View photo
House
·
for sale
£ 285,000
4 bedroom detached house for sale
Queens Road PE11 Spalding
· 4 Bedrooms · 2 Baths · House
· Garden · Equipped kitchen · Parking · Concierge · Heating
Queens Road PE11 Spalding · 4 Bedrooms · 2 Baths · House · Garden · Equipped kitchen · Parking · Concierge · Heating
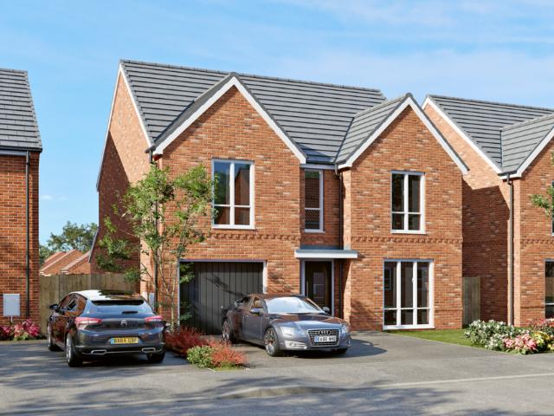
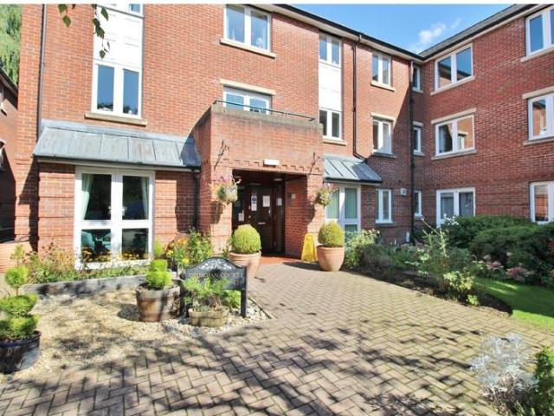
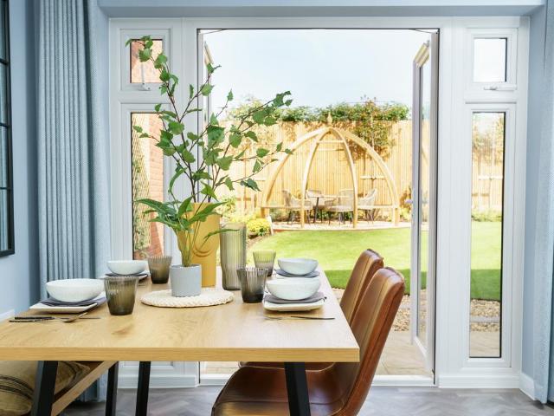
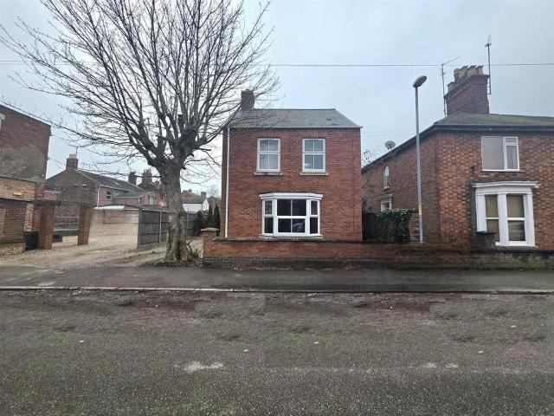
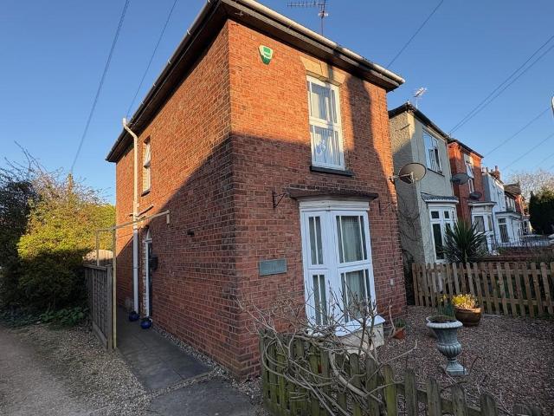
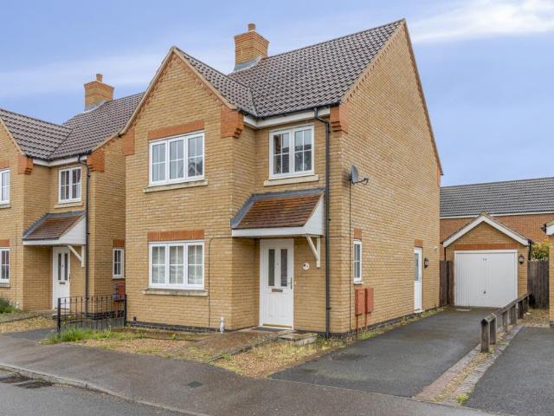
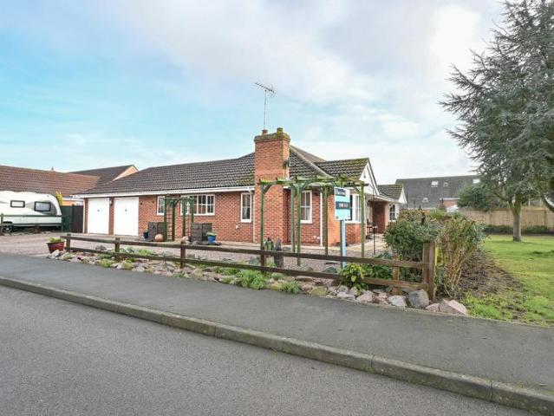
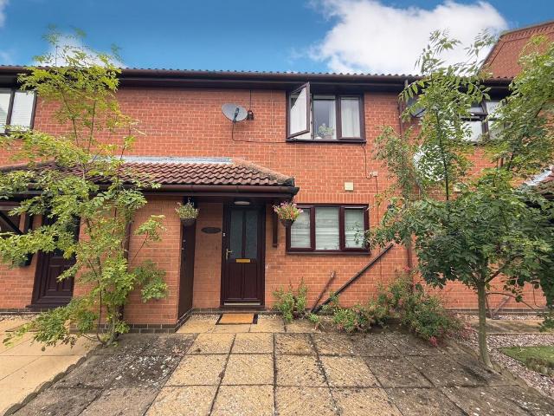
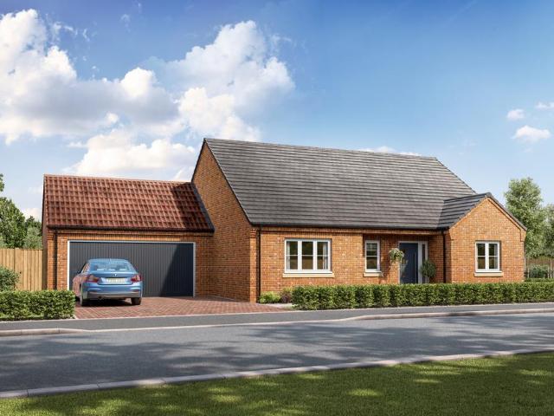
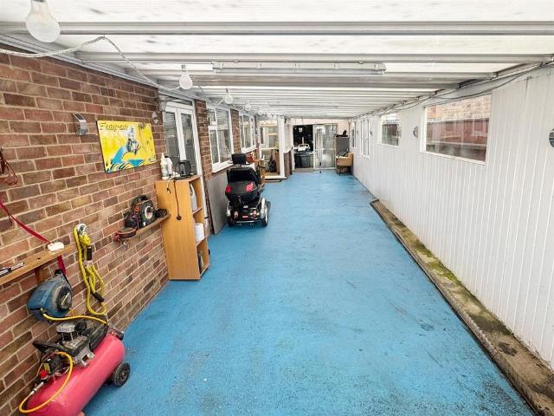
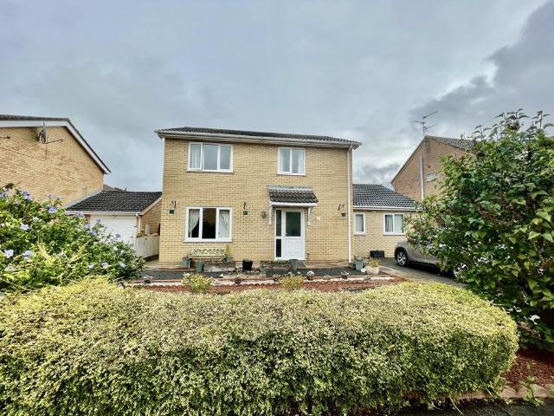
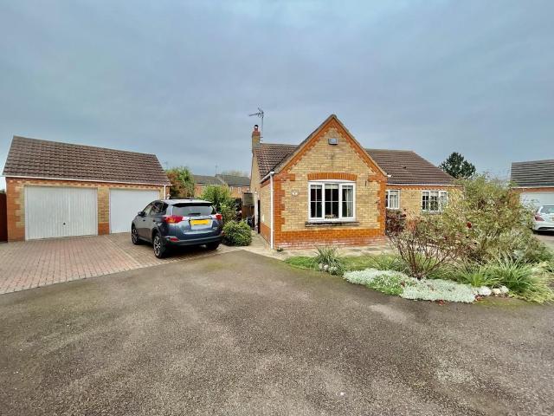
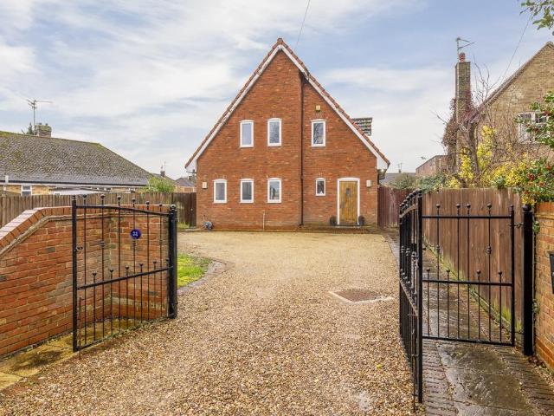
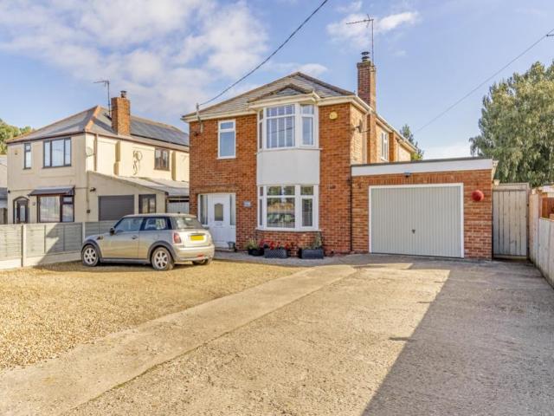
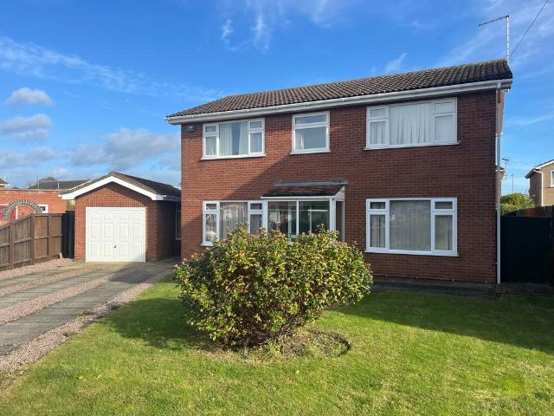
3 BENTINCK CLOSE Spacious 4 bedroom detached house in low density cul-de-sac with large driveway, garage, established gardens. First floor bathroom and ground floor shower room, gas central heating, UPVC windows and facias. No onward chain. UPVC double glazed entrance door to: UPVC ENTRANCE PORCH Tiled floor, sliding obscure glazed door opening into: RECEPTION HALL 10' 9 x 6' 5 (3.30m x 1.96m) (overall). Staircase off, radiator, coved and textured ceiling, ceiling light, wood grain effect laminate flooring, telephone point. Doors arranged off to: LOUNGE 20' 7 x 11' 10 (6.28m x 3.63m) Fitted carpet, coved and textured ceiling, two ceiling lights, coal effect gas fire and point, radiator, TV point, UPVC patio doors to the rear elevation. SEPARATE DINING ROOM 10' 5 x 10' 5 (3.18m x 3.18m) UPVC window to the front elevation, radiator, coved and textured ceiling, ceiling light. BREAKFAST/KITCHEN 17' 11 x 10' 0 (5.47m x 3.07m) Tiled floor, single drainer sink unit set within worktops with fi
3 BENTINCK CLOSE Spacious 4 bedroom detached house in low density cul-de-sac with large driveway, garage, established gardens. First floor bathroom and ground floor shower room, gas central heating, UPVC windows and facias. No onward chain. UPVC double glazed entrance door to: UPVC ENTRANCE PORCH Tiled floor, sliding obscure glazed door opening into: RECEPTION HALL 10' 9 x 6' 5 (3.30m x 1.96m) (overall). Staircase off, radiator, coved and textured ceiling, ceiling light, wood grain effect laminate flooring, telephone point. Doors arranged off to: LOUNGE 20' 7 x 11' 10 (6.28m x 3.63m) Fitted carpet, coved and textured ceiling, two ceiling lights, coal effect gas fire and point, radiator, TV point, UPVC patio doors to the rear elevation. SEPARATE DINING ROOM 10' 5 x 10' 5 (3.18m x 3.18m) UPVC window to the front elevation, radiator, coved and textured ceiling, ceiling light. BREAKFAST/KITCHEN 17' 11 x 10' 0 (5.47m x 3.07m) Tiled floor, single drainer sink unit set within worktops with fi
£ 285,000