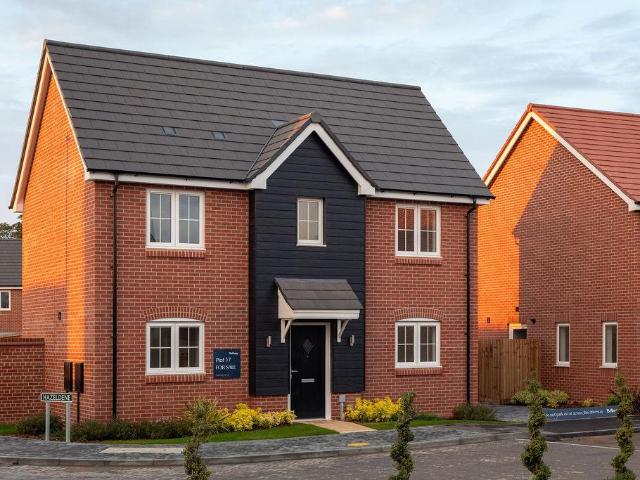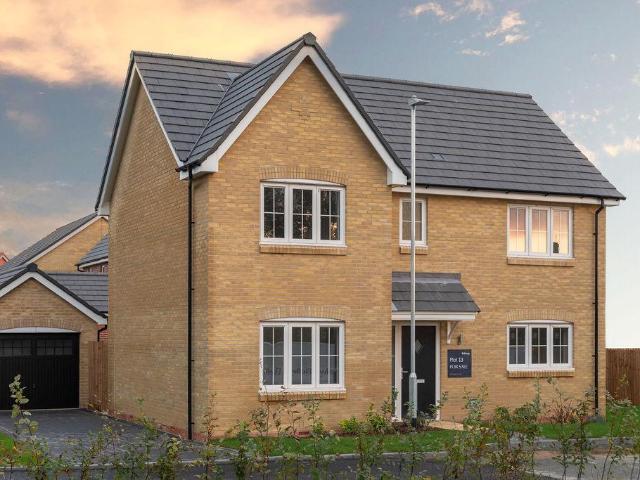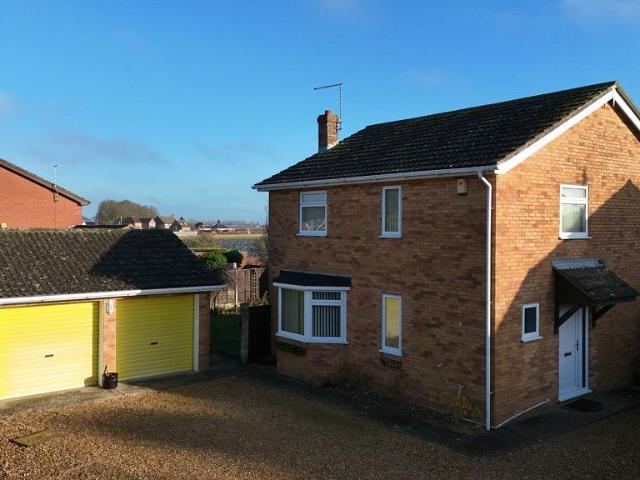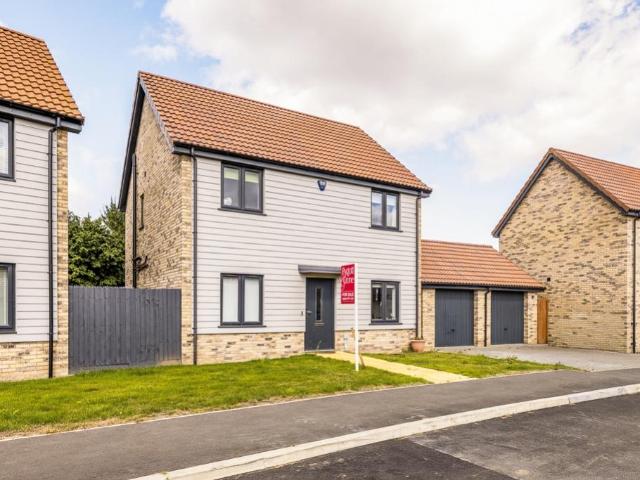
746 properties for sale in Queens Road PE11 Spalding

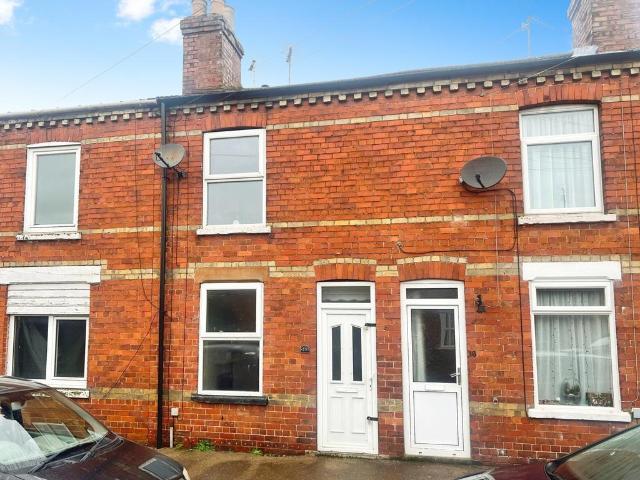
2 bedroom terraced house for sale
View photo
House · for sale
£ 155,000
2 bedroom terraced house for sale
Queens Road PE11 Spalding
· 2 Bedrooms · 1 Bath · House
· Garden · Equipped kitchen · Parking · Powder room
Queens Road PE11 Spalding · 2 Bedrooms · 1 Bath · House · Garden · Equipped kitchen · Parking · Powder room
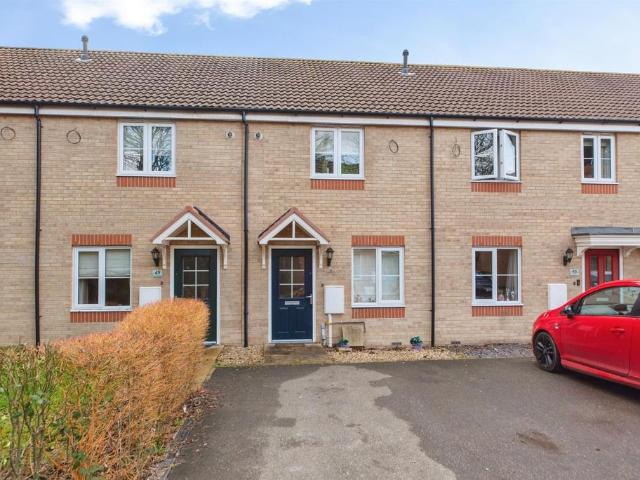
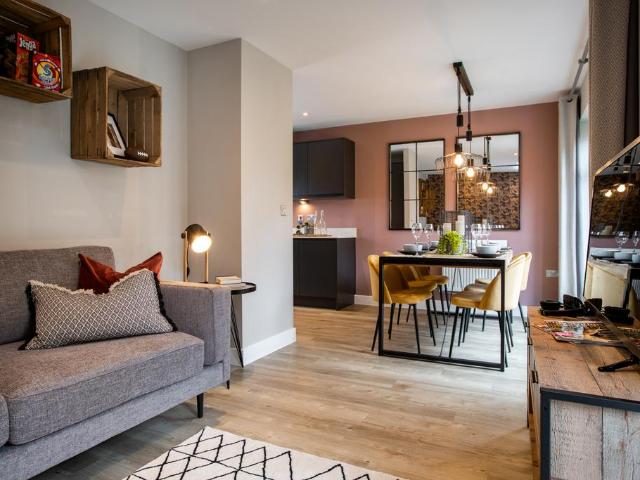
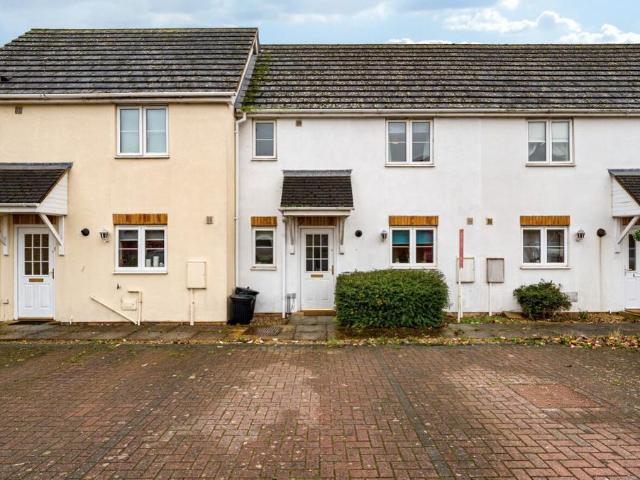
Being offered with no onward chain, nestled within a quiet residential cul de sac in Spalding, this well proportioned two bedroom mid terrace home offers an ideal opportunity for first-time buyers, investors or those looking to downsize. The property includes off road parking and an enclosed rear garden, being within a short distance to local amenities it is ideally located.The accommodation comprises Entrance Hallway, Lounge/Diner which opens to the private rear garden, Kitchen, and Downstairs Cloakroom. To the First Floor there are Two Bedrooms and a main Bathroom suite.Located in a cul de sac, the property includes parking and an enclosed rear garden which is mainly laid to lawn and has a covered decked seating area
£ 155,000
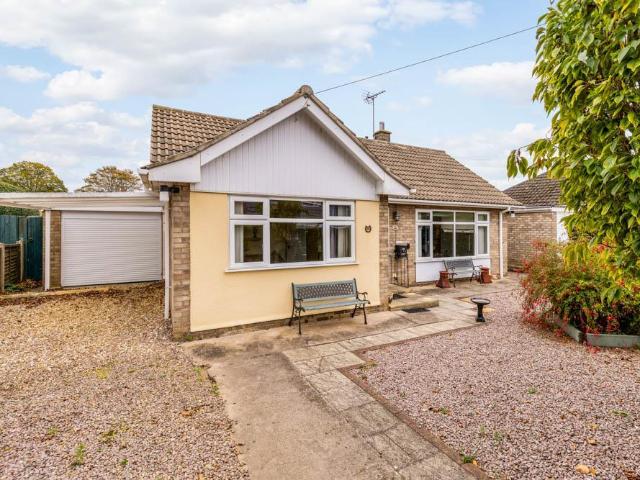
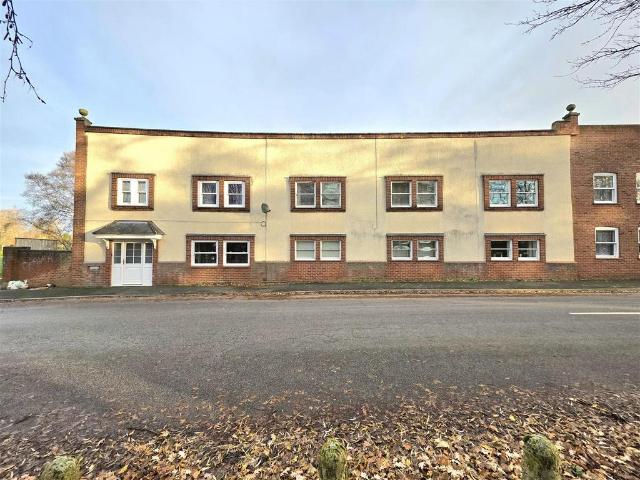
2 bedroom detached bungalow for sale
View photo
Bungalow · for sale
£ 245,000
2 bedroom detached bungalow for sale
Queens Road PE11 Spalding
· 2 Bedrooms · 1 Bath · Bungalow
· Garden · Equipped kitchen · Parking
Queens Road PE11 Spalding · 2 Bedrooms · 1 Bath · Bungalow · Garden · Equipped kitchen · Parking
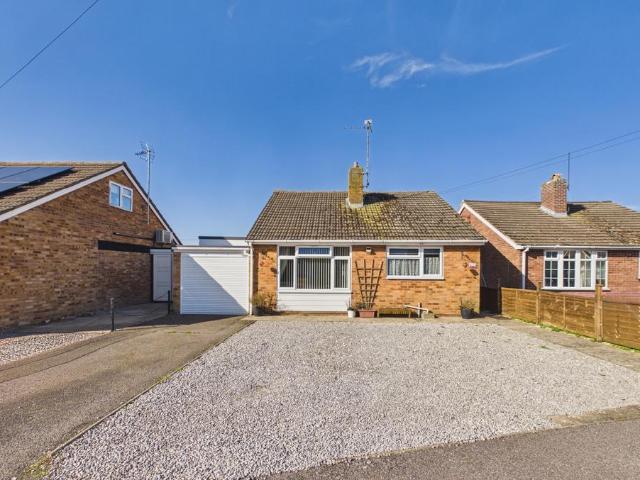
Edinburgh Drive, Spalding – Extended Detached BungalowAvailable with no onward chain and ready for immediate viewing, this spacious and well-presented extended detached bungalow offers versatile living accommodation in a sought-after area of Spalding.Internally, the property features an inviting entrance hall, a bright lounge, dining room, and a generous kitchen breakfast room. There is also a useful office/bedroom, two further bedrooms, a conservatory, a WC, and a shower room.Outside, the property benefits from off-road parking leading to a tandem-length garage, and a generous rear garden ideal for outdoor entertaining and relaxation.This delightful home is perfect for those seeking single-storey living with plenty of space and flexibility. Early viewing is highly recommended.Entrance Hall - 3.24m x 2.50m (10'7 x 8'2) - PVC double glazed entrance door to front with glazed side panel. Skimmed ceiling with loft access. Radiator. Carpeted.Lounge - 3.24m x 4.60m (10'7 x 15'1) - PVC double
£ 245,000
3 bedroom end of terrace house for sale
View photo
House · for sale
£ 98,000
3 bedroom end of terrace house for sale
Queens Road PE11 Spalding
· 3 Bedrooms · 1 Bath · House
· Garden · Equipped kitchen
Queens Road PE11 Spalding · 3 Bedrooms · 1 Bath · House · Garden · Equipped kitchen
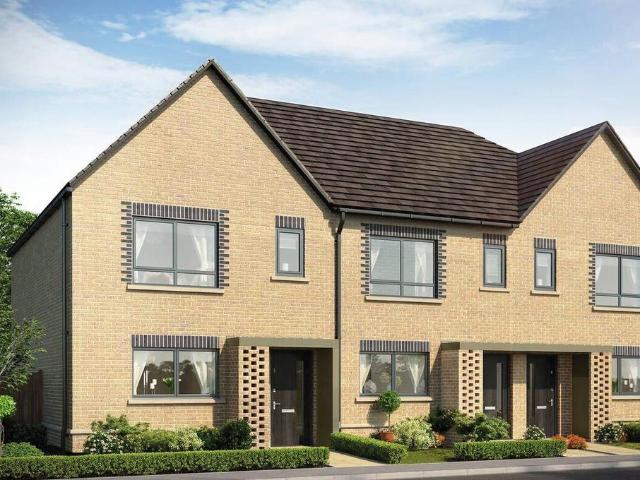
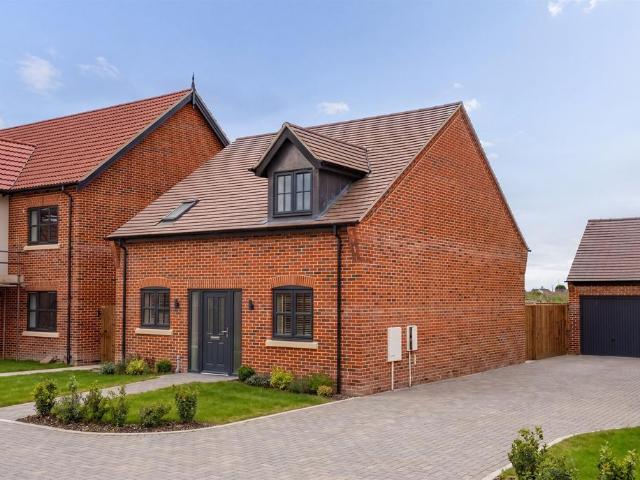
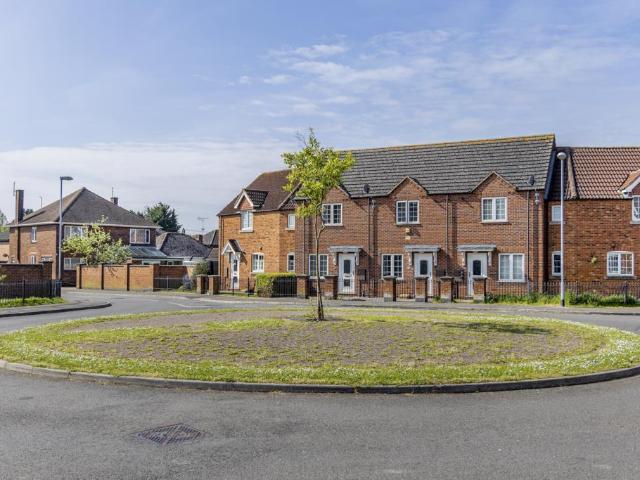
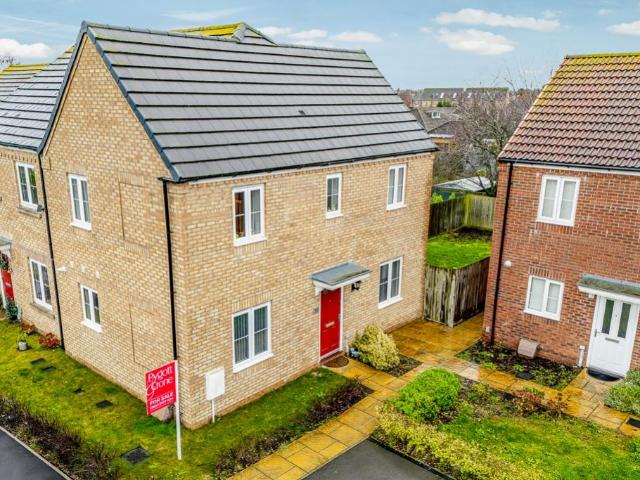
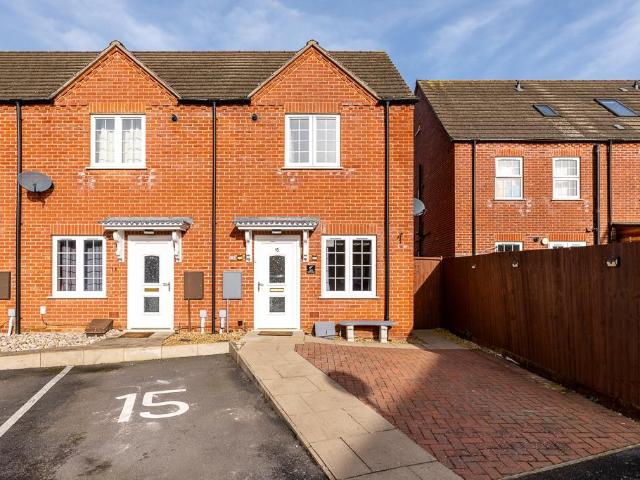
Take advantage of our £1,500 contribution incentive, available on all plots, and for a limited time receive an additional £250 Love2shop Voucher* when you reserve your new home this summer at Pinchbeck Spalding.Get your foot on the property ladder with Shared Ownership!The Price advertised represent purchasing a 40% share of the home. Full Price £245,000Subject to availability, terms and conditions applyThe Tillman – Plot 60A modern three-bedroom home. The hallway leads into bright kitchen with a lot of countertop workspace. At the rear, the generous sized living/ dinning room offers the perfect setting for family life. A window in the living/ dinning room overlooks the garden, while the back door brings in abundant natural light and create a smooth indoor-outdoor connection neatly complemented with convenient downstairs WC and a useful storage cupboard.Stepping upstairs, three well-proportioned bedrooms sit off the land. The principal bedroom is situated at the front of the property,
£ 98,000
3 bedroom detached house for sale
View photo
House · for sale
£ 269,500
Updated
3 bedroom detached house for sale
Queens Road PE11 Spalding
· 3 Bedrooms · 1 Bath · House
· Garden · Equipped kitchen · Parking · Powder room
Queens Road PE11 Spalding · 3 Bedrooms · 1 Bath · House · Garden · Equipped kitchen · Parking · Powder room
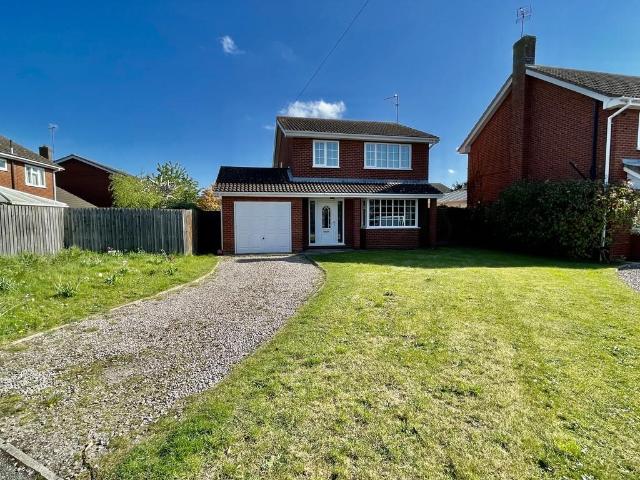
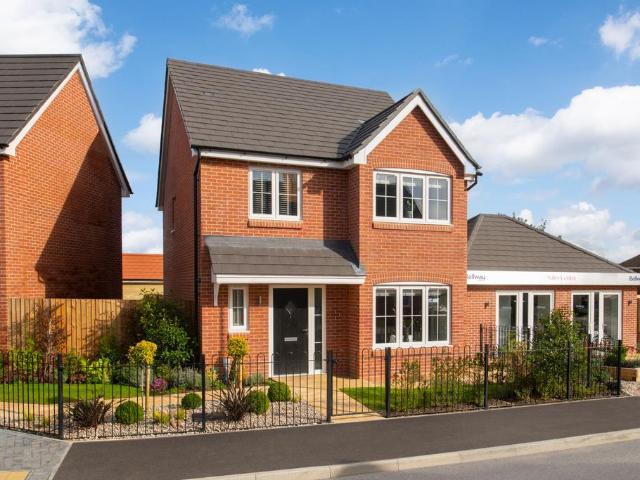
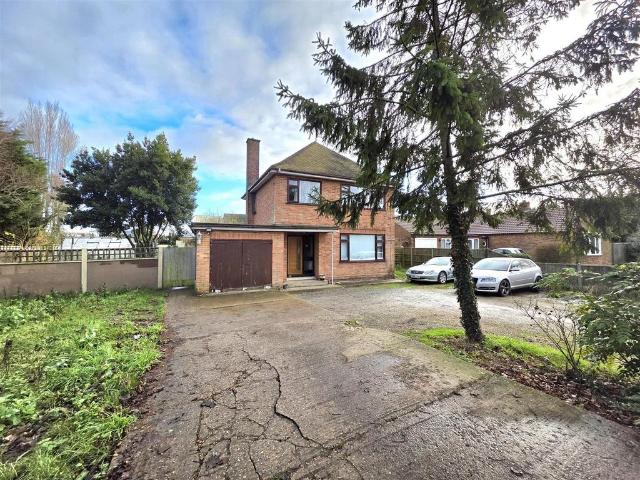
1 MONKS WALK Well presented three bedroom detached house situated in prime location on the edge of town with accommodation comprising of entrance hallway, lounge/diner, kitchen/breakfast room, utility room, cloakroom, three bedrooms, family shower room. Front and rear gardens, integral garage - Must view to appreciate. Open canopy porch to the front elevation with lighting leading to a UPVC obscured double glazed door with matching obscured UPVC double glazed panels to both side elevations leading into: ENTRANCE HALLWAY 6' 11 x 15' 3 (2.12m x 4.65m) With coved and textured ceiling with centre light point, radiator with cover, BT point, central heating thermostat, staircase leading to first floor galleried landing. LOUNGE/DINER 12' 0 x 17' 6 (3.66m x 5.35m) With Georgian effect UPVC double glazed bay window to the front elevation, coved and textured ceiling with centre light point, double radiator, TV point, squared archway leading into dining area: DINING AREA 9' 8 x 12' 1 (2.97m x 3.7
£ 269,500
3 bedroom bungalow for sale
View photo
Bungalow · for sale
£ 430,000
3 bedroom bungalow for sale
Queens Road PE11 Spalding
· 3 Bedrooms · 2 Baths · Bungalow
· Garden · Parking
Queens Road PE11 Spalding · 3 Bedrooms · 2 Baths · Bungalow · Garden · Parking
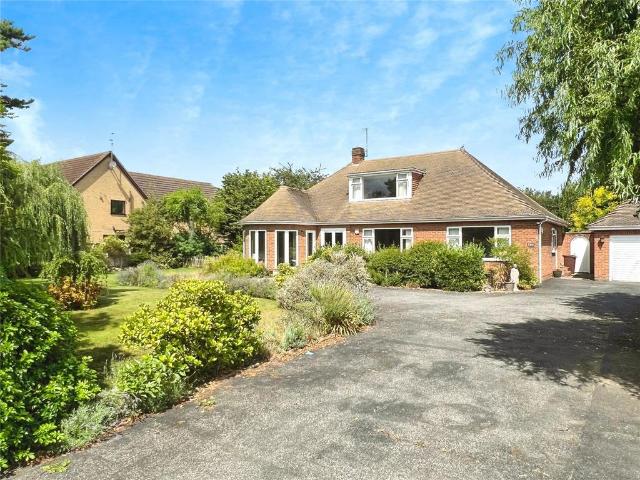
Step into your dream home with this stunning detached chalet bungalow, boasting three spacious double bedrooms and a 4th bed/study with a wealth of desirable features. On a corner plot offering a plot size of 0.48 acres (STS). The property offers a beautifully landscaped garden, ideal for relaxing or entertaining guests. Enjoy the tranquillity of the conservatory and sunroom as a perfect spot to unwind and soak in the natural light. With ample off-street parking and a garage, convenience is at your fingertips. The interior is elegantly designed, with modern finishes and ample space for comfortable living. Located in a sought-after neighbourhood, this property offers the perfect blend of privacy and accessibility. Don't miss the opportunity to make this house your home. Contact us today to arrange a viewing and start envisioning your future in this exceptional property
£ 430,000
5 bedroom detached house for sale
View photo
House · for sale
£ 425,000
5 bedroom detached house for sale
Queens Road PE11 Spalding
· 5 Bedrooms · 3 Baths · House
· Garden · Parking · Equipped kitchen · Concierge
Queens Road PE11 Spalding · 5 Bedrooms · 3 Baths · House · Garden · Parking · Equipped kitchen · Concierge
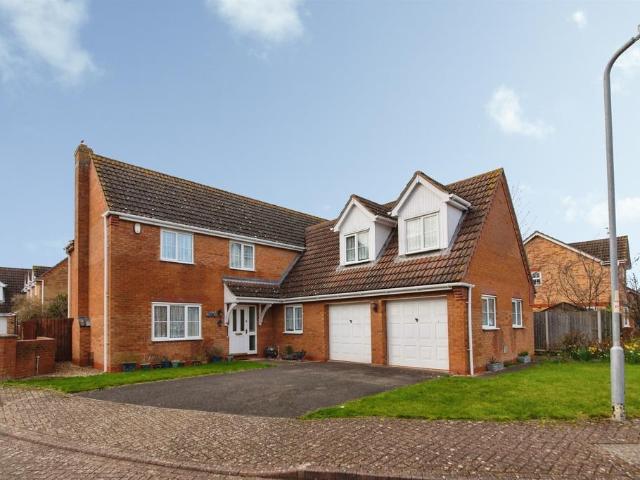
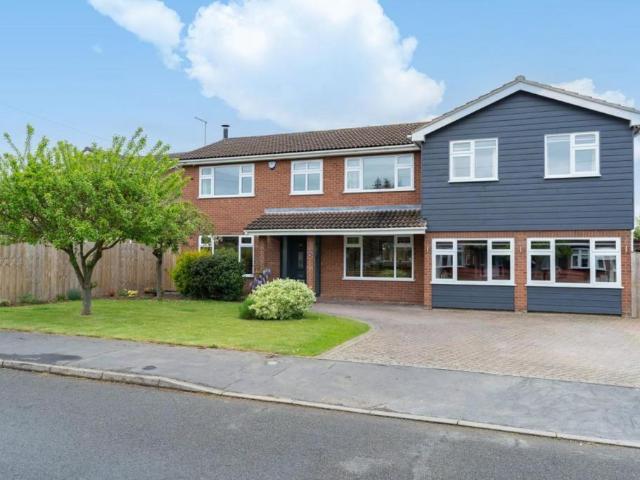
SUMMARYFive double bedroom executive detached home, SPACIOUS ACCOMMODATION THROUGHOUT & AVAILABLE WITH NO CHAIN. Three reception rooms, kitchen & utility. Family bathroom, TWO EN-SUITES & downstairs WC. Off road parking for two cars, INTEGRAL DOUBLE GARAGE & fully enclosed rear garden. VIEWING ADVISED!DESCRIPTIONAvailable with no chain, this executive style five double bedroom detached property offers spacious accommodation throughout and is in a quiet location on the outskirts of town. Having three reception rooms, kitchen, utility and WC to the ground floor, the property further benefits from five good sized bedrooms, two en-suites and a family bathroom to the first floor. Externally there is off road parking for at least two cars, an integral double garage and a fully enclosed rear garden. Viewing is advised to appreciate the size of the accommodation on offer!Entrance Hall Having stairs with cupboard beneathWc 6' 9 x 3' 3 ( 2.06m x 0.99m )Comprising two piece suite of WC and sink.
£ 425,000
2 bedroom terraced house for sale
View photo
House · for sale
£ 120,000
2 bedroom terraced house for sale
Queens Road PE11 Spalding
· 2 Bedrooms · 1 Bath · House
· Garden · Equipped kitchen · Concierge
Queens Road PE11 Spalding · 2 Bedrooms · 1 Bath · House · Garden · Equipped kitchen · Concierge
PUBLIC NOTICE Leaders are now in receipt of an offer for the sum of £ 103,500 for 18 South Parade. Anyone wishing to place an offer on this property should contact Leaders, 38 New Road, PE11 1DW or [use Contact Agent Button] before exchange of contracts.* NO CHAIN * Two bedroom, terraced property in a town centre location with two reception rooms and courtyard garden. Property comprises of living room, dining room, kitchen, two double bedrooms and bathroom, with courtyard garden and outside store. Property is located within walking distance of local schools, shops and amenities and Spalding Town Centre
£ 120,000
1 bedroom terraced house for sale
View photo
House · for sale
£ 115,000
1 bedroom terraced house for sale
Queens Road PE11 Spalding
· 1 Bedroom · 1 Bath · House
Queens Road PE11 Spalding · 1 Bedroom · 1 Bath · House
Looking for a hidden gem within easy reach of the town centre?You won’t find better than this charming property tucked away just off London Road!Having been a reliable rental for many years, this home offers a fantastic opportunity for investors or first-time buyers alike. The property is full of potential, with a versatile layout that must be seen to be fully appreciated.Now being sold with no onward chain, this little gem could be your perfect next move, whether you’re looking for a solid investment or your first step on the property ladderKitchen/Dining Area - 4.47m x 3.42m (14'7 x 11'2) - Double glazed entrance door to side. PVC double glazed window to rear. Coving to ceiling. Fitted with a matching range of wall and base units with roll edge work surface over. Tiled splash backs. Four ring gas hob with extractor hood over and electric oven and grill under. Stainless steel sink and drainer with chrome mixer tap. Space and plumbing for washing machine. Space for fridge freezer. Wall
£ 115,000
3 bedroom detached house for sale
View photo
House · for sale
£ 240,000
3 bedroom detached house for sale
Queens Road PE11 Spalding
· 3 Bedrooms · 1 Bath · House
· Garden · Equipped kitchen
Queens Road PE11 Spalding · 3 Bedrooms · 1 Bath · House · Garden · Equipped kitchen
If you're looking for a home that adapts to your life rather than forcing you to adapt to it, this chalet bungalow is a total game-changer. It's got that Ewe-nique blend of traditional charm and flexible modern living, perfect for those who want a bit more oomph from their floor plan. Whether you're downsizing, upsizing, or just looking for a better lifestyle, this one hits the spot.Kick things off in the welcoming hallway. To your left, the kitchen is perfectly positioned for easy grocery hauls, leading directly into a generous dining room—it's the ideal spot for Sunday roasts or hosting the next family quiz night. The heart of the home is the living room, which flows effortlessly into the rear sunroom. It's the kind of space where *Ewe* can sit back with a morning coffee and watch the garden wake up. Need space on the ground floor? You've got it. There's a bathroom and a ground-floor bedroom that is, frankly, huge (over 21ft long!), giving you plenty of options for a master suite or
£ 240,000
3 bedroom detached house for sale
View photo
House · for sale
£ 355,000
3 bedroom detached house for sale
Queens Road PE11 Spalding
· 3 Bedrooms · 3 Baths · House
· Garden · Equipped kitchen · Parking
Queens Road PE11 Spalding · 3 Bedrooms · 3 Baths · House · Garden · Equipped kitchen · Parking
SUMMARYA well-presented and thoughtfully designed three-bedroom detached home, offering modern open-plan living alongside versatile ground floor living accommodation. Further benefits include a private garden, off-road parking and a single garage.DESCRIPTIONPLOT 38, THE CHESTERThe ground floor centres around a spacious open-plan kitchen/dining/living area, providing an excellent space for both everyday living and entertaining. The kitchen is well-equipped with ample work surfaces and storage, while the dining and living areas benefit from natural light via double doors opening out to the garden.A separate sitting room offers a more formal space to relax, complementing the main living area. Additional practicality is provided by a useful utility room and a ground floor shower room, enhancing convenience for guests and day-to-day family use.To the first floor, the property offers three well-proportioned bedrooms. The principal bedroom benefits from its own ensuite shower room, while the
£ 355,000
2 bedroom terraced house for sale
View photo
House · for sale
£ 135,000
Updated
2 bedroom terraced house for sale
Queens Road PE11 Spalding
· 2 Bedrooms · 1 Bath · House
· Garden · Equipped kitchen · Parking · Patio
Queens Road PE11 Spalding · 2 Bedrooms · 1 Bath · House · Garden · Equipped kitchen · Parking · Patio
Two Bedroom Terrace – Woodrow Place, Spalding.Located in a popular residential area, this well-presented two bedroom terrace offers comfortable modern living. The ground floor features a welcoming lounge, fitted kitchen, and convenient WC. Upstairs, a landing leads to two bedrooms and a family bathroom. Outside, the enclosed rear garden has a patio and low-maintenance gravel area – perfect for relaxing or entertaining. The property also benefits from allocated parking.Lounge - 3.91m x 3.84m (12'9 x 12'7) - PVC double glazed entrance door to front. PVC double glazed window to front. Radiator. Stairs to first floor landing. Wall mounted electric consumer unit. Door to kitchen.Kitchen - 2.91m x 3.84m (9'6 x 12'7) - PVC double glazed door to rear. PVC double glazed window to rear. Coving to ceiling. Vinyl flooring. Radiator. Fitted with a matching range of base and eye level units with roll edge work surface over and tiled splash backs. Four ring gas hob with extractor hood over. Built in
£ 135,000
2 bedroom terraced house for sale
View photo
House · for sale
£ 152,500
2 bedroom terraced house for sale
Queens Road PE11 Spalding
· 2 Bedrooms · 1 Bath · House
· Garden · Equipped kitchen · Parking
Queens Road PE11 Spalding · 2 Bedrooms · 1 Bath · House · Garden · Equipped kitchen · Parking
SUMMARYTwo bedroom terraced property, IDEAL FOR FIRST TIME BUYERS & INVESTORS ALIKE. Lounge, dining kitchen & utility area. FAMILY BATHROOM & DOWNSTAIRS WC. Allocated parking for two cars & FULLY ENCLOSED REAR GARDEN. Popular village location with EASY ACCESS OF AMENITIESDESCRIPTIONThis modern two bedroom terraced property is neatly presented throughout and in the popular village of Pinchbeck. Having a lounge, kitchen diner, utility area and WC to the ground floor, the property further benefits from two double bedrooms and a family bathroom to the first floor. Externally there is allocated parking for at least one car and a fully enclosed rear garden. Having solar panels meaning it is very efficient with lower household bills.Lounge 12' 3 x 13' 8 ( 3.73m x 4.17m )having stairs to first floor with cupboard beneath and door leading to WC and:Kitchen Diner 8' 1 x 12' 3 ( 2.46m x 3.73m )having a range of wall and base units, work surfaces and a one and a half bowl stainless steel sink. Int
£ 152,500
5 bedroom detached house for sale
View photo
House · for sale
£ 460,000
5 bedroom detached house for sale
Queens Road PE11 Spalding
· 5 Bedrooms · 2 Baths · House
· Garden · Equipped kitchen · Powder room · Concierge
Queens Road PE11 Spalding · 5 Bedrooms · 2 Baths · House · Garden · Equipped kitchen · Powder room · Concierge
The PropertyDon't let an opportunity like this pass you by. This stylish and contemporary detached family home is a must see and one that's not to be missed, as not only is the property being sold with no onward chain but, has been tastefully decorated and maintained by the current owner with attention to detail and a high standard throughout. No expense has been spared when it comes to the finishes of this immaculate home!Benefiting from a large dual aspect lounge over 20 feet long with bifold‘s opening onto the garden.From there you will find a completely refitted high-end kitchen with separate utility cloakroom and pantry space. Following on you have a separate dining room and second reception room come family room.On the first floor you will find four great size bedrooms with a family bathroom all off the central landing and finally a master wing with walk in dressing room and ensuite. The fifth bedroom is currently being used as an office. Outside to the rear is a great sized Sunt
£ 460,000
5 bedroom detached house for sale
View photo
House · for sale
£ 514,995
5 bedroom detached house for sale
Queens Road PE11 Spalding
· 5 Bedrooms · 3 Baths · House
· Parking
Queens Road PE11 Spalding · 5 Bedrooms · 3 Baths · House · Parking
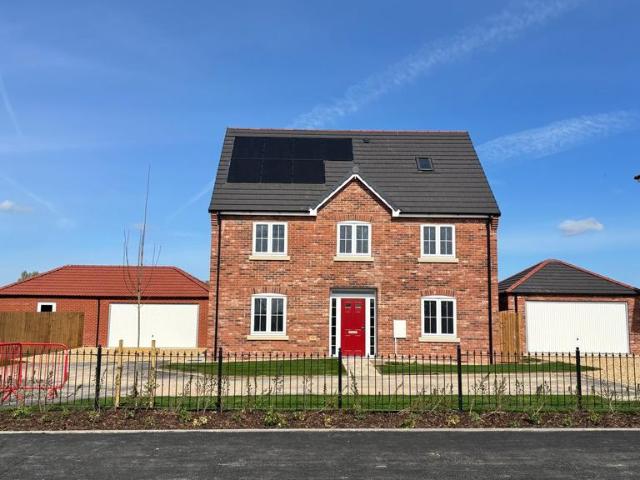
The London is an executive house designed for modern living set over 3 floors, with a Double Garage, Built-in Solar Panels with Battery Storage, Electric Vehicle Charging Point and choice of Internal Fittings. Call our sales team for further information
£ 514,995
3 bedroom detached house for sale
View photo
House · for sale
£ 270,000
3 bedroom detached house for sale
Queens Road PE11 Spalding
· 3 Bedrooms · House
· Garden · Equipped kitchen · Powder room
Queens Road PE11 Spalding · 3 Bedrooms · House · Garden · Equipped kitchen · Powder room
Plot 9 (The Thespian) - priced at £270,000 About the Home A double-fronted, 3-bedroom home with exceptional curb appeal, The Thespian combines traditional elements with a distinctly contemporary design. The home presents itself from the entrance hallway, with the living room, and the open-plan kitchen and dining area situated opposite one another. The dual-aspect living room has an attractive feature bay window that fills the space with light, while the kitchen and dining area boasts French doors that lead you out into the rear garden. The kitchen itself has a U-shaped layout that places everything within easy reach, and there is plenty of space for a dining table to seat all the family – plus more. In the hallway, there is convenient access to the cloakroom and an understairs storage cupboard. On the first floor of The Thespian are the three bedrooms, two of which are double in size. The first bedroom benefits from an en-suite shower room, and the second and third bedrooms are served
£ 270,000
4 bedroom detached house for sale
View photo
House · for sale
£ 345,000
4 bedroom detached house for sale
Queens Road PE11 Spalding
· 4 Bedrooms · House
· Garden · Equipped kitchen
Queens Road PE11 Spalding · 4 Bedrooms · House · Garden · Equipped kitchen
Plot 7 (The Milliner) - priced at £345,000 About the Home With a grand exterior and a remarkable amount of living space within, The Milliner is a 4-bedroom home that will meet – and certainly exceed – the needs of larger families, particularly those with older children. A magnificent open-plan kitchen, dining and family area is designed to gather the family together, while the four double bedrooms can provide all members of the household with their own comfortable spaces to enjoy. The front door leads into the hallway, from which the ground floor radiates out. The separate and substantial living room occupies the length of the home and boasts a dual aspect, including French doors that open onto the rear garden, welcoming you outside and bringing the sunshine in. The Milliner’s open-plan kitchen, dining and family area has an attractive L-shaped layout, which cleverly zones each area whilst allowing light, music and conversation to flow. The kitchen offers an impressive amount of workto
£ 345,000
4 bedroom detached house for sale
View photo
House · for sale
£ 350,000
4 bedroom detached house for sale
Queens Road PE11 Spalding
· 4 Bedrooms · 2 Baths · House
· Garden · Parking · Equipped kitchen · Concierge
Queens Road PE11 Spalding · 4 Bedrooms · 2 Baths · House · Garden · Parking · Equipped kitchen · Concierge
SUMMARYFour double bedroom detached property, CAN BE SOLD PARTLY OR FULLY FURNISHED. Two reception rooms & CONSERVATORY EXTENSION. Family bathroom & DOWNSTAIRS SHOWER ROOM. Off road parking, DETACHED DOUBLE GARAGE & fully enclosed rear garden with 'L' shaped lawn & TWO DECKED SEATING AREAS. No chainDESCRIPTIONSituated in a quiet cul de sac in the popular village of Pinchbeck, this four double bedroom family home is well presented throughout, within walking distance of amenities to include a local GP surgery, pharmacy, post office and primary school and is available with no chain. Having two reception rooms, conservatory, kitchen & shower room to the ground floor, the property further benefits from four bedrooms and a family bathroom to the first floor. Externally there is ample off road parking for several cars, a detached double garage and a fully enclosed rear garden with 'L' shaped lawn and two decked seating areas that is not overlooked. The property is also within close proximity
£ 350,000
4 bedroom detached house for sale
View photo
House · for sale
£ 181,000
4 bedroom detached house for sale
Queens Road PE11 Spalding
· 4 Bedrooms · House
Queens Road PE11 Spalding · 4 Bedrooms · House
OVER 60s can secure this property with a HOME FOR LIFE from HOMEWISEThrough the Home for Life Plan from Homewise, those AGED 60 OR OVER can purchase a Lifetime Lease and a share of the property value to safeguard for the future. The cost to purchase the Lifetime Lease is always less than the full market value.OVER 60s customers typically save between from 20% To 50%*.Home for Life Plan guide price for OVERS 60s: The Lifetime Lease price for this property is £181,000 based on an average saving of 33%.Market Value Price: £270,000The price you pay will vary according to your age, personal circumstances and requirements and will be adjusted to include any percentage of the property you wish to safeguard. The plan allows customers to purchase a share of the property value (UP TO 50%) to safeguard for the future.For an indication of what you could save, please use our CALCULATOR on the HOMEWISE website.Please CALL for more information or a PERSONALISED QUOTE.Please note: Homewise DO NOT own
£ 181,000
4 bedroom detached house for sale
View photo
House · for sale
£ 345,000
4 bedroom detached house for sale
Queens Road PE11 Spalding
· 4 Bedrooms · House
· Garden · Equipped kitchen
Queens Road PE11 Spalding · 4 Bedrooms · House · Garden · Equipped kitchen
Plot 7 (The Milliner) - priced at £345,000 About the Home With a grand exterior and a remarkable amount of living space within, The Milliner is a 4-bedroom home that will meet – and certainly exceed – the needs of larger families, particularly those with older children. A magnificent open-plan kitchen, dining and family area is designed to gather the family together, while the four double bedrooms can provide all members of the household with their own comfortable spaces to enjoy. The front door leads into the hallway, from which the ground floor radiates out. The separate and substantial living room occupies the length of the home and boasts a dual aspect, including French doors that open onto the rear garden, welcoming you outside and bringing the sunshine in. The Milliner’s open-plan kitchen, dining and family area has an attractive L-shaped layout, which cleverly zones each area whilst allowing light, music and conversation to flow. The kitchen offers an impressive amount of workto
£ 345,000
3 bedroom semi detached house for sale
View photo
House · for sale
£ 230,000
3 bedroom semi detached house for sale
Queens Road PE11 Spalding
· 3 Bedrooms · 2 Baths · House
· Garden · Equipped kitchen · Powder room
Queens Road PE11 Spalding · 3 Bedrooms · 2 Baths · House · Garden · Equipped kitchen · Powder room
This well-designed and comfortable family home that perfectly balances practical living with contemporary style, is now available. On entering, you are greeted by a welcoming hallway entrance, leading into a generous family lounge. This bright and inviting space benefits from patio doors opening directly onto the rear garden, offering seamless indoor-outdoor living and making the room ideal for both relaxation and entertaining, there is an open-plan kitchen and dining space, providing an excellent hub for family life with ample room for cooking, dining, and socialising. A practical utility room sits just off the kitchen, offering additional workspace and appliance storage, while a convenient downstairs cloakroom/WC completes the ground-floor layout. Upstairs, the property boasts three well-proportioned bedrooms. The main bedroom benefits from its own en-suite shower room, adding a touch of luxury and privacy. A modern family bathroom serves the remaining bedrooms.To the rear, the patio
£ 230,000
4 bedroom townhouse for sale
View photo
House · for sale
£ 525,000
4 bedroom townhouse for sale
Queens Road PE11 Spalding
· 4 Bedrooms · 2 Baths · House
· Garden · Cellar
Queens Road PE11 Spalding · 4 Bedrooms · 2 Baths · House · Garden · Cellar
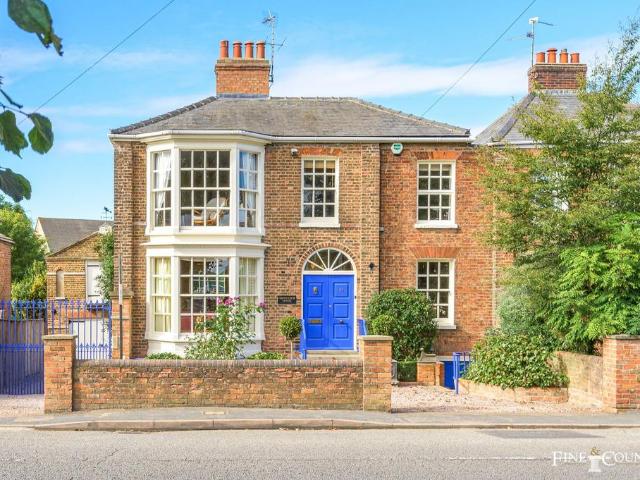
Nestled in the heart of the fenland market town of Spalding, this charming 200-year-old house overlooks the picturesque banks of the River Welland. Brimming with period features and natural light, the property exudes a unique and appealing quirkiness, yet remarkably remains unlisted. The four-bedroom home boasts a basement the size of the main footprint, offering potential (subject to planning) for annex accommodation. Additionally, a separate coach house and a delightful, sheltered private garden complete this captivating property.Set back behind an old wall and a gravel carriage driveway, the house stands proudly atop stone steps leading to the smalt blue entrance doors whilst wrought iron railings and automatic gates grant access to the coach house. Although originally built in 1823 and one of a matching pair with the neighbour, the Victorians have added distinctive features, including the spectacular floor-to-ceiling bays at the front.Stepping inside, the internal porch with etched
£ 525,000
3 bedroom semi detached house for sale
View photo
House · for sale
£ 229,995
3 bedroom semi detached house for sale
Queens Road PE11 Spalding
· 3 Bedrooms · 1 Bath · House
Queens Road PE11 Spalding · 3 Bedrooms · 1 Bath · House
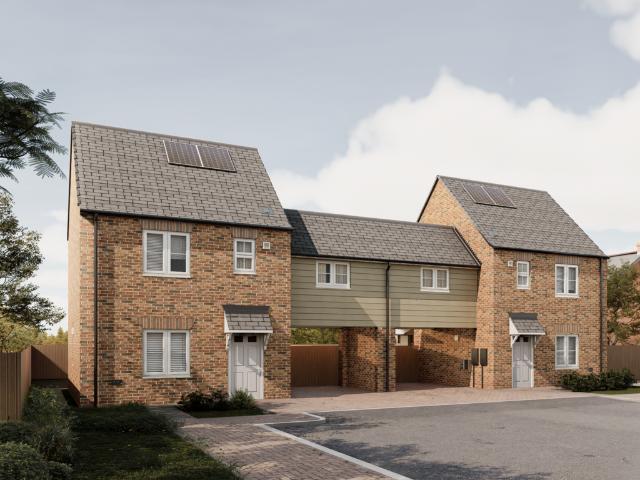
5% DEPOSIT CONTRIBUTION, STAMP DUTY & LEGAL FEE CONTRIBUTIONPlots 379, The Earn, is a 3-Bedroom Semi-Detached House with car port & Driveway, Electric Vehicle Charging Point, Solar Panels with Battery Storage and choice of Internal Fittings subject to build stage
£ 229,995
4 bedroom detached house for sale
View photo
House · for sale
£ 325,000
4 bedroom detached house for sale
Queens Road PE11 Spalding
· 4 Bedrooms · House
· Garden · Equipped kitchen
Queens Road PE11 Spalding · 4 Bedrooms · House · Garden · Equipped kitchen
Plot 8 (The Scrivener) - priced at £325,000 About the Home Designed to impress from the very first sight, The Scrivener’s external architectural flourishes include an attractive double bay window, offering a glimpse of the wonderful living space within. This 4-bedroom home is well-suited to families looking for more space to grow into, and flexibility to adapt to ever-evolving lifestyles. The heart of The Scrivener is its open-plan kitchen, dining and family area, which will draw family and guests together around the kitchen breakfast bar, or a dining table for more formal entertaining. French doors in the dining area open onto the rear garden, and there is room considered in the layout for a snug area to relax in comfort. The separate utility room lies off the kitchen, allowing the kitchen to be dedicated to cooking, and it has a door to the outside, which is useful on laundry days. The separate living room is cosy and inviting, and the feature bay window adds dimension to the room, w
£ 325,000
2 bedroom end of terrace house for sale
View photo
House · for sale
£ 80,000
2 bedroom end of terrace house for sale
Queens Road PE11 Spalding
· 2 Bedrooms · 1 Bath · House
· Equipped kitchen · Powder room
Queens Road PE11 Spalding · 2 Bedrooms · 1 Bath · House · Equipped kitchen · Powder room
Ideal First Home on Woolram Wygate Estate*Searching for your first home but don’t want the hassle of a project? This gem could be just what you’re looking for! Lovingly maintained by the current owners, this property shines through in every photo. This 50% shared equity property would make a great first time buy for one lucky buyer. Located on the ever-popular Woolram Wygate estate, this home is sure to be snapped up quickly.Don’t miss out—book a viewing today!Lounge - 3.91m x 3.86m (12'9 x 12'7) - UPVC door to front. UPVC window to front and side. Stairs to first floor landing. Carpeted. Radiator.Kitchen - 2.92m x 2.86m (9'6 x 9'4) - UPVC window and door to rear. Vinyl flooring. Matching base and eye level units with roll top work surface over. Stainless steel sink with drainer. Space and plumbing for washing machine. Space for fridge and freezer. Integrated electric oven with four ring gas hob above. Stainless steel splashback. Extractor fan. Radiator.Cloakroom - Toilet. Wash hand ba
£ 80,000
4 bedroom detached house for sale
View photo
House · for sale
£ 350,000
4 bedroom detached house for sale
Queens Road PE11 Spalding
· 4 Bedrooms · 2 Baths · House
· Equipped kitchen
Queens Road PE11 Spalding · 4 Bedrooms · 2 Baths · House · Equipped kitchen
This four-bedroom detached house offers a flexible and generously proportioned family home, with potential to generate income as a house of multiple occupation (HMO), subject to the relevant permissions.Set on a large plot, the property lends itself well to adaptation and extension, providing excellent scope for future development.Ideally located on the edge of the town, it combines space, versatility, and convenience.Entrance Hall - 3.05m x 2.07m (10'0 x 6'9) - Glazed oak entrance door with matching side panels. Coving to ceiling. Stairs to first floor landing. Radiator.Kitchen - 3.65m x 4.03m (11'11 x 13'2) - PVC double glazed window to rear. Skimmed ceiling with recessed spot lighting. Vinyl flooring. Fitted base and eye level units with granite work tops and matching splash backs. Integrated oven and grill. Neff electric hob with extractor over. Door to rear lobby.Rear Lobby - 1.50m x 3.48m (4'11 x 11'5) - PVC double glazed window and door. Laminate flooring. Door to utility room,
£ 350,000

Get email alerts

Don't miss out: be the first to know about new properties

The alert was correctly created

On subscribing you accept the conditions of use and the privacy policy
Alert
Receive new ads in your inbox
Save this search
Receive alerts for new listings

We'll send you an email when we have new properties for: "Properties for sale in Queens Road PE11 Spalding"

The alert was correctly created

Star Road PE1 Peterborough
Russell Street PE1 Peterborough
Get email alerts and be the first to see new listings
Required field
On subscribing I accept the terms of the privacy policy
Perfect! You'll soon start receiving new listings via email
Alert
Receive an email when we have new ads for Properties for sale in Queens Road PE11 Spalding
Save this search
Filters

Bedrooms

Size (sq.ft)

sq.ft
sq.ft

Price

£
£

Property type

Bathrooms

Clear all filters
Receive notifications when new entries are published.