956 houses for sale in Radnage High Wycombe

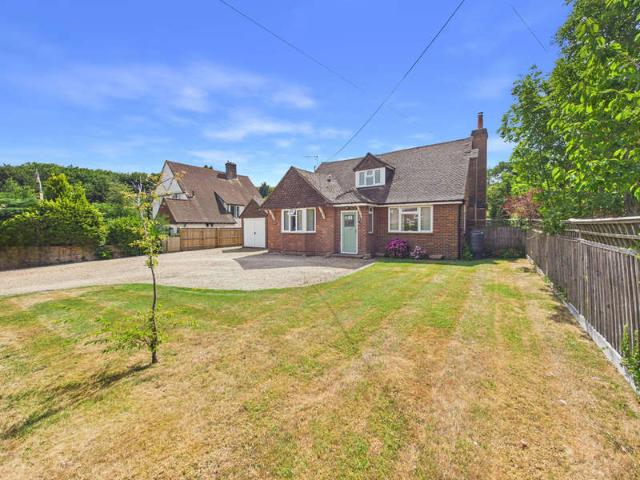
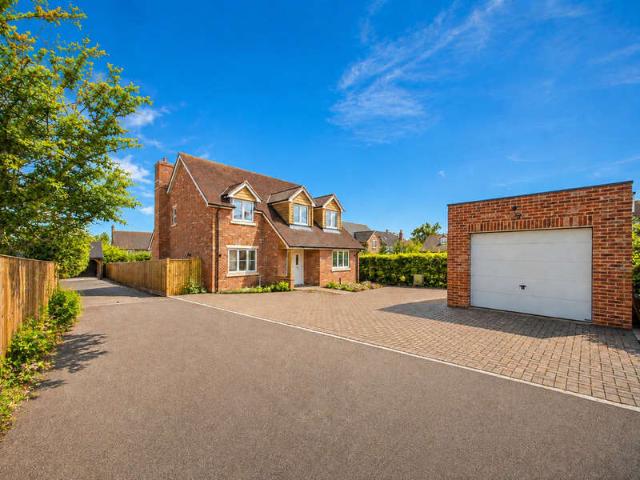
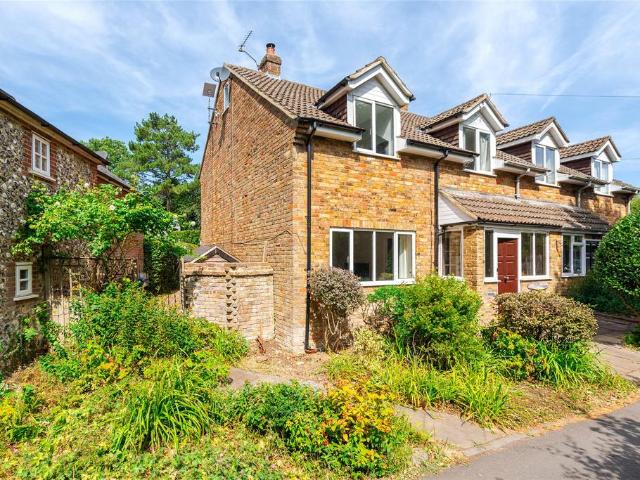
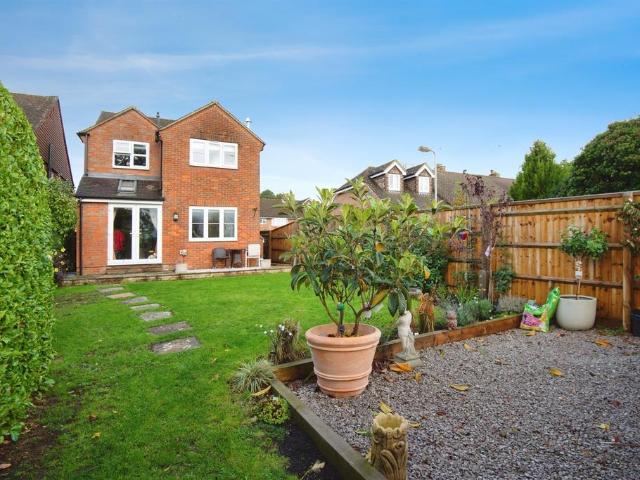
4 bedroom detached house for sale
View photo
House · for sale
£ 1,250,000
4 bedroom detached house for sale
Radnage High Wycombe
· 4 Bedrooms · House
· Garden · Parking · Fireplace · Equipped kitchen · Concierge
Radnage High Wycombe · 4 Bedrooms · House · Garden · Parking · Fireplace · Equipped kitchen · Concierge
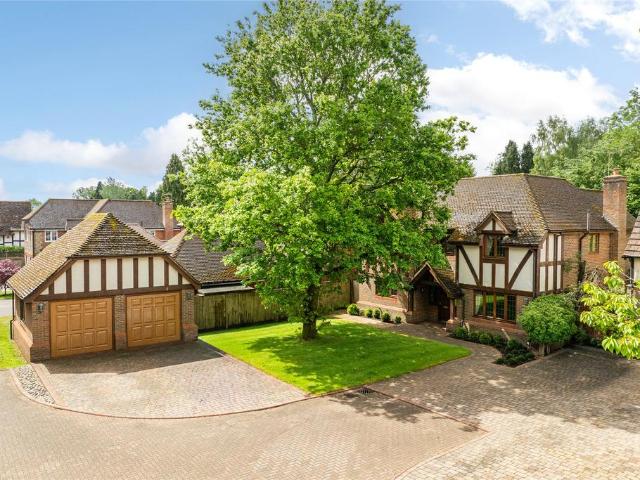
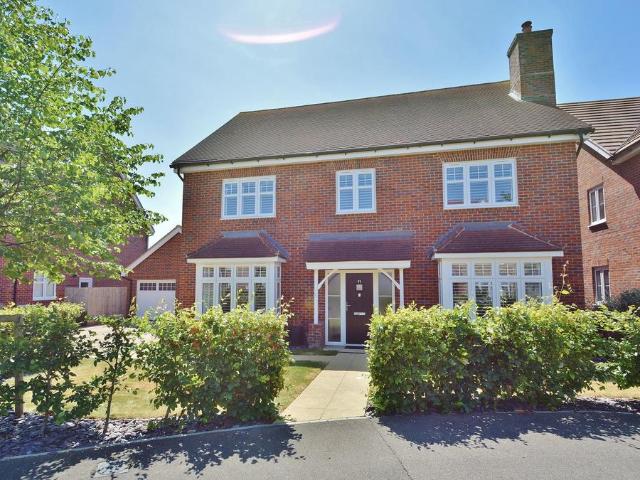
A welcoming and spacious entrance hall sets the tone for this impressive family home, providing access to a superb selection of versatile reception rooms. The elegant sitting room is centred around an attractive feature fireplace, creating a warm and inviting atmosphere, while the formal dining room offers an ideal setting for family gatherings and entertaining. A separate study or playroom provides valuable flexibility for modern living, and the bright family breakfast room enjoys direct access to the rear garden.At the heart of the home lies a beautifully appointed kitchen, combining practicality with timeless style. Featuring quality oak cabinetry, granite worktops and a range of integrated appliances, it provides an excellent space for both everyday family life and entertaining. The adjoining utility room offers additional storage, laundry facilities and convenient internal access to the double garage.A particular highlight is the impressive conservatory, flooded with natural light
£ 1,250,000
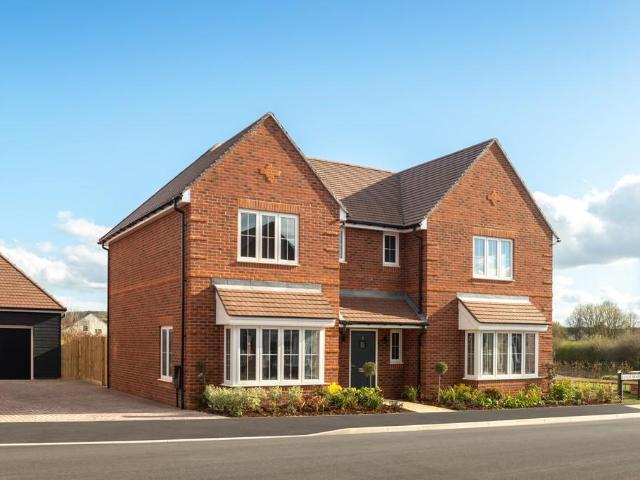
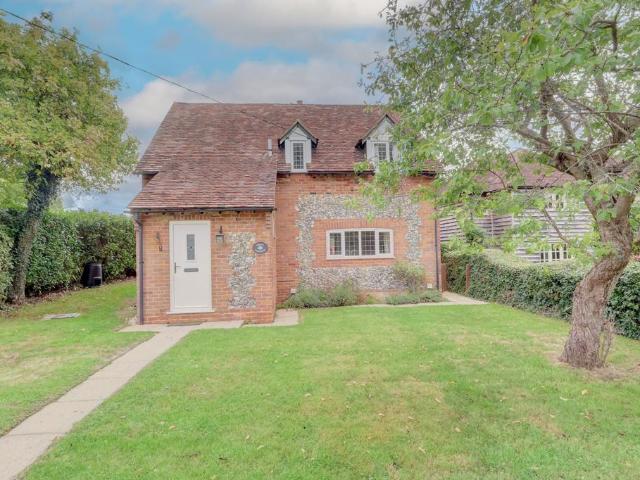
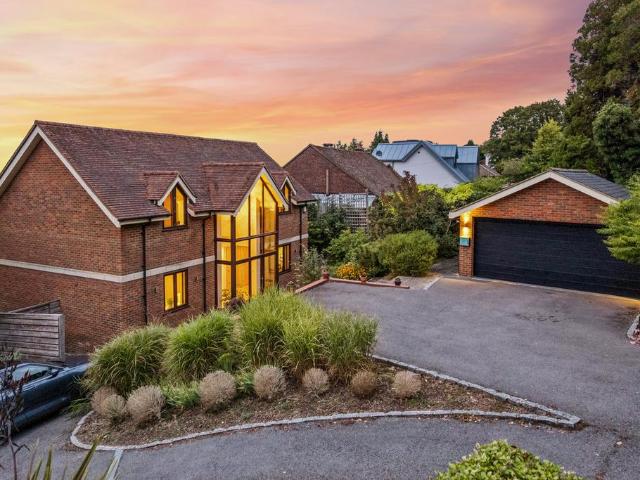
5 bedroom detached house for sale
View photo
House · for sale
£ 899,000
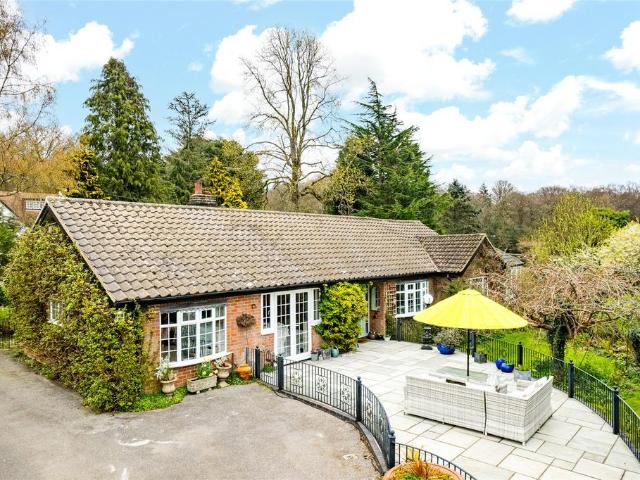
5 bedroom detached house for sale
Radnage High Wycombe
· 5 Bedrooms · 4 Baths · House
Radnage High Wycombe · 5 Bedrooms · 4 Baths · House
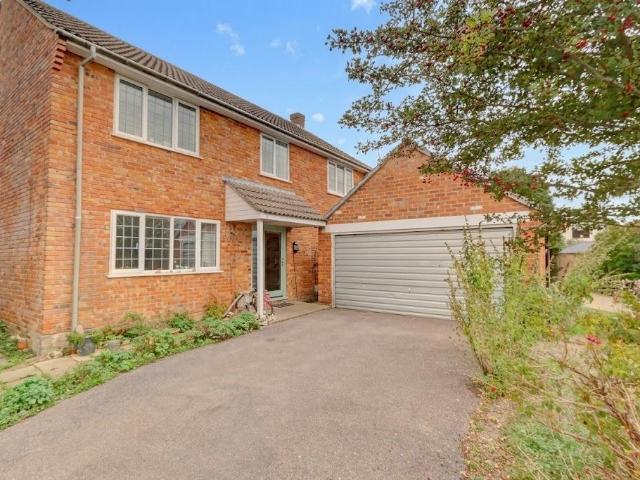
A beautifully presented five-bedroom detached home, tucked away on a quiet no-through road within one of Chinnor’s most desirable modern developments. Offering over 2,000 sq ft of elegant and versatile living space, this exceptional property has been thoughtfully designed and maintained to a better than new home standard, with both style and practicality in mind.About ChinnorChinnor is one of the largest villages in Oxfordshire and offers good local shopping facilities including a Co-op supermarket, Spar, Post Office, Bakery and Pharmacy. There are also Doctors & Dentists, Hairdressers, Sports Fields and play areas for children. There is good M40 access with junction 6 being approximately 3 miles away, rail links approximately 3.4 miles away in Princes Risborough and 5 miles away in Haddenham and also, a regular bus service to Thame and High Wycombe. Chinnor is served by two Primary Schools: The Mill Lane School and St Andrews School and local secondary schools are the Lord Williams in
£ 899,000
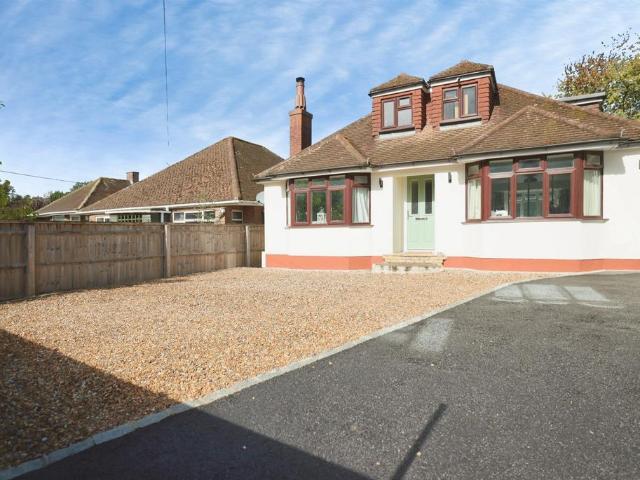
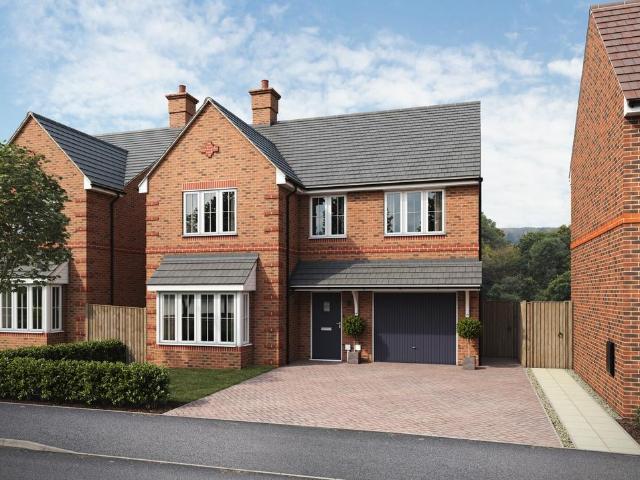
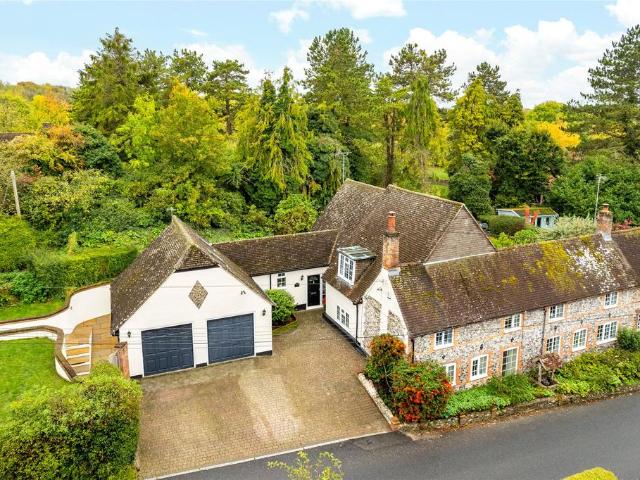
5 Bedroom Detached Bungalow
View photo
Bungalow · for sale
£ 750,000
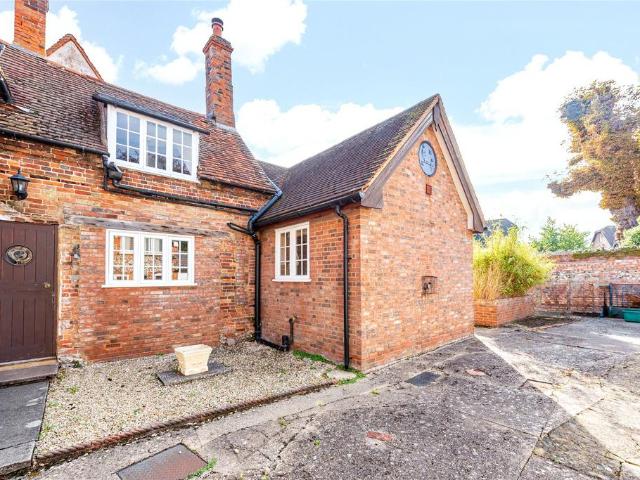
5 Bedroom Detached Bungalow
Radnage High Wycombe
· 5 Bedrooms · Bungalow
· Garden · Parking
Radnage High Wycombe · 5 Bedrooms · Bungalow · Garden · Parking
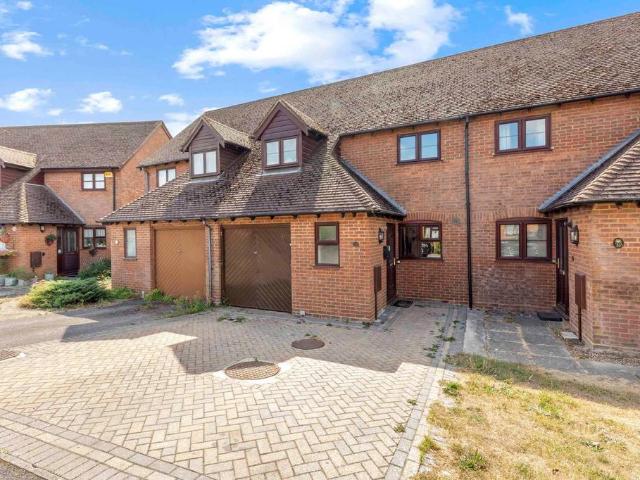
Presenting an impeccable five-bedroom detached chalet bungalow, perfectly situated on an expansive plot within the highly sought-after residential area of Lacey Green. This property offers a rare combination of significant living space, generous grounds, and high-quality finishes throughout, ensuring a comfortable and elegant lifestyle.Approaching the property, its substantial presence is immediately apparent. A vast five-car driveway provides extensive off-road parking and leads directly to a convenient single garage. This ample space is framed by a beautifully maintained front garden, setting the stage for the exceptional home within.Upon entering, you are welcomed by a remarkably bright and airy entrance hallway. This inviting space immediately sets the standard for the entire property, featuring high-quality tiling that provides both visual appeal and durability. This premium flooring continues seamlessly throughout the hallway and flows effortlessly into the heart of the home: the
£ 750,000
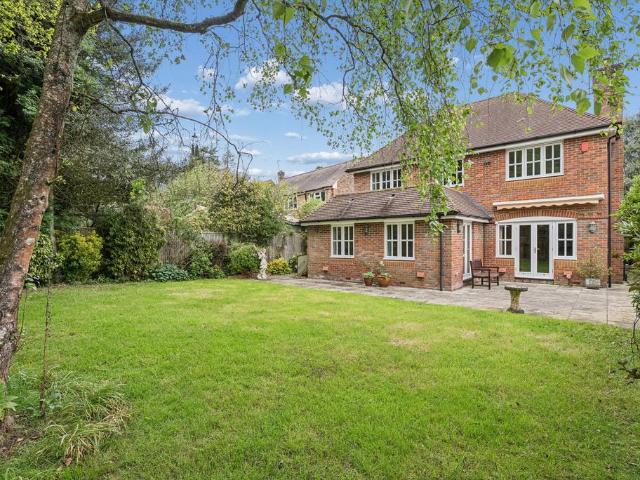
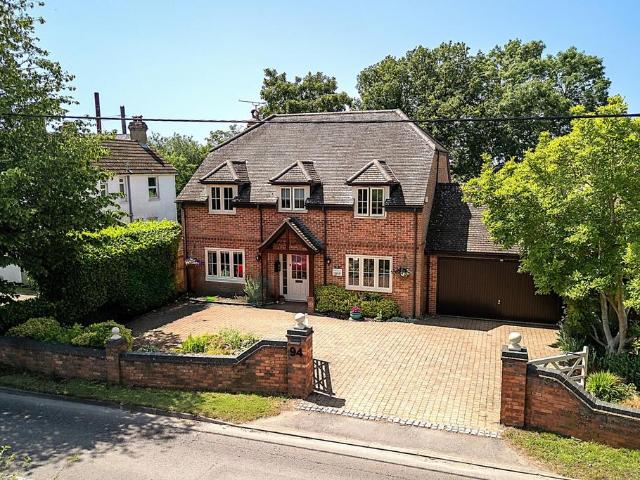
4 bedroom detached house for sale
View photo
House · for sale
£ 825,000
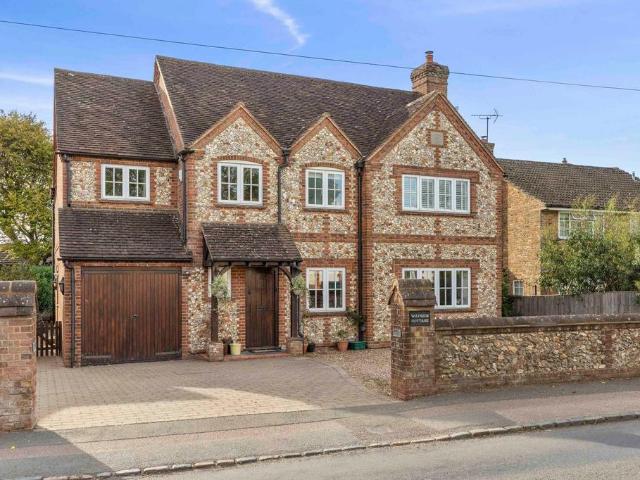
4 bedroom detached house for sale
Radnage High Wycombe
· 4 Bedrooms · 4 Baths · House
· Garden · Equipped kitchen · Parking · Concierge
Radnage High Wycombe · 4 Bedrooms · 4 Baths · House · Garden · Equipped kitchen · Parking · Concierge
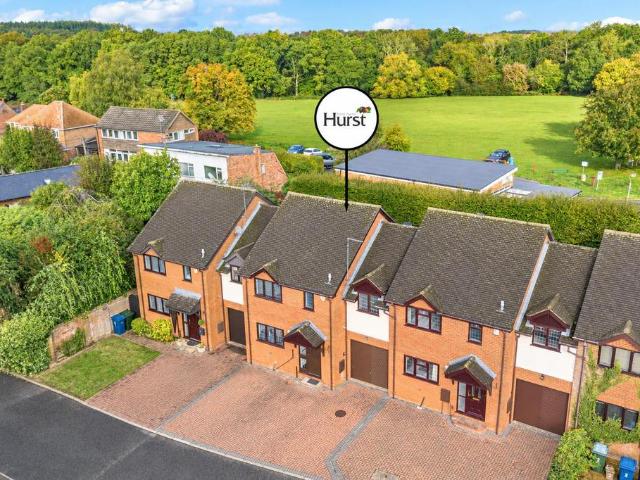
SUMMARYSpacious and versatile five-bedroom family home featuring a bay-fronted reception room, open-plan kitchen/living area, utility room and ground-floor shower room. Two en-suite bedrooms, walk-in wardrobe, driveway parking, underfloor heating, log burner and generous rear garden.DESCRIPTIONThis substantial family home offers versatile accommodation throughout. The ground floor comprises an entrance hall, bay-fronted reception room, bay-fronted bedroom ideal as a home office, shower room, utility room and an impressive open-plan kitchen/reception area, perfect for modern living and entertaining.Upstairs, the principal bedroom benefits from a walk-in wardrobe and en-suite, while the second bedroom also features an en-suite. Two further bedrooms are served by a family bathroom fitted with a bath, separate shower, WC and wash hand basin.Additional benefits include a Megaflo hot water cylinder, underfloor heating to the kitchen/reception area and a log burner.Outside, there is driveway
£ 825,000
5 bedroom detached house for sale
View photo
House · for sale
£ 1,100,000
5 bedroom detached house for sale
Radnage High Wycombe
· 5 Bedrooms · 3 Baths · House
· Garden · Parking · Equipped kitchen
Radnage High Wycombe · 5 Bedrooms · 3 Baths · House · Garden · Parking · Equipped kitchen
Designed for modern family living, The York offers space, comfort and accessibility, with step-free access, wide doorways and a ground floor wetroom. A bright triple-aspect kitchen/family room features stone worktops, a breakfast bar and BOSCH appliances, plus a utility room. There’s also a dining room, study and lounge with bi-fold doors to a south-west garden. Upstairs are five bedrooms, two en-suites. Includes annexe, double garage, EV charging and countryside views towards Coombe Hill.*Our range of incentives and purchase schemes is not all available in one purchase: they represent a selection of incentives and can only be used in conjunction with each other at Cala’s discretion
£ 1,100,000
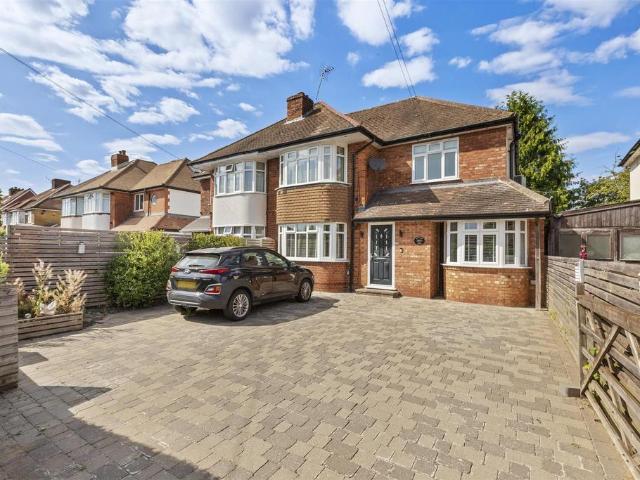
3 bedroom semi detached house for sale
View photo
House · for sale
£ 650,000
3 bedroom semi detached house for sale
Radnage High Wycombe
· 3 Bedrooms · 2 Baths · House
· Garden · Fireplace · Equipped kitchen · Parking · Concierge
Radnage High Wycombe · 3 Bedrooms · 2 Baths · House · Garden · Fireplace · Equipped kitchen · Parking · Concierge
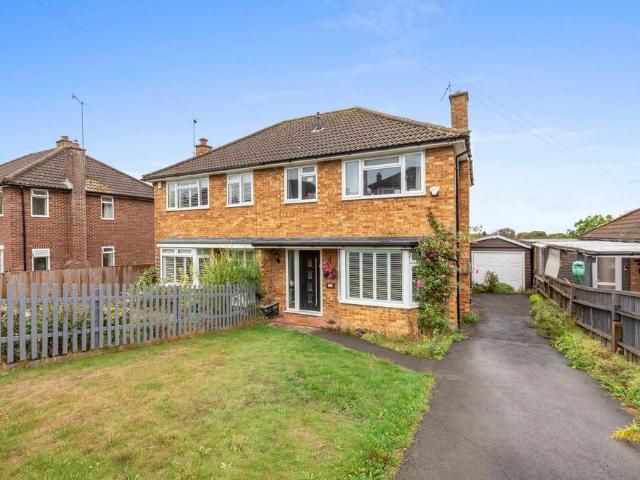
Offered to the market with NO ONWARD CHAIN, this extended three/four-bedroom semi-detached home has been a lovely family residence and has been well maintained throughout. The accommodation comprises; entrance hall, downstairs WC, spacious sitting room featuring two modern wall-mounted electric fireplaces, contemporary kitchen complete with a central island and breakfast bar, opening into a separate dining room. To the rear, a bright and versatile garden room benefits from floor-to-ceiling glazing overlooking the private rear garden, creating an ideal additional reception space, and private rear garden which features a fully functioning home office, perfect for those working from home or in need of versatile additional space. The property further benefits; three double bedrooms, further bedroom/study area, modern family bathroom, driveway parking for multiple cars, air conditioning to bedrooms, and uPVC double glazing throughout. An internal viewing is advised.Situated on the ever-popu
£ 650,000
4 Bedroom Detached House
View photo
Villa · for sale
£ 900,000
4 Bedroom Detached House
Radnage High Wycombe
· 4 Bedrooms · Villa
· Fireplace · Equipped kitchen
Radnage High Wycombe · 4 Bedrooms · Villa · Fireplace · Equipped kitchen
This beautifully designed four-bedroom residence set in the heart of one of the Chiltern Hills finest villages Speen, offers a rare combination of elegance, craftsmanship and contemporary luxury. Finished to an outstanding specification throughout, the property provides an inviting and refined living environment from the moment you step inside.The welcoming entrance hallway, laid with quality wood flooring, leads into the front TV room/study, separate lounge, WC, utility room, kitchen/diner, bedroom and en-suite, creating a seamless flow through the ground floor. The lounge features an attractive fireplace surround, offering a stylish focal point ready to accommodate a fire of your choice. Tiled flooring enhances the kitchen, utility and all bathrooms, while each bedroom along with the stairs and landing is finished with soft, luxurious carpeting.The heart of the home is the superbly appointed kitchen, equipped with high-end Neff appliances including a Hide & Slide oven, warming drawer
£ 900,000
4 bedroom bungalow for sale
View photo
Bungalow · for sale
£ 750,000
4 bedroom bungalow for sale
Radnage High Wycombe
· 4 Bedrooms · 3 Baths · Bungalow
· Garden · Fireplace · Parking · Equipped kitchen
Radnage High Wycombe · 4 Bedrooms · 3 Baths · Bungalow · Garden · Fireplace · Parking · Equipped kitchen
A four bedroom detached house with off street parking, a wraparound garden, and a Nordic hut, in the hamlet of Parslows Hillock, within the Chilterns Area of Outstanding Natural Beauty. The brick under tile property has approximately 1,910 sq. ft. of accommodation arranged over one level. The front door opens to an entrance hall with a door to an over 25 ft. by 18 ft. dual aspect sitting/dining room which has a feature brick fireplace with an inset woodburning stove. Also off the hallway is a kitchen/breakfast room, a utility room, a three piece shower room, and a bedroom overlooking the front. The kitchen/breakfast room has an arched opening leading to an inner hallway which accesses three further bedrooms and a garden room. This has a feature fireplace and French doors to a railed terrace which has steps down the garden. Overlooking the front garden, the principal bedroom has fitted wardrobes and cupboards and a three piece en suite shower room. Bedroom two is dual aspect and overloo
£ 750,000
3 bedroom terraced house for sale
View photo
House · for sale
£ 550,000
3 bedroom terraced house for sale
Radnage High Wycombe
· 3 Bedrooms · 3 Baths · House
· Garden · Fireplace · Equipped kitchen · Parking · Powder room
Radnage High Wycombe · 3 Bedrooms · 3 Baths · House · Garden · Fireplace · Equipped kitchen · Parking · Powder room
A Grade II listed early 19th century three bedroom cottage requiring modernisation, with period features, a courtyard garden, and a parking space, in a conservation area in the centre of the market town of Princes Risborough. Dating back to the 1800s, the property has just under 1,790 sq. ft. of versatile accommodation, set over three floors, and retains many original features such as exposed beams and sash windows.The front door has a rectangular fanlight above and opens into an entrance hall/family room which has dual aspect windows, including a sash window to the front, a fireplace and access to a cloakroom. The ground floor also has a sitting room with a canted bay window with storage cupboards below, and a dining room with exposed ceiling beams, built-in shelving, access to an understairs cupboard, and a dual aspect fireplace shared with a breakfast area which has an opening to the kitchen.On the first floor there are two double bedrooms, one of which has an en suite shower room.
£ 550,000
5 bedroom detached house for sale
View photo
House · for sale
£ 1,100,000
5 bedroom detached house for sale
Radnage High Wycombe
· 5 Bedrooms · 3 Baths · House
· Garden · Equipped kitchen · Powder room
Radnage High Wycombe · 5 Bedrooms · 3 Baths · House · Garden · Equipped kitchen · Powder room
THE PROPERTYA modern, extended detached family home offering in excess of 3,500 sq. ft. of versatile accommodation arranged over four floors, with five double bedrooms. The property was custom built by a local builder in 2001, with a loft room subsequently added in approximately 2007/08.The accommodation combines a practical layout with a range of considered features, including Karndean flooring, recessed LED lighting, solid wood internal doors with iron latches and predominantly solid internal walls.The ground floor includes a dual-aspect sitting room with log-burning stove, dining room, cloakroom and a refitted kitchen/breakfast room. The kitchen was remodelled in 2022 and features soft blue storage cupboards, Corian worktops and a breakfast island, together with underfloor heating, a range of integrated appliances and additional storage solutions. Bi-fold doors open directly onto the garden, and there is also a water softener.The lower ground floor provides a substantial games room,
£ 1,100,000
5 bedroom detached house for sale
View photo
House · for sale
£ 1,195,000
5 bedroom detached house for sale
Radnage High Wycombe
· 5 Bedrooms · 3 Baths · House
· Equipped kitchen · Parking
Radnage High Wycombe · 5 Bedrooms · 3 Baths · House · Equipped kitchen · Parking
Guaranteed Buyer Service available on Plot 27. The beautifully designed 5-bedroom Wilstone offers space, comfort, and flexibility for modern family living. A bay-fronted dining room, dedicated study, and bright sitting room with patio doors provide versatile spaces. To the rear, a spacious kitchen/breakfast/family room features bi-fold doors, an island with stone worktops, wine cooler, 3-in-1 hot tap, and integrated BOSCH appliances, plus a utility room. Underfloor heating adds comfort.Upstairs are five bedrooms and a family bathroom; the principal bedroom includes a dressing room and en-suite, with an additional en-suite to bedroom 2. A self-contained annexe above the garage adds flexibility, with EV charging available and easy access to London via Little Kimble station.*Our range of incentives and purchase schemes is not all available in one purchase: they represent a selection of incentives and can only be used in conjunction with each other at Cala’s discretion.*Cala will obtain tw
£ 1,195,000
4 bedroom end of terrace house for sale
View photo
House · for sale
£ 600,000
4 bedroom end of terrace house for sale
Radnage High Wycombe
· 4 Bedrooms · 2 Baths · House
· Garden · Fireplace · Parking · Equipped kitchen · Patio
Radnage High Wycombe · 4 Bedrooms · 2 Baths · House · Garden · Fireplace · Parking · Equipped kitchen · Patio
A four/five bedroom, end of terrace three storey house with gardens, a garage and off street parking within the Lacey Green conservation area. The versatile accommodation extends to approximately 1,550 sq. ft. and includes, an entrance porch opening to an entrance hall with the staircase and a three piece shower room, a kitchen/breakfast room, and a dual aspect sitting/dining room which is separated by an exposed brick fireplace with a cassette style wood burning stove. The dining area has glazed double doors with flanking windows opening to a conservatory which has a single and double French doors to the garden patio. On the first floor, there are four bedrooms, three with built-in cupboards - one which is used as a home office - and a three piece family bathroom. The loft void has been converted to an additional second floor bedroom which has some restricted head height and could also be used as a study.A single garage is located to the side of the house in a block of three with off
£ 600,000
4 bedroom detached house for sale
View photo
House · for sale
£ 695,000
4 bedroom detached house for sale
Radnage High Wycombe
· 4 Bedrooms · 1 Bath · House
· Concierge
Radnage High Wycombe · 4 Bedrooms · 1 Bath · House · Concierge
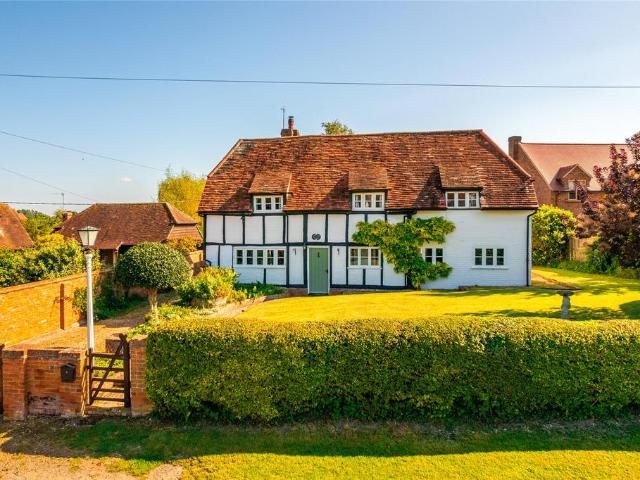
A substantial and characterful four-bedroom detached cottage, enviably positioned along the highly regarded Studridge Lane in the sought-after village of Speen, near Princes Risborough. Occupying a generous and private plot, this attractive home enjoys a wonderful semi-rural setting, surrounded by the beautiful Buckinghamshire countryside, whilst remaining within easy reach of the amenities and excellent transport connections of Princes Risborough.From the moment you arrive, there is a feeling of space and tranquillity. The generous entrance hall sets the tone for the accommodation and provides access to the principal reception rooms, creating a layout that works equally well for family life and entertaining.The main sitting room is a particularly inviting space, enjoying excellent natural light and a pleasant outlook, with plenty of room for comfortable seating and relaxation. A separate dining room provides an ideal setting for family meals and more formal occasions, whilst also offe
£ 695,000
5 bedroom detached house for sale
View photo
House · for sale
£ 955,000
5 bedroom detached house for sale
Radnage High Wycombe
· 5 Bedrooms · 3 Baths · House
· Garden · Equipped kitchen · Parking
Radnage High Wycombe · 5 Bedrooms · 3 Baths · House · Garden · Equipped kitchen · Parking
Versatile 5 bedroom home ideal for families or downsizers. An integrated garage with electric door and EV charging point, separate sitting room and study offer flexible living. To the rear, a spacious open-plan kitchen/dining/family room features bi-fold doors to the garden, an island, stone worktops, wine cooler, 3-in-1 hot tap, and integrated BOSCH appliances. There is also a separate utility room. Upstairs are five bedrooms and a family bathroom. Bedroom 2 includes a fitted wardrobe and en-suite, while the principal bedroom features a dressing room and en-suite. The air-sourced heat pump provides underfloor heating to the ground floor, radiator heating to first floor and hot water. The garden enjoys a South-West orientation.*Our range of incentives and purchase schemes is not all available in one purchase: they represent a selection of incentives and can only be used in conjunction with each other at Cala’s discretion.*Stamp duty paid or contribution offers are available on selected
£ 955,000
5 bedroom detached house for sale
View photo
House · for sale
£ 1,195,000
5 bedroom detached house for sale
Radnage High Wycombe
· 5 Bedrooms · 3 Baths · House
· Equipped kitchen · Concierge
Radnage High Wycombe · 5 Bedrooms · 3 Baths · House · Equipped kitchen · Concierge
Nestled within a private, gated development, this impressive five-bedroom detached home offers a perfect blend of contemporary design and refined comfort. The property welcomes you with three versatile reception rooms, ideal for formal entertaining or relaxed family gatherings. The heart of the home is an expansive kitchen diner, beautifully appointed with premium integrated appliances and sleek, high-gloss cabinetry complemented by quartz work surfaces. A separate utility room provides additional convenience and storage. Upstairs, the spacious principal bedroom features an en-suite bathroom with modern fittings and a striking vaulted ceiling, creating a sense of grandeur and light. Three further double bedrooms provide ample accommodation for family or guests, with a further en-suite and separate family bathroom, while the fifth bedroom is currently configured as a sophisticated library, complete with bespoke shelving. Throughout the house, attention to detail is evident in the use of
£ 1,195,000
5 bedroom detached house for sale
View photo
House · for sale
£ 1,295,000
5 bedroom detached house for sale
Radnage High Wycombe
· 5 Bedrooms · 3 Baths · House
· Garden · Parking · Equipped kitchen · Patio · Powder room
Radnage High Wycombe · 5 Bedrooms · 3 Baths · House · Garden · Parking · Equipped kitchen · Patio · Powder room
A distinctive five bedroom family residence with front and rear gardens, driveway parking and a detached double garage in a gated development close to amenities in the village of Prestwood. The property is in a gated development of six executive properties and built to a high specification in 2005 by Hitchambury Homes. Approached via a block paved path and sheltered by a tiled canopy, the front door opens to the entrance hallway which has doors to the kitchen/breakfast room, the dining room, the family room which has casement doors to the patio, the study, and a cloakroom. Double glazed doors from the hall also open to the over 21 ft x 12 ft sitting room which has a second set of casement doors to the patio and a coal effect gas fire. A staircase rises to the first floor landing off which lead five bedrooms and a family bathroom.There is an annual charge of approximately £700 towards the maintenance of the development
£ 1,295,000
4 bedroom detached house for sale
View photo
House · for sale
£ 685,000
4 bedroom detached house for sale
Radnage High Wycombe
· 4 Bedrooms · 2 Baths · House
· Parking · Equipped kitchen · Powder room
Radnage High Wycombe · 4 Bedrooms · 2 Baths · House · Parking · Equipped kitchen · Powder room
3 Silver Birch Drive is a well-presented four-bedroom family home, ideally situated within the popular village of Lacey Green, surrounded by the beautiful Chiltern countryside.The property offers well-proportioned accommodation arranged over two floors, providing approximately 1,417 sq ft of living accommodation, complemented by a double garage. The ground floor has a welcoming entrance hall leading to a generous sitting room, separate dining room and a well-equipped kitchen/breakfast room, creating a practical layout for both everyday family life and entertaining. The kitchen benefits from a good range of fitted units and enjoys plenty of natural light, while the dining room opens through to a useful conservatory overlooking the rear of the property.A downstairs cloakroom completes the ground floor.Upstairs, there are four bedrooms, including a spacious principal bedroom, together with a family bathroom and additional shower room, providing excellent flexibility for a growing family,
£ 685,000
4 bedroom terraced house for sale
View photo
House · for sale
£ 475,000
4 bedroom terraced house for sale
Radnage High Wycombe
· 4 Bedrooms · 1 Bath · House
· Garden · Equipped kitchen · Parking · Powder room
Radnage High Wycombe · 4 Bedrooms · 1 Bath · House · Garden · Equipped kitchen · Parking · Powder room
Ideally located in the heart of the sought-after market town of Princes Risborough, this spacious four-bedroom home offers generous accommodation and no onward chain.The property features a bright lounge/dining room overlooking the rear garden, fitted kitchen, downstairs cloakroom and family bathroom. The former garage has been converted into a useful utility room, with driveway parking and an enclosed rear garden providing an ideal space for families and entertaining.Jasmine Crescent is within easy walking distance of the High Street, offering a variety of shops, restaurants, pubs, cafés and a library, as well as Risborough Springs Leisure Centre and the mainline station. Fast links to London Marylebone, Oxford and Aylesbury make this an excellent choice for commuters.The beautiful Chiltern Hills are also close by, offering scenic countryside walks and cycling routes right on the doorstep
£ 475,000
4 bedroom terraced house for sale
View photo
House · for sale
£ 495,000
New
4 bedroom terraced house for sale
Radnage High Wycombe
· 4 Bedrooms · 2 Baths · House
· Parking · Powder room
Radnage High Wycombe · 4 Bedrooms · 2 Baths · House · Parking · Powder room
Offered to the market with NO ONWARD CHAIN is this bright and spacious FOUR BEDROOM mid-terrace family home, benefiting from an en-suite to the principal bedroom and driveway parking for up to three vehicles. The property has recently been redecorated and recarpeted throughout, presenting an excellent opportunity for buyers to move straight in.Situated in the highly sought after and tucked away location of Glade View, on the popular Booker side of High Wycombe, the property backs directly onto the beautiful Booker Common, with the rear bedrooms enjoying a lovely outlook across the surrounding greenery. The location is ideal for commuters, with Junction 4 of the M40 close by, and is conveniently positioned for two of the town's most highly regarded grammar schools, Wycombe High School and John Hampden Grammar School. Marlow High Street is also just 3.9 miles away.The accommodation comprises an entrance hall, guest cloakroom, spacious L-shaped lounge/diner, separate office/study, fitted
£ 495,000
3 bedroom semi detached house for sale
View photo
House · for sale
£ 625,000
3 bedroom semi detached house for sale
Radnage High Wycombe
· 3 Bedrooms · 2 Baths · House
· Garden · Fireplace · Concierge
Radnage High Wycombe · 3 Bedrooms · 2 Baths · House · Garden · Fireplace · Concierge
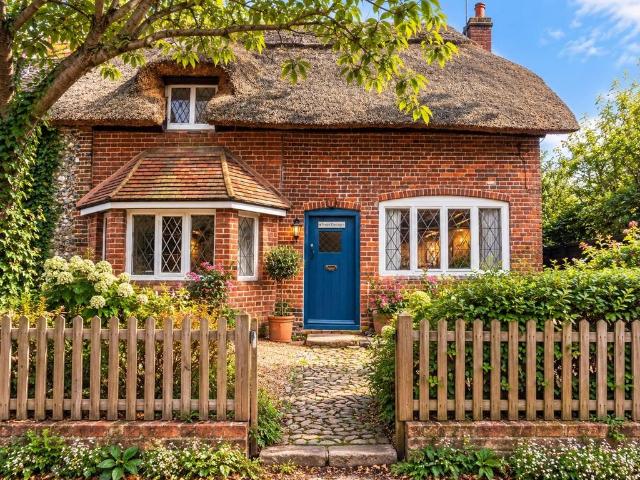
A Grade II listed, thatched cottage with three double bedrooms, situated within the conservation area of Monks Risborough. The property has undergone a comprehensive programme of renovation and refurbishment, incorporating traditional and authentic materials including oak, lime plaster and breathable paint, while retaining many of its original features.An attic conversion has created the third double bedroom and an additional bathroom. The property was completely re-thatched with water reed in 2023, and HETAS-approved barrel-style wood-burning stoves have been installed in both the living and dining rooms.The cottage combines modern amenities with character features including exposed beams, original internal doors and fireplaces. The original cobblestone pathway to the front door has been restored, while the gardens have been landscaped in a traditional cottage garden style.The ground floor comprises two dual-aspect reception rooms, both featuring original terracotta tile and parquet f
£ 625,000
2 bedroom bungalow for sale
View photo
Bungalow · for sale
£ 375,000
2 bedroom bungalow for sale
Radnage High Wycombe
· 2 Bedrooms · 1 Bath · Bungalow
· Garden · Equipped kitchen · Parking
Radnage High Wycombe · 2 Bedrooms · 1 Bath · Bungalow · Garden · Equipped kitchen · Parking
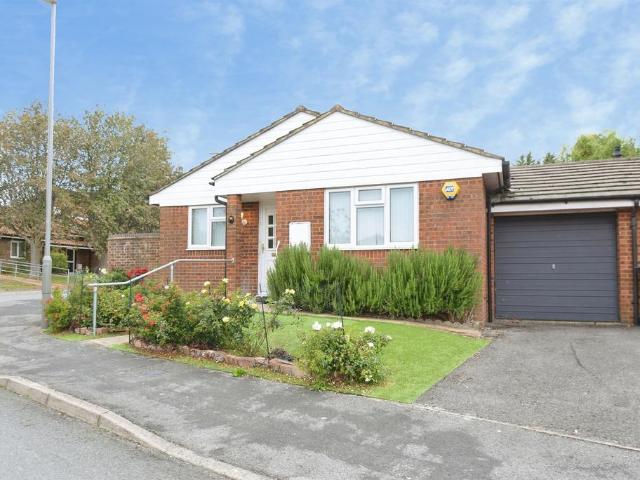
SUMMARYLink-detached two-bedroom bungalow offered with no onward chain, featuring a spacious living room, fitted kitchen, conservatory and shower room. Benefits include an enclosed rear garden, mature front garden, garage and driveway parking. Sold via Modern Method of Auction. T&Cs apply.DESCRIPTIONOffered with no onward chain, this two-bedroom, link-detached bungalow provides well-proportioned accommodation, attractive gardens, a garage and driveway parking.The entrance hall leads to a spacious living room, offering a comfortable space for relaxing and entertaining. The kitchen is fitted with a range of wall and base units, providing useful storage and worktop space, while the conservatory offers additional living space with views and access to the garden.There are two bedrooms, ideal as sleeping accommodation, a guest room or home office, together with a shower room.Outside, the property benefits from a garage and driveway providing off-road parking. To the rear is an enclosed garde
£ 375,000
5 bedroom detached house for sale
View photo
House · for sale
£ 835,000
5 bedroom detached house for sale
Radnage High Wycombe
· 5 Bedrooms · 3 Baths · House
· Garden · Fireplace · Equipped kitchen · Powder room · Concierge
Radnage High Wycombe · 5 Bedrooms · 3 Baths · House · Garden · Fireplace · Equipped kitchen · Powder room · Concierge
A Grade II listed, five bedroom, detached, cottage requiring some renovation, in the rural hamlet of Henton. The original section of the cottage dates from the 17th century and a two storey extension was sympathetically constructed around 45 years ago to provide in excess of 2,100 sq. ft. of versatile accommodation. The mature rear garden has a good degree of privacy. Many original features are retained including a brick inglenook fireplace which has an inset wood burning stove and an original bread oven. There are exposed wall and ceiling timbers and as well as internal latch doors. The accommodation includes three reception rooms, a kitchen/breakfast room, a two piece cloakroom and an externally accessible utility room on the ground floor. Upstairs, there are five good sized bedrooms; two have ensuite facilities, and a three piece family bathroom
£ 835,000
3 bedroom semi detached house for sale
View photo
House · for sale
£ 475,000
3 bedroom semi detached house for sale
Radnage High Wycombe
· 3 Bedrooms · 1 Bath · House
· Garden · Parking · Equipped kitchen · Heating
Radnage High Wycombe · 3 Bedrooms · 1 Bath · House · Garden · Parking · Equipped kitchen · Heating
A well-presented three-bedroom semi-detached family home, perfectly situated between the town centre and the tranquil Chiltern Hills, Ideal for those looking to enjoy peaceful village life, within an easy commute to London.The property is presented in light and neutral décor and benefits from wood-effect flooring and LED recessed lighting to the ground floor, uPVC double glazing, gas central heating, fibre broadband, and power supplied to the garage and garden.The accommodation comprises an entrance hall leading into an impressive open-plan, triple-aspect kitchen/dining/sitting room. This bright and versatile living space features a bay-fronted elevation, some integrated appliances and patio doors opening directly onto the rear garden.Upstairs, there are three bedrooms, an airing cupboard and a contemporary four-piece family bathroom.Externally, the front of the property features an area of lawn alongside a private driveway providing access to an detached garage. Gated side access lead
£ 475,000
3 bedroom detached house for sale
View photo
House · for sale
£ 585,000
3 bedroom detached house for sale
Radnage High Wycombe
· 3 Bedrooms · 2 Baths · House
· Garden · Parking · Equipped kitchen · Powder room · Concierge
Radnage High Wycombe · 3 Bedrooms · 2 Baths · House · Garden · Parking · Equipped kitchen · Powder room · Concierge
SUMMARYA charming three bedroom detached house just 0.5 miles from Princes Risborough High Street, front and rear gardens and off street parking.DESCRIPTIONConveniently located just 0.5 miles from Princes Risborough's bustling High Street, 28a The Avenue is an attractive detached home, offering open plan living dining, three generous bedrooms, master with en-suite, a well equipped kitchen and a delightful southerly facing rear garden. Viewing Essential.Entrance The front door opens to the reception hall, door to the cloakroom and door to kitchen, stairs rising to the first floor.Cloakroom A white suite with low level wc and wash hand basin, window to side aspect.Kitchen The kitchen is fitted with a good range of wall and base units with complementary work surfaces over, integral oven and hob, with extractor, tiled splash backs and tiled floor, window to the front, door to side access, space and plumbing for washing machine and fridge freezer. The kitchen flows effortlessly to the open
£ 585,000
4 bedroom detached house for sale
View photo
House · for sale
£ 1,250,000
4 bedroom detached house for sale
Radnage High Wycombe
· 4 Bedrooms · 3 Baths · House
· Garden · Equipped kitchen
Radnage High Wycombe · 4 Bedrooms · 3 Baths · House · Garden · Equipped kitchen
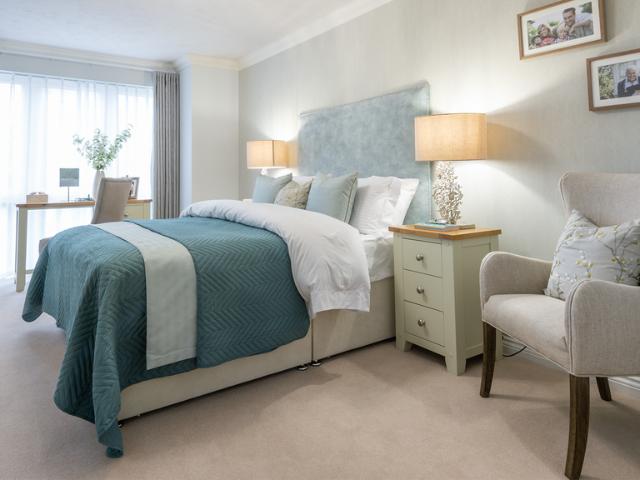
A beautifully designed contemporary home with breathtaking Chiltern views, exceptional entertaining space and a wonderfully peaceful setting. There is something instantly special about this home. Set in an elevated position overlooking the rolling Chiltern countryside, this striking four-bedroom house combines sophisticated contemporary design with a wonderful sense of calm, privacy and connection to the landscape.Thoughtfully designed around modern family life, the house is filled with natural light and has an effortless flow between its generous living spaces and the garden beyond. At its heart is the impressive open-plan dining and living space, centred around a beautifully appointed German Häcker kitchen with quartz surfaces, integrated appliances and a sociable island. Bi-fold doors open onto the terrace, creating an exceptional space for entertaining or simply enjoying the ever-changing views. The ground floor also provides a beautifully appointed dedicated home office, fitted wi
£ 1,250,000
5 bedroom house for sale
View photo
House · for sale
£ 1,100,000
5 bedroom house for sale
Radnage High Wycombe
· 5 Bedrooms · 3 Baths · House
· Garden · Fireplace · Equipped kitchen · Parking · Patio · Concierge
Radnage High Wycombe · 5 Bedrooms · 3 Baths · House · Garden · Fireplace · Equipped kitchen · Parking · Patio · Concierge
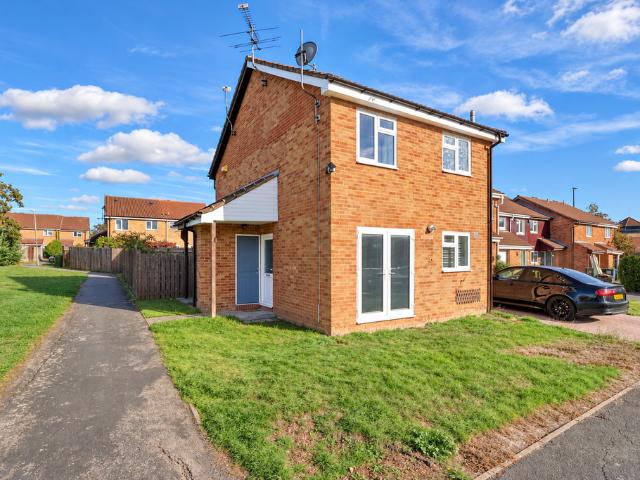
An 18th-century five bedroom cottage, extended and refurbished with versatile accommodation including three reception rooms, and three bathrooms, in enclosed, established gardens with driveway parking and a garage. The original cottage is knapped flint with brick detailing under a clay tile roof. The house has been extended and refurbished sympathetically with cottage doors and retained exposed ceiling beams. The cottage has nearly 2,180 sq. ft. of accommodation over two floors. The entrance hall has double doors to a kitchen/dining/family room with bi-fold doors to the patio. More double doors and four steps down access the snug with built-in wooden bookshelves. Another door leads to the sitting room in the oldest part of the property with three windows overlooking the lane, one of which is floor-to-ceiling and all have timber lintels. There are exposed beams and a brick fireplace with a lintel and a woodburning stove on a brick hearth. A corridor off the entrance hallway leads to a s
£ 1,100,000
4 bedroom chalet for sale
View photo
House · for sale
£ 800,000
4 bedroom chalet for sale
Radnage High Wycombe
· 4 Bedrooms · 2 Baths · House
· Garden · Equipped kitchen · Powder room
Radnage High Wycombe · 4 Bedrooms · 2 Baths · House · Garden · Equipped kitchen · Powder room
Immaculate inside and out; this family home has been refurbished to an exacting standard, offering flexible family living, with numerous key benefits. These include the stunning kitchen / lounge / diner with bi-folding doors that open out to the landscaped rear garden, a separate utility room, a study, and the ensuite to the master bedroom. There are not many properties which come onto the market that have such a high level finish enabling the new owner to literally move in, unpack their bags and enjoy this splendid property. Call Keegan White today to book in your viewing today.THE PROPERTYThe front door opens into a bright hallway that provides access to all ground floor accommodation, with a window to side aspect, a coat cupboard, stairs rising to the first floor. To the front are two double bedrooms with bay windows, to the middle of the ground floor there is a family room, a study and the guest cloakroom, with windows to side aspect. To the rear is a very impressive kitchen / loun
£ 800,000
6 bedroom detached house for sale
View photo
House · for sale
£ 1,750,000
6 bedroom detached house for sale
Radnage High Wycombe
· 6 Bedrooms · 5 Baths · House
· Garden · Fireplace · Equipped kitchen · Concierge
Radnage High Wycombe · 6 Bedrooms · 5 Baths · House · Garden · Fireplace · Equipped kitchen · Concierge
Chadwell Hill Farm offers the kind of space that is increasingly hard to find, both inside and out. The house has flexible accommodation set over three floors, with six bedrooms, five bathrooms, four reception rooms and a large kitchen/breakfast room. It would make a wonderful family home, while also offering excellent scope for guests or home working. The acreage is split into landscaped gardens and fenced paddocks, offering particular interest for equestrian use or smallholding pursuits. Additional land is available to rent via separate negotiation.The front door opens into a central hallway, with the principal reception rooms arranged around it.The living room is a generous and welcoming space, full of character, with a fireplace and lovely views across the grounds. It offers plenty of room for everyday family life, socialising and entertaining. A second separate sitting room provides further flexibility and could be used as a snug, study, playroom or second television room.The dini
£ 1,750,000
1 bedroom retirement property for sale
View photo
House · for sale
£ 377,950
1 bedroom retirement property for sale
Radnage High Wycombe
· 1 Bedroom · 1 Bath · House
Radnage High Wycombe · 1 Bedroom · 1 Bath · House
About Chiltern LodgeChiltern Lodge is a collection of 36 one and two bedroom retirement apartments in the heart of the medieval market town of Princes Risborough. This development is perfectly located as it’s within walking distance of a large supermarket and a vast selection of independent shops and high street retailers. For dining out there is a plethora of quality restaurants and pubs offering a roaring fire, big breakfasts and seasonal foods, making Chiltern Lodge an ideal place to retire.This development is selling fast – Don’t miss out! Get in touch with our team to book an appointment to view the stunning Show Complex today.FeaturesOur developments have been carefully designed to make life easier, leaving you free to enjoy your retirement.All apartments are completely self-contained with their own front door, providing you with privacy and peace and quiet when you want it. There is a choice of one and two bedroom apartments and they may all vary slightly when it comes to dimens
£ 377,950
1 bedroom semi detached house for sale
View photo
House · for sale
£ 250,000
1 bedroom semi detached house for sale
Radnage High Wycombe
· 1 Bedroom · 1 Bath · House
· Garden · Equipped kitchen · Parking
Radnage High Wycombe · 1 Bedroom · 1 Bath · House · Garden · Equipped kitchen · Parking
Guide price £250,000 - £265,000 The ground floor offers an open-plan living/kitchen area, creating a sociable space for relaxing and everyday dining. The modern kitchen features a range of fitted units and worktop space, with a breakfast bar providing a useful divide between the kitchen and living area.Upstairs, the double bedroom benefits from a built-in wardrobe, while the modern shower room completes the accommodation.Outside, the property enjoys an enclosed garden with lawn and decking, offering space to sit out and entertain. Allocated parking adds convenience, while the garage is equipped with power and light, providing useful storage or workshop space.Tenure: Freehold The property offers a potential rental income of £1,200 PCM. Council Tax band C. EPC band D. Agents NoteWe may refer you to recommended providers of ancillary services such as Conveyancing, Financial Services, Insurance and Surveying. We may receive a commission payment fee or other benefit (known as a referral fee
£ 250,000

Get email alerts

Don't miss out: be the first to know about new properties

The alert was correctly created

On subscribing you accept the conditions of use and the privacy policy
Alert
Receive new ads in your inbox
Save this search
Receive alerts for new listings

We'll send you an email when we have new properties for: "Houses for sale in Radnage High Wycombe"

The alert was correctly created

Handy Cross High Wycombe
Hazlemere High Wycombe
Get email alerts and be the first to see new listings
Required field
On subscribing I accept the terms of the privacy policy
Perfect! You'll soon start receiving new listings via email
Alert
Receive an email when we have new ads for Houses for sale in Radnage High Wycombe
Save this search
Filters

Bedrooms

Size (sq.ft)

sq.ft
sq.ft

Price

£
£

Property type

Bathrooms

Clear all filters
Receive notifications when new entries are published.