2 pictures
House
·
for sale
£ 249,950
4 bed house for sale
Radwell Drive BD5 Bradford
· 4 Bedrooms · House
· Garden · Parking · Equipped kitchen
Radwell Drive BD5 Bradford · 4 Bedrooms · House · Garden · Parking · Equipped kitchen
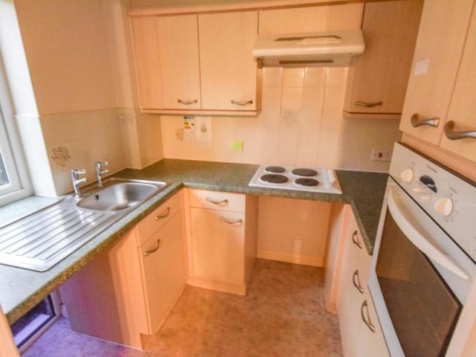
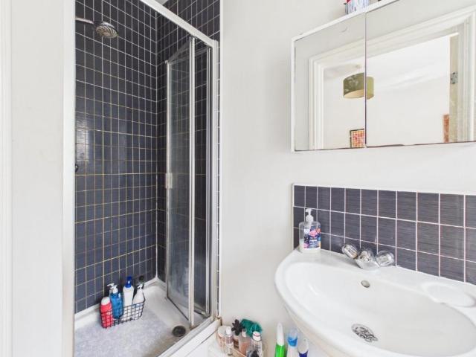
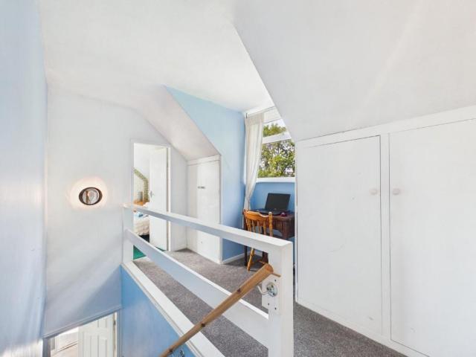
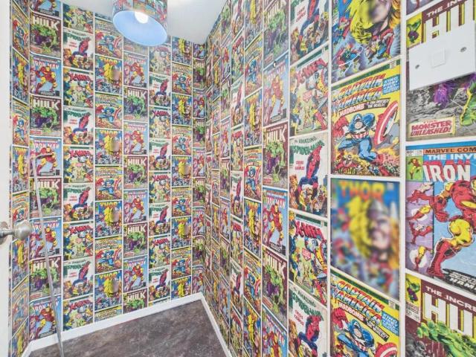
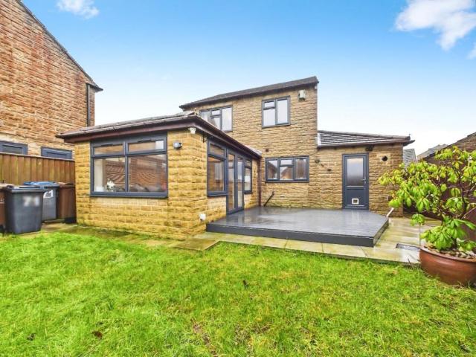
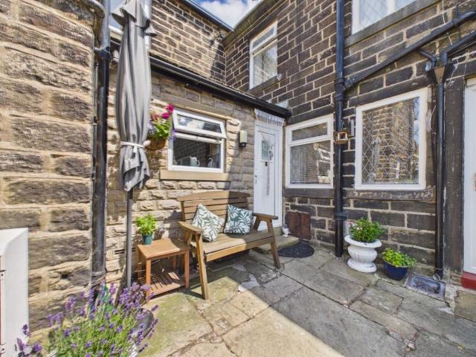
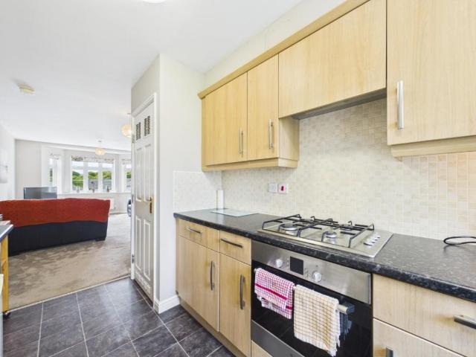
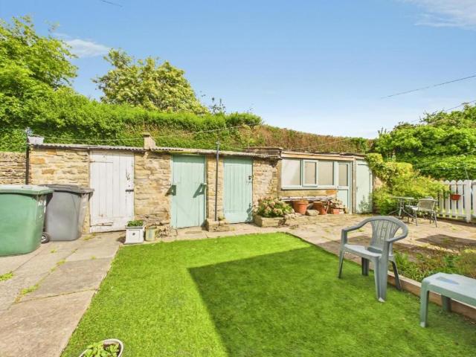
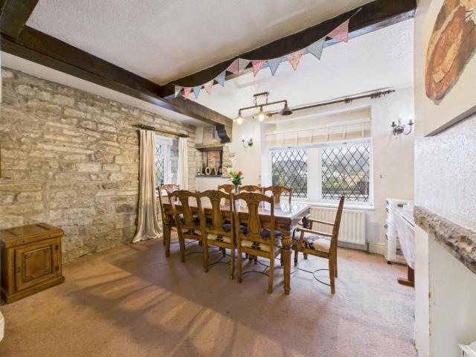
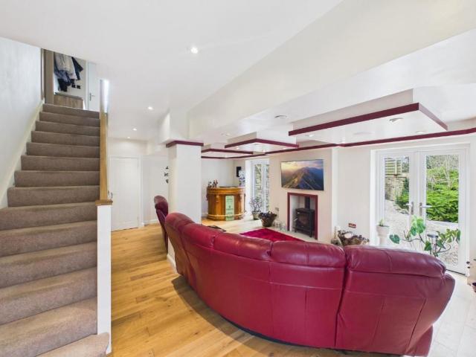
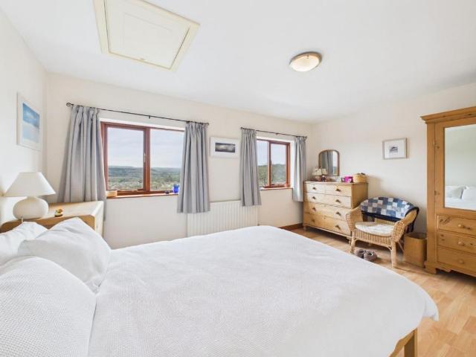
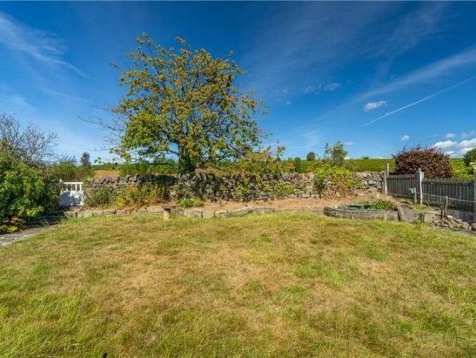
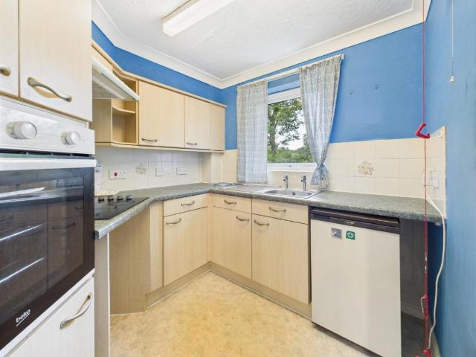
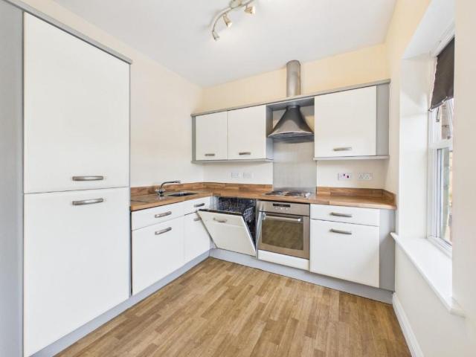
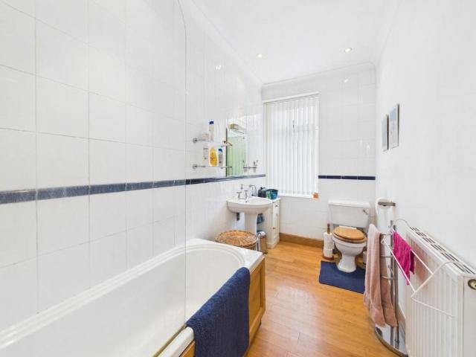

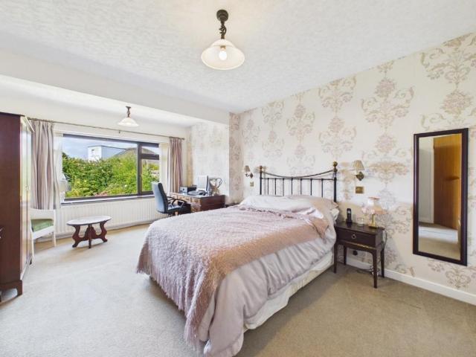
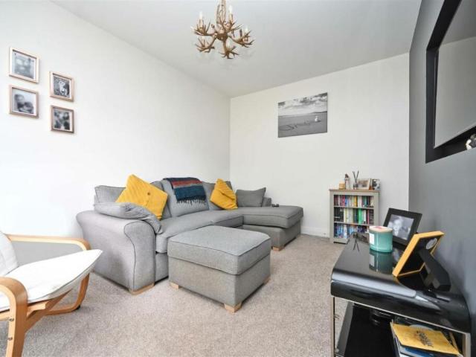
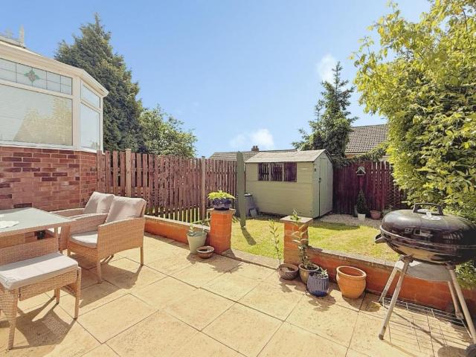
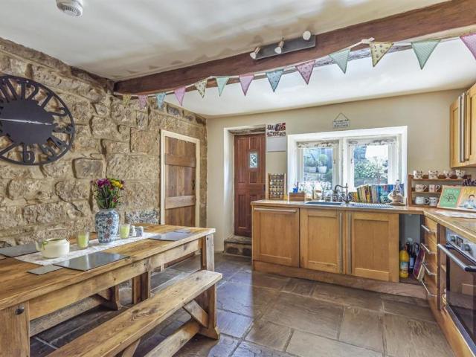
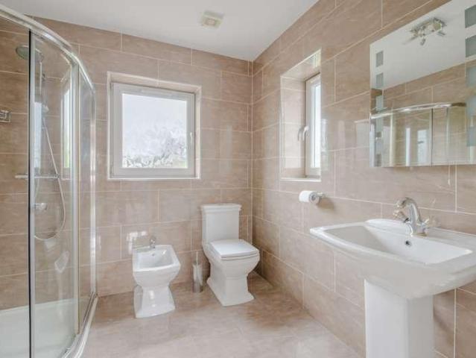
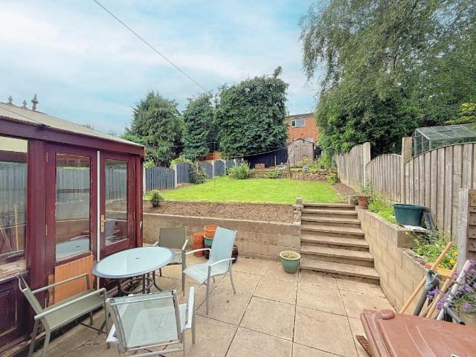
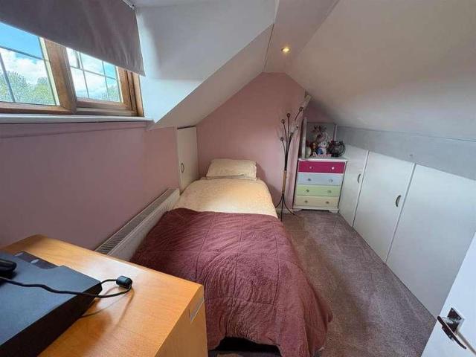
SEMI DETACHED COTTAGE BUNGALOW * TWO BEDROOMS + TWO OCCASIONAL ROOMS * * WELL PRESENTED THROUGHOUT * MODERN KITCHEN & BATHROOM * GARAGE * GARDEN * Offered for sale is this delightful semi detached cottage bungalow. Situated in the popular location of Shelf and within walking distance of amenities, shops and bus routes. The deceptively spacious property would make an ideal purchase for a number of buyers and offers two bedrooms and two occasional attic rooms. Benefits from a modern fitted kitchen, bathroom and open farmland views to the rear. The accommodation briefly comprises entrance hallway, lounge, dining kitchen, two bedrooms and a house bathroom. There are also two occasional attic rooms. To the outside there are low maintenance gardens to front and rear, together with a driveway providing off street parking and a garage to the rear.Entrance HallWith radiator.Lounge4.14m x 4.47m (13'7 x 14'8 )With living flame gas fire, radiator and double glazed window.Dining Kitchen3.53m x 4.72
SEMI DETACHED COTTAGE BUNGALOW * TWO BEDROOMS + TWO OCCASIONAL ROOMS * * WELL PRESENTED THROUGHOUT * MODERN KITCHEN & BATHROOM * GARAGE * GARDEN * Offered for sale is this delightful semi detached cottage bungalow. Situated in the popular location of Shelf and within walking distance of amenities, shops and bus routes. The deceptively spacious property would make an ideal purchase for a number of buyers and offers two bedrooms and two occasional attic rooms. Benefits from a modern fitted kitchen, bathroom and open farmland views to the rear. The accommodation briefly comprises entrance hallway, lounge, dining kitchen, two bedrooms and a house bathroom. There are also two occasional attic rooms. To the outside there are low maintenance gardens to front and rear, together with a driveway providing off street parking and a garage to the rear.Entrance HallWith radiator.Lounge4.14m x 4.47m (13'7 x 14'8 )With living flame gas fire, radiator and double glazed window.Dining Kitchen3.53m x 4.72
£ 249,950