View photo
House
·
for rent
£ 1,500
Hautbois Road, Badersfield, Norwich NR10, 3 bed detached house to rent, £1,500 pcm | PrimeLocation
Raf Coltishall Norwich
· 3 Bedrooms · House
· Garden · Equipped kitchen · Parking
Raf Coltishall Norwich · 3 Bedrooms · House · Garden · Equipped kitchen · Parking
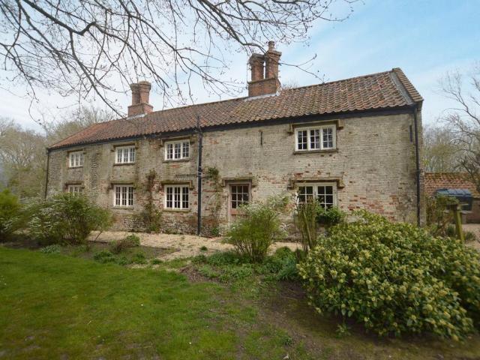
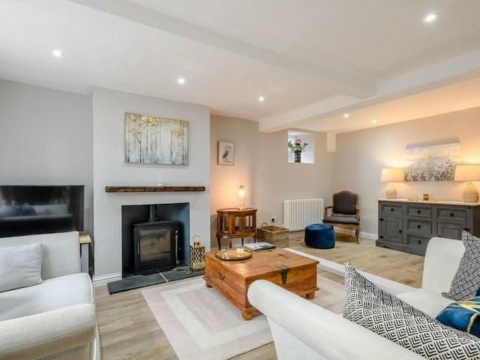
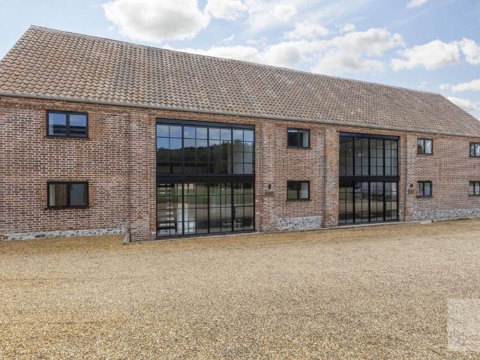
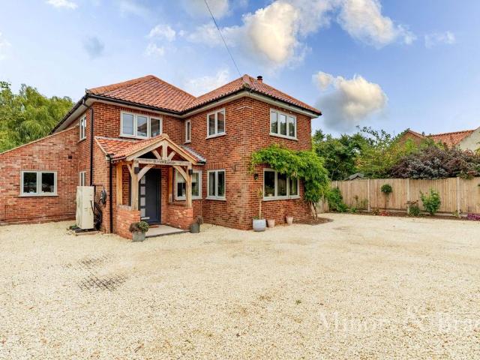
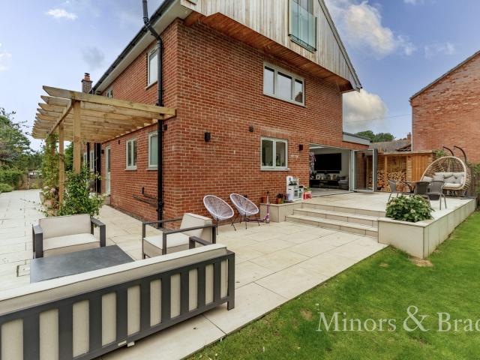
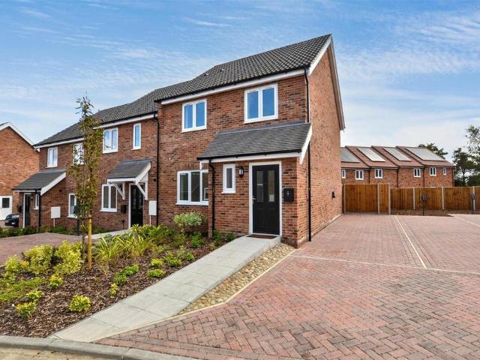
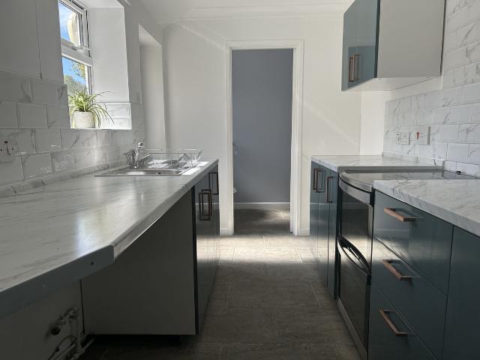
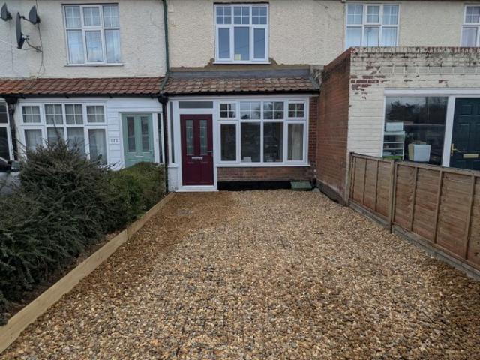
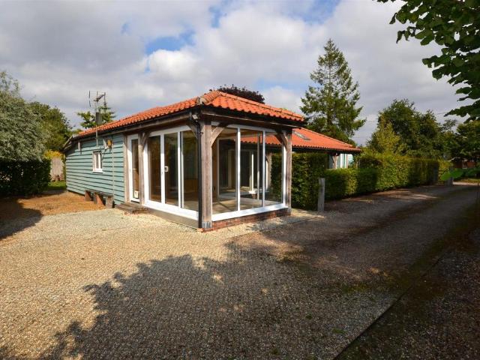
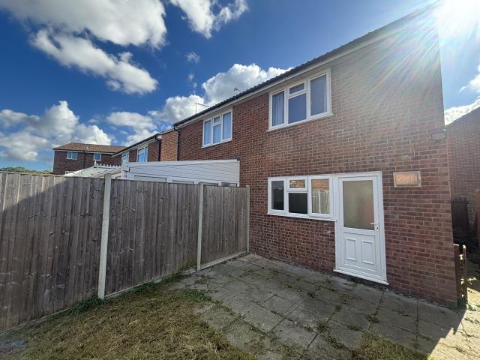
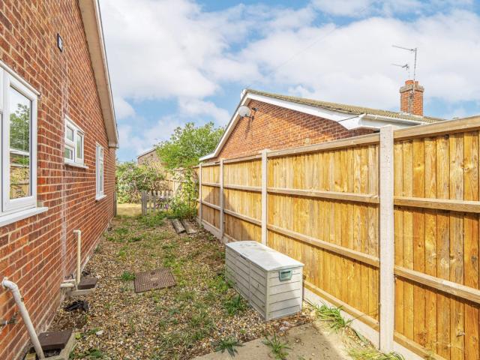
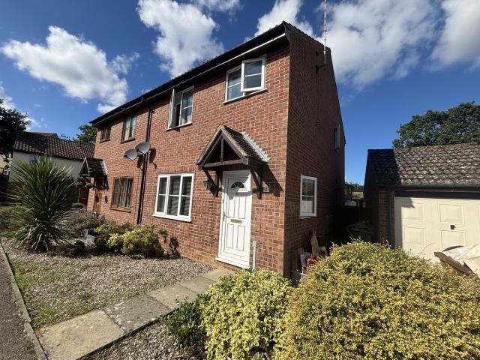
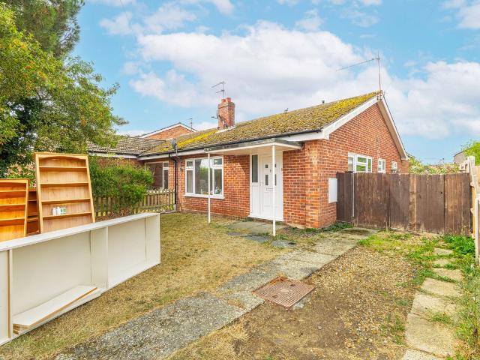
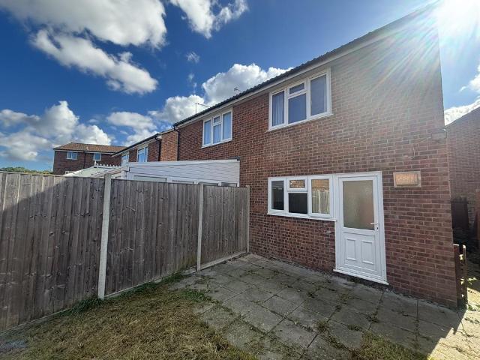
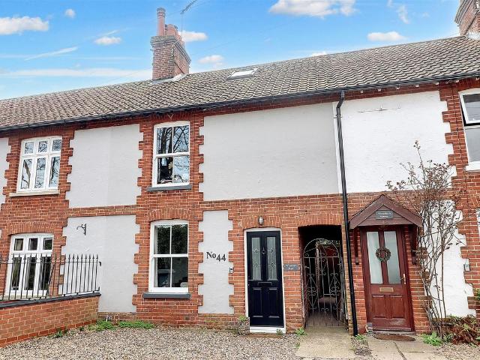
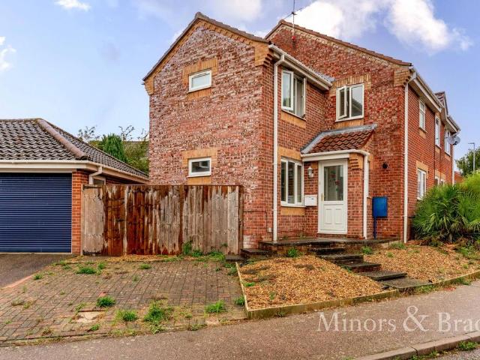
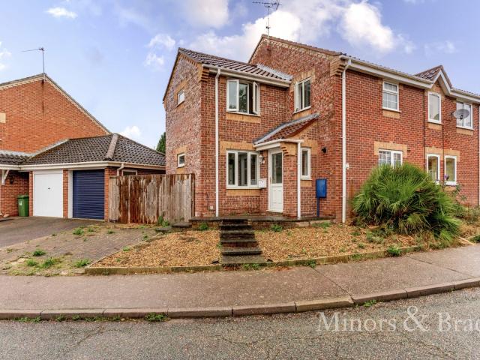
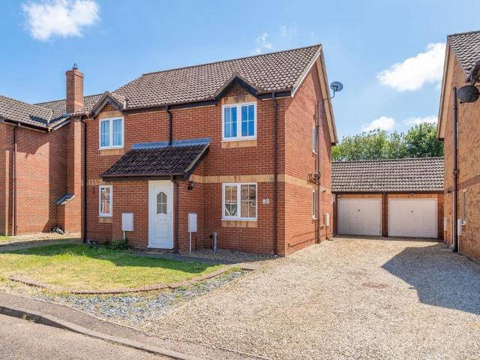
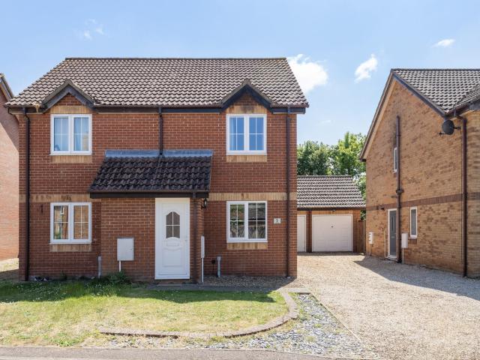
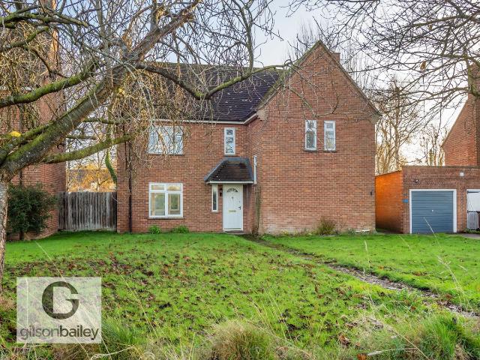
ex pilots accommodation*gilson bailey are delighted to offer this well presented, three bedroom, detached house* located on the edge of the popular ex raf development in badersfield close by to the idyllic village of coltishall. accommodation comprising entrance hall, lounge, 22 foot open plan kitchen/diner and wc/utility to the ground floor. on the first floor there are three double bedrooms and a four piece bathroom off landing. outside there is a large lawned garden to the front, driveway with parking and garage. to the rear is an enclosed lawned rear garden. the house benefits from double glazing, oil central heating. tax band c, unfurnished accommodation comprises: door to entrance hall: doors to kitchen/diner, wc/utility, stairs to first floor. kitchen/diner - 5.91m ( 19'5') x 6.84m ( 22'6'): stunning open plan area, wall and base units, single sink and drainer, stainless steel fitted oven and hob, oil boiler, three double glazed windows, upvc door to side, double doors to lounge
ex pilots accommodation*gilson bailey are delighted to offer this well presented, three bedroom, detached house* located on the edge of the popular ex raf development in badersfield close by to the idyllic village of coltishall. accommodation comprising entrance hall, lounge, 22 foot open plan kitchen/diner and wc/utility to the ground floor. on the first floor there are three double bedrooms and a four piece bathroom off landing. outside there is a large lawned garden to the front, driveway with parking and garage. to the rear is an enclosed lawned rear garden. the house benefits from double glazing, oil central heating. tax band c, unfurnished accommodation comprises: door to entrance hall: doors to kitchen/diner, wc/utility, stairs to first floor. kitchen/diner - 5.91m ( 19'5') x 6.84m ( 22'6'): stunning open plan area, wall and base units, single sink and drainer, stainless steel fitted oven and hob, oil boiler, three double glazed windows, upvc door to side, double doors to lounge
£ 1,500