2 pictures
Flat
·
for sale
£ 300,000
New
2 bed flat for sale
Railway Approach RH19 East Grinstead
· 2 Bedrooms · Flat
· Garden · Balcony · Equipped kitchen · Parking
Railway Approach RH19 East Grinstead · 2 Bedrooms · Flat · Garden · Balcony · Equipped kitchen · Parking
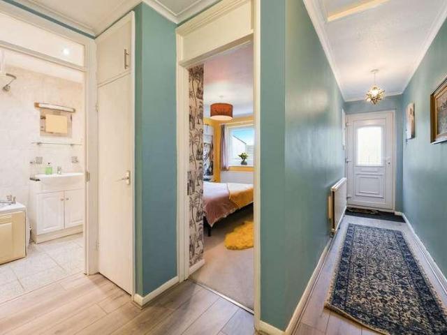
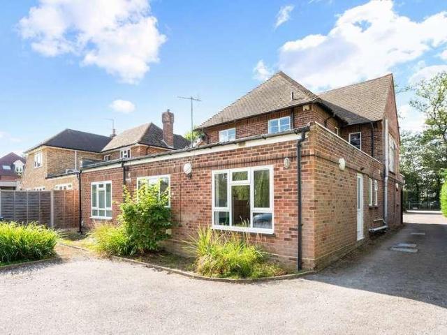
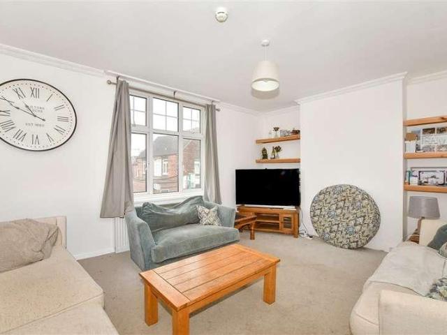
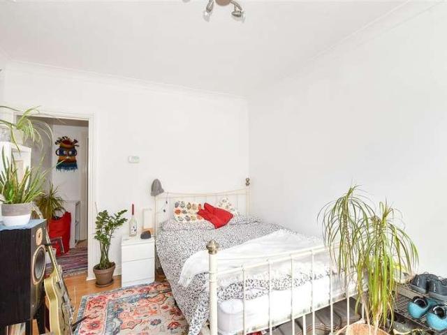
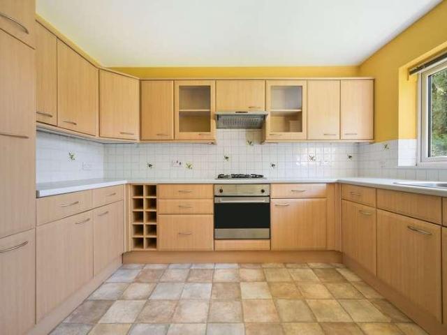
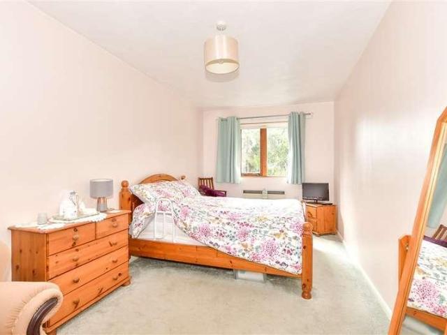
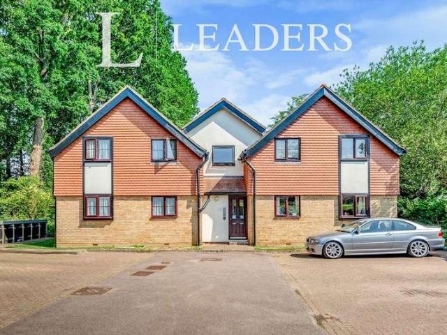
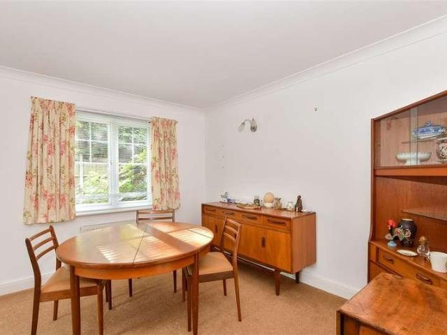
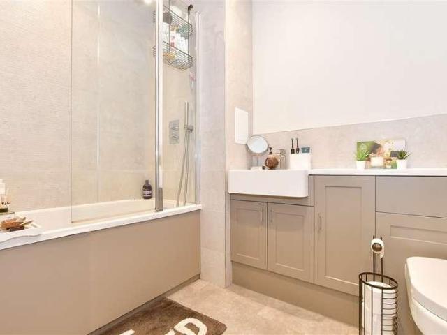
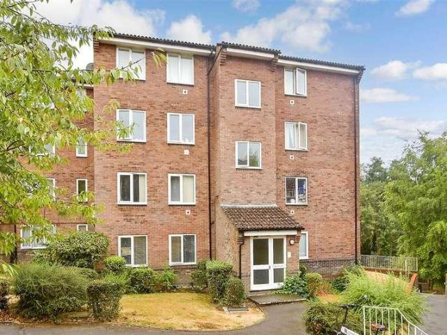
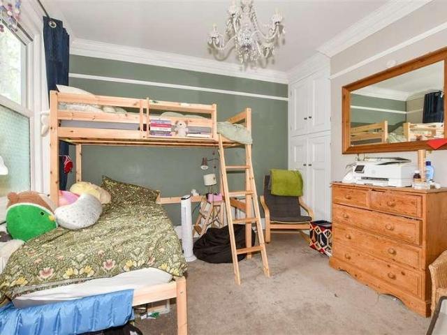
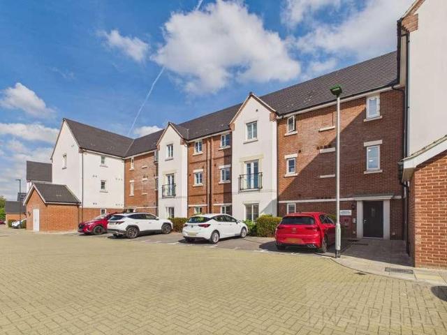
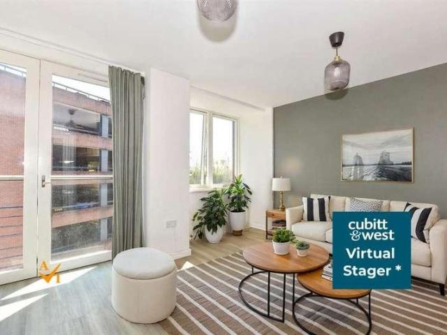
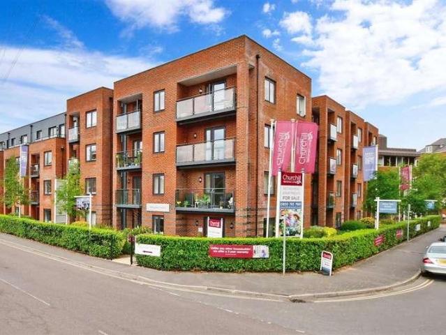
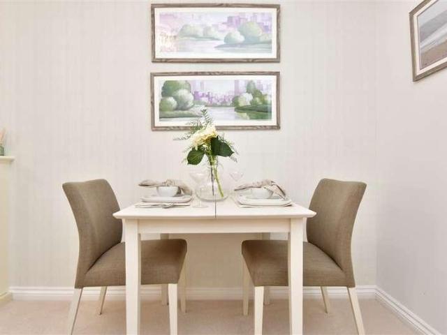
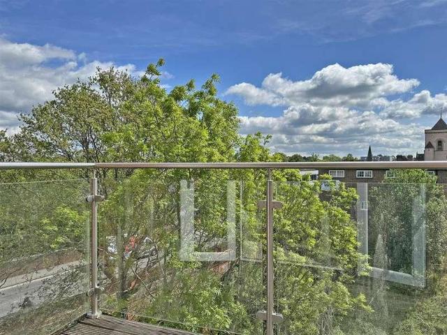
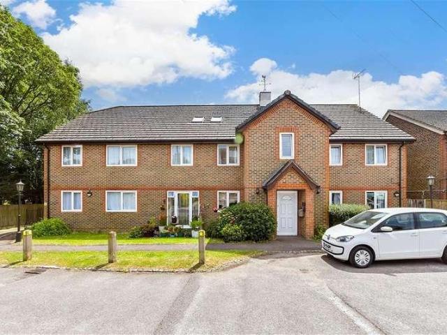
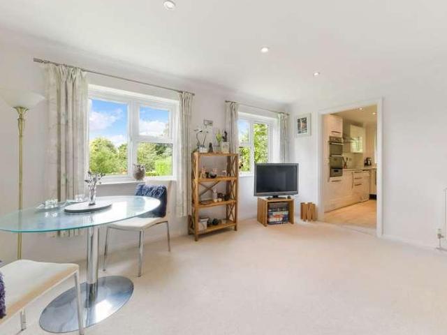
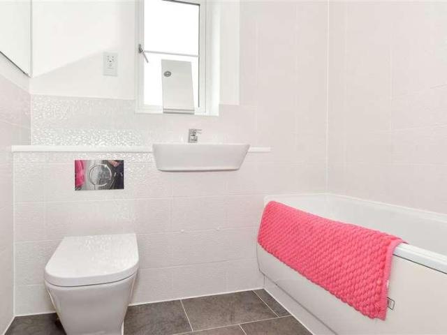
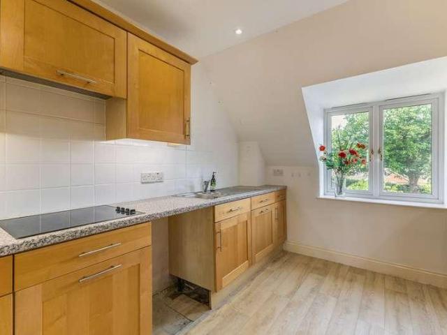
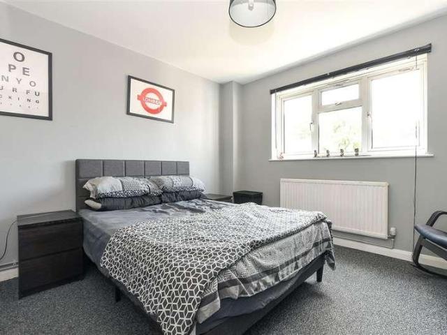
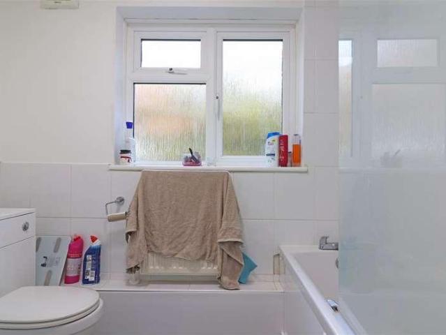
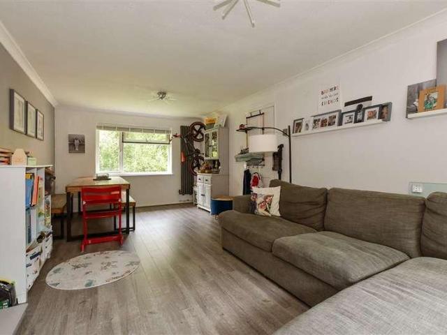
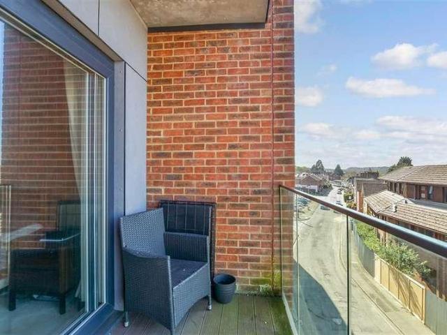
A contemporary modern second floor apartment in a prestigious town centre development. Offering double bedrooms and stylish open plan kitchen/dining room. There is a lovely sunny terrace and balcony as well as a shared roof garden. Located in the town centre, this is great for commuters.Room sizes:Kitchen/Lounge: 20'4 x 16'10 (6.20m x 5.13m)Bedroom 1: 12'8 up to fitted wardrobes x 9'6 (3.86m x 2.90m)BalconyBedroom 2: 12'1 x 10'6 (3.69m x 3.20m)BathroomPrivate TerraceAllocated Parking SpaceCommunal Roof Terrace The information provided about this property does not constitute or form part of an offer or contract, nor may it be regarded as representations. All interested parties must verify accuracy and your solicitor must verify tenure/lease information, fixtures & fittings and, where the property has been extended/converted, planning/building regulation consents. All dimensions are approximate and quoted for guidance only as are floor plans which are not to scale and their accuracy cann
A contemporary modern second floor apartment in a prestigious town centre development. Offering double bedrooms and stylish open plan kitchen/dining room. There is a lovely sunny terrace and balcony as well as a shared roof garden. Located in the town centre, this is great for commuters.Room sizes:Kitchen/Lounge: 20'4 x 16'10 (6.20m x 5.13m)Bedroom 1: 12'8 up to fitted wardrobes x 9'6 (3.86m x 2.90m)BalconyBedroom 2: 12'1 x 10'6 (3.69m x 3.20m)BathroomPrivate TerraceAllocated Parking SpaceCommunal Roof Terrace The information provided about this property does not constitute or form part of an offer or contract, nor may it be regarded as representations. All interested parties must verify accuracy and your solicitor must verify tenure/lease information, fixtures & fittings and, where the property has been extended/converted, planning/building regulation consents. All dimensions are approximate and quoted for guidance only as are floor plans which are not to scale and their accuracy cann
£ 300,000