2,388 houses for sale in Rainham Gillingham

3 bed house for sale
2 pictures
House · for sale
£ 230,000
3 bed house for sale
Rainham Gillingham
· 3 Bedrooms · House
· Garden · Equipped kitchen
Rainham Gillingham · 3 Bedrooms · House · Garden · Equipped kitchen
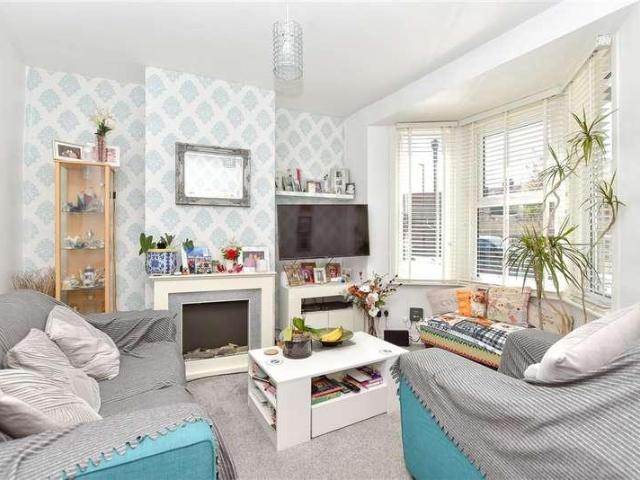
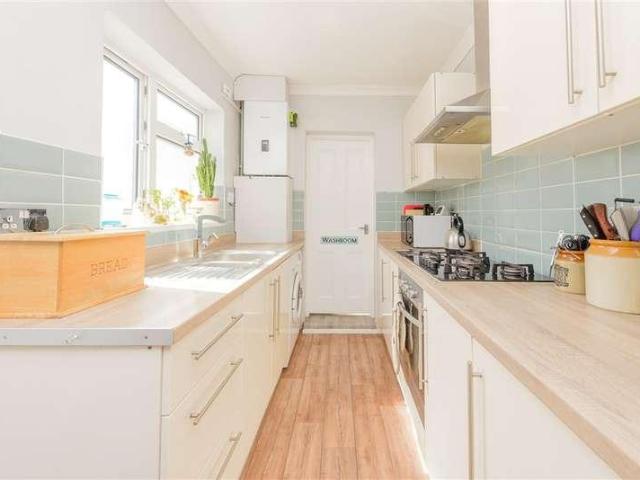
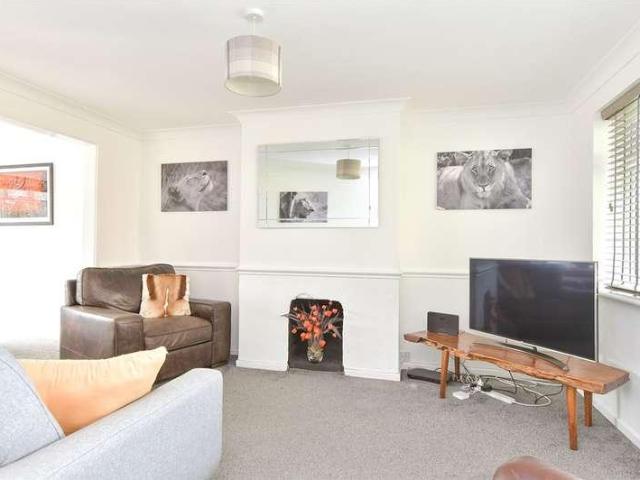
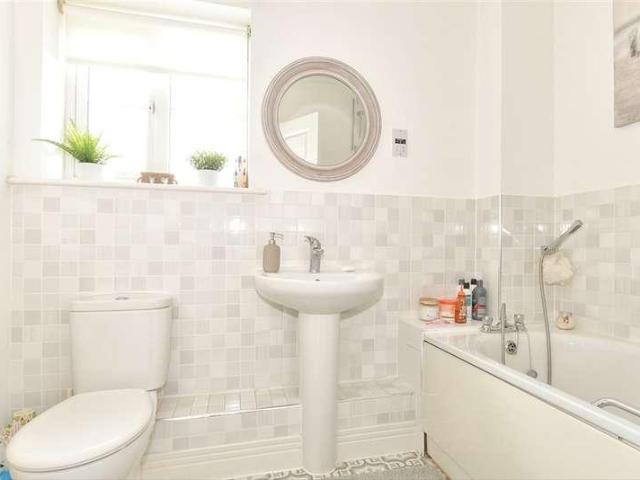
This Victorian terraced house with separate bedrooms requires some updating. It is situated in a no-through road within walking distance of Gillingham High Street and main line station and requiring some updating.Room sizes:PorchLounge: 12'2 into bay x 12'2 (3.71m x 3.71m)Dining Room: 12'2 x 10'9 (3.71m x 3.28m)Kitchen: 11'8 x 7'9 (3.56m x 2.36m)Shower RoomLandingBedroom 1: 12'1 x 10'9 (3.69m x 3.28m)Bedroom 2: 10'9 x 9'9 (3.28m x 2.97m)Bedroom 3: 11'8 x 7'11 (3.56m x 2.41m)Front GardenRear Garden The information provided about this property does not constitute or form part of an offer or contract, nor may it be regarded as representations. All interested parties must verify accuracy and your solicitor must verify tenure/lease information, fixtures & fittings and, where the property has been extended/converted, planning/building regulation consents. All dimensions are approximate and quoted for guidance only as are floor plans which are not to scale and their accuracy cannot be confirm
£ 230,000
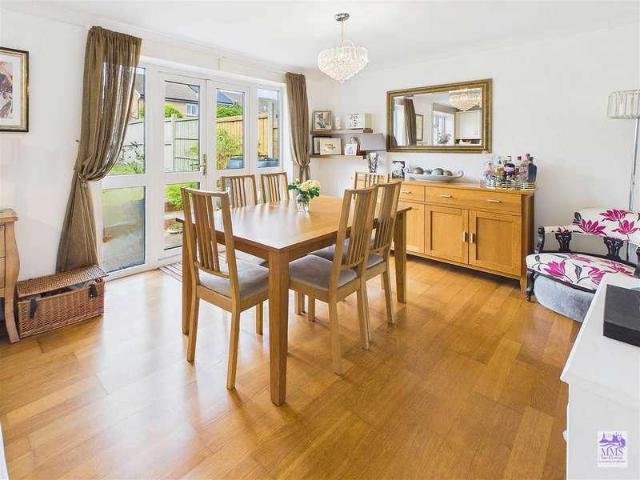
3 bed house for sale
2 pictures
House · for sale
£ 365,000
3 bed house for sale
Rainham Gillingham
· 3 Bedrooms · House
· Garden · Equipped kitchen · Parking · Patio · Powder room · Concierge
Rainham Gillingham · 3 Bedrooms · House · Garden · Equipped kitchen · Parking · Patio · Powder room · Concierge
Nestled in the desirable area of Hever Croft, Strood, this charming semi-detached house offers a perfect blend of comfort and convenience. Built in the early 1960s, the property spans an impressive 1,073 (approx) square feet, providing ample space for family living. Upon entering, you are greeted by a welcoming entrance hall that leads to two inviting reception rooms, ideal for both relaxation and entertaining. The extended kitchen breakfast room is a delightful feature, offering a bright and airy space for culinary pursuits and casual dining. The property also boasts a practical lean-to, currently utilised as a laundry room, and a garage for additional storage or parking. The first floor is home to three generous bedrooms, each designed with comfort in mind. The master bedroom benefits from an ensuite cloakroom, adding a touch of luxury to your daily routine. Outside, the rear garden is a wonderful retreat, complete with patio area and lawn. The front drive accommodates parking for on
£ 365,000
2 bed house for sale
2 pictures
House · for sale
£ 230,000
2 bed house for sale
Rainham Gillingham
· 2 Bedrooms · House
· Garden · Equipped kitchen · Cellar
Rainham Gillingham · 2 Bedrooms · House · Garden · Equipped kitchen · Cellar
This Victorian terraced house would make an ideal first home and is situated within walking distance of Gillingham High Street and main line station.Room sizes:Entrance HallLounge: 12'3 into bay x 10'4 (3.74m x 3.15m)Dining Room: 13'7 x 10'7 (4.14m x 3.23m)Kitchen: 9'5 x 7'8 (2.87m x 2.34m)Cellar: 13'8 into bay x 9'9 (4.17m x 2.97m)LandingBedroom 1: 13'9 x 9'9 (4.19m x 2.97m)Bedroom 2: 10'8 x 10'8 (3.25m x 3.25m)En-suite BathroomFront GardenRear Garden The information provided about this property does not constitute or form part of an offer or contract, nor may it be regarded as representations. All interested parties must verify accuracy and your solicitor must verify tenure/lease information, fixtures & fittings and, where the property has been extended/converted, planning/building regulation consents. All dimensions are approximate and quoted for guidance only as are floor plans which are not to scale and their accuracy cannot be confirmed. Reference to appliances and/or services do
£ 230,000
3 bed house for sale
2 pictures
House · for sale
£ 230,000
3 bed house for sale
Rainham Gillingham
· 3 Bedrooms · House
· Garden · Equipped kitchen
Rainham Gillingham · 3 Bedrooms · House · Garden · Equipped kitchen
This 2/3 bedroom Victorian terrace house has been well modernised making an ideal first home, it is situated within walking distance of Gillingham High Street and main line station.Room sizes:Lounge: 12'0 x 11'3 (3.66m x 3.43m)Dining Area: 12'0 x 11'1 (3.66m x 3.38m)Kitchen: 11'6 x 6'3 (3.51m x 1.91m)BathroomCellar: 11'4 x 8'9 (3.46m x 2.67m)LandingBedroom 1: 11'2 x 10'3 (3.41m x 3.13m)Bedroom 2: 12'0 x 11'2 (3.66m x 3.41m)Bedroom 3 (off Bedroom 2): 11'3 x 6'0 (3.43m x 1.83m)Shed/WorkshopFront GardenRear Garden The information provided about this property does not constitute or form part of an offer or contract, nor may it be regarded as representations. All interested parties must verify accuracy and your solicitor must verify tenure/lease information, fixtures & fittings and, where the property has been extended/converted, planning/building regulation consents. All dimensions are approximate and quoted for guidance only as are floor plans which are not to scale and their accuracy can
£ 230,000
Related searches
3 bed house for sale
2 pictures
House · for sale
£ 265,000
New
3 bed house for sale
Rainham Gillingham
· 3 Bedrooms · House
· Garden · Equipped kitchen · Powder room
Rainham Gillingham · 3 Bedrooms · House · Garden · Equipped kitchen · Powder room
Offered to the market with no forward chain, this well presented terrace house on Sundridge Drive, Walderslade provides excellent family accommodation. The property benefits from a spacious lounge, separate dining room and kitchen, with the current kitchen appliances available to remain. Upstairs offers good-sized bedrooms and an updated bathroom and separate cloakroom. Conveniently located close to local amenities, schools and transport links, this home is an ideal purchase for first-time buyers, families or investors alike. Early viewing is highly recommended.Room sizes:Entrance HallLounge: 13'5 x 11'0 (4.09m x 3.36m)Dining Area: 9'6 x 8'4 (2.90m x 2.54m)Kitchen: 9'7 x 8'8 (2.92m x 2.64m)LandingBedroom 1: 13'6 x 9'7 (4.12m x 2.92m)Bedroom 2: 9'7 x 9'6 (2.92m x 2.90m)Bedroom 3: 7'7 x 7'5 (2.31m x 2.26m)Bathroom: 5'5 x 4'8 (1.65m x 1.42m)CloakroomFront and Rear Gardens The information provided about this property does not constitute or form part of an offer or contract, nor may it be r
£ 265,000
4 bed house for sale
2 pictures
House · for sale
£ 390,000
4 bed house for sale
Rainham Gillingham
· 4 Bedrooms · House
· Garden · Equipped kitchen · Parking · Powder room
Rainham Gillingham · 4 Bedrooms · House · Garden · Equipped kitchen · Parking · Powder room
This modern and well presented terraced house is ideally located for local shops, schools, public houses and also the leisure centre along with having great access for the A2/M2 and the Medway Tunnel. There is a spacious kitchen/diner, a handy downstairs cloakroom along with having the benefit of 2 en-suite shower rooms and a main bathroom. There are 2 allocated parking spaces to the rear.Room sizes:Entrance Hall: 11'5 x 10'2 (3.48m x 3.10m)CloakroomLounge: 19'10 x 11'0 (6.05m x 3.36m)Dining Room: 9'10 x 8'8 (3.00m x 2.64m)Kitchen/Diner: 22'3 x 9'4 (6.79m x 2.85m) plus 8'5 x 7'6 (2.57m x 2.29m)LandingBedroom 1: 12'9 x 9'8 (3.89m x 2.95m)En-Suite Shower Room: 6'10 x 6'3 (2.08m x 1.91m)Bedroom 2: 12'0 x 11'2 (3.66m x 3.41m)En-Suite Shower Room: 7'4 x 5'3 (2.24m x 1.60m)Bedroom 3: 13'5 x 9'2 (4.09m x 2.80m)Bedroom 4: 10'5 x 7'8 (3.18m x 2.34m)Bathroom: 8'3 x 6'9 (2.52m x 2.06m)Allocated Parking For 2 CarsRear Garden The information provided about this property does not constitute or form
£ 390,000
4 bed house for sale
2 pictures
House · for sale
£ 600,000
New
4 bed house for sale
Rainham Gillingham
· 4 Bedrooms · House
· Garden · Equipped kitchen · Patio
Rainham Gillingham · 4 Bedrooms · House · Garden · Equipped kitchen · Patio
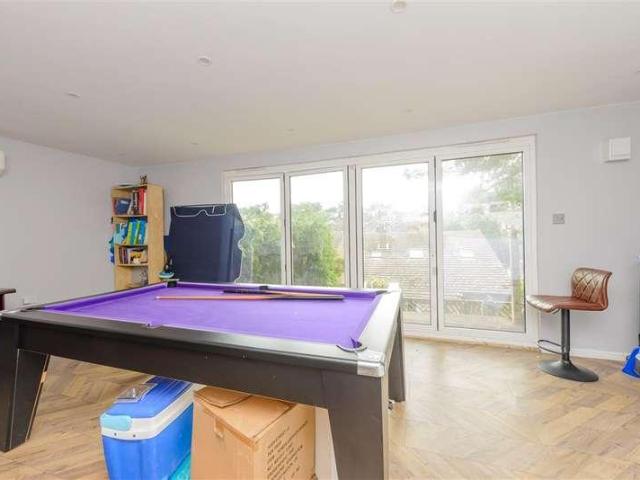
This stunningly presented four-bedroom detached home offers spacious and versatile accommodation, with one of the four double bedrooms and a bathroom located on the ground floor, making it particularly well suited to families requiring flexible living arrangements. At the heart of the home is a bright and impressive open-plan living space, combining the lounge, dining and kitchen areas. The room features a log burner, modern fitted kitchen with a central island and breakfast bar, and large bi-fold doors which open directly onto the rear garden, creating a lovely connection between the inside and outside spaces. Upstairs are three further bedrooms, including two with en-suite shower rooms, providing excellent accommodation for a growing family or visiting guests. The bedrooms are all well presented, with the main bedroom offering attractive views across the surrounding area. Outside, the rear garden provides a generous combination of lawn and patio areas, with the added benefit of an im
£ 600,000
3 bed house for sale
2 pictures
House · for sale
£ 335,000
3 bed house for sale
Rainham Gillingham
· 3 Bedrooms · House
· Equipped kitchen · Parking
Rainham Gillingham · 3 Bedrooms · House · Equipped kitchen · Parking
A well-presented semi-detached house situated on the sought-after Ballens Road in Lordswood. Externally the home benefits from a driveway to the front providing off-road parking, while a garage to the rear adds further practicality. This attractive property offers versatile living accommodation, including a bright conservatory overlooking the rear, ideal for relaxing or entertaining. Perfectly positioned close to reputable schools, local shops, and excellent motorway links, this home is ideal for families and commuters alike.Room sizes:Entrance PorchEntrance HallLounge/Diner: 12'9 x 11'2 (3.89m x 3.41m) narrowing to 9'3 x 11'0 (2.82m x 3.36m)Kitchen: 10'7 x 8'6 (3.23m x 2.59m)Conservatory: 11'7 x 7'4 (3.53m x 2.24m)LandingBedroom 1: 11'4 x 10'2 (3.46m x 3.10m)Bedroom 2: 10'7 x 10'5 (3.23m x 3.18m)Bedroom 3: 7'8 x 7'4 (2.34m x 2.24m)BathroomDrivewayRear GardenGarage to rear The information provided about this property does not constitute or form part of an offer or contract, nor may it
£ 335,000
4 bed house for sale
2 pictures
House · for sale
£ 550,000
4 bed house for sale
Rainham Gillingham
· 4 Bedrooms · House
· Garden · Equipped kitchen
Rainham Gillingham · 4 Bedrooms · House · Garden · Equipped kitchen
CHAIN FREE. Located in the desirable Lynors Avenue, Strood Rochester, this charming detached bungalow offers a unique opportunity for those seeking a spacious and versatile home. This property boasts an impressive amount of square feet of living space, making it ideal for large families or those looking for extra space. Upon entering, you are greeted by a welcoming entrance hall that leads to a well-appointed kitchen, a convenient shower room, and a large lounge and dining area which are perfect for entertaining and over looks the rear garden. The bungalow features three generously sized bedrooms on the ground floor, a fourth double on the first floor with an additional versatile room that could serve as a dressing room or study. This area offers access to a further impressive loft space with potential to convert (subject to planning) to further enhance the home. Externally, the property is equally impressive, featuring a substantial rear garden that is beautifully landscaped with a pa
£ 550,000
3 bed house for sale
2 pictures
House · for sale
£ 325,000
3 bed house for sale
Rainham Gillingham
· 3 Bedrooms · House
· Garden · Equipped kitchen · Parking
Rainham Gillingham · 3 Bedrooms · House · Garden · Equipped kitchen · Parking
Offered to the market with no onward chain, this immaculately presented semi-detached home is situated in the highly sought-after area of Lords Wood. Finished to an exceptional standard throughout, the property provides spacious and versatile accommodation ideal for families, first-time buyers, or those looking to upsize. The home boasts a bright and welcoming living space, a modern fitted kitchen, and three well-proportioned bedrooms, complemented by a contemporary family bathroom. Outside, the property benefits from a well-maintained rear garden and ample parking. Conveniently located close to local amenities, reputable schools, transport links, and woodland walks, this superb home is ready to move straight into and offers an excellent opportunity for buyers seeking a stylish property in a desirable residential location.Room sizes:Entrance Porch: 6'4 x 4'1 (1.93m x 1.25m)HallwayLounge/Diner: 21'11 (6.68m) x 11'1 (3.38m) narrowing to 9'1 (2.77m)Kitchen: 10'8 x 8'6 (3.25m x 2.59m)Conse
£ 325,000
3 bed house for sale
2 pictures
House · for sale
£ 350,000
3 bed house for sale
Rainham Gillingham
· 3 Bedrooms · House
· Garden · Equipped kitchen · Parking
Rainham Gillingham · 3 Bedrooms · House · Garden · Equipped kitchen · Parking
This well presented semi-detached house is in a quiet residential area close to schools, shops and the A2. It features solar panels with a battery, a 17ft loft room an outbuilding and a driveway for parking.Room sizes:Entrance PorchEntrance HallLounge/Diner: 26'7 x 10'4 (8.11m x 3.15m)Kitchen: 12'8 x 7'10 (3.86m x 2.39m)LandingBedroom 1: 14'1 x 10'5 (4.30m x 3.18m)Bedroom 2: 12'2 x 9'6 (3.71m x 2.90m)Bedroom 3: 8'5 x 7'0 (2.57m x 2.14m)BathroomLoft Room: 17'8 x 11'2 (5.39m x 3.41m)DrivewayFront GardenRear Garden The information provided about this property does not constitute or form part of an offer or contract, nor may it be regarded as representations. All interested parties must verify accuracy and your solicitor must verify tenure/lease information, fixtures & fittings and, where the property has been extended/converted, planning/building regulation consents. All dimensions are approximate and quoted for guidance only as are floor plans which are not to scale and their accuracy ca
£ 350,000
3 bed house for sale
2 pictures
House · for sale
£ 230,000
3 bed house for sale
Rainham Gillingham
· 3 Bedrooms · House
· Garden · Equipped kitchen
Rainham Gillingham · 3 Bedrooms · House · Garden · Equipped kitchen
This Victorian end of terrace house with the third bedroom off the second bedroom is a great investment opportunity. In a sort after location, being sold with the current tenants in-situ, it is ready for a new landlord to take over. Current rental income is 1,250 per calendar month. Don't hesitate to call and book a viewing!Room sizes:HallwayLounge: 10'2 x 9'3 (3.10m x 2.82m)Dining Room: 12'4 x 10'0 (3.76m x 3.05m)Kitchen: 9'1 x 6'3 (2.77m x 1.91m)LobbyBathroomLandingBedroom 1: 12'4 x 10'1 (3.76m x 3.08m)Bedroom 2: 12'4 x 10'1 (3.76m x 3.08m)Bedroom 3 (off of Bedroom 2): 9'1 x 6'8 (2.77m x 2.03m)Front GardenRear Garden The information provided about this property does not constitute or form part of an offer or contract, nor may it be regarded as representations. All interested parties must verify accuracy and your solicitor must verify tenure/lease information, fixtures & fittings and, where the property has been extended/converted, planning/building regulation consents. All dimensions
£ 230,000
3 bed house for sale
2 pictures
House · for sale
£ 450,000
3 bed house for sale
Rainham Gillingham
· 3 Bedrooms · House
· Parking · Equipped kitchen
Rainham Gillingham · 3 Bedrooms · House · Parking · Equipped kitchen
Offered to the market chain free, this extended detached family home is situated on the highly sought-after Robin Hood Estate and is presented in good condition throughout. The property boasts two spacious living rooms, two bathrooms, and generous living accommodation ideal for modern family life. Externally, there is a large double garage and ample parking to the rear. Conveniently located within walking distance of local shops and amenities, while also benefiting from excellent motorway links for commuters. Early viewing is highly recommended.Room sizes:Entrance HallSnug: 11'7 x 7'5 (3.53m x 2.26m)Dining Room: 13'0 x 11'2 (3.97m x 3.41m)Lounge: 14'4 x 14'2 (4.37m x 4.32m)Kitchen: 11'8 x 11'4 (3.56m x 3.46m)Utility Room: 10'9 x 4'8 (3.28m x 1.42m)Shower Room: 5'8 x 5'5 (1.73m x 1.65m)LandingBedroom 1: 15'9 x 9'5 (4.80m x 2.87m)Bedroom 2: 11'4 x 11'3 (3.46m x 3.43m)Bedroom 3: 12'8 x 12'0 (3.86m x 3.66m)Bathroom: 6'4 x 5'7 (1.93m x 1.70m)Front GardenRear GardenDouble Garage to Rear The
£ 450,000
3 bed house for sale
2 pictures
House · for sale
£ 325,000
3 bed house for sale
Rainham Gillingham
· 3 Bedrooms · House
· Garden · Equipped kitchen · Powder room
Rainham Gillingham · 3 Bedrooms · House · Garden · Equipped kitchen · Powder room
A well presented semi-detached house situated in the popular Hoo village that offers amenities, shops and schools all within close proximity. There is a handy downstairs cloakroom, a spacious kitchen/diner and the added benefit of a utility room.Room sizes:Entrance HallLounge: 14'4 x 11'4 (4.37m x 3.46m)Utility Room: 8'1 x 7'2 (2.47m x 2.19m)CloakroomKitchen/Diner: 12'9 x 10'6 (3.89m x 3.20m)LandingBedroom 1: 12'7 x 10'8 (3.84m x 3.25m)Bedroom 2: 11'7 x 11'0 (3.53m x 3.36m)Bedroom 3: 9'4 x 8'8 (2.85m x 2.64m)BathroomDrivewayRear Garden The information provided about this property does not constitute or form part of an offer or contract, nor may it be regarded as representations. All interested parties must verify accuracy and your solicitor must verify tenure/lease information, fixtures & fittings and, where the property has been extended/converted, planning/building regulation consents. All dimensions are approximate and quoted for guidance only as are floor plans which are not to sca
£ 325,000
2 bed house for sale
2 pictures
House · for sale
£ 160,000
2 bed house for sale
Rainham Gillingham
· 2 Bedrooms · House
· Equipped kitchen
Rainham Gillingham · 2 Bedrooms · House · Equipped kitchen
Situated in the area of Hillside Court, Downside, Strood, this two-bedroom flat offers a perfect blend of comfort and convenience. Spanning an inviting amount square feet, the property features a communal entrance that leads to a welcoming internal hall, setting the tone for the rest of the home. The spacious lounge diner is a standout feature, boasting beautiful views that create a serene atmosphere for relaxation and entertaining. The fitted kitchen is practical and well-equipped, making meal preparation a pleasure. Both bedrooms are generously sized, providing ample space for rest and personalisation. The bathroom is conveniently located, ensuring ease of access for all residents. This property is ideally situated in a central location, allowing for easy walking access to the town centre, local schools catering to all ages, and the train station, making it perfect for commuters and families alike. With a council tax band of B, this home presents an attractive opportunity for those s
£ 160,000
4 bed house for sale
2 pictures
House · for sale
£ 700,000
4 bed house for sale
Rainham Gillingham
· 4 Bedrooms · House
· Equipped kitchen · Parking
Rainham Gillingham · 4 Bedrooms · House · Equipped kitchen · Parking
A truly exceptional semi-detached house that has been completely renovated to an outstanding luxury standard throughout. A spacious and inviting entrance hall with a magnificent floating staircase along with a stunning open plan living space complemented by a high specification contemporary kitchen creating a stylish and spacious environment perfect for both everyday living and entertaining. Further benefits include 2 luxurious en-suite bathrooms along with a beautifully finished family bathroom. Externally the property also benefits from a driveway and garage for ease of parking. The location also ticks so many boxes too - being close to the transport links for the A2/M2 along with Bluewater shopping centre and the mainline railway station in Strood provides a high speed link into London. Finished to an exceptionally high standard with quality features and attention to detail throughout - this truly needs to be viewed to be fully appreciated.Room sizes:Entrance HallUtility Room: 12'10
£ 700,000
3 bed house for sale
2 pictures
House · for sale
£ 240,000
3 bed house for sale
Rainham Gillingham
· 3 Bedrooms · House
· Garden · Equipped kitchen
Rainham Gillingham · 3 Bedrooms · House · Garden · Equipped kitchen
Take a look at this amazing chain free terrace house, located just a short walk from the centre of Gillingham. With a blank canvas to make the property own, the opportunities are endless (subject to usual consents). Don't believe that you'll love it, come and look for yourself. Please refer to the footnote regarding the services and appliances.Room sizes:Entrance HallLounge: 10'5 x 10'4 (3.18m x 3.15m)Dining Area: 13'8 x 10'1 (4.17m x 3.08m)Kitchen: 9'9 x 7'1 (2.97m x 2.16m)Shower RoomCellar: 11'9 x 9'5 (3.58m x 2.87m)LandingBedroom 1: 14'10 x 10'4 (4.52m x 3.15m)En-suite Shower RoomBedroom 2: 10'2 x 9'9 (3.10m x 2.97m)Bedroom 3: 10'10 x 7'2 (3.30m x 2.19m)Attic Room: 12'8 x 11'0 (3.86m x 3.36m)Front GardenRear Garden The information provided about this property does not constitute or form part of an offer or contract, nor may it be regarded as representations. All interested parties must verify accuracy and your solicitor must verify tenure/lease information, fixtures & fittings and,
£ 240,000
4 bed house for sale
2 pictures
House · for sale
£ 600,000
4 bed house for sale
Rainham Gillingham
· 4 Bedrooms · House
· Garden · Equipped kitchen · Parking · Powder room
Rainham Gillingham · 4 Bedrooms · House · Garden · Equipped kitchen · Parking · Powder room
This well presented detached house will be the perfect home for the family with plenty of living accommodation on offer to include a spacious open plan kitchen/diner with underfloor heating, a downstairs cloakroom and a utility room for added space and storage. There is an en-suite shower room to the main bedroom and outside you can enjoy the benefit of a driveway and garage for ease of parking. The nearby Medway Valley Park offers a variety of things to do for the family to include a cinema, bowling alley, leisure club and a choice of restaurants.Room sizes:Entrance HallCloakroomLounge: 16'5 x 11'6 (5.01m x 3.51m)Kitchen/Diner: 30'9 x 13'3 (9.38m x 4.04m)Utility Room: 10'1 x 5'0 (3.08m x 1.53m)LandingBedroom 1: 13'1 x 10'8 (3.99m x 3.25m)En-Suite Shower Room: 8'2 x 4'5 (2.49m x 1.35m)Bedroom 2: 11'10 x 8'8 (3.61m x 2.64m)Bedroom 3: 13'1 x 9'9 (3.99m x 2.97m)Bedroom 4: 12'0 x 8'2 (3.66m x 2.49m)Bathroom: 8'11 x 6'2 (2.72m x 1.88m)DrivewayGarageFront GardenRear Garden The information pr
£ 600,000
4 bed house for sale
2 pictures
House · for sale
£ 700,000
4 bed house for sale
Rainham Gillingham
· 4 Bedrooms · House
· Garden · Swimming pool · Equipped kitchen · Parking
Rainham Gillingham · 4 Bedrooms · House · Garden · Swimming pool · Equipped kitchen · Parking
An exceptional and rare opportunity to acquire this impressive four-bedroom detached home, set within a beautifully mature and enchanting garden that backs directly onto tranquil woodland. Offering generous living space throughout, the property boasts, a lounge, an Orangery and a Conservatory ideal for both entertaining and family living. Rich in character and charm, this home blends classic features with modern comfort. Outside, the stunning garden provides a private oasis, complemented by a beautiful swimming pool and a large driveway to the front offering ample parking. This is a truly unique home that must be viewed to be fully appreciated.Room sizes:Entrance HallLounge: 23'9 x 13'0 (7.24m x 3.97m)Orangery: 11'8 x 11'1 (3.56m x 3.38m)Kitchen: 22'3 x 9'9 (6.79m x 2.97m)Bedroom 4: 9'5 x 9'3 (2.87m x 2.82m)CloakroomConservatory: 12'2 x 10'5 (3.71m x 3.18m)LandingBedroom 1: 19'8 x 12'8 (6.00m x 3.86m)Bedroom 2: 10'0 x 10'0 (3.05m x 3.05m)Bedroom 3: 9'6 x 8'7 (2.90m x 2.62m)Bathroom: 9'
£ 700,000
4 bed house for sale
2 pictures
House · for sale
£ 425,000
4 bed house for sale
Rainham Gillingham
· 4 Bedrooms · House
· Garden · Equipped kitchen · Parking
Rainham Gillingham · 4 Bedrooms · House · Garden · Equipped kitchen · Parking
Superb link detached house in sought-after Eden Village. Spacious three-storey layout with 3 bathrooms, kitchen/diner, garden, garage & driveway. Close to schools, town centre & station.Room sizes:Entrance HallLounge: 14'7 x 10'9 (4.45m x 3.28m)Kitchen / Diner: 18'3 x 11'3 (5.57m x 3.43m)CloakroomLandingBedroom 2: 11'5 x 11'1 (3.48m x 3.38m)En-suite Shower RoomBedroom 3: 10'9 x 10'7 (3.28m x 3.23m)Bedroom 4: 8'8 x 7'4 (2.64m x 2.24m)BathroomLandingBedroom 1: 20'2 x 11'7 (6.15m x 3.53m)En-suite Shower RoomGarageAllocated ParkingRear Garden The information provided about this property does not constitute or form part of an offer or contract, nor may it be regarded as representations. All interested parties must verify accuracy and your solicitor must verify tenure/lease information, fixtures & fittings and, where the property has been extended/converted, planning/building regulation consents. All dimensions are approximate and quoted for guidance only as are floor plans which are not to
£ 425,000
4 bed house for sale
2 pictures
House · for sale
£ 350,000
4 bed house for sale
Rainham Gillingham
· 4 Bedrooms · House
· Equipped kitchen · Parking · Cellar
Rainham Gillingham · 4 Bedrooms · House · Equipped kitchen · Parking · Cellar
Purple Property are pleased to introduce this immaculately presented throughout, unique 4 bedroom end of terrace house. A rare find in the highly sought-after location of Barnsole Road, Gillingham. The property boasts a modern fitted kitchen, three spacious double bedrooms, with a converted basement which would be ideal as the fourth bedroom or home office. The property is neutrally decorated throughout, creating a welcoming and elegant living space. With off-road parking to the rear, convenience is at your doorstep. Additionally, the property offers a separate utility area with a downstairs WC. Situated just a stones throw away from the vibrant Gillingham Town Centre, this home offers easy access to local amenities, including Tesco Express (0.39km) and a variety of restaurants such as Global Kitchen (0.5km) and Summer Palace (0.5km). For families, the property is within close proximity to esteemed schools like Ms Tracy Coveney (0.14km), Hsc Tutoring (0.26km), and Barnsole Primary Scho
£ 350,000
3 bed house for sale
2 pictures
House · for sale
£ 450,000
New
3 bed house for sale
Rainham Gillingham
· 3 Bedrooms · House
· Garden · Equipped kitchen · Parking · Patio · Powder room
Rainham Gillingham · 3 Bedrooms · House · Garden · Equipped kitchen · Parking · Patio · Powder room
Positioned in a most desirable Wainscott location this beautifully presented semi-detached house offers many benefits. The large garden is a perfect space for the growing family and there is a recently completed patio that will be ideal for relaxing and entertaining. There is clearly potential to extend over the garage or to the rear as other houses in the road have done but this would be subject to the necessary planning being obtained. There are some fantastic additions to include a downstairs cloakroom, en-suite shower room and recently modernised bathroom.Room sizes:Entrance HallCloakroomLounge: 14'9 x 11'3 (4.50m x 3.43m)Kitchen/Diner: 17'9 x 9'10 (5.41m x 3.00m)Conservatory: 14'10 x 10'5 (4.52m x 3.18m)LandingBedroom 1: 11'0 x 9'9 (3.36m x 2.97m)En-Suite Shower RoomBedroom 2: 10'9 x 9'1 (3.28m x 2.77m)Bedroom 3: 7'7 x 7'0 (2.31m x 2.14m)Bathroom: 8'4 x 5'3 (2.54m x 1.60m)DrivewayGarageRear Garden The information provided about this property does not constitute or form part of an
£ 450,000
3 bed house for sale
2 pictures
House · for sale
£ 270,000
3 bed house for sale
Rainham Gillingham
· 3 Bedrooms · House
· Garden · Concierge
Rainham Gillingham · 3 Bedrooms · House · Garden · Concierge
CHAIN FREE. Situated in the charming area of Strood, this delightful three-bedroom terraced house on Tamar Drive offers a wonderful opportunity for both first-time buyers and those looking to downsize. This freehold property is chain-free, making for a smooth transition into your new home with probate already granted. Upon entering, you are welcomed by an inviting entry porch that leads into a spacious reception room, perfect for relaxing or entertaining guests. The house features a convenient downstairs WC, alongside a well-appointed bathroom located upstairs, ensuring ample facilities for family living. The home boasts three comfortable bedrooms, providing plenty of space for a growing family or guests. The rear garden is a lovely outdoor space, ideal for enjoying sunny days or hosting barbecues with friends and family. Situated close to local schools, shops, and transport links, this home is perfectly positioned for convenience. The area is well-served by bus routes, making commutin
£ 270,000
3 bed house for sale
2 pictures
House · for sale
£ 250,000
3 bed house for sale
Rainham Gillingham
· 3 Bedrooms · House
· Parking · Concierge
Rainham Gillingham · 3 Bedrooms · House · Parking · Concierge
Welcome to your future home on Napier Road, Gillingham! This charming 3-bedroom house offers a warm and inviting atmosphere with an excellent potential for off-road parking. Priced at 250,000.00, this property is a fantastic opportunity for families or investors looking for a spacious and well-located residence. The house boasts two reception rooms, providing ample space for relaxation and entertainment. With a well-designed layout, the property offers a seamless flow between rooms, creating a comfortable and functional living space. The potential for off-road parking adds convenience and accessibility, making it an ideal choice for those with vehicles. Contact us today to arrange a viewing and take the first step towards making this property your own!
£ 250,000
3 bed house for sale
2 pictures
House · for sale
£ 300,000
3 bed house for sale
Rainham Gillingham
· 3 Bedrooms · House
· Garden · Equipped kitchen · Parking · Cellar
Rainham Gillingham · 3 Bedrooms · House · Garden · Equipped kitchen · Parking · Cellar
This terraced house is in the heart of Strood and is ideally located for walking to the train station and local shops. There is the added advantage of a handy storage space for a cellar. There is a garage and off road parking to the rear.Room sizes:Entrance HallLounge/Diner: 26'1 x 10'0 (7.96m x 3.05m)Kitchen/Utility Area: 18'8 x 7'8 (5.69m x 2.34m)Bathroom: 8'11 x 7'6 (2.72m x 2.29m)CellarLandingBedroom 1: 11'5 x 11'4 (3.48m x 3.46m)Bedroom 2: 12'0 x 8'1 (3.66m x 2.47m)Bedroom 3: 11'0 x 7'8 (3.36m x 2.34m)GarageParking To RearFront GardenRear Garden The information provided about this property does not constitute or form part of an offer or contract, nor may it be regarded as representations. All interested parties must verify accuracy and your solicitor must verify tenure/lease information, fixtures & fittings and, where the property has been extended/converted, planning/building regulation consents. All dimensions are approximate and quoted for guidance only as are floor plans which
£ 300,000
5 bed house for sale
2 pictures
House · for sale
£ 500,000
5 bed house for sale
Rainham Gillingham
· 5 Bedrooms · House
· Garden · Gym · Equipped kitchen · Parking · Powder room
Rainham Gillingham · 5 Bedrooms · House · Garden · Gym · Equipped kitchen · Parking · Powder room
A beautifully presented detached split-level family house, offering spacious and versatile accommodation throughout. The property features a stunning open-plan kitchen/diner with a central island and by-fold doors opening onto the garden, creating the perfect space for modern family living and entertaining. The home benefits from four well-proportioned bedrooms, including a bedroom 1 with en-suite shower room, a contemporary family bathroom, and a convenient downstairs cloakroom. Outside, there is ample off-road parking via a driveway for several vehicles, a garage, and a fantastic summer house ideal for a home office, gym, or leisure space. Ideally located close to highly regarded schools and excellent motorway links, this property is perfect for families and commuters alike.Room sizes:Entrance HallLounge: 14'7 x 13'11 (4.45m x 4.24m)Bedroom 2: 12'5 x 9'7 (3.79m x 2.92m)LandingBedroom 3: 9'3 x 7'3 (2.82m x 2.21m)Bathroom: 9'7 x 6'8 (2.92m x 2.03m)Utility Room: 7'6 x 5'10 (2.29m x 1.78
£ 500,000
2 bed house for sale
2 pictures
House · for sale
£ 200,000
2 bed house for sale
Rainham Gillingham
· 2 Bedrooms · House
· Equipped kitchen · Parking · Concierge
Rainham Gillingham · 2 Bedrooms · House · Equipped kitchen · Parking · Concierge
Welcome to this charming coach house located in the corner of Toad Hall Crescent in the delightful area of Chattenden, Rochester. This well-appointed property features a welcoming reception room with sky light window letting in natural light, perfect for relaxing or entertaining guests. The apartment boasts two comfortable double bedrooms including built in wardrobe to the master providing ample space for individuals or small families. The kitchen comes complete with oven and hob. One of the advantages of this property is the designated parking space to the front of the property. Chattenden is a lovely community, offering a blend of tranquillity and accessibility. Residents can enjoy the nearby amenities and the picturesque surroundings, making it an ideal location for those seeking a peaceful yet connected lifestyle. This apartment presents an excellent opportunity for first-time buyers or those looking to downsize without compromising on comfort. Do not miss the chance to make this d
£ 200,000
4 bed house for sale
2 pictures
House · for sale
£ 450,000
4 bed house for sale
Rainham Gillingham
· 4 Bedrooms · House
· Garden · Equipped kitchen · Parking · Cellar
Rainham Gillingham · 4 Bedrooms · House · Garden · Equipped kitchen · Parking · Cellar
Purple Property are delighted to offer for sale this generously sized 4 double bedroom semi detached house situated on the ever popular Nelson Road in Gillingham. Accommodation comprises of lounge, kitchen/diner and cellar to the ground floor, 3 double bedrooms and a 4 piece bathroom to the 1st floor and large bedroom on the 2nd floor. Benefits include off road parking, garden outbuilding, and garden. Internal viewing highly recommended. EPCrating D Council tax band D
£ 450,000
4 bed house for sale
2 pictures
House · for sale
£ 500,000
4 bed house for sale
Rainham Gillingham
· 4 Bedrooms · House
· Garden
Rainham Gillingham · 4 Bedrooms · House · Garden
Built in 1888, this impressive terraced town house oozes character and period features. With the lower ground floor offering a lounge/family/living area which makes a fantastic entertaining space. Within walking distance to Historic Rochester and transport links into London.Room sizes:PorchHallwayLounge: 15'11 x 14'9 (4.85m x 4.50m)Dining Room: 14'5 x 12'8 (4.40m x 3.86m)Sun Room: 9'11 x 7'1 (3.02m x 2.16m)Pantry: 7'2 x 5'8 (2.19m x 1.73m)HallwayKitchen/Diner/Sitting Room: 30'1 x 18'7 (9.18m x 5.67m)Utility Area: 19'0 x 5'11 (5.80m x 1.80m)CloakroomLandingBedroom 1: 19'0 x 12'8 (5.80m x 3.86m)Bedroom 3: 14'3 x 11'6 (4.35m x 3.51m)BathroomLandingBedroom 2: 17'9 x 12'6 (5.41m x 3.81m)Bedroom 4: 14'0 x 12'7 (4.27m x 3.84m)Shower RoomFront GardenRear Garden The information provided about this property does not constitute or form part of an offer or contract, nor may it be regarded as representations. All interested parties must verify accuracy and your solicitor must verify tenure/lease in
£ 500,000
3 bed house for sale
2 pictures
House · for sale
£ 350,000
3 bed house for sale
Rainham Gillingham
· 3 Bedrooms · House
· Garden · Equipped kitchen · Parking
Rainham Gillingham · 3 Bedrooms · House · Garden · Equipped kitchen · Parking
Here in the sought after area of Wainscott, this delightful post-war semi-detached house, presents an excellent opportunity for families and first-time buyers alike. Offered with no forward chain, this property boasts three well-proportioned bedrooms, making it ideal for those seeking space and comfort. Upon entering, you are greeted by a welcoming porch that leads into a spacious entrance hall. The generous lounge/diner provides a perfect setting for relaxation and entertaining, while the kitchen is conveniently located for ease of use. The first floor features three bedrooms, each offering a tranquil retreat, alongside a family bathroom equipped with both a bath and a cubicle shower, catering to all your needs. Externally, the property is complemented by a rear garden, perfect for outdoor activities or simply enjoying the fresh air. There is a workshop/storage only garage at the rear that adds valuable storage space, while the front garden enhances the property's curb appeal. Parking
£ 350,000

Get email alerts

Don't miss out: be the first to know about new properties

The alert was correctly created

On subscribing you accept the conditions of use and the privacy policy
Alert
Receive new ads in your inbox
Save this search
Receive alerts for new listings

We'll send you an email when we have new properties for: "Houses for sale in Rainham Gillingham"

The alert was correctly created

Hawbeck Road ME8 Gillingham
Bredhurst Road ME8 Gillingham
Get email alerts and be the first to see new listings
Required field
On subscribing I accept the terms of the privacy policy
Perfect! You'll soon start receiving new listings via email
Alert
Receive an email when we have new ads for Houses for sale in Rainham Gillingham
Save this search
Filters

Bedrooms

Size (sq.ft)

sq.ft
sq.ft

Price

£
£

Property type

Bathrooms

Clear all filters
Receive notifications when new entries are published.