256 houses for sale in Rannoch Drive ML2 Wishaw

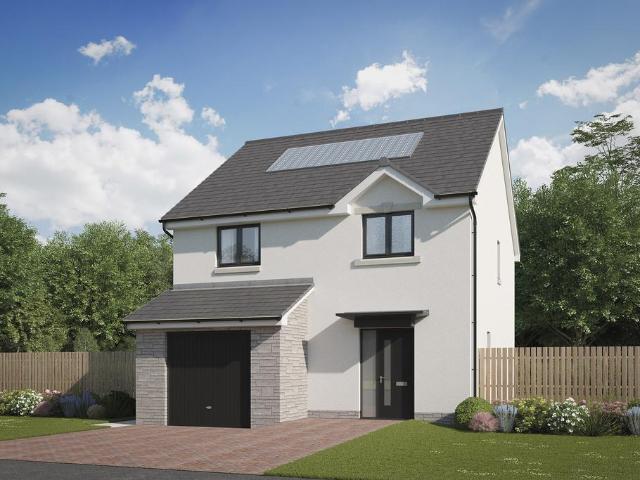
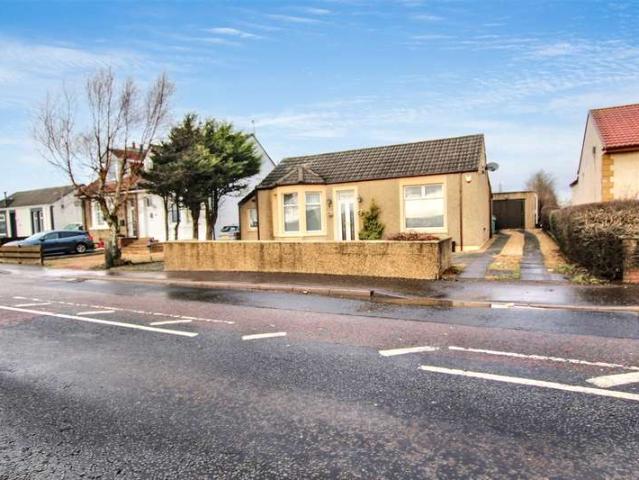
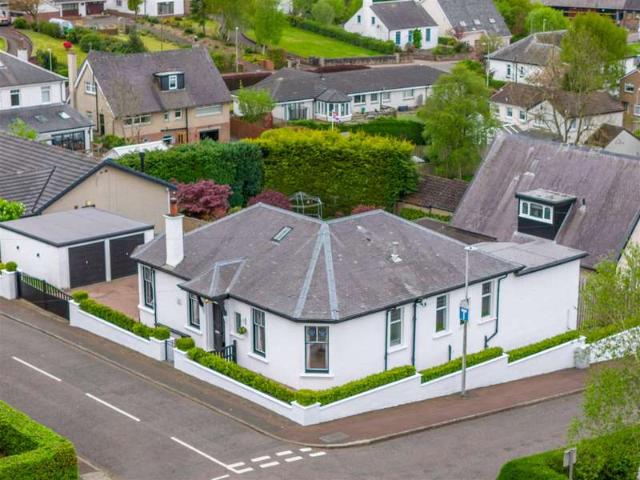
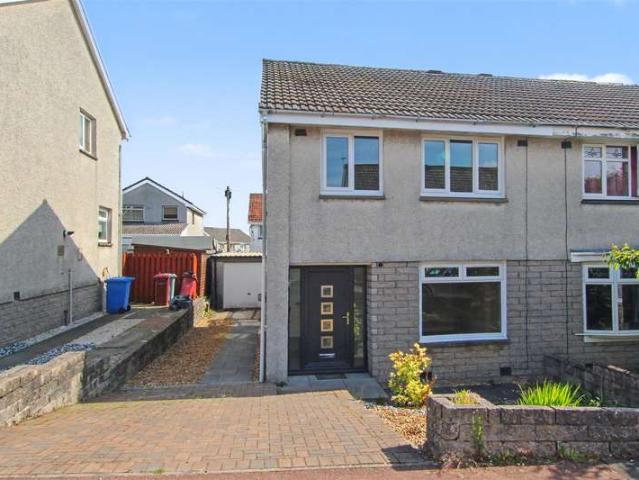
3 Bedroom Semi Detached House
View photo
Villa · for sale
£ 209,995
3 Bedroom Semi Detached House
Rannoch Drive ML2 Wishaw
· 3 Bedrooms · Villa
· Garden · Fireplace · Equipped kitchen · Parking
Rannoch Drive ML2 Wishaw · 3 Bedrooms · Villa · Garden · Fireplace · Equipped kitchen · Parking
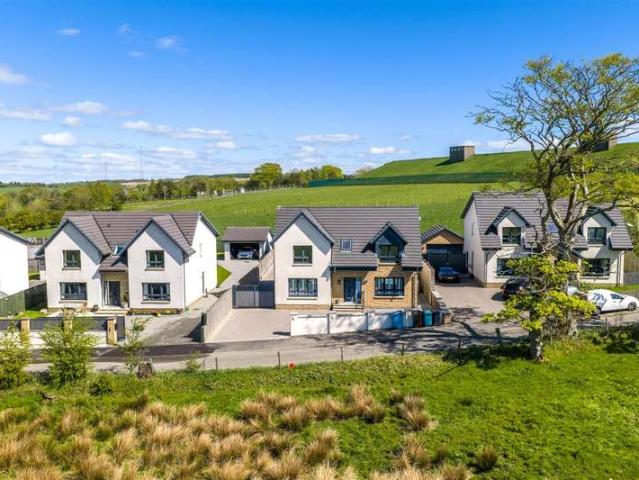
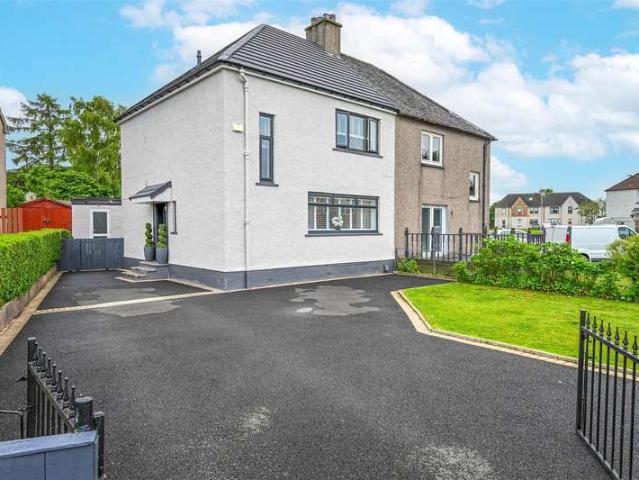
This stunning three-bedroom semi-detached home on Castle Avenue, Holytown, is presented to the market in true walk-in condition and offers stylish, contemporary living space ideally suited to modern family life. Beautifully maintained throughout, the property has been thoughtfully upgraded by the current owners and is ready for immediate occupation. The accommodation comprises a welcoming entrance hallway, a bright and spacious lounge featuring an attractive focal-point fireplace, and a modern breakfasting kitchen fitted with a range of units and a breakfast bar providing the perfect space for informal dining. The upper level hosts three well-proportioned bedrooms and a stylish family bathroom. There is also a floored attic space. Externally, the property is equally impressive. To the front, a well-maintained lawn and generous paved driveway provide ample off-street parking for several vehicles. The enclosed rear garden has been designed with low maintenance in mind and features a rais
£ 209,995
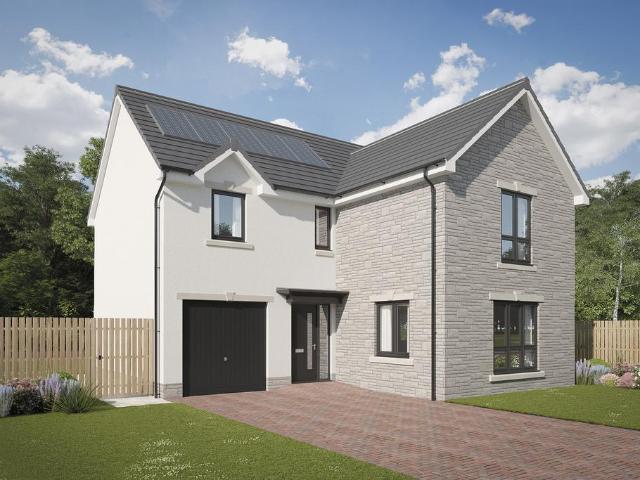
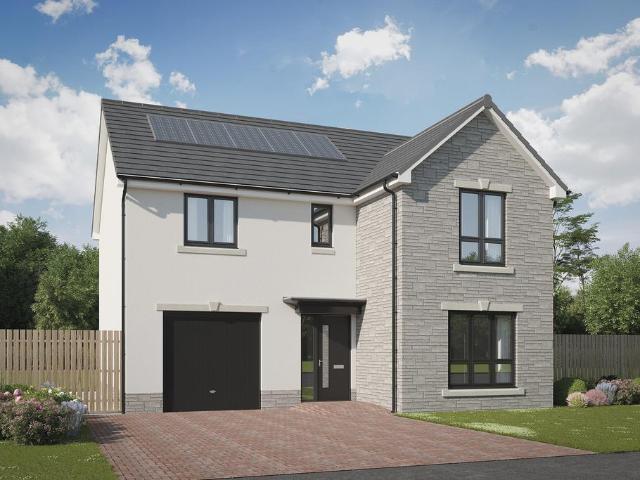
4 bedroom detached house for sale
View photo
House · for sale
£ 339,995
4 bedroom detached house for sale
Rannoch Drive ML2 Wishaw
· 4 Bedrooms · House
· Garden · Equipped kitchen · Parking · Powder room
Rannoch Drive ML2 Wishaw · 4 Bedrooms · House · Garden · Equipped kitchen · Parking · Powder room
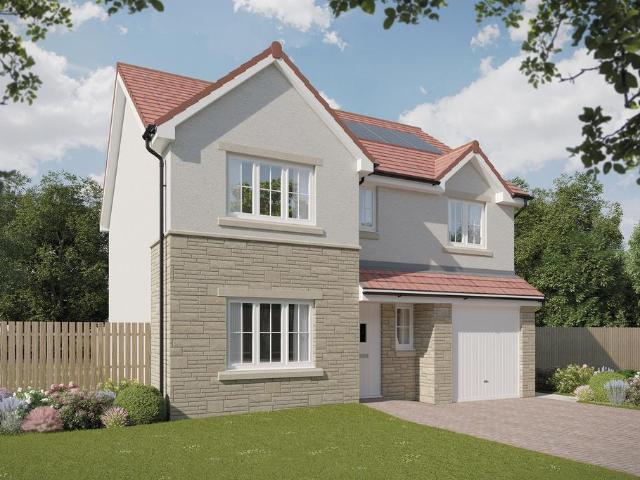
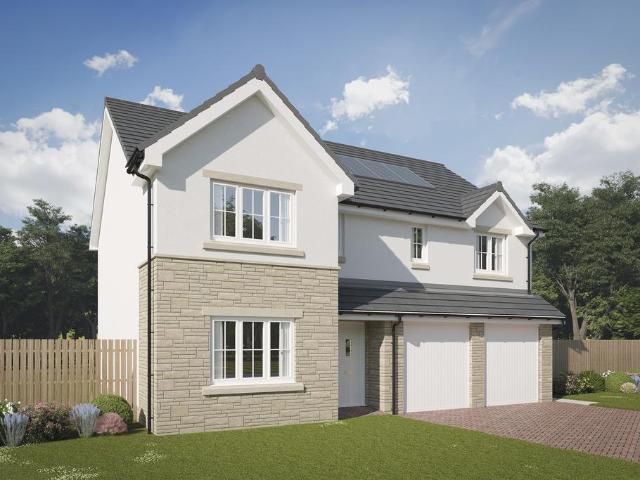
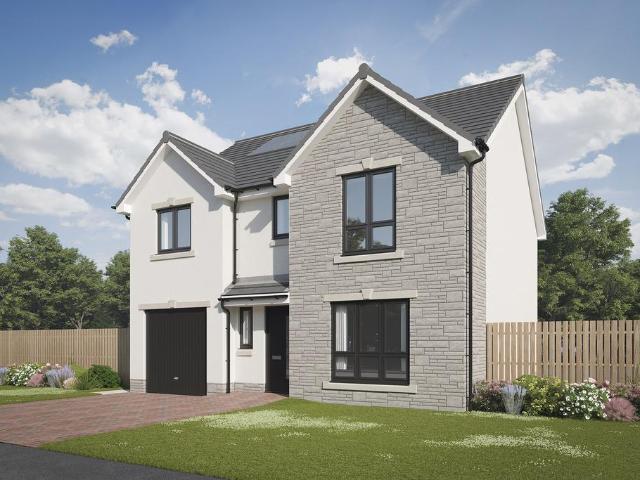
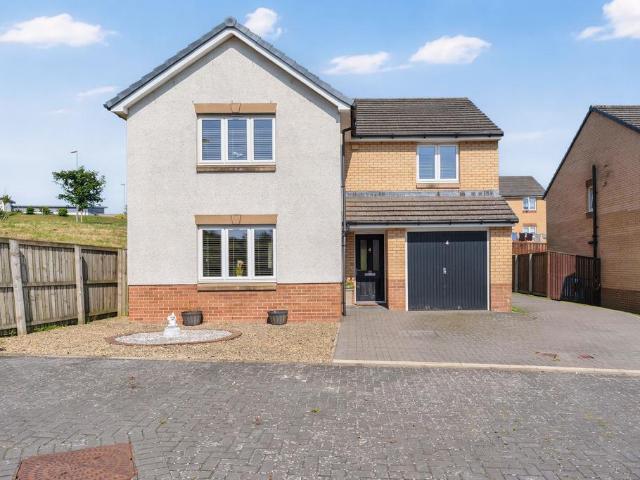
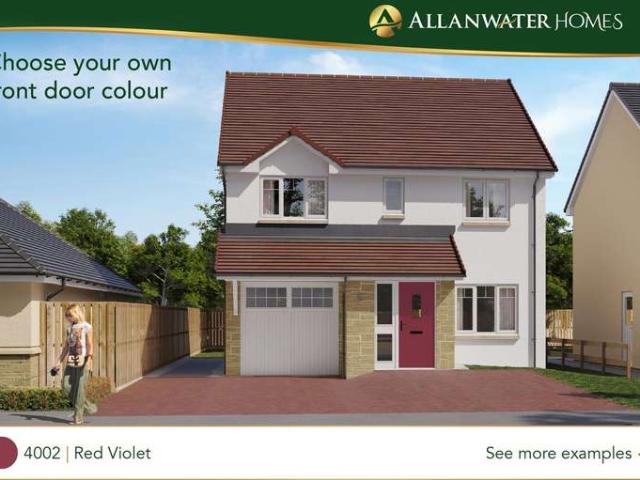
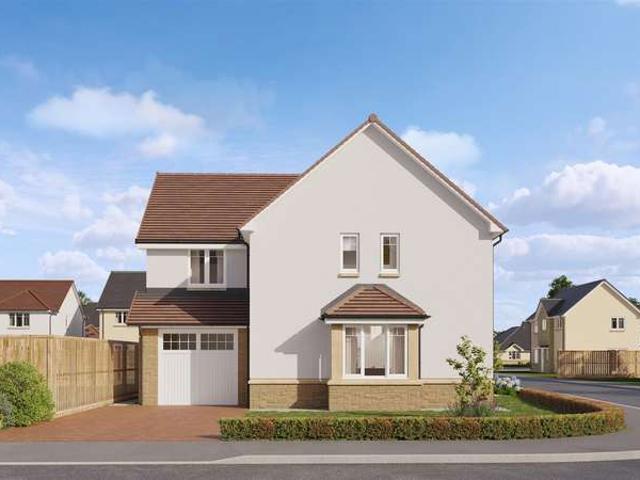
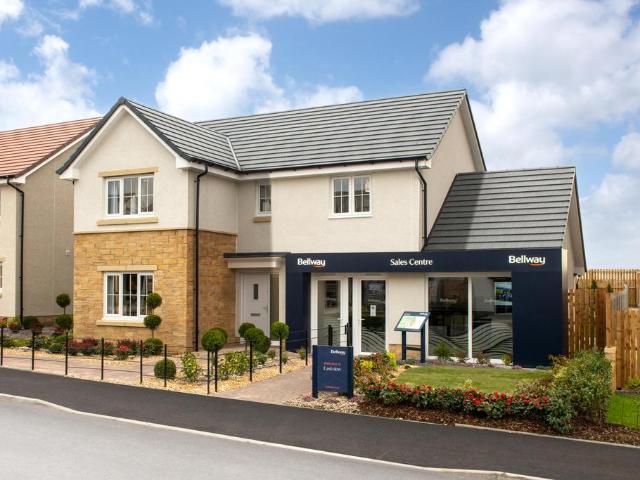
Plot 121 (The Moray) - priced at £339,995 Choose a home that’s meant to be yours Ready to celebrate in style? Save thousands to spend however you choose on selected Bellway plots* – upgrades, deposit, Stamp Duty, the choice is entirely yours. *Available on selected plots only. Terms and conditions apply. For full T&Cs visit bellway.co.uk About the Home The Moray is a 4 bedroom 2 storey modern style family home. Upon entering this stunning home, the entrance hallway provides access to a front-facing living room, cloakroom with WC, and open-plan kitchen/dining area with french doors leading to the rear garden, plus access to the integral garage including utility area with sink facilities. Upstairs residents will find a four double bedrooms. The master bedroom benefits from an en-suite shower room and fitted wardrobe. Bedrooms 2, 3 and 4 are served by an additional family bathroom. Additional information Estate Management Charge: £150.00Total internal floor area: 1240 sq ftAnnual service
£ 339,995
4 bedroom detached house for sale
View photo
House · for sale
£ 344,995
4 bedroom detached house for sale
Rannoch Drive ML2 Wishaw
· 4 Bedrooms · House
· Garden · Equipped kitchen
Rannoch Drive ML2 Wishaw · 4 Bedrooms · House · Garden · Equipped kitchen
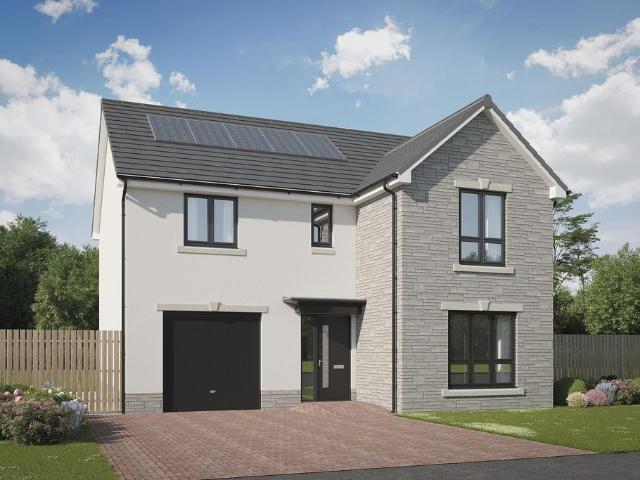
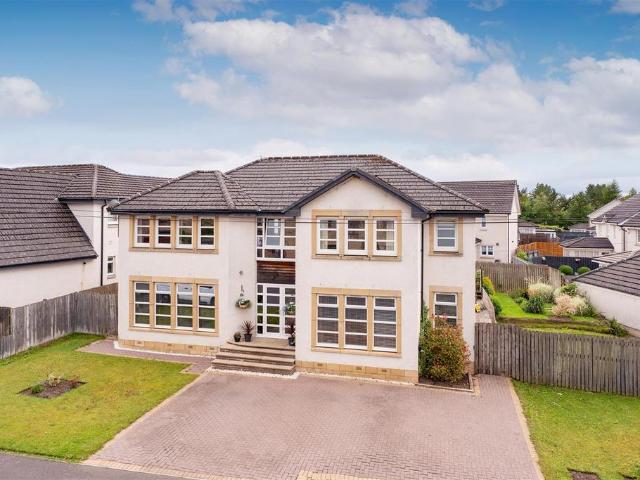
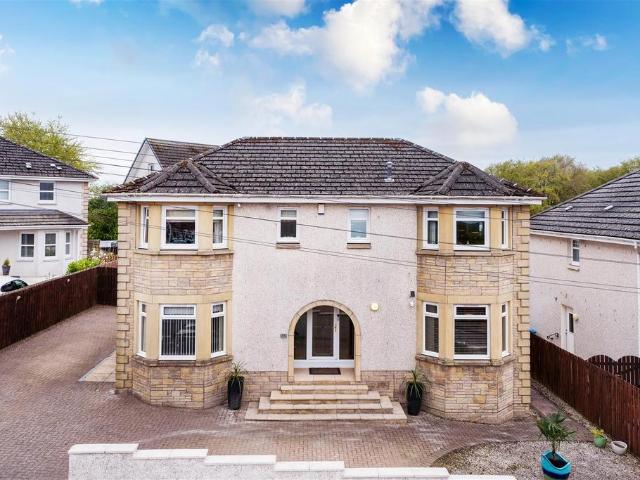
Plot 124 (The Victoria) - priced at £344,995 Choose a home that’s meant to be yours Ready to celebrate in style? Save thousands to spend however you choose on selected Bellway plots* – upgrades, deposit, Stamp Duty, the choice is entirely yours. *Available on selected plots only. Terms and conditions apply. For full T&Cs visit bellway.co.uk About the Home This pleasant 4-bedroom detached family home boasts a contemporary, open-plan kitchen and breakfast area, along with an impressive master bedroom to the upper floor. The ground floor of the Victoria offers a welcoming entrance hallway which leads onto a spacious, front-facing living room. Located towards the rear of the property is a contemporary, open-plan kitchen and breakfast area, featuring modern quality appliances such as oven, hob and chimney hood. The spacious breakfast area benefits from a convenient adjoining utility room, and elegant French doors which lead onto the rear garden and maximise natural light. A modern downstair
£ 344,995
4 bedroom detached house for sale
View photo
House · for sale
£ 343,995
4 bedroom detached house for sale
Rannoch Drive ML2 Wishaw
· 4 Bedrooms · House
· Equipped kitchen · Parking
Rannoch Drive ML2 Wishaw · 4 Bedrooms · House · Equipped kitchen · Parking
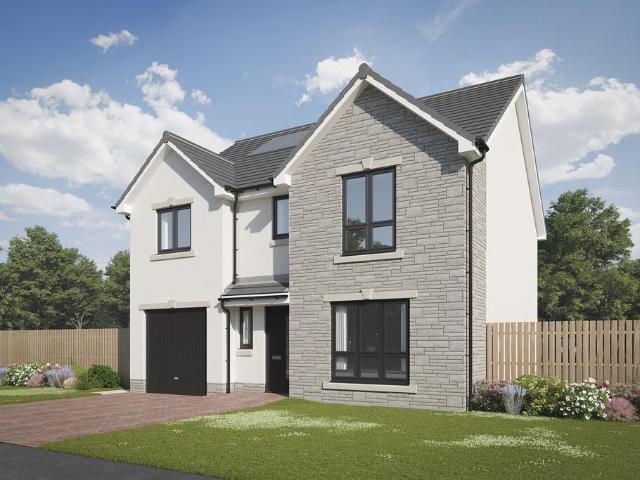
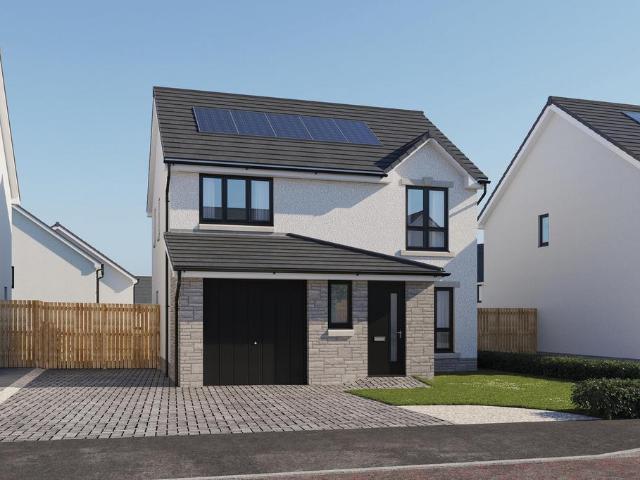
Plot 294 (The Thorndon) - priced at £343,995 Choose a home that’s meant to be yours We’ve got homes that are just meant to be yours. Whether you’re a first-time buyer or looking for something new for your growing family, you can rely on us to get you into a beautiful, brand-new home. Plus, you could even save thousands on a participating plot*. Dreaming about an Ashberry home that’s meant to be yours? We’ll make it happen. *Available on selected plots only. Terms and conditions apply. For full T&Cs visit ashberryhomes.co.uk About the Home The Thorndon is a comfortable 4-bedroom family home that includes an open-plan kitchen, dining and breakfast area with a separate living room and an integral garage on the ground floor, and four double bedrooms on the first floor. On the ground floor, the kitchen comes complete with a selection of integrated appliances, and along with the dining and breakfast area offers ample space for food prep, informal family meals and formal entertaining. The gar
£ 343,995
4 bedroom detached house for sale
View photo
House · for sale
£ 354,995
4 bedroom detached house for sale
Rannoch Drive ML2 Wishaw
· 4 Bedrooms · House
· Equipped kitchen · Parking · Powder room
Rannoch Drive ML2 Wishaw · 4 Bedrooms · House · Equipped kitchen · Parking · Powder room
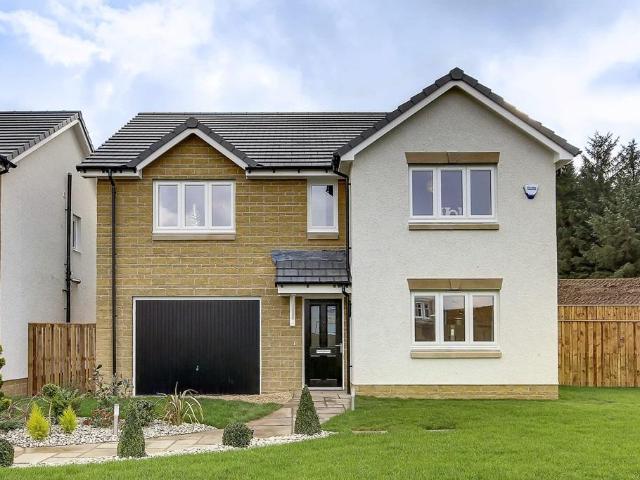
Plot 280 (The Addington) - priced at £354,995 Choose a home that’s meant to be yours We’ve got homes that are just meant to be yours. Whether you’re a first-time buyer or looking for something new for your growing family, you can rely on us to get you into a beautiful, brand-new home. Plus, you could even save thousands on a participating plot*. Dreaming about an Ashberry home that’s meant to be yours? We’ll make it happen. *Available on selected plots only. Terms and conditions apply. For full T&Cs visit ashberryhomes.co.uk About the Home The Addington is a well-equipped 4-bedroom home ideal for modern family living. This double-fronted home features an integral garage and a spacious living room at the front of the ground floor, with a cloakroom and under-stair store adding to the entrance hall. To the rear, an open-plan kitchen, family, and dining area benefits from an adjacent utility room and pantry space. Upstairs, three double bedrooms and an additional single bedroom share acces
£ 354,995
4 bedroom detached house for sale
View photo
House · for sale
£ 384,000
4 bedroom detached house for sale
Rannoch Drive ML2 Wishaw
· 4 Bedrooms · House
· Equipped kitchen · Patio
Rannoch Drive ML2 Wishaw · 4 Bedrooms · House · Equipped kitchen · Patio
Plot 40 | The Stewart | Oakwood Grove Store buggies and muddy boots in the utility room, directly off the hallway, to keep things calm and organised. The kitchen diner is perfect for relaxed meals at the dining table or spill out from the French doors onto the patio for a summer barbecue. Enjoy chilled evenings in the cosy living room and use the additional living space to the front of the home to suit your family’s lifestyle - whether that’s a study, playroom, or a space for dinner parties with downstairs toilet ideal for guests. Upstairs, four double bedrooms, two en suites and a family bathroom ensures easy family living. The master bedroom with its en suite and walk-in-wardrobes is a relaxing sanctuary away from it all. Tenure: Freehold Estate management fee: £244.99 Estate management company: TBC Council Tax Band: G EPC rating: TBC Warranty provider: NHBC Document signing fee: £120 First Time Buyer Stamp Duty Land: £11,150. Estimated amount may apply depending on buyer circumstanc
£ 384,000
3 bedroom detached house for sale
View photo
House · for sale
£ 294,995
3 bedroom detached house for sale
Rannoch Drive ML2 Wishaw
· 3 Bedrooms · House
· Garden · Equipped kitchen · Parking · Powder room
Rannoch Drive ML2 Wishaw · 3 Bedrooms · House · Garden · Equipped kitchen · Parking · Powder room
Plot 279 (The Fairhaven) - priced at £294,995 Choose a home that’s meant to be yours We’ve got homes that are just meant to be yours. Whether you’re a first-time buyer or looking for something new for your growing family, you can rely on us to get you into a beautiful, brand-new home. Plus, you could even save thousands on a participating plot*. Dreaming about an Ashberry home that’s meant to be yours? We’ll make it happen. *Available on selected plots only. Terms and conditions apply. For full T&Cs visit ashberryhomes.co.uk About the Home The Fairhaven provides all the requirements of modern family life within a sleek modern layout, benefitting from an integral garage, integrated kitchen appliances, stunning French doors to the rear garden, and an en suite to bedroom 1. The integral garage provides a striking modern façade to the outside of the home, offering useful off-street parking plus invaluable storage space. Beyond the front entrance, a storage cupboard and downstairs cloakroom
£ 294,995
4 bedroom detached house for sale
View photo
House · for sale
£ 404,995
4 bedroom detached house for sale
Rannoch Drive ML2 Wishaw
· 4 Bedrooms · House
· Garden · Parking · Equipped kitchen · Powder room
Rannoch Drive ML2 Wishaw · 4 Bedrooms · House · Garden · Parking · Equipped kitchen · Powder room
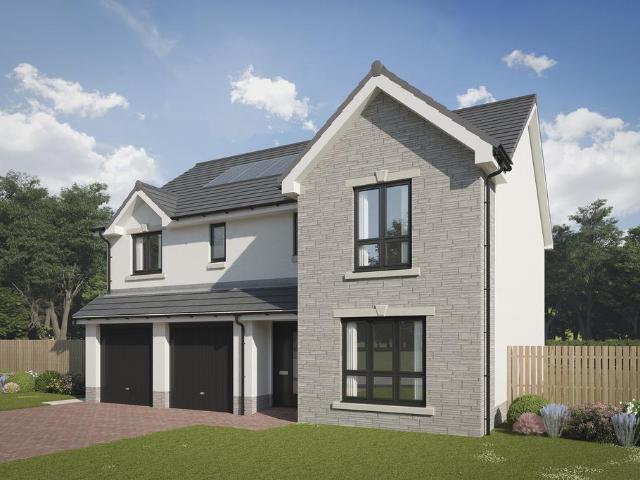
Plot 125 (The Burgess) - priced at £404,995 Choose a home that’s meant to be yours Ready to celebrate in style? Save thousands to spend however you choose on selected Bellway plots* – upgrades, deposit, Stamp Duty, the choice is entirely yours. *Available on selected plots only. Terms and conditions apply. For full T&Cs visit bellway.co.uk About the Home The Burgess is a well-equipped 4-bedroom home that features an open-plan kitchen, family, and dining room, four double bedrooms, an integral double garage, and two en-suite shower rooms. On the ground floor, a front-facing living room and integral double garage are followed by an open-plan kitchen, family, and dining area. The family and dining area has French doors leading to the rear garden, while the kitchen – complete with integrated appliances – has the benefit of an adjacent utility space and cloakroom. To the first floor, a stylish family bathroom is shared by four spacious double bedrooms, two of which have the additional benef
£ 404,995
5 bedroom detached house for sale
View photo
House · for sale
£ 475,000
5 bedroom detached house for sale
Rannoch Drive ML2 Wishaw
· 5 Bedrooms · 4 Baths · House
· Garden · Equipped kitchen
Rannoch Drive ML2 Wishaw · 5 Bedrooms · 4 Baths · House · Garden · Equipped kitchen
NEW FIXED PRICE - £25,000 UNDER HOME REPORT*Nestled within the sought-after residential setting of North & South Road, Cleland, this impressive five-bedroom detached family home offers an exceptional blend of generous living space, contemporary finishes and versatile accommodation. Beautifully presented throughout, the property has been thoughtfully designed to suit modern family life while providing stylish interiors and spacious rooms across two levels.The welcoming entrance leads into a bright and spacious formal lounge, creating the perfect setting to relax or entertain guests. To the rear of the property, the heart of the home is a stunning modern open-plan kitchen and dining area, offering an ideal space for everyday family living. Flowing seamlessly from the kitchen is a second lounge/family room, providing additional flexible living accommodation with views over the rear garden.Completing the ground floor is a practical utility room, a convenient WC and excellent storage throug
£ 475,000
3 bedroom detached house for sale
View photo
House · for sale
£ 306,995
3 bedroom detached house for sale
Rannoch Drive ML2 Wishaw
· 3 Bedrooms · House
· Garden
Rannoch Drive ML2 Wishaw · 3 Bedrooms · House · Garden
Plot 313 (The Walton) - priced at £306,995 Choose a home that’s meant to be yours We’ve got homes that are just meant to be yours. Whether you’re a first-time buyer or looking for something new for your growing family, you can rely on us to get you into a beautiful, brand-new home. Plus, you could even save thousands on a participating plot*. Dreaming about an Ashberry home that’s meant to be yours? We’ll make it happen. *Available on selected plots only. Terms and conditions apply. For full T&Cs visit ashberryhomes.co.uk About the Home The Walton is an exemplar home demonstrating a fantastic layout and a high-grade specification, perfect for comfortable living. The majority of the ground floor is dedicated to the generous open-plan living and dining area, which connects to the rear garden via a set of elegant French doors. Perfect for entertaining guests, the space also offers the ideal place for relaxation, or spending time together as a family. The area flows through into the kitche
£ 306,995
4 bedroom detached house for sale
View photo
House · for sale
£ 349,995
4 bedroom detached house for sale
Rannoch Drive ML2 Wishaw
· 4 Bedrooms · House
· Garden · Equipped kitchen · Parking · Powder room
Rannoch Drive ML2 Wishaw · 4 Bedrooms · House · Garden · Equipped kitchen · Parking · Powder room
Plot 281 (The Woburn) - priced at £349,995 Choose a home that’s meant to be yours We’ve got homes that are just meant to be yours. Whether you’re a first-time buyer or looking for something new for your growing family, you can rely on us to get you into a beautiful, brand-new home. Plus, you could even save thousands on a participating plot*. Dreaming about an Ashberry home that’s meant to be yours? We’ll make it happen. *Available on selected plots only. Terms and conditions apply. For full T&Cs visit ashberryhomes.co.uk About the Home The Woburn is a spacious 4-bedroom home featuring open-plan living space, a separate front-facing living room, and an integral garage. In integral garage sits to the side of the ground floor, while a spacious dual-aspect living room runs adjacent to the home’s entryway. A hallway with storage and a downstairs cloakroom leads to an extensive open-plan kitchen, dining, and family area boasting the additional advantages of French doors to the rear garden a
£ 349,995
4 bedroom detached house for sale
View photo
House · for sale
£ 342,995
4 bedroom detached house for sale
Rannoch Drive ML2 Wishaw
· 4 Bedrooms · House
· Equipped kitchen · Parking
Rannoch Drive ML2 Wishaw · 4 Bedrooms · House · Equipped kitchen · Parking
Plot 301 (The Thorndon) - priced at £342,995 Choose a home that’s meant to be yours We’ve got homes that are just meant to be yours. Whether you’re a first-time buyer or looking for something new for your growing family, you can rely on us to get you into a beautiful, brand-new home. Plus, you could even save thousands on a participating plot*. Dreaming about an Ashberry home that’s meant to be yours? We’ll make it happen. *Available on selected plots only. Terms and conditions apply. For full T&Cs visit ashberryhomes.co.uk About the Home The Thorndon is a comfortable 4-bedroom family home that includes an open-plan kitchen, dining and breakfast area with a separate living room and an integral garage on the ground floor, and four double bedrooms on the first floor. On the ground floor, the kitchen comes complete with a selection of integrated appliances, and along with the dining and breakfast area offers ample space for food prep, informal family meals and formal entertaining. The gar
£ 342,995
4 bedroom detached house for sale
View photo
House · for sale
£ 401,995
4 bedroom detached house for sale
Rannoch Drive ML2 Wishaw
· 4 Bedrooms · House
· Parking · Equipped kitchen · Powder room
Rannoch Drive ML2 Wishaw · 4 Bedrooms · House · Parking · Equipped kitchen · Powder room
Plot 296 (The Ainsdale) - priced at £401,995 Choose a home that’s meant to be yours We’ve got homes that are just meant to be yours. Whether you’re a first-time buyer or looking for something new for your growing family, you can rely on us to get you into a beautiful, brand-new home. Plus, you could even save thousands on a participating plot*. Dreaming about an Ashberry home that’s meant to be yours? We’ll make it happen. *Available on selected plots only. Terms and conditions apply. For full T&Cs visit ashberryhomes.co.uk About the Home The Ainsdale is a stunning 4-bedroom family home featuring open-plan living space, high-specification finishes, and two en suites. A front-facing living room feeds from the entrance hall on the ground floor of the property, and is followed by a grand open-plan kitchen, family, and dining area complete with an adjacent utility and cloakroom. An integral double garage provides off-road parking and excellent storage space. To the first floor, all four be
£ 401,995
3 bedroom terraced house for sale
View photo
House · for sale
£ 242,995
3 bedroom terraced house for sale
Rannoch Drive ML2 Wishaw
· 3 Bedrooms · House
· Garden · Equipped kitchen · Powder room
Rannoch Drive ML2 Wishaw · 3 Bedrooms · House · Garden · Equipped kitchen · Powder room
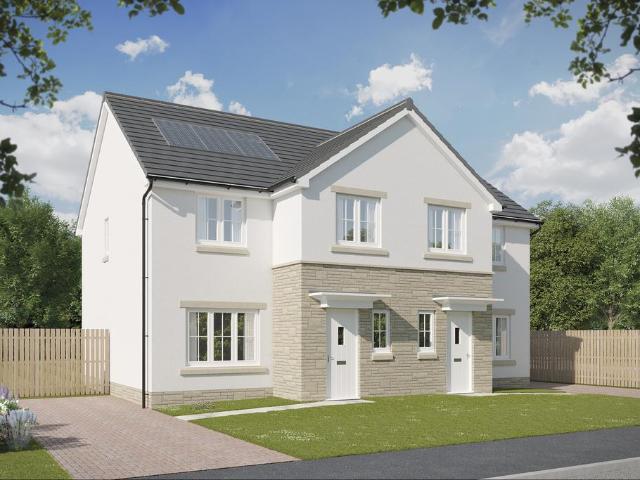
Plot 82 (The Kinloch Mid Terrace) - priced at £242,995 Ready to celebrate in style? Save up to £10,000 to spend however you choose – upgrades, deposit, Stamp Duty, the choice is entirely yours. *Available on selected plots only. Terms and conditions apply. For full T&Cs visit bellway.co.uk About the Home The Kinloch is an attractive 3-bedroom semi-detached home which boasts a contemporary, open-plan kitchen and dining area. On the ground floor of the Kinloch is a welcoming entrance hallway which leads onto the property’s spacious, front-facing living room. The contemporary, open-plan kitchen and dining area is located off the living room and benefits from quality integrated appliances such as oven, hob and chimney hood. The dining area extends the open-plan design and features elegant French doors which lead onto the rear garden. A modern downstairs cloakroom with quality Roca sanitaryware is also located on this level. The first floor presents two spacious double bedrooms and a third,
£ 242,995
3 Bedroom Detached Bungalow
View photo
Bungalow · for sale
£ 219,995
3 Bedroom Detached Bungalow
Rannoch Drive ML2 Wishaw
· 3 Bedrooms · Bungalow
· Fireplace · Equipped kitchen
Rannoch Drive ML2 Wishaw · 3 Bedrooms · Bungalow · Fireplace · Equipped kitchen
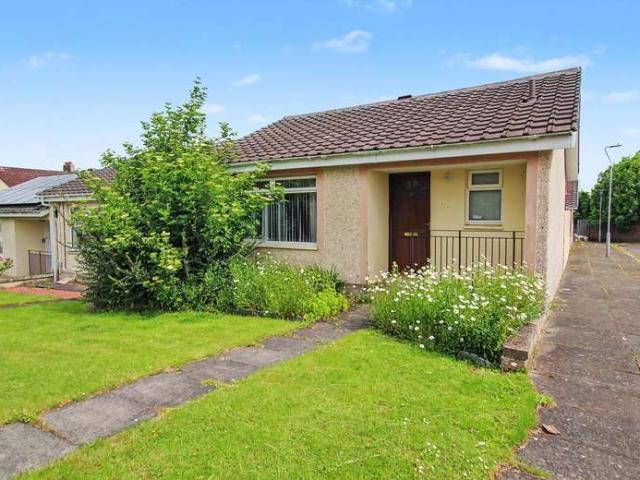
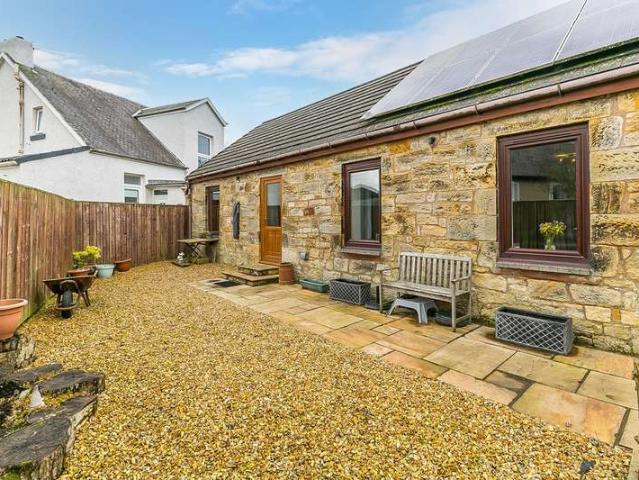
This spacious three-bedroom bungalow is set within the semi-rural area of Bogside, on the outskirts of Wishaw, enjoying a peaceful setting with open countryside views while remaining conveniently placed for nearby towns and amenities. A welcoming entrance hallway provides access to all apartments, creating a practical and well-balanced layout. The accommodation includes a large lounge with a feature fireplace, offering a comfortable and inviting living space. To the rear, a spacious open-plan dining kitchen with breakfast bar enjoys lovely views over the surrounding countryside, making it an ideal space for everyday living and entertaining. A useful storage cupboard is located off the dining area. The bungalow offers three generous double bedrooms, with the master bedroom benefiting from an ensuite shower room and an attractive bay window. A four-piece family bathroom completes the accommodation, comprising a sink, WC, bidet, and a shower over the bath. The property benefits from oil c
£ 219,995
4 bedroom detached house for sale
View photo
House · for sale
£ 344,995
4 bedroom detached house for sale
Rannoch Drive ML2 Wishaw
· 4 Bedrooms · House
· Equipped kitchen · Parking · Powder room
Rannoch Drive ML2 Wishaw · 4 Bedrooms · House · Equipped kitchen · Parking · Powder room
Plot 305 (The Addington) - priced at £344,995 SAVE UP TO £12,500 with Ashberry. We’ve got homes that are just meant to be yours. Whether you’re a first-time buyer or looking for something new for your growing family, you can rely on us to get you into a beautiful, brand-new home. Dreaming about an Ashberry home that’s meant to be yours? We’ll make it happen. *Available on selected plots only. Terms and conditions apply. For full T&Cs visit ashberryhomes.co.uk About the Home The Addington is a well-equipped 4-bedroom home ideal for modern family living. This double-fronted home features an integral garage and a spacious living room at the front of the ground floor, with a cloakroom and under-stair store adding to the entrance hall. To the rear, an open-plan kitchen, family, and dining area benefits from an adjacent utility room and pantry space. Upstairs, three double bedrooms and an additional single bedroom share access to a family bathroom, complete with white sanitaryware and chrome
£ 344,995
5 bedroom detached house for sale
View photo
House · for sale
£ 350,000
5 bedroom detached house for sale
Rannoch Drive ML2 Wishaw
· 5 Bedrooms · 3 Baths · House
· Garden · Equipped kitchen
Rannoch Drive ML2 Wishaw · 5 Bedrooms · 3 Baths · House · Garden · Equipped kitchen
Set within a highly desirable residential pocket of Law, this beautifully proportioned five-bedroom detached family home in Law offers an excellent balance of space, flexibility, and practicality—ideal for modern family living.From the moment you step inside, the home makes a welcoming first impression. The generous entrance hall provides access to the main living areas and sets the tone for the spacious accommodation throughout. To the front, the bright and comfortable lounge offers an inviting space for everyday relaxation, enhanced by its generous proportions and natural light. Adjacent to this, the separate dining room provides an excellent setting for both formal entertaining and family gatherings, with ample space for a full dining suite.To the rear, the property truly shines with a bright sunroom overlooking the garden—ideal as an additional sitting or relaxation space. The well-designed kitchen offers ample worktop and storage, complemented by a separate utility room, while a c
£ 350,000
1 Bedroom Bungalow
View photo
Bungalow · for sale
£ 69,000
1 Bedroom Bungalow
Rannoch Drive ML2 Wishaw
· 1 Bedroom · Bungalow
· Garden · Equipped kitchen · Parking
Rannoch Drive ML2 Wishaw · 1 Bedroom · Bungalow · Garden · Equipped kitchen · Parking
Rarely available one-bedroom end-terraced bungalow situated within a popular residential area in Larkhall. The bungalow boasts generous accommodation arranged over one level comprising of a welcoming entrance hallway, a spacious lounge, a contemporary kitchen with space for appliances, a three-piece bathroom, and a double bedroom. Additionally, the property benefits from electric heating, double glazing, and ample storage facilities. Externally there are private gardens to the front and rear of the property. There is a nearby carpark with plenty of parking for residents and guests. Robert Smillie Crescent is situated close to local amenities in Larkhall with its shops, bars, restaurants, bank, Sports Centre, Golf Course, Bowling Green all within walking distance. For those who commute by public transport Larkhall Train Station is a short walk away which provides direct links to Glasgow, Edinburgh and the central belt. For those commuting by car the road network links with the M74 motor
£ 69,000
3 Bedroom Detached Bungalow
View photo
Bungalow · for sale
£ 325,000
3 Bedroom Detached Bungalow
Rannoch Drive ML2 Wishaw
· 3 Bedrooms · Bungalow
· Fireplace · Equipped kitchen · Concierge
Rannoch Drive ML2 Wishaw · 3 Bedrooms · Bungalow · Fireplace · Equipped kitchen · Concierge
Set within a sought after residential area in Carluke, this impressive split level bungalow occupies an enviable corner plot on Victoria Avenue and offers spacious and versatile accommodation throughout. Freshly painted throughout and complemented by newly fitted carpets, the property blends traditional character with modern family living. The home retains many original features including stained glass windows, traditional doors and facias, together with attractive feature fireplaces adding warmth and charm. The accommodation comprises a welcoming entrance vestibule leading into a broad reception hall, a formal lounge with gorgeous feature fire and bay window providing an attractive focal point to the room, and a second sitting room with dual aspect windows which could also be utilised as a third bedroom if required. There is also a spacious family bathroom fitted with a shower over the bath together with a generously sized dining kitchen. The kitchen has been fitted with a range of wa
£ 325,000
4 bedroom detached house for sale
View photo
House · for sale
£ 330,000
4 bedroom detached house for sale
Rannoch Drive ML2 Wishaw
· 4 Bedrooms · 2 Baths · House
· Garden · Equipped kitchen
Rannoch Drive ML2 Wishaw · 4 Bedrooms · 2 Baths · House · Garden · Equipped kitchen
INDEPENDENTLY VALUED BY CHARTERED SURVEYORS (RICS) AT £345,000Key Features- Motivated Vendor- Discount from Home Report Value- Fast Sale Needed- Spacious Four-Bedroom Detached Home- Approx. 136m² Internal Floor Area- Integral Single Garage- En-Suite Shower Room- Family Bathroom & Ground Floor WC- Flexible Dining Room / Additional Bedroom- Gardens to Front, Side & Rear- Gas Central Heating- UPVC Double Glazing- Modern Residential Estate- EPC Rating: C (79)The Home Report confirms that the property is a two-storey detached house extending to approximately 136m², with four bedrooms, bathroom and en-suite shower room upstairs. The ground floor includes a lounge, kitchen, WC and a flexible dining room/bedroom.Property BlurbSet within the residential area of Newarthill, this spacious four-bedroom detached home extends to approximately 136m² (1,464 sq ft), offering generous accommodation well suited to modern family living.Independently valued by Chartered Surveyors (RICS) at £345,000, the pr
£ 330,000
4 bedroom detached house for sale
View photo
House · for sale
£ 575,000
4 bedroom detached house for sale
Rannoch Drive ML2 Wishaw
· 4 Bedrooms · 4 Baths · House
· Garden · Concierge
Rannoch Drive ML2 Wishaw · 4 Bedrooms · 4 Baths · House · Garden · Concierge
Located in the prestigious North Lodge locale of Motherwell, this stunning new build detached house on Lawson Avenue offers an exceptional living experience. Spanning an impressive 2,045 square feet, this property is designed with modern families in mind, featuring four spacious bedrooms and three well-appointed bathrooms, ensuring ample space for comfort and privacy.Upon entering, you will be greeted by two inviting reception rooms, perfect for entertaining guests or enjoying quiet family evenings. The property is equipped with the latest technology in home heating, including an air source heat pump and underfloor heating throughout, providing a warm and inviting atmosphere all year round. The property further benefits from having a 10 year NHBC guarantee.One of the standout features of this home is its private south-facing garden, ideal for enjoying sunny afternoons and hosting outdoor gatherings. Additionally, the property boasts solar PV panels on the rear roof, generating an impre
£ 575,000
4 bedroom detached house for sale
View photo
House · for sale
£ 399,995
4 bedroom detached house for sale
Rannoch Drive ML2 Wishaw
· 4 Bedrooms · 2 Baths · House
· Garden · Fireplace · Equipped kitchen · Heating
Rannoch Drive ML2 Wishaw · 4 Bedrooms · 2 Baths · House · Garden · Fireplace · Equipped kitchen · Heating
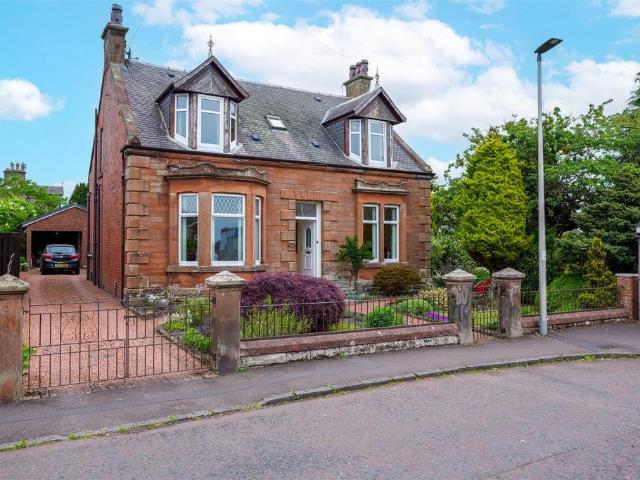
This immediately impressive detached sandstone villa is situated on an extensive plot within a central, desirable area in the popular town of Carluke.As expected with a traditional property of this calibre, the stunning original features have been retained; high skirtings, authentic doors, ornate coving and original fireplaces.The property itself boasts generous and flexible accommodation arranged over two levels with the ground floor comprising of a welcoming entrance vestibule and hallway, an open-plan lounge and dining area, a second sitting room and a downstairs double bedroom. There is also a convenient bathroom and an extended kitchen with huge sliding patio doors to the rear decking and garden.Upstairs offers a spacious landing, an impressive four piece bathroom with freestanding bath and double walk-in shower, and a further three double bedrooms. Additionally the property benefits from double glazing, gas central heating and ample storage cupboards.Externally the property sits
£ 399,995
3 Bedroom House
View photo
House · for sale
£ 169,995
3 Bedroom House
Rannoch Drive ML2 Wishaw
· 3 Bedrooms · House
· Garden · Equipped kitchen
Rannoch Drive ML2 Wishaw · 3 Bedrooms · House · Garden · Equipped kitchen
Situated within a popular residential area, this beautifully presented three-bedroom mid-terrace property has been fully renovated throughout and is offered to the market in true walk-in condition. Finished to an exceptional standard, the home provides stylish and contemporary accommodation over two levels, making it an ideal purchase for first-time buyers, families, or those looking to downsize. The ground floor welcomes you into a bright and spacious front-facing lounge, beautifully finished with modern decor and quality flooring. To the rear, the impressive dining kitchen has been thoughtfully designed to create the perfect space for both everyday living and entertaining. The kitchen features a breakfast bar for informal dining and a range of integrated appliances including a fridge-freezer, oven, ceramic hob and extractor hood, with direct access to the rear garden. The upper level comprises three generously proportioned bedrooms, two of which benefit from fitted wardrobes, along w
£ 169,995
4 Bedroom Detached House
View photo
Villa · for sale
£ 304,995
4 Bedroom Detached House
Rannoch Drive ML2 Wishaw
· 4 Bedrooms · Villa
· Garden · Equipped kitchen · Parking
Rannoch Drive ML2 Wishaw · 4 Bedrooms · Villa · Garden · Equipped kitchen · Parking
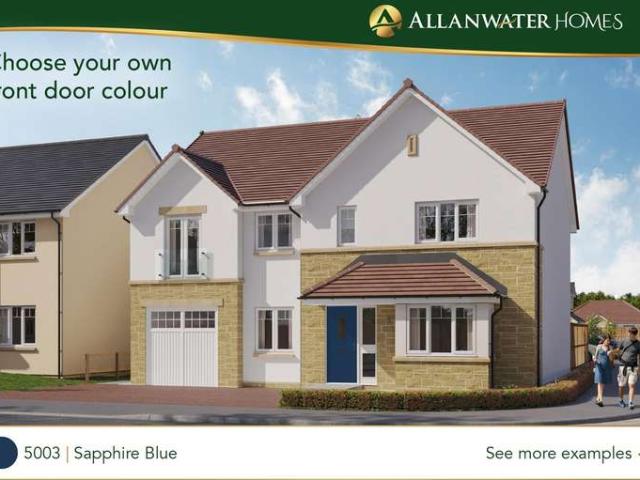
PLOT H2 - THE OCHIL- FOUR BEDROOM DETACHED VILLA WITH GARAGE PLOT H2 - THE OCHIL- FOUR BEDROOM DETACHED VILLA WITH GARAGE *?16,000 of Specification Enhancements Included*Allanwater Homes, a family-owned business founded in 1980 in Bridge of Allan, has over 40 years of experience in property development, focusing on building quality new build homes across central Scotland. Plot 28 The Ochil Four Bedroom detached villa with Integral single garageKey Feature New Build and Chain Free Modern fitted kitchen Induction hob, oven & chimney hood Single fan oven in tall housing unit Integrated Fridge Freezer & Dishwasher USB Sockets, to Lounge, Kitchen, Bed 1 Thermostatic rainfall shower (Ensuite) Vanity Units (Bathroom & Ensuite) Porcelanosa Tiles (Wet rooms) Glazed Doors (Living Areas) Outside Tap & EV Charging Point Fitted wardrobes to Bed 1 & 2 Utility Room Kitchen/dining Separate Lounge Ample storage throughout Solar Panels Turf to front garden 10 Year Premier Warranty Appointed Factor to ma
£ 304,995
2 Bedroom Semi Detached House
View photo
Villa · for sale
£ 147,500
2 Bedroom Semi Detached House
Rannoch Drive ML2 Wishaw
· 2 Bedrooms · Villa
· Garden · Equipped kitchen · Parking · Heating
Rannoch Drive ML2 Wishaw · 2 Bedrooms · Villa · Garden · Equipped kitchen · Parking · Heating
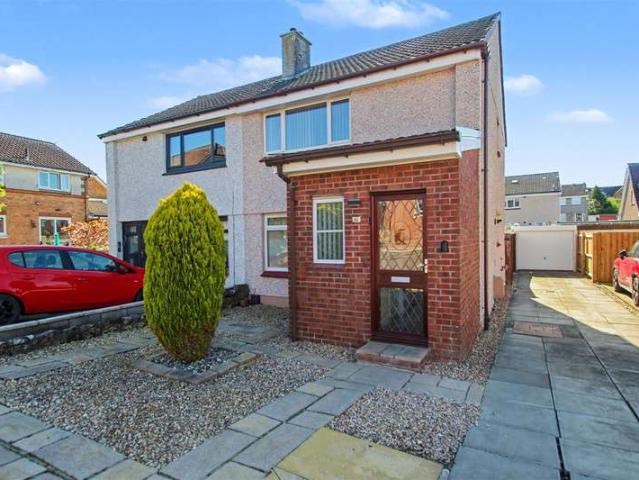
Well presented semi-detached villa situated within a desirable area in the popular commuter town of Carluke. The property boasts well proportioned accommodation arranged over two levels with the ground floor comprising of a welcoming entrance hallway, a convenient wc, and a bright lounge opening into a dining area with patio doors to the rear garden. There is also a traditional kitchen and a separate utility room. Upstairs offers two generous bedrooms with fitted mirrored wardrobes and a contemporary shower room. Additionally the property benefits from gas central heating, double glazing and ample storage facilities. Externally, to the front of the property, there is a low maintenance chipped garden and driveway leading to a single garage. The private rear garden comprises of a paved patio, elevated deck and chipped drying area. There is also brick outhouse for outdoor storage. Carluke is a popular commuter town with excellent schools, shopping and recreational facilities, parks, and w
£ 147,500
3 bedroom detached house for sale
View photo
House · for sale
£ 695,000
3 bedroom detached house for sale
Rannoch Drive ML2 Wishaw
· 3 Bedrooms · 4 Baths · House
Rannoch Drive ML2 Wishaw · 3 Bedrooms · 4 Baths · House
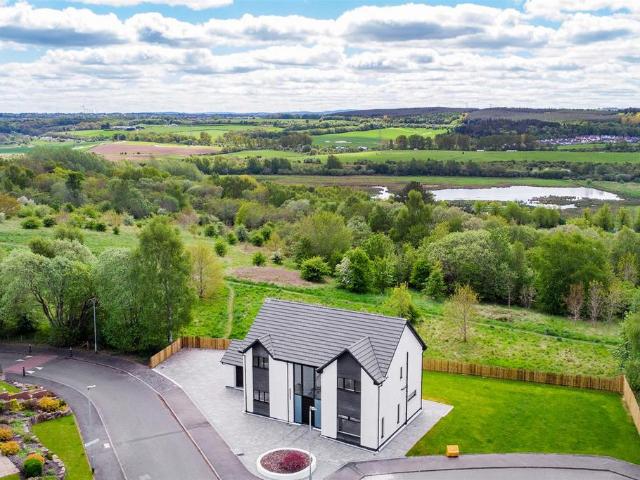
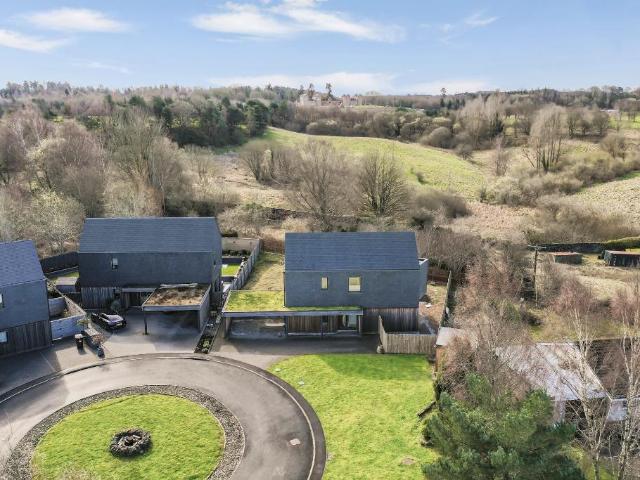
Stunning Passivhaus certified detached home set within an award winning exclusive development that enjoys wonderful open views over Chatelherault Country Park. Avongreen Abodes is a development of three unique, Passivhaus detached properties, bordering and having impressive views towards Chatelherault Country Park, near Hamilton, designed to blend into the local, rural environment using handpicked, high quality building materials and finished with slate, zinc and Siberian larch cladding. As can be seen from the floor plan, video and virtual tour, this gold standard house offers expansive, open plan and flexible living accommodation and includes three bedrooms, an office that could be partitioned off and utilised as a fourth bedroom, two main bathrooms and two en-suites. The sun shines over the building from dusk ‘til dawn and the peaceful outlook from the terrace is sensational and will be forever diverse with the changing of seasons.In summary, the ground floor accommodation extends t
£ 695,000
5 Bedroom Detached House
View photo
Villa · for sale
£ 474,995
5 Bedroom Detached House
Rannoch Drive ML2 Wishaw
· 5 Bedrooms · Villa
· Equipped kitchen
Rannoch Drive ML2 Wishaw · 5 Bedrooms · Villa · Equipped kitchen
Occupying a prime position within the peaceful semi-rural village of Hareshaw, this truly outstanding 4/5 bedroom detached luxury villa combines exceptional craftsmanship, flexible family living and spectacular uninterrupted countryside views to create a remarkable family home. The location perfectly balances peaceful village living with convenience, sitting close to Cleland and Motherwell and only a short drive from the M8, making it ideal for commuters seeking luxury without sacrificing accessibility. The ground floor is introduced via an impressive entrance hallway which leads to the formal lounge and dining room, both beautifully positioned to take full advantage of the spectacular open outlooks across the surrounding countryside. Undoubtedly the heart of the home is the magnificent full-length open plan kitchen, dining and family lounge area, designed perfectly for modern living and entertaining. Flooded with natural light, the space features stunning bifold doors opening directly
£ 474,995
4 Bedroom Detached House
View photo
Villa · for sale
£ 371,995
4 Bedroom Detached House
Rannoch Drive ML2 Wishaw
· 4 Bedrooms · Villa
· Equipped kitchen · Parking
Rannoch Drive ML2 Wishaw · 4 Bedrooms · Villa · Equipped kitchen · Parking
PLOT 29 - THE ARISAIG - FOUR BEDROOM DETACHED VILLA WITH GARAGE *?19,000 of Specification Enhancements Included* DescriptionPLOT 29 - THE ARISAIG - FOUR BEDROOM DETACHED VILLA WITH GARAGE*?19,000 of Specification Enhancements Included*Allanwater Homes, a family-owned business founded in 1980 in Bridge of Allan, has over 40 years of experience in property development, focusing on building quality new build homes across central Scotland. Plot 29 The Arisaig Four Bedroom Detached Villa with Single GarageKey Feature Chain Free Energy Efficient New Build Home Modern Fitted Kitchen 4 Zone Induction Hob Stainless Steel Chimney Hood Single Oven in Tall Housing Unit Integrated Fridge Freezer & Dishwasher Kitchen/Dining with Breakfast Bar W/C Separate Lounge White Internal Doors ( Glazed to Living Areas) USB Sockets, to Lounge, Kitchen, Bedroom 1 Fitted Wardrobes to Bed 1, 2 & 3 Thermostatic Rainfall Shower (Ensuite) Vanity Units (Bathroom & Ensuites) Porcelanosa Tiles (Wet rooms) Ensuite to bot
£ 371,995
5 Bedroom Detached House
View photo
Villa · for sale
£ 429,995
5 Bedroom Detached House
Rannoch Drive ML2 Wishaw
· 5 Bedrooms · Villa
· Equipped kitchen · Parking
Rannoch Drive ML2 Wishaw · 5 Bedrooms · Villa · Equipped kitchen · Parking
PLOT 92 - THE GALLOWAY - FIVE BEDROOM DETACHED VILLA WITH GARAGE READY SUMMER 2026 *?19,000 of Specification Enhancements Included* Allanwater Homes, a family-owned business founded in 1980 in Bridge of Allan, has over 40 years of experience in property development, focusing on building quality new build homes across central Scotland. Plot 32 The Galloway Five Bedroom detached villa with single integral garageKey Feature Chain Free Energy Efficient New Build Home Modern Fitted Kitchen 4 Zone Induction Hob Stainless Steel Chimney Hood Single Oven in Tall Housing Unit Integrated Fridge Freezer & Dishwasher Spacious Kitchen with Breakfast Bar Open Plan Dining Room W/C & Utility Room leading to Garage Study/Family Room Separate Lounge White Internal Doors ( Glazed to Living Areas) USB Sockets, to Lounge, Kitchen, Bedroom 1 Fitted Wardrobes to Bedrooms 1, 3 & 5 Thermostatic Rainfall Shower (Ensuite) Vanity Units (Bathroom & Ensuite) Porcelanosa Tiles (Wet rooms) Bath & Separate Shower Cubic
£ 429,995
1 Bedroom Bungalow
View photo
Bungalow · for sale
£ 120,000
1 Bedroom Bungalow
Rannoch Drive ML2 Wishaw
· 1 Bedroom · Bungalow
· Garden · Equipped kitchen
Rannoch Drive ML2 Wishaw · 1 Bedroom · Bungalow · Garden · Equipped kitchen
Tastefully presented and spacious, one-bedroom, stone-built, semi-detached bungalow, with gardens and a multi-vehicle driveway. A sought-after property type, set on a generous 'off-street' plot near the centre of Carluke, Lanarkshire. Accessed from the southerly-facing garden, the entrance hall features a deep store cupboard, space for freestanding furniture and modern flooring. The dual-aspect public room offers external access, space for lounge and dining furniture, and includes modern, wood-effect flooring and a central spotlight fitting. A good-sized and flexible kitchen also provides external access and has space for a breakfast table, whilst fitted units and worktops offer good storage. The carpeted double bedroom includes a built-in mirrored wardrobe and a central pendant light fitting. The generous bathroom is fitted with a traditional style suite, and includes an integrated shower cubicle, tiled flooring and splash walls. Carluke? ?lies? in a rural setting ?in? ?the? ?heart? ?
£ 120,000

Get email alerts

Don't miss out: be the first to know about new properties

The alert was correctly created

On subscribing you accept the conditions of use and the privacy policy
Alert
Receive new ads in your inbox
Save this search
Receive alerts for new listings

We'll send you an email when we have new properties for: "Houses for sale in Rannoch Drive ML2 Wishaw"

The alert was correctly created

Kirkwood Place ML5 Coatbridge
Kirkshaws Road ML5 Coatbridge
Get email alerts and be the first to see new listings
Required field
On subscribing I accept the terms of the privacy policy
Perfect! You'll soon start receiving new listings via email
Alert
Receive an email when we have new ads for Houses for sale in Rannoch Drive ML2 Wishaw
Save this search
Filters

Bedrooms

Size (sq.ft)

sq.ft
sq.ft

Price

£
£

Property type

Bathrooms

Clear all filters
Receive notifications when new entries are published.