View photo
House
·
for sale
£ 200,000
2 bedroom terraced house for sale
Ravenshill Road B14 Birmingham
· 2 Bedrooms · 1 Bath · House
· Garden · Equipped kitchen · Parking
Ravenshill Road B14 Birmingham · 2 Bedrooms · 1 Bath · House · Garden · Equipped kitchen · Parking
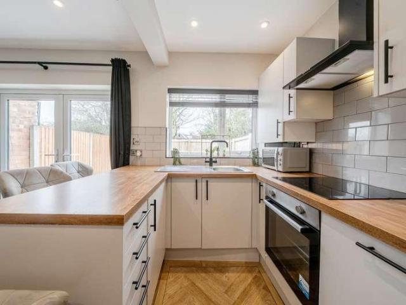
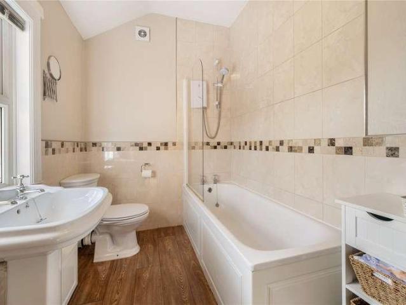
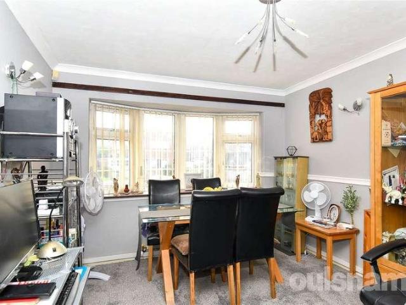
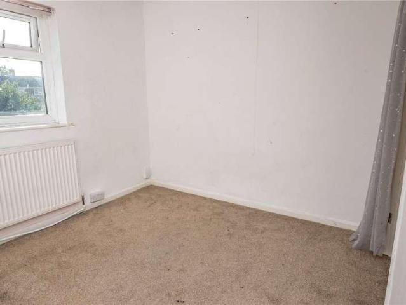
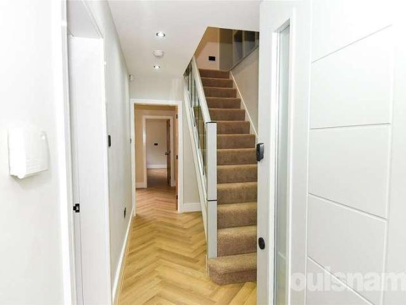
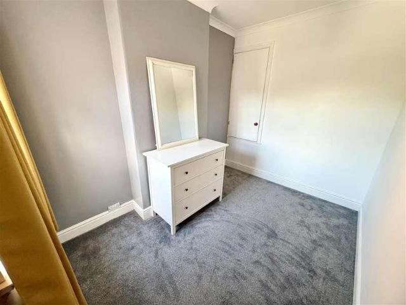
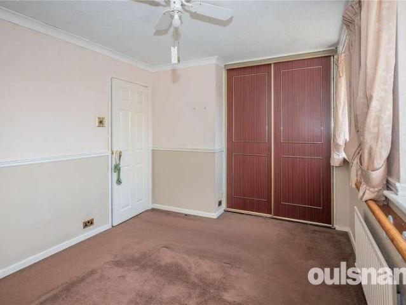
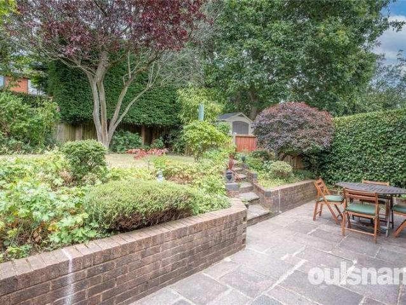
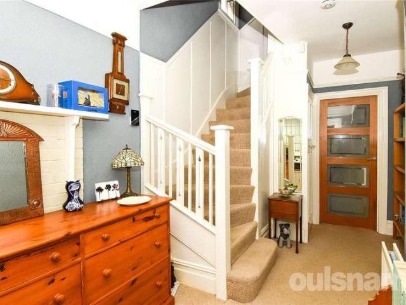
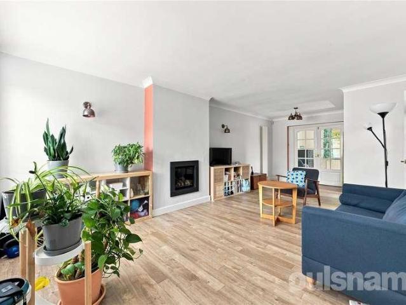
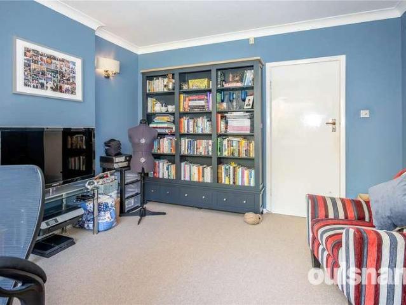
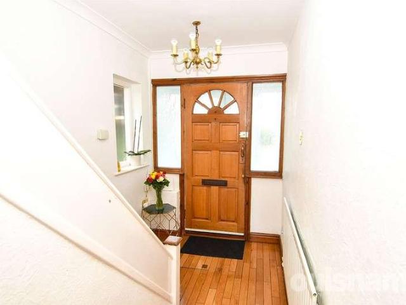
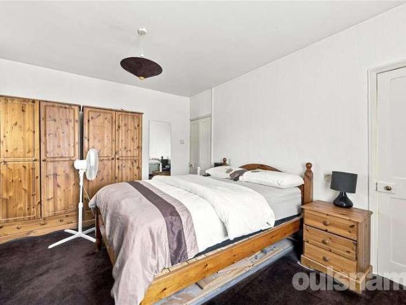
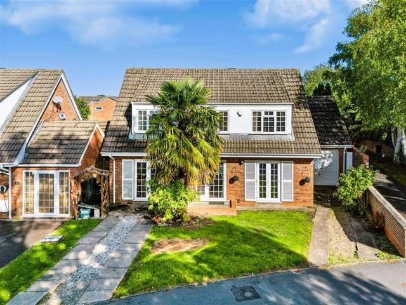
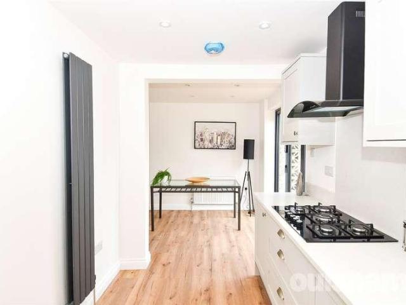
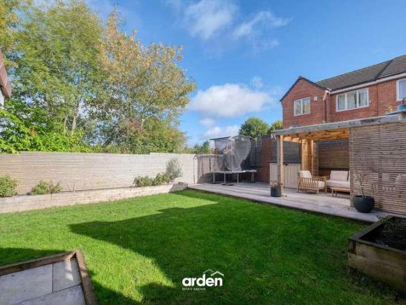
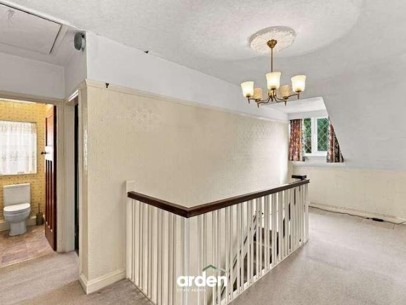
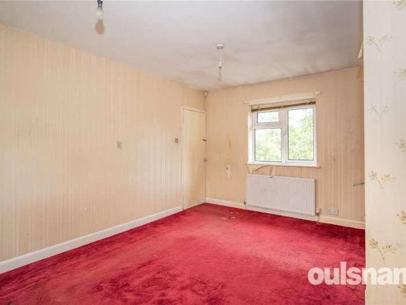
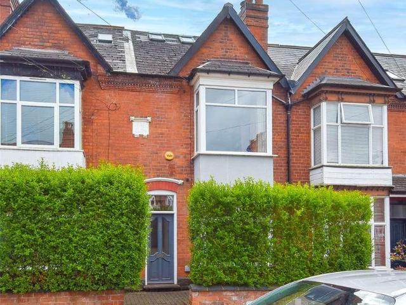
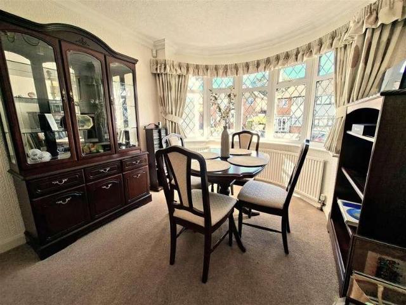
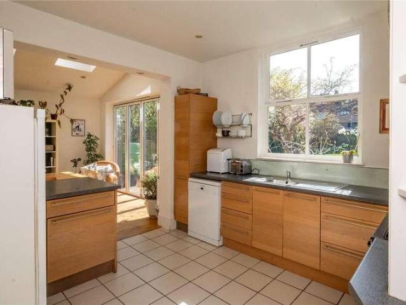
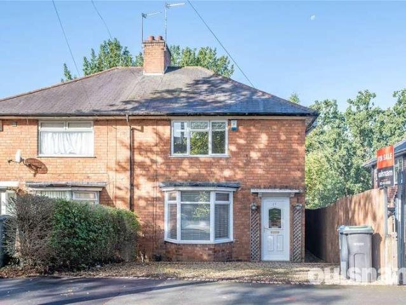
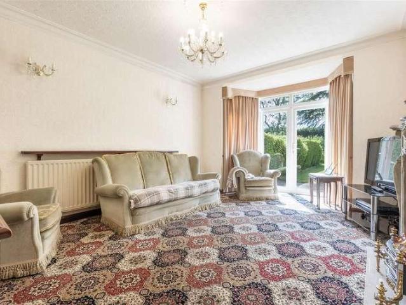
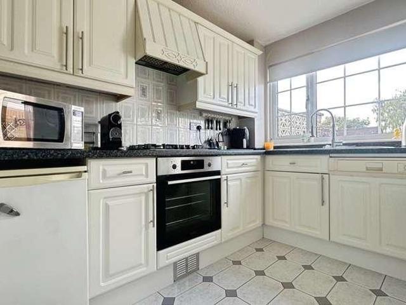
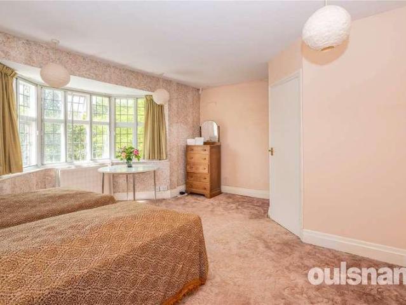
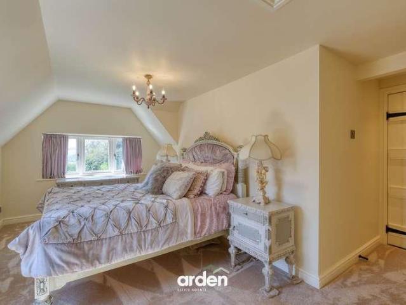
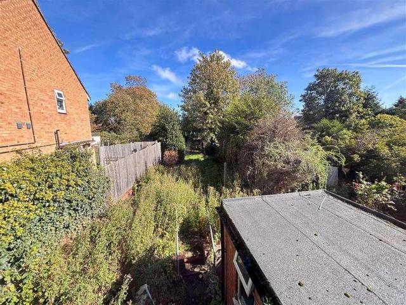
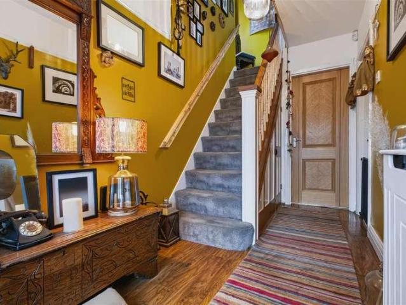
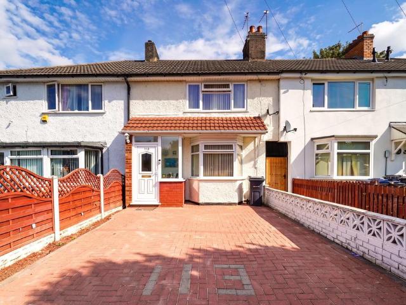
A well presented mid-terrace family home benefiting from no upward chain. Offering accommodation comprising a spacious lounge, conservatory, breakfast kitchen, two double bedrooms, family shower room, rear garden and driveway parkingProperty FrontageThe property is set back from the road behind a block paved driveway providing off road parking extending to UPVC double glazed door leading intoEnclosed PorchWith double glazed window to side and an obscure glazed door leading through toEntrance HallwayWith light point, stairs leading to the first floor accommodation and door leading off toLounge to Front - 5.08m x 3.63m (16'8 x 11'11)With double glazed bay window to front elevation, radiator, wall light points, feature Adam style fire surround, door to under stairs storage cupboard and archway intoBreakfast Kitchen to Rear - 4.62m x 2.87m (15'2 x 9'5)Being fitted with a range of wall, drawer and base units with complementary work surfaces over and a sink and drainer unit with mixer tap. S
A well presented mid-terrace family home benefiting from no upward chain. Offering accommodation comprising a spacious lounge, conservatory, breakfast kitchen, two double bedrooms, family shower room, rear garden and driveway parkingProperty FrontageThe property is set back from the road behind a block paved driveway providing off road parking extending to UPVC double glazed door leading intoEnclosed PorchWith double glazed window to side and an obscure glazed door leading through toEntrance HallwayWith light point, stairs leading to the first floor accommodation and door leading off toLounge to Front - 5.08m x 3.63m (16'8 x 11'11)With double glazed bay window to front elevation, radiator, wall light points, feature Adam style fire surround, door to under stairs storage cupboard and archway intoBreakfast Kitchen to Rear - 4.62m x 2.87m (15'2 x 9'5)Being fitted with a range of wall, drawer and base units with complementary work surfaces over and a sink and drainer unit with mixer tap. S
£ 200,000