2 pictures
House
·
for sale
£ 385,000
New
4 bed house for sale
Ravenstone Drive HX4 Halifax
· 4 Bedrooms · House
· Garden · Parking · Equipped kitchen
Ravenstone Drive HX4 Halifax · 4 Bedrooms · House · Garden · Parking · Equipped kitchen
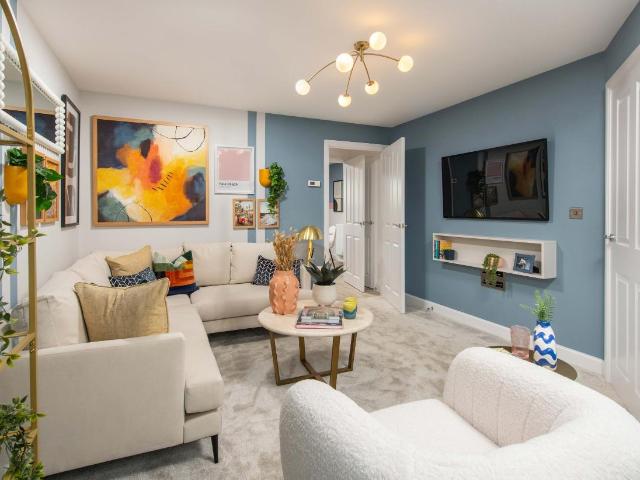
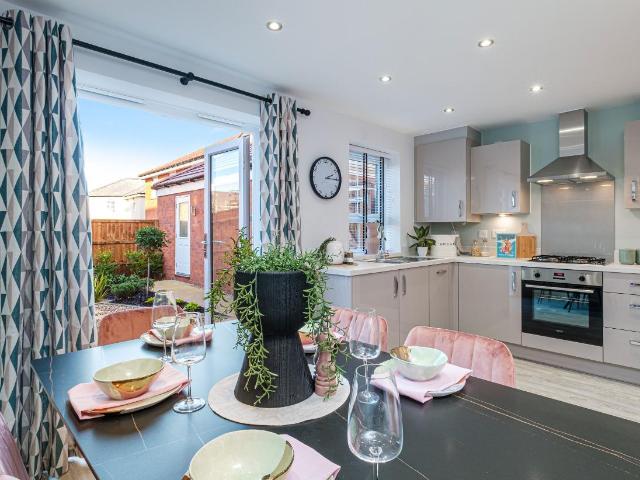
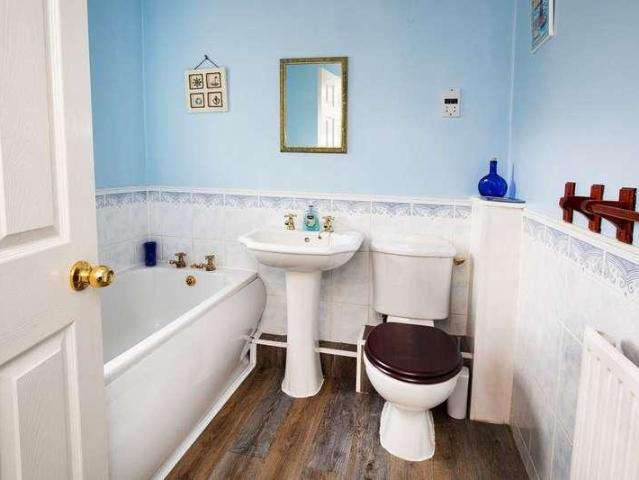
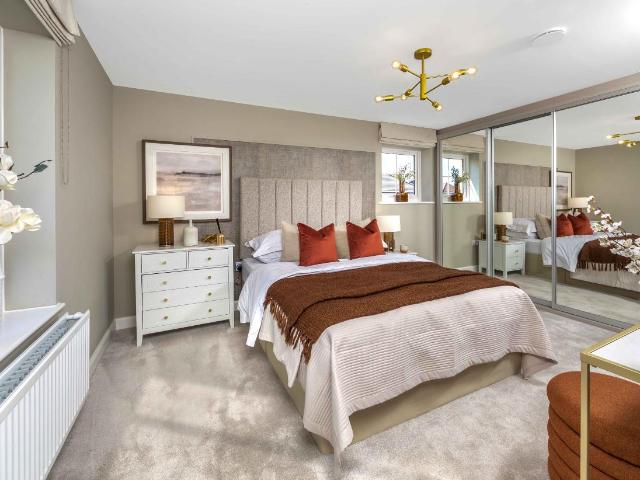
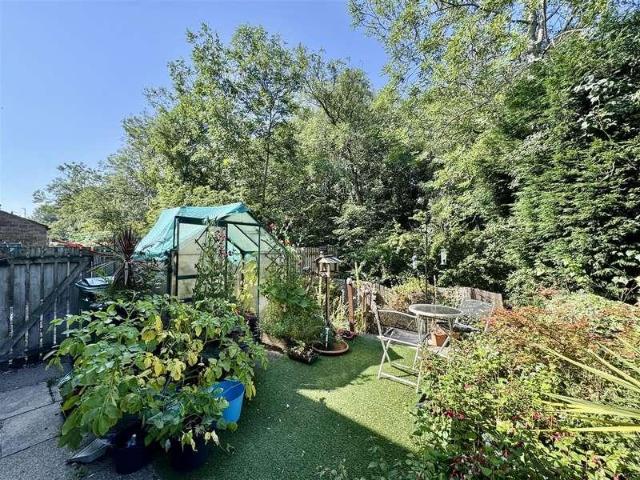
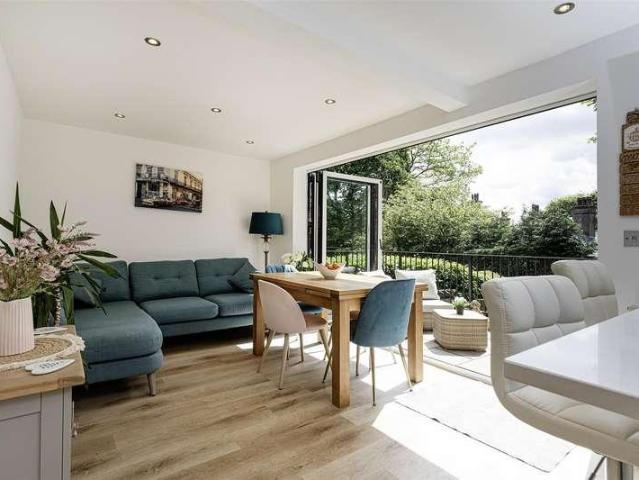
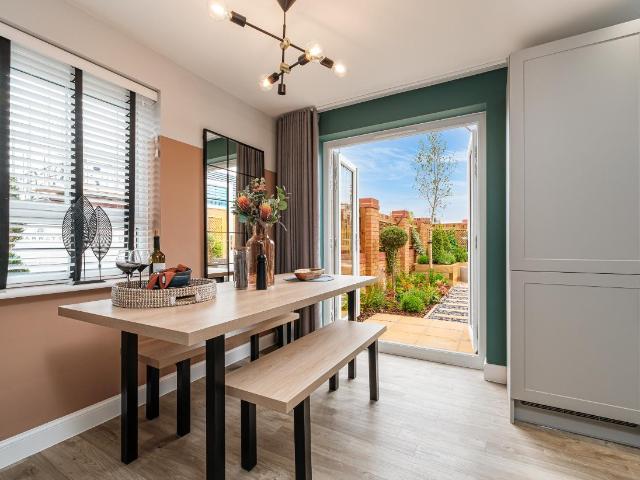
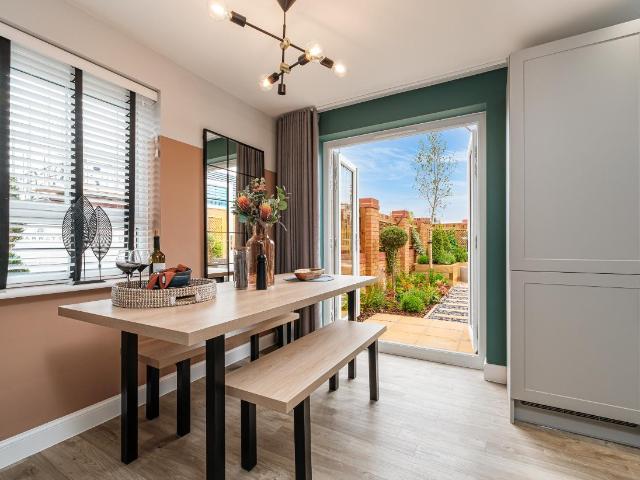
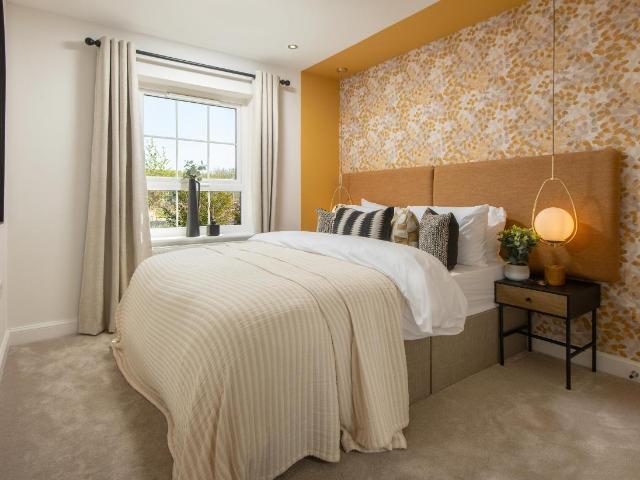
The Hazelborough - DETACHED HOME with a SOUTH FACING GARDEN and EN SUITE. Now available with 11,500 DEPOSIT CONTRIBUTION. Or, got a house to sell? ASK US ABOUT MOVEMAKER. This energy-efficient home has been designed for modern living. The ground floor features an open-plan dining kitchen with FRENCH DOORS to the South facing garden and a spacious lounge. Upstairs you will find 2 double bedrooms, the main with an en suite, a further 2 single bedrooms and the family bathroom Outside features a detached GARAGE and DRIVEWAY parking for 2 cars. Room dimensions 1 N403L-GTDS02 - Hazelborough - Bathroom - 2060mm x 1738mm (6'9 x 5'8)N403L-GTDS02 - Hazelborough - Bedroom 1 - 4466mm x 2723mm (14'7 x 8'11)N403L-GTDS02 - Hazelborough - Bedroom 2 - 3574mm x 2362mm (11'8 x 7'8)N403L-GTDS02 - Hazelborough - Bedroom 3 - 2536mm x 3131mm (8'3 x 10'3)N403L-GTDS02 - Hazelborough - Bedroom 4 - 2770mm x 2709mm (9'1 x 8'10)N403L-GTDS02 - Hazelborough - Ensuite 1 - 1902mm x 1825mm (6'2 x 5'11)N403L-GTDS02 - Ha
The Hazelborough - DETACHED HOME with a SOUTH FACING GARDEN and EN SUITE. Now available with 11,500 DEPOSIT CONTRIBUTION. Or, got a house to sell? ASK US ABOUT MOVEMAKER. This energy-efficient home has been designed for modern living. The ground floor features an open-plan dining kitchen with FRENCH DOORS to the South facing garden and a spacious lounge. Upstairs you will find 2 double bedrooms, the main with an en suite, a further 2 single bedrooms and the family bathroom Outside features a detached GARAGE and DRIVEWAY parking for 2 cars. Room dimensions 1 N403L-GTDS02 - Hazelborough - Bathroom - 2060mm x 1738mm (6'9 x 5'8)N403L-GTDS02 - Hazelborough - Bedroom 1 - 4466mm x 2723mm (14'7 x 8'11)N403L-GTDS02 - Hazelborough - Bedroom 2 - 3574mm x 2362mm (11'8 x 7'8)N403L-GTDS02 - Hazelborough - Bedroom 3 - 2536mm x 3131mm (8'3 x 10'3)N403L-GTDS02 - Hazelborough - Bedroom 4 - 2770mm x 2709mm (9'1 x 8'10)N403L-GTDS02 - Hazelborough - Ensuite 1 - 1902mm x 1825mm (6'2 x 5'11)N403L-GTDS02 - Ha
£ 385,000