12 pictures
House
·
for sale
£ 430,000
3 bedroom house for sale
Redlands Road CF64 Penarth
· 3 Bedrooms · 1 Bath · House
· Garden · Equipped kitchen · Parking · Heating
Redlands Road CF64 Penarth · 3 Bedrooms · 1 Bath · House · Garden · Equipped kitchen · Parking · Heating
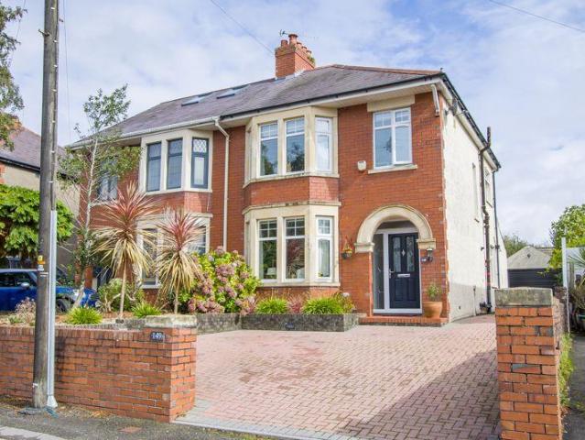
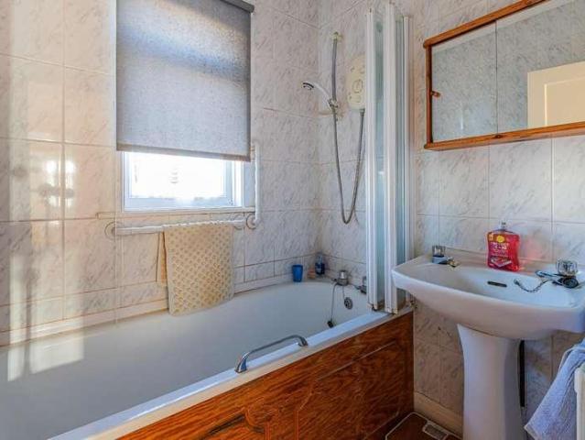
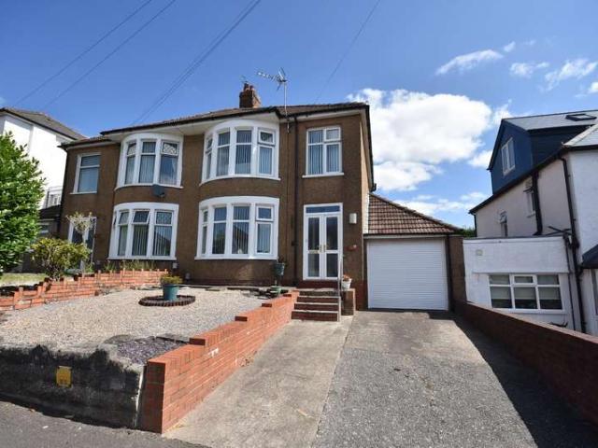
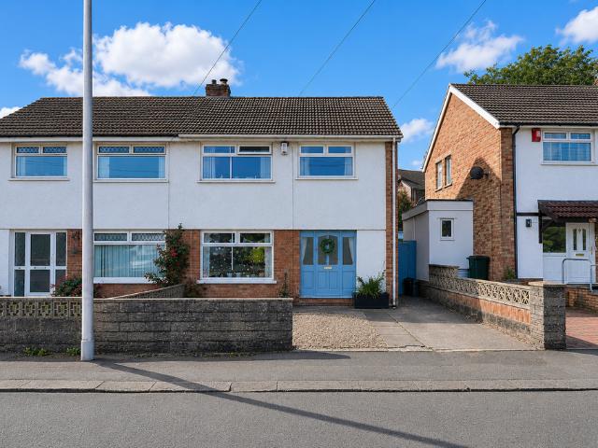
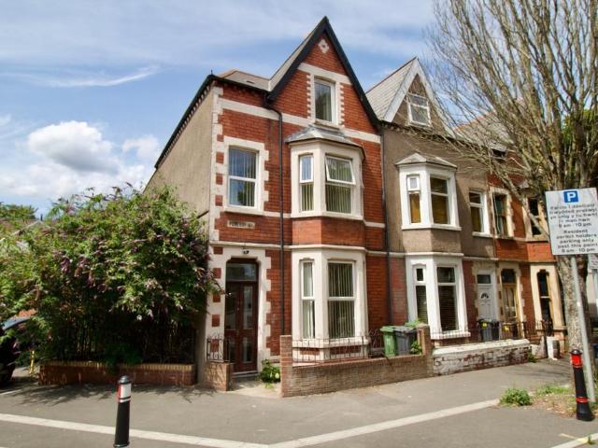
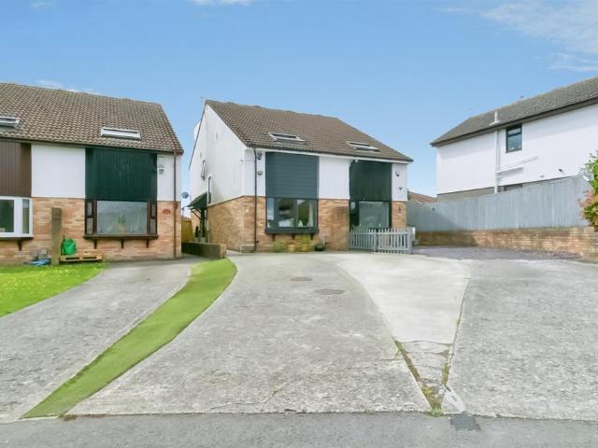
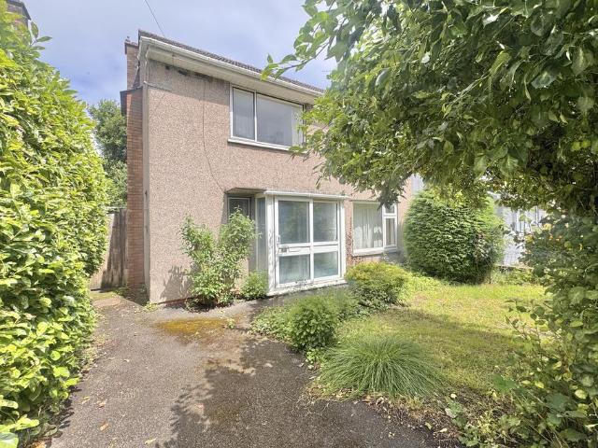
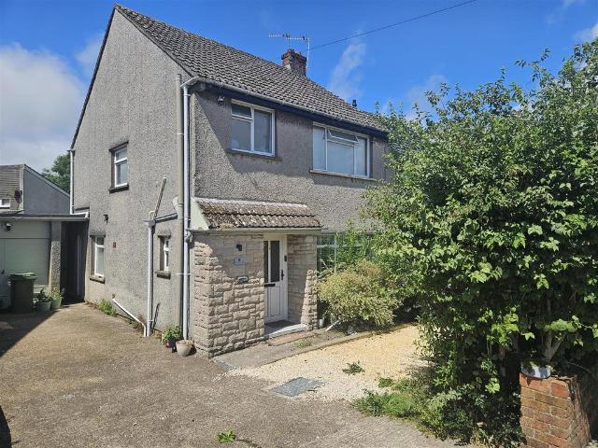
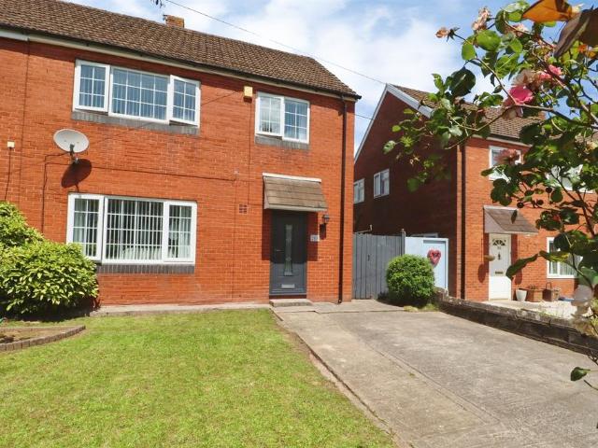
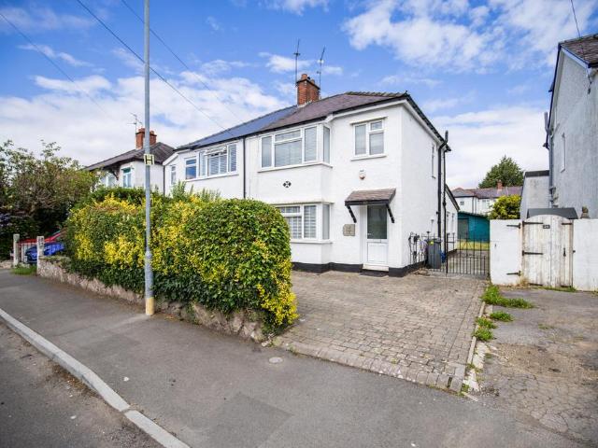
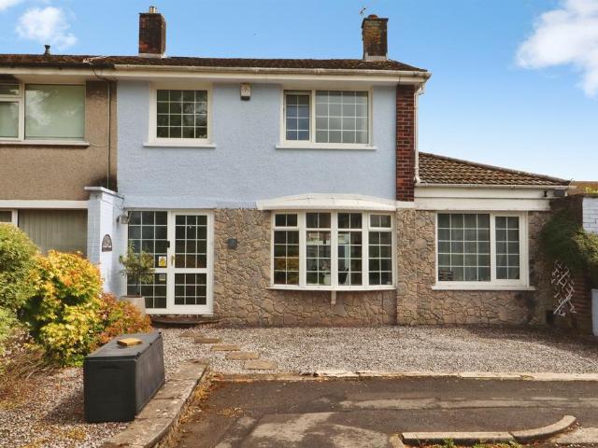
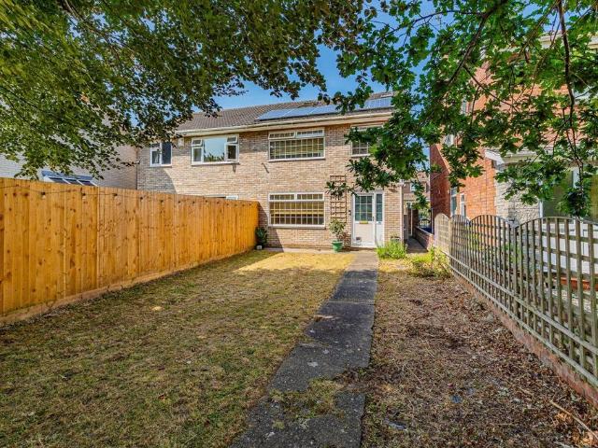
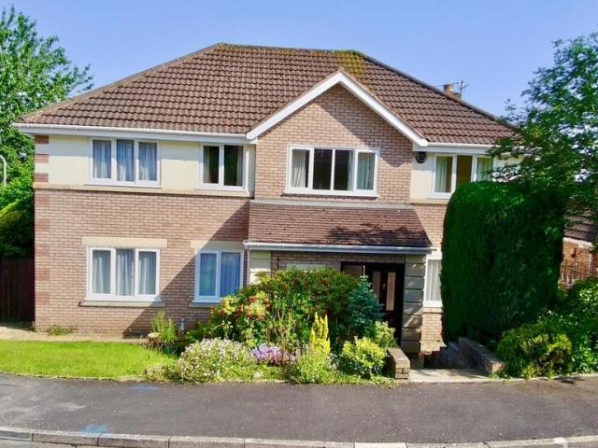
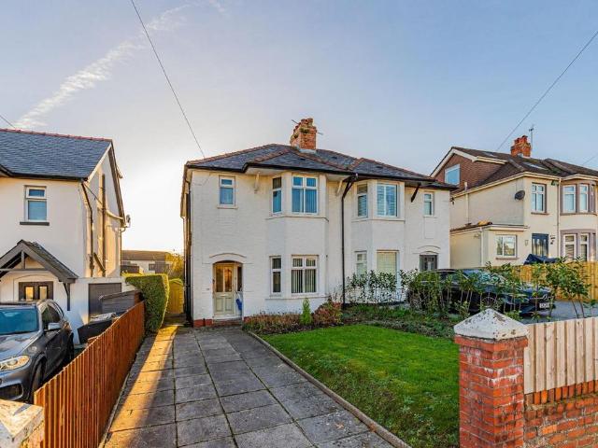
Located in a popular location of Penarth close to local schools and a bus route. The property is a traditional semi-detached house with front and rear gardens and a driveway for parking. The accomodation breifly comprises of: Open porch, hallway, lounge, dining room, kitchen and to the first floor are 3 bedrooms, bathroom and seperate W.C. There are double glazed windows and gas central heating. This property would benifit from modernisation but offers good potential to create a lovely family home in a popular location.Porch - Hallway - Lounge - 4.42m x 3.35m (14'6 x 11'0 ) - Dining Room - 3.96m x 3.05m (13'0 x 10'0) - Kitchen - 2.90m x 2.29m (9'6 x 7'6) - First Floor Landing - Bedroom 1 - 3.35m x 3.35m (11'0 x 11'0) - Bedroom 2 - 3.96m x 3.00m (13'0 x 9'10) - Bedroom 3 - 2.69m x 2.21m (8'10 x 7'3 ) - Bathroom - 1.68m x 1.78m (5'6 x 5'10) - Seperate W.C. - Outside - Lawned front garden with paved driveway. Good legnth rear garden, mainly laid to lawn with shrub/hedge boarders.Tenure -
Located in a popular location of Penarth close to local schools and a bus route. The property is a traditional semi-detached house with front and rear gardens and a driveway for parking. The accomodation breifly comprises of: Open porch, hallway, lounge, dining room, kitchen and to the first floor are 3 bedrooms, bathroom and seperate W.C. There are double glazed windows and gas central heating. This property would benifit from modernisation but offers good potential to create a lovely family home in a popular location.Porch - Hallway - Lounge - 4.42m x 3.35m (14'6 x 11'0 ) - Dining Room - 3.96m x 3.05m (13'0 x 10'0) - Kitchen - 2.90m x 2.29m (9'6 x 7'6) - First Floor Landing - Bedroom 1 - 3.35m x 3.35m (11'0 x 11'0) - Bedroom 2 - 3.96m x 3.00m (13'0 x 9'10) - Bedroom 3 - 2.69m x 2.21m (8'10 x 7'3 ) - Bathroom - 1.68m x 1.78m (5'6 x 5'10) - Seperate W.C. - Outside - Lawned front garden with paved driveway. Good legnth rear garden, mainly laid to lawn with shrub/hedge boarders.Tenure -
£ 430,000