2 pictures
House
·
for sale
£ 695,000
New
6 bed house for sale
Rendham Saxmundham
· 6 Bedrooms · House
· Fireplace · Equipped kitchen · Powder room
Rendham Saxmundham · 6 Bedrooms · House · Fireplace · Equipped kitchen · Powder room
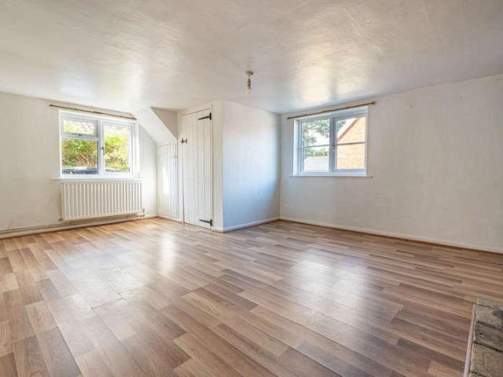
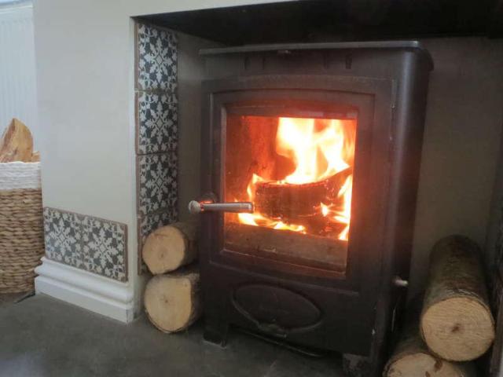
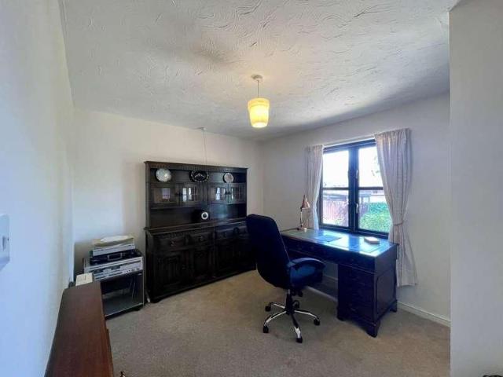
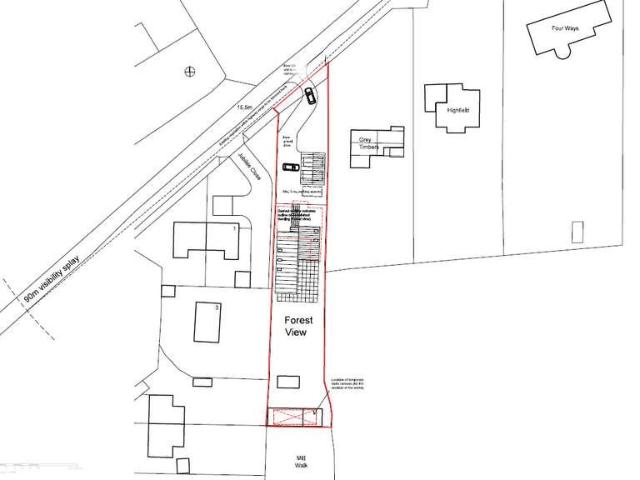
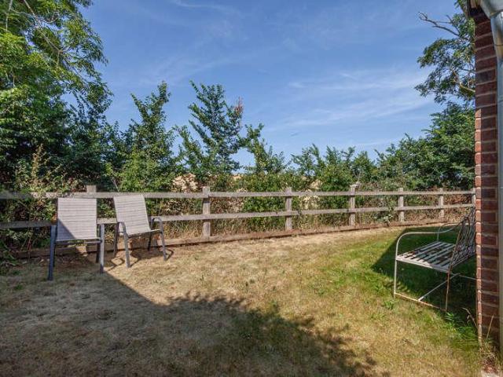
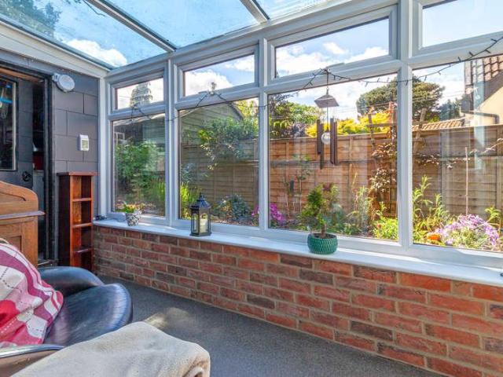
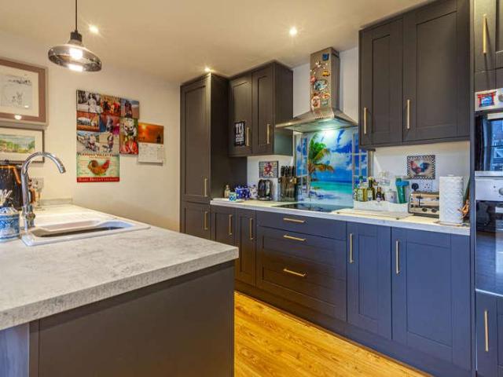
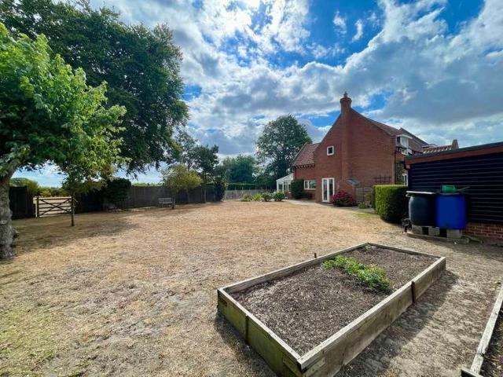
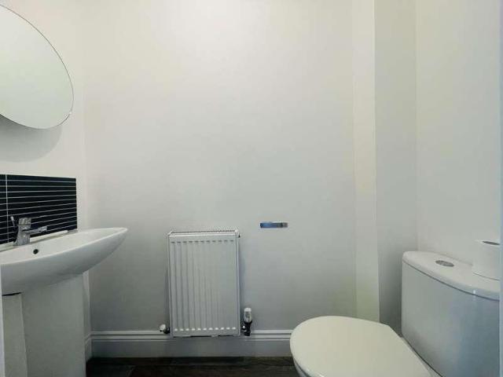
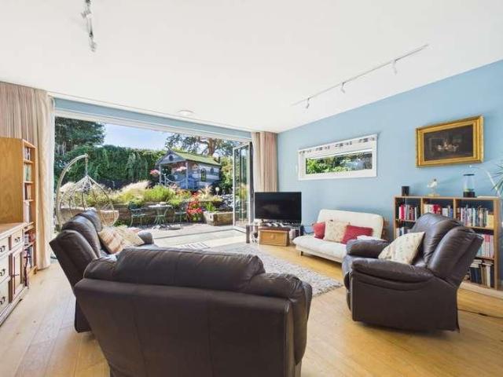
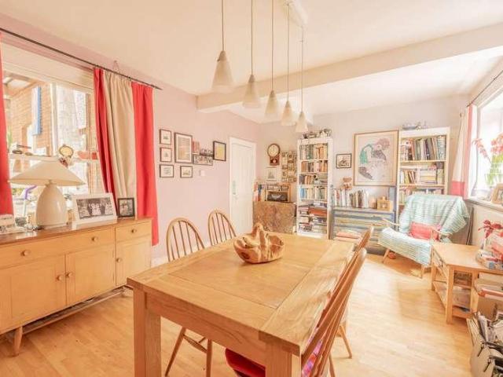
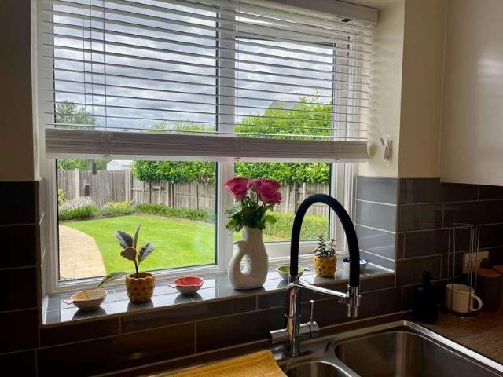
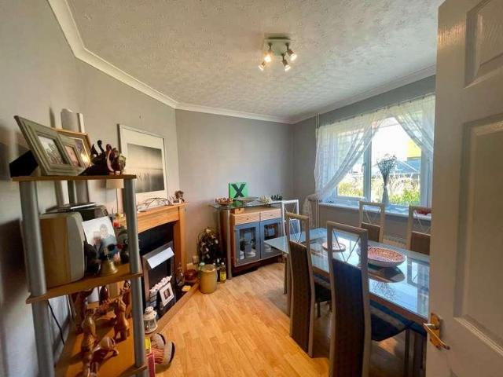
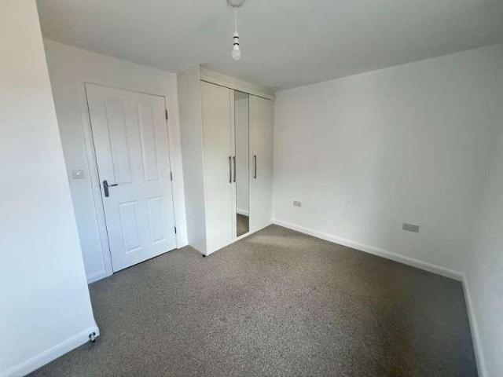
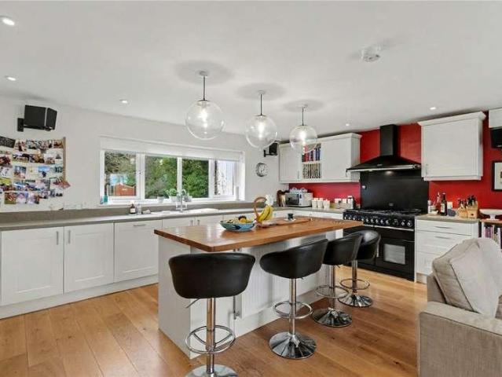
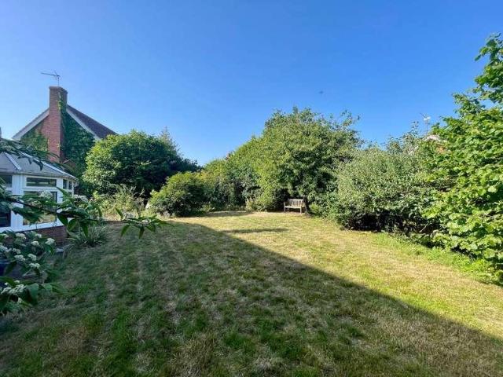
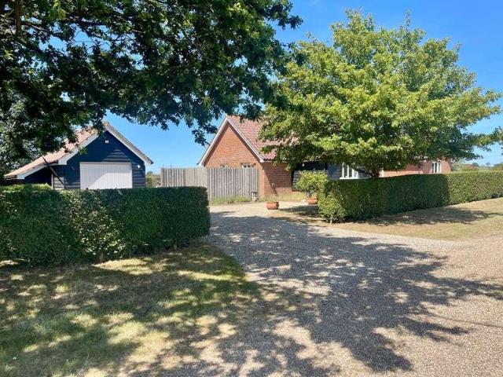
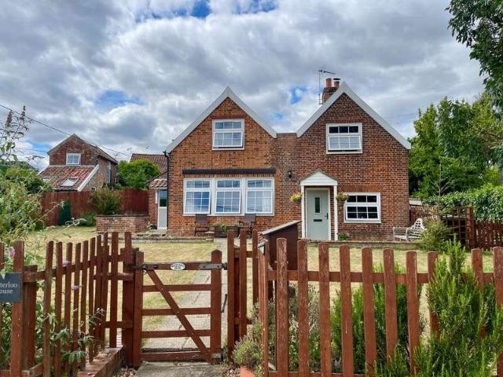
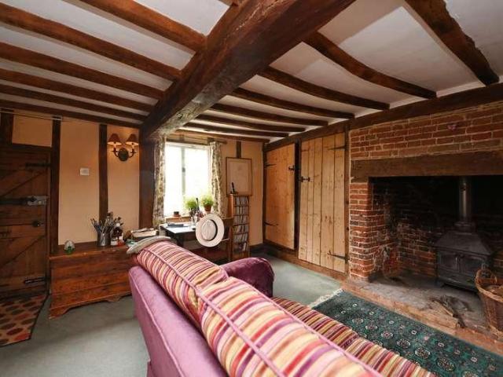
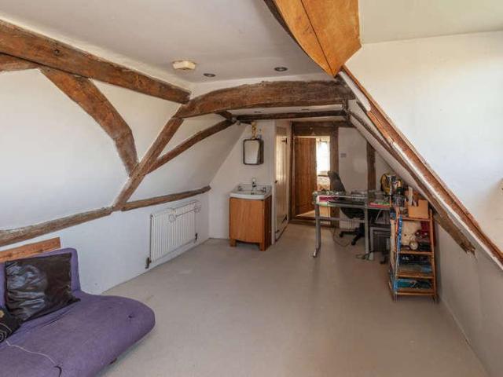
Council tax band: F. A beautiful Grade II Listed Farmhouse originally dating from the mid-16th century occupying a position set back from the main road. The property is in need of some updating but has some incredible original features. The generous accommodation comprises a good-sized living room, a large family/dining room, kitchen, utility, cloakroom, six bedrooms, and a family bathroom. There's a generous plot of around 2.8 acres, and a recently installed oil-fired boiler servicing the hot water and heating system. Badingham is a pretty village with a caf, St John the Baptist Church and a public house; The White Horse. Framlingham is approximately 3.6 miles away and has an excellent level of amenities, supermarket and a twelfth century castle. Property additional info Entrance Porch & Hallway: With stairs off to the first floor and doors to. Living Room: 4.95m x 4.20m (16' 3 x 13' 9) With inglenook fireplace with inset solid-fuel stove. Dining/Family Room: 6.27m x 4.92m (20' 7 x 16
Council tax band: F. A beautiful Grade II Listed Farmhouse originally dating from the mid-16th century occupying a position set back from the main road. The property is in need of some updating but has some incredible original features. The generous accommodation comprises a good-sized living room, a large family/dining room, kitchen, utility, cloakroom, six bedrooms, and a family bathroom. There's a generous plot of around 2.8 acres, and a recently installed oil-fired boiler servicing the hot water and heating system. Badingham is a pretty village with a caf, St John the Baptist Church and a public house; The White Horse. Framlingham is approximately 3.6 miles away and has an excellent level of amenities, supermarket and a twelfth century castle. Property additional info Entrance Porch & Hallway: With stairs off to the first floor and doors to. Living Room: 4.95m x 4.20m (16' 3 x 13' 9) With inglenook fireplace with inset solid-fuel stove. Dining/Family Room: 6.27m x 4.92m (20' 7 x 16
£ 695,000