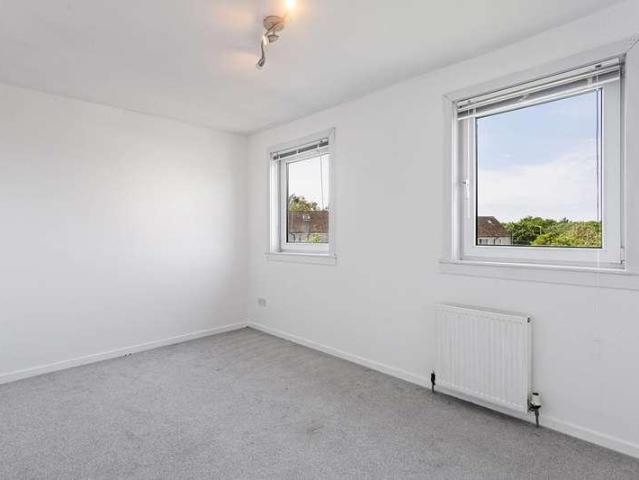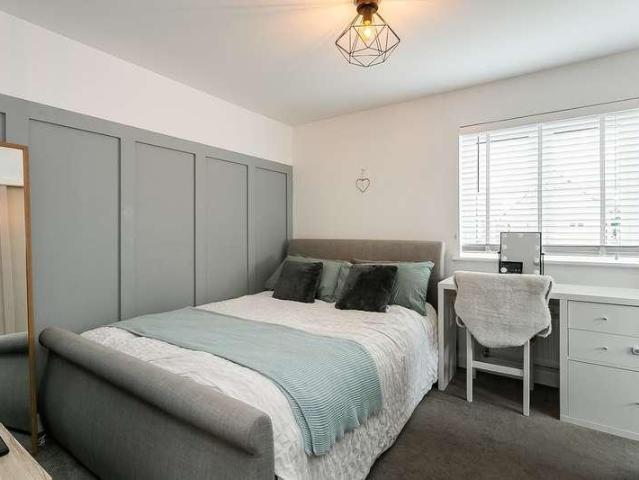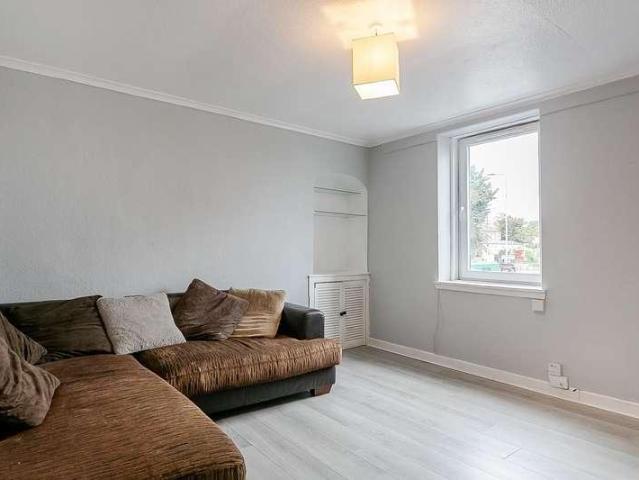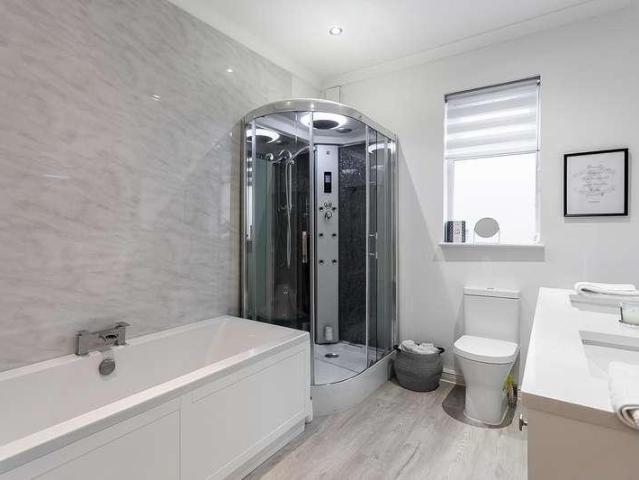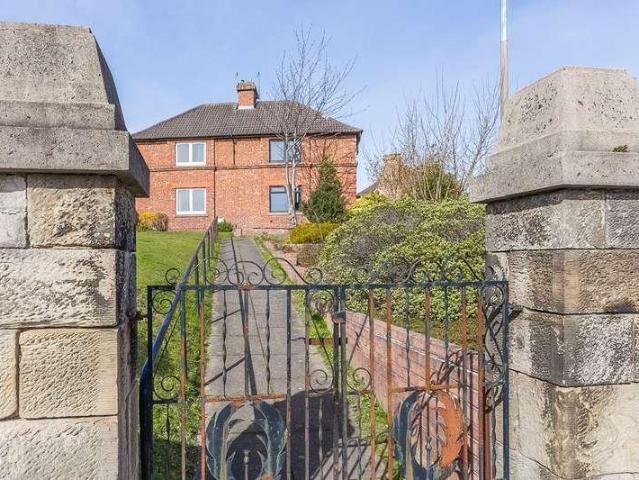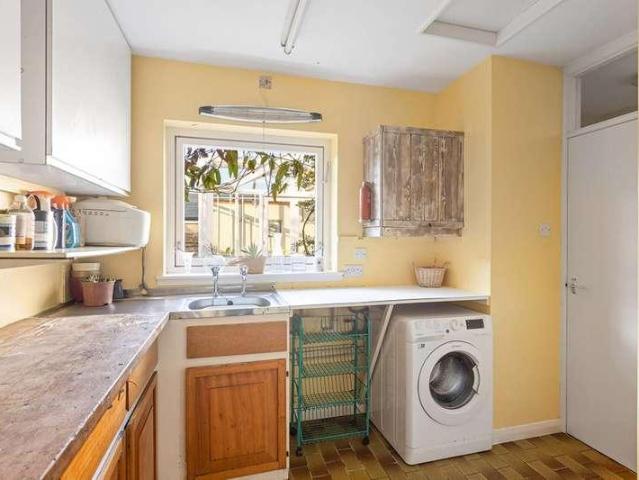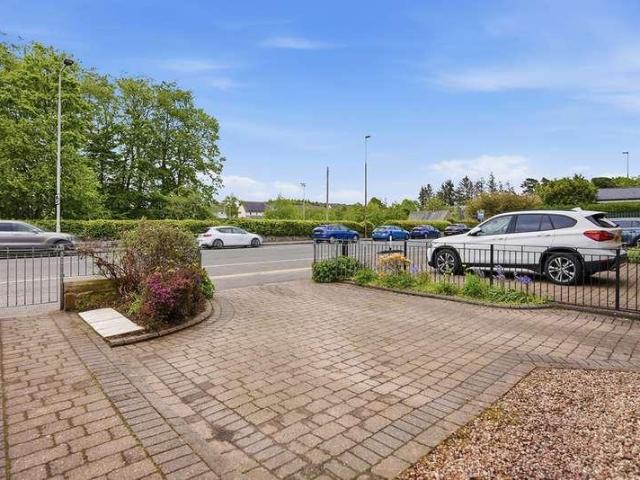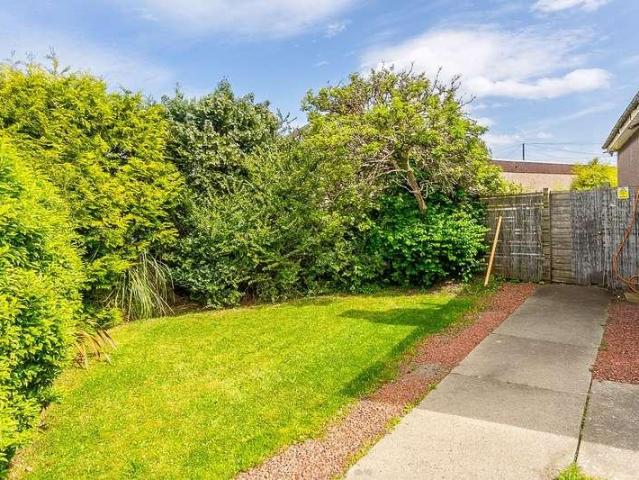
936 houses for sale in Restalrig Crescent EH7 Edinburgh

3 bed house for sale
2 pictures
House · for sale
£ 449,000
3 bed house for sale
Restalrig Crescent EH7 Edinburgh
· 3 Bedrooms · House
· Garden · Fireplace · Equipped kitchen
Restalrig Crescent EH7 Edinburgh · 3 Bedrooms · House · Garden · Fireplace · Equipped kitchen
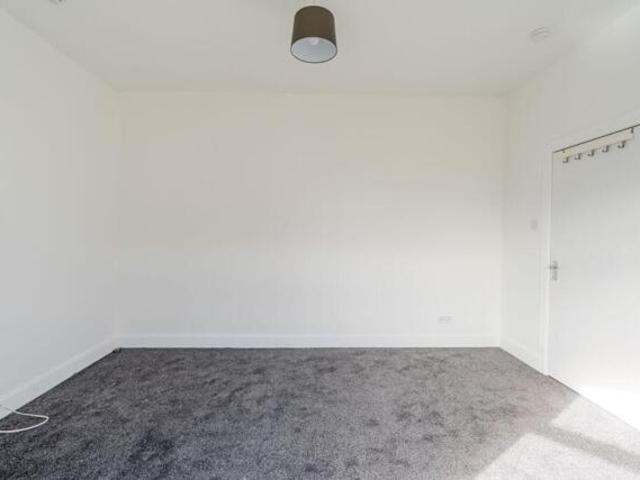
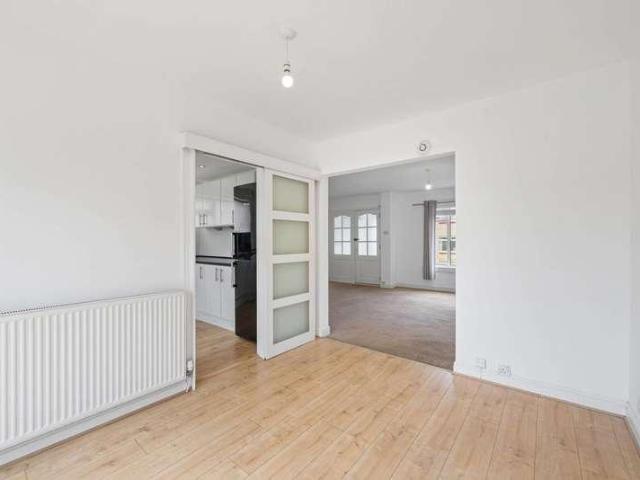
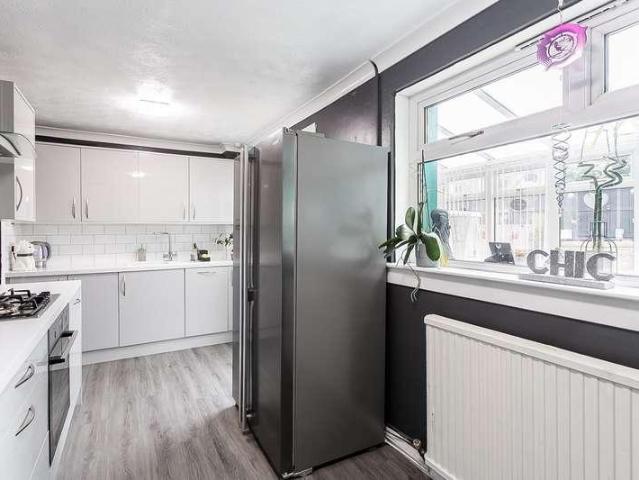
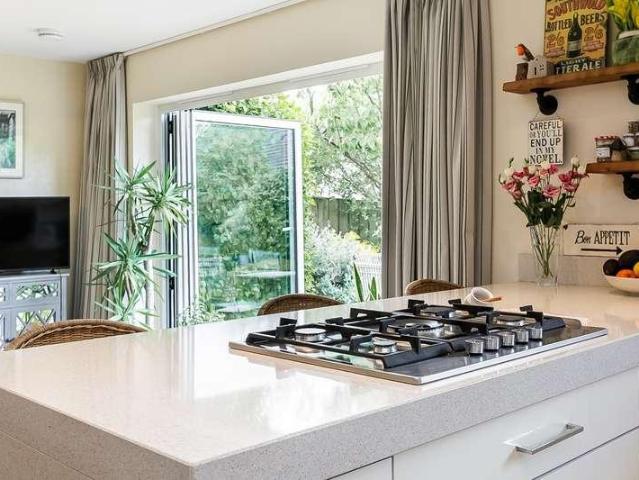
Tastefully presented and spacious, this desirable three-bedroom, detached bungalow benefits from charming gardens and a driveway. Located on a leafy side street in the popular Craigentinny area, north-east of Edinburgh city centre. The entrance vestibule opens onto a welcoming hall, providing access throughout the property and featuring two convenient storage cupboards. To the rear, the impressive living room enjoys a bright south-facing aspect, flooding the space with natural light. Beautiful engineered wood flooring, a charming wood-burning stove with a period fireplace surround, and a wall-mounted TV point create a warm yet stylish setting, while striking bi-fold doors open directly onto the well-maintained rear garden, offering an ideal space for both relaxing and entertaining. The kitchen is well-appointed with a range of wall and base units complemented by stone-effect worktops, tiled splashbacks, and a sink with a spray-pull tap. Integrated appliances include an oven, electric h
£ 449,000
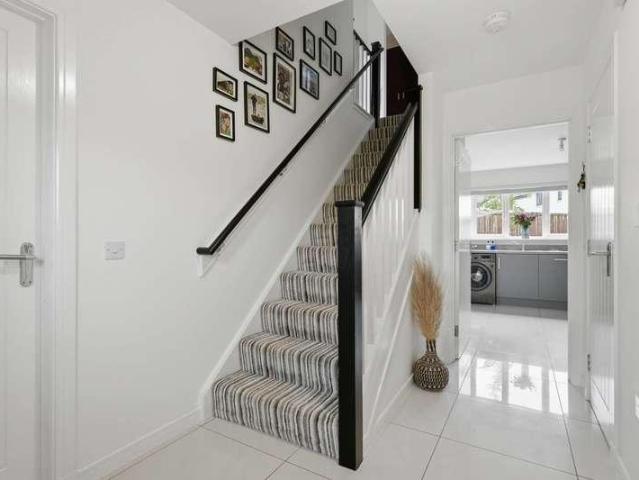
3 bed house for sale
2 pictures
House · for sale
£ 330,000
3 bed house for sale
Restalrig Crescent EH7 Edinburgh
· 3 Bedrooms · House
· Garden · Parking
Restalrig Crescent EH7 Edinburgh · 3 Bedrooms · House · Garden · Parking
McEwan Fraser Legal is delighted to present this beautifully maintained three-bedroom detached home, offering modern family living in a desirable residential setting. Boasting bright and spacious accommodation, energy-efficient solar panels, private gardens and a driveway, this attractive property combines practicality with contemporary style, making it an ideal choice for a wide range of buyers. The property enjoys excellent kerb appeal, with a well-maintained front garden and private driveway providing convenient off-street parking. A welcoming entrance leads into a bright hallway, where beautifully tiled flooring creates an immediate sense of quality and provides a sleek, modern finish that continues through to the heart of the home. The living room is a warm and inviting space, thoughtfully designed for relaxation and everyday family life. Attractive panelled feature walls add character and style, creating a comfortable and elegant setting in which to unwind. To the rear of the pro
£ 330,000
2 bed house for sale
2 pictures
House · for sale
£ 210,000
2 bed house for sale
Restalrig Crescent EH7 Edinburgh
· 2 Bedrooms · House
· Garden · Equipped kitchen · Parking
Restalrig Crescent EH7 Edinburgh · 2 Bedrooms · House · Garden · Equipped kitchen · Parking
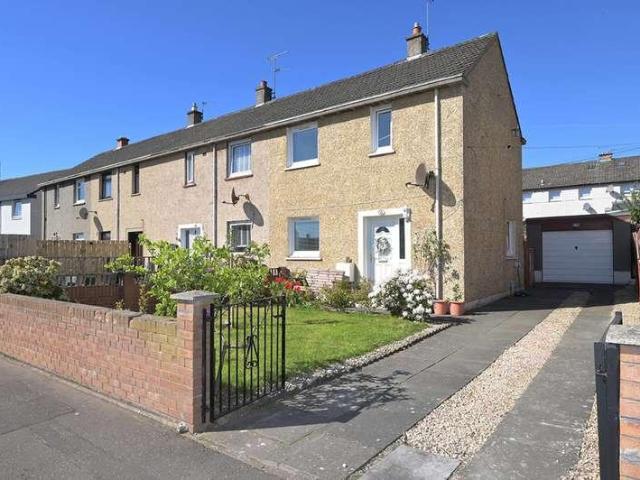
55 Arthur View Terrace is a well-presented two-bedroom end-terraced house offering comfortable living space along with excellent outdoor areas. To the front of the property, there is a garden laid with grass and planted areas, while a side driveway provides convenient off-street parking and leads to a garage, which is currently being utilised as a traditional bar space. The front door opens into a welcoming hallway with a staircase leading to the upper level. On the ground floor, there is a bright living room featuring two windows that allow for an abundance of natural light, all finished in neutral dcor. The kitchen is also decorated in neutral tones with white cabinets and benefits from a window for added light. A door with glass panelling leads directly from the kitchen out to the rear garden, enhancing the connection between indoor and outdoor living. Upstairs, the property comprises two bedrooms and a bathroom, all presented in a clean, contemporary style with neutral finishes and
£ 210,000
4 bed house for sale
2 pictures
House · for sale
£ 449,995
4 bed house for sale
Restalrig Crescent EH7 Edinburgh
· 4 Bedrooms · House
· Garden · Equipped kitchen · Parking
Restalrig Crescent EH7 Edinburgh · 4 Bedrooms · House · Garden · Equipped kitchen · Parking
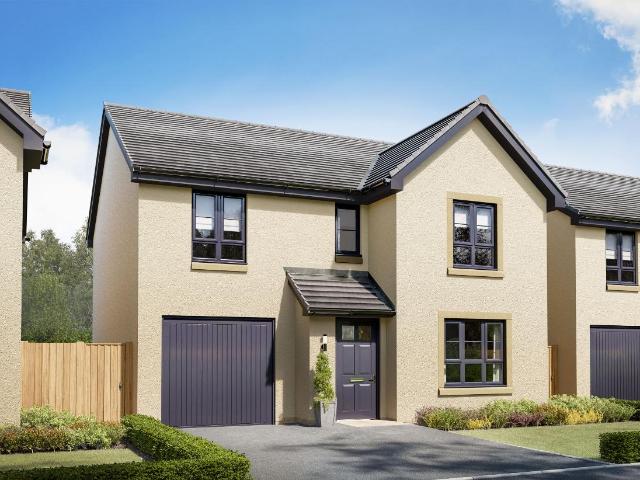
The Dean is a four bedroom home with an integral garage. The entrance hallway leads to a front-aspect lounge. To the back of the home, you will find a kitchen/dining/family area with French doors leading onto the garden. A utility room and WC complete the ground floor. Upstairs you will find four double bedrooms, with the main bedroom benefiting from an en suite, and a family bathroom. Gilmerton Heights is a community of new homes in the south of Edinburgh, just 7 miles from the city centre. If you are looking for semi-rural living that has great transport links and amenities in abundance nearby, then this is the location for you. Room dimensions 1 Bathroom - 1975mm x 2715mm (6'5 x 8'10)Bedroom 1 - 4103mm x 5052mm (13'5 x 16'6)Bedroom 2 - 2697mm x 4384mm (8'10 x 14'4)Bedroom 3 - 3018mm x 3875mm (9'10 x 12'8)Bedroom 4 - 2961mm x 3315mm (9'8 x 10'10)Ensuite 1 - 1932mm x 1868mm (6'4 x 6'1)G Kitchen / Family / Dining - 5226mm x 3535mm (17'1 x 11'7)Lounge - 3203mm x 5351mm (10'6 x 17'6)Plot
£ 449,995
4 bed house for sale
2 pictures
House · for sale
£ 454,995
4 bed house for sale
Restalrig Crescent EH7 Edinburgh
· 4 Bedrooms · House
· Garden · Equipped kitchen
Restalrig Crescent EH7 Edinburgh · 4 Bedrooms · House · Garden · Equipped kitchen
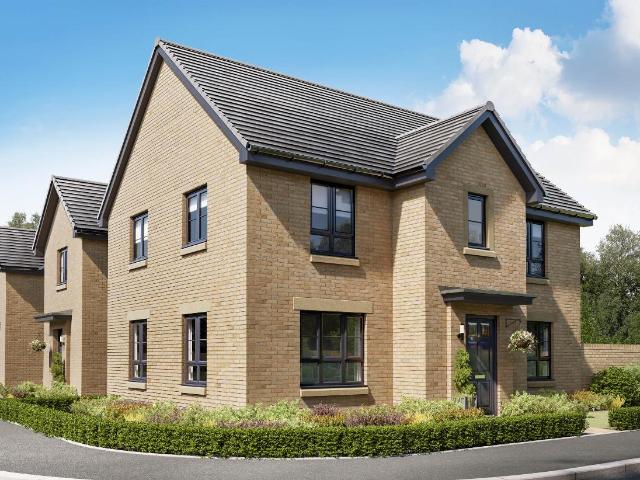
Downstairs you will be welcomed through a hallway featuring a WC and storage cupboard. To one side, you will find an open-plan kitchen/dining/family area, utility room and French doors leading out to the garden and to the other side, you will find a lounge. Four double bedrooms are upstairs, along with an en suite in the main bedroom and a family bathroom on the landing. Gilmerton Heights is a community of new homes in the south of Edinburgh, just 7 miles from the city centre. If you are looking for semi-rural living that has great transport links and amenities in abundance nearby, then this is the location for you. Room dimensions 1 Bathroom - 1707mm x 2350mm (5'7 x 7'8)Bedroom 1 - 3478mm x 4564mm (11'4 x 14'11)Bedroom 2 - 2881mm x 3337mm (9'5 x 10'11)Bedroom 3 - 3147mm x 3258mm (10'3 x 10'8)Bedroom 4 - 3212mm x 3273mm (10'6 x 10'8)Ensuite 1 - 1917mm x 2915mm (6'3 x 9'6)G Kitchen / Dining - 6464mm x 3330mm (21'2 x 10'11)Lounge - 6464mm x 3238mm (21'2 x 10'7)Plot - 0mm x 0mm (0 x 0)Uti
£ 454,995
3 bed house for sale
2 pictures
House · for sale
£ 367,995
3 bed house for sale
Restalrig Crescent EH7 Edinburgh
· 3 Bedrooms · House
· Garden · Equipped kitchen
Restalrig Crescent EH7 Edinburgh · 3 Bedrooms · House · Garden · Equipped kitchen
This spacious three bedroom semi-detached home has a comfortable lounge downstairs along with a spacious kitchen/dining/family area leading to the back garden. A utility room and WC are located just off the kitchen. Upstairs are three double bedrooms, with the main bedroom featuring an en suite, and a family bathroom. Room dimensions 1 Bathroom - 2182mm x 1876mm (7'1 x 6'1)Bedroom 1 - 3465mm x 3923mm (11'4 x 12'10)Bedroom 2 - 3465mm x 4340mm (11'4 x 14'2)Bedroom 3 - 2482mm x 3114mm (8'1 x 10'2)Ensuite 1 - 1427mm x 2280mm (4'8 x 7'5)G Kitchen / Family / Dining - 5752mm x 3082mm (18'10 x 10'1)Lounge - 3565mm x 4141mm (11'8 x 13'7)Plot - 0mm x 0mm (0 x 0)Utility - 1728mm x 1161mm (5'8 x 3'9)WC - 1732mm x 1161mm (5'8 x 3'9)
£ 367,995
5 bed house for sale
2 pictures
House · for sale
£ 449,995
5 bed house for sale
Restalrig Crescent EH7 Edinburgh
· 5 Bedrooms · House
· Garden · Parking · Equipped kitchen
Restalrig Crescent EH7 Edinburgh · 5 Bedrooms · House · Garden · Parking · Equipped kitchen
The Tantallon is a bright and spacious family home designed for flexible living. A spacious entrance hallway leads to a downstairs bedroom/home office, the lounge, WC and open-plan kitchen/dining roomwith the added benefit of a utility room. French doors open out from the kitchen into the back garden. Upstairs, you will find a further four bedrooms, bedroom 1 with en suite shower room and a family bathroom. This home also offers storage space throughout along with a detached garage. Room dimensions 1 Bathroom - 2255mm x 1876mm (7'4 x 6'1)Bedroom 1 - 3657mm x 4950mm (11'11 x 16'2)Bedroom 2 - 2944mm x 3620mm (9'7 x 11'10)Bedroom 3 - 2537mm x 3676mm (8'3 x 12'0)Bedroom 4 - 2804mm x 2769mm (9'2 x 9'1)Ensuite 1 - 2204mm x 2402mm (7'2 x 7'10)G Bedroom 5 - 2029mm x 3237mm (6'7 x 10'7)Kitchen / Family / Dining - 5972mm x 4150mm (19'7 x 13'7)Lounge - 3643mm x 4514mm (11'11 x 14'9)Plot - 0mm x 0mm (0 x 0)Utility - 1729mm x 2742mm (5'8 x 8'11)WC - 1829mm x 1144mm (6'0 x 3'9)
£ 449,995
4 bed house for sale
2 pictures
House · for sale
£ 450,995
4 bed house for sale
Restalrig Crescent EH7 Edinburgh
· 4 Bedrooms · House
· Garden · Parking · Equipped kitchen
Restalrig Crescent EH7 Edinburgh · 4 Bedrooms · House · Garden · Parking · Equipped kitchen
Looking for a flexible family home? The Craigston offers a bright front-facing lounge and an open-plan kitchen/dining area with a breakfast bar, utility room and French doors to the garden. Upstairs, there are 4 bedrooms, with the main bedroom featuring an en suite. A detached garage, family bathroom and utility space completes your home. Room dimensions 1 Bathroom - 1700mm x 2315mm (5'6 x 7'7)Bedroom 1 - 3244mm x 3270mm (10'7 x 10'8)Bedroom 2 - 3249mm x 3527mm (10'7 x 11'6)Bedroom 3 - 3110mm x 3527mm (10'2 x 11'6)Bedroom 4 - 3115mm x 3270mm (10'2 x 10'8)Ensuite 1 - 1200mm x 2164mm (3'11 x 7'1)G Kitchen / Dining - 6464mm x 3247mm (21'2 x 10'7)Lounge - 6464mm x 3432mm (21'2 x 11'3)Plot - 0mm x 0mm (0 x 0)Utility - 1715mm x 2220mm (5'7 x 7'3)WC - 1867mm x 1095mm (6'1 x 3'7)
£ 450,995
4 bed house for sale
2 pictures
House · for sale
£ 433,995
4 bed house for sale
Restalrig Crescent EH7 Edinburgh
· 4 Bedrooms · House
· Garden · Equipped kitchen · Parking
Restalrig Crescent EH7 Edinburgh · 4 Bedrooms · House · Garden · Equipped kitchen · Parking
The Fenton is a stylish, modern and spacious home. The kitchen is a perfect space for entertaining as its open-plan design includes a dining area and access to the back garden. The ground floor also offers a separate lounge, utility room and WC. Upstairs comprises four double bedrooms, with the main bedroom offering an en suite, and a family bathroom. This home is complete with a single integral garage. Room dimensions 1 Bathroom - 2316mm x 2038mm (7'7 x 6'8)Bedroom 1 - 3129mm x 3984mm (10'3 x 13'0)Bedroom 2 - 2823mm x 4074mm (9'3 x 13'4)Bedroom 3 - 2929mm x 3729mm (9'7 x 12'2)Bedroom 4 - 2426mm x 3829mm (7'11 x 12'6)Ensuite 1 - 1313mm x 2279mm (4'3 x 7'5)G Kitchen / Dining - 4652mm x 3280mm (15'3 x 10'9)Lounge - 3527mm x 4483mm (11'6 x 14'8)Plot - 0mm x 0mm (0 x 0)Utility - 1618mm x 2141mm (5'3 x 7'0)WC - 1100mm x 2141mm (3'7 x 7'0)
£ 433,995
2 bed house for sale
2 pictures
House · for sale
£ 289,000
Updated
2 bed house for sale
Restalrig Crescent EH7 Edinburgh
· 2 Bedrooms · House
· Garden · Equipped kitchen
Restalrig Crescent EH7 Edinburgh · 2 Bedrooms · House · Garden · Equipped kitchen
CLOSING DATE: Thursday 16th July at 12 noon A charming traditional two-bedroom terraced cottage set on Baileyfield Road in the vibrant costal suburb of Portobello, three miles east of Edinburgh's city centre. The cottage is stone clad to the front, with an attractive bay window and a pitched slate roof; the flat roof, to the rear has recently been refurbished. It has well cared for enclosed front and back gardens. The front door opens into the vestibule that has a tiled floor and leads through to the hall. The living room overlooks the back garden and the kitchen, with a door into the back garden, adjoins it. The principal bedroom is to the front of the house and the second bedroom that is currently used as a dining room is to the rear. A bathroom completes the accommodation. The cottage is double glazed. * Two-bedroom terraced cottage * Living room * Modern kitchen with access to the back garden * Two double bedrooms (the second currently used as a dining room) * Bathroom * Private fr
£ 289,000
House 4 Bedroom For Sale City Of Edinburgh City Of Edinburgh 560000 ES101677565
View photo
House · for sale
£ 560,000
House 4 Bedroom For Sale City Of Edinburgh City Of Edinburgh 560000 ES101677565
Restalrig Crescent EH7 Edinburgh
· 4 Bedrooms · House
· Equipped kitchen
Restalrig Crescent EH7 Edinburgh · 4 Bedrooms · House · Equipped kitchen
Cox & Co are delighted to present this substantial and highly versatile four-bedroom detached home, extending to approximately 1,682 sq ft and thoughtfully arranged over two levels. Extended by the current owners, the property successfully combines traditional character with a flexible layout ideally suited to modern family living. It enjoys a prime position within the ever-popular Corstorphine area of Edinburgh.The ground floor offers an excellent range of adaptable accommodation. A welcoming bay-fronted bedroom provides an attractive and bright space, complemented by a contemporary shower room. A further bedroom benefits from its own en-suite bathroom, enhancing convenience and flexibility for multi-generational living or guest use. At the heart of the home lies a well-proportioned kitchen, complete with tiled splashbacks, which flows seamlessly into a separate dining room creating an ideal setting for both everyday living and entertaining. Additional rooms on this level provide exce
£ 560,000
3 bed house for sale
2 pictures
House · for sale
£ 385,000
3 bed house for sale
Restalrig Crescent EH7 Edinburgh
· 3 Bedrooms · House
· Garden · Fireplace · Parking
Restalrig Crescent EH7 Edinburgh · 3 Bedrooms · House · Garden · Fireplace · Parking
Nestled within a sought-after residential setting, this impressive three-bedroom semi-detached home offers generous accommodation throughout, complemented by a substantial rear garden and the added benefit of a private garage. Beautifully presented and well-maintained, the property is ideally suited to a variety of buyers, including growing families and professionals alike. The accommodation begins with a welcoming and spacious entrance porch, providing an excellent first impression and practical additional space. Internally, the bright and generously proportioned living room enjoys large windows that flood the space with natural light, creating a warm and inviting atmosphere. A charming fireplace serves as an attractive focal point, while useful under-stair storage enhances the practicality of the home. The living room flows seamlessly into the dining room, offering an ideal setting for both everyday family life and entertaining guests. Large patio doors provide direct access to the r
£ 385,000
3 bed house for sale
2 pictures
House · for sale
£ 305,000
3 bed house for sale
Restalrig Crescent EH7 Edinburgh
· 3 Bedrooms · House
· Garden · Equipped kitchen · Concierge
Restalrig Crescent EH7 Edinburgh · 3 Bedrooms · House · Garden · Equipped kitchen · Concierge
Beautifully presented and exceptionally spacious, this three-bedroom, semi-detached family home offers flexible, contemporary living, with gardens and a driveway. Located in a quiet and established residential area of Loanhead, Midlothian. A welcoming entrance vestibule provides space for outerwear and leads into a bright and spacious front-facing living room. Finished in contemporary neutral tones, the room offers excellent space for lounge furnishings and creates a comfortable setting for everyday family living. To the rear, the stylish kitchen is fitted with a range of modern base and wall-mounted units, complementary worktops, tiled splashbacks, and integrated appliances including a hob, oven, and dishwasher. There is also additional space for freestanding appliances. The kitchen opens into a generous conservatory, providing an excellent second reception area with direct access to the rear garden, ideal for relaxing or entertaining. A versatile family room, accessed from the living
£ 305,000
5 bed house for sale
2 pictures
House · for sale
£ 640,000
5 bed house for sale
Restalrig Crescent EH7 Edinburgh
· 5 Bedrooms · House
· Garden · Fireplace · Equipped kitchen · Parking
Restalrig Crescent EH7 Edinburgh · 5 Bedrooms · House · Garden · Fireplace · Equipped kitchen · Parking
Beautifully presented and spacious, five-bedroom, detached family home, with gardens, a driveway and an integrated garage. Located in a quiet, leafy and desirable residential development in the Liberton area, south of Edinburgh centre. A welcoming vestibule with a useful storage cupboard leads into a bright and spacious hallway, providing access to the ground-floor, including a convenient guest WC. Positioned to the front of the home, a spacious living room enjoys a desirable south-facing aspect, flooding the space with natural light. Beautifully presented in neutral tones, the room features carpeting and an attractive fireplace, creating a warm and inviting setting for relaxation. To the rear, spanning the full width of the property, is a stunning open-plan kitchen and dining area, and a separate utility room, designed with modern family living in mind. The stylish kitchen is fitted with contemporary units, quartz worktops, a breakfast bar, and a sink with drainer, complemented by a r
£ 640,000
3 bed house for sale
2 pictures
House · for sale
£ 250,000
3 bed house for sale
Restalrig Crescent EH7 Edinburgh
· 3 Bedrooms · House
· Garden · Equipped kitchen
Restalrig Crescent EH7 Edinburgh · 3 Bedrooms · House · Garden · Equipped kitchen
Fantastic investment opportunity for buy-to-let investors, available with tenant in situ! Presented by McEwan Fraser Legal, this well-presented three-bedroom semi-detached home offers bright and spacious accommodation throughout, complemented by a private driveway, enclosed rear garden, and a highly practical family-friendly layout. Situated within a popular residential area of Moredun. The accommodation is arranged over two levels. The ground floor comprises a welcoming entrance hallway providing access to the WC, living room, kitchen/dining and staircase to the upper floor. The home is finished in neutral dcor throughout with attractive grey wood-effect laminate flooring, creating a modern and cohesive feel. The living room is generously proportioned and enjoys a bright, contemporary atmosphere. Large windows allow for an abundance of natural light, enhancing the sense of space and creating an inviting environment for relaxation and entertaining. To the rear of the property, the spac
£ 250,000
4 bed house for sale
2 pictures
House · for sale
£ 399,000
4 bed house for sale
Restalrig Crescent EH7 Edinburgh
· 4 Bedrooms · House
· Garden · Equipped kitchen · Parking
Restalrig Crescent EH7 Edinburgh · 4 Bedrooms · House · Garden · Equipped kitchen · Parking
Beautifully presented and spacious, southerly facing four-bedroom detached family home with gardens, a driveway and an allocated garage. Forming part of a modern, family-oriented development in the Danderhall area, south of Edinburgh city centre. A welcoming entrance hall provides access throughout the ground floor and leads into a bright and inviting front-facing living room. Well presented in light neutral tones, the room features carpeting and a large southerly-facing bay window that floods the space with natural light. Occupying the full width of the property at the rear, the impressive open-plan kitchen, dining and family area offers a superb space for modern living and entertaining. Finished with attractive wood-effect flooring, there is ample room for both dining and relaxed seating arrangements, while patio doors open directly onto the rear garden, creating a seamless connection between indoor and outdoor living. The contemporary kitchen is fitted with a stylish range of modern
£ 399,000
3 bed house for sale
2 pictures
House · for sale
£ 305,000
3 bed house for sale
Restalrig Crescent EH7 Edinburgh
· 3 Bedrooms · House
· Garden · Equipped kitchen · Parking
Restalrig Crescent EH7 Edinburgh · 3 Bedrooms · House · Garden · Equipped kitchen · Parking
Light and tastefully presented, three-bedroom, end-terrace house, with south-facing private gardens and residential parking. Forming part of a popular modern development, conveniently located in the Liberton area, south of Edinburgh city centre. This beautiful property warmly welcomes you inside with wood-effect flooring that flows seamlessly into the spacious and tastefully presented living room, which provides direct access to the open-plan dining area and kitchen. This space offers both functionality and convenience, with direct access to the private garden, creating a flexible setting ideal for entertaining guests. The kitchen has been finished to a modern standard with contemporary countertops and matching upstands, a stainless steel sink with drainer, and integrated appliances including an oven, gas hob with canopy above, dishwasher, and fridge freezer. Just off this space is a practical utility area with room to accommodate a washing machine, along with a convenient WC. Moving t
£ 305,000
3 bed house for sale
2 pictures
House · for sale
£ 300,000
3 bed house for sale
Restalrig Crescent EH7 Edinburgh
· 3 Bedrooms · House
· Equipped kitchen
Restalrig Crescent EH7 Edinburgh · 3 Bedrooms · House · Equipped kitchen
McEwan Fraser Legal is delighted to present this immaculately presented three-bedroom mid-terraced home, set within the popular residential area of Hapland Bow, Burdiehouse. Finished to an exceptional standard throughout, this stylish and contemporary property offers spacious accommodation perfectly suited to modern family living. The welcoming entrance leads into a bright and beautifully presented living room, offering a comfortable space to relax and unwind. The modern design continues throughout the home, with tasteful dcor and quality finishes creating a true move-in condition property. The kitchen is both stylish and practical, offering excellent storage and workspace while providing an ideal setting for everyday family life and entertaining. Upstairs, the property boasts three well-proportioned bedrooms, all beautifully presented and offering flexible accommodation for families, professionals working from home or those requiring additional guest space. The family bathroom has bee
£ 300,000
3 bed house for sale
2 pictures
House · for sale
£ 205,000
3 bed house for sale
Restalrig Crescent EH7 Edinburgh
· 3 Bedrooms · House
· Garden · Fireplace · Equipped kitchen
Restalrig Crescent EH7 Edinburgh · 3 Bedrooms · House · Garden · Fireplace · Equipped kitchen
Presented by McEwan Fraser Legal, this three-bedroom end-terraced home offers bright and spacious accommodation, ideal for first-time buyers, growing families, or investors alike. Situated within a popular residential area of Edinburgh, the property benefits from a private driveway, side door access, and a generous front garden area which is currently paved with brickwork for low-maintenance living. The main door opens into a welcoming hallway with neutral white dcor, built-in storage, and a staircase leading to the first-floor landing. The ground floor accommodation is well laid out and offers excellent natural light throughout. The living room is particularly bright and spacious, enhanced by two large windows and neutral dcor, while a fireplace creates an attractive focal point within the room. The kitchen is fitted with a range of wall and base-mounted units complemented by contrasting work surfaces and tiled splashbacks. Integrated appliances include an oven, gas hob, and extractor
£ 205,000
3 bed house for sale
2 pictures
House · for sale
£ 275,000
3 bed house for sale
Restalrig Crescent EH7 Edinburgh
· 3 Bedrooms · House
· Garden · Equipped kitchen
Restalrig Crescent EH7 Edinburgh · 3 Bedrooms · House · Garden · Equipped kitchen
Immaculately presented and well-proportioned, three-bedroom, end-terrace home, with gardens. Set on a corner plot of a modern, maintained and family-oriented residential development in Prestonpans, East Lothian. The welcoming entrance hall offers space for outerwear and features wood-effect flooring, a built-in storage cupboard, and access to the lounge, kitchen and carpeted stairway. A generously proportioned dual-aspect lounge is set to the westerly-facing aspect and benefits from carpeted flooring and a central light fitting. Positioned to the opposite side, the dual-aspect kitchen provides ample space for dining furniture, with patio doors opening to the enclosed rear garden and wood-effect flooring continuing seamlessly from the hall. Stylish fitted units and worktops incorporate a sink with drainer, while integrated appliances include an oven, gas hob with canopy, fridge/freezer, washing machine and dishwasher. On the first floor, the principal bedroom is set to the westerly aspe
£ 275,000
3 bed house for sale
2 pictures
House · for sale
£ 180,000
3 bed house for sale
Restalrig Crescent EH7 Edinburgh
· 3 Bedrooms · House
· Equipped kitchen
Restalrig Crescent EH7 Edinburgh · 3 Bedrooms · House · Equipped kitchen
Set within a charming stone-built terrace, this generously proportioned, three-bedroom, first-floor duplex flat offers flexible accommodation over two levels. Ideally positioned in the highly sought-after Duddingston area, just west of Edinburgh city centre, the property enjoys excellent local amenities and transport links. The welcoming entrance hall provides access to the main living areas on the lower floor, along with a useful storage cupboard. To the front, a spacious living room features light decor, wood-effect flooring, and a press with storage. Also, to the front, a good-sized kitchen is fitted with wall and base units, stone effect worktops, a tiled surround, a sink with a drainer, and an integrated oven and electric hob, with space for freestanding appliances. Also on the lower level is the second bedroom, featuring laminate flooring and matching light decor, ideal as a guest room, home office, or additional living space. Upstairs, the generously sized principal bedroom and
£ 180,000
4 bed house for sale
2 pictures
House · for sale
£ 720,000
4 bed house for sale
Restalrig Crescent EH7 Edinburgh
· 4 Bedrooms · House
· Garden · Equipped kitchen
Restalrig Crescent EH7 Edinburgh · 4 Bedrooms · House · Garden · Equipped kitchen
This charming, beautifully presented, and spacious four-bedroom, south-facing detached bungalow offers flexible family living with generous gardens and high-quality finishes. Located on a quiet side street, in a desirable elevated residential area of Duddingston, east of Edinburgh city centre, this superb home is perfectly suited to modern family life. A welcoming entrance vestibule opens into the main hallway, where elegant oak flooring flows seamlessly through to an impressive open-plan living space. This superb heart of the home features a generous lounge and kitchen area, enhanced by light decor, spotlighting, LED feature lighting, and patio doors that flood the room with natural light while providing direct access to the garden. The stylish contemporary kitchen is fitted with quality units and luxurious granite worktops, complemented by a sink with spray-pull tap and a central island with breakfast bar seating. High-spec appliances include an induction hob with a premium Faber ext
£ 720,000
3 bed house for sale
2 pictures
House · for sale
£ 365,000
3 bed house for sale
Restalrig Crescent EH7 Edinburgh
· 3 Bedrooms · House
· Garden · Equipped kitchen
Restalrig Crescent EH7 Edinburgh · 3 Bedrooms · House · Garden · Equipped kitchen
Occupying a generous corner plot with gardens, this three-bedroom semi-detached home offers bright, spacious interiors and excellent potential for further enhancement. Freshly decorated and featuring new carpets on the first floor, the property provides a well-proportioned layout with good natural light and functional living spaces in the Willowbrae area of Edinburgh. A welcoming entrance hall offers useful storage, including an under-stair cupboard, and leads to a bright, south-facing living room that benefits from wood-effect flooring, an open shelved press, and a walk-in cupboard. To the rear, the dining kitchen features modern fitted units, wood-effect worktops, a tiled splashback, and integrated appliances, including an oven and gas hob with a stainless steel splashback and canopy, whilst a door provides direct access to the extensive rear garden. Completing the ground floor is a modern shower room with a large walk-in cubicle, contemporary wall panelling, and dual-aspect windows.
£ 365,000
3 bed house for sale
2 pictures
House · for sale
£ 625,000
3 bed house for sale
Restalrig Crescent EH7 Edinburgh
· 3 Bedrooms · House
· Garden · Equipped kitchen
Restalrig Crescent EH7 Edinburgh · 3 Bedrooms · House · Garden · Equipped kitchen
McEwan Fraser Legal is delighted to present this exceptional stone-built detached family home, set within the highly desirable area of Liberton. Offering generous and versatile accommodation, this impressive three/four-bedroom property perfectly blends traditional character with modern family living. The ground floor is centred around a beautiful bay window living room, filled with natural light and providing an elegant space for both relaxing and entertaining. A separate dining room offers the ideal setting for family meals and formal occasions. The family room offers a comfortable area designed for daily relaxation, socialising, and entertainment, while the adjoining conservatory creates a wonderful additional living space with direct access to the garden. The large kitchen is well-appointed with ample worktop and storage space, making it perfectly suited to everyday family life. A substantial utility room offers excellent practicality and is complemented by a convenient shower room
£ 625,000
3 bed house for sale
2 pictures
House · for sale
£ 495,000
3 bed house for sale
Restalrig Crescent EH7 Edinburgh
· 3 Bedrooms · House
· Fireplace
Restalrig Crescent EH7 Edinburgh · 3 Bedrooms · House · Fireplace
Nestled within one of Edinburghs most characterful terraces, this exceptional semi-detached home effortlessly combines timeless period elegance with thoughtful modern living. Rich in original features and beautifully maintained throughout, the property offers a rare opportunity to own a truly distinguished Edinburgh residence full of warmth, charm, and architectural character. From the moment you step through the welcoming entrance hallway, the grandeur of the home is immediately apparent. A magnificent original staircase sets the tone, while high ceilings, intricate detailing, and an abundance of natural light create an atmosphere of understated luxury. The elegant living room is a particularly impressive space, enhanced by striking bay windows that flood the room with light. Original fireplaces, beautiful tiled finishes, and authentic Edinburgh press cupboards provide a wonderful sense of heritage. Double doors lead seamlessly into the dining room, creating a superb flow for both ent
£ 495,000

Get email alerts

Don't miss out: be the first to know about new properties

The alert was correctly created

On subscribing you accept the conditions of use and the privacy policy
Alert
Receive new ads in your inbox
Save this search
Receive alerts for new listings

We'll send you an email when we have new properties for: "Houses for sale in Restalrig Crescent EH7 Edinburgh"

The alert was correctly created

Lochend Road South EH7 Edinburgh
Loganlea Drive EH7 Edinburgh
Get email alerts and be the first to see new listings
Required field
On subscribing I accept the terms of the privacy policy
Perfect! You'll soon start receiving new listings via email
Alert
Receive an email when we have new ads for Houses for sale in Restalrig Crescent EH7 Edinburgh
Save this search
Filters

Bedrooms

Size (sq.ft)

sq.ft
sq.ft

Price

£
£

Property type

Bathrooms

Clear all filters
Receive notifications when new entries are published.