833 houses for sale in Restalrig

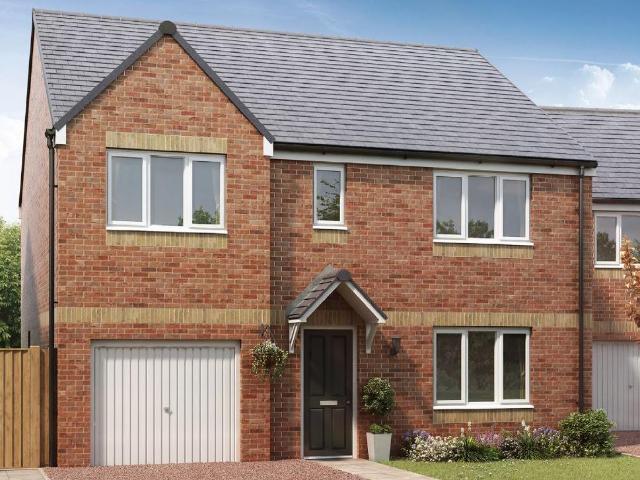
5 bedroom detached house for sale
View photo
House · for sale
£ 399,000
5 bedroom detached house for sale
Restalrig
· 5 Bedrooms · 3 Baths · House
· Garden · Equipped kitchen
Restalrig · 5 Bedrooms · 3 Baths · House · Garden · Equipped kitchen
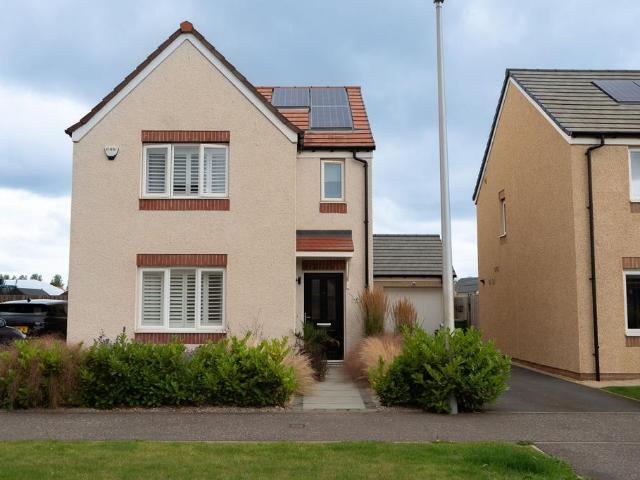
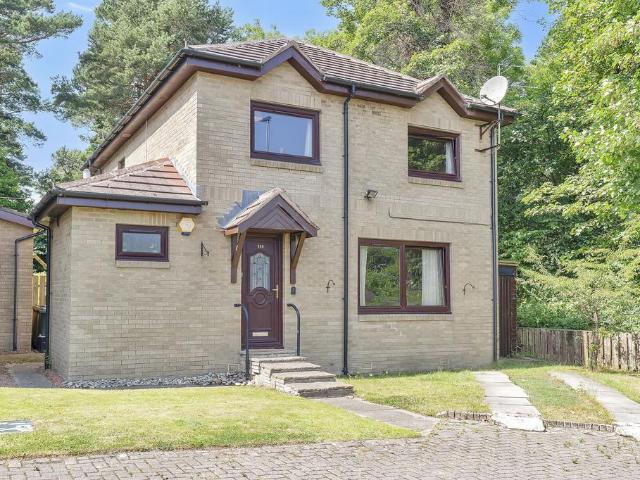
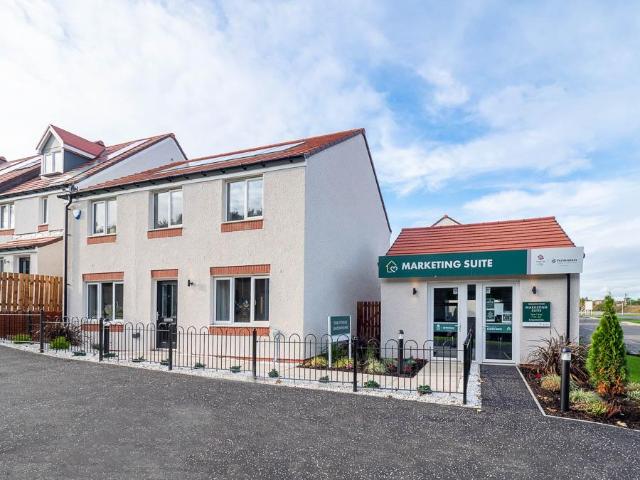
Immaculately presented five-bedroom detached family home, newly constructed by Miller Homes, situated within the highly desirable East Lothian village of Whitecraig. Offering generous and flexible accommodation throughout, this impressive property is ideally placed for local amenities, primary school and excellent transport links.The accommodation comprises a welcoming entrance hallway with useful storage and a convenient WC, a bright front-facing lounge, and an outstanding open-plan dining, family and kitchen area forming the heart of the home. Flooded with natural light from two windows and French doors opening directly onto the rear garden, this superb space is ideal for modern family living and entertaining. The contemporary kitchen is fitted with an attractive range of base and wall-mounted units and includes an integrated oven, hob, extractor hood, dishwasher and fridge/freezer, all of which are included in the sale. A separate utility room provides additional practicality with s
£ 399,000
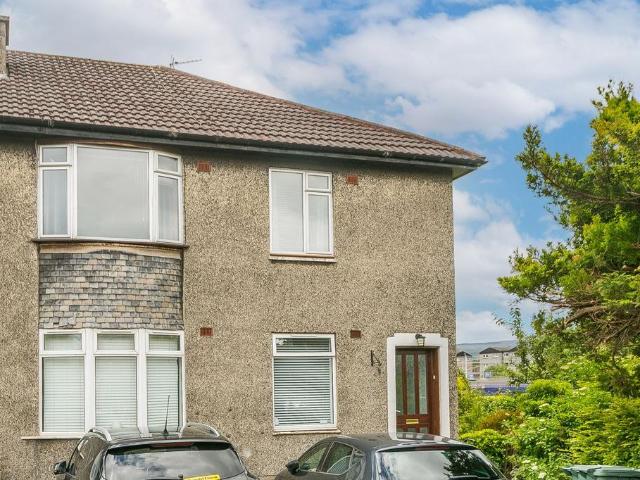
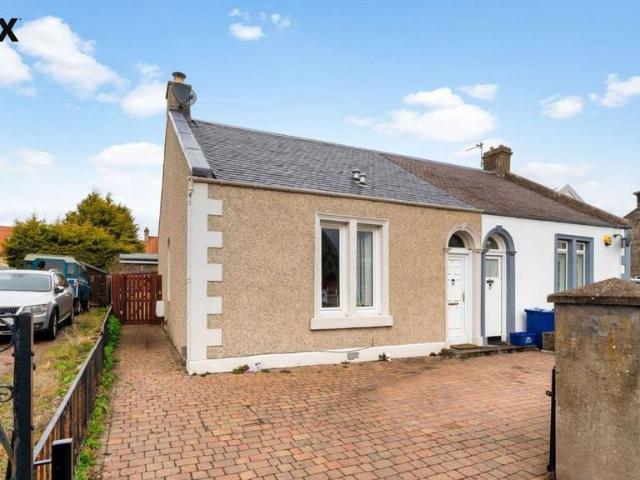

2 bedroom villa for sale
View photo
House · for sale
£ 184,000
2 bedroom villa for sale
Restalrig
· 2 Bedrooms · 1 Bath · House
· Garden · Equipped kitchen
Restalrig · 2 Bedrooms · 1 Bath · House · Garden · Equipped kitchen
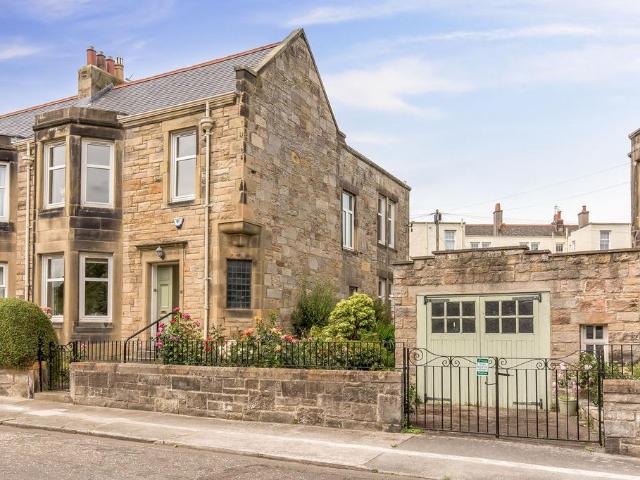
Light and well-presented, two-bedroom, traditional upper villa with a private garden. Positioned in a quiet cul-de-sac setting, located in the popular Carrick Knowe area, lying to the south-west of Edinburgh city centre. Upon entering, a carpeted staircase leads to the upper hall, providing convenient access to each room. The well-proportioned living room is bright and inviting, with ample natural light, carpeted flooring, and a built-in cupboard space for storage. The kitchen is appointed with fitted worktops, a splashback surround, and a stainless steel drainer. Integrated appliances include an oven, electric hob with overhead canopy, and a washing machine, making it both functional and modern. Positioned at the rear of the property, both bedrooms offer generous proportions and are finished with carpeted flooring, providing comfortable and spacious accommodations. Completing the accommodation is a contemporary bathroom featuring a two-piece suite, complemented by a fully tiled shower
£ 184,000
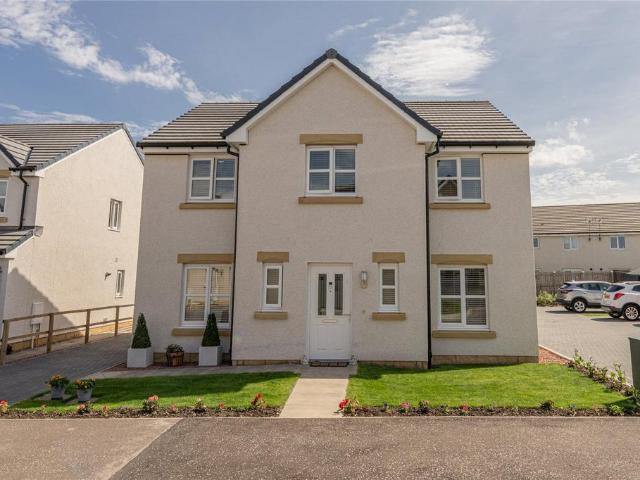
3 bedroom detached house for sale
View photo
House · for sale
£ 335,000
New
3 bedroom detached house for sale
Restalrig
· 3 Bedrooms · 2 Baths · House
· Equipped kitchen
Restalrig · 3 Bedrooms · 2 Baths · House · Equipped kitchen
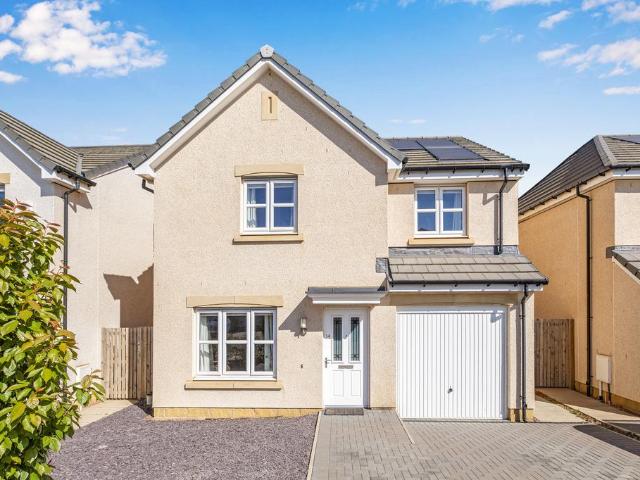
Norman Huguet of RE/MAX Venture is delighted to present this beautifully presented three-bedroom detached house, located in the sought-after Burgh Gate development. Finished to an exceptional standard throughout, this home offers spacious and versatile accommodation, making it ideal for families and professionals alike. The property features a welcoming entrance hallway that leads to a bright and airy living room, enhanced by professionally applied, tasteful décor that complements the upgraded herringbone LVT flooring. The contemporary kitchen is a true highlight, boasting high-spec integrated appliances, upgraded worktops, and ample storage, while the adjacent utility room adds further convenience for every-day living. Upstairs, the master bedroom benefits from a stylish en-suite shower room, with two further well-proportioned bedrooms and a modern family bathroom completing the first-floor accommodation. The property also features a private two-car driveway, providing ample off-stree
£ 335,000
5 bedroom terraced house for sale
View photo
House · for sale
£ 600,000
5 bedroom terraced house for sale
Restalrig
· 5 Bedrooms · 2 Baths · House
· Garden · Balcony · Equipped kitchen · Parking
Restalrig · 5 Bedrooms · 2 Baths · House · Garden · Balcony · Equipped kitchen · Parking
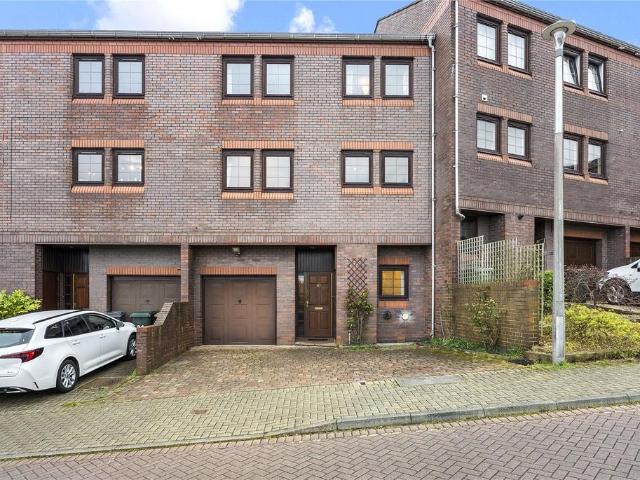
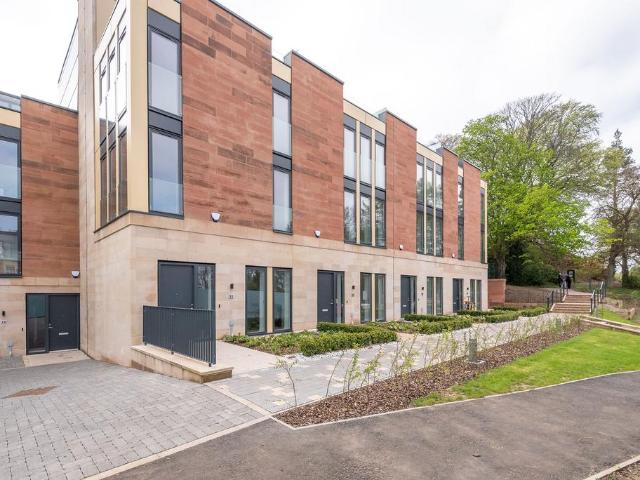
Exceptionally spacious and versatile family home with private garden, garage, and driveway. An impressively spacious and adaptable townhouse set over three levels, offering generous proportions throughout and superb potential to create a beautiful family home.The ground floor comprises a welcoming entrance porch leading through to a utility room, offering excellent space and practicality. A flexible living room/bedroom is positioned to the rear, with French doors opening directly onto the garden, creating a bright and adaptable space. There is also a study/bedroom overlooking the rear garden, ideal for home working or additional accommodation. Additionally, there is a WC on this floor, and the integral garage offers excellent storage or potential for conversion.The first floor hosts an impressively spacious main living room, a substantial space featuring a coal-effect gas fire, built-in shelving, a storage cupboard, and French doors opening to a Juliet balcony. The kitchen is well-equi
£ 600,000
Related searches
4 Bedroom Detached House
View photo
Villa · for sale
£ 580,000
4 Bedroom Detached House
Restalrig
· 4 Bedrooms · Villa
· Garden · Equipped kitchen · Parking
Restalrig · 4 Bedrooms · Villa · Garden · Equipped kitchen · Parking
This spacious detached family home is set on a generous plot in the highly sought-after residential area of Craigleith. Offering excellent outdoor space, the property benefits from a large driveway, garage, and an exceptionally large rear garden, ideal for family life and entertaining.The accommodation is well laid out and flexible. On the ground floor, there is a bright and welcoming living room, a separate kitchen, utility room, sun room, and a convenient downstairs bathroom. A fourth bedroom on the ground floor provides excellent versatility, perfect for guests, home working, or multi-generational living.Upstairs, the home features three generous double bedrooms, all well-proportioned, along with an en-suite in one of the bedrooms.Located in a popular and well-established area, the property is ideally positioned for local amenities, schools, and transport links, making it an excellent long-term family home.Electricity Supply: SP Energy Networks Water Supply: Scottish WaterSewerage:
£ 580,000
3 bedroom terraced house for sale
View photo
House · for sale
£ 270,000
3 bedroom terraced house for sale
Restalrig
· 3 Bedrooms · 2 Baths · House
· Garden · Equipped kitchen
Restalrig · 3 Bedrooms · 2 Baths · House · Garden · Equipped kitchen
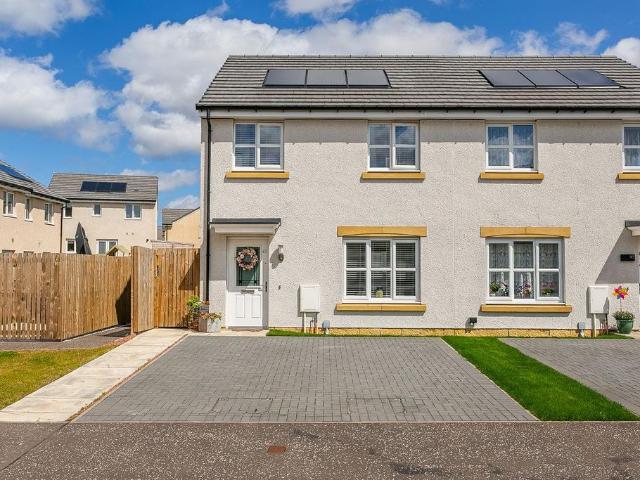
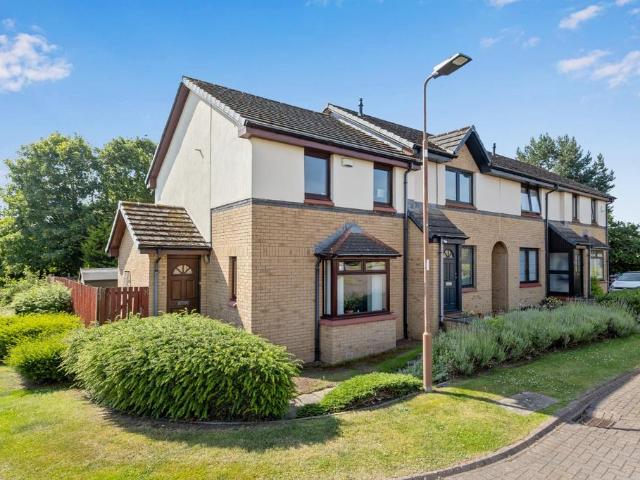
Light and beautifully presented, three-bedroom, end-terrace home, with gardens and a double driveway. Positioned in a modern and growing residential development in the Whitecraig area, East Lothian. An inviting entrance welcomes you into the property, leading directly into the spacious living room. Finished with carpeted flooring, the room benefits from a large window that fills the space with natural light, along with a convenient wall-mounted TV point. From here, you can access the kitchen/dining room, with a practical WC positioned just off the hallway. The kitchen/dining area is finished with contemporary flooring throughout and enjoys direct access to the rear garden, creating an ideal space for entertaining family and friends. The kitchen is fitted with wood-effect worktops and matching upstands, a stainless steel sink with drainer, an integrated oven and gas hob with a canopy extractor above, as well as a washing machine, dishwasher and fridge/freezer. Carpeted stairs rise to th
£ 270,000
3 bedroom end of terrace house for sale
View photo
House · for sale
£ 275,000
3 bedroom end of terrace house for sale
Restalrig
· 3 Bedrooms · 1 Bath · House
· Garden · Equipped kitchen · Parking · Heating
Restalrig · 3 Bedrooms · 1 Bath · House · Garden · Equipped kitchen · Parking · Heating
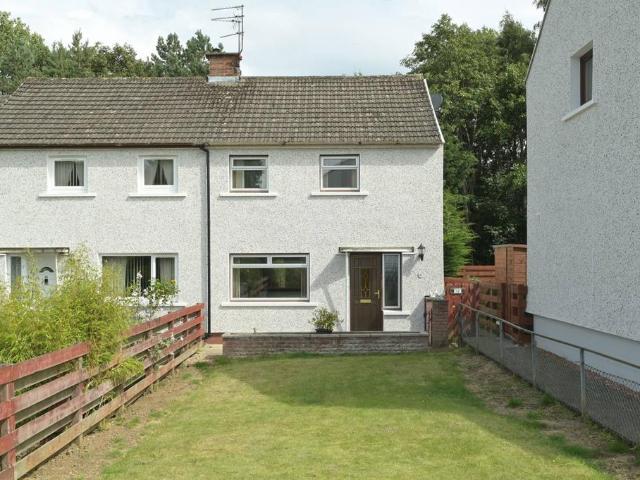
An excellent opportunity has arisen to purchase this spacious three-bedroom end-terrace villa, quietly positioned within a sought-after residential location in Straiton. The property offers well-proportioned accommodation over two levels, including a generous living room, fitted kitchen/diner,three bedrooms and bathroom, making it an excellent choice for families, first-time buyers or those looking for more space.A particular feature of the home is the large private garden to the rear, providing an attractive outdoor space for relaxing, entertaining or family use and also has a private allocated parking space.The property further benefits from gas central heating and double glazing, and is well placed for local amenities, schooling, transport links and easy access to Edinburgh and the surrounding road network. EPC rating: C. Tenure: Freehold
£ 275,000
2 bedroom terraced house for sale
View photo
House · for sale
£ 239,995
2 bedroom terraced house for sale
Restalrig
· 2 Bedrooms · House
· Garden · Equipped kitchen
Restalrig · 2 Bedrooms · House · Garden · Equipped kitchen
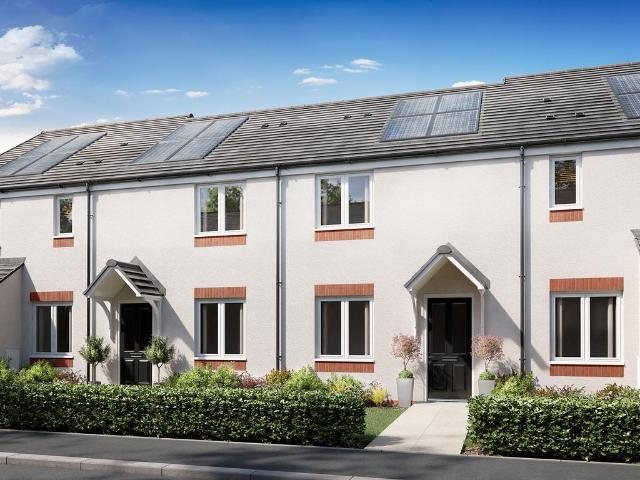
Perfectly-proportioned, the Portree has a separate kitchen with a door leading into the garden, two double bedrooms, family bathroom and a good-sized lounge. Ideal if you're a first-time buyer looking for a fresh modern home you can make your own.Additional InformationTenure: HeritableCouncil tax band: Not made available by local authority until post-occupation
£ 239,995
4 bedroom detached bungalow for sale
View photo
Bungalow · for sale
£ 495,000
New
4 bedroom detached bungalow for sale
Restalrig
· 4 Bedrooms · 1 Bath · Bungalow
· Garden · Parking · Equipped kitchen
Restalrig · 4 Bedrooms · 1 Bath · Bungalow · Garden · Parking · Equipped kitchen
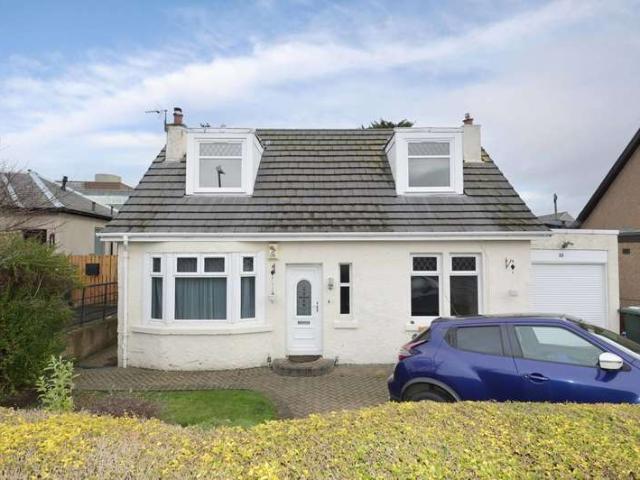
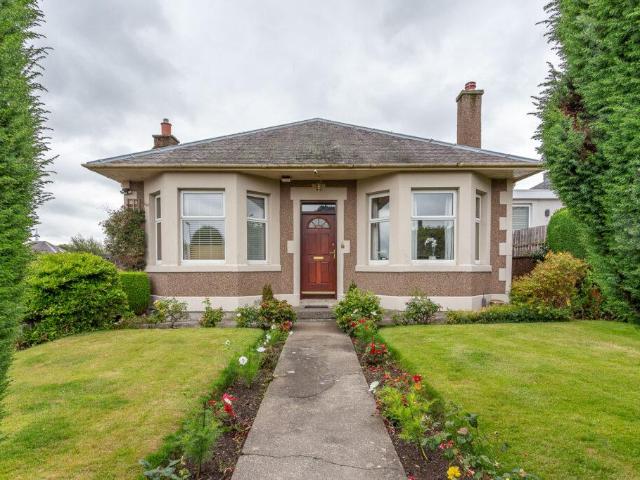
Fabulous detached bungalow, in a quiet location, just a few minutes drive from the City By-pass ensuring easy access across the Central Belt. Locally there is an abundance of local shops and services, as well as schools (from nursery through to senior level) and leisure facilities. The accommodation comprises entrance hall, bay windowed sitting room, bay windowed dining room with door to the rear garden, fitted kitchen with door to the side porch, bay windowed master bedroom with wardrobes and press cupboard, bedroom 2 and bathroom with white 4 piece suite. On the upper floor there is bedrom 3 with eaves storage and dormer window to the side, bedroom 4/study with eaves storage and dormer window to the side and two further large storage cupboards. There is a single garage with power and electric up and over door located to the rear, at the end of a driveway providing off street parking for multiple vehicles. Overall, this is a fabulous family home which would now benefit from some moder
£ 495,000
3 bedroom semi detached house for sale
View photo
House · for sale
£ 360,000
New
3 bedroom semi detached house for sale
Restalrig
· 3 Bedrooms · 1 Bath · House
· Garden · Equipped kitchen
Restalrig · 3 Bedrooms · 1 Bath · House · Garden · Equipped kitchen
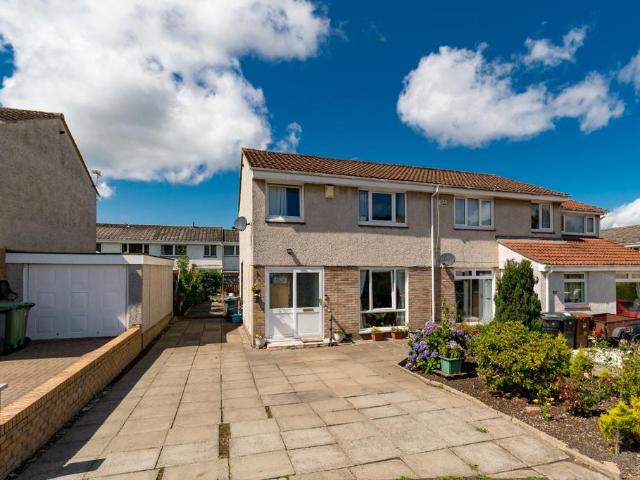
Cox & Co are delighted to present this well proportioned three bedroom family home, ideally situated on Buckstone Loan East, a highly desirable residential address in the popular Buckstone area of Edinburgh. Offering generous living accommodation, private gardens, and excellent local amenities, this property provides an ideal setting for modern family life.The ground floor opens into a welcoming entrance hallway with the staircase positioned directly ahead. To the right, a bright and spacious dual aspect open plan lounge and dining room flooded with natural light providing an excellent space for both everyday living and entertaining. Straight ahead, the well appointed kitchen offers ample storage and workspace, with direct access to the private rear garden.The staircase leads to the first floor, where three generous double bedrooms are served by a modern wet room, creating a practical and comfortable layout well suited to family living.Externally, the property enjoys a private front ga
£ 360,000
2 bedroom end of terrace house for sale
View photo
House · for sale
£ 180,000
2 bedroom end of terrace house for sale
Restalrig
· 2 Bedrooms · 1 Bath · House
· Garden · Equipped kitchen · Concierge · Heating
Restalrig · 2 Bedrooms · 1 Bath · House · Garden · Equipped kitchen · Concierge · Heating
McEwan Fraser Legal is delighted to present to the market this well-positioned two-bedroom end-terraced house, offering an excellent opportunity for a buyer looking for a home they can modernise and make their own. With its generous front garden, private low-maintenance rear garden and excellent potential, this property is sure to appeal to a wide range of buyers. The accommodation is arranged over two floors. On the ground floor, the dual-aspect living and dining room is a bright and versatile space with excellent potential to create a comfortable main reception room with defined living and dining areas. The galley-style kitchen is positioned to the rear and provides access to the garden. Upstairs, there are two well-proportioned double bedrooms, along with a bathroom. The property further benefits from gas central heating and double glazing. Externally, the property is particularly appealing, with a large front garden providing excellent kerb appeal and a very private, low-maintenanc
£ 180,000
3 bedroom detached house for sale
View photo
House · for sale
£ 445,000
3 bedroom detached house for sale
Restalrig
· 3 Bedrooms · 2 Baths · House
· Garden · Equipped kitchen · Parking
Restalrig · 3 Bedrooms · 2 Baths · House · Garden · Equipped kitchen · Parking
This spacious detached house offers an appealing family home in a leafy south Edinburgh setting, combining three double bedrooms with an exceptionally large living and dining room, a bright conservatory, and three bath or shower facilities.Set within a small development of three properties, it also enjoys an enclosed rear garden, shared residents' parking, and a private garage within a detached block.Extras: All fitted floor coverings, window coverings, light fittings, and appliances are included in the sale. Freestanding appliances include electric cooker, dish washer, washing machine and tumble dryerWalk-through video available -Property Summary -• Spacious three-bedroom detached house in south Edinburgh• Leafy residential setting close to Oxgangs and Fairmilehead• Welcoming entrance hall with useful built-in storage• Exceptional thirty-foot living and dining room• Bright conservatory with direct garden access• Separate kitchen with extensive cabinetry and rear entrance• Spacious pri
£ 445,000
5 bedroom semi detached house for sale
View photo
House · for sale
£ 1,150,000
5 bedroom semi detached house for sale
Restalrig
· 5 Bedrooms · 3 Baths · House
· Equipped kitchen · Concierge
Restalrig · 5 Bedrooms · 3 Baths · House · Equipped kitchen · Concierge
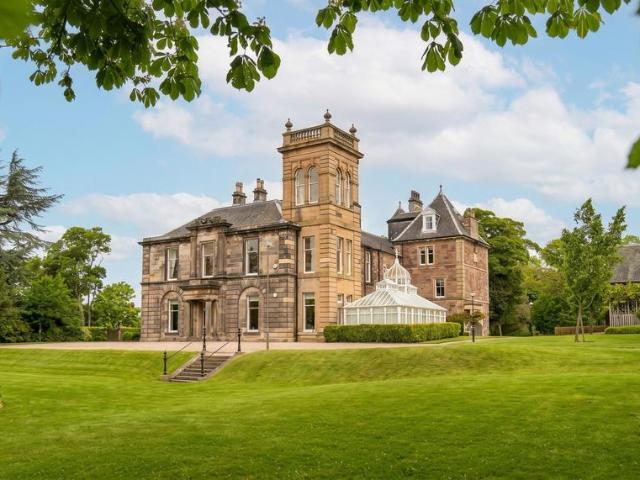
Discover the elegance of this main door 4 bedroom apartment set within a beautifully converted 'B' Listed Victorian mansion house, elevated amidst lush greenery. This home harmoniously blends historic charm with modern convenience, offering a perfect balance of space and serenity.The apartment features a spacious layout ideal for contemporary family life, with generously sized bedrooms, smart storage solutions, Stylish, beautifully proportioned and immaculately presented accommodation, finished to a high specification With fine period details retained from the Victorian era, high ceilings, ornate cornicing and expansive sash windows are complemented by a considered palette and high-quality finishes.The sweeping staircase rises up through the first floor. The generous open-plan dining kitchen is well designed to meet the daily needs of food preparation and thereafter as an entertaining space. 2 reception rooms provide versatile accommodation, ideal for a growing family along with a stud
£ 1,150,000
5 bedroom terraced house for sale
View photo
House · for sale
£ 525,000
5 bedroom terraced house for sale
Restalrig
· 5 Bedrooms · 3 Baths · House
· Garden · Equipped kitchen · Parking
Restalrig · 5 Bedrooms · 3 Baths · House · Garden · Equipped kitchen · Parking
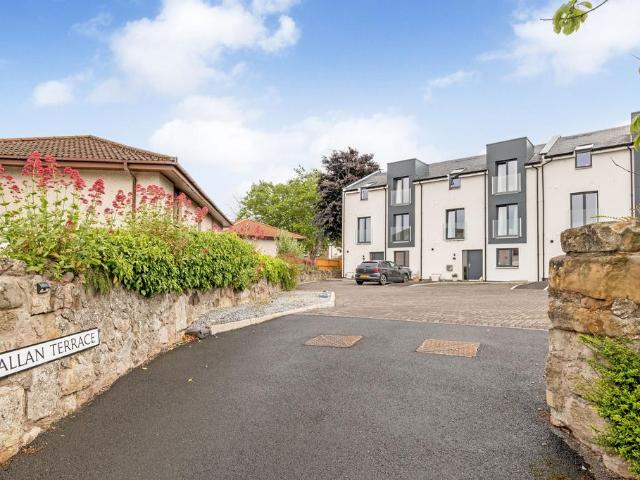
Attractively positioned within a sought-after contemporary development in coastal Musselburgh, this impressive five-bedroom, three-bathroom (plus WC) terraced home offers spacious family accommodation across three beautifully presented levels. Large black tilt-and-turn windows and French doors flood the interiors with natural light, while the generous living room and stylish dining kitchen create ideal spaces for modern family life. With five double bedrooms, including a principal suite with an en-suite bathroom, the property is perfectly suited to growing families, commuters, couples and those seeking flexible accommodation. 5 Allan Terrace enjoys an enviable position with views towards Musselburgh Golf Club, whilst being close to well-regarded schools, green spaces, bus and rail links, and the town's excellent range of shops, cafes, and leisure facilities. A private garden, driveway parking, and easy access to the coast further enhance its appeal.Extras: All fitted floor and window c
£ 525,000
2 bedroom terraced house for sale
View photo
House · for sale
£ 325,000
2 bedroom terraced house for sale
Restalrig
· 2 Bedrooms · 1 Bath · House
· Garden · Equipped kitchen
Restalrig · 2 Bedrooms · 1 Bath · House · Garden · Equipped kitchen
A charming 19th century, C listed terraced home boasting uninterrupted views over Granton Harbour, Wardie Bay and the Firth of Forth. One of Edinburgh's iconic former fishermen's cottages, this deceptively spacious property features an extensive south facing garden with direct access to Granton Road. The ground floor offers a bright sitting/dining room with working shutters and a kitchen/breakfast room overlooking the garden, as well as a large understair storage cupboard. Upstairs are two generous double bedrooms (one with a dressing room / study with platform bed) and a well appointed bathroom. With its beautiful outlook, historic character and excellent outdoor space, this home will appeal to a wide range of buyers, so early viewing is strongly advised
£ 325,000
5 bedroom detached house for sale
View photo
House · for sale
£ 1,325,000
5 bedroom detached house for sale
Restalrig
· 5 Bedrooms · 5 Baths · House
· Garden · Parking
Restalrig · 5 Bedrooms · 5 Baths · House · Garden · Parking
Located in one of west Edinburgh’s most desirable executive home developments, 2 Redhall House Drive is a substantial and beautifully presented detached family home extending to approximately 3,500 sq ft.The property has been comprehensively refurbished, with significant investment made in high-quality materials and systems throughout, giving it a level of specification that sets it apart. The result is an elegant, contemporary family home presented in genuinely move in condition offering exceptional space, comfort, and design, arranged over three floors and complemented by landscaped gardens and an immaculate double garage.EPC: BCouncil Tax Band: GTenure: FreeholdViewing by appointment only.EPC Rating: B
£ 1,325,000
4 bedroom detached house for sale
View photo
House · for sale
£ 585,000
4 bedroom detached house for sale
Restalrig
· 4 Bedrooms · 2 Baths · House
Restalrig · 4 Bedrooms · 2 Baths · House
Closing Date set for Friday 21st August @ 11am - This well-maintained detached house forms part of The Wickets in a peaceful cul-de-sac setting in a highly sought-after location in Craiglockhart and enjoys uninterrupted views over George Watson’s College sports fields to the rear. The property’s location offers an excellent balance of tranquillity and convenience with a variety of local amenities and public transport links nearby along with lovely outdoor spaces including the Easter Craiglockhart Hill Nature Reserve, the Union Canal and Craiglockhart Dell. There are also excellent leisure facilities including Craiglockhart Sports Centre and Meggetland Sports Complex nearby and Morningside and Bruntsfield are within walking distance offering a range of popular cafes, restaurants and independent shops. The accommodation on the ground floor comprises; welcoming entrance hallway, large, dual aspect living room/dining room opening to bright conservatory with a lovely outlook to the rear, ge
£ 585,000
4 bedroom detached house for sale
View photo
House · for sale
£ 575,000
4 bedroom detached house for sale
Restalrig
· 4 Bedrooms · 3 Baths · House
· Equipped kitchen
Restalrig · 4 Bedrooms · 3 Baths · House · Equipped kitchen
Cox & Co are delighted to present this substantial and highly versatile four-bedroom detached home, extending to approximately 1,682 sq ft and thoughtfully arranged over two levels. Extended by the current owners, the property successfully combines traditional character with a flexible layout ideally suited to modern family living. It enjoys a prime position within the ever-popular Corstorphine area of Edinburgh.The ground floor offers an excellent range of adaptable accommodation. A welcoming bay-fronted bedroom provides an attractive and bright space, complemented by a contemporary shower room. A further bedroom benefits from its own en-suite bathroom, enhancing convenience and flexibility for multi-generational living or guest use. At the heart of the home lies a well-proportioned kitchen, complete with tiled splashbacks, which flows seamlessly into a separate dining room creating an ideal setting for both everyday living and entertaining. Additional rooms on this level provide exce
£ 575,000
4 bedroom detached house for sale
View photo
House · for sale
£ 359,995
4 bedroom detached house for sale
Restalrig
· 4 Bedrooms · House
· Garden · Equipped kitchen · Powder room
Restalrig · 4 Bedrooms · House · Garden · Equipped kitchen · Powder room
The Ettrick is a four-bedroom detached family home. This property features a lounge to the front with a bright triple window, a separate dining room or playroom/office, an open-plan kitchen/dining area with direct access to the rear garden and a downstairs cloakroom. Upstairs, bedroom one has an en suite and there's a family bathroom for the other bedrooms to share.Additional InformationTenure: HeritableCouncil tax band: Not made available by local authority until post-occupation
£ 359,995
3 bedroom semi detached house for sale
View photo
House · for sale
£ 795,000
3 bedroom semi detached house for sale
Restalrig
· 3 Bedrooms · 1 Bath · House
· Fireplace · Equipped kitchen · Concierge
Restalrig · 3 Bedrooms · 1 Bath · House · Fireplace · Equipped kitchen · Concierge
Stepping into the home, you are first greeted by a vestibule flowing through to a bright hall. It offers a warm welcome and a quaint reading area below a window.The living room is the heart of the residence for unwinding and socialising. It covers 247 square feet offering lots of floorspace for comfy furnishings. Neutral styling adds to the light environment, while traditional cornice work draws attention to the high ceiling. A southeast-facing bay window and a handsome fireplace provide the room with two eye-catching focal points as well. Meanwhile, a formal dining room ensures a second reception area for dedicated family meals and lively dinner parties. This space is well proportioned and lit by twin windows; a feature fireplace adds the finishing touch.Well-appointed dining kitchen with a cheerful ambience. Finished in a crisp neutral palette, the kitchen enjoys a cheerful ambience. It has a generous footprint too, which includes a dining nook for relaxed meals together. Timber-tone
£ 795,000
4 bedroom detached house for sale
View photo
House · for sale
£ 350,000
4 bedroom detached house for sale
Restalrig
· 4 Bedrooms · 2 Baths · House
· Garden · Equipped kitchen · Parking · Concierge · Heating
Restalrig · 4 Bedrooms · 2 Baths · House · Garden · Equipped kitchen · Parking · Concierge · Heating
Welcome to 14 Cowpits Lane - a modern, detached four-bedroom home located within a newly established development by Miller Homes, in Whitecraig, Musselburgh. The property is within easy reach of local schools, shops, amenities, and transport links. Internally, the property has been designed to offer comfortable, contemporary family living, benefiting from solar panels, double glazing, gas central heating, private garden grounds and an integral garage with light and power, making this property perfectly suited to family life in a welcoming neighbourhood. Viewing is by appointment only.Superb, sought-after modern residential location, close to amenities. Reception hallway with stairs to the upper level. Spacious living room with front facing window and useful under stair store. Modern dining kitchen with French doors to the rear, a range of wall and base units, gas hob, stainless steel splashback, extractor, oven, integrated dishwasher, and fridge freezer. Utility room with rear garden a
£ 350,000
5 bedroom townhouse for sale
View photo
House · for sale
£ 1,195,000
5 bedroom townhouse for sale
Restalrig
· 5 Bedrooms · 4 Baths · House
· Garden · Gym · Equipped kitchen · Parking
Restalrig · 5 Bedrooms · 4 Baths · House · Garden · Gym · Equipped kitchen · Parking
LAST CHANCE TO PURCHASE - ONLY 1 PLOT REMAININGA stunning five bedroom townhouse set over four floors and flooded with natural light throughout. Finished to an exacting standard throughout, the property offers spacious and flexible accommodation with a private rear garden and third floor terrace offering lovely views. Ground FloorWide, welcoming hallway; double bedroom 5 which could also be used as a home office; shower room; utility room and multi purpose room which could be used as a gym or storage.First FloorWonderful kitchen/dining room with doors to the rear garden; living room; and WC.Second FloorDouble bedroom 2 with dressing area and ensuite shower room; two further double bedrooms; bathroom; and store room.Third FloorBreath-taking master bedroom suite with dressing room and ensuite shower room. Sliding doors lead out to a large terrace offering superb views.ParkingTwo parking spaces with an electric charging point are provided in the parking area to the front. The Townhouse Co
£ 1,195,000
4 bedroom detached house for sale
View photo
House · for sale
£ 369,995
4 bedroom detached house for sale
Restalrig
· 4 Bedrooms · House
· Garden · Equipped kitchen · Parking
Restalrig · 4 Bedrooms · House · Garden · Equipped kitchen · Parking
The Thornton is a four-bedroom detached family home with an integral garage. The ground floor layout includes a living room, kitchen/dining room which leads to a utility room and a downstairs WC. Both the kitchen and the utility room have direct access to the garden. Upstairs there are four good-sized bedrooms. The master bedroom has its own en-suite and the other bedrooms share the family bathroom. Built-in storage on both floors is another feature of this home.Additional InformationTenure: HeritableCouncil tax band: Not made available by local authority until post-occupation
£ 369,995
2 bedroom cottage for sale
View photo
House · for sale
£ 245,000
2 bedroom cottage for sale
Restalrig
· 2 Bedrooms · 1 Bath · House
· Garden · Equipped kitchen
Restalrig · 2 Bedrooms · 1 Bath · House · Garden · Equipped kitchen
Spacious and well-presented two-bedroom cottage* Featuring high ceilings and decorative coving throughout, creating a bright and airy feel. The generous lounge offers carpet flooring, dual aspect windows, and ample space for freestanding furniture, with direct access to the kitchen.The kitchen is well-equipped with a range of wall and base units, electric oven, four-ring hob, extractor fan, and space for appliances, along with a rear-facing window and door leading to the garden.The contemporary bathroom includes a walk-in shower with rainfall and handheld fittings, vanity storage, and modern finishes. Both bedrooms are well-proportioned, including a large front-facing double with storage. A welcoming hallway with wooden flooring provides access to all rooms, completing this practical and versatile home.Freehold PropertyCouncil Tax Band: TBCFactor Fee: NoThese particulars are prepared on the basis of information provided by our clients. Every effort has been made to ensure that the info
£ 245,000
2 bedroom villa for sale
View photo
House · for sale
£ 180,000
2 bedroom villa for sale
Restalrig
· 2 Bedrooms · 1 Bath · House
· Garden · Equipped kitchen · Parking
Restalrig · 2 Bedrooms · 1 Bath · House · Garden · Equipped kitchen · Parking
Welcome to Broomburn Grove, set within a peaceful and well-established residential area, this charming two-bedroom lower villa offers bright, well-proportioned accommodation complemented by private gardens to the front and rear, a shared drying green and unrestricted on-street parking. Ideally suited to first-time buyers, downsizers and investors alike, the property provides comfortable accommodation with excellent potential in a highly convenient location, close to many local amenities, schooling and swift transport links. We would recommend an early viewing in this popular area. FeaturesReception hallway with understairs cupboardLiving room set to the rear with kitchen offFully fitted kitchenTwo double bedroomsBathroom comprising WC, wash hand basin and bath with shower overGas central heatingDouble glazingPrivate gardens front and rear along with a shared drying greenOn street parking availableIncluded in the sale are: TO BE CONFRIMED BY THE CLIENT LocationCorstorphine is a popular
£ 180,000

Get email alerts

Don't miss out: be the first to know about new properties

The alert was correctly created

On subscribing you accept the conditions of use and the privacy policy
Alert
Receive new ads in your inbox
Save this search
Receive alerts for new listings

We'll send you an email when we have new properties for: "Houses for sale in Restalrig"

The alert was correctly created

Royal Park Terrace EH8 Edinburgh
Tytler Gardens EH8 Edinburgh
Get email alerts and be the first to see new listings
Required field
On subscribing I accept the terms of the privacy policy
Perfect! You'll soon start receiving new listings via email
Alert
Receive an email when we have new ads for Houses for sale in Restalrig
Save this search
Filters

Bedrooms

Size (sq.ft)

sq.ft
sq.ft

Price

£
£

Property type

Bathrooms

Clear all filters
Receive notifications when new entries are published.