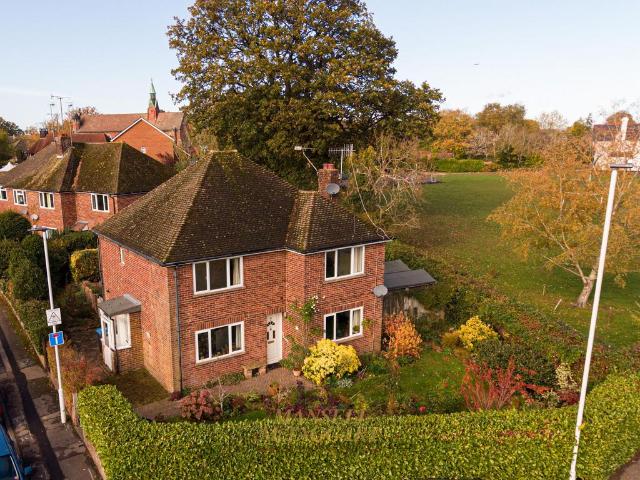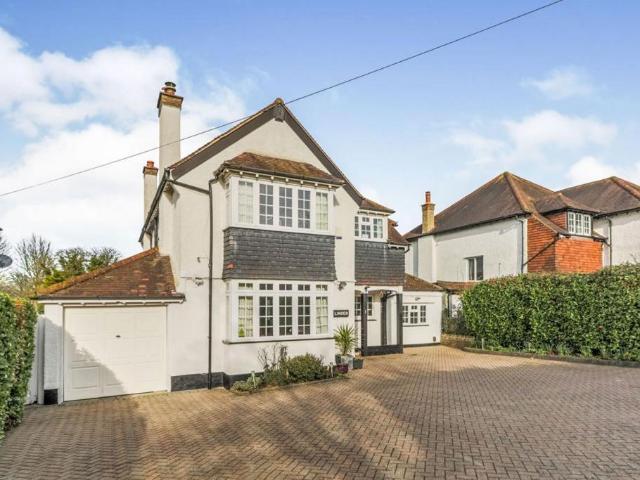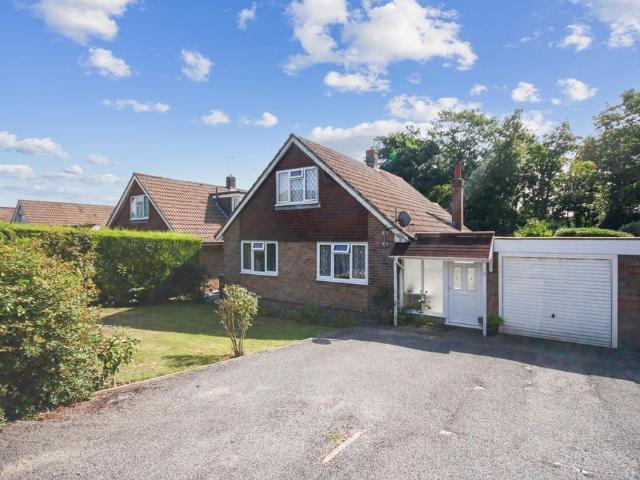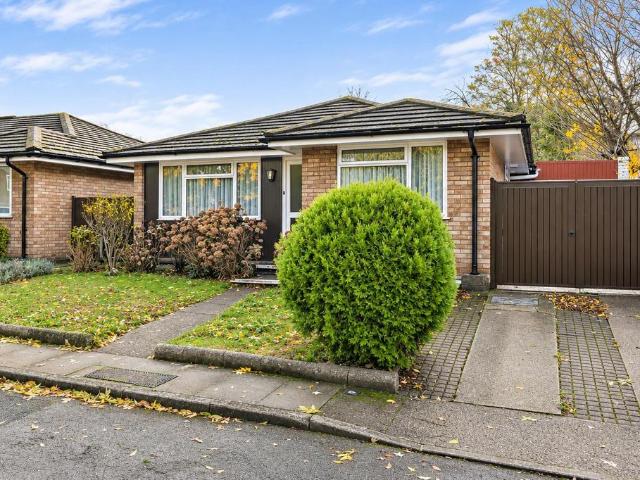
15,194 properties for sale in RH6

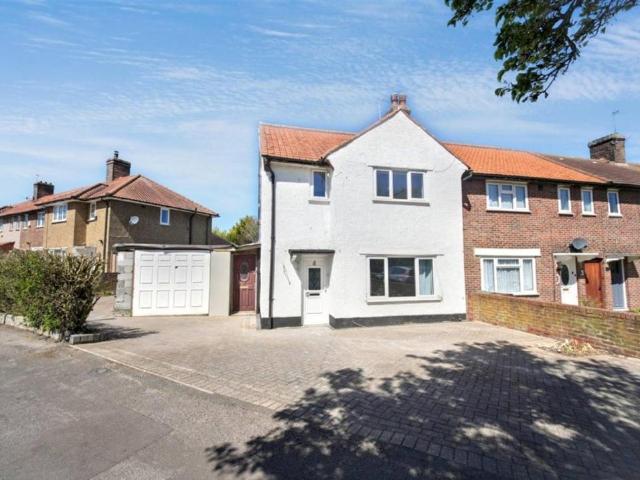
3 bedroom detached house for sale
View photo
House · for sale
£ 845,000
New
3 bedroom detached house for sale
RH6
· 3 Bedrooms · 1 Bath · House
· Garden · Parking
RH6 · 3 Bedrooms · 1 Bath · House · Garden · Parking
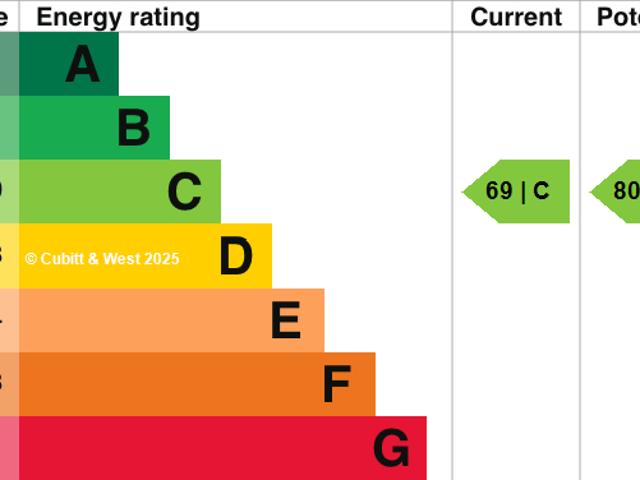
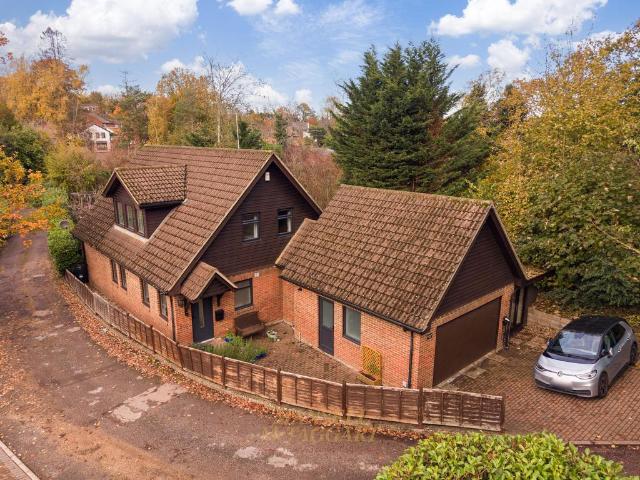
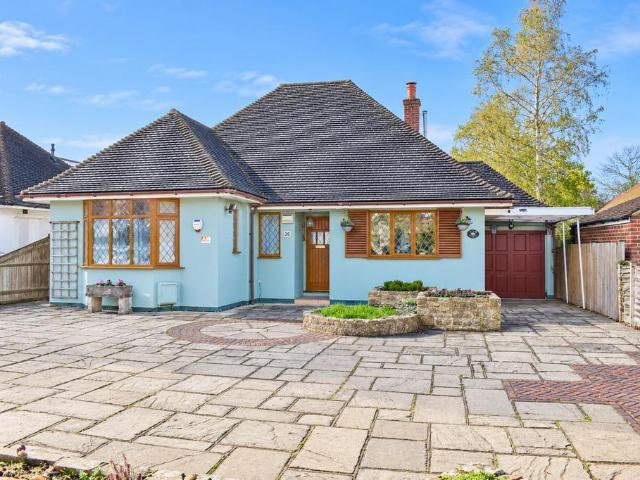
Cairds Estate Agents are here to showcase this delightful and immaculately presented detached chalet home, situated on the popular location of West Farm Avenue within the iconic “Lanes” of Ashtead, Surrey. This home offers flexible accommodation, a South facing garden, tremendous scope to further enhance and develop (STPP) and is nearby to outstanding schooling.To the front of the home is a large driveway for several vehicles, a perimeter wall, car port, garage and side gates access to the rear.Upon entry you are welcomed by a generous entrance hall with under stairs storage cupboard.To the ground floor there is a rear aspect and fabulous combined lounge with dining room. This warmly decorated living space is a wonderful arena for family gatherings and features a gas inset coal effect fire, and double glazed doors to the garden.To the left of the home is the front Principal double bedroom with fitted wardrobes, a rear aspect double bedroom, and this leads to a wonderful and large conse
£ 845,000
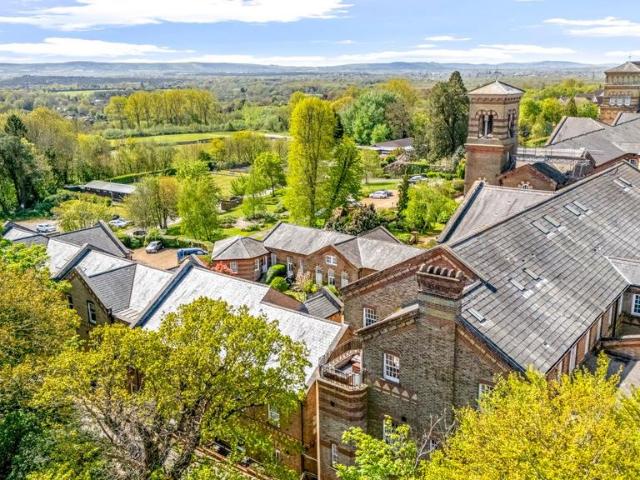
2 bed flat for sale
2 pictures
Flat · for sale
£ 325,000
New
2 bed flat for sale
RH6
· 2 Bedrooms · Flat
· Balcony · Equipped kitchen · Parking
RH6 · 2 Bedrooms · Flat · Balcony · Equipped kitchen · Parking
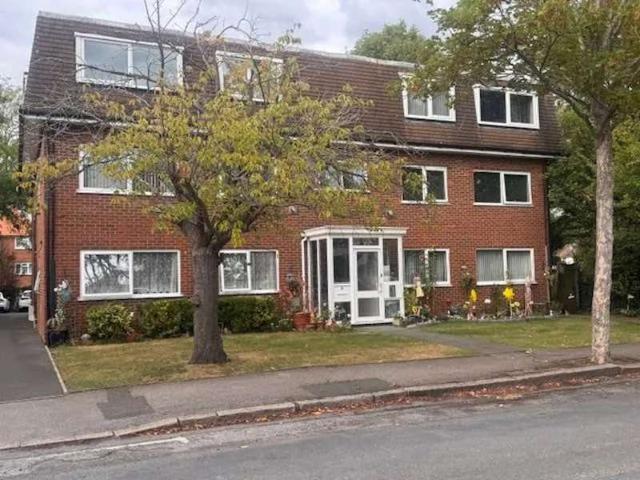
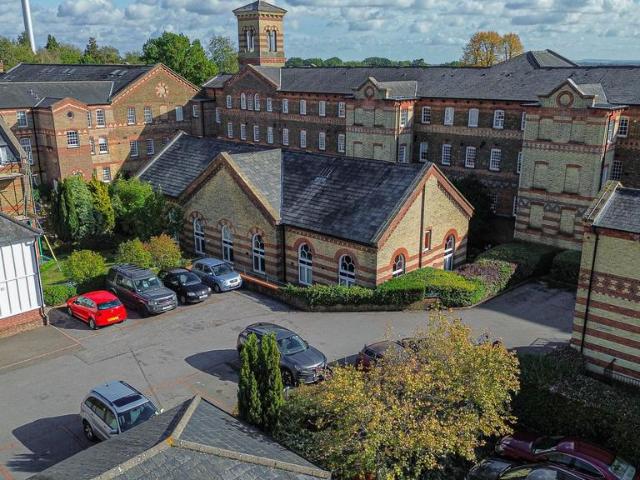
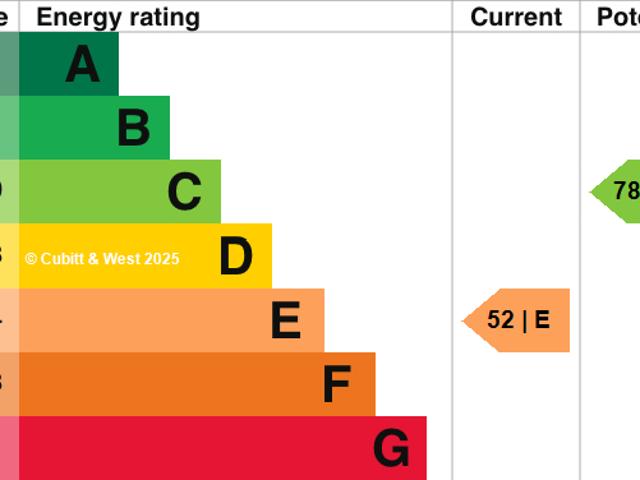
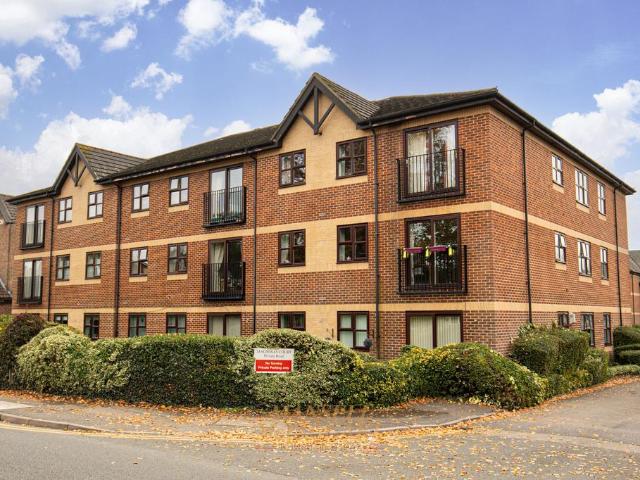
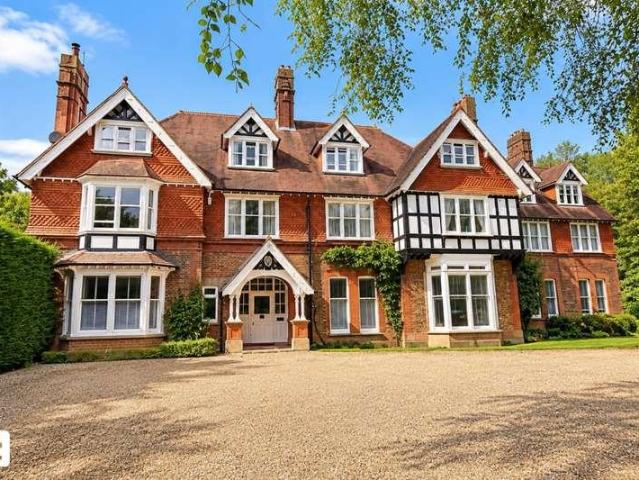
GUIDE PRICE 325,000-335,000 A beautifully presented 2nd floor apartment in a converted manor house, the property is well proportioned throughout boasting over 1000sq ft of living space, plenty of storage and an abundance of character. Comprising of a separate entrance hall, large dual aspect lounge/diner, modern kitchen with breakfast bar and door leading to a private balcony offering a quiet outside space overlooking greenery, two large double bedrooms and a lovely bathroom suite. The lounge and both bedrooms offer south facing views over substantial grounds, there is ample residents parking, garage en-bloc, the building is hidden away and accessed via electric gates. The property comes with a share of the freehold and is to be sold with no onward chain - Share of freehold. - Lease remaining 955 years
£ 325,000
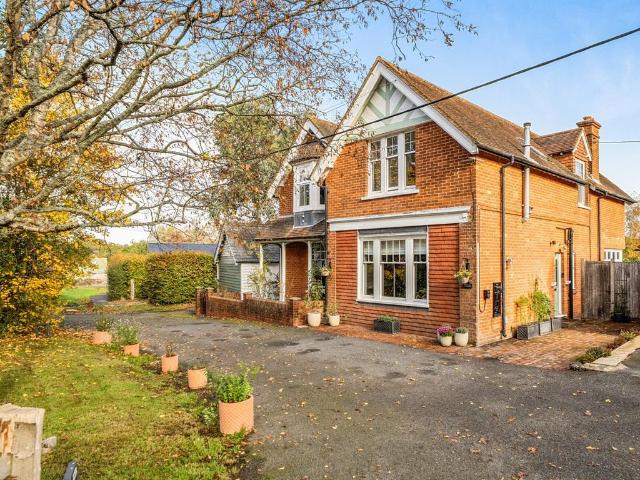
2 bedroom detached house for sale
View photo
House · for sale
£ 700,000
New
2 bedroom detached house for sale
RH6
· 2 Bedrooms · 1 Bath · House
· Fireplace · Equipped kitchen · Concierge
RH6 · 2 Bedrooms · 1 Bath · House · Fireplace · Equipped kitchen · Concierge
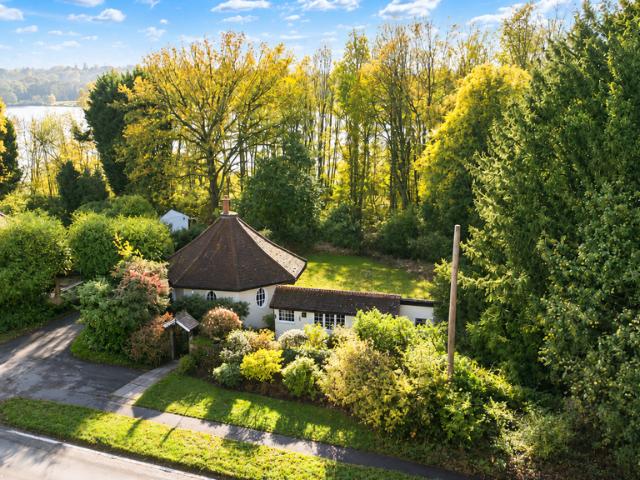
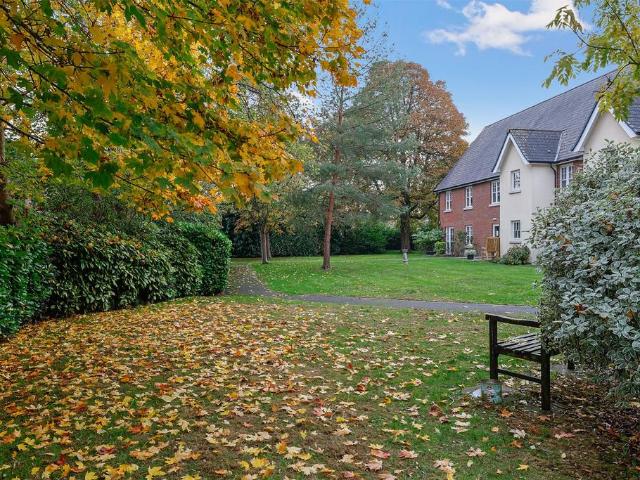
A rare opportunity to acquire a beautiful home steeped in history. Once one of two gatehouses guarding the approach to the historic Buckland Court, this enchanting two-bedroom home brings a touch of storybook romance to everyday living. It’s offered with no onward chain and has character at every turn. It's a home that’s easy to fall for, set in the much-loved village of Buckland.Step in through the porch and you’re led up to the real heart of the house: a striking octagonal room which could make an incredible principle bedroom. Round windows frame glimpses of the outside world, and a central feature fireplace sets the scene for cosy winter evenings and relaxed suppers with friends. It’s a room unlike any other, and one you won’t find in a typical home.The kitchen is generous and thoughtfully arranged, with plenty of space for a dining table and a handy utility area. From here it flows through to another reception room and an adjoining conservatory. A well-proportioned second bedroom a
£ 700,000
5 bed house for sale
2 pictures
House · for sale
£ 1,695,000
New
5 bed house for sale
RH6
· 5 Bedrooms · House
· Fireplace · Concierge
RH6 · 5 Bedrooms · House · Fireplace · Concierge
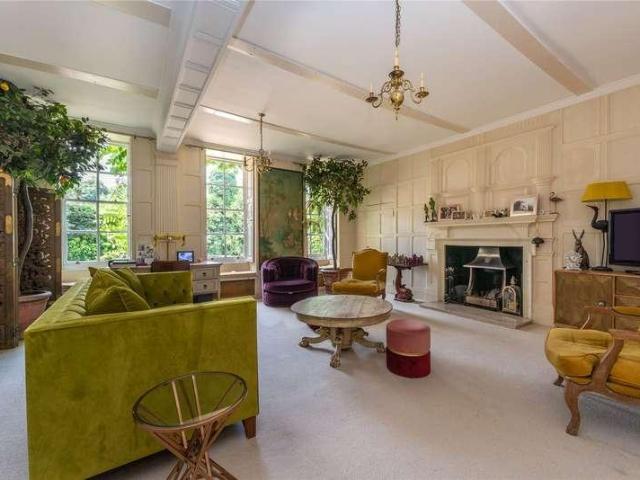
A LANDMARK GRADE II LISTED PERIOD HOME ENJOYING MAGNIFICENT LAKESIDE GROUNDS IN THE HEART OF BETCHWORTH VILLAGE. The Old House North forms a substantial wing of this distinguished Grade II listed period residence, occupying a prominent position in the heart of the picturesque Surrey village of Betchworth. The original house is understood to date from the 17th century, with its handsome Georgian faade added during the 18th century and further sympathetic additions in the 19th century. Rich in architectural character, the property retains a wealth of period features including exposed timbers, impressive fireplaces, elegant proportions and original detailing, creating a home of immense charm and distinction. The beautifully proportioned accommodation is centred around a welcoming reception hall with a substantial wood-burning stove, creating a striking first impression. Beyond are two elegant reception rooms, including a magnificent drawing room overlooking the front of the property with
£ 1,695,000
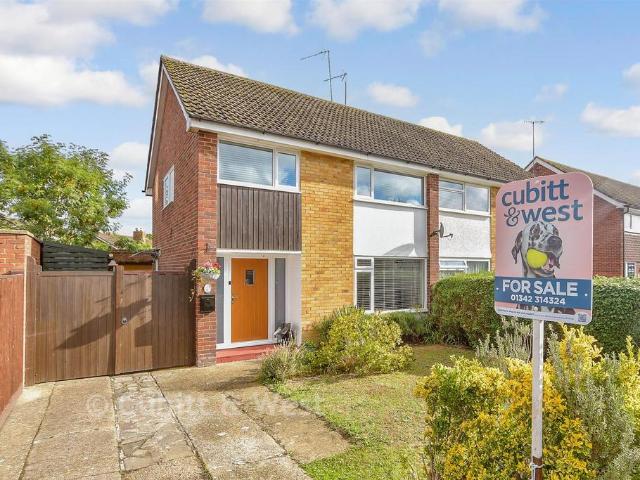
4 bedroom semi detached house for sale
View photo
House · for sale
£ 625,000
New
4 bedroom semi detached house for sale
RH6
· 4 Bedrooms · 2 Baths · House
· Garden · Equipped kitchen
RH6 · 4 Bedrooms · 2 Baths · House · Garden · Equipped kitchen
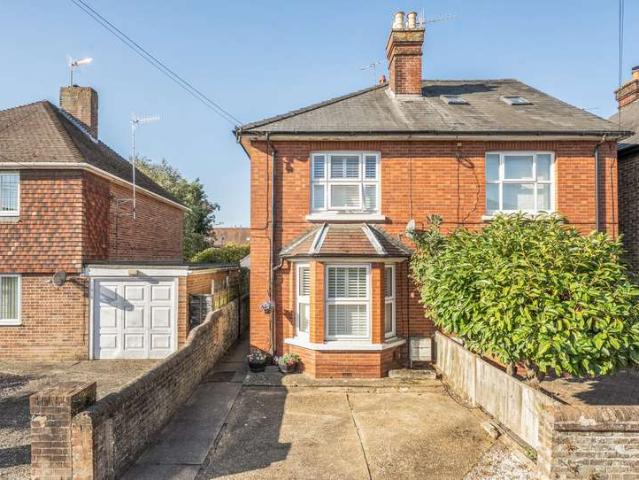
This spacious semi detached house is ideally situated in a quiet no-through residential road within walking distance of the town centre amenities, mainline station and well regarded schools whilst also offering easy access to the M25 and A3 making it ideal for family life and commuting. Thoughtfully extended, the ground floor features a stylish kitchen flowing seamlessly into a stunning open plan living space with by-fold doors leading to the garden, perfect for entertaining! The versatile living space also boasts a separate lounge, utility area and ground floor bedroom with en-suite which could easily be converted to a study. Upstairs benefits from well proportioned bedrooms, family bathroom and separate toilet. Early viewings are highly recommended.Room sizes:Entrance HallLounge: 16'5 x 12'5 (5.01m x 3.79m)Kitchen/Diner: 20'2 x 12'1 (6.15m x 3.69m)Sitting Area: 14'8 x 8'6 (4.47m x 2.59m)Utility Room: 8'8 x 6'7 (2.64m x 2.01m)Bedroom 3/Study: 12'2 x 8'7 (3.71m x 2.62m)En-Suite Shower
£ 625,000
1 Bedroom Flat
View photo
Flat · for sale
£ 115,000
1 Bedroom Flat
RH6
· 1 Bedroom · Flat
RH6 · 1 Bedroom · Flat
Being sold via Secure Sale online bidding. Terms & Conditions apply. Starting Bid 115,000This over 60's retirement property will be legally prepared enabling any interested buyer to secure the property immediately once their bid/offer has been accepted. Ultimately a transparent process which provides speed, security and certainty for all parties.Nestled on the charming Shirley Road in Wallington, this delightful one-bedroom flat offers a perfect blend of comfort and convenience. Built in 1979, the property boasts a purpose-built design that maximises space and functionality, making it an ideal choice for those seeking a cosy retreat.As you enter the flat, you will be greeted by a warm and inviting atmosphere. The well-proportioned bedroom provides a peaceful sanctuary, perfect for relaxation after a long day. The bathroom is thoughtfully designed, ensuring both practicality and comfort for your daily routines.The location of this property is particularly appealing, with easy access to
£ 115,000
3 bedroom semi detached house for sale
View photo
House · for sale
£ 475,000
Updated
3 bedroom semi detached house for sale
RH6
· 3 Bedrooms · 1 Bath · House
· Equipped kitchen
RH6 · 3 Bedrooms · 1 Bath · House · Equipped kitchen
Located in the highly sought-after Kennedy Avenue in East Grinstead, this beautifully presented semi-detached house offers spacious and versatile accommodation, making it an ideal choice for families or downsizers. The property enjoys a convenient position close to the town centre, transport links and a selection of highly regarded primary and secondary schools.Having been recently refurbished by the current owners, the house is presented in excellent condition throughout and benefits from a single-storey rear extension that significantly enhances the living space.The accommodation begins with a welcoming entrance hall leading to a cosy front lounge. To the rear of the property is a superb open-plan living, dining and family room, centred around an attractive log burner and providing an excellent space for both everyday family life and entertaining. Adjacent to this is a stylish modern kitchen, fitted with an extensive range of eye-catching sage green shaker-style units and enjoying pl
£ 475,000
3 bedroom flat for sale
View photo
Flat · for sale
£ 325,000
New
3 bedroom flat for sale
RH6
· 3 Bedrooms · 2 Baths · Flat
· Balcony · Equipped kitchen
RH6 · 3 Bedrooms · 2 Baths · Flat · Balcony · Equipped kitchen
Henry Adams are pleased to present to the market this beautifully and truly unique three bedroom two floor apartment, in the heart of Southdowns Park. The property is presented to the market in great order and has fantastic versatile accommodation.Internally, the property has an entrance area, which leads onto the open plan and triple aspect living accommodation. There is a spacious lounge /diner with is laid out to create an inviting lounge area, and a perfect space for dining to the side. The kitchen is set off the lounge, and offers ample work top and storage space, with a range of built in appliances including a fridge, freezer and dishwasher. There is also further space for a range of modern appliances and plumbing for a washing machine. The lounge also leads onto a stunning balcony area to the rear which provides unrivalled views of the South Downs. The balcony is a fantastic size, and provides space for relax and unwind through the Summer months.On the ground floor, there is als
£ 325,000
4 bedroom semi detached house for sale
View photo
House · for sale
£ 990,500
New
4 bedroom semi detached house for sale
RH6
· 4 Bedrooms · 2 Baths · House
RH6 · 4 Bedrooms · 2 Baths · House
SECURING THIS PROPERTY WITH A LIFETIME LEASEOVER 60s can secure this property with a HOME FOR LIFE from HOMEWISEThrough the Home for Life Plan from Homewise, those AGED 60 or over can purchase a Lifetime Lease and a share of the property value to safeguard for the future. The cost to purchase the Lifetime Lease is always less than the full market value. OVER 60s customers typically save between from 20% to 50%*.Home for Life Plan guide price for OVERS 60s: The Lifetime Lease price for this property is £990,500 based on an average saving of 33%.Market Value Price: £1,500,000The price you pay will vary according to your age, personal circumstances and requirements and will be adjusted to include any percentage of the property you wish to safeguard. The plan allows customers to purchase a share of the property value (UP TO 50%) to safeguard for the future.For an indication of what you could save, please use our CALCULATOR on the HOMEWISE website.Please CALL for more information or a PERSO
£ 990,500
5 bedroom house for sale
View photo
House · for sale
£ 1,000,000
New
5 bedroom house for sale
RH6
· 5 Bedrooms · 3 Baths · House
· Equipped kitchen
RH6 · 5 Bedrooms · 3 Baths · House · Equipped kitchen
A handsome and beautifully renovated period home offering over 2,800 sq ft of versatile accommodation, combining elegant character features with striking contemporary interiors, set within the heart of the popular Surrey village of Beare Green. Behind its attractive façade lies a thoughtfully modernised family home that has been extensively improved by the current owners, creating light filled and stylish living spaces ideally suited to modern family life. Characterful features remain evident throughout, including high ceilings, traditional proportions, attractive bay windows, original style architectural detailing and charming arched doorways, all complemented by high-quality contemporary finishes. The heart of the home is undoubtedly the impressive open plan kitchen/breakfast room, beautifully designed with sleek cabinetry, quartz work surfaces and a substantial central island. Flooded with natural light from multiple aspects, this exceptional space provides the perfect setting for b
£ 1,000,000
1 bedroom flat for sale
View photo
Flat · for sale
£ 190,000
New
1 bedroom flat for sale
RH6
· 1 Bedroom · 1 Bath · Flat
· Garden · Balcony · Equipped kitchen · Concierge
RH6 · 1 Bedroom · 1 Bath · Flat · Garden · Balcony · Equipped kitchen · Concierge
Looking for a home in the heart of Epsom. This well presented apartment is perfectly positioned just moments from Epsom Station and the bustling High Street, with its array of shops, cafés, restaurants and everyday amenities.The property features a spacious reception room with an open plan fitted kitchen, providing an ideal space for relaxing and entertaining. A generous bedroom, private balcony and access to a shared garden further enhance the appeal.Whether you're a first time buyer, investor or downsizer, this attractive apartment offers a fantastic combination of convenience, comfort and outdoor space. Its central location and practical layout make it an excellent opportunity to enjoy everything Epsom has to offer.Offered to the market with no onward chain, this property is ready for its next owner. Contact us today to arrange a viewing and avoid missing out
£ 190,000
2 bedroom semi detached house for sale
View photo
House · for sale
£ 575,000
New
2 bedroom semi detached house for sale
RH6
· 2 Bedrooms · 1 Bath · House
· Equipped kitchen
RH6 · 2 Bedrooms · 1 Bath · House · Equipped kitchen
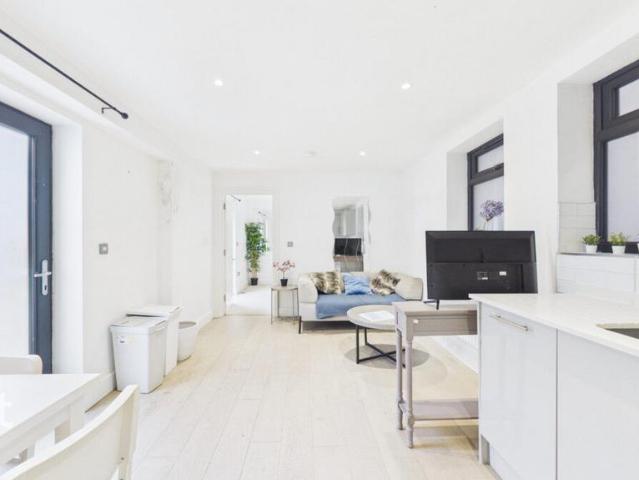
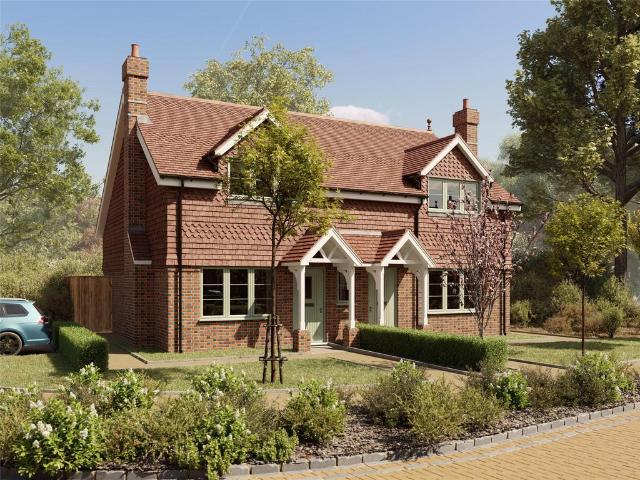
THE IVY - A two bedroom semi detached home with characterful architecture alongside high-quality craftsmanship, contemporary interiors and intelligent technology, creating a home that balances style, comfort and performance.Inside, high-quality fitted kitchens and carefully specified bathrooms bring considered design and everyday practicality together. Beyond the homes, complementary planting schemes, open green spaces and naturalised landscape areas create a welcoming environment, enhancing the connection between the development and its natural surroundings.Sustainability is at the heart of every home. Designed to achieve an EPC A rating, each property will feature solar photovoltaic panels, battery storage, low-carbon heating and electric vehicle charging as standard. Every detail has been carefully considered, from the materials and finishes to the technology integrated into each home. The result is a distinctive collection of new homes designed to offer lasting comfort, contemporar
£ 575,000
1 Bedroom Flat
View photo
Flat · for sale
£ 333,950
1 Bedroom Flat
RH6
· 1 Bedroom · Flat
· Fireplace · Equipped kitchen
RH6 · 1 Bedroom · Flat · Fireplace · Equipped kitchen
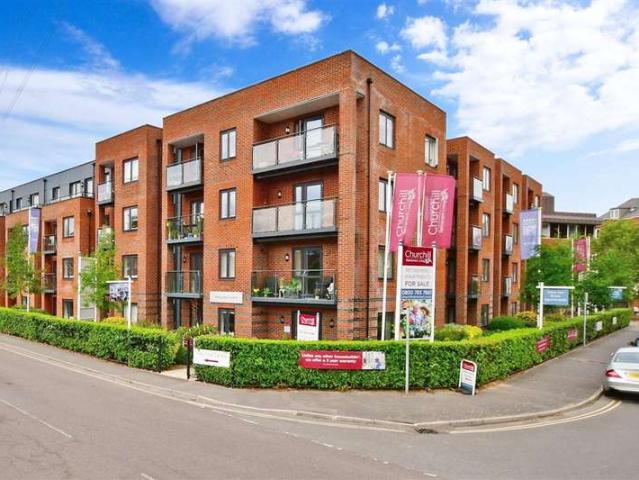
A premium new apartment complete with a sense of community and great lifestyle located within this beautiful development of one and two bedroom luxury retirement apartments in the sought after development. There's a range of communal facilities on site for both owners and guests and all within a short walk of the mainline station and town centre. The development also benefits a lodge manager on site Monday - Friday.This stunning apartment comes with a fully fitted kitchen, spacious living room, one double bedroom and shower room. The kitchen has been designed for practicality, with an upright fitted fridge freezer, hob and a waist-height oven to save bending down. There's also an integral washer/dryer. Shower rooms feature low-level shower trays and easy turn taps. Fitted mirrored wardrobes in the bedroom are available in bedroom one and all apartments include space for storage. This apartment also benefits carpets, curtains and fireplace.Book to view this stunning apartment now!*Pleas
£ 333,950
1 bedroom apartment for sale
View photo
Flat · for sale
£ 140,000
New
1 bedroom apartment for sale
RH6
· 1 Bedroom · 1 Bath · Flat
· Equipped kitchen
RH6 · 1 Bedroom · 1 Bath · Flat · Equipped kitchen
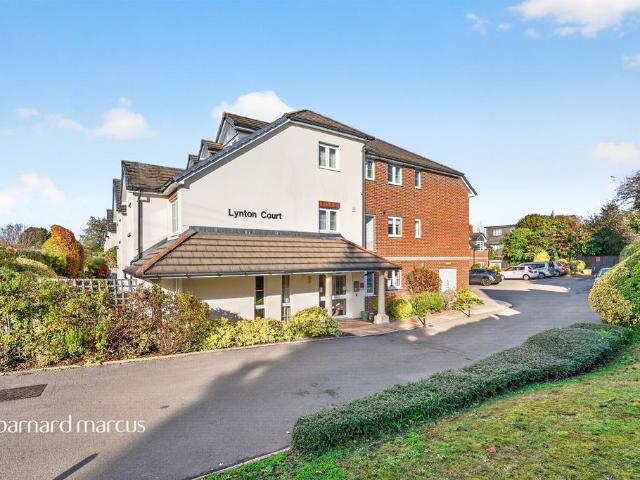
SUMMARYNO ONWARD CHAIN! A spacious second-floor one-bedroom retirement apartment for the over 60s, ideally located within walking distance of both Epsom Town Centre and Ewell Village, offering excellent access to shops, parks, local amenities and transport links.DESCRIPTIONBarnard Marcus are delighted to offer to the market this one-bedroom retirement apartment, exclusively for the over 60s, offered with no onward chain and ideally situated within easy reach of both Epsom Town Centre and Ewell Village.Located on the second floor, this bright and spacious apartment offers a generous 19'8 living/dining room, separate fitted kitchen, a well-proportioned double bedroom with fitted storage, and a bathroom. The property is designed to provide comfortable and independent living within a friendly retirement community.Perfectly positioned, residents can enjoy a variety of nearby amenities including local shops, supermarkets, cafés, beautiful parks and open spaces, while excellent bus routes pro
£ 140,000
3 bedroom end of terrace house for sale
View photo
House · for sale
£ 300,000
New
3 bedroom end of terrace house for sale
RH6
· 3 Bedrooms · House
RH6 · 3 Bedrooms · House
Guide Price = £300,000+*For Sale By Online PublicAuction. To inspect the legal documents for this property go to our website to download the legal pack*A Vacant Three Bedroom End of Terrace House6 Week Completion AvailableTenureFreeholdLocationThe property is situated on a residential road close to local shops and amenities. The open spaces of Queen Mary's Woodland are within easy reach. Transport links are provided by Carshalton Beeches rail station.DescriptionThe property comprises a three bedroom end of terrace house arranged over ground and first floors. Plans have been drawn up for the erection of a two bedroom house to the side. No planning application has been submitted for this scheme. Drawings of the proposed plans are available for inspection upon request. Auction House London make no representations or warranties with regard to this scheme and/or the validity of the aforementioned plans. Buyers must rely on their own enquiries with regard to any development potential, permis
£ 300,000
2 bedroom terraced house for sale
View photo
House · for sale
£ 300,000
New
2 bedroom terraced house for sale
RH6
· 2 Bedrooms · 2 Baths · House
· Garden · Gym · Security
RH6 · 2 Bedrooms · 2 Baths · House · Garden · Gym · Security
PLEASE WATCH THE VIDEO BEFORE BOOKING AN APPOINTMENTA fabulous character 2 double bedroom Mews house with impressive reversed accommodation to include first floor living space with high vaulted ceilings and exposed timbers within the highly regarded Southdowns Park development, where residents enjoy some wonderful communal facilities including a gymnasium, stunning gardens with lots of different seating areas, a designated barbecue area and the services of a friendly concierge.Tenure: leasehold – 125 years from 10 March 1997Ground rent: £150 per year – we believe there is no increase during the entirety of the lease.Service charge/estate charge and reserve fund contributions - Currently £280 per month. This includes the services of the concierge, membership to the gymnasium, upkeep of the gardens, grounds and communal areas and both waste and domestic water rates. Managing agents: Pembroke
£ 300,000
1 bedroom apartment for sale
View photo
Flat · for sale
£ 75,000
New
1 bedroom apartment for sale
RH6
· 1 Bedroom · 1 Bath · Flat
· Equipped kitchen · Parking
RH6 · 1 Bedroom · 1 Bath · Flat · Equipped kitchen · Parking
White & Sons are pleased to offer to the market this well-proportioned one bedroom retirement apartment, conveniently situated within the popular Wavertree Court development in Horley.The accommodation comprises an entrance hall leading through to a generous sitting/dining room, providing ample space for both living and dining furniture. There is a separate fitted kitchen with a range of wall and base units, whilst the particularly spacious double bedroom benefits from fitted wardrobes. Completing the accommodation is a wet room with both a bath and separate walk-in shower.Wavertree Court offers a range of communal facilities for residents to enjoy, providing a welcoming and sociable environment, together with a 24-hour in-house manager and the convenience of residents' parking.The development is ideally positioned for access to Horley town centre, offering a variety of shops, supermarkets, cafés and other everyday amenities. Horley mainline railway station is also within easy reach, p
£ 75,000
3 Bedroom House
View photo
House · for sale
£ 475,000
New
3 Bedroom House
RH6
· 3 Bedrooms · House
· Garden · Fireplace · Equipped kitchen · Parking · Concierge
RH6 · 3 Bedrooms · House · Garden · Fireplace · Equipped kitchen · Parking · Concierge
The ground floor comprises an entrance hall, two reception rooms and a fitted kitchen with a range of wall and base units, work surfaces and space for appliances. The rear reception room provides access towards the garden.On the first floor are three bedrooms and,with the principal bedroom benefiting from a front aspect. The accommodation retains a number of period features, including fireplaces and high ceilings.Outside, the property has a front driveway providing off-road parking, while the rear garden extends away from the house and includes paved and lawned areas, established planting and a garden seating area. A side access provides a connection between the front and rear of the property
£ 475,000
4 bedroom semi detached house for sale
View photo
House · for sale
£ 413,000
New
4 bedroom semi detached house for sale
RH6
· 4 Bedrooms · 2 Baths · House
RH6 · 4 Bedrooms · 2 Baths · House
SECURING THIS PROPERTY WITH A LIFETIME LEASEOVER 60s can secure this property with a HOME FOR LIFE from HOMEWISEThrough the Home for Life Plan from Homewise, those AGED 60 or over can purchase a Lifetime Lease and a share of the property value to safeguard for the future. The cost to purchase the Lifetime Lease is always less than the full market value. OVER 60s customers typically save between from 20% to 50%*.Home for Life Plan guide price for OVERS 60s: The Lifetime Lease price for this property is £413,000 based on an average saving of 33%.Market Value Price: £625,000The price you pay will vary according to your age, personal circumstances and requirements and will be adjusted to include any percentage of the property you wish to safeguard. The plan allows customers to purchase a share of the property value (UP TO 50%) to safeguard for the future.For an indication of what you could save, please use our CALCULATOR on the HOMEWISE website.Please CALL for more information or a PERSONA
£ 413,000
4 bedroom semi detached house for sale
View photo
House · for sale
£ 1,500,000
New
4 bedroom semi detached house for sale
RH6
· 4 Bedrooms · 2 Baths · House
· Garden
RH6 · 4 Bedrooms · 2 Baths · House · Garden
This property is offered to the market with no onward chain. A truly unique opportunity to buy a webb house that is a stunning example of a character home in West Purley. Additionally the owner has planning permission to build a detached family home with annex in this stunning plot.Room sizes:Entrance HallwayKitchen/Diner: 22'7 x 17'1 (6.89m x 5.21m)Lounge: 19'1 x 14'5 (5.82m x 4.40m)Dining Room: 17'1 x 14'9 (5.21m x 4.50m)Living Room: 27'10 x 20'0 (8.49m x 6.10m)CloakroomLandingBedroom 1: 19'1 x 15'3 (5.82m x 4.65m)En Suite Shower RoomBedroom 2: 14'4 x 14'1 (4.37m x 4.30m)Bedroom 3: 11'5 x 8'9 (3.48m x 2.67m)Bedroom 4: 10'10 x 10'10 (3.30m x 3.30m)BathroomLanding 2Loft Room: 15'3 x 13'9 (4.65m x 4.19m)ORPFront & Rear Gardens The information provided about this property does not constitute or form part of an offer or contract, nor may it be regarded as representations. All interested parties must verify accuracy and your solicitor must verify tenure/lease information, fixtures & fittin
£ 1,500,000
4 bedroom detached house for sale
View photo
House · for sale
£ 700,000
New
4 bedroom detached house for sale
RH6
· 4 Bedrooms · 2 Baths · House
· Garden · Fireplace · Equipped kitchen · Parking · Powder room · Concierge
RH6 · 4 Bedrooms · 2 Baths · House · Garden · Fireplace · Equipped kitchen · Parking · Powder room · Concierge
This Scandia-Hus designed, four-bedroom, detached family home resides within just a short walk on East Grinstead Town centre. The current owners have improved and upgraded the property over their ownership to create versatile living space spanning over 2171sq ft. With a dedicated study and separate studio/annex, this property would be ideal for a variety of buyers alike.The accommodation briefly comprises: storm porch; spacious reception hall with a coat cupboard and under stair storage area; generous downstairs cloakroom; dedicated study; recently fitted kitchen/breakfast room with a range of wall and base level units, sink and drainer, view to the rear garden, central island with a breakfast bar and herringbone floors; useful utility room with wall and base units, sink and a view to the garden and access to the rear garage; living room with open fireplace, French doors to the garden and an open plan dining room completes the ground floor.On the first floor there is a master bedroom w
£ 700,000
1 bedroom retirement property for sale
View photo
House · for sale
£ 65,000
New
1 bedroom retirement property for sale
RH6
· 1 Bedroom · 1 Bath · House
· Garden · Balcony · Equipped kitchen
RH6 · 1 Bedroom · 1 Bath · House · Garden · Balcony · Equipped kitchen
Situated in the heart of Horley, this one-bedroom retirement apartment is exclusively available to residents aged 60 and over, offering spacious and practical accommodation within easy reach of the town centre, local amenities and transport links.The property features a generously sized lounge/dining room, providing ample space for both living and dining furniture, with a Juliet balcony allowing plenty of natural light into the room. A separate fitted kitchen offers a range of wall and base units, alongside an integrated oven and space for essential appliances.The double bedroom is well proportioned, while the accommodation is completed by a shower room comprising a walk-in shower enclosure, wash basin, WC and useful fitted storage.Outside, residents can enjoy attractive communal gardens, featuring established planting, paved pathways and several seating areas, providing a pleasant space to relax and socialise.The development is conveniently positioned in central Horley, with a variety
£ 65,000
2 bedroom maisonette for sale
View photo
Flat · for sale
£ 270,000
New
2 bedroom maisonette for sale
RH6
· 2 Bedrooms · 1 Bath · Flat
· Garden · Fireplace · Equipped kitchen · Parking
RH6 · 2 Bedrooms · 1 Bath · Flat · Garden · Fireplace · Equipped kitchen · Parking
This two bedroom, first-floor maisonette offers an impressive 700 sq ft of versatile living space and is situated within walking distance to East Grinstead town centre, train station and local amenities. This property further benefits from its own private garden and garage and is offered to the market with no onward chain.The accommodation briefly comprises; private entrance with stairs leading to the first floor landing with a storage cupboard; a fitted kitchen with a range of wall and base units, sink and drainer, four ring electric hob and electric oven; a living room with a front aspect and an open fireplace; a double master bedroom; a double guest bedroom with a built-in cupboard. A family bathroom with a bath and overhead shower, low level WC and wash hand basin completes the accommodation.Externally, the property benefits from its own private garden and a single garage en bloc.Ground rent: Peppercorn TBVService charge: TBVLease remaining: 109 years
£ 270,000
5 bedroom detached house for sale
View photo
House · for sale
£ 1,350,000
New
5 bedroom detached house for sale
RH6
· 5 Bedrooms · 3 Baths · House
· Garden · Parking · Equipped kitchen · Concierge · Heating
RH6 · 5 Bedrooms · 3 Baths · House · Garden · Parking · Equipped kitchen · Concierge · Heating
Property DescriptionBeautifully presented five bedroom detached family home with gated off street parking, garage and large private garden (220' x 180'), ideally situated just a mile from Wallington station and within easy reach of excellent schools including Wallington High School for Girls. The property has been superbly maintained and appointed by the current owner, offering bright and spacious, versatile accommodation with modern interiors and quality finish throughout. Features include an impressive open plan kitchen/breakfast room, lounge and separate study, sunny conservatory, two bath/shower rooms (one en-suite), guest WC, gas central heating, underfloor heating to lounge, kitchen and conservatory, double glazing and quality floor coverings. Accommodation comprises entrance hall with stairs rising to the first floor and access to guest WC, leading into the bright front aspect reception room with attractive square bay and ample space for relaxing and entertaining. The kitchen/br
£ 1,350,000
4 bedroom bungalow for sale
View photo
Bungalow · for sale
£ 440,000
New
4 bedroom bungalow for sale
RH6
· 4 Bedrooms · 1 Bath · Bungalow
· Garden · Parking
RH6 · 4 Bedrooms · 1 Bath · Bungalow · Garden · Parking
Guide Price £440,000 - £450,000. A Spacious Four-Bedroom Detached Chalet Bungalow in Prime East Grinstead Location.Situated within easy walking distance of East Grinstead’s mainline railway station and the historic Tudor High Street, this four-bedroom detached chalet bungalow offers a rare opportunity to acquire a generously proportioned home in a highly desirable and well-connected location. The property is also ideally placed close to a range of excellent primary and secondary schools, making it a superb choice for families.Set back from the road, the home is approached via a private driveway providing ample off-road parking and access to a garage. A large lean-to connects the garage to the main house and offers a practical covered entrance, with doors to both the house and the rear garden.The ground floor accommodation is spacious and well laid out. At the rear of the property, the lounge enjoys a pleasant double aspect and views over the garden, with an open connection to the exten
£ 440,000
2 bedroom detached bungalow for sale
View photo
Bungalow · for sale
£ 650,000
New
2 bedroom detached bungalow for sale
RH6
· 2 Bedrooms · 1 Bath · Bungalow
· Garden · Powder room · Concierge
RH6 · 2 Bedrooms · 1 Bath · Bungalow · Garden · Powder room · Concierge
GUIDE PRICE £650,000 - £675,000 Tucked away in a quiet cul-de-sac in the heart of South Sutton, this spacious two-bedroom detached bungalow offers a rare opportunity to create a home of your own. With generous accommodation, a mature garden and scope to make your mark, properties like this are few and far between.Within easy reach of Sutton Mainline Station, the High Street and excellent local schools, you'll find everything you need close by. Whether you're commuting into London, enjoying the local amenities or simply looking for somewhere peaceful to call home, you'll have everyday conveniences without compromising on tranquillity.Stepping inside, you'll appreciate the space on offer. The large reception room is a particular highlight, with views across the mature rear garden, creating a welcoming place to relax or entertain. There are also two well-proportioned bedrooms, a family bathroom and a separate cloakroom, providing a practical layout that could be adapted to suit your needs
£ 650,000
4 bedroom townhouse for sale
View photo
House · for sale
£ 1,400,000
New
4 bedroom townhouse for sale
RH6
· 4 Bedrooms · 4 Baths · House
· Equipped kitchen
RH6 · 4 Bedrooms · 4 Baths · House · Equipped kitchen
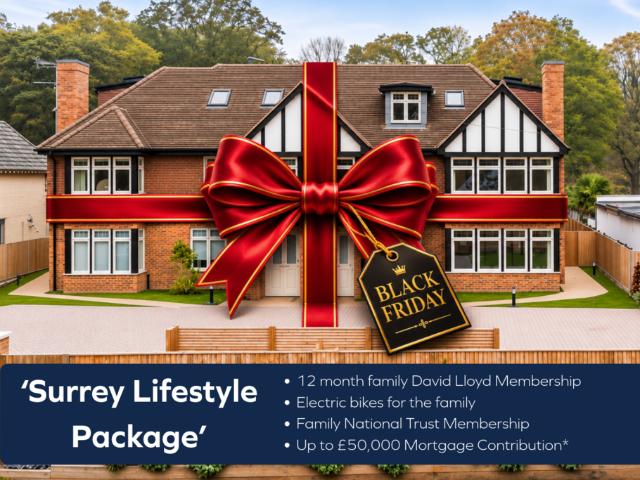
Reserve before 6th December 2026 and benefit from the *SURREY LIFESTYLE PACKAGE*: up to £50,000 contribution to mortgage payments, family David Lloyd membership, family national trust membership, electric bikes for the family.* Ronmar Place is a collection of four luxury, brand new homes located in the popular village of Oxshott, Surrey. Built by award winning, Macar Homes, in their 'bespoke' standard which combining characterful features and luxury, contemporary interiors, Ronmar Place is ideally situated and overlooks Prince's Coverts, an area of 864 acres of managed woodland owned by the Crown Estate. Home 3 benefits from 2,375 of living space across three floors. The ground floor features high ceilings and parquet-effect flooring with an inviting hallway which provides access to the snug room accessed via the Crittall-style doors, featuring paneling and recessed lighting. The impressive open-plan kitchen, dining and living space is to the rear of the property. The bespoke Krieder k
£ 1,400,000
2 bedroom ground flat for sale
View photo
Flat · for sale
£ 210,000
Updated
2 bedroom ground flat for sale
RH6
· 2 Bedrooms · 1 Bath · Flat
RH6 · 2 Bedrooms · 1 Bath · Flat
Situated in the highly sought-after village of North Holmwood, this beautifully maintained ground floor apartment presents an excellent opportunity for first-time buyers, downsizers, and investors alike.The apartment has been exceptionally well cared for by the current owner and offers bright, well-presented accommodation throughout. Benefitting from a low service charge, this home provides affordable and practical living in a desirable location.Both bedrooms are well-proportioned, while the spacious living accommodation offers a comfortable environment to relax and entertain. The property is ready to move straight into, making it an attractive option for purchasers looking to get onto the property ladder without the need for immediate expenditure.Ideally positioned within easy reach of Dorking High Street, with its excellent range of shops, restaurants, and transport links, the property also enjoys close proximity to stunning National Trust countryside walks, offering the perfect bala
£ 210,000
4 bedroom detached house for sale
View photo
House · for sale
£ 1,500,000
New
4 bedroom detached house for sale
RH6
· 4 Bedrooms · 4 Baths · House
· Equipped kitchen · Powder room
RH6 · 4 Bedrooms · 4 Baths · House · Equipped kitchen · Powder room
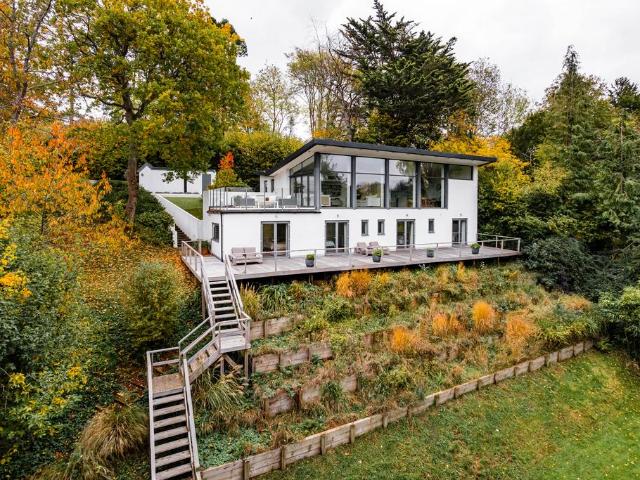
Robinwood is an exceptional contemporary residence, occupying a truly enviable elevated position with far reaching and captivating views across the surrounding countryside and the River Mole. Beautifully designed and constructed to an exacting standard, this impressive home combines striking modern architecture with thoughtfully considered accommodation, creating a wonderful sense of space, light and connection with its idyllic surroundings. Floor to ceiling glazing frames the spectacular outlook, whilst allowing natural light to flood throughout the property. The accommodation is arranged over two floors and commences with an impressive and welcoming entrance hall, incorporating a cloakroom, separate WC and a dedicated study. The heart of the home is undoubtedly the superbly appointed kitchen, breakfast and dining room, comprehensively fitted with an extensive range of quality integrated appliances, complemented by elegant stone work surfaces and a substantial central island. This won
£ 1,500,000
2 bedroom flat for sale
View photo
Flat · for sale
£ 108,000
New
2 bedroom flat for sale
RH6
· 2 Bedrooms · 1 Bath · Flat
· Equipped kitchen · Parking · Concierge · Heating
RH6 · 2 Bedrooms · 1 Bath · Flat · Equipped kitchen · Parking · Concierge · Heating
SHARED OWNERSHIP (Advertised price represents 40% share. Full market value £270,000). This well-proportioned flat is on the first floor of a recently-constructed development and appears in excellent condition throughout. The property has a twenty-four-foot, dual-aspect reception room with open-plan kitchen area featuring stylish, handle-less units. There is a main bedroom, with fitted wardrobe, a good-sized second double bedroom, an attractive, naturally-lit bathroom and a pair of hallway storage/utility cupboards. Well insulated walls, high performance glazing and a modern gas central heating system all contribute towards a very good energy-efficiency rating. The flat comes with use of an off-street parking space, Horley Leisure Centre is within comfortable walking distance and the town centre or railway station can be easily reached via bus or by brief cycle ride.INTERESTED PARTIES ARE REQUIRED TO COMPLETE THE SHARED OWNERSHIP COMMON APPLICATION FORM [ ](Please note the minimum incom
£ 108,000

Get email alerts

Don't miss out: be the first to know about new properties

The alert was correctly created

On subscribing you accept the conditions of use and the privacy policy
Alert
Receive new ads in your inbox
Save this search
Receive alerts for new listings

We'll send you an email when we have new properties for: "Properties for sale in RH6"

The alert was correctly created

Church Road RH6 Horley
Smallfield Horley
Get email alerts and be the first to see new listings
Required field
On subscribing I accept the terms of the privacy policy
Perfect! You'll soon start receiving new listings via email
Alert
Receive an email when we have new ads for Properties for sale in RH6
Save this search
Filters

Bedrooms

Size (sq.ft)

sq.ft
sq.ft

Price

£
£

Property type

Bathrooms

Clear all filters
Receive notifications when new entries are published.