View photo
House
·
for sale
£ 430,000
3 bedroom semi detached house for sale
Riber Matlock
· 3 Bedrooms · House
· Garden · Parking · Patio
Riber Matlock · 3 Bedrooms · House · Garden · Parking · Patio
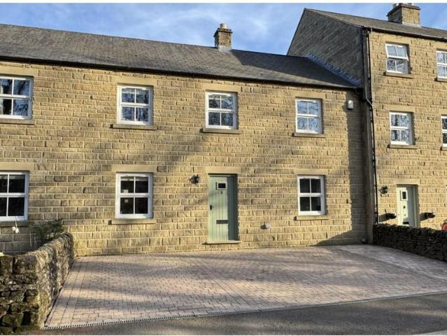
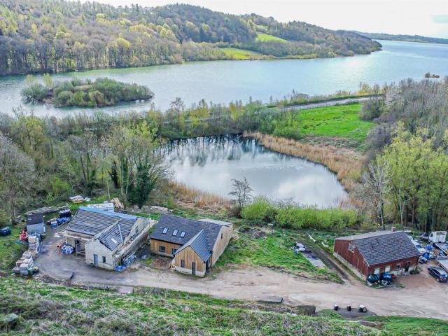
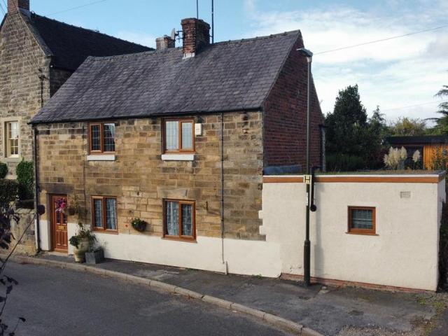
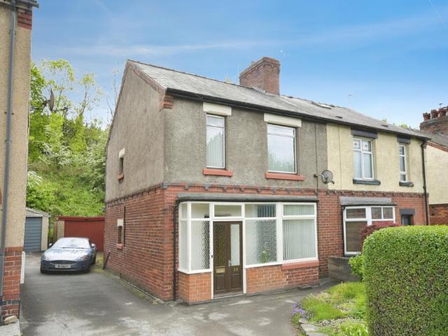
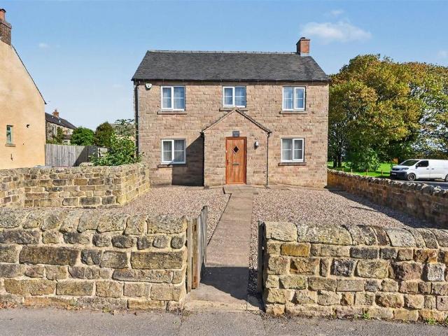
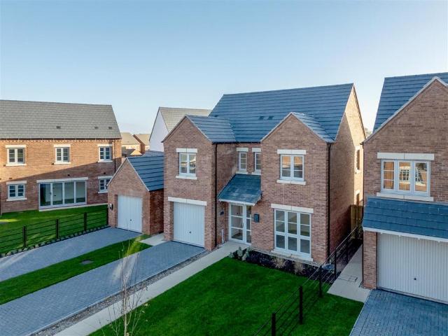
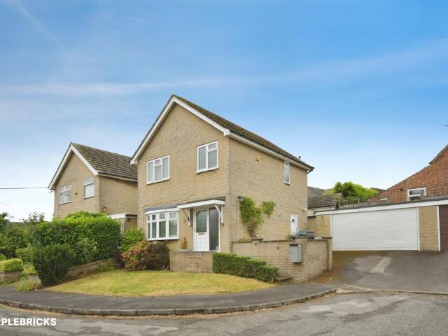
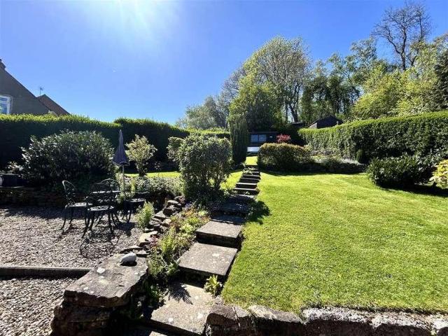
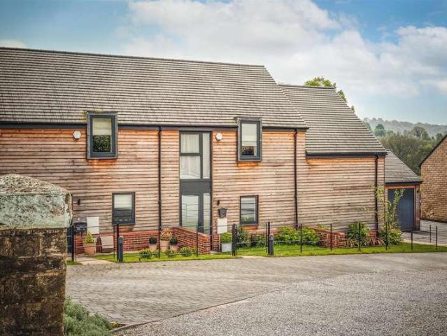
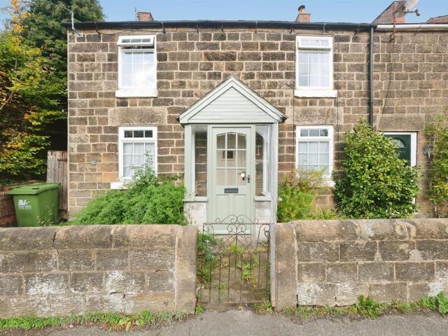
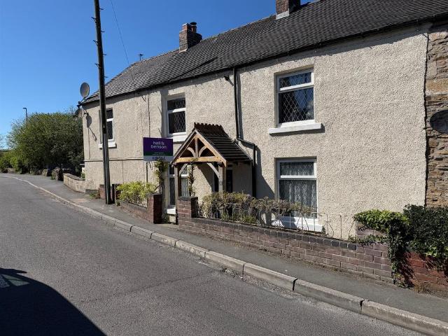
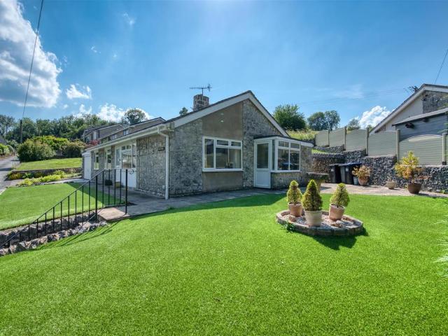
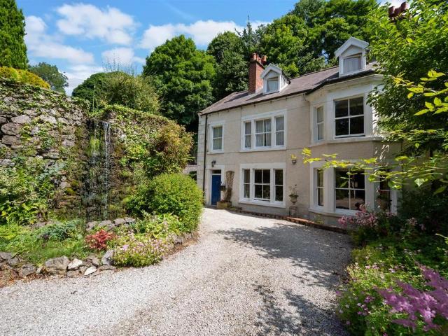
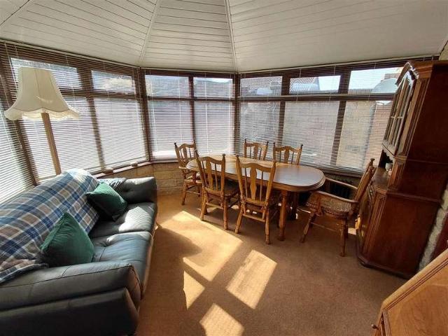
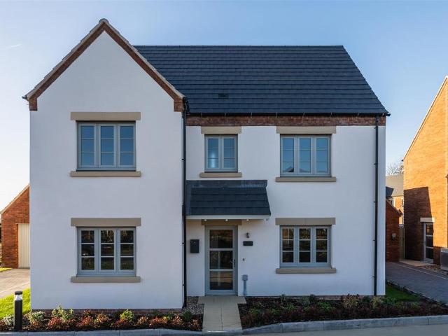
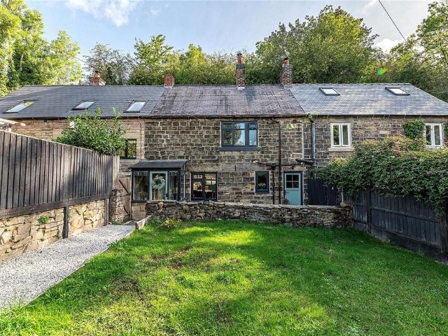
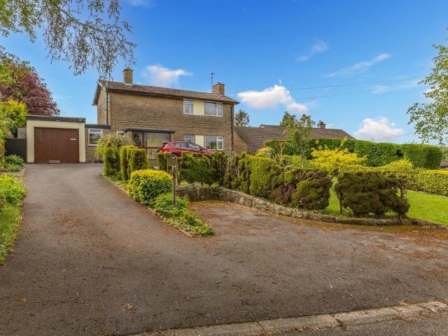
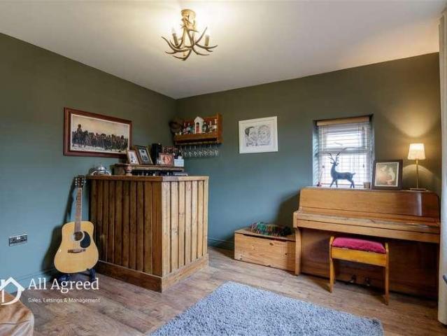
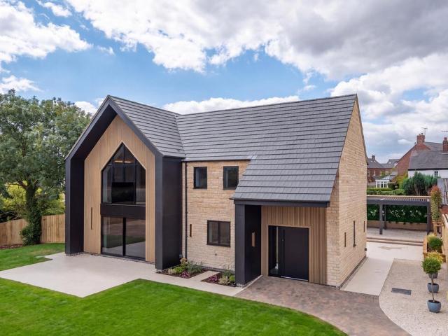
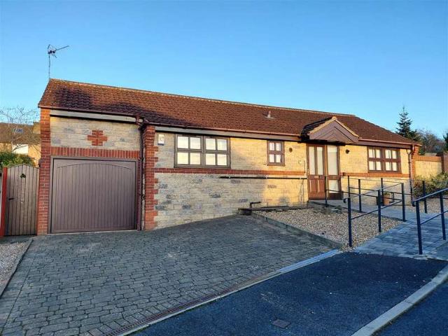
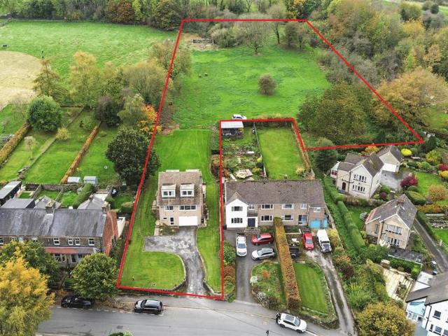
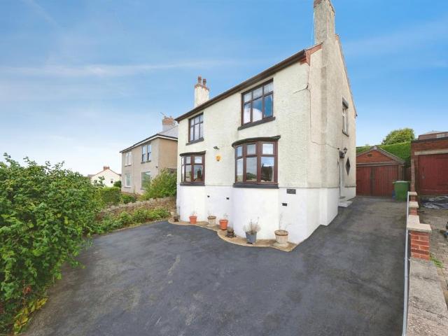
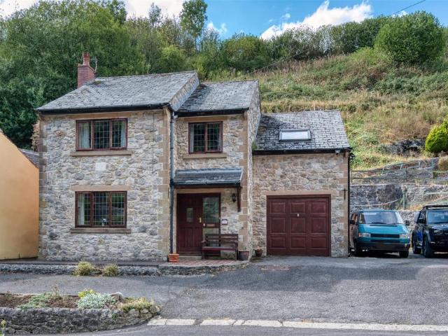
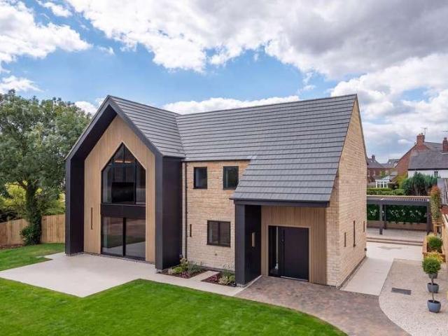
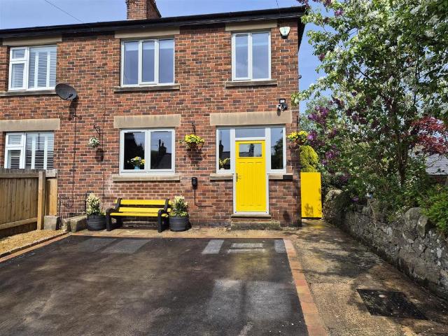
NO UPWARD CHAIN* Fantastic opportunity to purchase a successful holiday let and adjacent building plot with planning consent at a £25,000 discount (compared to purchasing each separately). The holiday let has been refurbished to an exceptional standard and all 32 reviews to date have been 5-star. It would also make a wonderful family home, located close to Maltock town centre, parks and schools. All furnishings, appliances and contents are available by separate negotiation. The home has parking for 2-3 vehicles. On the ground floor, the splendid entrance hallway leads through to the living room, kitchen-diner, utility room and WC. To the first floor are three bedrooms and the shower room. The rear garden includes a brick-built store, lawn and elevated decked dining patio.The building plot has consent for a dwelling to be built within the 256 square metre setting. Full deteails including all related documents can be found on the Derbyshire Dales planning portal, reference 26/00995/PIP.M
NO UPWARD CHAIN* Fantastic opportunity to purchase a successful holiday let and adjacent building plot with planning consent at a £25,000 discount (compared to purchasing each separately). The holiday let has been refurbished to an exceptional standard and all 32 reviews to date have been 5-star. It would also make a wonderful family home, located close to Maltock town centre, parks and schools. All furnishings, appliances and contents are available by separate negotiation. The home has parking for 2-3 vehicles. On the ground floor, the splendid entrance hallway leads through to the living room, kitchen-diner, utility room and WC. To the first floor are three bedrooms and the shower room. The rear garden includes a brick-built store, lawn and elevated decked dining patio.The building plot has consent for a dwelling to be built within the 256 square metre setting. Full deteails including all related documents can be found on the Derbyshire Dales planning portal, reference 26/00995/PIP.M
£ 430,000