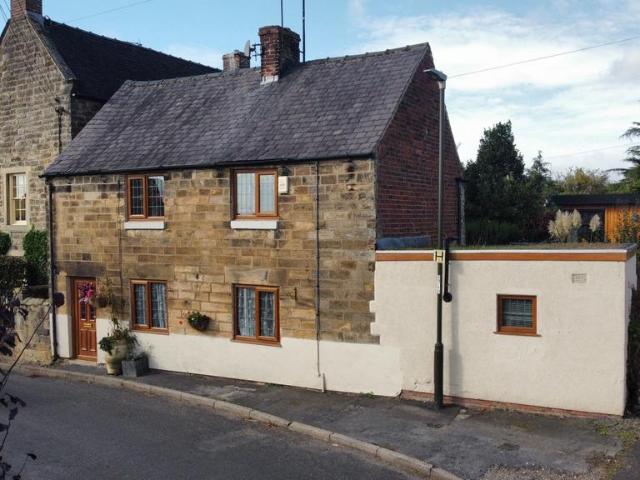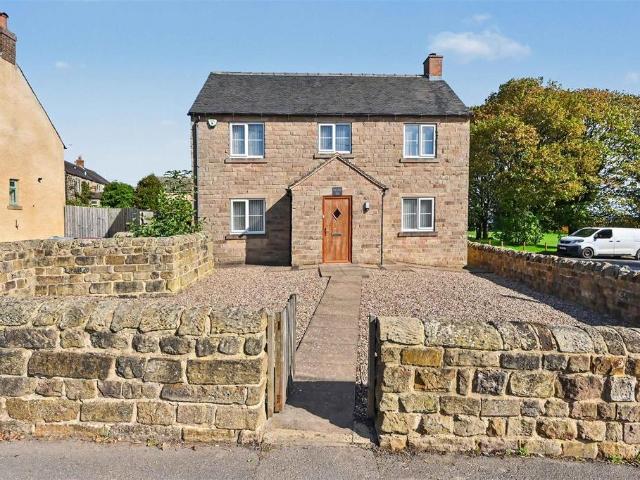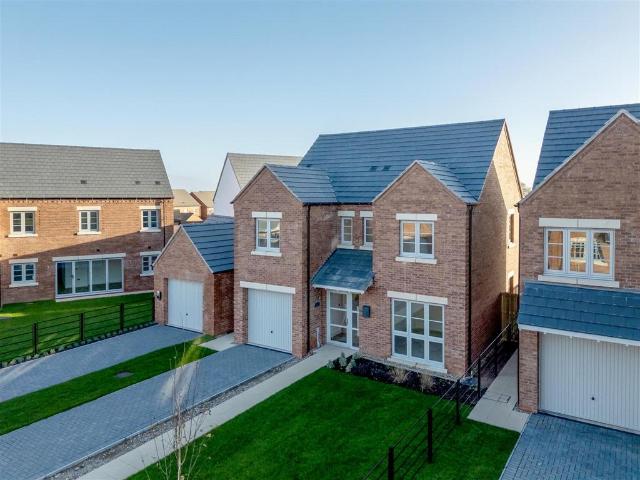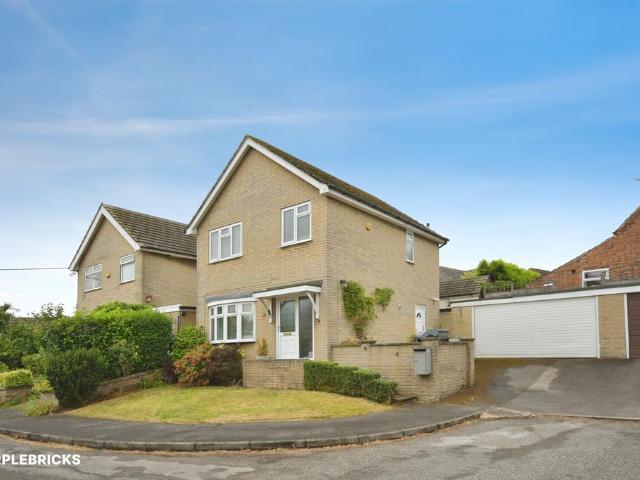
292 houses for sale in Starkholmes Matlock

4 bedroom detached house for sale
View photo
House · for sale
£ 650,000
4 bedroom detached house for sale
Starkholmes Matlock
· 4 Bedrooms · 2 Baths · House
Starkholmes Matlock · 4 Bedrooms · 2 Baths · House
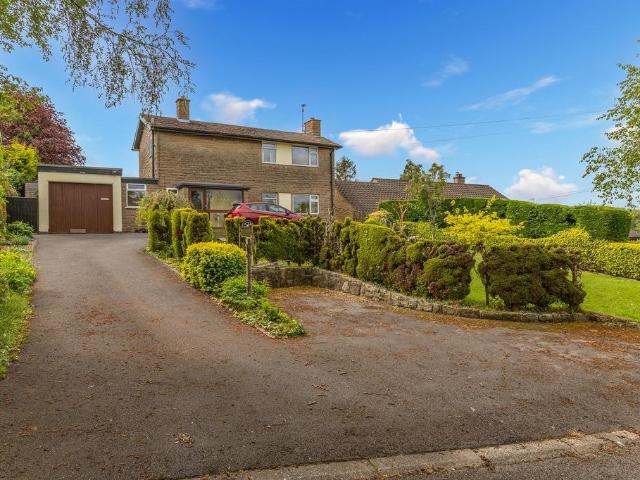
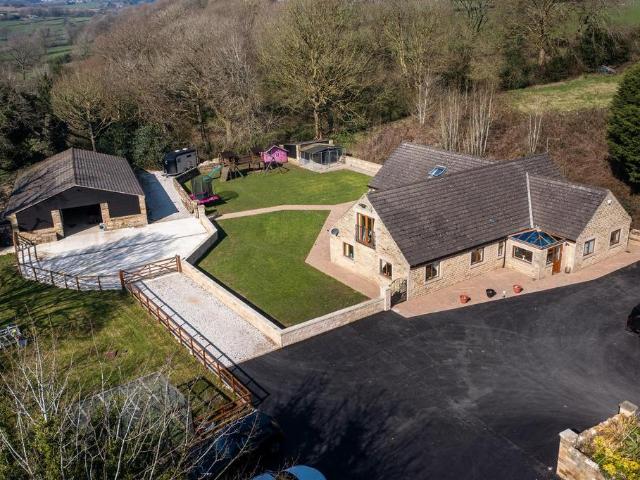
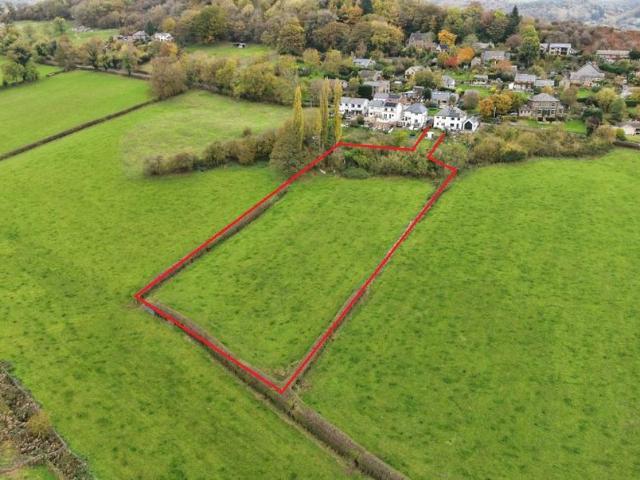
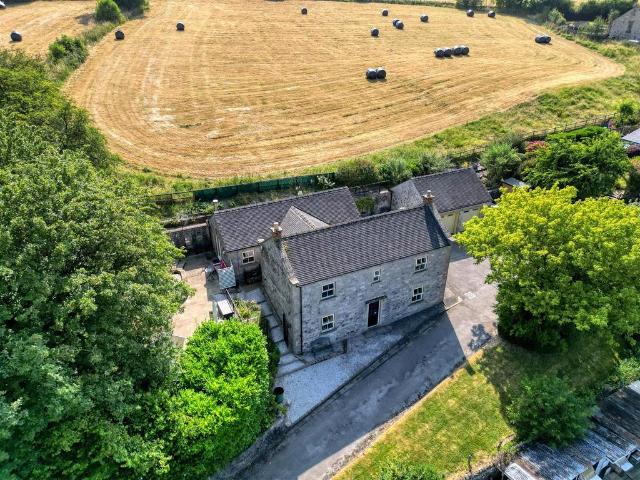
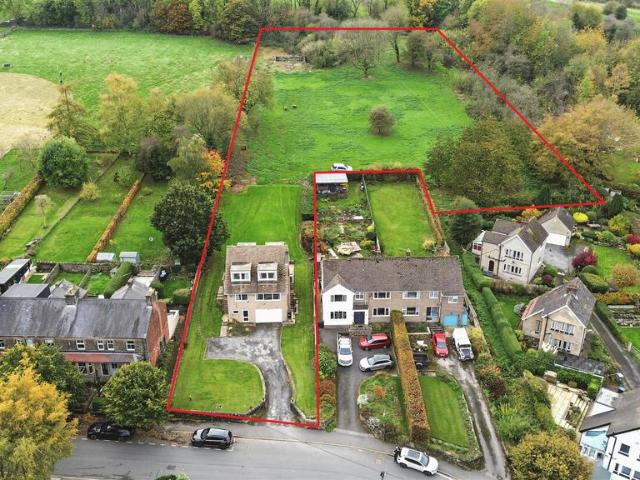
66 Starkholmes presents a truly unique opportunity to acquire a detached four-bedroom dwelling together with an adjoining paddock extending to approximately 2.32 acres (0.93 hectares). The property boasts a highly accessible location within the settlement of Starkholmes, close to amenities, and will lend itself to those with equestrian, hobby farming, and lifestyle interests who wish to have the convenience of village life.Location - 66 Starkholmes Road is situated to the north of the village of Starkholmes, where a wide array of amenities can be found, including public houses, a primary school, a secondary school, Churches, and convenience stores. The town of Matlock sits just 0.5 miles to the north, where a much wider range of amenities can be found including a train station, street shops, restaurants, and medical centres. Further nearby towns include: Wirksworth to the south (4.8 miles), Bakewell to the northwest (9.3 miles), and Alfreton to the east (9.1 miles). Derby city centre s
£ 650,000
2 bedroom detached house for sale
View photo
House · for sale
£ 375,000
2 bedroom detached house for sale
Starkholmes Matlock
· 2 Bedrooms · 2 Baths · House
Starkholmes Matlock · 2 Bedrooms · 2 Baths · House
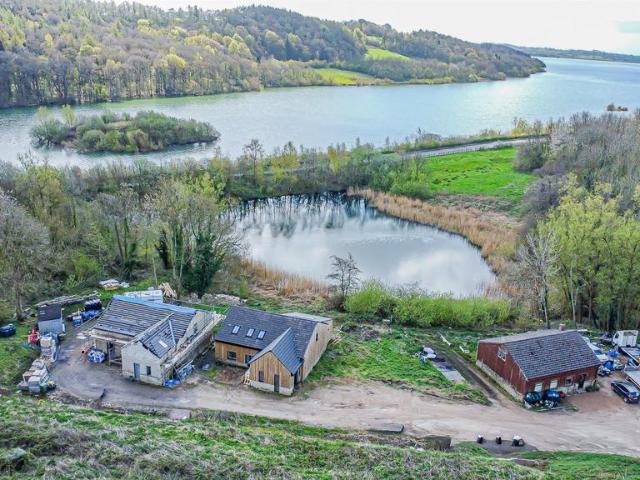
Bringing to market this distinctive lakeside property, presenting a rare and exciting opportunity for buyers seeking a renovation project with immediate live-in potential. The ground floor is fully habitable and thoughtfully arranged, offering comfortable, ready-to-live-in accommodation, while the first floor has been progressed to first-fix stage, providing a blank canvas for personalisation. With generous living spaces, picturesque views, and highly flexible layout options, this home is perfectly suited to those looking to create a truly bespoke residence in a tranquil setting.Hopton is a peaceful rural village in Derbyshire, set within attractive rolling countryside and offering a quiet, traditional setting. Located a stones throw to Carsington Water, the area benefits from easy access to one of the region’s most popular outdoor destinations, known for walking routes, cycling, and water activities.The village offers a sought-after lifestyle combining countryside seclusion with beaut
£ 375,000
2 bedroom detached house for sale
View photo
House · for sale
£ 299,950
2 bedroom detached house for sale
Starkholmes Matlock
· 2 Bedrooms · 2 Baths · House
· Fireplace · Equipped kitchen · Powder room · Concierge
Starkholmes Matlock · 2 Bedrooms · 2 Baths · House · Fireplace · Equipped kitchen · Powder room · Concierge
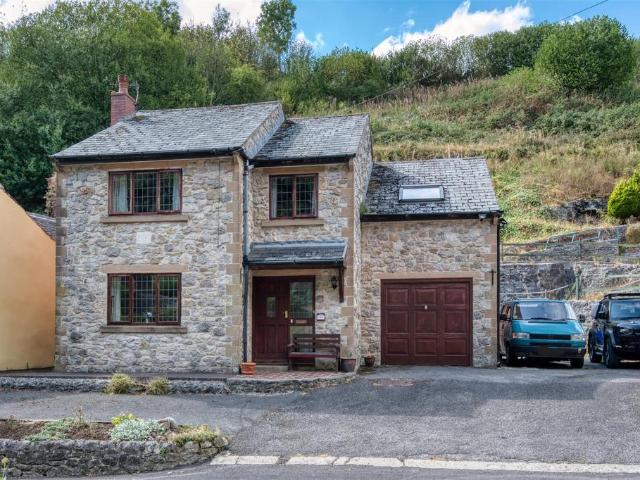
Nestled within the highly desirable village of South Wingfield, this charming 18th-century cottage presents a unique opportunity to acquire a home that seamlessly blends historical character with tasteful modern enhancements. Offered for sale with offers over £299,950, this property is perfect for those seeking a tranquil village lifestyle whilst retaining excellent connectivity.Upon entering, you are immediately greeted by the property's inherent charm, evident in its carefully preserved features. The cosy reception room serves as the heart of the home, complete with a feature fireplace that creates a warm and inviting atmosphere, ideal for relaxing evenings. The kitchen area is thoughtfully designed, boasting a high-quality Rangemaster cooker, perfect for culinary enthusiasts, and benefits from a separate cloakroom and utility space, adding to the practicality of the ground floor.This delightful cottage offers two well-proportioned bedrooms. The master bedroom is particularly spaciou
£ 299,950
4 bedroom detached house for sale
View photo
House · for sale
£ 395,000
4 bedroom detached house for sale
Starkholmes Matlock
· 4 Bedrooms · 2 Baths · House
· Garden · Parking
Starkholmes Matlock · 4 Bedrooms · 2 Baths · House · Garden · Parking
An individually designed detached four-bedroom property, together with a garage, a spacious garden, and off-road parking for multiple vehicles. The property boasts a rural village position, in the heart of Wessington, whilst remaining nearby to good road links. Public Auction | Monday 16th November 2026 | 3pm | The Agricultural Business Centre | BakewellLocation - Horseshoe House is situated in the rural village of Wessington, surrounded by rolling Derbyshire countryside but with great accessibility onto the A615. Wessington offers a small range of village amenities including two well-regarded pubs, a primary school, and a Church. Nearby towns offer a wider range of facilities including supermarkets, high street shops, eateries, and secondary schools, these being; Alfreton to the east (4 miles), Matlock to the west (5 miles), and Chesterfield to the north (9.4 miles). There are many nearby local walks and beauty spots direct from the property and throughout the area. Whilst being rural
£ 395,000
4 bedroom detached house for sale
View photo
House · for sale
£ 450,000
4 bedroom detached house for sale
Starkholmes Matlock
· 4 Bedrooms · 3 Baths · House
· Garden · Equipped kitchen · Parking
Starkholmes Matlock · 4 Bedrooms · 3 Baths · House · Garden · Equipped kitchen · Parking
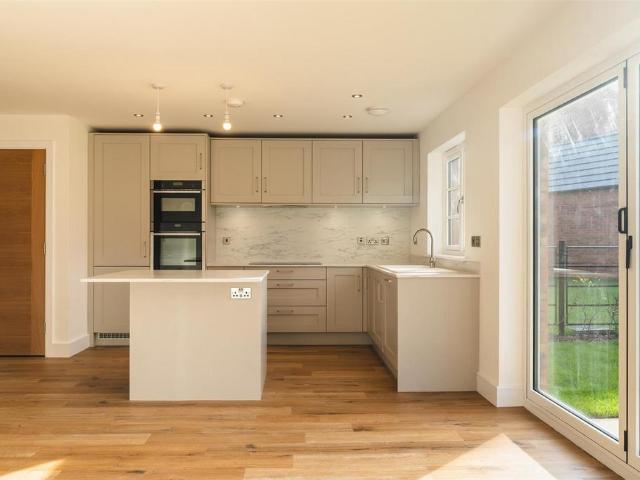
The Manifold is an individually designed, detached residence that is the only house type of its kind on the development. Spanning approximately 1271 square feet, this four bedroomed home beautifully accommodates family lifestyles, featuring open plan living and three luxury bathrooms.A fabulous lounge presents a great spot for relaxing, whilst the living kitchen incorporates a stylish, fully integrated kitchen by Designer Kitchen Direct with Neff appliances. The utility room provides space for a washing machine and a tumble dryer, and connects to an integral garage. Two bedroom suites and a further two bedrooms allow plenty of room to grow, as well as a family bathroom with a Porcelanosa suite and tiling.To the front of the property is a block paved driveway that allows parking for two vehicles, in addition to an integral single garage. To the rear is a good-sized, enclosed garden.Occupying a fabulous position with open countryside to its southern boundary, Wessington Heights presents
£ 450,000
3 bedroom detached house for sale
View photo
House · for sale
£ 289,950
3 bedroom detached house for sale
Starkholmes Matlock
· 3 Bedrooms · 1 Bath · House
· Garden · Parking · Equipped kitchen
Starkholmes Matlock · 3 Bedrooms · 1 Bath · House · Garden · Parking · Equipped kitchen
The PropertyTucked away in a quiet cul-de-sac in Wessington, this well-maintained three-bedroom detached home offers a practical layout, plenty of parking and a private garden, all with the added benefit of *No Upward Chain*Inside, the open-plan lounge and dining area gives you a welcoming space to relax, eat and spend time together, while the modern kitchen is well equipped for everyday living.Upstairs, there are two well-maintained double bedrooms, a further single bedroom and a modern bathroom suite.Outside, the private low-maintenance garden gives you an easy space to enjoy without hours of upkeep. There's also a spacious detached double garage and double driveway, providing excellent off-road parking and useful storage.The property sits in a convenient village location, with local amenities and useful transport links within easy reach. Nearby bus stops are available in Wessington, with Whatstandwell railway station also within the wider local area.Property Description DisclaimerTh
£ 289,950
3 bedroom detached bungalow for sale
View photo
Bungalow · for sale
£ 360,000
3 bedroom detached bungalow for sale
Starkholmes Matlock
· 3 Bedrooms · 1 Bath · Bungalow
· Garden · Equipped kitchen · Parking
Starkholmes Matlock · 3 Bedrooms · 1 Bath · Bungalow · Garden · Equipped kitchen · Parking
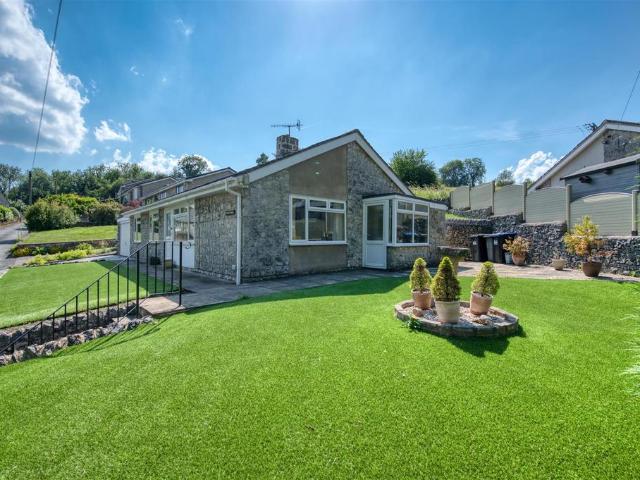
NO UPWARD CHAIN* This beautifully-presented detached bungalow has driveway parking for two vehicles in front of the garage, easy-maintenance gardens and three double bedrooms. With views to the dramatic cliffside opposite, the home has a new boiler (2025) and brand new, barely-used Bosch washing machine which is available by separate negotiation.Occupying a large plot, the home has a spacious entrance hallway which leads to the kitchen (and through to the lounge and side porch), three double bedrooms and family bathroom. There is a useful additional WC accessed directly from the garden too.Bordering the Peak District National Park, Bonsall is a charming village which was historically a thriving lead-mining location. Nowadays, villagers and visitors alike explore the Limestone Way path and network of walks in all directions then refuel at The Fountain Tea Rooms (including village shop), Barley Mow and Kings Head pubs. The village field includes a playground and football pitch - and ther
£ 360,000
6 bedroom house for sale
View photo
House · for sale
£ 725,000
6 bedroom house for sale
Starkholmes Matlock
· 6 Bedrooms · 5 Baths · House
· Equipped kitchen · Parking
Starkholmes Matlock · 6 Bedrooms · 5 Baths · House · Equipped kitchen · Parking
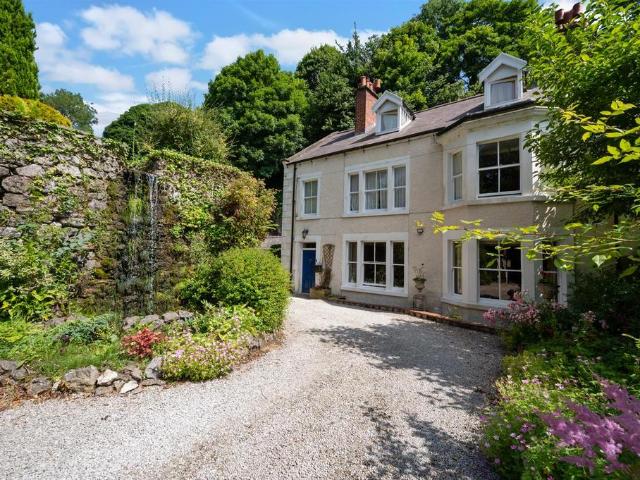
With no upward chain, this important and historic home has been significantly upgraded by the current owners. With stunning waterfalls, there is the main 5 bedroom Cascades House and an additional detached bungalow, parking for 6+ vehicles and 4,000 square feet of living space.The main home is a former corn mill, constructed in 1823 and is set over four storeys. There are grand dining and sitting rooms on the ground floor, together with a large kitchen, entrance and inner hallways, bathroom and two separate WCs. On the first floor are three large double bedrooms and two bathrooms. On the top floor are a further two spacious double bedrooms and a bathroom. The lower ground floor was actually the entire original home (the upper floors have been added over time) and - having a separate entrance and comprising over 1,000 square feet of living space - it could easily be another separate accommodation area.The bungalow has studio living with a large living room/bedroom and a gorgeous bathroo
£ 725,000
4 bedroom detached house for sale
View photo
House · for sale
£ 499,000
4 bedroom detached house for sale
Starkholmes Matlock
· 4 Bedrooms · 3 Baths · House
· Equipped kitchen
Starkholmes Matlock · 4 Bedrooms · 3 Baths · House · Equipped kitchen
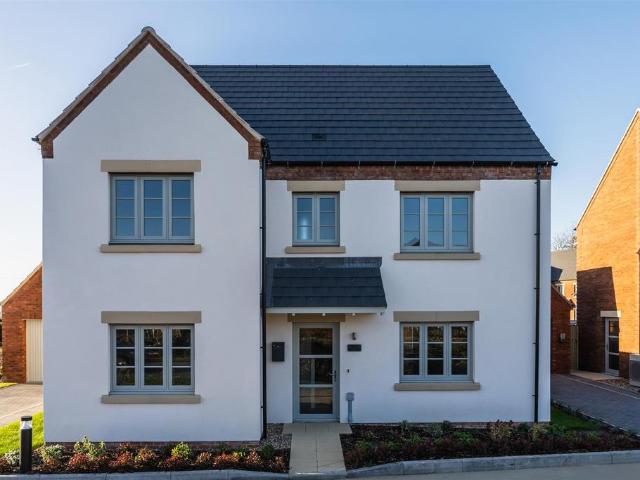
The Cressbrook (Type B) is a newly built detached home that occupies a spacious plot and has been thoughtfully designed to easily accommodate family lifestyles. This superb residence boasts four bedrooms, three bathrooms and beautiful open plan living.The heart of the home is the L-shaped living kitchen; incorporating flexible areas for cooking, dining and relaxing. Extensive storage is provided by a range of Designer Kitchen Direct cabinetry, and includes a superb central island. All of the integrated appliances are by Neff, adding a luxurious touch to the home, and comprising a Slide-and-Hide oven, combination microwave oven, induction hob with a canopy extractor hood, dishwasher and a full-height fridge/freezer. There is also a lovely lounge, a utility room and a WC. Four generously proportioned double bedrooms occupy the first floor, two of which have the benefit of en-suite’s with large shower enclosures. The en-suite’s and family bathroom showcase tiling and sanitary ware from hi
£ 499,000
3 bedroom semi detached house for sale
View photo
House · for sale
£ 430,000
3 bedroom semi detached house for sale
Starkholmes Matlock
· 3 Bedrooms · House
· Garden · Parking · Patio
Starkholmes Matlock · 3 Bedrooms · House · Garden · Parking · Patio
NO UPWARD CHAIN* Fantastic opportunity to purchase a successful holiday let and adjacent building plot with planning consent at a £25,000 discount (compared to purchasing each separately). The holiday let has been refurbished to an exceptional standard and all 32 reviews to date have been 5-star. It would also make a wonderful family home, located close to Maltock town centre, parks and schools. All furnishings, appliances and contents are available by separate negotiation. The home has parking for 2-3 vehicles. On the ground floor, the splendid entrance hallway leads through to the living room, kitchen-diner, utility room and WC. To the first floor are three bedrooms and the shower room. The rear garden includes a brick-built store, lawn and elevated decked dining patio.The building plot has consent for a dwelling to be built within the 256 square metre setting. Full deteails including all related documents can be found on the Derbyshire Dales planning portal, reference 26/00995/PIP.M
£ 430,000
3 bedroom detached house for sale
View photo
House · for sale
£ 425,000
3 bedroom detached house for sale
Starkholmes Matlock
· 3 Bedrooms · 1 Bath · House
· Garden · Fireplace · Equipped kitchen · Powder room · Concierge
Starkholmes Matlock · 3 Bedrooms · 1 Bath · House · Garden · Fireplace · Equipped kitchen · Powder room · Concierge
Green & May are delighted to present this attractive detached family home, occupying a generous plot withy a highly regarded residential location offering excellent kerb appeal and well-maintained accommodation throughout, this property is ideal for growing families seeking both space and convenience. The accommodation briefly comprises an entrance porch leading into the welcoming hallway, cloakroom/WC and a spacious lounge/dining room featuring a charming fireplace with log burning stove, creating a warm and inviting living space. The conservatory overlooks the rear garden and provides and additional versatile reception area. The fitted kitchen offers a comprehensive range of wall and base units, with an archway leading through to the useful utility room and rear porch. To the first floor there are three well-proportioned bedrooms and a modern shower room. The principle bedrooms benefits from an extensive range of fitted wardrobes with overhead storage. Externally the property enjoys
£ 425,000
5 bed house for sale
2 pictures
House · for sale
£ 475,000
5 bed house for sale
Starkholmes Matlock
· 5 Bedrooms · House
· Garden · Equipped kitchen
Starkholmes Matlock · 5 Bedrooms · House · Garden · Equipped kitchen
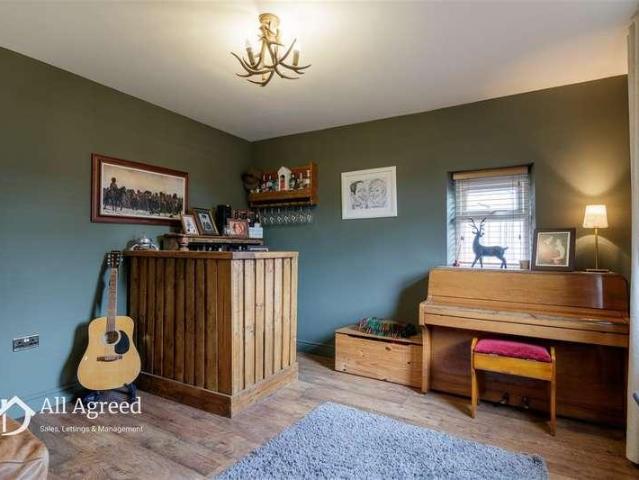
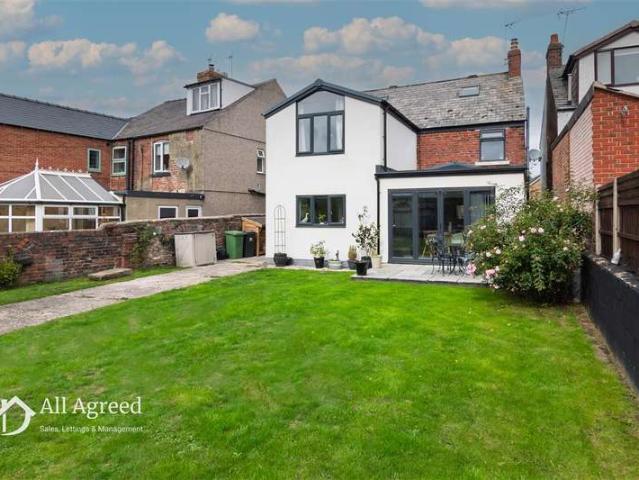
A highly individual and substantially extended five-bedroom detached family home occupying a particularly attractive position within the sought-after village of South Wingfield, with a generous rear garden and far-reaching views across adjoining open countryside. Much larger than its front elevation initially suggests, the property has been considerably extended to the rear to create spacious and versatile family accommodation arranged over three floors. The ground floor is centred around an impressive open-plan kitchen/dining/living space extending across the rear of the property, with bi-fold doors opening onto the garden. This is complemented by a separate sitting area, utility room, ground floor WC and a particularly spacious lounge with multi-fuel stove and built-in bar area. To the first floor are three bedrooms, including a generous master bedroom with dressing area, vaulted ceiling, en-suite shower room and a large feature window framing the countryside views. A family bathroom
£ 475,000
5 bedroom detached house for sale
View photo
House · for sale
£ 1,150,000
5 bedroom detached house for sale
Starkholmes Matlock
· 5 Bedrooms · 4 Baths · House
· Equipped kitchen · Concierge
Starkholmes Matlock · 5 Bedrooms · 4 Baths · House · Equipped kitchen · Concierge
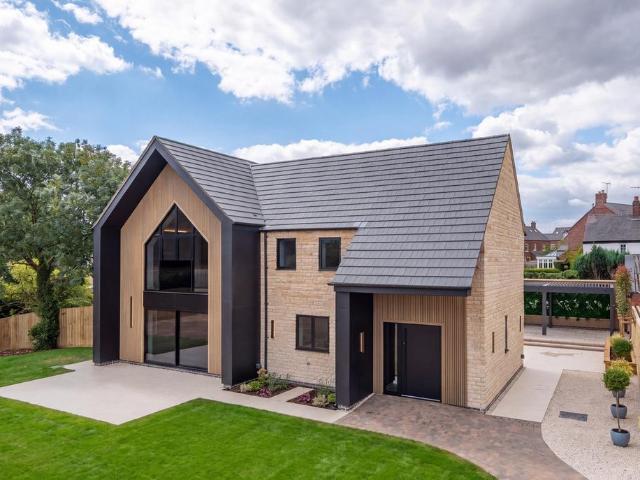
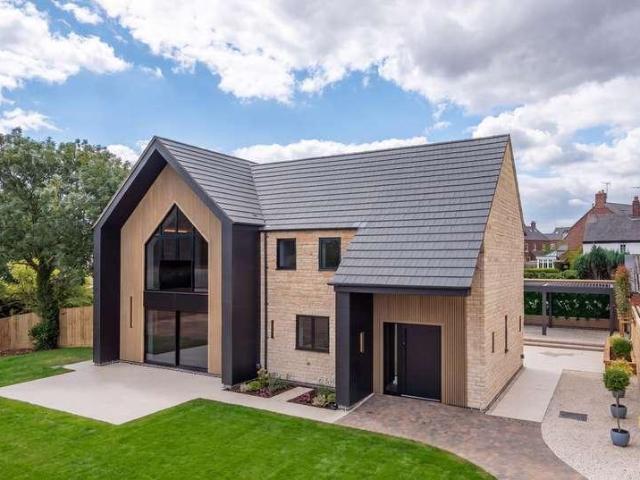
A substantial family home occupying a private gated plot, this striking five bedroom detached new build residence has been thoughtfully designed to combine bold architectural styling with refined family living, finished to the highest of standards throughout. Finished to an exacting standard, the property showcases an impressive blend of modern design, high quality craftsmanship and advanced energy efficient technologies, creating a home equally suited to both luxurious everyday living and entertaining.A carefully considered layout provides a variety of versatile reception spaces, including an elegant sitting room centred around a dramatic picture window framing views across the surrounding countryside. A separate home office benefits from a triple aspect outlook, whilst an additional reception room offers flexibility for use as a lounge, cinema room or playroom.Undoubtedly the centrepiece of the home is the spectacular open plan kitchen and dining space, designed to function as both t
£ 1,150,000
3 bedroom detached house for sale
View photo
House · for sale
£ 400,000
3 bedroom detached house for sale
Starkholmes Matlock
· 3 Bedrooms · 1 Bath · House
· Garden · Equipped kitchen · Parking
Starkholmes Matlock · 3 Bedrooms · 1 Bath · House · Garden · Equipped kitchen · Parking
With no upward chain, this spacious home has driveway parking for three cars, an integral garage and three double bedrooms. You also have the opportunity to purchase approximately 0.25 acres of additional upper garden and driveway parking for two more vehicles to park. Located in the heart of this popular village, the home is within walking distance of the village school, church, cafe, park and two pubs. On the ground floor, the entrance hallway leads to the sitting room, kitchen and on to the utility room, integral garage and a versatile room which was previously a ground floor bathroom (and could be reinstated as such). To the first floor are three large double bedrooms and the family bathroom. The largest bedroom has room aplenty to include an en-suite shower room. At the front is a driveway with space for three vehicles to park. The easy-maintenance tiered garden has space for outdoor seating and dining - and scope to revamp and create your own outdoor space.Bordering the Peak Dist
£ 400,000
5 bed house for sale
2 pictures
House · for sale
£ 1,150,000
5 bed house for sale
Starkholmes Matlock
· 5 Bedrooms · House
· Equipped kitchen · Concierge
Starkholmes Matlock · 5 Bedrooms · House · Equipped kitchen · Concierge
A substantial family home occupying a private gated plot, this striking five bedroom detached new build residence has been thoughtfully designed to combine bold architectural styling with refined family living, finished to the highest of standards throughout. Finished to an exacting standard, the property showcases an impressive blend of modern design, high quality craftsmanship and advanced energy efficient technologies, creating a home equally suited to both luxurious everyday living and entertaining. A carefully considered layout provides a variety of versatile reception spaces, including an elegant sitting room centred around a dramatic picture window framing views across the surrounding countryside. A separate home office benefits from a triple aspect outlook, whilst an additional reception room offers flexibility for use as a lounge, cinema room or playroom. Undoubtedly the centrepiece of the home is the spectacular open plan kitchen and dining space, designed to function as both
£ 1,150,000
3 bedroom terraced house for sale
View photo
House · for sale
£ 350,000
3 bedroom terraced house for sale
Starkholmes Matlock
· 3 Bedrooms · 2 Baths · House
· Garden · Equipped kitchen · Parking
Starkholmes Matlock · 3 Bedrooms · 2 Baths · House · Garden · Equipped kitchen · Parking
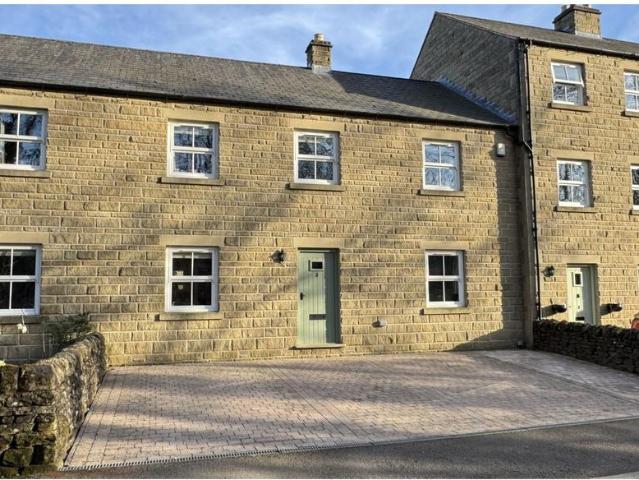
The PropertyA characterful natural-stone home offering approximately 123 sq m of generously proportioned accommodation, three double bedrooms, parking for up to three vehicles and exciting potential to create even more living space—all within the highly sought-after Lumsdale Valley.Beautifully combining the character of a traditional stone exterior with spacious modern accommodation, this impressive home is ideally suited to families, professionals and buyers seeking a peaceful Peak District lifestyle without sacrificing everyday convenience.The ground floor includes a fitted breakfast kitchen, a useful downstairs WC and an exceptionally spacious sitting and dining room. This welcoming room provides ample space for both relaxing and entertaining, with direct access to the private rear garden.On the first floor, the generous principal bedroom benefits from its own ensuite shower room. Two further well-proportioned double bedrooms and a contemporary family bathroom complete the accommoda
£ 350,000
5 bedroom detached house for sale
View photo
House · for sale
£ 950,000
5 bedroom detached house for sale
Starkholmes Matlock
· 5 Bedrooms · 4 Baths · House
· Garden · Parking · Equipped kitchen
Starkholmes Matlock · 5 Bedrooms · 4 Baths · House · Garden · Parking · Equipped kitchen
QUOTE REF: AS10564 Lisset Close, Oakerthorpe, DerbyshireAn EPC A-rated, five-bedroom detached home of over 3,000 sq ft, on a 0.34-acre corner plot backing directly onto open countryside — with a Roman road running through the garden. Key FeaturesSubstantial five-bedroom detached home extending to approx. 3,051 sq ft over three floorsEPC Rating A — 19 solar panels and 13.5 kWh battery storage, owned outright with no lease6.28 MWh of energy generated in the last twelve months, with automatic cutover in a power cutApprox. 0.34-acre corner plot with a superb 0.25-acre landscaped rear gardenFour bath/shower rooms plus ground floor WC — every bedroom served by an en-suiteRemodelled kitchen/living/dining room with quartz island and bi-fold doorsInsulated and heated garden room, summerhouse, workshop shed and wildlife pondIntegral double garage with 7kW tethered EV charger and Hormann electric doorFull fibre broadband to the property with ethernet data cabling throughoutBuilt 2020 by David Ash
£ 950,000
5 Bedroom Detached House
View photo
Villa · for sale
£ 475,000
5 Bedroom Detached House
Starkholmes Matlock
· 5 Bedrooms · Villa
· Garden · Equipped kitchen
Starkholmes Matlock · 5 Bedrooms · Villa · Garden · Equipped kitchen
A highly individual and substantially extended five-bedroom detached family home occupying a particularly attractive position within the sought-after village of South Wingfield, with a generous rear garden and far-reaching views across adjoining open countryside. Much larger than its front elevation initially suggests, the property has been considerably extended to the rear to create spacious and versatile family accommodation arranged over three floors. The ground floor is centred around an impressive open-plan kitchen/dining/living space extending across the rear of the property, with bi-fold doors opening onto the garden. This is complemented by a separate sitting area, utility room, ground floor WC and a particularly spacious lounge with multi-fuel stove and built-in bar area. To the first floor are three bedrooms, including a generous master bedroom with dressing area, vaulted ceiling, en-suite shower room and a large feature window framing the countryside views. A family bathroom
£ 475,000
6 bedroom equestrian facility for sale
View photo
House · for sale
£ 1,000,000
6 bedroom equestrian facility for sale
Starkholmes Matlock
· 6 Bedrooms · 3 Baths · House
· Garden · Parking
Starkholmes Matlock · 6 Bedrooms · 3 Baths · House · Garden · Parking
Hillside Lodge presents a unique opportunity to acquire a substantial detached property, finished to an exceptional standard. The property includes a six-bedroom dwelling together with rear lawned gardens, a large stable block and garage, a further paddock, within a plot extending to 2.8 acres, in the sought after village of Wessington.Location: - Hillside Lodge is set in a semi-rural location, with views across the adjoining countryside, whilst being situated on the outskirts of Wessington village where an array of amenities can be found. Various popular, nearby towns offer a wider range of amenities such as high street shops, doctors surgeries, public houses, primary and secondary schools, supermarkets and fuel stations. These include Alfreton to the southeast (4.0 miles), Matlock to the northwest (7.2 miles), Belper to the south (8.2 miles), and Chesterfield to the north (12.2 miles). The cities of Derby, Sheffield, and Nottingham are each within a 25 mile commute respectively. Desp
£ 1,000,000
2 bedroom property for sale
View photo
House · for sale
£ 225,000
2 bedroom property for sale
Starkholmes Matlock
· 2 Bedrooms · 2 Baths · House
Starkholmes Matlock · 2 Bedrooms · 2 Baths · House
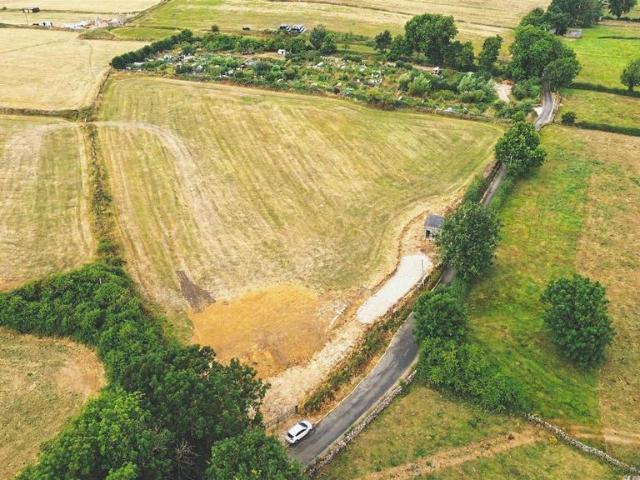
An attractive stone built detached barn, benefitting from planning permission approved for conversion to a two bedroom dwelling. Together with 3.26 acres, the property offers an attractive opportunity to create an attractive rural residence.Location: - The barn is situated on the outskirts of the village of Bonsall, an attractive village with far reaching rural views, nearby to the popular towns of Matlock and Bakewell, whilst being commutable to the cities of Sheffield, Derby and Nottingham.Bonsall Village benefits from popular pubs and public transport links. The village is in sought after schooling catchment areas including Lady Manners School and Private facility St AnselmsDirections - From Bonsall village, head north on High Street, which continues onto Bonsall Lane, after leaving the village the barn will be on the left hand side after approximately 200m.From Winster, exit the village and join the B5056 before turning left onto Bonsall Lane, when on Bonsall Lane continue for appr
£ 225,000
2 bedroom detached house for sale
View photo
House · for sale
£ 460,000
2 bedroom detached house for sale
Starkholmes Matlock
· 2 Bedrooms · 2 Baths · House
· Garden · Parking · Equipped kitchen
Starkholmes Matlock · 2 Bedrooms · 2 Baths · House · Garden · Parking · Equipped kitchen
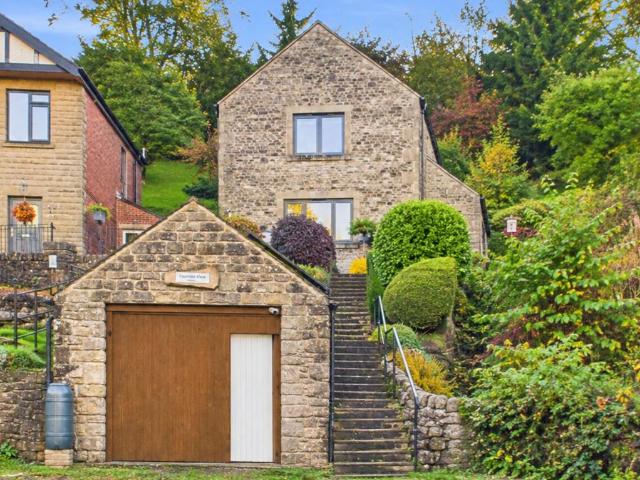
Grant’s of Derbyshire are delighted to present this charming and individual two double bedroom detached property, enjoying an elevated position within the highly sought-after village of Bonsall. Thoughtfully designed to complement the character and architecture of the surrounding area, this distinctive home has been created with eco-friendly principles in mind. The home benefits from under-floor heating throughout, making this a very economical house to heat. The ground floor comprises a welcoming lounge/diner, kitchen and a useful utility area with WC. To the first floor are two double bedrooms, a living room with multi fuel stove and a shower room. Externally, the property boasts a generous, tiered garden, providing a variety of outdoor areas from which to enjoy the stunning views across the beautiful surrounding countryside. Further benefits include a useful detached garage situated to the front of the property, together with a private parking area providing space to comfortable acc
£ 460,000
4 bedroom semi detached house for sale
View photo
House · for sale
£ 400,000
4 bedroom semi detached house for sale
Starkholmes Matlock
· 4 Bedrooms · 2 Baths · House
· Garden · Balcony · Equipped kitchen · Parking
Starkholmes Matlock · 4 Bedrooms · 2 Baths · House · Garden · Balcony · Equipped kitchen · Parking
Enjoying a superbly sized plot, The Padley is a four bedroomed semi-detached home offering luxury living spaces across its two floors, which total approximately 1344 square feet.Tailor-made for family life and finished to a high standard, this residence features a large dining kitchen with fitted cabinetry by Designer Kitchen Direct and Neff integrated appliances, a bay- windowed lounge, a utility room and a WC. The dining kitchen connects to the rear lawned garden through bi-folding doors for ease in the summer months or when entertaining. Each of the four bedrooms are configured with spaciousness in mind. The master bedroom incorporates an en suite shower room, whilst another of the bedrooms showcases a Juliet balcony that fills the room with natural light.Each Padley plot has a driveway for two vehicles, a detached single garage with an EV charger and an enclosed garden.Occupying a fabulous position with open countryside to its southern boundary, Wessington Heights presents an oppor
£ 400,000
3 bedroom cottage for sale
View photo
House · for sale
£ 300,000
3 bedroom cottage for sale
Starkholmes Matlock
· 3 Bedrooms · 1 Bath · House
· Fireplace · Equipped kitchen
Starkholmes Matlock · 3 Bedrooms · 1 Bath · House · Fireplace · Equipped kitchen
SUMMARYFOR SALE BY AUCTION 15TH DECEMBER 2026DESCRIPTIONBagshaws Residential are delighted to welcome to market this unique opportunity to acquire a three bedroom semi detached property with approx 2.5 acres of land. Located in the delightful village of Oker and in the Peak District. National Park the views are superb with distant vista over the rolling rural landscape. The properties interior is ideal for those seeking a renovation.Dining Room having bay window to the front elevation and feature fireplace.Sitting Room having window to the rear elevation and feature fireplace with arched feature alcove.Kitchen having upper and lower level units, worktops and appliance space. Sink with drainer and mixer taps.Bedroom One half bay to the front elevationBedroom Two having window to the rear elevation.Bedroom Three having window to the front elevation.Bathroom including a bath, with wash hand basin.W.C W.CExternally to the rear which is mainly laid to lawn, outbuilding and benefiting from d
£ 300,000
3 bedroom detached house for sale
View photo
House · for sale
£ 615,000
3 bedroom detached house for sale
Starkholmes Matlock
· 3 Bedrooms · 3 Baths · House
· Garden · Swimming pool · Parking · Patio
Starkholmes Matlock · 3 Bedrooms · 3 Baths · House · Garden · Swimming pool · Parking · Patio
This wonderful family home is overflowing with attractive features. Occupying a large elevated plot overlooking the village and open countryside, the home has driveway parking for 3+ vehicles, spacious living rooms, three en-suite double bedrooms and a magnificent tiered garden with dining patio, decked platforms, space for a hot tub, a lawn and huge garden room. On the ground floor, the entrance hallway leads through to a triple aspect sitting room, kitchen-living-dining area, utility room and WC. To the first floor are three double en-suite bedrooms and stairs up to the versatile attic room, which is currently a combined home office and guest room. The rear garden is south facing and is a wonderful space in which to gather with friends and family.Bordering the Peak District National Park, Bonsall is a charming village which was historically a thriving lead-mining location. Nowadays, villagers and visitors alike explore the Limestone Way path and network of walks in all directions the
£ 615,000
3 bedroom bungalow for sale
View photo
Bungalow · for sale
£ 254,000
3 bedroom bungalow for sale
Starkholmes Matlock
· 3 Bedrooms · 1 Bath · Bungalow
· Garden · Equipped kitchen · Parking
Starkholmes Matlock · 3 Bedrooms · 1 Bath · Bungalow · Garden · Equipped kitchen · Parking
SUMMARYA well-proportioned three-bedroom chalet bungalow in the sought-after village of OakerthorpeDESCRIPTIONSituated within a quiet cul-de-sac in the sought-after village of Oakerthorpe, this is a well-proportioned three-bedroom chalet bungalow offering versatile accommodation and excellent potential for a range of buyers.The property briefly comprises a welcoming entrance porch, spacious lounge with arch to the separate dining room, fitted kitchen and a bright sitting room or occassional bedroom three, providing flexible living spaces ideal for both family life and entertaining. Completing the ground floor is a bathroom. To the first floor are two well proportioned bedrooms. Externally, the front of the property has been designed with easy maintenance in mind being paved. A side driveway provides vehicle standing space an in turn leads to the detached large concrete sectional garage which has up and over door. The rear garden being larger than average in size has an area of lawn and
£ 254,000
1 bedroom semi detached bungalow for sale
View photo
Bungalow · for sale
£ 150,000
1 bedroom semi detached bungalow for sale
Starkholmes Matlock
· 1 Bedroom · 1 Bath · Bungalow
· Garden · Equipped kitchen · Heating
Starkholmes Matlock · 1 Bedroom · 1 Bath · Bungalow · Garden · Equipped kitchen · Heating
SUMMARYRecently refurbished one bedroom semi detached bungalow located in the popular village of South Wingfield, offered for sale with no upward chain.DESCRIPTIONHall and Benson are delighted to offered for sale with no upward chain, this one bedroom semi detached bungalow located in the popular village of South Wingfield. The property has recently been refurbished to a good standard. The accommodation comprises; lounge, kitchen, double bedroom and bathroom. To the outside of the property there is a larger than average mainly laid to lawn garden that wraps around the property, Viewing essential.Entrance Hall Lounge With a UPVC double glazed window to the front and the side elevation, gas central heating radiator, laminate flooring, spot lighting and centre ceiling light point.Kitchen Fitted with a range of matching wall and base units with complimentary roll top work surface, single drainer stainless steel sink unit with mixer tap over, attractive splash back tiling to the wall, elect
£ 150,000
3 Bedroom Detached Bungalow
View photo
Bungalow · for sale
£ 425,000
3 Bedroom Detached Bungalow
Starkholmes Matlock
· 3 Bedrooms · Bungalow
· Garden · Parking · Equipped kitchen
Starkholmes Matlock · 3 Bedrooms · Bungalow · Garden · Parking · Equipped kitchen
STUNNING ELEVATED COUNTRYSIDE VIEWS - A spacious and tastefully presented three double bedroom detached bungalow, complete with a double garage, set in the highly sought-after and picturesque village of South Wingfield. The property sits on a generous plot of approximately one-fifth of an acre, with mature, landscaped gardens that make the most of its truly stunning, elevated views over open countryside. Extending to over 1,300 sq ft, including the double garage, the accommodation briefly comprises an entrance porch, welcoming hallway, living room with media wall, dining room, dining kitchen, and a utility room with wc. The hallway also provides access to three double bedrooms and a four-piece family bathroom. A particular highlight is the spacious attic, which offers excellent potential for conversion into additional living accommodation, subject to the necessary planning consents. Externally, the property benefits from a generous driveway leading to the integral double garage. The be
£ 425,000
4 bedroom semi detached house for sale
View photo
House · for sale
£ 415,000
4 bedroom semi detached house for sale
Starkholmes Matlock
· 4 Bedrooms · 2 Baths · House
· Garden · Balcony · Equipped kitchen · Parking
Starkholmes Matlock · 4 Bedrooms · 2 Baths · House · Garden · Balcony · Equipped kitchen · Parking
Enjoying a superbly sized plot, The Padley is a four bedroomed semi-detached home offering luxury living spaces across its two floors, which total approximately 1344 square feet.Tailor-made for family life and finished to a high standard, this residence features a large dining kitchen with fitted cabinetry by Designer Kitchen Direct and Neff integrated appliances, a bay-windowed lounge, a utility room and a WC. The dining kitchen connects to the rear lawned garden through bi-folding doors for ease in the summer months or when entertaining. Each of the four bedrooms are configured with spaciousness in mind. The master bedroom incorporates an en-suite shower room, whilst another of the bedrooms showcases a Juliet balcony that fills the room with natural light.Each Padley plot has a driveway for two vehicles, a detached single garage with an EV charger and an enclosed garden.Occupying a fabulous position with open countryside to its southern boundary, Wessington Heights presents an opport
£ 415,000
5 bedroom detached house for sale
View photo
House · for sale
£ 635,000
5 bedroom detached house for sale
Starkholmes Matlock
· 5 Bedrooms · 5 Baths · House
Starkholmes Matlock · 5 Bedrooms · 5 Baths · House
This unique commercial development presents an exceptional opportunity to acquire a thriving tea rooms and restaurant with established bed and breakfast accommodation, complemented by two separate holiday lets, all situated in a superb central location within a sought after village on the outskirts of the Peak District. The property is extremely well presented throughout and is ready for immediate occupation, making it ideal for those seeking a turnkey business venture or wishing to expand an existing hospitality portfolio. The tea rooms and restaurant have enjoyed an excellent reputation and attract a loyal customer base, while the bed and breakfast and holiday lets provide a consistent and profitable income stream, benefiting from the area's popularity with visitors to the Peak District. The layout and condition of the premises offer huge potential for further development, including the creation of a restaurant or bistro (subject to obtaining the necessary licences and permissions),
£ 635,000
5 bedroom detached house for sale
View photo
House · for sale
£ 750,000
5 bedroom detached house for sale
Starkholmes Matlock
· 5 Bedrooms · 2 Baths · House
· Garden · Parking · Equipped kitchen · Patio
Starkholmes Matlock · 5 Bedrooms · 2 Baths · House · Garden · Parking · Equipped kitchen · Patio
Completed in 2006, this modern, stylish home is set in circa 0.25 acres and has a detached double garage, parking for 3+ vehicles, a private woodland walk and beautiful gardens. The current owners have installed a new kitchen and bathrooms, stunning new staircase and extended the hallway to create a bright and airy welcome to the home. Occupying an elevated position in this popular village, the home has panoramic views and extensive gardens, large dining patio, pond and wildflower garden.On the ground floor, the entrance hallway leads into an open plan kitchen-dining-living room, utility room and shower room. To the lower ground floor are three double bedrooms (one currently used as a large study), whilst up on the first floor are two more double bedrooms and the spacious family bathroom. A long driveway curves up to the double garage, with space for 3-4 vehicles to park in front and to the left of this detached garage. The rear garden is a wildlife haven, with dining patio, pond, wild
£ 750,000

Get email alerts

Don't miss out: be the first to know about new properties

The alert was correctly created

On subscribing you accept the conditions of use and the privacy policy
Alert
Receive new ads in your inbox
Save this search
Receive alerts for new listings

We'll send you an email when we have new properties for: "Houses for sale in Starkholmes Matlock"

The alert was correctly created

Matlock Green DE4 Matlock
Butterley Ripley
Get email alerts and be the first to see new listings
Required field
On subscribing I accept the terms of the privacy policy
Perfect! You'll soon start receiving new listings via email
Alert
Receive an email when we have new ads for Houses for sale in Starkholmes Matlock
Save this search
Filters

Bedrooms

Size (sq.ft)

sq.ft
sq.ft

Price

£
£

Property type

Bathrooms

Clear all filters
Receive notifications when new entries are published.