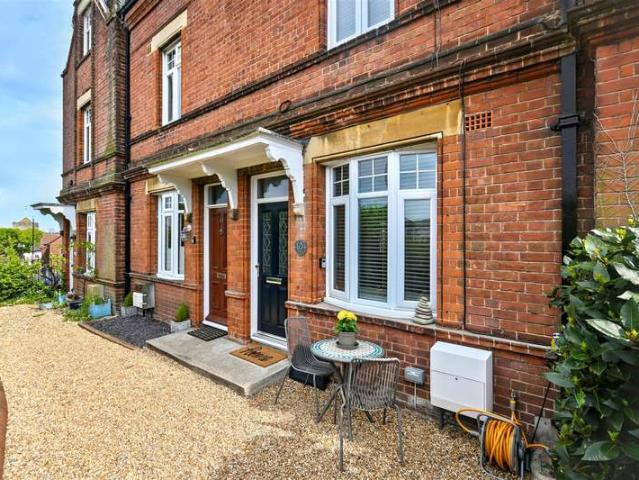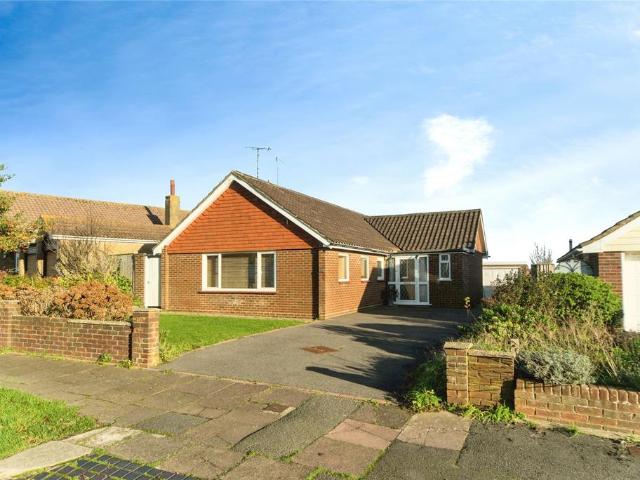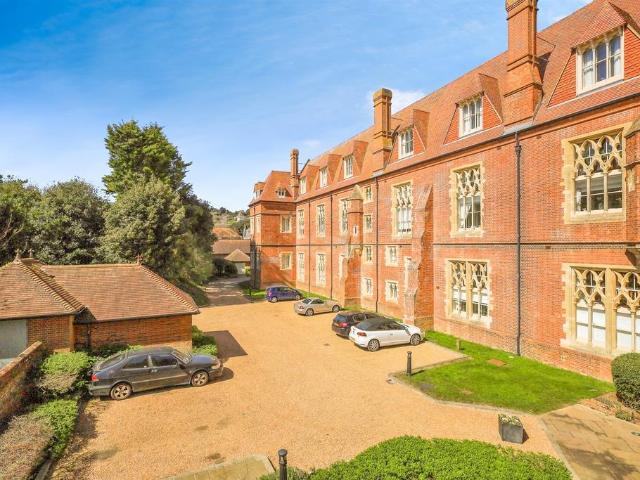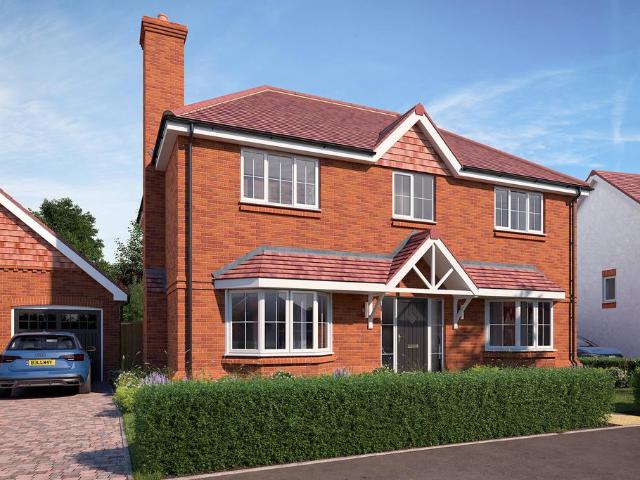
2,941 properties for sale in Rickney Hailsham

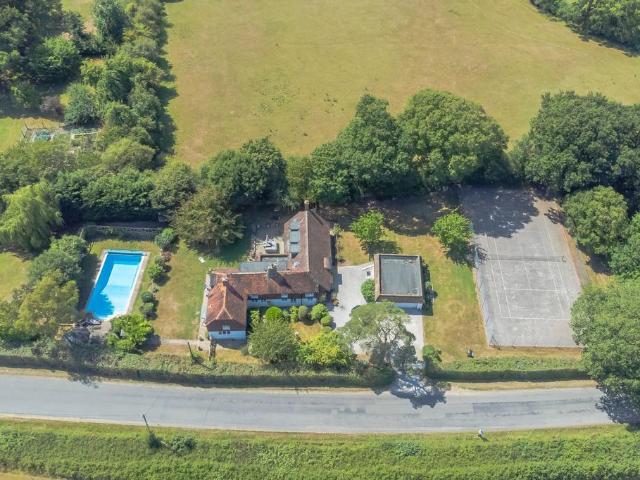
5 bedroom detached house for sale
View photo
House · for sale
£ 1,150,000
5 bedroom detached house for sale
Rickney Hailsham
· 5 Bedrooms · 4 Baths · House
· Garden · Fireplace · Equipped kitchen · Patio
Rickney Hailsham · 5 Bedrooms · 4 Baths · House · Garden · Fireplace · Equipped kitchen · Patio
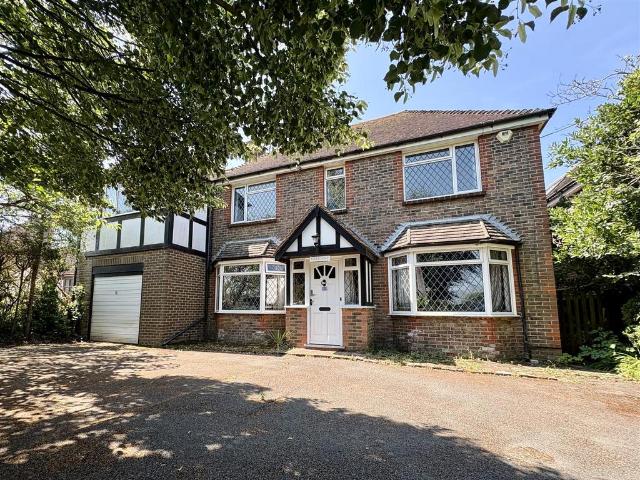
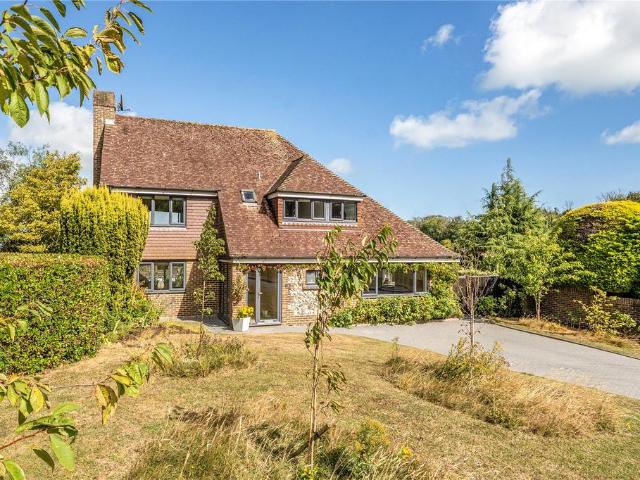
A great opportunity to purchase this beautifully presented detached family home, set amongst open fields yet within easy reach of the desirable village of Upper Dicker.This outstanding detached property boasts a wealth of period features including exposed timbers yet offers spacious family accommodation including a double height entrance hall with galleried landing, dual aspect sitting room with wonderful fireplace and double doors. There is also a snug with further fireplace, formal dining room and a particularly generous kitchen/breakfast room, fitted with a comprehensive range of solid oak units with granite worktops, a modern shower room and utility room.The first floor offers 5 bedrooms, most with views over the gardens, two ensuite bath and shower rooms and a modern fitted family bathroom with a two further flights of stairs.Outside the house is surrounded by beautifully maintained and well stocked gardens, a sheltered patio and BBQ area, hard tennis court and beautifully seclude
£ 1,150,000
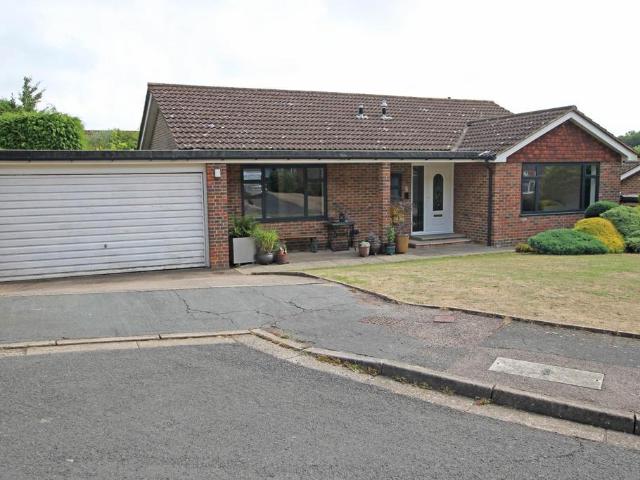
3 bedroom detached bungalow for sale
View photo
Bungalow · for sale
£ 870,000
3 bedroom detached bungalow for sale
Rickney Hailsham
· 3 Bedrooms · 2 Baths · Bungalow
· Equipped kitchen
Rickney Hailsham · 3 Bedrooms · 2 Baths · Bungalow · Equipped kitchen
Presented for sale in show-home condition - a truly exceptional three bedroom single storey residence that has been the subject of a comprehensive refurbishment programme over the past few years and now provides a contemporary home with open-plan living at its heart. The reconfigured accommodation comprises a wonderful 33' x 13' open-plan living space with defined sitting and dining areas. There are triple sliding patio doors from the dining area opening directly onto the rear patio providing a delightful and convenient setting for al fresco dining. The beautifully fitted open-plan kitchen has a comprehensive range of shelves and base units beneath quartz work surfaces. Integrated appliances include a Neff oven and second combination microwave oven, Miele induction hob with extractor hood over, larder fridge, freezer, washing machine and dishwasher. There is also a Quooker instant boiling water tap. The living accommodation is separated from the three bedrooms by an inner hall. The mas
£ 870,000
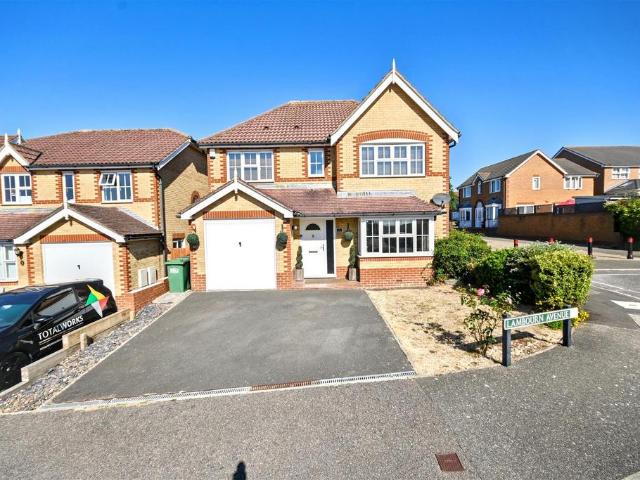
4 bedroom detached house for sale
View photo
House · for sale
£ 500,000
4 bedroom detached house for sale
Rickney Hailsham
· 4 Bedrooms · 3 Baths · House
· Garden · Equipped kitchen · Parking · Patio
Rickney Hailsham · 4 Bedrooms · 3 Baths · House · Garden · Equipped kitchen · Parking · Patio
A superb four double bedroom detached family home occupying a generous corner plot in Stone Cross. All four bedrooms are genuine doubles and benefit from built in wardrobes, with the two larger bedrooms also enjoying their own en-suite facilities. The ground floor offers a spacious entrance hall, sitting room, ground floor WC and an impressive full width kitchen/diner across the rear, with a conservatory opening from the dining area onto the garden. Outside, the property benefits from an integral garage and double driveway, while the sunny enclosed rear garden features a patio seating area adjoining the house before extending mainly to lawn. Nicely presented throughout and offered chain free, this is an excellent family home with plenty of space both inside and out. Situated in the popular Stone Cross area, the property is conveniently located close to local schools and amenities, with excellent access to the A22 and A27.Entrance - Double glazed door to -Hallway - Radiator.Ground Floor
£ 500,000
4 bedroom detached house for sale
View photo
House · for sale
£ 465,000
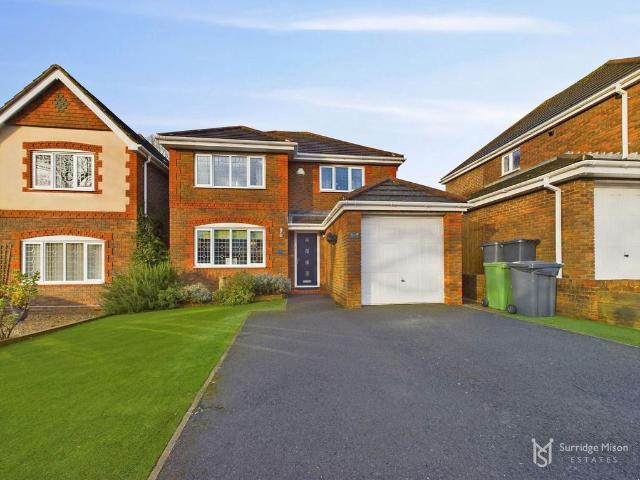
4 bedroom detached house for sale
Rickney Hailsham
· 4 Bedrooms · 2 Baths · House
· Garden · Fireplace · Equipped kitchen · Parking · Powder room · Heating
Rickney Hailsham · 4 Bedrooms · 2 Baths · House · Garden · Fireplace · Equipped kitchen · Parking · Powder room · Heating
Guide Price £465,000 to £480,000Welcome to this beautifully presented & modernised four bedroom detached family home, situated within sought after Stone Cross, Pevensey. Boasting a feeling of light and space throughout, with many features to make it an ideal family home, the property benefits from garage, driveway, landscaped gardens and a modern kitchen/breakfast room with a living room plus dining area, and a utility room. A viewing is going to be essential to appreciate the space and presentation on offer throughout.The features and upgrades of the home give a modern aesthetic with features to include a re-configured ground floor allowing for modern, open plan living whilst having separate spaces, and re-decoration throughout, along with some updated radiators on the ground floor, gas central heating and double glazing.The home begins in the entrance hall with a handy ground floor cloakroom. To the left you are greeted by the living room, which has a feature fireplace, and an archwa
£ 465,000
3 Bedroom Semi Detached House
View photo
Villa · for sale
£ 370,000
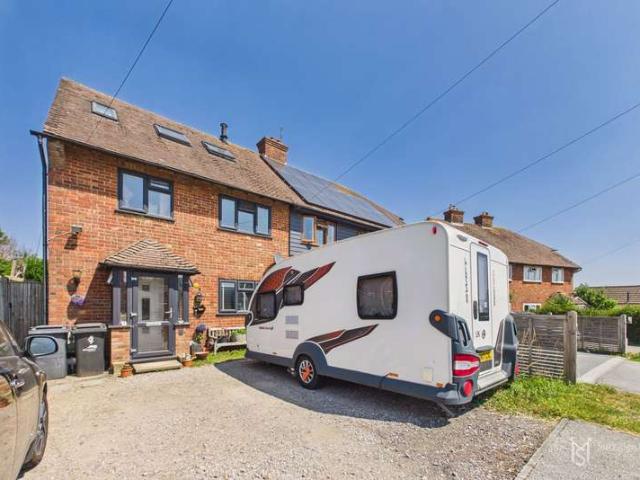
3 Bedroom Semi Detached House
Rickney Hailsham
· 3 Bedrooms · Villa
· Concierge
Rickney Hailsham · 3 Bedrooms · Villa · Concierge
Guide Price £370,000-£390,000 Nestled in a cul-de-sac position in the sought after Westham village within close proximity to the train station, this delightful three/four-bedroom semi-detached home offers flexible accommodation, perfect for both family life and energetic downsizers. With two reception rooms and two bathrooms, this property is designed for comfort and convenience, beautifully blending modern amenities with charming character features. The village of Westham, Pevensey has a wide choice of local amenities together with the access to rail links taking you directly to Hastings, Brighton, Gatwick and London Victoria. The village school serves Primary age children with Secondary level well represented within the area. Historic buildings and activities such as Pevensey Castle are all within walking distance and Pevensey Bay offers the beach within easy reach with its water sports and activities. The dog friendly beach is a 25 min walk and the castle 5 mins. Miles of country wa
£ 370,000
4 bedroom detached house for sale
View photo
House · for sale
£ 875,000
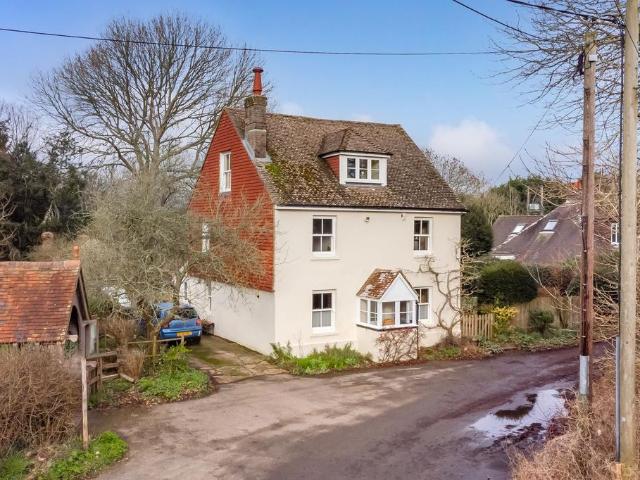
4 bedroom detached house for sale
Rickney Hailsham
· 4 Bedrooms · 2 Baths · House
· Garden · Fireplace · Equipped kitchen · Parking · Concierge
Rickney Hailsham · 4 Bedrooms · 2 Baths · House · Garden · Fireplace · Equipped kitchen · Parking · Concierge
We are proud to market this beautiful 4 Double Bedroom, Detached cottage located in the pretty Sussex village of Arlington.The 2,055 sq ft home boasts a wealth of charm and character with ornate fireplaces, a wood burning stove, vaulted ceilings and exposed beams at high level.Featuring an exceptional garden which has been landscaped to create numerous outdoor rooms, with areas of formal and natural gardens, with colourful plants and shrubs to be discovered throughout the seasons.Inside, the property enjoys a 24ft Sitting Room with fireplaces at each end, a country style Kitchen Dining Room and Utility Room, a further Reception Room or Ground Floor Bedroom with exposed beams and vaulted ceiling, a Ground Floor Shower Room and Study.Upstairs over two floors there are 4 Double Bedrooms each enjoying far reaching views and a modern family Bathroom.Outside the property benefits from a Driveway, Garage, 19ft Workshops, two Store Rooms and a Log Store. These are part of the 1/3 acre garden.
£ 875,000
4 bedroom detached house for sale
View photo
House · for sale
£ 750,000
4 bedroom detached house for sale
Rickney Hailsham
· 4 Bedrooms · 2 Baths · House
· Equipped kitchen · Parking
Rickney Hailsham · 4 Bedrooms · 2 Baths · House · Equipped kitchen · Parking
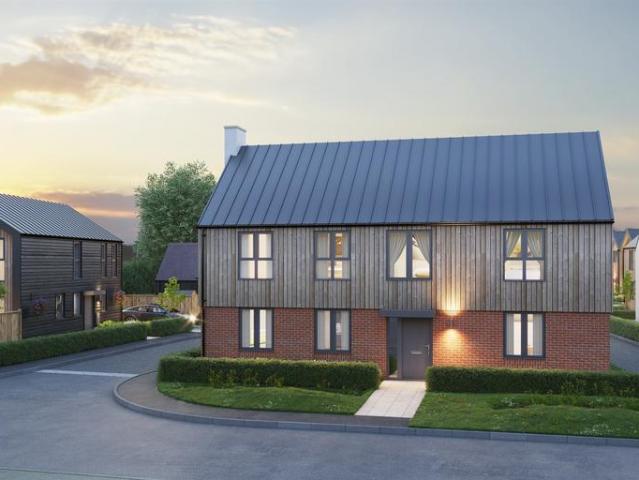
SUMMARY*INTEGRATED APPLIANCES AND HOT TAP INCLUDED* Introuding The Clydesdale, a stunning four/ five bedroom detached family home situated on an exclusive small development in Upper Dicker.DESCRIPTIONAn exceptional collection of nine brand new contemporary homes situated in a peaceful countryside setting. Welcome to The Paddock, a new development hidden in the rural village of Upper Dicker. Offering a choice of two-, three- and four-bedroom homes all designed for long-term living, each home at The Paddock has been designed with a commitment to quality alongside enhancing the environment. This hamlet of new homes will bring residents a high specification finish throughout including fully fitted kitchens with integrated appliances and hot taps, spacious light-filled interiors, flooring throughout, energy efficient air source heat pump heating systems and private driveways offering ample parking. New residents can expect to enjoy life within a warm community, connected by well-trodden foo
£ 750,000
3 bedroom end of terrace house for sale
View photo
House · for sale
£ 450,000
3 bedroom end of terrace house for sale
Rickney Hailsham
· 3 Bedrooms · 1 Bath · House
· Garden · Fireplace · Equipped kitchen · Parking · Concierge
Rickney Hailsham · 3 Bedrooms · 1 Bath · House · Garden · Fireplace · Equipped kitchen · Parking · Concierge
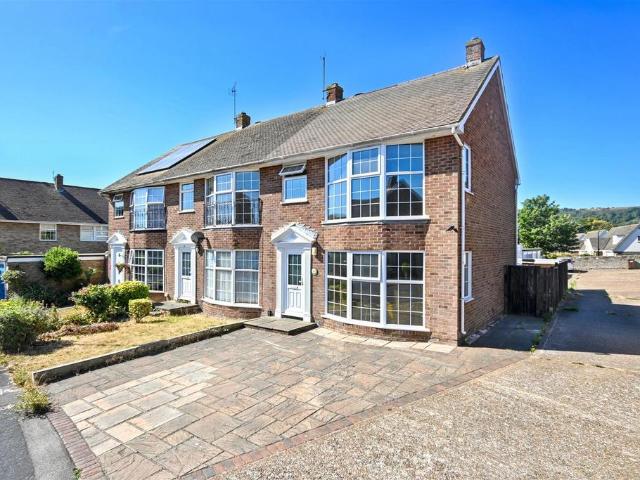
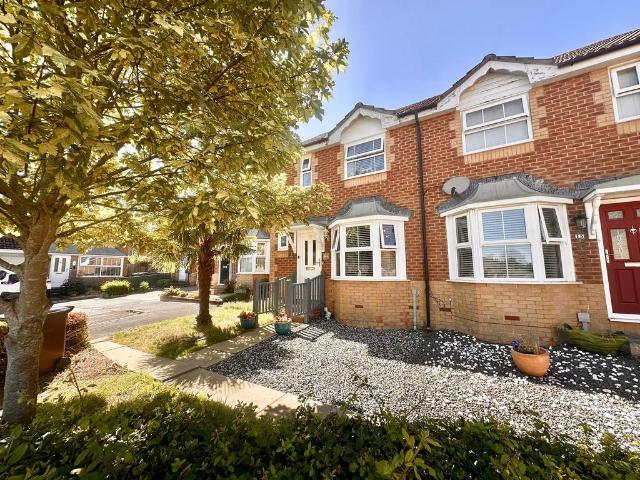
A nicely presented three bedroom end of terrace house, offered to the market CHAIN FREE and benefiting from a useful garden room extension providing valuable additional reception space. The ground floor offers a spacious open plan living and dining room, modern kitchen and access into the rear garden. Upstairs are three bedrooms and a family shower room. Outside, there is a patio rear garden and a garage situated in a nearby block. Located in the ever popular Old Town area, the property is close to Gildredge Park, Waitrose, local amenities and excellent transport links, with the town centre and South Downs also within easy reach.Entrance - Double glazed front door to-Hallway - Stairs to first floor.Lounge - 4.95m x 4.55m (16'3 x 14'11) - Radiator. Understairs cupboard. Gas fireplace. Double glazed bay window to front aspect. Opening to -Dining Room - 3.30m x 2.87m (10'10 x 9'5) - Radiator. Double glazed patio doors to conservatory. Door to-Kitchen - 3.02m x 2.49m (9'11 x 8'2) - Fitted
£ 450,000
5 bedroom detached house for sale
View photo
House · for sale
£ 499,950
5 bedroom detached house for sale
Rickney Hailsham
· 5 Bedrooms · 2 Baths · House
· Garden · Equipped kitchen · Parking · Powder room · Concierge
Rickney Hailsham · 5 Bedrooms · 2 Baths · House · Garden · Equipped kitchen · Parking · Powder room · Concierge
Taylor Engley are delighted to offer to the market this SUBSTANTIAL FIVE BEDROOMED DETACHED HOUSE, located in the Stone Cross area. The property enjoys versatile living accommodation featuring four receptions rooms, two bathrooms, spacious garage, off road parking for numerous vehicles and a large, well stocked private garden to rear. The property benefits from gas fired central heating and double glazed windows. EPC = CThe Accommodation - Comprises:Front door opening to:Entrance Hall - Radiator, two windows to front, door to rear garden.Cloakroom/Wc - Low level wc, washbasin, double glazed window to rear.Kitchen - 3.30m x 2.74m (10'10 x 9) - Fitted with a range of wooden cupboards and drawers, one and a half bowl sink unit, work surfaces, space for fridge freezer, space for dishwasher, built-in Bosch electric oven, Hotpoint built-in gas hob with extractor hood over, double glazed window to rear, opening to:Breakfast Room - 2.62m x 2.44m (8'7 x 8) - Double glazed window to rear, door t
£ 499,950
4 bedroom detached house for sale
View photo
House · for sale
£ 1,000,000
4 bedroom detached house for sale
Rickney Hailsham
· 4 Bedrooms · 2 Baths · House
· Equipped kitchen
Rickney Hailsham · 4 Bedrooms · 2 Baths · House · Equipped kitchen
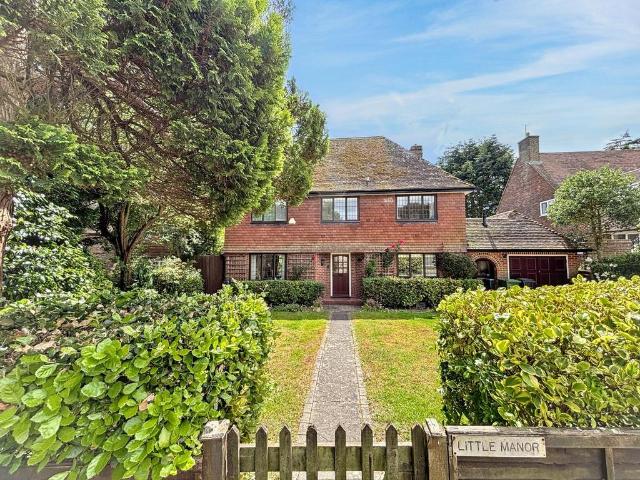
Located on Popps Lane, this 4 bedroom detached house offers a blend of history and comfort. The property includes four bedrooms and two bathrooms, providing ample space for family living. Built in 1904, it retains its original charm while meeting contemporary needs. On the ground floor, you enter through the entrance vestibule and into the large open plan living space. A clever use of spacing allows for a TV area, dining area and modern kitchen separated by a central oil fire. There are large sliding doors allowing for an abundance of light which lead to a decked area. In the kitchen there is a Belling double range cooker and electric hob with a freestanding fridge/freezer. Off the kitchen area is a 'games' room. There is also a separate, more formal dining room. On the ground floor is also a conservatory, w/c and storage. There is a room on the lower ground floor that lends itself to an office area and a large storage space that opens up under the house.On the first floor is the maste
£ 1,000,000
1 bedroom cottage for sale
View photo
House · for sale
£ 220,000
1 bedroom cottage for sale
Rickney Hailsham
· 1 Bedroom · 1 Bath · House
· Garden · Equipped kitchen · Parking
Rickney Hailsham · 1 Bedroom · 1 Bath · House · Garden · Equipped kitchen · Parking
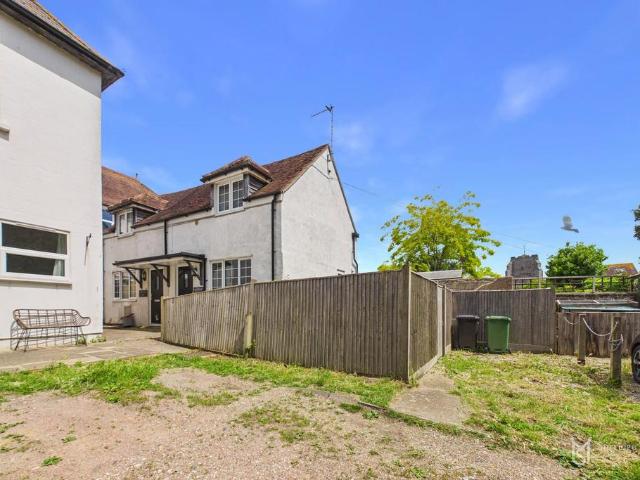
CHAIN FREE Guide Price £220,000-£230,000Gittins Cottage forms one half of two semi-detached cottages tucked away just behind the High Street in the heart of sought after Westham village. The property has beenwell maintained by the current owner and provides a wonderful opportunity to own a Freehold cottage with private garden and parking.Benefits include double glazing throughout and modern electric heating. The cottage is approached at the front and the ground floor offers an entrance hallway and open plan living/dining and kitchen area. The kitchen is well equipped with all necessary appliances and allows for access to the rear garden. Upstairs there is a good sized bedroom and a bathroom suite. The landing also has two built in cupboards. Outside, to the side of the property is an allocated parking space, and to the rear is a private garden. The garden can be accessed from the property, as well as via a gate to the front and a gate from the parking space.Westham is a picturesque Sus
£ 220,000
2 bedroom semi detached house for sale
View photo
House · for sale
£ 280,000
2 bedroom semi detached house for sale
Rickney Hailsham
· 2 Bedrooms · 1 Bath · House
· Garden · Equipped kitchen · Patio
Rickney Hailsham · 2 Bedrooms · 1 Bath · House · Garden · Equipped kitchen · Patio
SUMMARY*GUIDE PRICE* £280,000 - £300,000* Fox & Sons are delighted to present this well-proportioned two bedroom semi detached home, ideally situated within the highly sought after Foxes Hollow development in Stone Cross.DESCRIPTIONFox & Sons are delighted to present this well-proportioned two bedroom semi detached home, ideally situated within the highly sought after Foxes Hollow development in Stone Cross.The accommodation is arranged over two floors and offers comfortable and practical living throughout. The ground floor comprises a welcoming living room, a fitted kitchen with ample storage and workspace, and a convenient downstairs WC.To the first floor, there are two generous double bedrooms and a family bathroom, ideal for first time buyers, downsizers, or investors alike.Externally, the property benefits from a well sized rear garden with patio throughout, ideal for outdoor dining and entertaining, with plenty of space for garden furniture and seating. Located within the popular
£ 280,000
2 Bedroom Mobile Home
View photo
House · for sale
£ 44,995
2 Bedroom Mobile Home
Rickney Hailsham
· 2 Bedrooms · House
· Swimming pool · Equipped kitchen
Rickney Hailsham · 2 Bedrooms · House · Swimming pool · Equipped kitchen
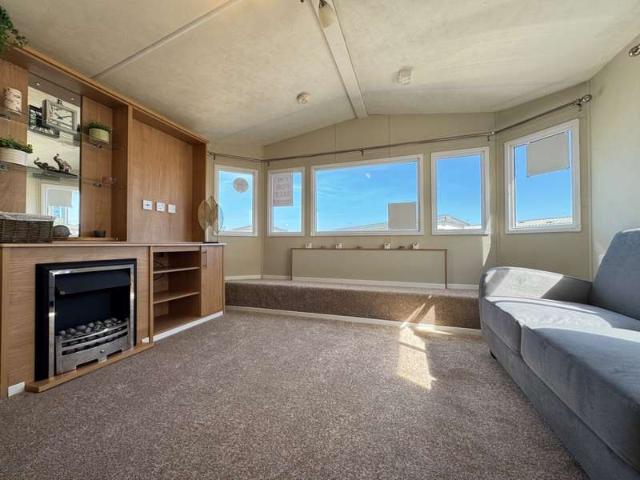
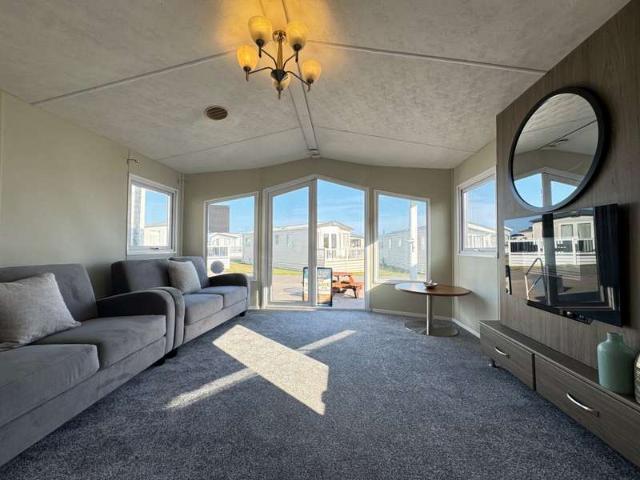
No Stamp Duty No Solicitors Fees No Council Tax No Second Home Taxes Move in within 14 Days 50 Week Season - Only Closed for 2 Weeks Built exclusively for the customer of Park Holidays UK, the Delta Sapphire is a true masterpiece of Holiday Home design At the heart of the Delta Sapphire, you will find a generous lounge area with deep-fill furniture in a contemporary colour scheme This beautiful model boasts a modern fitted kitchen with integrated oven and hob the perfect place to enjoy family meals This model features a beautiful master bedroom with built in wardrobes. The room is beautifully lit, with large windows offering glorious views of the surrounding areas You will also find an additional bedroom, comprising twin beds and built-in furniture, all finished to the highest standard The family sized bathroom has a full sized shower * Holiday Home Ownership at Pevensey Bay Holiday Park: Golf Course Direct Beach Access 50 Week season for Owners Children's play park ? Heated Pool & Kid
£ 44,995
4 bedroom detached house for sale
View photo
House · for sale
£ 682,995
4 bedroom detached house for sale
Rickney Hailsham
· 4 Bedrooms · House
· Garden · Equipped kitchen · Powder room
Rickney Hailsham · 4 Bedrooms · House · Garden · Equipped kitchen · Powder room
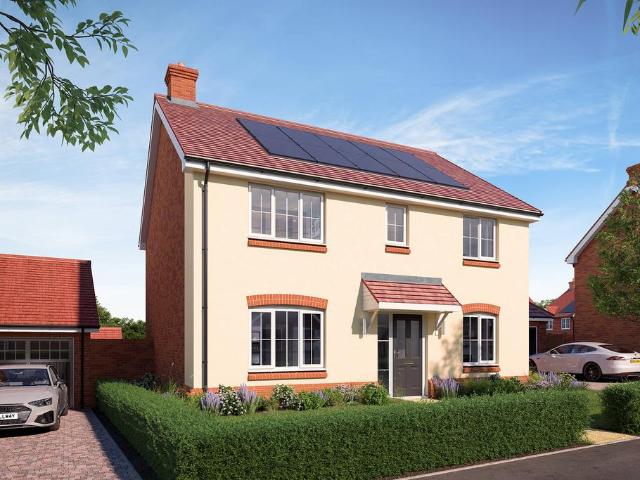
Plot 36 (The Minster) - priced at £682,995 Ready to celebrate in style? Save up to £45,000 to spend however you choose – upgrades, deposit, Stamp Duty, the choice is entirely yours. *Available on selected plots only. Terms and conditions apply. For full T&Cs visit bellway.co.uk About the Home The Minster is at the forefront of modern design, coming complete with open-plan living, French doors to the rear garden, and four double bedrooms. A welcoming entrance hallway flows through into the front-facing living room, the downstairs cloakroom, a study, and the open-plan kitchen, family, and dining area. The open-plan living space spans the width of the property, offering flexibility for spending family time together. The U-shaped kitchen holds an impressive specification, coming complete with a fitted finish, a host of integrated appliances, and white recessed spotlighting. Two useful storage cupboards keep clutter at bay. A staircase leads up to centre of first floor, surrounded by four d
£ 682,995
2 bedroom semi detached bungalow for sale
View photo
Bungalow · for sale
£ 350,000
2 bedroom semi detached bungalow for sale
Rickney Hailsham
· 2 Bedrooms · 1 Bath · Bungalow
· Garden · Equipped kitchen
Rickney Hailsham · 2 Bedrooms · 1 Bath · Bungalow · Garden · Equipped kitchen
SUMMARY*GUIDE PRICE £350,000 - £370,000* FOX AND SONS ARE EXCITED TO BRING TO MARKET THIS FANTASTIC 2 BEDROOM SEMI DETACHED BUNGALOW, WITH EXCITING GARDEN/LAND OPPORTUNITY- TURNKEY CONDITIONDESCRIPTION*GUIDE PRICE £350,000 - £370,000* If you are looking for something a little different, this unique two-bedroom home at the top of St. John's Drive could be exactly what you have been waiting for. Situated in a quiet position within the sought-after Westham Village, the property offers an excellent opportunity for anyone looking for a home with a SUBSTANTIAL GARDEN/LAND AREA, providing plenty of outside space and exciting potential for future enjoyment, subject to any necessary permissions.Internally, the property is presented in excellent move-in condition, having been freshly decorated throughout and fitted with NEW CARPETS THROUGHOUT. The modern kitchen benefits from integral appliances, including a BRAND NEW DISHWASHER AND OVEN, as well as new kitchen flooring.Westham Village provides
£ 350,000
2 Bedroom Mobile Home
View photo
House · for sale
£ 64,995
2 Bedroom Mobile Home
Rickney Hailsham
· 2 Bedrooms · House
· Equipped kitchen
Rickney Hailsham · 2 Bedrooms · House · Equipped kitchen
No Stamp Duty No Solicitors Fees No Council Tax No Second Home Taxes Move in within 14 Days 50 Week Season - Only Closed for 2 Weeks The stunning ABI Trieste is a marvel in holiday home construction with features the whole family are sure to love Pevensey Bay Holiday Park offers fun for all the family. You will love exploring the miles of beautiful Coastline, which we have direct access to The ABI Trieste boasts a compact yet elegant lounge area with stylish, deep-filled sofas in a subtle colour scheme The kitchen is often the hub of every holiday home and the ABI Trieste is no exception with plenty of work top space and lots of storage Making the best possible use of space, it has a compact yet stylish kitchen finished to the highest standard The neutral colour scheme of the master bedroom will give you a feeling of utter relaxation, a great nights sleep is never far away You will also find a superb second bedroom, comprising of two twin beds and built in furniture, all finished to th
£ 64,995
3 bedroom semi detached house for sale
View photo
House · for sale
£ 469,995
3 bedroom semi detached house for sale
Rickney Hailsham
· 3 Bedrooms · House
· Equipped kitchen
Rickney Hailsham · 3 Bedrooms · House · Equipped kitchen
Plot 20 (The Blemmere-Life) - priced at £469,995 Ready to celebrate in style? Save up to £40,000 to spend however you choose – upgrades, deposit, Stamp Duty, the choice is entirely yours. *Available on selected plots only. Terms and conditions apply. For full T&Cs visit bellway.co.uk About the Home This home is part of our ‘Life’ collection, which has been created to suit the needs of all types of homebuyers. Speak with our sales advisor to find out more. A characterful and charming 3-bedroom home, The Blemmere’s appeal is in its details. With two double bedrooms, it makes the ideal home for first-time buyers, couples and young families, or downsizers who have regular overnight guests. From the entrance hallway, you are drawn into the cosy living room which lends itself to a multitude of layouts. Along the hallway, the open-plan kitchen and dining area has a dual aspect, which fills the space with light and gives it a distinct ‘heart of the home’ feel. The attractive L-shaped kitchen d
£ 469,995
2 bedroom semi detached house for sale
View photo
House · for sale
£ 335,000
2 bedroom semi detached house for sale
Rickney Hailsham
· 2 Bedrooms · 1 Bath · House
· Garden · Equipped kitchen · Parking · Powder room · Heating
Rickney Hailsham · 2 Bedrooms · 1 Bath · House · Garden · Equipped kitchen · Parking · Powder room · Heating
Abbott and Abbott Estate Agents are very pleased to present a charming semi-detached cottage, offered for sale with no onward chain, situated in a short road of individual properties between Maple Walk and Maple Avenue,close to Cooden station with direct services to London.The beach is around five minutes walk.The property has been extensively renovated over the past few yearsThe accommodation which includes two bedrooms, a 14' x 12' lounge and a good size kitchen/breakfast room. Outside, there is a pretty garden and a 21' x 8'2 garage accessed via Maple WalkThe kitchen and shower room have been refitted, gas central heating is installed and there are uPVC double glazed windows and exterior doors. No chainEntrance Hall - Lounge - 4.3 x 3.6 (14'1 x 11'9) - Kitchen/Breakfast Room - 5.2 x 2.6 (17'0 x 8'6) - Cloakroom - First Floor Landing - Bedroom 1 - 4.3 x 3.0 (14'1 x 9'10) - Bedroom 2 - 3.3 x 2.8 (10'9 x 9'2) - Shower Room - Garage And Driveway - Front Gardens - Epc Rating - Tba - Full
£ 335,000
3 Bedroom Detached Bungalow
View photo
Bungalow · for sale
£ 475,000
3 Bedroom Detached Bungalow
Rickney Hailsham
· 3 Bedrooms · Bungalow
· Garden · Parking
Rickney Hailsham · 3 Bedrooms · Bungalow · Garden · Parking
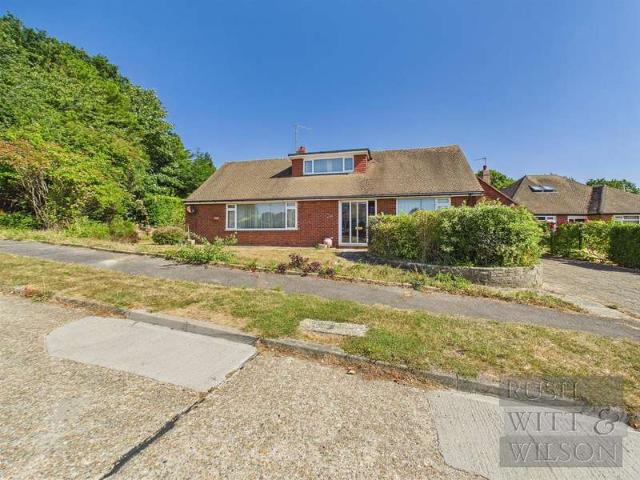
RWW Estate Agents are delighted to offer this exceptionally spacious three-bedroom chalet detached bungalow with a loft conversion, occupying a generous plot in the highly sought-after Cooden area of Bexhill. Offered with vacant possession and presenting an excellent opportunity for modernisation and refurbishment, this bright and versatile home provides well-proportioned accommodation throughout. The property benefits from a substantial garage, gas-fired central heating, and double-glazed windows and doors. Externally, the bungalow enjoys private front, rear and side gardens, offering ample outdoor space and excellent potential for landscaping, entertaining, or further enhancement, subject to any necessary consents. Situated in one of Bexhill's most desirable residential locations, the property combines a peaceful setting with convenient access to local amenities, transport links and the seafront. Viewing comes highly recommended by RWW sole agents. Entry 1.85m x 0.66m (6'1 x 2'2) Hal
£ 475,000
3 bedroom detached house for sale
View photo
House · for sale
£ 750,000
3 bedroom detached house for sale
Rickney Hailsham
· 3 Bedrooms · 2 Baths · House
· Equipped kitchen
Rickney Hailsham · 3 Bedrooms · 2 Baths · House · Equipped kitchen
Situated within a highly sought-after close in the desirable Cooden area and offered for sale with no onward chain, this bright and spacious three-bedroom detached family home presents an exceptional opportunity for growing families, multi-generational living, or those seeking additional accommodation.Well maintained throughout, the property boasts a substantial dual-aspect lounge flooded with natural light, alongside a separate dining room and additional sitting room, providing versatile living and entertaining space. The fitted kitchen is well-equipped with a range of integrated appliances, while a convenient ground floor WC adds further practicality.Upstairs, there are three well-proportioned double bedrooms, including an impressive principal bedroom with its own ensuite shower room. A contemporary family bathroom serves the remaining bedrooms.A standout feature of this home is the self-contained one-bedroom annex, offering independent accommodation ideal for multi-generational livi
£ 750,000
3 bedroom semi detached house for sale
View photo
House · for sale
£ 415,000
3 bedroom semi detached house for sale
Rickney Hailsham
· 3 Bedrooms · 1 Bath · House
· Garden · Parking · Equipped kitchen · Powder room
Rickney Hailsham · 3 Bedrooms · 1 Bath · House · Garden · Parking · Equipped kitchen · Powder room
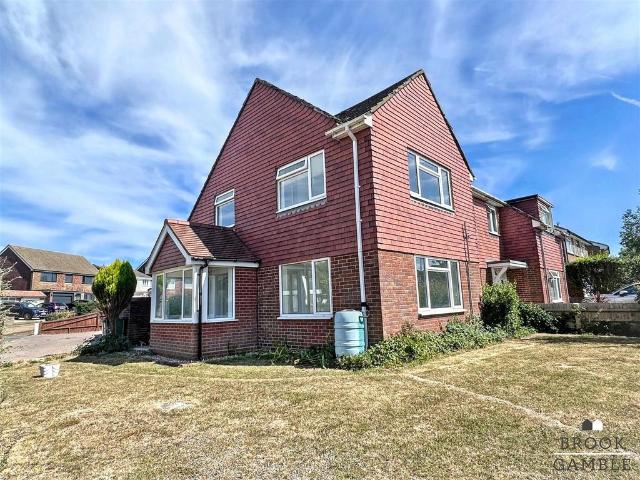
Brook Gamble are delighted to offer to the market this substantial three bedroom semi-detached house occupying a CORNER PLOT in the SOUGHT AFTER OLD TOWN area of Eastbourne. The property boasts a 24' LOUNGE/DINING ROOM, STUDY, 19' KITCHEN and CLOAKROOM to the ground floor. There are gardens to three sides, PARKING FOR SEVERAL CARS and a DOUBLE GARAGE masuring 16'9 x 15'6. IDEALLY LOCATED FOR POPULAR LOCAL SCHOOLS, and being sold CHAIN FREE, viewing is considered essential. Sole Agents.Frosted uPVC double glazed front door to:Entrance Hall - Two double storage cupboards. Wall mounted thermostat. Radiator. Wood effect laminate flooring. uPVC double glazed windows.Lounge/Dining Room - 7.34m x 3.45m reducing to 2.69m (24'1 x 11'4 red - Serving hatch from kitchen. Two radiators. Wood effect laminate flooring. Two uPVC double glazed windows to front. uPVC double glazed window to side.Study - 2.97m x 2.59m (9'9 x 8'6) - Cupboard housing gas boiler. Radiator. Wood effect laminate flooring. uPV
£ 415,000
3 bedroom detached bungalow for sale
View photo
Bungalow · for sale
£ 550,000
3 bedroom detached bungalow for sale
Rickney Hailsham
· 3 Bedrooms · 2 Baths · Bungalow
· Garden · Parking · Fireplace · Equipped kitchen
Rickney Hailsham · 3 Bedrooms · 2 Baths · Bungalow · Garden · Parking · Fireplace · Equipped kitchen
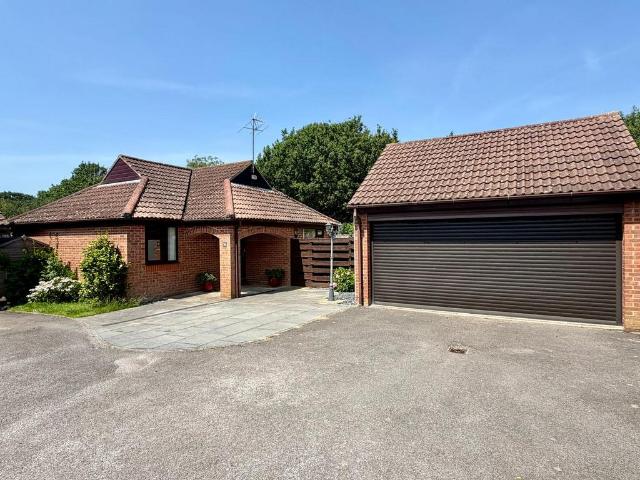
Occupying a particularly private position in the highly sought-after Cooden area, just a short walk from the amenities of Little Common village, this modern detached bungalow offers bright, spacious and beautifully presented accommodation throughout. Set within attractive wrap-around gardens, the property also benefits from ample off-road parking and a detached double garage.The accommodation is arranged around a welcoming entrance hall, which leads to a modern fitted kitchen featuring an integrated eye-level oven and induction hob. There is also space and plumbing for additional appliances, together with access to a separate utility room.The generous living room enjoys a remote-controlled electric fireplace and opens via sliding doors into the triple-aspect dining room, creating an excellent space for both everyday living and entertaining. The dining room, in turn, provides direct access to the garden, allowing for a seamless connection between the indoor and outdoor spaces.The proper
£ 550,000
3 Bedroom Terraced House
View photo
Terraced House · for sale
£ 365,000
3 Bedroom Terraced House
Rickney Hailsham
· 3 Bedrooms · Terraced House
· Garden · Equipped kitchen
Rickney Hailsham · 3 Bedrooms · Terraced House · Garden · Equipped kitchen
Quite simply one of the finest Old Town homes to come to market, this exceptional three storey period house has been beautifully and comprehensively renovated to an outstanding standard throughout. Offering immaculate, high spec living with nothing left to do, the property combines elegant character with modern design, featuring a stunning full width kitchen with double doors opening onto a landscaped, courtyard style garden enjoying a sunny aspect. A welcoming sitting room and central staircase complete the ground floor, while the overall finish is neutral, stylish and of the highest quality. Arranged over three floors, the accommodation comprises of three well-proportioned bedrooms, including two on the first floor alongside a luxurious bathroom with both bath and separate shower, while the top floor provides a further generous bedroom with ample eaves storage. Elevated views over Old Town can be enjoyed from the front, adding to the home s charm. Perfectly positioned close to Gildre
£ 365,000
3 bedroom bungalow for sale
View photo
Bungalow · for sale
£ 425,000
3 bedroom bungalow for sale
Rickney Hailsham
· 3 Bedrooms · 1 Bath · Bungalow
· Garden · Equipped kitchen · Parking · Patio
Rickney Hailsham · 3 Bedrooms · 1 Bath · Bungalow · Garden · Equipped kitchen · Parking · Patio
Price Range £425,000 - £450,000Nestled within the highly sought-after location of West Hampden Park, this superb three-bedroom detached bungalow presents an exceptional opportunity, offered to the market chain free.Upon entering, you are welcomed by a bright entrance hall leading into a generously proportioned living room/diner, perfect for both relaxation and entertaining. The fitted kitchen features a range of matching wall and base units, ample worktop space, appliance recesses, and convenient side access.Accommodation includes three well-sized double bedrooms, complemented by a spacious conservatory sun room that seamlessly opens onto the rear garden, creating a wonderful indoor-outdoor living experience.Outside The rear garden is a true highlight, boasting a charming summer house, practical shed, established vegetable patches, a neat lawned area, and a paved patio ideal for al fresco dining. To the front, a wide driveway provides parking for multiple vehicles and leads to a garage
£ 425,000
2 bedroom flat for sale
View photo
Flat · for sale
£ 260,000
2 bedroom flat for sale
Rickney Hailsham
· 2 Bedrooms · 1 Bath · Flat
· Garden · Equipped kitchen · Parking
Rickney Hailsham · 2 Bedrooms · 1 Bath · Flat · Garden · Equipped kitchen · Parking
SUMMARYA bright and spacious two bedroom top floor apartment situated in the Meads location of Eastbourne. The property comprises of an open plan lounge / kitchen, two bedrooms with the master having an en - suite and separate bathroom. Further benefits included allocated parking and communal gardens.DESCRIPTIONFox & Sons present to the market this bright and spacious two bedroom top floor apartment situated in the Meads location of Eastbourne. The property comprises of an open plan lounge / kitchen, two bedrooms with the master having an en - suite and separate bathroom. Further benefits included allocated parking and beautiful communal gardens. Being situated in arguably the most sought after location within Eastbourne, Meads offers many local amenities briefly comprising of; Meads village, shops, parks, playing fields, St. Bedes prep school, St. Andrews prep school, Eastbourne College, florists, pharmacies, churches, doctors, good pubs & restaurants, tearoom, wine merchants, spa & b
£ 260,000
5 bedroom detached house for sale
View photo
House · for sale
£ 799,995
5 bedroom detached house for sale
Rickney Hailsham
· 5 Bedrooms · House
· Equipped kitchen · Powder room
Rickney Hailsham · 5 Bedrooms · House · Equipped kitchen · Powder room
Plot 59 (The Napier) - priced at £799,995 Ready to celebrate in style? Save up to £50,000 to spend however you choose – upgrades, deposit, Stamp Duty, the choice is entirely yours. *Available on selected plots only. Terms and conditions apply. For full T&Cs visit bellway.co.uk About the Home As a substantial 5-bedroom family home, the Napier exudes luxury the moment residents open the front door, with front-garden landscaping leaving a lasting impression. Upon entering the hallway, residents are greeted with natural light and curtail stepping to the staircase which supplies an elevated feel to the interior. The hallway provides a flowing entrance into the living room, the study, the cloakroom, and the open-plan kitchen, family, and dining area. The latter is the heart of the home, and is situated to the rear. The kitchen boasts a fitted finish, coming complete with a variety of integrated appliances and a glass hob splashback for a polished interior. From here, bi-fold doors are sure t
£ 799,995
1 bedroom detached house for sale
View photo
House · for sale
£ 195,000
1 bedroom detached house for sale
Rickney Hailsham
· 1 Bedroom · 1 Bath · House
· Balcony · Equipped kitchen · Parking · Powder room
Rickney Hailsham · 1 Bedroom · 1 Bath · House · Balcony · Equipped kitchen · Parking · Powder room
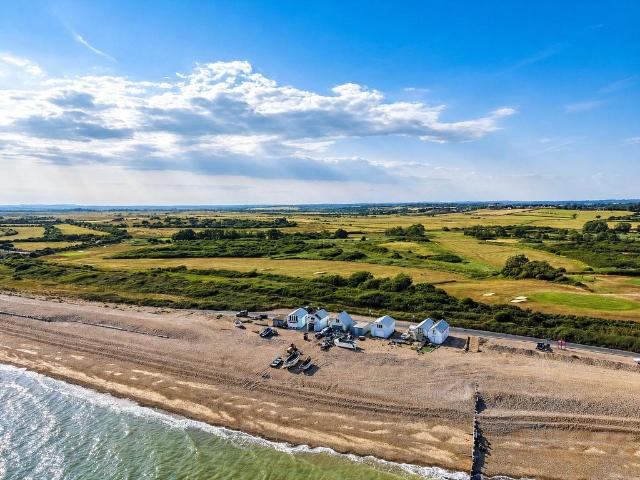
GUIDE PRICE: £195,000 to £250,000• Beach property located directly on the Cooden Beach which could be used or converted into a fabulous holiday beachfront property asset • A detached two-story beach located boat house with large fishing net storage room over • Balcony to front with amazing sea views • Off grid facilities with a chemical toilet and solar power, water harvesting system • workshop kitchen / utility area • Shower room and cloakroom • Large workshop and boat storage room to ground floor • Large room to first floor for storage with double glazed windows and balcony access • Parking • Beach front ownership to bring up boats from the shore once landed • Potential to use as a business for teaching sailing or windsurfing or fishing etc subject to planning permission • Potential to create a luxury beach holiday property subject to planning permission • Located within easy access of Cooden train station and Bexhill facilities • Cooden golf course located within walking distance DE
£ 195,000
2 Bedroom Mobile Home
View photo
House · for sale
£ 39,995
2 Bedroom Mobile Home
Rickney Hailsham
· 2 Bedrooms · House
· Swimming pool · Equipped kitchen
Rickney Hailsham · 2 Bedrooms · House · Swimming pool · Equipped kitchen
No Stamp Duty No Solicitors Fees No Council Tax No Second Home Taxes Move in within 14 Days 50 Week Season - Only Closed for 2 Weeks Built exclusively for the customer of Park Holidays UK, the Delta Oxford is a true masterpiece of Holiday Home design At the heart of the Delta Oxford, you will find a generous lounge area with deep-fill furniture in a contemporary colour scheme This beautiful model boasts a modern fitted kitchen with integrated oven and hob the perfect place to enjoy family meals This model features a beautiful master bedroom with built in wardrobes. The room is beautifully lit, with large windows offering glorious views of the surrounding areas You will also find an additional bedroom, comprising twin beds and built-in furniture, all finished to the highest standard The family sized bathroom has a full sized shower * Holiday Home Ownership at Pevensey Bay Holiday Park: Golf Course Direct Beach Access 50 Week season for Owners Children's play park ? Heated Pool & Kids Sp
£ 39,995
4 bedroom detached house for sale
View photo
House · for sale
£ 795,000
4 bedroom detached house for sale
Rickney Hailsham
· 4 Bedrooms · 2 Baths · House
· Garden · Equipped kitchen · Powder room
Rickney Hailsham · 4 Bedrooms · 2 Baths · House · Garden · Equipped kitchen · Powder room
An individual four bedroom detached house of excellent proportions enviably situated in an elevated position within an exclusive residential close in Meads, immediately adjoining the South Downs National Park and commanding fine views across Meads towards the sea and towards the Downs. The property provides approximately 1,885 sq ft of spacious and well planned accommodation which has been significantly improved by the present owners. A particular feature is the superb 41' open-plan kitchen/dining/family room which extends across much of the rear of the house and provides an exceptionally light and versatile living space. Extensive glazing and wide sliding doors take full advantage of the garden outlook, whilst further doors from the kitchen open directly onto the adjoining paved terrace. There is also a generous separate sitting room, together with a useful utility room and cloakroom/wc. The first floor provides four well proportioned bedrooms, including an impressive principal bedroo
£ 795,000
2 Bedroom End Of Terrace House
View photo
Terraced House · for sale
£ 240,000
2 Bedroom End Of Terrace House
Rickney Hailsham
· 2 Bedrooms · Terraced House
· Garden · Parking · Equipped kitchen · Patio
Rickney Hailsham · 2 Bedrooms · Terraced House · Garden · Parking · Equipped kitchen · Patio
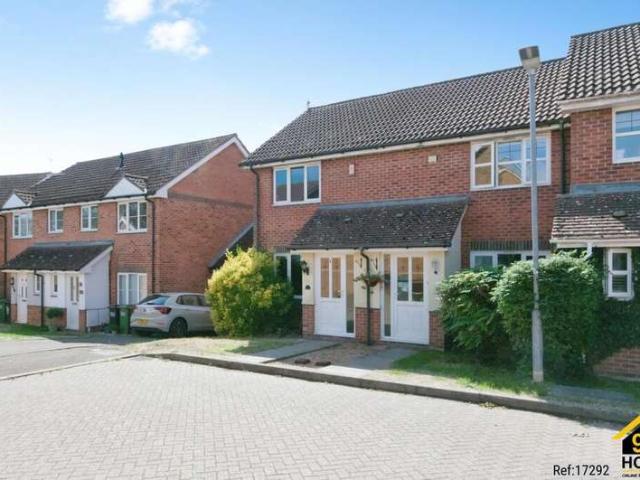
Property Ref: 17292 PRICE RANGE £240,000 - £260,000 Offerer with vacant possession and no onward chain, a spacious two bedroom end of terrace house with a sunny South-west facing rear garden and off street parking - situated in a quiet cul de sac in the popular area of Stones Cross, with reputable schools, shopping amenities and bus links all within close proximity. Downstairs there‘s a spacious living room, leading through to a dining room with access to the garden and kitchen featuring an integrated electric oven & gas hob and provides ample storage. Upstairs there‘s two bedrooms and a bathroom with bath and shower over. The main bedroom is a particular feature measuring 13‘7 x 12‘10 and benefitting from ample built in wardrobes. The rear garden enjoys a sunny aspect, a paved patio for seating, an area of lawn and a storage shed. It feels private; enclosed by close board fencing and also features a beautiful tree. To the front there is another small area of garden as well as two park
£ 240,000

Get email alerts

Don't miss out: be the first to know about new properties

The alert was correctly created

On subscribing you accept the conditions of use and the privacy policy
Alert
Receive new ads in your inbox
Save this search
Receive alerts for new listings

We'll send you an email when we have new properties for: "Properties for sale in Rickney Hailsham"

The alert was correctly created

Beachlands Pevensey
Pevensey Bay Pevensey
Get email alerts and be the first to see new listings
Required field
On subscribing I accept the terms of the privacy policy
Perfect! You'll soon start receiving new listings via email
Alert
Receive an email when we have new ads for Properties for sale in Rickney Hailsham
Save this search
Filters

Bedrooms

Size (sq.ft)

sq.ft
sq.ft

Price

£
£

Property type

Bathrooms

Clear all filters
Receive notifications when new entries are published.