View photo
House
·
for sale
£ 465,000
3 bedroom detached house for sale
Riddlesdown
· 3 Bedrooms · 1 Bath · House
· Garden · Equipped kitchen · Patio · Concierge
Riddlesdown · 3 Bedrooms · 1 Bath · House · Garden · Equipped kitchen · Patio · Concierge
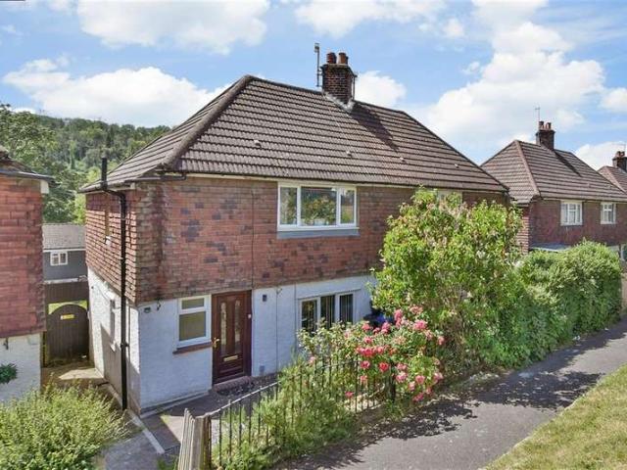
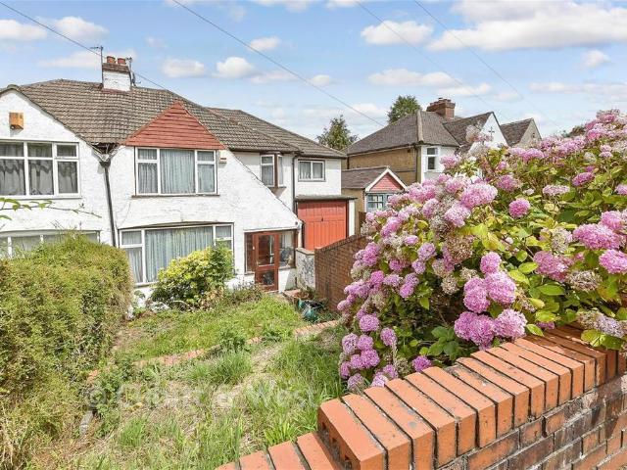
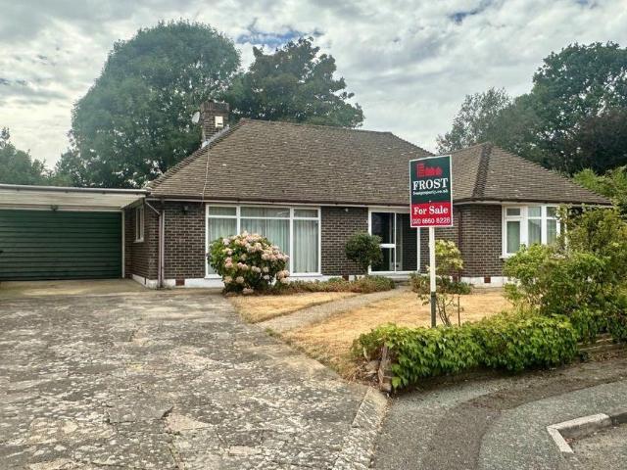
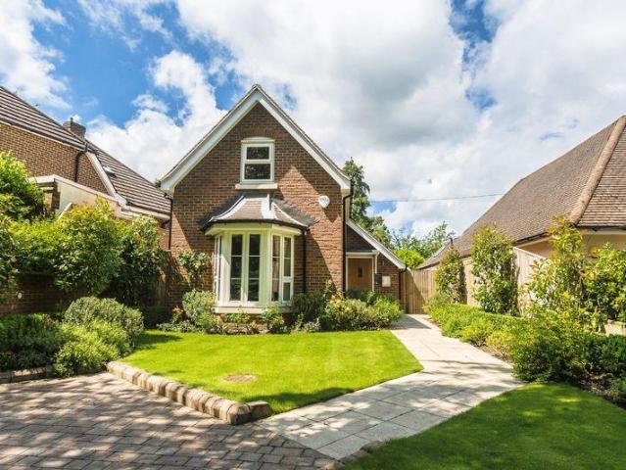
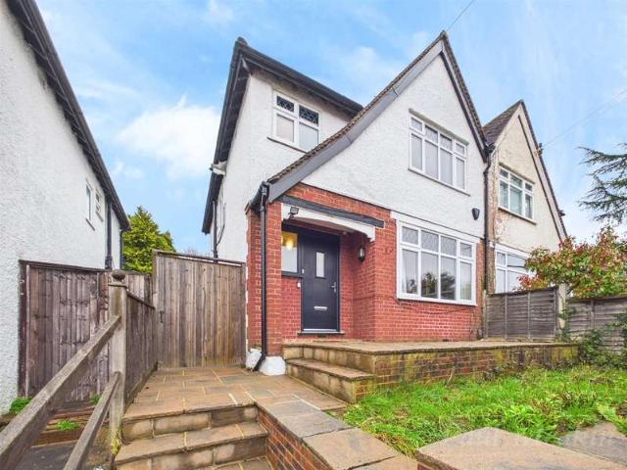
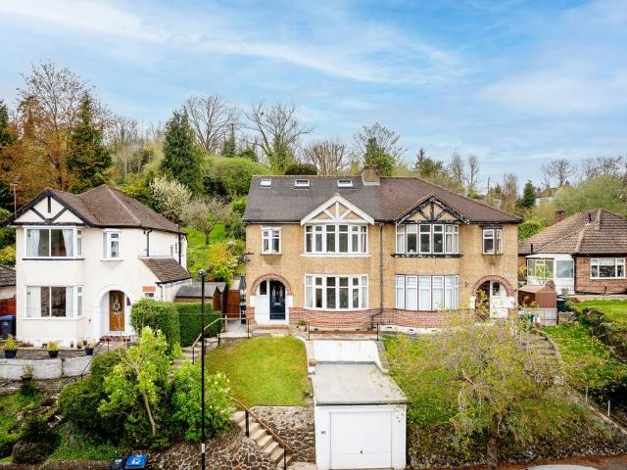
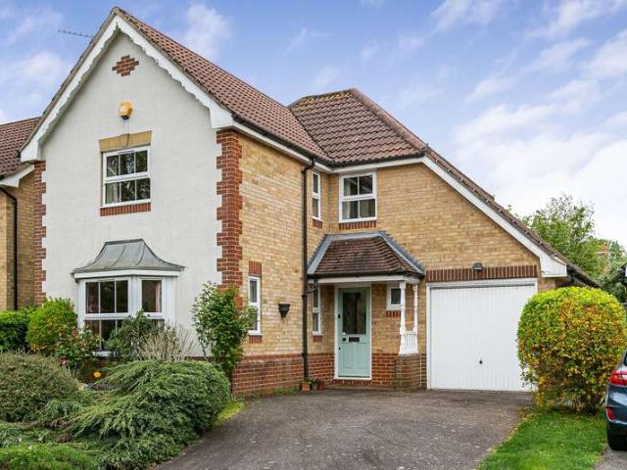
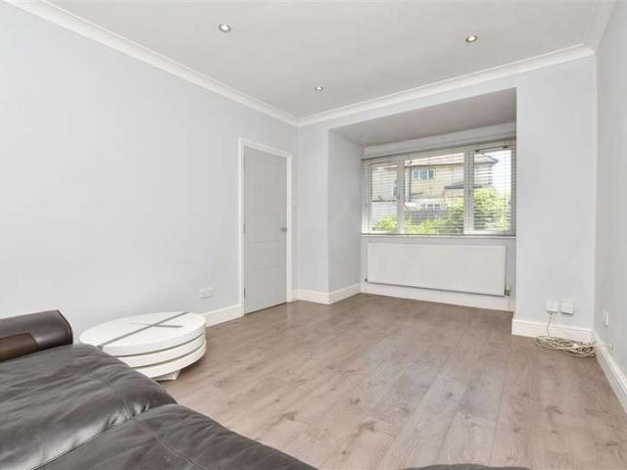
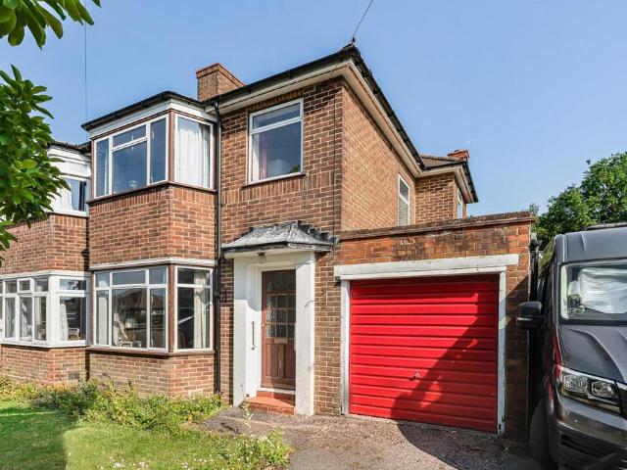
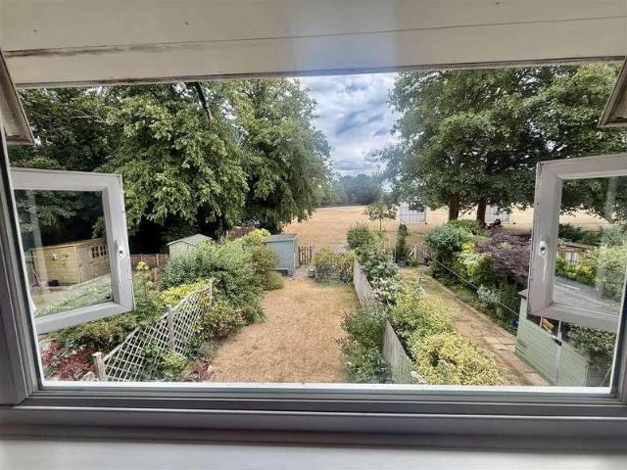
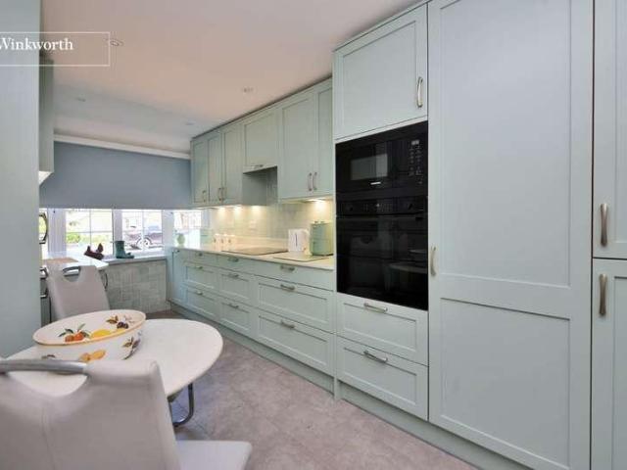
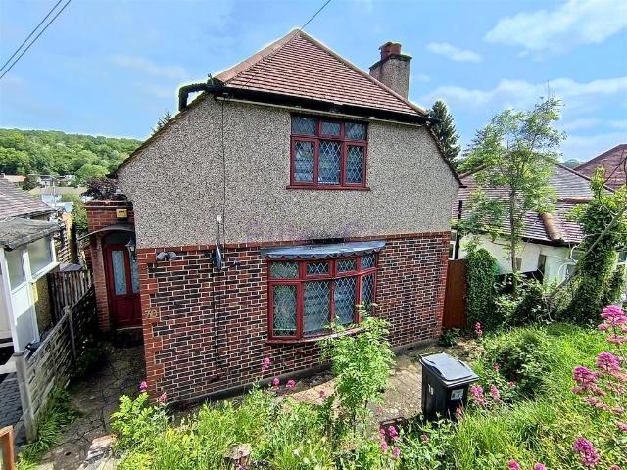
A three bedroom detached family house with spacious reception room, a fitted kitchen with dining area located on a popular residential road within half a mile of local shops and Kenley Station, providing access to both London Bridge and Victoria. Locally there are some excellent schools, open recreational spaces such as Kenley Common and Riddlesdown, plus frequent bus services to Purley and Croydon comfortably to hand and readily available within the immediate vicinity. Additional benefits include double glazing, central heating and a patio area, which leads onto a tiered garden with woodland views to the rear. Offered with No Onward Chain.Entrance Porch - Storage cupboard, tiled flooring.Entrance Hall - Entrance door, under stairs' storage cupboard, radiator, wood flooring, stairs to first floor.Lounge - 5.49m max x 3.68m into bay (18'0 max x 12'1 into - Double glazed light leaded bay window to front, coved ceiling, dado rail, radiators, cupboard housing consumer unit, wood flooring.K
A three bedroom detached family house with spacious reception room, a fitted kitchen with dining area located on a popular residential road within half a mile of local shops and Kenley Station, providing access to both London Bridge and Victoria. Locally there are some excellent schools, open recreational spaces such as Kenley Common and Riddlesdown, plus frequent bus services to Purley and Croydon comfortably to hand and readily available within the immediate vicinity. Additional benefits include double glazing, central heating and a patio area, which leads onto a tiered garden with woodland views to the rear. Offered with No Onward Chain.Entrance Porch - Storage cupboard, tiled flooring.Entrance Hall - Entrance door, under stairs' storage cupboard, radiator, wood flooring, stairs to first floor.Lounge - 5.49m max x 3.68m into bay (18'0 max x 12'1 into - Double glazed light leaded bay window to front, coved ceiling, dado rail, radiators, cupboard housing consumer unit, wood flooring.K
£ 465,000