16,979 houses for sale in RM12

2 bed house for sale
2 pictures
House · for sale
£ 375,000
New
2 bed house for sale
RM12
· 2 Bedrooms · House
· Garden · Gym · Equipped kitchen · Parking
RM12 · 2 Bedrooms · House · Garden · Gym · Equipped kitchen · Parking
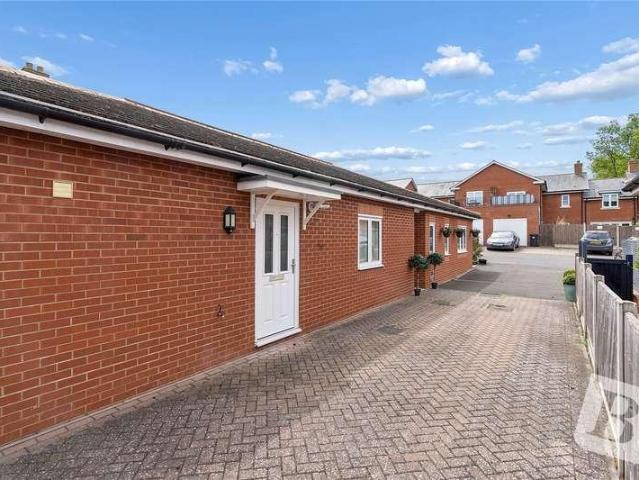
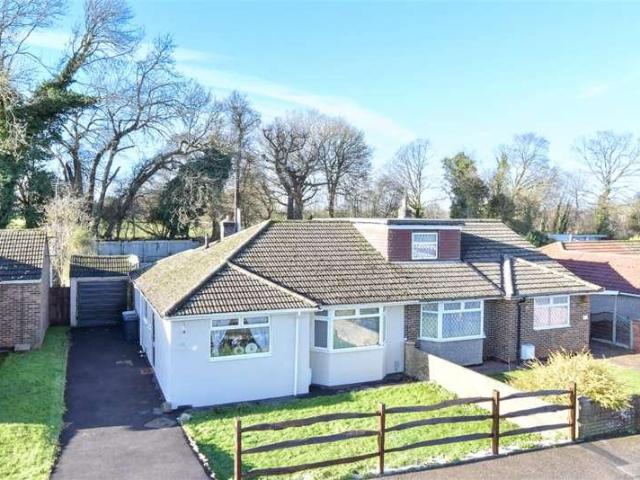
Nestled in the heart of West Kingsdown, this charming semi-detached bungalow offers an ideal opportunity for those seeking to downsize without compromising on convenience. The home benefits from two good size bedrooms a lovely sitting room with views into the conservatory and beyond to the private garden. Features include garage and off-road parking and a split level garden with views to fields at the rear. Just a short stroll away, you'll find a handy parade of local shops, including a bakery, chemist, gym and supermarketeverything you need right on your doorstep.Room sizes:PorchHallwayLounge: 13'7 x 12'8 (4.14m x 3.86m)Kitchen: 10'11 x 8'7 (3.33m x 2.62m)Conservatory: 12'5 x 9'4 (3.79m x 2.85m)Bedroom 1: 12'9 x 11'10 (3.89m x 3.61m)Bedroom 2: 9'1 x 7'11 (2.77m x 2.41m)BathroomOut buildingFront GardenRear GardenGarageDriveway The information provided about this property does not constitute or form part of an offer or contract, nor may it be regarded as representations. All interested
£ 375,000
3 bed house for sale
2 pictures
House · for sale
£ 475,000
New
3 bed house for sale
RM12
· 3 Bedrooms · House
RM12 · 3 Bedrooms · House
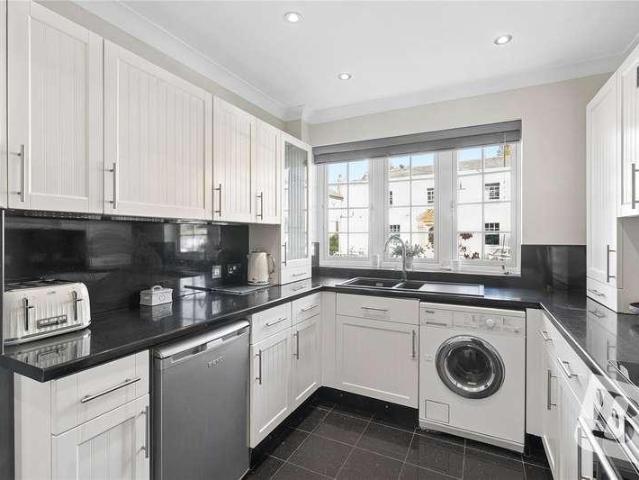
THREE BEDROOOMS SPACIOUS GROUND FLOOR TWO BATHROOMS DETACHED OUTBUILDING VILLAGE LOCATION
£ 475,000
3 bed house for sale
2 pictures
House · for sale
£ 300,000
New
3 bed house for sale
RM12
· 3 Bedrooms · House
RM12 · 3 Bedrooms · House
Being sold with no onward chain is this excellent town hours that offers huge potential throughout. The property is located within a short walk to Wickford High Stret and railway station as well as being within a good position that has local primary and secondary schools nearby.This property is for sale by the Modern Method of Auction. Should you view, offer or bid on the property, your information will be shared with the Auctioneer, IamSold.Room sizes:HallwayKitchen/Diner: 16'8 x 14'11 (5.08m x 4.55m)CloakroomLandingLounge: 15'4 x 11'7 (4.68m x 3.53m)Bedroom 3: 10'11 x 8'7 (3.33m x 2.62m)BathroomLandingBedroom 1: 14'5 x 11'8 (4.40m x 3.56m)Bedroom 2: 15'0 x 11'2 (4.58m x 3.41m)Front and Rear GardensGarage AUCTIONEER'S COMMENTSThis property is for sale by the Modern Method of Auction. Should you view, offer or bid on the property, your information will be shared with the Auctioneer, iamsold.This method of auction requires both parties to complete the transaction within 56 days of the d
£ 300,000
3 bed house for sale
2 pictures
House · for sale
£ 400,000
3 bed house for sale
RM12
· 3 Bedrooms · House
· Garden · Fireplace · Equipped kitchen
RM12 · 3 Bedrooms · House · Garden · Fireplace · Equipped kitchen
Guide Price ?400,000 ?425,000! Deceptively Spacious Three-Bedroom Family Home with Impressive Garden & Modern Living This beautifully presented three-bedroom family home, arranged over three floors, offers an abundance of space and versatility, making it an ideal choice for families and those who enjoy entertaining. Combining attractive period features with modern comforts, the property offers a fantastic balance of character, style and practicality. The ground floor welcomes you with a cosy front living room, featuring a charming fireplace and attractive bay window that creates a warm and inviting space. To the rear, the home opens into a generous open-plan kitchen and dining area, complete with modern built-in appliances and French doors opening directly onto the garden. This fantastic space is perfect for family gatherings, entertaining guests or simply enjoying everyday life. A family bathroom with WC completes the ground floor. On the first floor are two well-proportioned double b
£ 400,000
Related searches
2 bed house for sale
2 pictures
House · for sale
£ 325,000
New
2 bed house for sale
RM12
· 2 Bedrooms · House
· Equipped kitchen · Parking
RM12 · 2 Bedrooms · House · Equipped kitchen · Parking
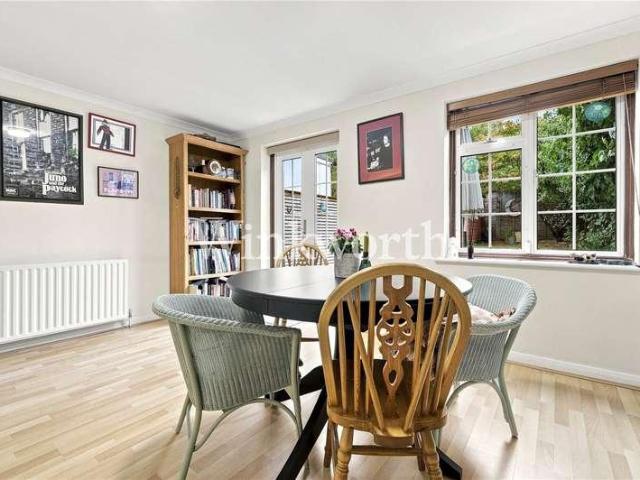
This end of terrace house with a lovely cottage feel to it is a perfect opportunity for first time buyers looking to get on the property ladder. The open plan ground floor accommodation is spacious and bright with an impressive 19' lounge/dining room and an equally as impressive size kitchen and good size double bedrooms.Room sizes:Lounge/Diner: 19'6 x 11'10 (5.95m x 3.61m)Kitchen: 12'3 x 11'2 (3.74m x 3.41m)LandingBedroom 1: 12'4 x 12'4 (3.76m x 3.76m)Bedroom 2: 12'1 x 10'10 (3.69m x 3.30m)BathroomGardenAllocated Parking The information provided about this property does not constitute or form part of an offer or contract, nor may it be regarded as representations. All interested parties must verify accuracy and your solicitor must verify tenure/lease information, fixtures & fittings and, where the property has been extended/converted, planning/building regulation consents. All dimensions are approximate and quoted for guidance only as are floor plans which are not to scale and their a
£ 325,000
3 bed house for sale
2 pictures
House · for sale
£ 450,000
3 bed house for sale
RM12
· 3 Bedrooms · House
· Equipped kitchen · Parking · Concierge
RM12 · 3 Bedrooms · House · Equipped kitchen · Parking · Concierge
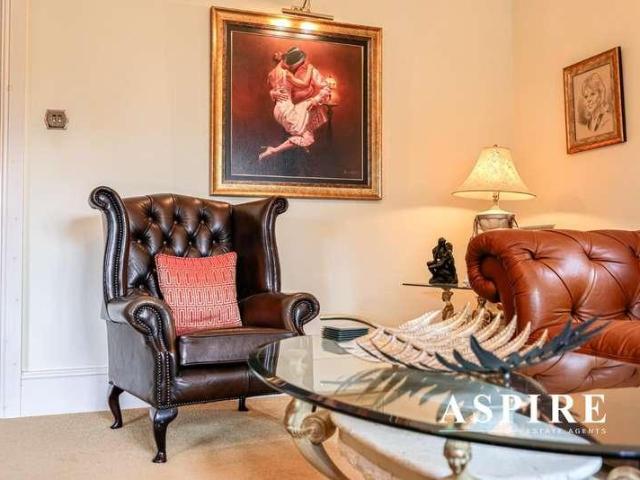
Aspire Estate Agents are delighted to present this well-maintained and thoughtfully extended three-bedroom family home, situated in the popular Acacia Avenue area of Hornchurch. The property offers an excellent combination of generous internal accommodation, extensive outdoor space, off-street parking and a large garage. With the sellers onward chain already complete, the home is well positioned for buyers hoping to progress their purchase efficiently. A useful entrance porch opens into the hallway, setting a welcoming tone and providing access to the principal ground-floor rooms. The spacious lounge and dining room extends to approximately 22ft and provides ample room for comfortable seating and a full-sized dining table. This versatile reception space is ideal for relaxing, entertaining guests and spending time together as a family. The impressive rear extension has created a generous open-plan kitchen and breakfast room. With plenty of room for food preparation, informal dining and
£ 450,000
3 bed house for sale
2 pictures
House · for sale
£ 900,000
New
3 bed house for sale
RM12
· 3 Bedrooms · House
· Garden
RM12 · 3 Bedrooms · House · Garden
Standout Features Architect Designed Home Three Bedrooms Two Bathrooms and Outdoor Bath Garden and Roof Terrace Finished to a High Spec Property Description A unique, modern and contemporary Architect designed three-bedroom house, set over five half floors, finished to a high specification with two bathrooms and an outdoor bath, a roof terrace and a garden!On the ground floor youll find two bedrooms, the bedroom to the front with direct access to the front garden, with low maintenance faux grass. The second bedroom has built in wardrobes and leads out to the internal courtyard. The courtyard is a standout feature of the home, with a copper fronted roll top bath creating an outdoor spa, featuring climbing plants to feel like an oasis in complete privacy under the night sky. There is a family bathroom with a three-piece suite complete with a shower over the bath, a WC and a sink with storage underneath and it is finished with large format, modern wall and floor tiling, a large wall hung
£ 900,000
3 bed house for sale
2 pictures
House · for sale
£ 500,000
New
3 bed house for sale
RM12
· 3 Bedrooms · House
· Garden · Equipped kitchen · Parking · Concierge
RM12 · 3 Bedrooms · House · Garden · Equipped kitchen · Parking · Concierge
Standout Features PRICE 500,000 Three bedrooms Two reception rooms CHAIN FREE In need of modernisation DRIVEWAY GARAGE TO THE REAR Property Description This house presents a good opportunity for those seeking a family home with potential. Boasting three bedrooms and two reception rooms, kitchen and bathroom this property is perfect for families or individuals looking for extra space. There is the added benefit of a garage at the rear of the garden. The property does require attention, but it offers a blank canvas for you to create your dream home. With a little imagination and effort, you can transform this space into a warm and welcoming environment that reflects your personal style.PRICE 500,000 CHAIN-FREE FREEHOLD EPC - To be confirmed Council Tax band E ( 2615.61 26/27) Stanhope Grove is a sought-after location, known for its friendly community and convenient amenities. Residents can enjoy easy access to local shops, schools, and parks, making it an ideal setting for families. This
£ 500,000
4 bed house for sale
2 pictures
House · for sale
£ 600,000
4 bed house for sale
RM12
· 4 Bedrooms · House
· Garden · Swimming pool · Parking · Equipped kitchen · Concierge
RM12 · 4 Bedrooms · House · Garden · Swimming pool · Parking · Equipped kitchen · Concierge
NO ONWARD CHAIN CLOSE TO NELMES PRIMARY SCHOOL, BOASTING OUTSTANDING OFSTED RATING & THE CAMPION SCHOOL FOR BOYS FOUR BEDROOM EXTENDED SEMI DETACHED FAMILY HOME TWO RECEPTION ROOMS 12' FITTED KITCHEN CONSERVATORY FIRST FLOOR FAMILY BATHROOM FIRST FLOOR SHOWER ROOM 150' APPROX. REAR GARDEN WITH INSET SWIMMING POOL AMPLE OFF STREET PARKING INTEGRAL 13' GARAGE SITUATED 1.3 MILES TO HAROLD WOOD & 1.4 MILES TO GIDEA PARK ELIZABETH LINE STATIONS COUNCIL TAX BAND: E
£ 600,000
4 bed house for sale
2 pictures
House · for sale
£ 1,200,000
4 bed house for sale
RM12
· 4 Bedrooms · House
· Fireplace · Equipped kitchen
RM12 · 4 Bedrooms · House · Fireplace · Equipped kitchen
Set back from a well-connected road between Blackheath and Kidbrooke, this thoughtfully reimagined 1930s home has evolved into a house designed around modern family life. Carefully extended and comprehensively renovated, it balances generous entertaining spaces with practical everyday living, where every intervention feels purposeful rather than excessive. The heart of the home is found at ground level, where a considered reconfiguration allows the kitchen, dining and living spaces to flow effortlessly from one to the next. Rather than existing as separate rooms, each space feels intrinsically connected, creating a home that adapts equally well to family life as it does to hosting friends. To the front, a calm dining room offers a more intimate setting for long lunches and evening gatherings. Oak flooring, a bay window and a bespoke fireplace introduce warmth and character before the house opens into its more contemporary interventions. Positioned at the centre of the plan, the Shaker
£ 1,200,000
4 bed house for sale
2 pictures
House · for sale
£ 500,000
4 bed house for sale
RM12
· 4 Bedrooms · House
· Garden · Equipped kitchen · Patio
RM12 · 4 Bedrooms · House · Garden · Equipped kitchen · Patio
Guid Price: 500,000 - 550,000 This property features a spacious lounge, a separate dining area, and a modern kitchen with integrated appliances. With a large garden and convenient location, it's perfect for family living. Located in the desirable Lee Chapel South area, this extended four-bedroom link-detached family home offers a welcoming environment for families seeking space and functionality. The property boasts a spacious lounge with sliding doors that seamlessly connect to an impressive over 50ft rear garden, complete with patio and decking. This outdoor space is further enhanced by the addition of a summer house, providing an excellent venue for relaxation or entertaining guests. Inside, the separate dining area is ideal for hosting gatherings or enjoying family meals, while the modern fitted kitchen comes equipped with integrated appliances to make meal preparation efficient and enjoyable. An additional utility room adds practicality to daily chores, and the ground floor cloakr
£ 500,000
2 bed house for sale
2 pictures
House · for sale
£ 354,000
2 bed house for sale
RM12
· 2 Bedrooms · House
· Garden · Equipped kitchen · Parking · Concierge
RM12 · 2 Bedrooms · House · Garden · Equipped kitchen · Parking · Concierge
Bishop Estates are pleased to offer this well presented 2 bedroom, mid terrace house (63sqm). It comprises of 2 bedrooms and modern family bathroom to the first floor. Large reception room, fitted kitchen with space for small dining table and front and rear garden with parking space. Previously a successfully rented property, the landlord is now selling and this has the added bonus of NO FORWARD CHAIN.Ideally located in a quiet cul de sac with exceptionally easy acces to local schools, bus routes and Nugent Shopping centre. Lidl and Aldi also close by. The High street is a short bus ride away with its array of shops, bar and restaurants which also include the Odeon cinema and the newly refurbished Walnuts leisure centre. MONEY LAUNDERING REGULATIONS FOR PURCHASERS: Identification Checks If an offer is accepted on a property marketed by Bishop Estates, all purchasers are required to complete ID verification checks. This is a legal obligation under Anti-Money Laundering Regulations. We u
£ 354,000
4 bed house for sale
2 pictures
House · for sale
£ 1,750,000
4 bed house for sale
RM12
· 4 Bedrooms · House
· Garden · Fireplace · Equipped kitchen · Concierge
RM12 · 4 Bedrooms · House · Garden · Fireplace · Equipped kitchen · Concierge
Standout Features Available Chain Free Four-Bedroom Period House Approx. 1,521 Sq Ft / 141.3 Sq M Excellent Condition Impressive Double Reception Room Extended Kitchen/Dining/Family Room Private Rear Garden Additional Lower-Ground Living Space Two Bathrooms Plus Ground-Floor WC Moments from Church Street & Clissold Park Property Description Available chain free, an exceptional four-bedroom period house on Woodlea Road, offering approximately 1,521 sq ft (141.3 sq m) of beautifully presented and thoughtfully extended accommodation arranged over four floors. The ground floor combines period character with contemporary design. To the front is an impressive double reception room with a bay window, ornate cornicing, bespoke fitted cabinetry and fireplaces. To the rear, the house opens into a striking kitchen, dining and family room, creating a superb space for everyday living and entertaining. Sleek high-gloss cabinetry, a central island is complemented by extensive glazing and large roofli
£ 1,750,000
3 bed house for sale
2 pictures
House · for sale
£ 325,000
Updated
3 bed house for sale
RM12
· 3 Bedrooms · House
· Garden · Equipped kitchen
RM12 · 3 Bedrooms · House · Garden · Equipped kitchen
Aspire Estate Agents Basildon are excited to presented this three-bedroom semi-detached bungalow offers generous and versatile accommodation, making it an excellent choice for families, downsizers, couples or buyers looking for flexible single-level living. Inside, the property is presented in good condition throughout and offers three bedrooms, including two well-proportioned doubles and a further single bedroom, ideal as a child s room, guest room or home office. At the heart of the home is a spacious open-plan kitchen/diner, creating a sociable space for everyday living and entertaining. To the rear is a useful utility area, offering additional storage and practicality away from the main living space. The accommodation is completed by a family bathroom alongside a separate W/C, while double glazing throughout and two loft spaces provide further comfort and useful storage. Externally, the property benefits from a good-sized rear garden together with a separate courtyard area and pave
£ 325,000
3 bed house for sale
2 pictures
House · for sale
£ 600,000
3 bed house for sale
RM12
· 3 Bedrooms · House
· Garden · Equipped kitchen · Concierge
RM12 · 3 Bedrooms · House · Garden · Equipped kitchen · Concierge
GUIDE PRICE: 600,000 - 665,000 Situated within the highly sought-after Hatcham Park Conservation Area, this attractive end-of-terrace three-bedroom home combines generous proportions with excellent potential for enhancement. Occupying a prominent corner position, the property benefits from additional natural light and a greater sense of privacy, making it an appealing choice for a range of buyers. The ground floor comprises a bright and spacious front reception room, enhanced by large windows that flood the space with natural light and create a welcoming setting for both relaxing and entertaining. To the rear, a well-proportioned kitchen provides ample storage and worktop space, room for casual dining, and direct access to the garden, offering practicality for day-to-day living. A versatile third bedroom on this level can serve as a guest room, home office or additional reception space depending on requirements. Upstairs, the first floor features two generous double bedrooms, including
£ 600,000
5 bed house for sale
2 pictures
House · for sale
£ 500,000
5 bed house for sale
RM12
· 5 Bedrooms · House
· Garden · Equipped kitchen · Parking · Heating
RM12 · 5 Bedrooms · House · Garden · Equipped kitchen · Parking · Heating
Bettermove are proud to present this 5 bedroom terraced house in London, available with no forward chain.The property is currently tenanted and it will be sold with tenants in situ for immediate investment. Rental yields can be obtained through Bettermove.The property benefits from double glazing, and gas central heating throughout, with on street parking available.The council tax band is D.The interior of this impressive property comprises two bedrooms, a fitted kitchen, communal room and separate WC on the ground floor. The first floor consists of a further four bedrooms, together with a family bathroom and separate shower room. Offering generously proportioned accommodation throughout, this property presents an excellent investment opportunity. The exterior boasts a private rear garden, perfect for enjoying the summer months.Located in the popular city of London, the property is close to a range of amenities, including shops, supermarkets, restaurants and pubs. Excellent transport c
£ 500,000
3 bed house for sale
2 pictures
House · for sale
£ 389,995
3 bed house for sale
RM12
· 3 Bedrooms · House
· Garden · Equipped kitchen · Powder room · Concierge
RM12 · 3 Bedrooms · House · Garden · Equipped kitchen · Powder room · Concierge
ENTRANCE HALL Door to front. Radiator. GROUND FLOOR CLOAKROOM Obscure double glazed window to side. Radiator. Low level flush W.C. Wash hand basin. LOUNGE 14' 1 into bay x 11' 7 (4.29m x 3.53m) Double glazed bay window to front. Radiator. RECEPTION ROOM 10' 11 x 9' 7 (3.33m x 2.92m) Double glazed French door to rear leading to garden. Radiator. KITCHEN 15' 2 x 8' 5 (4.62m x 2.57m) Double galzed window to rear. Double glazed window to side. Double glazed door to side leading to garden. Wall and base units with work surface over. Stainless steel sink with double drainer unit. Plumbed for washing machine. Boiler. LANDING Airing cupboard. BEDROOM ONE 15' 2 x 11' 2 (4.62m x 3.4m) 2 double glazed windows to front. Radiator. BEDOROM TWO 10' 11 x 9' 7 (3.33m x 2.92m) Double glazed window to rear. Radiator. Laminate flooring. BEDROOM THREE 8' 7 x 8' 5 (2.62m x 2.57m) Double glazed window to rear. Radiator. LOFT ROOM 17' 10 max x 15' 2 max (5.44m x 4.62m) Velux window to front and 2 Velux window
£ 389,995
2 bed house for sale
2 pictures
House · for sale
£ 475,000
2 bed house for sale
RM12
· 2 Bedrooms · House
· Garden · Parking · Equipped kitchen · Powder room
RM12 · 2 Bedrooms · House · Garden · Parking · Equipped kitchen · Powder room
PLEASE CHECK OUT THE VIDEO NO ONWARD CHAIN 10 YEAR BUILDZONE NEW BUILD WARRANTY TWO BEDROOM/TWO BATHROOM BUNGALOW UNDER FLOOR HEATING THROUGHOUT OPEN PLAN KITCHEN/LOUNGE/DINER CLOAKROOM/WC OWN WEST FACING REAR GARDEN OFF STREET PARKING SITUATED 0.4 MILES TO HORNCHURCH DISTRICT LINE STATION CLOSE TO HORNCHURCH TOWN CENTRE & LOCAL AMENITIES CCTV EV CAR CHARGING POINT COUNCIL TAX BAND: NOT YET AVAILABLE Lease Remaining: 999 years unexpired. Service Charges: 1,000 per annum
£ 475,000
4 bed house for sale
2 pictures
House · for sale
£ 950,000
4 bed house for sale
RM12
· 4 Bedrooms · House
· Garden · Parking · Equipped kitchen · Powder room
RM12 · 4 Bedrooms · House · Garden · Parking · Equipped kitchen · Powder room
PLEASE CHECK OUT THE VIDEO FOUR BEDROOM GREATLY EXTENDED DETACHED FAMILY HOME RECENTLY REFURBISHED & MAINTAINED TO A METICULOUS STANDARD THROUGHOUT CLOSE TO THE OFSTED OUTSTANDING TOWERS INFANT SCHOOL SITUATED IN THE HEART OF HORNCHURCH IN THIS CUL-DE-SAC POSITION SITUATED 0.2 MILES TO EMERSON PARK STATION WITH INTER-CONNECTING LINKS TO BOTH ROMFORD ELIZABETH LINE STATION & UPMINSTER C2C/DISTRICT LINE/OVERGROUND STATION 29' OPEN PLAN KITCHEN/FAMILY ROOM WITH UNDER FLOOR HEATING SEPARATE UTILITY ROOM & GROUND FLOOR CLOAKROOM 23' LIVING ROOM 18' PRINCIPAL BEDROOM WITH HIS 'N' HERS WARDROBES & EN-SUITE FIRST FLOOR FOUR PIECE FAMILY BATHROOM/WC 99' APPROX. REAR GARDEN 35' FRONTAGE PROVIDING AMPLE OFF STREET PARKING CLOSE TO FIELDERS FIELD & WOODLANDS PLUS LANGTONS GARDENS COUNCIL TAX BAND: F
£ 950,000
3 bed house for sale
2 pictures
House · for sale
£ 600,000
3 bed house for sale
RM12
· 3 Bedrooms · House
· Garden · Parking · Equipped kitchen · Powder room
RM12 · 3 Bedrooms · House · Garden · Parking · Equipped kitchen · Powder room
GUIDE PRICE 600,000 - 625,000 THREE DOUBLE BEDROOM SEMI DETACHED FAMILY HOME GREATLY EXTENDED SITUATED ON THE EVER POPULAR SUTTONS FARM DEVELOPMENT CLOSE TO THE OFSTED OUTSTANDING SCOTTS PRIMARY SCHOOL SITUATED 0.7 MILES TO HORNCHURCH DISTRICT LINE STATION MAINTAINED TO A METICULOUS STANDARD THROUGHOUT 16' KITCHEN/DINER 22' LIVING ROOM UTILITY ROOM & GROUND FLOOR CLOAKROOM FIRST FLOOR FAMILY BATHROOM/WC 45' SOUTHERLY FACING REAR GARDEN OFF STREET PARKING & INTEGRAL GARAGE COUNCIL TAX BAND: E
£ 600,000
3 bed house for sale
2 pictures
House · for sale
£ 650,000
3 bed house for sale
RM12
· 3 Bedrooms · House
· Garden · Equipped kitchen · Parking · Concierge
RM12 · 3 Bedrooms · House · Garden · Equipped kitchen · Parking · Concierge
Council tax band: D. STYLISH AND TASTEFULLY PRESENTED 3-BEDROOM EXTENDED MID-TERRACED PROPERTY FOR SALE. The accommodation comprises a front garden, a front entrance leading to an internal hallway, a spacious front reception room, a full-width extended fitted kitchen/diner/ living area with overhead skylights, and doors leading out to a low-maintenance rear garden. Stairs from the hallway lead up to the first-floor landing area, where there are two double bedrooms and a single bedroom, along with a contemporary tiled shower room/WC. The property is ideally located in a popular cul-de-sac location close to all amenities, including good schools, shops, parks, main bus routes, and Wood Green Tube station/Transport Hub(20/25 Mins City/West End). * CHAIN FREE AND WITH 4TH BEDROOM/LOFT SPACE POTENTIAL * Features On-road Parking Garden
£ 650,000
3 bed house for sale
2 pictures
House · for sale
£ 1,950,000
3 bed house for sale
RM12
· 3 Bedrooms · House
· Concierge
RM12 · 3 Bedrooms · House · Concierge
Located on one of the most iconic streets in Angel is this delightful three bedroom Grade II listed Georgian home. Rich in character and dating back to the 1820s, the property has been sympathetically refurbished including original lime plaster and lath walls by the current vendor whilst retaining all the characteristics and charm of a home dating back over 200 years. Neatly positioned behind cast iron railings, the property comprises an inviting entrance which immediately sets the tone for this fabulous home with original wood panelling, original chunky wooden floorboards, the original staircase complemented by the original balustrade, including the mahogany banister, and wonderful natural light from the large sash window on the landing, as well as the south facing fanlights above the front door. Set to the left is the wonderful dual aspect double reception room, which has an array of wonderful period features, including coving, wood panelling, chunky wooden floorboards, sash windows
£ 1,950,000
6 bed house for sale
2 pictures
House · for sale
£ 850,000
Updated
6 bed house for sale
RM12
· 6 Bedrooms · House
· Equipped kitchen · Concierge
RM12 · 6 Bedrooms · House · Equipped kitchen · Concierge
Aspire Estate Agents Basildon are delighted to introduce Ash Cottage, an imposing and highly distinctive six-bedroom residence occupying an exceptional plot of approximately 1.4 acres in a sought-after semi-rural setting in Pitsea, Basildon. Offering an impressive combination of space, versatility and potential, this substantial property provides a rare opportunity for buyers seeking a sizeable family home with extensive grounds and the added benefit of a self-contained two double bedroom cottage. The principal residence offers an abundance of accommodation, with six generous bedrooms and three substantial reception rooms, providing exceptional flexibility for modern family living, entertaining and working from home. The imposing proportions and individual character of the property create a wealth of possibilities for a purchaser looking to make a truly special home. One of the property's standout features is the impressive luxury kitchen and dining room, designed as a superb central s
£ 850,000
4 bed house for sale
2 pictures
House · for sale
£ 750,000
4 bed house for sale
RM12
· 4 Bedrooms · House
· Parking
RM12 · 4 Bedrooms · House · Parking
GUIDE PRICE 750,000-800,000* *DETACHED BUNGALOW* *EXCLUSIVE DEVELOPMENT* *IN EXCESS OF 1800 SQUARE FEET OF ACCOMMODATION* *TWO EN SUITES PLUS A FAMILY BATHROOM* *DRIVEWAY OFFERING AMPLE OFF STREET PARKING* *0.7 MILES TO HIGH STREET* *1.1 MILES TO STATION* *HIGHLY REGARDED SCHOOLS NEARBY* * NO ONWARD CHAIN
£ 750,000
5 bed house for sale
2 pictures
House · for sale
£ 1,250,000
5 bed house for sale
RM12
· 5 Bedrooms · House
· Garden · Parking · Equipped kitchen · Powder room
RM12 · 5 Bedrooms · House · Garden · Parking · Equipped kitchen · Powder room
FIVE BEDROOM SEMI DETACHED FAMILY HOME MAINTAINED TO A METICULOUS STANDARD THROUGHOUT SITUATED ON THE FAVOURED NORTH SIDE OF UPMINSTER BOASTING 2,500 SQ.FT. OF LIVING ACCOMMODATION INCLUDING THE OUTBUILDING 35' FRONTAGE PROVIDING AMPLE OFF STREET PARKING & INTEGRAL GARAGE MASTER BEDROOM WITH EN-SUITE 22' LOUNGE/DINER WITH BI-FOLDS TO REAR 15' SITTING ROOM 16' KITCHEN WITH INTEGRATED BOSCH APPLIANCES GROUND FLOOR CLOAKROOM & UTILITY ROOM 70' WEST FACING REAR GARDEN WITH 18' OUTBUILDING BOASTING AIR CONDITIONING CONVENIENTLY SITUATED FOR UPMINSTER TOWN CENTRE CLOSE TO LOCAL SCHOOLS INCLUDING HALL MEAD, COOPERS COMPANY & COBURN PLUS OUTSTANDING PRIMARY SCHOOLS COUNCIL TAX BAND: F
£ 1,250,000
4 bed house for sale
2 pictures
House · for sale
£ 695,000
4 bed house for sale
RM12
· 4 Bedrooms · House
· Garden · Equipped kitchen · Parking · Concierge
RM12 · 4 Bedrooms · House · Garden · Equipped kitchen · Parking · Concierge
A spacious townhouse offering flexible accommodation arranged on three floors, conveniently located within easy reach of the desirable Winchmore Hill Green, with its excellent selection of cafs, restaurants and local shops, as well as Winchmore Hill rail station, providing direct services to Moorgate via Finsbury Park. The ground floor features an entrance hall with a guest WC, access to the integral garage, and a generous fourth bedroom measuring approximately 14'10 x 12'2. The room benefits from a fitted wardrobe and French doors opening directly onto the rear garden and is currently used as a lounge by the owners. On the first floor is an impressive 14'10 x 14'2 front reception room with a wide bay window providing plenty of natural light. To the rear is a modern fitted kitchen with integrated appliances and ample storage and worktop space, together with an adjoining dining room. The kitchen benefits from two windows overlooking the rear garden. The second floor provides three furth
£ 695,000
2 bed house for sale
2 pictures
House · for sale
£ 450,000
2 bed house for sale
RM12
· 2 Bedrooms · House
· Garden · Parking · Equipped kitchen
RM12 · 2 Bedrooms · House · Garden · Parking · Equipped kitchen
GUIDE PRICE 450,000 - 475,000 NO ONWARD CHAIN TWO BEDROOM SEMI DETACHED BUNGALOW SITUATED 0.5 MILES TO HORNCHURCH DISTRICT LINE STATION CLOSE TO HORNCHURCH TOWN CENTRE 85' APPROX. REAR GARDEN AMPLE OFF STREET PARKING 24' LOUNGE/DINER FITTED KITCHEN COUNCIL TAX BAND: D
£ 450,000
2 bed house for sale
2 pictures
House · for sale
£ 599,950
2 bed house for sale
RM12
· 2 Bedrooms · House
· Garden · Fireplace · Equipped kitchen · Parking · Concierge
RM12 · 2 Bedrooms · House · Garden · Fireplace · Equipped kitchen · Parking · Concierge
Council tax band: D. CONTEMPORARY STYLED TWO-DOUBLE BEDROOM MID-TERRACED PERIOD HOUSE WITH OWN REAR GARDEN. The internal accommodation comprises front garden, own secure front door, entrance hallway, front reception room with attractive bay window, beautiful period fireplace surround, hallway continues to a rear reception/diner with double doors to the garden, semi-open to a modern fitted kitchen with additional door to the garden, stiars from the hallway lead up to the first-floor landing where there is a large double bedtroom to the front, a central modern bath/shower room/WC and an additional smaller double bedroom over-looking the 45' approx. rear garden. Ideally located in a sought-after cul-de-sac location equidistant to Alexandra Palace Rail & Wood Green Tube transport Hub (20/25 Mins City/West End) * CHAIN FREE* Features Close to Shops/transport/All Amenities Close to Alexandra Park & Palace On-road Parking Garden Kitchen
£ 599,950
3 bed house for sale
2 pictures
House · for sale
£ 500,000
3 bed house for sale
RM12
· 3 Bedrooms · House
· Garden · Parking · Equipped kitchen · Concierge
RM12 · 3 Bedrooms · House · Garden · Parking · Equipped kitchen · Concierge
NO ONWARD CHAIN BEAUTIFULLY PRESENTED THROUGHOUT TWO RECEPTION ROOMS GROUND FLOOR SHOWER ROOM / WC 16' KITCHEN 50' REAR GARDEN DETACHED GARAGE OFF STREET PARKING FOR TWO VEHICLES 13' MASTER BEDROOM FIRST FLOOR FAMILY SHOWER ROOM COUNCIL TAX BAND: D
£ 500,000
5 bed house for sale
2 pictures
House · for sale
£ 700,000
5 bed house for sale
RM12
· 5 Bedrooms · House
· Parking · Equipped kitchen
RM12 · 5 Bedrooms · House · Parking · Equipped kitchen
GUIDE PRICE 700,000 - 750,000 * NO ONWARD CHAIN LOCATED WITHIN 0.2 MILES OF GIDEA PARK STATION SITUATED DOWN A QUIET CUL DE SAC OFF STREET PARKING AND ATTACHED 19' GARAGE FIVE BEDROOMS, TWO WITH EN-SUITES AND A LARGE FAMILY BATHROOM COMPLETELY RENOVATED THROUGHOUT KITCHEN WITH QUARTZ WORKSURFACES AND A RANGE OF INTEGRATED APPLIANCES LARGE OUTBUILDING WITH AIR CONDITIONING, TV CONNECTION AND WOODEN FLOORING GROUND FLOOR WC POTENTIAL FOR FURTHER EXPANSION SUBJECT TO THE NECESSARY PLANNING CONSENTS COUNCIL TAX BAND: F
£ 700,000

Get email alerts

Don't miss out: be the first to know about new properties

The alert was correctly created

On subscribing you accept the conditions of use and the privacy policy
Alert
Receive new ads in your inbox
Save this search
Receive alerts for new listings

We'll send you an email when we have new properties for: "Houses for sale in RM12"

The alert was correctly created

Bancroft Chase RM12 Hornchurch
St Andrews Avenue RM12 Hornchurch
Get email alerts and be the first to see new listings
Required field
On subscribing I accept the terms of the privacy policy
Perfect! You'll soon start receiving new listings via email
Alert
Receive an email when we have new ads for Houses for sale in RM12
Save this search
Filters

Bedrooms

Size (sq.ft)

sq.ft
sq.ft

Price

£
£

Property type

Bathrooms

Clear all filters
Receive notifications when new entries are published.