17,327 houses for sale in RM13

2 bed house for sale
2 pictures
House · for sale
£ 250,000
New
2 bed house for sale
RM13
· 2 Bedrooms · House
· Garden · Equipped kitchen
RM13 · 2 Bedrooms · House · Garden · Equipped kitchen
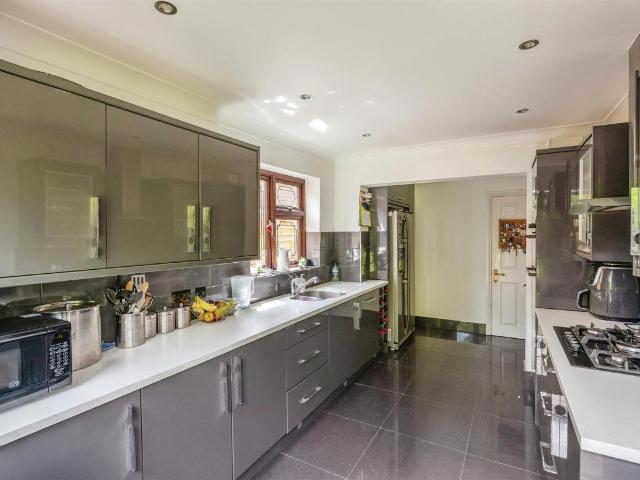
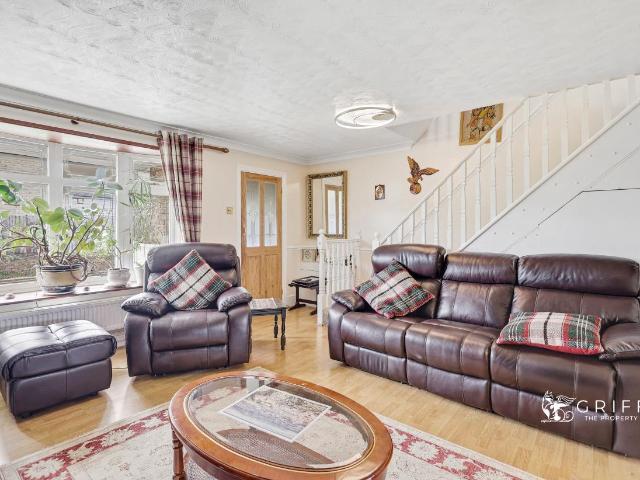
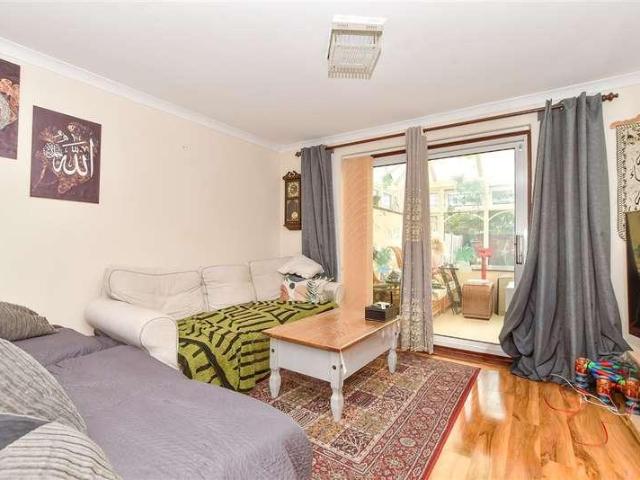
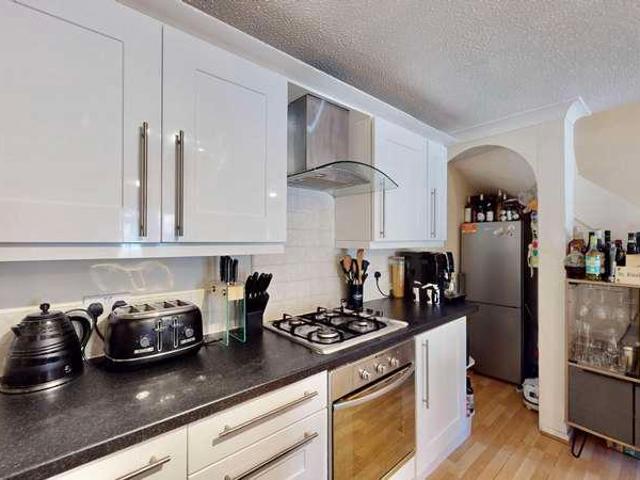
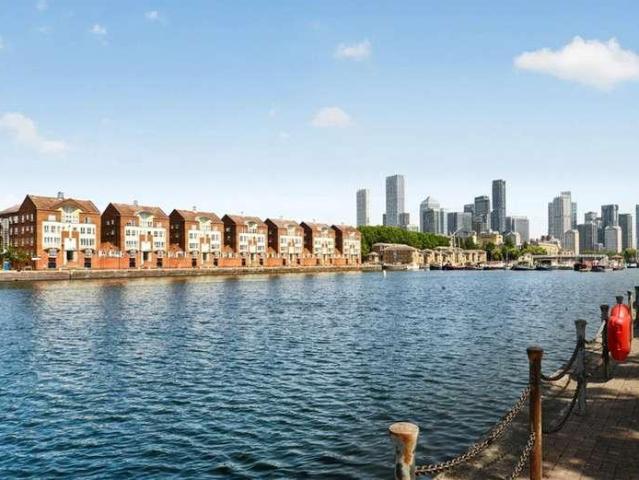
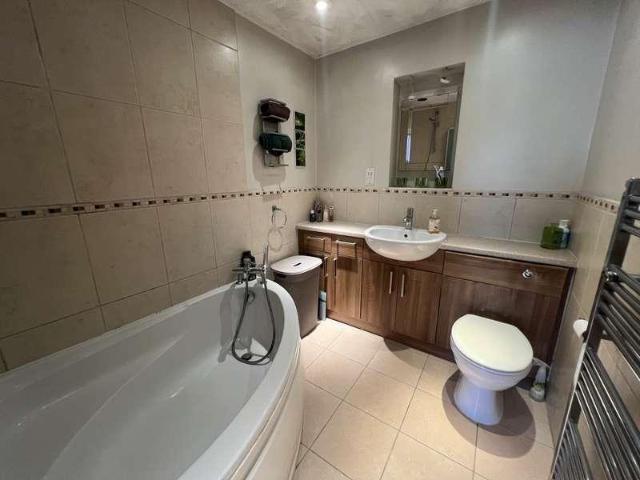
M&M Estate and Letting Agents Gravesend are delighted to present this well-presented two-bedroom mid-terrace home, ideally located on the popular Factory Road. Offering comfortable accommodation throughout, this property is an excellent choice for first-time buyers, investors or those looking to downsize. The ground floor features a spacious open-plan lounge/dining room, providing a versatile living space perfect for relaxing or entertaining. To the rear is a fitted galley-style kitchen, along with a modern ground floor bathroom. Upstairs, the property offers two well-proportioned bedrooms, both providing comfortable accommodation with plenty of natural light. Outside, the low-maintenance rear garden offers an ideal space to enjoy during the warmer months without the upkeep of a larger garden. A unique feature of this location is the approach to the property, with attractive views across the River Thames as you drive into the road, creating a lovely first impression before arriving hom
£ 250,000
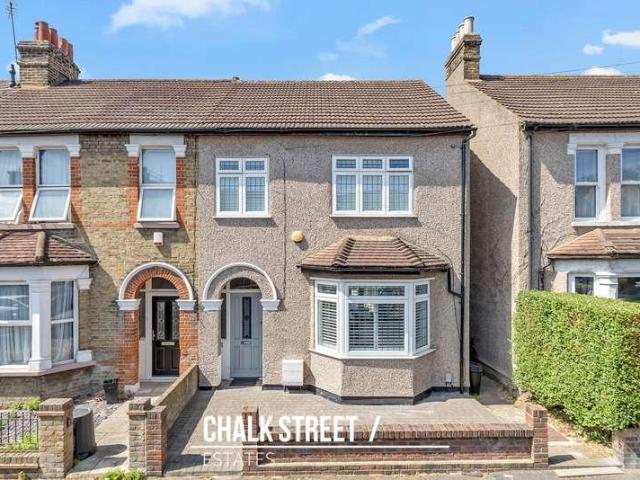
3 bed house for sale
2 pictures
House · for sale
£ 475,000
New
3 bed house for sale
RM13
· 3 Bedrooms · House
· Garden · Equipped kitchen
RM13 · 3 Bedrooms · House · Garden · Equipped kitchen
Ideally located within walking distance to Romford Elizabeth Line Station, local schools, and parks is this wonderful three-bedroom end-of-terrace house. Upon entering the home, you are greeted with a welcoming hallway with stairs rising to the first floor and handy understairs storage. Drawing light from the attractive walk-in bay window, the living room measures 12'7 x 12' and is nicely decorated with a neutral palette. From here, wooden flooring flows seamlessly through to the rear where the spacious dining room is situated. Double patio doors open onto the rear garden. At the rear of the home, the stylish kitchen comprises numerous wall and base units, ample worktop space, and room for essential appliances. The bi-folding doors and overhead sky lantern flood the space with an abundance of natural light. Heading upstairs, there are two spacious double bedrooms and a single bedroom. All three rooms are well presented with the master bedroom enjoying fitted wardrobes. Completing the i
£ 475,000
3 bed house for sale
2 pictures
House · for sale
£ 425,000
New
3 bed house for sale
RM13
· 3 Bedrooms · House
· Garden · Balcony · Equipped kitchen · Parking
RM13 · 3 Bedrooms · House · Garden · Balcony · Equipped kitchen · Parking
Ideally located just 0.3 miles from Upminster Bridge Station, 0.4 miles from Upminster c2c & District Line station, and within close proximity to several schools, is this spacious three-bedroom terraced house. Upon entering the home, you are greeted with a welcoming hall, complete with stairs rising to the first floor and a convenient W/C. The ground floor of this home features a large open-plan kitchen/diner, measuring 19'11 x 13'6, creating a versatile space for everyday living and entertaining. To the rear, the living room measures 13'5 x 11'1, with steps leading down to the integral garage and benefits from a balcony. The first floor comprises three sizeable bedrooms, offering comfortable accommodation, alongside a spacious family bathroom. The property includes a large front garden, providing a pleasant outdoor space. To the rear, there is a driveway leading to the integral garage, offering convenient parking and storage solutions. With three well-proportioned bedrooms and one bat
£ 425,000
3 bed house for sale
2 pictures
House · for sale
£ 900,000
New
3 bed house for sale
RM13
· 3 Bedrooms · House
· Fireplace · Equipped kitchen · Concierge
RM13 · 3 Bedrooms · House · Fireplace · Equipped kitchen · Concierge
A beautifully restored Edwardian family home, finished to an exceptional standard and situated in one of West Greenwich's most desirable conservation areas. Having undergone a meticulous and comprehensive renovation, this outstanding three-bedroom period home effortlessly combines the elegance and character of the Edwardian era with the comfort and convenience of contemporary living. Every detail has been carefully considered, creating a home of exceptional quality that is both beautifully presented and ready to move straight into. The accommodation begins with an elegant reception room, where a striking original tiled fireplace provides a wonderful focal point, complemented by restored period features, ornate plasterwork, bespoke plantation shutters and oak herringbone flooring. To the rear, the impressive bespoke kitchen/dining room has been thoughtfully designed for modern family life, featuring quartz worktops, an extensive range of cabinetry including a generous larder cupboard, i
£ 900,000
5 bed house for sale
2 pictures
House · for sale
£ 900,000
New
5 bed house for sale
RM13
· 5 Bedrooms · House
· Equipped kitchen
RM13 · 5 Bedrooms · House · Equipped kitchen
Full Details Welcome to the market this beautifully presented four-bedroom semi-detached family home, ideally positioned in one of Upminsters most sought-after residential locations. Situated just 0.6 miles from Upminster Station and within easy reach of some of the areas most highly regarded schools, this is an exceptional opportunity for growing families. This attractive mock Tudor home has been thoughtfully extended to the rear, creating an impressive open-plan living space designed for modern family life. There remains excellent scope to personalise the property further, including the potential to relocate and redesign the kitchen within the extended open-plan area (subject to any necessary consents), allowing buyers to create their ideal entertaining space. A standout feature is the substantial detached outbuilding, offering fantastic versatility. Complete with its own bathroom, living area and bedroom, it presents exciting potential for conversion into a self-contained annexe, su
£ 900,000
2 bed house for sale
2 pictures
House · for sale
£ 500,000
New
2 bed house for sale
RM13
· 2 Bedrooms · House
· Garden · Equipped kitchen · Concierge
RM13 · 2 Bedrooms · House · Garden · Equipped kitchen · Concierge
Located on a quiet residential street in the heart of the Isle of Dogs, this charming dockers' cottage offers well-balanced accommodation, a private rear garden and easy access to Canary Wharf.The ground floor comprises a bright reception room with direct access onto the garden, together with a separate kitchen and a family bathroom.Upstairs, there are two comfortable double bedrooms, both enjoying excellent natural light and a pleasant sense of space.The house has been well maintained throughout, retaining the character and proportions typical of the area's historic residential streets, while offering practical accommodation for modern living.Outside, the rear garden provides a welcome outdoor retreat, with space for dining, entertaining and planting.Parsonage Street is well placed for the amenities, restaurants and transport connections of Canary Wharf, while the riverside, Mudchute Park and Island Gardens are all within easy walking distance
£ 500,000
5 bed house for sale
2 pictures
House · for sale
£ 1,850,000
New
5 bed house for sale
RM13
· 5 Bedrooms · House
· Garden · Fireplace · Equipped kitchen · Cellar · Concierge
RM13 · 5 Bedrooms · House · Garden · Fireplace · Equipped kitchen · Cellar · Concierge
An impressive and beautifully presented five-bedroom period house, offering approximately 1,908 sq ft of spacious and versatile accommodation, a landscaped rear garden and approved planning permission for a ground-floor extension, all within moments of Royal Greenwich Park. Arranged over three floors with the additional benefit of a useful cellar, the house combines elegant period character with a wonderfully bright and practical layout. Features include attractive fireplaces, stained glass, wooden flooring, high ceilings and generous windows, alongside stylish contemporary finishes throughout. The ground floor opens through a welcoming entrance hall into a charming front reception room, featuring a wide bay window, wooden flooring and a handsome fireplace. A second reception room provides an excellent additional living, dining or family space, while the superb kitchen and dining room occupies the rear of the house. This wonderfully sociable room is fitted with an extensive range of mo
£ 1,850,000
5 bed house for sale
2 pictures
House · for sale
£ 850,000
New
5 bed house for sale
RM13
· 5 Bedrooms · House
· Garden · Equipped kitchen · Concierge
RM13 · 5 Bedrooms · House · Garden · Equipped kitchen · Concierge
Full Details A FANTASTIC 5 BEDROOM, 4 RECEPTION ROOM FAMILY HOUSE IN A SOUGHT AFTER LOCATION OCCUPYING A CORNER PLOT. This fantastic property, offered with no ongoing chain, boasts spacious accommodation in a very convenient location within easy access of popular local schools (all ages ) and Upminster Town Centre and station. The property accommodation, to the ground floor, comprises; Entrance porch with door to; Bright, Welcoming Entrance Hall with stairs to first floor and access to ground floor rooms; Reception Room 1. Located to the front left (as you look at the front of the property). A lovely bright and spacious sitting room benefitting from plenty of natural light through the windows to the front which has access to the; Kitchen/Breakfast Room; Wall and base units, space for breakfast table, door to rear garden. Reception 2/Snug; A really lovely room, again it's a great size and enjoys plenty of natural light from the windows to the front. Reception 3/Dining Room; Yet more gre
£ 850,000
4 bed house for sale
2 pictures
House · for sale
£ 525,000
New
4 bed house for sale
RM13
· 4 Bedrooms · House
· Garden · Equipped kitchen
RM13 · 4 Bedrooms · House · Garden · Equipped kitchen
Greenlands pleased to offer this spacious and well-laid-out four-bedroom house in Dagenham offers versatile accommodation across two floors, perfectly suited for families or buyers seeking generous living space.The ground floor welcomes you with an entrance porch leading into a central hallway. To the front is a bright and well-proportioned living room, ideal for relaxing and entertaining. The ground floor also benefits from a generously sized double bedroom, making it perfect for guests, extended family, or home office use. Toward the rear, there is a fitted kitchen with direct access to the garden, alongside a separate dining room providing excellent space for family meals. A ground floor bathroom, additional storage, and internal access to the rear garden complete this level.Upstairs, the first floor offers three further well-sized bedrooms, including a large principal bedroom and two additional doubles, all arranged around the landing. A family bathroom and further storage space ad
£ 525,000
3 bed house for sale
2 pictures
House · for sale
£ 450,000
New
3 bed house for sale
RM13
· 3 Bedrooms · House
· Garden · Equipped kitchen · Parking · Concierge
RM13 · 3 Bedrooms · House · Garden · Equipped kitchen · Parking · Concierge
Located in this quiet residential turning and being within easy access of Romford Town Centre and Main Line Station is this well maintained and spacious semi detached family home which offers fantastic potential for further extending, subject to local planning permission. In brief, to the first floor there are three good sized bedrooms and family bathroom/WC. To the ground floor, the reception hall gives access to living accommodation incorporating lounge 14' x 12'2, dining room 11'4 x 11', and fitted kitchen 7'9 x 6'9. The property affords gas fired central heating via radiators and double glazing. To the front, the driveway provides off-road parking with side access leading to the rear garden measuring approximately 85' in depth. Offered with no onward chain, an internal viewing is strongly advised to fully appreciate this good sized family property together with the further potential. ENTRANCE PORCH Entrance door with side window to the fully enclosed entrance porch. Further entranc
£ 450,000
4 bed house for sale
2 pictures
House · for sale
£ 900,000
New
4 bed house for sale
RM13
· 4 Bedrooms · House
· Parking · Concierge
RM13 · 4 Bedrooms · House · Parking · Concierge
Full Details *900,000 - 950,000*Welcome to this stunning detached house on Nelwyn Avenue, Emerson Park! This property boasts 3 reception rooms, 4 bedrooms, and 2 bathrooms, providing ample space for comfortable living. One of the standout features of this property is the parking space available for up to 5 vehicles, ensuring convenience for you and your guests. The fact that this property is chain-free means you can move in hassle-free and make it your own without any delays. Located in a desirable area, this detached house offers privacy and tranquility, perfect for those seeking a peaceful retreat. The nearby schools make it an ideal choice for families looking to settle in a family-friendly neighborhood with educational facilities within reach. Don't miss out on the opportunity to own this charming property in Emerson Park. Book a viewing today and envision the life you could create in this wonderful home! MONEY LAUNDERING REGULATIONS Anti-Money Laundering. We are required to carry
£ 900,000
3 bed house for sale
2 pictures
House · for sale
£ 325,000
New
3 bed house for sale
RM13
· 3 Bedrooms · House
· Garden · Fireplace · Equipped kitchen
RM13 · 3 Bedrooms · House · Garden · Fireplace · Equipped kitchen
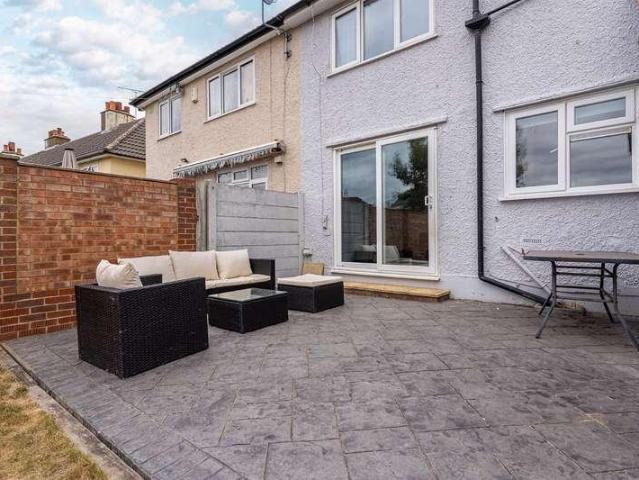
Full Details Griffin are delighted to offer For Sale this Extended Three Bedroom House situated on a Family Friendly walkway in East Tilbury. The walkways are great for people looking for properties situated off of Road but still within easy reach of amenities, schools and mainline railway station. * GUIDE PRICE 325,000 - 350,000 * There is an entry porch to the front, so shoes and coats don't need to be walked through the house, the lounge has a a welcoming feel with a fireplace, stairs to the first floor and doors leading out to the kitchen/Diner. The kitchen Diner forms part of the extension so is much larger than many in the area, there are two separate areas that can be used for the dining table, office etc. Ground Floor Shower Room First Floor landing leading to the family bathroom and three bedrooms. Externally you have a front and a low maintenance rear garden. With the extension to the rear, this property is larger than is seems so only by viewing internally can it really be a
£ 325,000
3 bed house for sale
2 pictures
House · for sale
£ 450,000
New
3 bed house for sale
RM13
· 3 Bedrooms · House
RM13 · 3 Bedrooms · House
Situated 1 miles from Romford station which benefits from Elizabeth Line services allowing access to London, Heathrow and as far as Reading. Romford Station which also benefits from National Rail Service makes it possible to reach Stratford in just 8 minutes and London Liverpool Street in 17 minutes. Romford town centre is also 0.8 miles from the property and hosts an array of bars, restaurants, shops, amusements and shopping centres such as The Brewery, The Liberty, Mercury and more. There are also green spaces such as Cottons Park, Lodge Farm Park, Raphael park and Hylands park which hosts a number of different sporting activities such as tennis, football and is home to Hornchurch Cricket Club. There are a number of schools locally including The Mawney School, Crowlands Primary School, St. Edwards Primary School, Marshalls Park Academy and more. Road links include the A12, A127 and M25
£ 450,000
3 bed house for sale
2 pictures
House · for sale
£ 375,000
New
3 bed house for sale
RM13
· 3 Bedrooms · House
· Garden · Equipped kitchen · Parking · Patio
RM13 · 3 Bedrooms · House · Garden · Equipped kitchen · Parking · Patio
M&M Estate and Letting Agents Gravesend are delighted to present this beautifully presented three-bedroom mid-terrace family home, offering spacious accommodation throughout and ideally located close to local amenities and excellent transport links. The ground floor comprises a welcoming separate lounge, a dining room ideal for family meals and entertaining, a fitted kitchen and the added convenience of a downstairs WC. Upstairs, the property offers three well-proportioned bedrooms and a modern family bathroom. Externally, the rear garden has been thoughtfully designed with a combination of patio, lawn and decking, providing a variety of seating areas to enjoy throughout the year. The garden also benefits from rear access, while the front of the property offers off-road parking via a driveway. Situated close to the popular Valley Drive shopping parade, the property is perfectly positioned for everyday convenience. Excellent road links via the nearby A2 provide easy access to the M2, M2
£ 375,000
3 bed house for sale
2 pictures
House · for sale
£ 460,000
New
3 bed house for sale
RM13
· 3 Bedrooms · House
· Garden · Fireplace · Equipped kitchen · Concierge
RM13 · 3 Bedrooms · House · Garden · Fireplace · Equipped kitchen · Concierge
Situated on Purrett Road in Plumstead, this charming three-bedroom end-of-terrace home offers approximately 1,067 square feet of well-proportioned living space. Upon entering, you are welcomed by a bright and inviting reception room, featuring a characterful wooden fireplace and bay windows that flood the space with natural light. Beyond this is an additional reception room, perfect for entertaining guests or family meals, while the fitted kitchen provides direct access to a large private garden that offers excellent outdoor space. The property comprises three well-sized bedrooms and a modern three-piece family bathroom, providing comfortable accommodation throughout. Ideally positioned, there are benefits from easy access to Plumstead High Street and Woolwich Town Centre, where residents can enjoy a wide range of supermarkets, independent shops, cafs, restaurants, healthcare facilities, and everyday amenities. For commuters, Plumstead Station is within walking distance, while nearby W
£ 460,000
2 bed house for sale
2 pictures
House · for sale
£ 350,000
2 bed house for sale
RM13
· 2 Bedrooms · House
· Garden · Fireplace · Equipped kitchen
RM13 · 2 Bedrooms · House · Garden · Fireplace · Equipped kitchen
ENTRANCE HALL Carolina door to front. LOUNGE 13' 2 x 10' 1 (4.01m x 3.07m) Window to front. Radiator. Stripped flooring. Cast iron fire place with wooden mantel. KITCHEN/DINER 13' x 9' 10 (3.96m x 3m) Double glazed window to rear. Understairs cupboard. Extractor fan. Wall and base units with work surface over. Stainless steel sink. Tile splash back. Stripped flooring. Plumbed for washing machine. Oven hob and extractor fan. Boiler. LOBBY Door to side leading to garden. Door to rear leading to bathroom. Tiled floor. LANDING Loft access. Carpet. BEDROOM ONE 13' 3 x 10' 2 (4.04m x 3.1m) Window to front. Radiator. Stripped flooring. Built in shelving. BEDROOM TWO 13' 2 x 10' (4.01m x 3.05m) Window to rear. Radiator. Stripped flooring. Built in cupboard. Cast iron fire place. BATHROOM Ground floor. Obscure window to rear. Radiator. Tiled walls and floor. Extractor fan. Suite comprising: paneled bath with shower attachment. Pedestal wash hand basin. Low level flush W.C. GARDEN approximately
£ 350,000
3 bed house for sale
2 pictures
House · for sale
£ 650,000
New
3 bed house for sale
RM13
· 3 Bedrooms · House
· Garden · Parking · Equipped kitchen · Concierge
RM13 · 3 Bedrooms · House · Garden · Parking · Equipped kitchen · Concierge
Set within this extremely sought after residential turning, and within easy walking distance of Harold Wood Elizabeth Line Station, local shops and sought after schooling is this immaculately presented end of terraced family home offering spacious accommodation. In brief, to the first floor there are three double bedrooms and the family bathroom/WC. To the ground floor, a large enclosed entrance porch and reception hall give access to living accommodation including a lounge 15'2 x 10'2, conservatory 8'10 x 6'10, dining room 13'2 X 10'5 and fitted kitchen 10'6 x 7'7. Throughout the property there is gas fired central heating via radiators and double glazing. Externally to the front, there is off-road parking in addition to two detached garages to the rear approached via an access road. Side access leads to the superb southerly facing rear garden measuring approximately 130' in depth incorporating the garages. The property offers fantastic potential for extending to the rear, subject to
£ 650,000
3 bed house for sale
2 pictures
House · for sale
£ 450,000
New
3 bed house for sale
RM13
· 3 Bedrooms · House
· Garden · Parking · Equipped kitchen
RM13 · 3 Bedrooms · House · Garden · Parking · Equipped kitchen
Guide Price 450,000 - 475,000 * THREE BEDROOM EXTENDED MID TERRACED HOUSE PROPERTY HAS BEEN REFURBISHED BY THE CURRENT HOMEOWNERS NEW BOILER INSTALLED 18 MONTHS AGO OFF STREET PARKING FOR TWO VEHICLES WELL SITUATED FOR LOCAL AMENITIES AND BUS ROUTES ON BOTH MOOR LANE AND FRONT LANE LOW MAINTENANCE REAR GARDEN OPEN PLAN KITCHEN / LIVING SPACE FIRST FLOOR WINDOWS AND PORCH STILL UNDER FENSA WARRANTY COUNCIL TAX BAND: D
£ 450,000
3 bed house for sale
2 pictures
House · for sale
£ 300,000
New
3 bed house for sale
RM13
· 3 Bedrooms · House
· Garden · Equipped kitchen
RM13 · 3 Bedrooms · House · Garden · Equipped kitchen
This well presented mid terraced house is set in a quiet and popular residential area of Laindon offering a practical layout, excellent convenience and a family friendly location. With local shops, transport links, desirable school catchments, and Laindon station all within easy reach, plus straight forward access to the A13 and A127. The property is an ideal choice for families, first time buyers or commuters.Room sizes:Entrance HallwayLounge: 19'9 x 11'8 (6.02m x 3.56m)Kitchen: 12'0 x 10'8 (3.66m x 3.25m)Conservatory: 9'2 x 8'7 (2.80m x 2.62m)Study: 10'5 x 6'5 (3.18m x 1.96m)LandingBedroom 1: 11'8 x 11'4 (3.56m x 3.46m)Bedroom 2: 9'0 x 7'4 (2.75m x 2.24m)Bedroom 3: 11'6 x 4'8 (3.51m x 1.42m)BathroomSeparate ToiletRear Garden The information provided about this property does not constitute or form part of an offer or contract, nor may it be regarded as representations. All interested parties must verify accuracy and your solicitor must verify tenure/lease information, fixtures & fitti
£ 300,000
2 bed house for sale
2 pictures
House · for sale
£ 525,000
New
2 bed house for sale
RM13
· 2 Bedrooms · House
· Garden · Equipped kitchen · Parking · Concierge
RM13 · 2 Bedrooms · House · Garden · Equipped kitchen · Parking · Concierge
A rare opportunity to acquire a charming two-bedroom freehold house in the heart of the ever-evolving Canada Water area. Offering off-street parking, a private rear garden, and exciting potential to extend into the loft (subject to the necessary consents), this is an ideal home for first-time buyers, professionals, or those looking to downsize. The property features a bright and welcoming reception room, a well-appointed kitchen, and a private garden perfect for entertaining or relaxing. Upstairs, you'll find a generous double bedroom, a second bedroom ideal as a guest room, nursery, or home office, and a modern family bathroom. With neighbouring properties having successfully converted their lofts, this home also offers excellent scope to add further living space and value in the future (subject to the usual planning permissions and building regulations). Perfectly positioned just moments from Greenland Quay, residents can enjoy its waterside cafs, restaurants, and scenic walks, while
£ 525,000
5 bed house for sale
2 pictures
House · for sale
£ 750,000
New
5 bed house for sale
RM13
· 5 Bedrooms · House
· Parking · Equipped kitchen
RM13 · 5 Bedrooms · House · Parking · Equipped kitchen
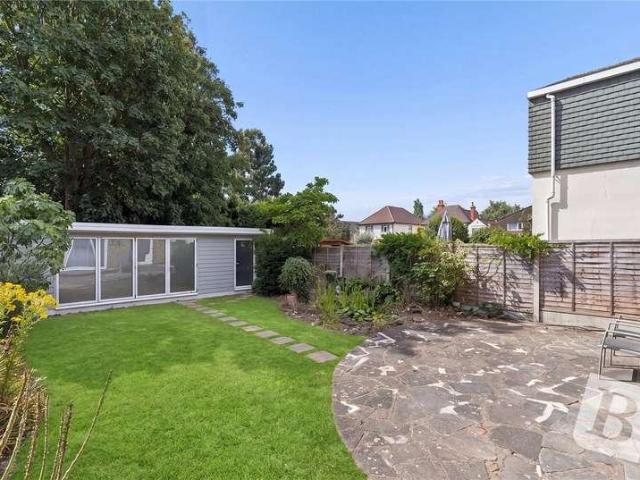
GUIDE PRICE 750,000 - 800,000 * NO ONWARD CHAIN LOCATED WITHIN 0.2 MILES OF GIDEA PARK STATION SITUATED DOWN A QUIET CUL DE SAC OFF STREET PARKING AND ATTACHED 19' GARAGE FIVE BEDROOMS, TWO WITH EN-SUITES AND A LARGE FAMILY BATHROOM COMPLETELY RENOVATED THROUGHOUT KITCHEN WITH QUARTZ WORKSURFACES AND A RANGE OF INTEGRATED APPLIANCES LARGE OUTBUILDING WITH AIR CONDITIONING, TV CONNECTION AND WOODEN FLOORING GROUND FLOOR WC POTENTIAL FOR FURTHER EXPANSION SUBJECT TO THE NECESSARY PLANNING CONSENTS COUNCIL TAX BAND: F
£ 750,000
4 bed house for sale
2 pictures
House · for sale
£ 1,100,000
New
4 bed house for sale
RM13
· 4 Bedrooms · House
· Garden · Balcony · Equipped kitchen · Parking
RM13 · 4 Bedrooms · House · Garden · Balcony · Equipped kitchen · Parking
Remarkable freehold, four bedroom, two bathroom townhouse, in a private Mews development of twelve houses, with secure parking, a terrace and a balcony overlooking the Hertford Union Canal, a few steps from Victoria Park. The 1,187 sq ft / 110.3 sq m, interior of this house was thoughtfully and comprehensively redesigned in a high quality renovation in 2019, creating an open plan living room / kitchen on the ground floor as part of this flexible and desirable home. Please view our professional video which will show off some of the properties features and its unique location. Nightingale Mews is an exclusive gated development of twelve houses in the Driffield Road conservation area, first built in 1998 in an envious location on the corner of Kenilworth Road and Chisenhale Road, with eleven of the houses (including this one) backing directly onto the Hertford Union Canal. Attractive communal garden, welcoming and warm community amongst Mews residents. There is a small service charge of a
£ 1,100,000
3 bed house for sale
2 pictures
House · for sale
£ 825,000
New
3 bed house for sale
RM13
· 3 Bedrooms · House
· Balcony · Equipped kitchen · Parking · Concierge
RM13 · 3 Bedrooms · House · Balcony · Equipped kitchen · Parking · Concierge
This spacious four bedroom townhouse extends to approximately 1,366 square feet and is arranged over four floors, offering well-balanced accommodation throughout. The first floor features a bright and expansive open-plan reception room and kitchen measuring over 25 ft in length, creating an ideal space for both entertaining and everyday living. The kitchen is fitted with integrated appliances and ample storage. The second floor comprises two generous double bedrooms together with a family bathroom and additional storage. The third floor features a versatile room with direct access to a private south-west-facing balcony overlooking Greenland Dock. Currently arranged as a home office and additional reception space, this flexible area could also serve as a spacious fourth bedroom, guest suite, or studio, depending on individual requirements. The ground floor comprises a study, with the potential to extend into part or all of the integral garage (subject to the necessary consents), creatin
£ 825,000
4 bed house for sale
2 pictures
House · for sale
£ 650,000
New
4 bed house for sale
RM13
· 4 Bedrooms · House
· Garden · Fireplace · Parking · Equipped kitchen · Patio
RM13 · 4 Bedrooms · House · Garden · Fireplace · Parking · Equipped kitchen · Patio
Situated on the outskirts of Doddinghurst Village is this four bedroom chalet style home, located in small cul de sac. The ground floor accommodation comprises of kitchen/dining room, utility room, extended living room with fireplace and French doors leading out to the rear garden, bathroom and three bedrooms one of which benefits from an en-suite shower room. Upstairs is the principal bedroom with an en-suite shower room which leads to bedroom five/study or dressing room. Outside to the front is off street parking for multiple vehicles whilst to the rear is an established garden with patio area to the rear of the house, central lawn area and wooden garden shed. Located a little over 4 miles to Brentwood Town centre and within close proximity of local amenities, including Doddinghurst Primary and Infant schools, playing fields and a good selection of shops. Shenfield mainline Railway station, serving Liverpool Street is approx 3.6 miles away or alternatively Brentwood`s mainline statio
£ 650,000
2 bed house for sale
2 pictures
House · for sale
£ 650,000
New
2 bed house for sale
RM13
· 2 Bedrooms · House
· Garden · Equipped kitchen · Patio
RM13 · 2 Bedrooms · House · Garden · Equipped kitchen · Patio
50% NOW RESERVED. A brand-new mews house nestled within a private gated community; this exquisite house embodies luxury and functionality. Boasting a plethora of modern amenities, this property offers the perfect blend of comfort and style. Featuring landscaped rear gardens, complete with lush lawn and inviting porcelain patios, providing a serene retreat for relaxation. Thoughtfully designed with sim-controlled access panels, seamlessly integrating with a phone app for convenient entry. Enjoy peace of mind with the 10-year new build warranty. Step inside to discover the meticulous attention to detail, with porcelain tiling adorning the bathrooms and WCs. The entrance hall and bedrooms are fitted with built-in wardrobes and cupboards, complemented by oak doors for a touch of sophistication. The heart of the home is the dazzling kitchen, featuring an Everest Gold Global Quartz worktop and Bosch and Lamona appliances. Indulge in culinary creations with ease in this well-appointed space.
£ 650,000

Get email alerts

Don't miss out: be the first to know about new properties

The alert was correctly created

On subscribing you accept the conditions of use and the privacy policy
Alert
Receive new ads in your inbox
Save this search
Receive alerts for new listings

We'll send you an email when we have new properties for: "Houses for sale in RM13"

The alert was correctly created

Lower Mardyke Avenue RM13 Rainham
Walden Avenue RM13 Rainham
Get email alerts and be the first to see new listings
Required field
On subscribing I accept the terms of the privacy policy
Perfect! You'll soon start receiving new listings via email
Alert
Receive an email when we have new ads for Houses for sale in RM13
Save this search
Filters

Bedrooms

Size (sq.ft)

sq.ft
sq.ft

Price

£
£

Property type

Bathrooms

Clear all filters
Receive notifications when new entries are published.