18,599 houses for sale in RM7

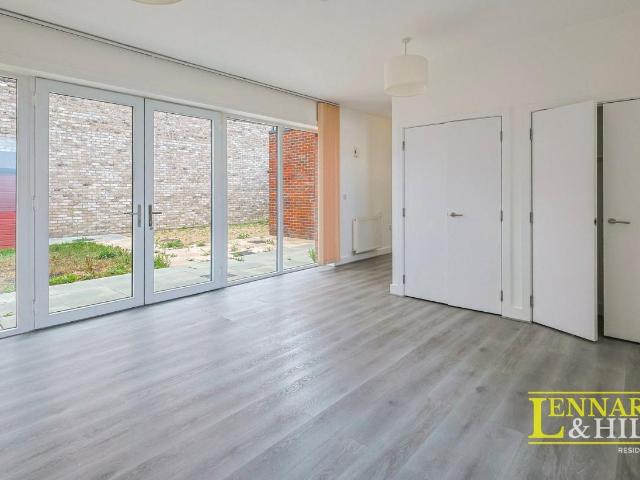
2 bed house for sale
2 pictures
House · for sale
£ 385,000
Updated
2 bed house for sale
RM7
· 2 Bedrooms · House
· Garden · Equipped kitchen · Parking · Heating
RM7 · 2 Bedrooms · House · Garden · Equipped kitchen · Parking · Heating
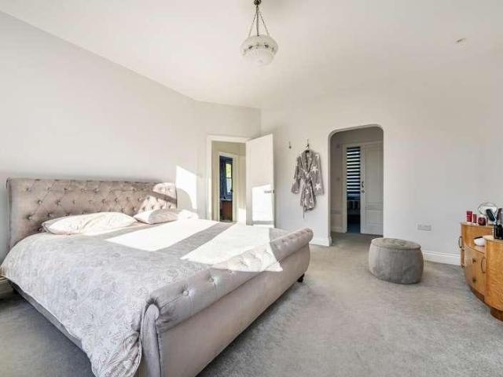
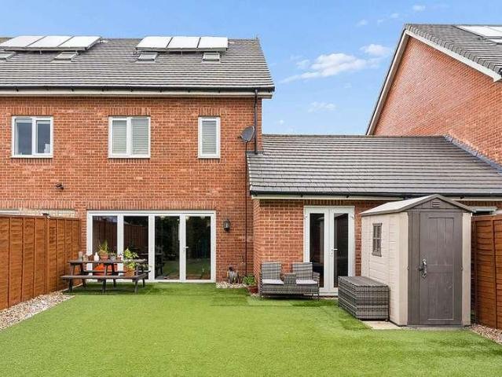
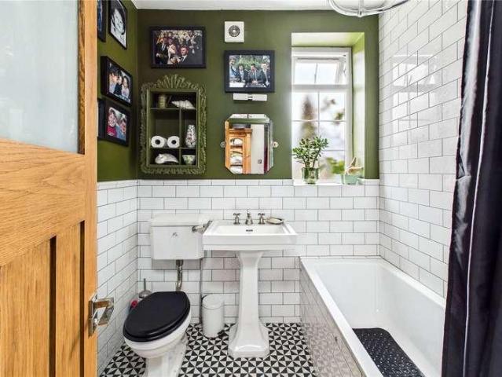
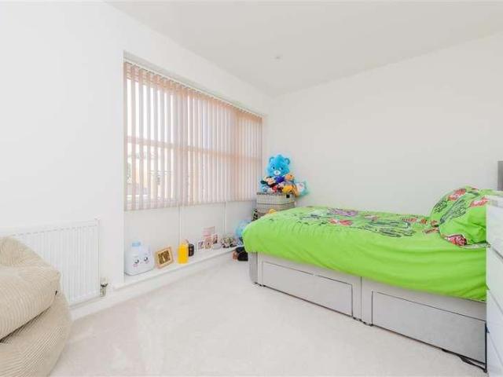
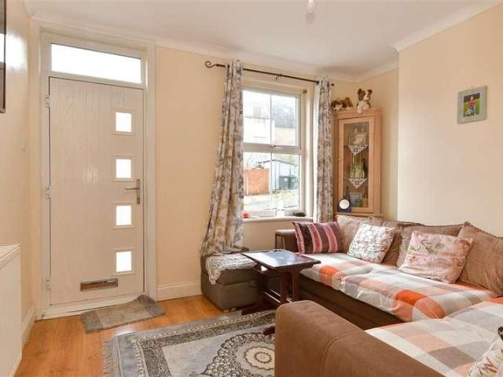
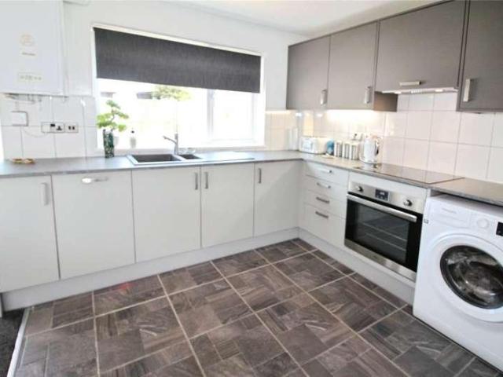
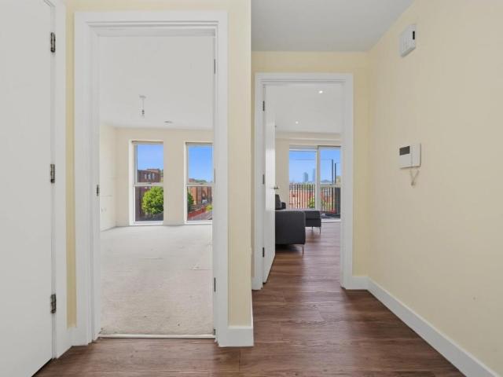
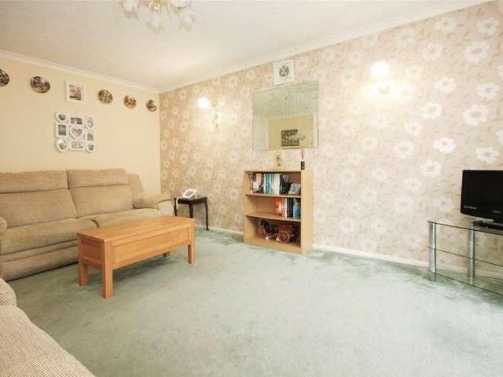
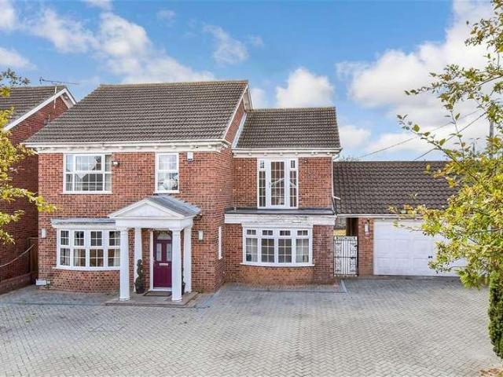
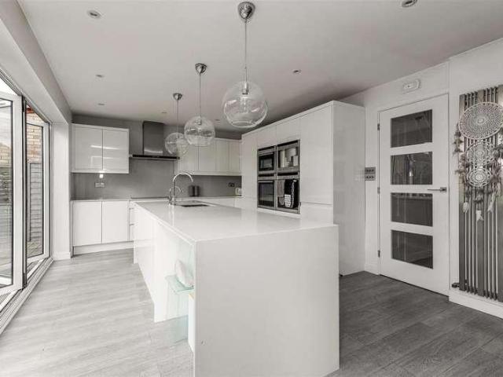
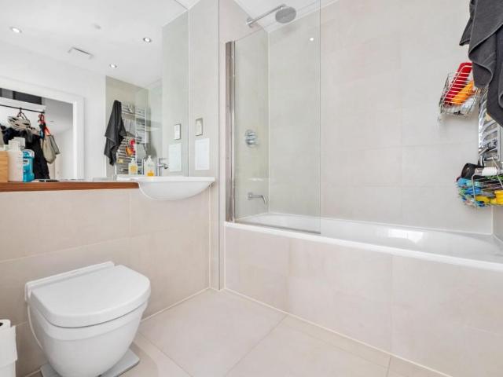
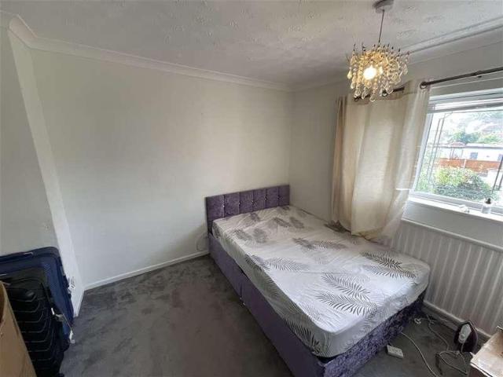
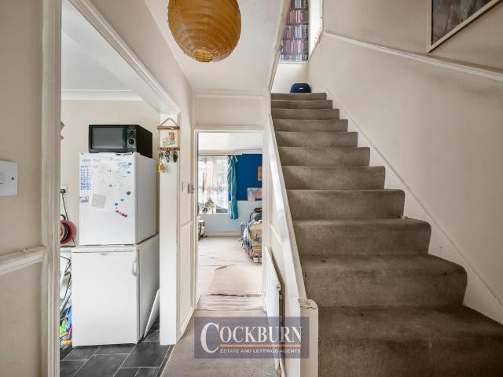
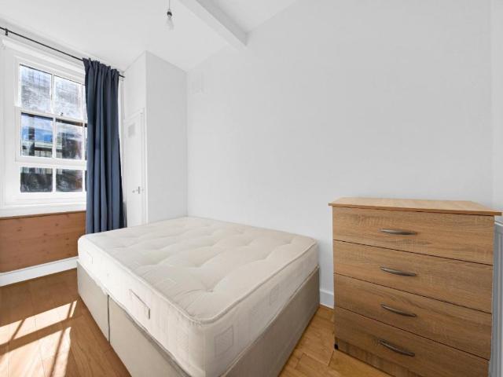
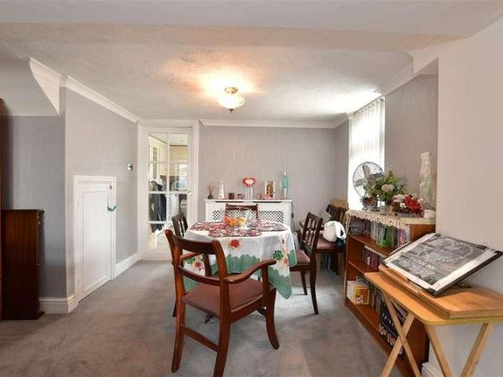
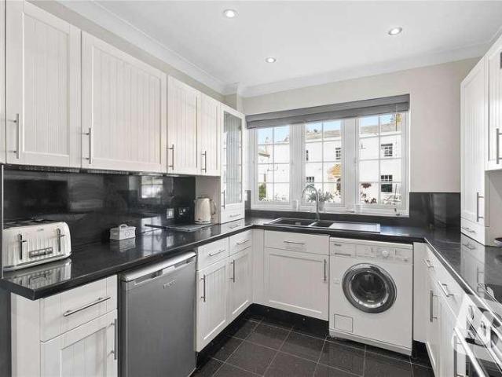
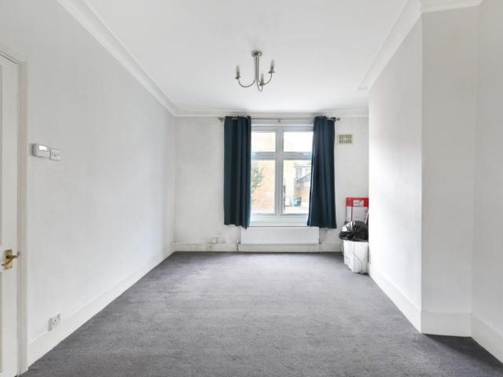
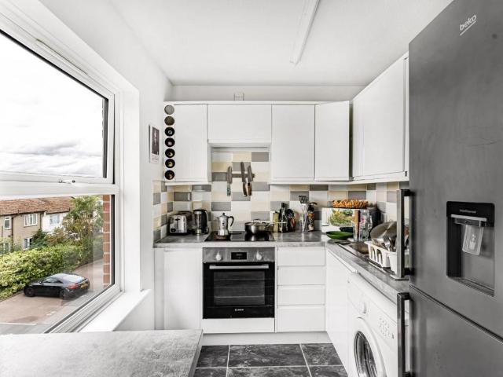
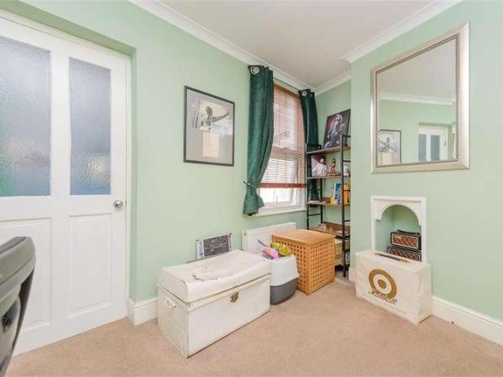
IMMACULATE HOUSE. NO CHAIN. Beautifully modernized two bedroom house. Easy walk to HEATHWAY. Fantastic NEW KITCHEN and BRAND NEW FIRST FLOOR SHOWER ROOM/WC, two double bedrooms, gas heating, double glazed, good size front/back gardens. BRAND NEW DRIVEWAY, parking for two cars. Must be viewed.HALLWAYUnder stairs cupboard, window to garden.LOUNGE4.01m x 3.86m (13'2 x 12'8)Window to front.KITCHEN3.18m x 2.59m (10'5 x 8'6)Newly fitted, enclosed combi boiler, door to garden.LANDINGBEDROOM ONE4.88m x 3.05m (16 x 10)Large window to front.BEDROOM TWO3.51m x 2.59m (11'6 x 8'6)Window overlooking back garden.BRAND NEW SHOWER ROOM/WCWindow to rear.EXTERIORNew block paved driveway, with two car parking, dropped kerb. 60' approx back garden mainly laid to lawn.We routinely refer potential purchasers to Move with Us Ltd. It is your decision whether you choose to deal with Move with Us Ltd. In making that decision, you should know that we receive an annual payment benefits from Move with Us Ltd, equat
£ 385,000
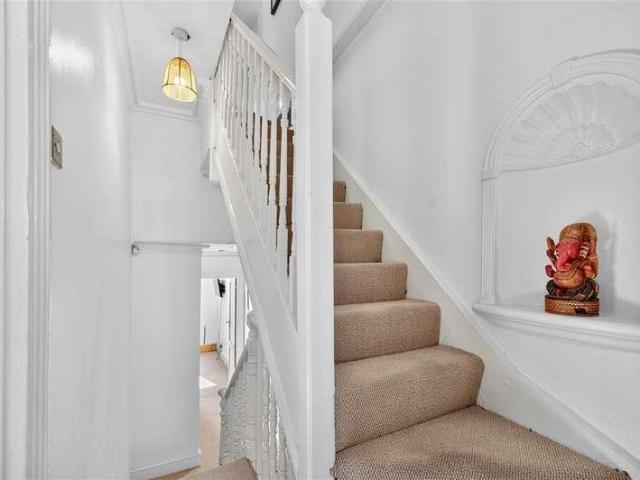
5 bed house for sale
2 pictures
House · for sale
£ 1,000,000
New
5 bed house for sale
RM7
· 5 Bedrooms · House
· Equipped kitchen
RM7 · 5 Bedrooms · House · Equipped kitchen
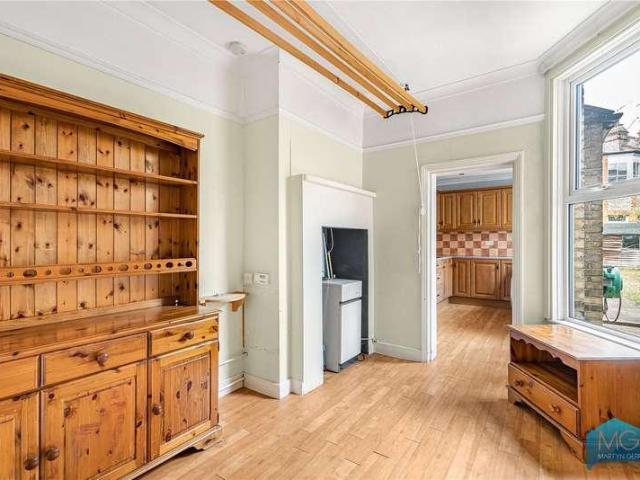
Situated within the ever-popular Coppermill area, this beautiful and substantial Victorian terraced home offers generous living space, character and convenience in equal measure.The property features a spacious through lounge, ideal for both relaxing and entertaining, alongside a sizeable fitted kitchen offering ample space for modern family living. Further benefits include two bathrooms, providing added practicality for larger households.Having been extended, the property boasts generously proportioned bedrooms and excellent accommodation throughout, making it an ideal family home. Offered to the market with no onward chain, this is a fantastic opportunity for buyers seeking a straightforward purchase.Perfectly positioned within close proximity to St James Street, residents can enjoy easy access to the station, offering excellent transport links into Central London, as well as a wide range of local shops, cafs and amenities.Room sizes:Lounge/Diner: 23'8 x 11'6 at widest point (7.22m x
£ 1,000,000
4 bed house for sale
2 pictures
House · for sale
£ 1,775,000
New
4 bed house for sale
RM7
· 4 Bedrooms · House
· Garden · Balcony · Equipped kitchen · Cellar · Concierge
RM7 · 4 Bedrooms · House · Garden · Balcony · Equipped kitchen · Cellar · Concierge
Real Estates are delighted to bring to the market this fabulous double fronted EDWARDIAN FAMILY HOME set in the heart of Woodside Park, benefitting from a near 160 FOOT WEST FACING REAR GARDEN with green views over the Dollis Valley Brook. Upon entry through the spacious central hallway, there is a large kitchen diner to one side featuring bay window, with a separate dining room leading into the main reception area on the other, plus a conservatory/balcony with views to the rear of the property. The ground floor is completed with a casual living space as well as a utility and guest WC, whilst there is substantial storage available in the basement. The split level landing provides two bedrooms with a shower room in between, with the second floor housing the master suite, comprising a vast double bedroom, fitted wardrobes and bathroom, plus another large bedroom with Jack & Jill bathroom. There is an easily accessible storage room too. Westbury Road is ideally situated for Woodside Park
£ 1,775,000
4 bed house for sale
2 pictures
House · for sale
£ 475,000
New
4 bed house for sale
RM7
· 4 Bedrooms · House
· Garden · Equipped kitchen · Concierge
RM7 · 4 Bedrooms · House · Garden · Equipped kitchen · Concierge
RESERVE THIS PROPERTY TODAY WITH BALGORES SECURE RESERVATION BEAUTIFULLY PRESENTED FOUR BEDROOM SEMI-DETACHED FAMILY HOME 295X1411 MAX OPEN PLAN KITCHEN AND LIVING SPACE ADDITIONAL GAMES ROOM / RECEPTION ROOM 1610X99 MODERN THREE PIECE BATHROOM SUITE EN-SUITE SHOWER ROOM TO MASTER BEDROOM LOW MAINTENANCE AND UN-OVERLOOKED REAR GARDEN IDEALLY LOCATED FOR WICKFORD MAIN LINE RAILWAY STATION, LOCAL SCHOOLS, SHOPS AND AMENITIES COUNCIL TAX BAND: E
£ 475,000
2 bed house for sale
2 pictures
House · for sale
£ 350,000
New
2 bed house for sale
RM7
· 2 Bedrooms · House
· Garden · Parking · Equipped kitchen
RM7 · 2 Bedrooms · House · Garden · Parking · Equipped kitchen
Guide Price 350,000 - 375,000 * RESERVE THIS PROPERTY TODAY USING A BALGORES SECURE RESERVATION POPULAR TWO DOUBLE BEDROOM CARTER AND WARD BUILT HOUSE PLEASANT CUL DE SAC LOCATION 16'3 X 13' LOUNGE MODERN FITTED KITCHEN / BREAKFAST ROOM THREE PIECE BATHROOM SUITE UN-OVERLOOKED REAR GARDEN TIMBER BUILT 20'9 X 9'8 GARAGE / WORKSHOP AMPLE OFF STREET PARKING WALKING DISTANCE TO LOCAL SCHOOLS, SHOPS AND AMENITIES COUNCIL TAX BAND: C
£ 350,000
5 bed house for sale
2 pictures
House · for sale
£ 1,000,000
New
5 bed house for sale
RM7
· 5 Bedrooms · House
· Garden · Equipped kitchen · Cellar · Concierge
RM7 · 5 Bedrooms · House · Garden · Equipped kitchen · Cellar · Concierge
Set behind a massive private front garden directly overlooking Hillside Gardens Park, this unique residence is packed with original character, featuring expansive outdoor entertaining spaces, sweeping elevated views across London, and an exceptionally large cellar extending across the full width of the property. The ground-floor entrance opens into a wide hallway leading to a bright reception room framed by a wide bay window and character detailing. Adjacent sits the fitted kitchen and breakfast area, providing ample workspace and cabinetry. Double doors lead directly out onto an expansive paved terrace, while a dedicated staircase ascends from the kitchen to an exceptional rooftop terrace capturing far-reaching panoramic views. Across the main ground level are three well-proportioned bedrooms, served by a central family bathroom suite and a practical separate WC. The lower ground floor provides exceptional versatility, currently arranged as an independent living zone comprising a doub
£ 1,000,000
3 bed house for sale
2 pictures
House · for sale
£ 475,000
New
3 bed house for sale
RM7
· 3 Bedrooms · House
· Garden · Equipped kitchen · Parking
RM7 · 3 Bedrooms · House · Garden · Equipped kitchen · Parking
A beautifully finished three double bedroom mews house situated in the ever popular Waterstone Park Development. This bright and airy home is immaculate throughout and benefits not only from off road parking and car port, but also from a spacious living area, contemporary kitchen with integrated white goods and appliances, modern family bathroom, additional en-suite, wood floors, excellent storage and a beautiful private garden to the rear.Ideally located within close proximity to both Greenhithe and Stone train stations and the many wonderful amenities this desirable location has to offer.Room sizes:HallwayCloakroomKitchen: 10'3 x 8'1 (3.13m x 2.47m)Lounge/Diner: 20'8 x 11'6 (6.30m x 3.51m)LandingBedroom 1: 14'3 x 12'5 (4.35m x 3.79m)En-suite Shower RoomBedroom 2: 13'11 x 9'2 (4.24m x 2.80m)Bedroom 3: 10'5 x 9'2 (3.18m x 2.80m)BathroomCar PortRear Garden The information provided about this property does not constitute or form part of an offer or contract, nor may it be regarded as rep
£ 475,000
3 bed house for sale
2 pictures
House · for sale
£ 800,000
New
3 bed house for sale
RM7
· 3 Bedrooms · House
· Concierge
RM7 · 3 Bedrooms · House · Concierge
Situated close to both West Finchley and Woodside Park stations and some of the area's excellent schools is this character filled, three double bedroom, three reception room Edwardian family home. Available chain free! The Owners Love Cherished family home with easy access to local schools and shops Fantastic location, it's so quick and easy to travel into Central London We love the period features, especially the high ceilings We've Noticed Many neighbouring properties have converted the loft space to create additional accommodation. The property will attract interest from first time buyers, new families and downsizers alike
£ 800,000
2 bed house for sale
2 pictures
House · for sale
£ 200,000
New
2 bed house for sale
RM7
· 2 Bedrooms · House
· Garden · Equipped kitchen
RM7 · 2 Bedrooms · House · Garden · Equipped kitchen
This charming terraced house offers two spacious double bedrooms, two bathrooms, two living rooms, and a separate dining area, making it ideal for first time buyers or anyone looking for a home that's ready to move straight into.Situated only 4 minutes from Greenhithe Station, the property offers excellent transport links while still providing a peaceful residential setting. The good sized rear garden is perfect for relaxing, entertaining, or enjoying outdoor space all year round.This property is for sale by the Modern Method of Auction. Should you view, offer or bid on the property, your information will be shared with the Auctioneer, iamsold.Room sizes:Lounge: 11'9 x 9'9 (3.58m x 2.97m)Dining Room: 11'8 x 9'9 (3.56m x 2.97m)Kitchen: 8'9 x 6'4 (2.67m x 1.93m)Shower RoomLandingBedroom 1: 11'10 x 10'0 (3.61m x 3.05m)Bedroom 2: 11'0 x 10'0 (3.36m x 3.05m)BathroomCommunal Rear Garden AUCTIONEER'S COMMENTSThis property is for sale by the Modern Method of Auction. Should you view, offer or
£ 200,000
3 bed house for sale
2 pictures
House · for sale
£ 400,000
New
3 bed house for sale
RM7
· 3 Bedrooms · House
· Parking · Equipped kitchen
RM7 · 3 Bedrooms · House · Parking · Equipped kitchen
NO ONWARD CHAIN THREE BEDROOMS WELL PRESENTED THROUGHOUT OFF STREET PARKING MODERN FITTED KITCHEN SPACIOUS LOUNGE/DINER VIEWINGS HIGHLY ADVISED COUNCIL TAX BAND: C
£ 400,000
1 bed house for sale
2 pictures
House · for sale
£ 340,000
New
1 bed house for sale
RM7
· 1 Bedroom · House
· Balcony · Equipped kitchen · Concierge
RM7 · 1 Bedroom · House · Balcony · Equipped kitchen · Concierge
Property Description PUBLIC NOTICE Hunters are now in receipt of an offer for the sum of 325,000 for Flat 7, Gordon House, 67, Stamford Hill London N16 5FG. Anyone wishing to place an offer on this property should contact (Agent name, address & telephone number) before exchange of contracts. Offered for sale chain free, this bright and spacious one-bedroom apartment is positioned on the first floor of Gordon House and provides approximately 578 sq. ft. of accommodation with a private balcony. The property features a generously sized open-plan reception room and fitted kitchen, with large windows providing plenty of natural light and direct access to the balcony. The double bedroom is well proportioned and also benefits from large windows, while the modern tiled bathroom includes a bath with a wall-mounted shower and glass screen. Further features include a spacious entrance hallway, wood-effect flooring throughout the main living areas and a secure entry system. Gordon House is located
£ 340,000
2 bed house for sale
2 pictures
House · for sale
£ 250,000
New
2 bed house for sale
RM7
· 2 Bedrooms · House
· Garden · Parking
RM7 · 2 Bedrooms · House · Garden · Parking
NO ONWARD CHAIN TWO DOUBLE BEDROOM RETIREMENT BUNGALOW 16'4 X 11'9 LOUNGE/DINER WET ROOM/WC LOW MAINTENANCE REAR GARDEN RESIDENTS ONLY PARKING COMMUNAL LOUNGE & LAUNDRY FACILITIES COUNCIL TAX BAND: A (1,300 per annum approx.) Lease Remining: 99 years non-assignable Service Charges: 115 per month approx. Ground Rent: zero
£ 250,000
5 bed house for sale
2 pictures
House · for sale
£ 930,000
New
5 bed house for sale
RM7
· 5 Bedrooms · House
· Garden · Equipped kitchen
RM7 · 5 Bedrooms · House · Garden · Equipped kitchen
This large extended detached house offers plenty of space with generously sized living spaces, open plan living, dining room and kitchen to the rear with a large island. The property is close to local amenities and local well regarded schools. Viewings are highly recommended.Room sizes:Porch: 7'1 x 6'5 (2.16m x 1.96m)HallwayLounge: 26'8 x 15'5 (8.13m x 4.70m)Kitchen/Diner: 20'7 x 15'2 (6.28m x 4.63m)Bedroom 1: 15'1 x 10'10 up to fitted wardrobes (4.60m x 3.30m)En-Suite Shower RoomLandingBedroom 2: 12'5 x 11'7 (3.79m x 3.53m)En-Suite Shower RoomBedroom 3: 14'1 x 11'6 (4.30m x 3.51m)Bedroom 4: 8'2 x 6'5 (2.49m x 1.96m)Bedroom 5: 8'3 x 6'5 (2.52m x 1.96m)Family BathroomDrivewayRear Garden The information provided about this property does not constitute or form part of an offer or contract, nor may it be regarded as representations. All interested parties must verify accuracy and your solicitor must verify tenure/lease information, fixtures & fittings and, where the property has been exten
£ 930,000
4 bed house for sale
2 pictures
House · for sale
£ 775,000
New
4 bed house for sale
RM7
· 4 Bedrooms · House
RM7 · 4 Bedrooms · House
Mount & Co are delighted to offer for sale this exceptional four double bedroom family home, quietly positioned on a desirable residential road in West Cheshunt
£ 775,000
2 bed house for sale
2 pictures
House · for sale
£ 325,000
New
2 bed house for sale
RM7
· 2 Bedrooms · House
· Garden · Equipped kitchen
RM7 · 2 Bedrooms · House · Garden · Equipped kitchen
GUIDE PRICE 325,000-350,000. This is a stylish and well designed 2 double bedroom detached home offering light and airy accommodation with a standout living room with 16ft wide windows overlooking the courtyard garden. Vacant. ENTRANCE HALL Spacious hall leading to the Living Room. Radiator. Laminate floor. Stairs to first floor. Cupboards. GROUND FLOOR WC Laminate floor. White suite comprising close coupled WC and wall fixed wash basin. Radiator. KITCHEN A double aspect room with 2 double glazed windows. Range of modern fitted units at both base and eye level. Complementary roll edge worktop with inset sink unit & mixer tap. Integrated oven and hob. Part tiled walls. Appliance spaces. Laminate floor. Radiator. LIVING ROOM A double aspect room with 16ft wide windows with double doors overlooking the garden plus double glazed window to side. Built-in cupboards. Laminate floor. Radiator. LANDING Double glazed window either side. Radiator. Access to loft. Doors to rooms. BEDROOM 1 Double
£ 325,000
2 bed house for sale
2 pictures
House · for sale
£ 650,000
New
2 bed house for sale
RM7
· 2 Bedrooms · House
· Garden · Balcony · Equipped kitchen · Concierge
RM7 · 2 Bedrooms · House · Garden · Balcony · Equipped kitchen · Concierge
Standout Features Communal Garden Two Bedrooms Fourth Floor Ample Storage Private Balcony Close to Clissold Park Two Bathrooms Excellent Condition Property Description Perfectly arranged over the fourth floor of a well-maintained private block is this beautiful two bedroom, two bathroom apartment boasting over 850 sq. ft. of accommodation and a private balcony. Available to view by appointment only, the property comprises of a 20ft open plan kitchen/reception room with double aspect light and access to private balcony, master bedroom with ensuite bathroom, double guest bedroom, modern bathroom and ample storage. Barley Court is situated on Casbeard Street, off Green Lanes, located moments from the many bars, restaurants and coffee houses of Stoke Newington Church Street & Finsbury Park and the wide open spaces of the stunning Clissold Park. Transport links include, Finsbury Park Station (National Rail, Thameslink, Piccadilly & Victoria Lines), Arsenal Station (Piccadilly Line), Manor H
£ 650,000
3 bed house for sale
2 pictures
House · for sale
£ 325,000
New
3 bed house for sale
RM7
· 3 Bedrooms · House
· Garden
RM7 · 3 Bedrooms · House · Garden
This end of terraced home offers a solid foundation with excellent potential. The large living room provides a welcoming central space, while the 3 bedrooms offer versatility for growing families or those needing additional workspace. Its location in Lee Chapel South - combined with easy access to both Basildon and Laindon stations - makes it a stand out choice for buyers seeking convenience and long term value.This property is for sale by the Modern Method of Auction. Should you view, offer or bid on the property, your information will be shared with the Auctioneer, iamsold.Room sizes:Entrance HallwayKitchen: 12'3 x 7'8 (3.74m x 2.34m)Lounge: 22'3 x 12'2 (6.79m x 3.71m)LandingBedroom 1: 11'7 x 11'6 (3.53m x 3.51m)Bedroom 2: 12'3 x 10'7 (3.74m x 3.23m)Bedroom 3: 8'6 x 8'1 (2.59m x 2.47m)Shower RoomRear GardenFront Garden AUCTIONEER'S COMMENTSThis property is for sale by the Modern Method of Auction. Should you view, offer or bid on the property, your information will be shared with the
£ 325,000
house for sale
2 pictures
House · for sale
£ 325,000
New
house for sale
RM7
· House
· Garden · Equipped kitchen · Parking · Concierge
RM7 · House · Garden · Equipped kitchen · Parking · Concierge
Property Description * CHAIN FREE SALE - GUIDE PRICE 325,000 - 350,000 *This three-bedroom house on St. Keverne Road, Mottingham, is offered to the market chain-free, providing an excellent opportunity for a smooth purchase.Boasting a comfortable 710 sq ft of living space, this home features a well-proportioned reception room, offering a versatile area for daily living and entertaining. The practical layout includes three comfortable bedrooms, fitted kitchen and downstairs bathroom.Outside, the property benefits from a private garden, perfect for outdoor enjoyment and relaxation. Further enhancing its appeal is the convenience of off-street parking.Situated within the London Borough of Bromley, this property offers good access to local amenities and transport links, connecting you to surrounding areas with ease. This home provides a practical and convenient base in a well-established neighbourhood.Contact us today to arrange your viewing and discover the potential this property holds
£ 325,000
2 bed house for sale
2 pictures
House · for sale
£ 425,000
New
2 bed house for sale
RM7
· 2 Bedrooms · House
· Equipped kitchen · Concierge
RM7 · 2 Bedrooms · House · Equipped kitchen · Concierge
Standout Features Two Bedrooms Double Bedroom & Single/Study Share Of Freehold Attractive Grade II Listed Mansion Block Approximately 468 Sq Ft / 43.5 Sq M Long 999-Year Lease Prime Shoreditch / City Fringe Location Excellent nnaturla Light Low Service Charge Chain Free Property Description Set on the fourth floor of Victoria Chambers, an attractive Grade II listed mansion block, this well-presented two-bedroom apartment offers bright and well-proportioned accommodation in an exceptionally convenient yet surprisingly peaceful City fringe location. The property comprises a bright reception/dining room with wooden flooring, a separate fitted kitchen, principal double bedroom, second single bedroom/home office and a bathroom. Large sash-style windows provide plenty of natural light, while the apartment extends to approximately 468 sq ft (43.5 sq m). Further benefits include a share of the freehold, an exceptionally long 999-year lease and notably low service charges, making this an attrac
£ 425,000
2 bed house for sale
2 pictures
House · for sale
£ 325,000
New
2 bed house for sale
RM7
· 2 Bedrooms · House
· Equipped kitchen · Parking
RM7 · 2 Bedrooms · House · Equipped kitchen · Parking
This end of terrace house with a lovely cottage feel to it is a perfect opportunity for first time buyers looking to get on the property ladder. The open plan ground floor accommodation is spacious and bright with an impressive 19' lounge/dining room and an equally as impressive size kitchen and good size double bedrooms.Room sizes:Lounge/Diner: 19'6 x 11'10 (5.95m x 3.61m)Kitchen: 12'3 x 11'2 (3.74m x 3.41m)LandingBedroom 1: 12'4 x 12'4 (3.76m x 3.76m)Bedroom 2: 12'1 x 10'10 (3.69m x 3.30m)BathroomGardenAllocated Parking The information provided about this property does not constitute or form part of an offer or contract, nor may it be regarded as representations. All interested parties must verify accuracy and your solicitor must verify tenure/lease information, fixtures & fittings and, where the property has been extended/converted, planning/building regulation consents. All dimensions are approximate and quoted for guidance only as are floor plans which are not to scale and their a
£ 325,000
4 bed house for sale
2 pictures
House · for sale
£ 625,000
New
4 bed house for sale
RM7
· 4 Bedrooms · House
· Equipped kitchen · Parking
RM7 · 4 Bedrooms · House · Equipped kitchen · Parking
This 4 bedroom detached chalet house set on a generous corner plot benefits from having a garage and driveway and is further enhanced by its proximity to local amenities. Please refer to the footnote regarding the services and appliances.Room sizes:HallwayLounge: 19'5 x 15'2 (5.92m x 4.63m)Kitchen/Dining Area: 19'2 x 10'0 (5.85m x 3.05m)Bedroom 1: 11'7 x 10'5 (3.53m x 3.18m)Dressing Area: 8'2 x 7'0 (2.49m x 2.14m)Bedroom 4: 9'9 x 9'7 (2.97m x 2.92m)Shower RoomLandingBedroom 2: 17'8 x 9'9 (5.39m x 2.97m)Bedroom 3: 15'3 x 11'2 (4.65m x 3.41m)GardenGarageDriveway The information provided about this property does not constitute or form part of an offer or contract, nor may it be regarded as representations. All interested parties must verify accuracy and your solicitor must verify tenure/lease information, fixtures & fittings and, where the property has been extended/converted, planning/building regulation consents. All dimensions are approximate and quoted for guidance only as are floor p
£ 625,000
3 bed house for sale
2 pictures
House · for sale
£ 475,000
New
3 bed house for sale
RM7
· 3 Bedrooms · House
RM7 · 3 Bedrooms · House
THREE BEDROOOMS SPACIOUS GROUND FLOOR TWO BATHROOMS DETACHED OUTBUILDING VILLAGE LOCATION
£ 475,000
1 bed house for sale
2 pictures
House · for sale
£ 215,000
New
1 bed house for sale
RM7
· 1 Bedroom · House
· Equipped kitchen
RM7 · 1 Bedroom · House · Equipped kitchen
Standout Features ASKING PRICE 215,000 CHAIN-FREE ONE BEDROOM APARTMENT IDEAL LOCATION SPANNING APPROXIMATELY 471SQFT OPEN-PLAN LIVING ROOM/KITCHEN In Proximity of Shops, Restaurants and Amenities In Proximity of Schools, Transport Links, Parks and Green Spaces Property Description ASKING PRICE 215,000 CHAIN-FREE New to the market is this one-bedroom apartment spanning approximately 471 sqft on the sought-after Davids Road in Forest Hill. Thed property is comprised of one double bedroom (en-suite) as well as an open-plan living room/kitchen area. Windmill House, Davids Road is very well located and residents are able to enjoy a plethora of bars, restaurants and coffee shops as well as extensive parks and open green spaces.ASKING PRICE 215,000 CHAIN-FREE New to the market is this one-bedroom apartment on the sought-after Davids Road in Forest Hill. The property is on the Raised Ground-Floor and offers approximately 471 sfqt of living space. You have secure entry and the property is on t
£ 215,000
1 bed house for sale
2 pictures
House · for sale
£ 250,000
New
1 bed house for sale
RM7
· 1 Bedroom · House
· Garden · Swimming pool · Equipped kitchen · Parking
RM7 · 1 Bedroom · House · Garden · Swimming pool · Equipped kitchen · Parking
Standout Features GUIDE PRICE 250,000 to 275,000 CHAIN-FREE Purpose Built Development Top-Floor/ With access to the loft Open-Plan Living Room/Kitchen Parking Space Communal Gardens Close Proximity to Transport Close Proximity to Amenities ands Schools Close Proximity to Parks and Green Spaces Property Description LEASEHOLD CHAIN-FREE Guide Price 250,000 to 275,000 New to the market is this well-proportioned First-Floor one-bedroom apartment in this private development which benefits from parking and has exclusive use of a loft. This purpose built property offers approximately 490 sqft of living space. Offering one double bedroom, an open-plan living room and kitchen, family bathroom, parking, a communal swimming pool and communal gardens this is an ideal opportunity for someone looking for a first time home. With so much to offer at an affordable price in the Forest Hill area, we believe this property offers great value for a first-time buyer, long term investor or someone wishing to
£ 250,000
2 bed house for sale
2 pictures
House · for sale
£ 300,000
New
2 bed house for sale
RM7
· 2 Bedrooms · House
· Garden · Equipped kitchen
RM7 · 2 Bedrooms · House · Garden · Equipped kitchen
This terraced house is in the ideal location for everything. You could be mistaken in thinking that you are in the middle of the countryside with all the greenery surrounding you. If you are after a scenic environment then this is right up your street.Room sizes:LoungeDining Area: 14'3 x 11'8 (4.35m x 3.56m)Kitchen: 12'1 x 10'6 (3.69m x 3.20m)Shower RoomLandingBedroom 1: 12'6 x 12'1 (3.81m x 3.69m)Bedroom 2: 11'1 x 8'8 (3.38m x 2.64m)Bathroom: 8'8 x 5'1 (2.64m x 1.55m)Rear Garden The information provided about this property does not constitute or form part of an offer or contract, nor may it be regarded as representations. All interested parties must verify accuracy and your solicitor must verify tenure/lease information, fixtures & fittings and, where the property has been extended/converted, planning/building regulation consents. All dimensions are approximate and quoted for guidance only as are floor plans which are not to scale and their accuracy cannot be confirmed. Reference to a
£ 300,000

Get email alerts

Don't miss out: be the first to know about new properties

The alert was correctly created

On subscribing you accept the conditions of use and the privacy policy
Alert
Receive new ads in your inbox
Save this search
Receive alerts for new listings

We'll send you an email when we have new properties for: "Houses for sale in RM7"

The alert was correctly created

Crow Lane RM7 Romford
Bellhouse Road RM7 Romford
Get email alerts and be the first to see new listings
Required field
On subscribing I accept the terms of the privacy policy
Perfect! You'll soon start receiving new listings via email
Alert
Receive an email when we have new ads for Houses for sale in RM7
Save this search
Filters

Bedrooms

Size (sq.ft)

sq.ft
sq.ft

Price

£
£

Property type

Bathrooms

Clear all filters
Receive notifications when new entries are published.