29,470 properties for sale in Robertsbridge

7 bed house for sale
2 pictures
House · for sale
£ 1,000,000
7 bed house for sale
Robertsbridge
· 7 Bedrooms · House
· Garden · Cellar · Concierge
Robertsbridge · 7 Bedrooms · House · Garden · Cellar · Concierge
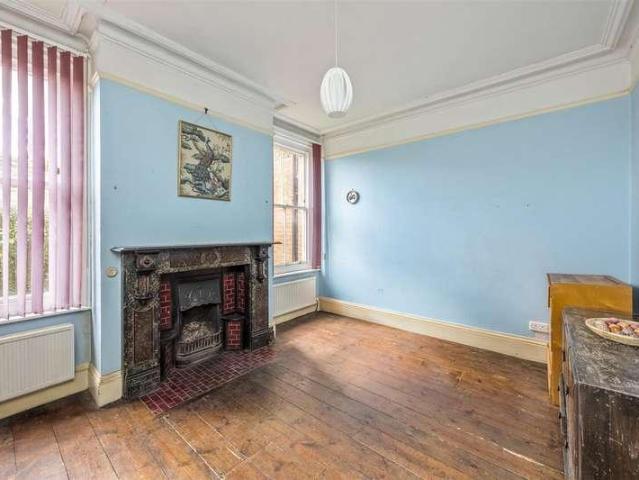
GUIDE PRICE ?1,000,000 - ?1,250,000 A rare opportunity to acquire a substantial seven bedroom semi-detached home on the highly sought after King Henry s Road in Lewes. Having remained within the same family since the 1960s, this impressive property offers over 2,500 sq. ft of accommodation arranged across four floors and presents an exciting opportunity for a buyer looking to create a truly exceptional long term family home. Believed to date back to the early 1900s, the property retains a great sense of character and proportion throughout, with generous room sizes, high ceilings and an attractive period fa?ade. While now in need of modernisation throughout, it offers enormous scope for improvement and reconfiguration, subject to any necessary consents. The accommodation currently comprises multiple reception rooms, seven bedrooms, bathrooms across the upper floors, cellar space and a useful outbuilding to the rear garden, making it ideal for growing families, multi-generational living
£ 1,000,000
3 bed house for sale
2 pictures
House · for sale
£ 550,000
3 bed house for sale
Robertsbridge
· 3 Bedrooms · House
· Garden · Fireplace · Parking · Concierge
Robertsbridge · 3 Bedrooms · House · Garden · Fireplace · Parking · Concierge
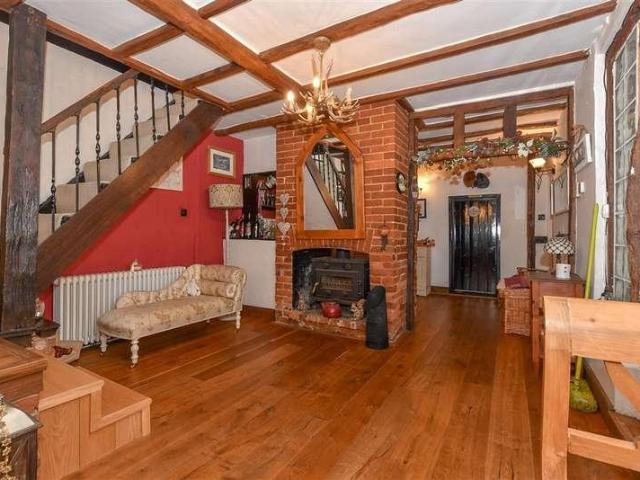
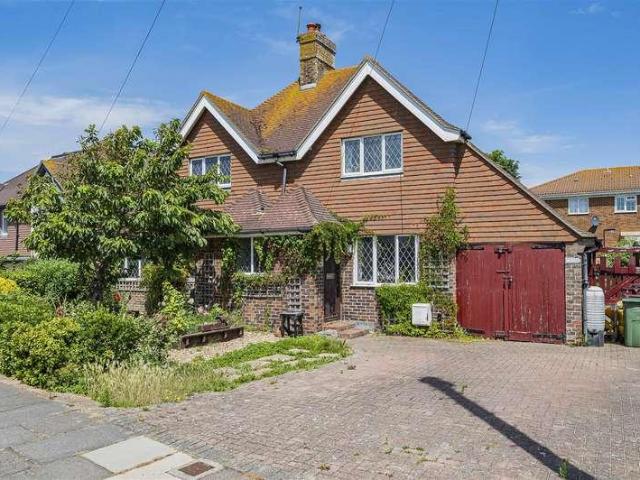
A Sussex style 'half tile hung' detached 3 double bedroom house. Close to both the town centre & seafront. Offering 4 receptions, off-road parking, garage & no onward chain.An impressive detached 3 double bedroom house near to the town centre and seafront. Half tile hung with 4 receptions, off-road parking, garage & no onward chain.A light and spacious detached Sussex style half tile house. The entrance reception has a quarry tiled floor and downstairs cloaksroom/wc. A hard wood floor continues from the hall into both the dining room and living room. The 19' through living room has a working feature fireplace, double glass doors into the conservatory, picture rails and a further door leading into the family room/study. The family room /study also has a through aspect and door leading through to the conservatory. The brick based L-shaped conservatory is sizeable, with radiator and double French doors onto the garden. The fourth reception is the dining room, situated to the front it also
£ 550,000
2 bed flat for sale
2 pictures
Flat · for sale
£ 300,000
2 bed flat for sale
Robertsbridge
· 2 Bedrooms · Flat
· Garden · Equipped kitchen
Robertsbridge · 2 Bedrooms · Flat · Garden · Equipped kitchen
Wards are proud to sell this well presented Maisonette with garden. Located in a popular area in Tunbridge Wells. This property benefits from a private garden. Walking distance to High Brooms Station.Room sizes:Sitting Room: 14'5 x 11'11 (4.40m x 3.63m)Kitchen: 11'3 x 9'4 (3.43m x 2.85m)Bedroom 1: 14'3 x 11'7 (4.35m x 3.53m)Bedroom 2: 8'8 x 8'1 (2.64m x 2.47m)Rear Garden The information provided about this property does not constitute or form part of an offer or contract, nor may it be regarded as representations. All interested parties must verify accuracy and your solicitor must verify tenure/lease information, fixtures & fittings and, where the property has been extended/converted, planning/building regulation consents. All dimensions are approximate and quoted for guidance only as are floor plans which are not to scale and their accuracy cannot be confirmed. Reference to appliances and/or services does not imply that they are necessarily in working order or fit for the purpose. If
£ 300,000
2 bed flat for sale
2 pictures
Flat · for sale
£ 240,000
2 bed flat for sale
Robertsbridge
· 2 Bedrooms · Flat
· Equipped kitchen · Concierge
Robertsbridge · 2 Bedrooms · Flat · Equipped kitchen · Concierge
GUIDE PRICE: 240,000 - 260,000* A Bright and Spacious Two-Bedroom Apartment Just Minutes from High Brooms Station Heres your chance to secure a beautifully bright and generously sized two-bedroom apartment, perfectly positioned just a five-minute stroll from High Brooms Stationoffering direct links to London in under an hour. Step into a well-maintained communal hallway that immediately sets a welcoming tone, with high ceilings and an abundance of natural light. Behind your private front door, a wide hallway greets youcomplete with rare and incredibly useful built-in storage cupboards (a feature many apartments lack). The heart of the home is the spacious reception room, bathed in sunlight thanks to large windows, and with ample space for both a comfortable lounge setup and a full dining area. The adjoining kitchen offers plenty of room to cook, entertain, and fit all your essential appliances with ease. Both bedrooms are good-sized doubles, positioned at the quieter side of the buildi
£ 240,000
4 bed house for sale
2 pictures
House · for sale
£ 725,000
4 bed house for sale
Robertsbridge
· 4 Bedrooms · House
· Parking
Robertsbridge · 4 Bedrooms · House · Parking
A stunning detached house set in a quiet cul-de-sac in the popular area of Penenden Heath. A large double garage, ample parking on the driveway and exceptional living space inside and out, perfect for growing familiesRoom sizes:HallwayLounge: 20'5 x 15'3 (6.23m x 4.65m)Dining Area: 14'0 x 11'0 (4.27m x 3.36m)Snug (used as a bedroom): 11'0 x 8'7 (3.36m x 2.62m)CloakroomKitchen/Breakfast Room: 19'6 x 11'4 (5.95m x 3.46m)Utility Area: 8'5 x 5'4 (2.57m x 1.63m)LandingBedroom 1: 21'1 x 15'1 (6.43m x 4.60m)En-Suite Shower RoomBedroom 2: 19'3 x 12'9 (5.87m x 3.89m)En-Suite Shower RoomBedroom 3: 11'9 x 10'8 (3.58m x 3.25m)Bedroom 4: 13'2 x 9'1 (4.02m x 2.77m)BathroomRear GardenSummerhouse: 17'8 x 17'7 (5.39m x 5.36m)Front GardenOff Road ParkingIntegral Double Garage The information provided about this property does not constitute or form part of an offer or contract, nor may it be regarded as representations. All interested parties must verify accuracy and your solicitor must verify tenure/lea
£ 725,000
3 bed house for sale
2 pictures
House · for sale
£ 289,950
3 bed house for sale
Robertsbridge
· 3 Bedrooms · House
· Garden · Equipped kitchen · Parking
Robertsbridge · 3 Bedrooms · House · Garden · Equipped kitchen · Parking
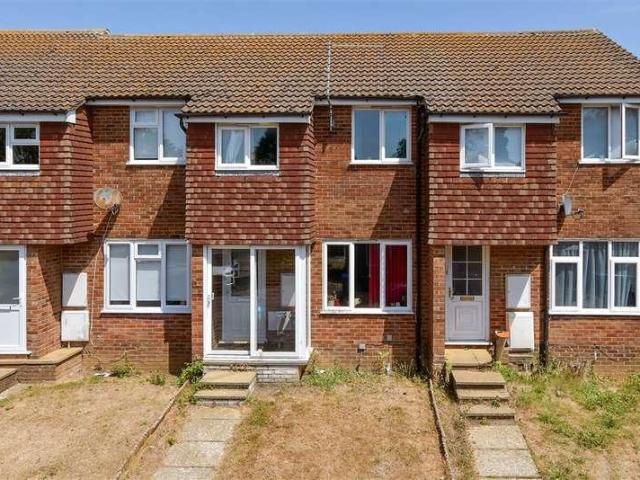
A well proportioned three bedroom mid terraced house situated in the popular Langney area of Eastbourne. The property provides excellent family accommodation, with a spacious lounge/dining room, modern fitted kitchen and the added convenience of a ground floor WC. Upstairs are three bedrooms and a new contemporary family bathroom. Outside, the property benefits from a private rear garden and an allocated parking space, providing an excellent combination of outdoor space and off road parking. The property is ideally located close to Langney Shopping Centre, providing a wide range of everyday amenities, whilst Sovereign Harbour, the seafront, schools and transport links are also within easy reach. An ideal family home offering three bedrooms, modern facilities and allocated parking in a convenient and popular Eastbourne location.EntranceFront door to-HallwayRadiator. Stairs to first floor.Ground Floor CloakroomLow level WC. Wash hand basin with mixer tap. Radiator Double glazed window to
£ 289,950
4 bed house for sale
2 pictures
House · for sale
£ 485,000
4 bed house for sale
Robertsbridge
· 4 Bedrooms · House
· Garden · Equipped kitchen · Parking
Robertsbridge · 4 Bedrooms · House · Garden · Equipped kitchen · Parking
Superbly presented throughout this spacious 4 bedroom detached house is light & spacious. With the accommodation comprising modern kitchen/breakfast room, through living/dining room, conservatory, utility/family room, 4 bedrooms, family bathroom & a downstairs WC.This a detached 4 bedroom house located in a very desirable residential area. Light and spacious the 25 living/dining room has a through aspect with laminate flooring, which continues from the hall. Patio doors lead from the dining area to the conservatory, with further patio doors leading onto the private rear garden. Knocked through and refitted in 2017 the modern kitchen/breakfast room is now a spacious 17 x 12 with access to the utility room. The once garage has been converted fully into a versatile space with utilities to the rear and further area for home office or family room, French doors lead to the front. Completing the ground floor is the downstairs WC. The superb presentation continues upstairs with the 4 bedrooms
£ 485,000
3 bed house for sale
2 pictures
House · for sale
£ 799,950
3 bed house for sale
Robertsbridge
· 3 Bedrooms · House
· Garden · Fireplace · Equipped kitchen · Parking · Concierge
Robertsbridge · 3 Bedrooms · House · Garden · Fireplace · Equipped kitchen · Parking · Concierge
Charles Wycherley, Independent Estate Agents, are delighted to introduce this superbly modernised, adapted and extended chalet-style semi-detached property. The house has been designed for luxury ground-floor living, complemented by a large additional first-floor bedroom with extensive storage. The ground floor accommodation includes an entrance lobby opening into a large dining and reception hall with staircase to the first floor, together with a superb modern ground-floor bathroom featuring a deep bath. There is a generous principal bedroom with fitted wardrobes and an en-suite shower room enjoying views over the rear garden. To the front of the house is a sitting room with fireplace and bay window, while to the rear is an impressive extended kitchen and family room featuring a contemporary kitchen with breakfast bar and a vaulted living area with glazed gable overlooking the garden. Externally, there is a large driveway providing parking for up to four vehicles and gated side access
£ 799,950
3 bed house for sale
2 pictures
House · for sale
£ 500,000
3 bed house for sale
Robertsbridge
· 3 Bedrooms · House
· Garden
Robertsbridge · 3 Bedrooms · House · Garden
This stunning detached house is within easy reach of Marden's local village shop, country pubs and mainline station. Soak up the sun in the private suntrap garden, one of the rare plots that is not overlooked! The property has been extended to the rear allowing extra space to suit your needs perfect for entertaining friends and family. Don't miss out! Call now to arrange a viewing!Room sizes:Entrance HallKitchen/Diner: 18'6 x 10'1 (5.64m x 3.08m)Lounge: 15'7 x 11'5 (4.75m x 3.48m)Conservatory Area: 12'7 x 10'3 (3.84m x 3.13m)CloakroomLandingBedroom 1: 12'0 x 11'3 (3.66m x 3.43m)En-Suite Shower Room: 8'6 x 4'2 (2.59m x 1.27m)Bedroom 2: 11'5 x 10'2 (3.48m x 3.10m)Bedroom 3: 9'7 x 7'2 (2.92m x 2.19m)Bathroom: 7'5 x 6'9 (2.26m x 2.06m)GarageFront and Rear GardensDriveway The information provided about this property does not constitute or form part of an offer or contract, nor may it be regarded as representations. All interested parties must verify accuracy and your solicitor must verify t
£ 500,000
2 bed flat for sale
2 pictures
Flat · for sale
£ 500,000
2 bed flat for sale
Robertsbridge
· 2 Bedrooms · Flat
· Garden · Balcony · Equipped kitchen
Robertsbridge · 2 Bedrooms · Flat · Garden · Balcony · Equipped kitchen
YOU MUST BE AN INVESTOR BUYER TO ENQUIRE ABOUT THIS PROPERTY - NOT SOLD WITH VACANT POSSESSION * Landlord to Landlord Service - GetAnOffer are looking for LANDLORDS to purchase this home which is currently RENTED and producing an income. Positioned within the sought-after St Gabriel development on Darley Road, this luxury apartment represents an excellent opportunity for landlords and property investors looking to acquire a high-quality investment with the benefit of a paying tenant already in situ. Beautifully presented throughout, the apartment features a stylish fitted kitchen/diner, together with a spacious and light-filled lounge. Two sets of double doors open onto a desirable south-facing balcony with stunning sea views. The principal bedroom benefits from a contemporary en-suite bathroom, while a further generous double bedroom is complemented by a modern shower room/WC. Residents benefit from a secure entry system, well-maintained communal areas and attractive landscaped garden
£ 500,000
2 bed flat for sale
2 pictures
Flat · for sale
£ 225,000
2 bed flat for sale
Robertsbridge
· 2 Bedrooms · Flat
· Balcony · Lift · Equipped kitchen · Parking
Robertsbridge · 2 Bedrooms · Flat · Balcony · Lift · Equipped kitchen · Parking
Tucked away within a quiet enclave of Meads, at the foot of the South Downs with some of Eastbournes finest views. Summer Court is an imposing purpose built block, the flat is situated on the top floor (5th) and the seafront side of the building with a passenger lift. The flat is being sold with an integral 23 foot garage, which then opens in to an additional 14 foot storage room, a share of freehold and chain free! Comprising two double bedroom, family bathroom and en-suite, dual aspect show stopper lounge with a balcony and a fitted kitchen. Early inspection comes highly recommended to avoid disappointment.EntranceCommunal entrance with security entry phone system. Stairs and lift to fifth (top) floor private entrance door to -L-Shaped HallwayRadiator. Entryphone handset. Airing cupboard housing. Storage cupboard.Double Aspect Lounge5.03m x 4.22m (16'6 x 13'10 )Radiator. Double glazed window to rear aspect. Double sliding doors to -Sun BalconyWith stunning views over Eastbourne towar
£ 225,000
3 bed house for sale
2 pictures
House · for sale
£ 325,000
3 bed house for sale
Robertsbridge
· 3 Bedrooms · House
· Garden · Equipped kitchen
Robertsbridge · 3 Bedrooms · House · Garden · Equipped kitchen
GUIDE PRICE ?325,000 - ?350,000* Welcome to Hazelwood View, a charming THREE BEDROOM terraced house located in the picturesque area of Hastings. This delightful property boasts three well-proportioned bedrooms and two bathrooms, with one being the en-suite to the main bedroom making it an ideal home for families or those seeking extra space. The modern kitchen located to the frontal aspect alongside a W/C with spacious living space to the rear flows naturally to the rear garden. Nestled in semi-rural surroundings, Hazelwood View backs onto stunning woodland, providing a serene backdrop for your daily life. The location is highly desirable. Here, you can enjoy the best of both worlds: the tranquillity of nature and the convenience of urban amenities. The property is situated on a private and enclosed road, ensuring a peaceful atmosphere for residents. The thoughtfully designed community features a variety of home styles and ample open space, fostering a sense of belonging and community
£ 325,000
3 bed house for sale
2 pictures
House · for sale
£ 450,000
3 bed house for sale
Robertsbridge
· 3 Bedrooms · House
· Equipped kitchen
Robertsbridge · 3 Bedrooms · House · Equipped kitchen
GUIDE PRICE ?450,000 - ?500,000 Tucked away on a peaceful private road, this light-filled three double bedroom detached home enjoys wonderful views across Newhaven Harbour and offers a rare combination of privacy, space and convenience. Having been cherished by the same family for over 20 years, the property has a warm, welcoming feel and is flooded with natural light throughout. Its elevated position creates an especially attractive outlook, with views across the harbour bringing a real sense of openness to the home. The accommodation is generous and versatile, with a separate living room, dining room and kitchen providing distinct spaces for relaxing, entertaining and everyday family life. One of the three double bedrooms is positioned on the ground floor, alongside a WC, making it ideal for guests, older children, home working or anyone seeking more flexible living arrangements. Upstairs are two further double bedrooms, including the principal bedroom with its own en-suite, together
£ 450,000
5 bed house for sale
2 pictures
House · for sale
£ 730,000
5 bed house for sale
Robertsbridge
· 5 Bedrooms · House
· Fireplace · Equipped kitchen · Parking
Robertsbridge · 5 Bedrooms · House · Fireplace · Equipped kitchen · Parking
An Underdown style detached five bedroom property, boasting attractive character elevations with tile hung, brick and stone detailing, original fireplaces, combining period charm with practical family living. The location is convenient to Seaford town centre with its range of caf?s, bars, restaurants and shopping facilities, as well as Seaford Beach and the scenic coastline. Seaford railway station is also nearby, offering regular services to Brighton and London Victoria, ideal for commuters. The property is also situated close to the A259, with bus services to both Brighton and Eastbourne. Internally, the house offers spacious and well balanced accommodation including a fitted kitchen with appliances. Large lounge and dining room ideal for family life, complemented by charming features and a natural flow between the principal living spaces and the outdoor areas. Externally, the property is approached via a generous size gravel driveway providing ample off-road parking for several vehi
£ 730,000
2 bed house for sale
2 pictures
House · for sale
£ 275,000
2 bed house for sale
Robertsbridge
· 2 Bedrooms · House
· Garden · Equipped kitchen · Parking
Robertsbridge · 2 Bedrooms · House · Garden · Equipped kitchen · Parking
This terraced house is situated in a quiet cul-de-sac in Peacehaven. The lounge / diner is situated at the front of the home which leads out to the kitchen. The rear garden, which is overlooked by a conservatory, is paved and gives access to the allocated parking. This would be a perfect first time purchase and you will find transport links to Brighton and Eastbourne with and countryside walks close by.Room sizes:Entrance PorchHallwayLounge / Diner: 13'0 x 13'0 (3.97m x 3.97m)Kitchen: 13'7 x 7'0 (4.14m x 2.14m)Conservatory: 13'6 x 9'8 (4.12m x 2.95m)LandingBedroom 1: 13'3 x 13'2 (4.04m x 4.02m)Bedroom 2: 11'0 x 7'8 (3.36m x 2.34m)BathroomFront & Rear Garden The information provided about this property does not constitute or form part of an offer or contract, nor may it be regarded as representations. All interested parties must verify accuracy and your solicitor must verify tenure/lease information, fixtures & fittings and, where the property has been extended/converted, planning/build
£ 275,000
3 bed house for sale
2 pictures
House · for sale
£ 530,000
3 bed house for sale
Robertsbridge
· 3 Bedrooms · House
· Garden · Equipped kitchen · Powder room
Robertsbridge · 3 Bedrooms · House · Garden · Equipped kitchen · Powder room
This stunning detached house is packed full of character, situated in the sought after village of Yalding. This house is modernise throughout for perfect family living and has a private and peaceful rear garden. This house really is a must see!Room sizes:Kitchen/Dining Room: 30'4 x 9'2 (9.25m x 2.80m)Lounge: 24'5 x 24'0 (7.45m x 7.32m) narrowing to 12'4 x 12'2 (3.76m x 3.71m)Study Area: 12'6 (3.81m) x 8'0 (2.44m) narrowing to 6'10 (2.08m)Utility/Cloakroom: 11'0 (3.36m) narrowing to 8'1 (2.47m) x 8'1 (2.47m)Landing 1Bedroom 1: 12'8 (3.86m) x 11'7 (3.53m) narrowing to 7'10 (2.39m)Bathroom: 9'2 x 5'3 (2.80m x 1.60m)Landing 2Bedroom 2: 11'3 (3.43m) narrowing to 10'0 (3.05m) x 9'6 (2.90m)Bedroom 3: 12'0 (3.66m) x 7'10 (2.39m) narrowing to 6'8 (2.03m)GardenGarden BarOuthouse/workshop The information provided about this property does not constitute or form part of an offer or contract, nor may it be regarded as representations. All interested parties must verify accuracy and your solicitor mu
£ 530,000
3 bed house for sale
2 pictures
House · for sale
£ 450,000
3 bed house for sale
Robertsbridge
· 3 Bedrooms · House
· Garden · Concierge
Robertsbridge · 3 Bedrooms · House · Garden · Concierge
Guide Price 450,000 - 475,000 Kings Estates are pleased to present this beautifully renovated three bedroom Victorian semi-detached home, situated in the highly sought-after St James area of Tunbridge Wells and offered with no onward chain. Arranged over three floors, the property has been thoughtfully improved by its current owners to create a stylish yet practical home with versatile accommodation and quality finishes throughout. A side entrance opens into the hallway, where stairs rise to the first floor and doors lead into the two reception rooms. At the front, the inviting sitting room enjoys plenty of natural light from its attractive window, while a bespoke media wall incorporates display alcoves, fitted cupboards and a contemporary electric fire to form an impressive focal point.The separate dining room offers ample space for a family dining table and additional furniture, together with useful understairs storage and a window overlooking the garden. An open doorway provides a n
£ 450,000
3 bed house for sale
2 pictures
House · for sale
£ 300,000
3 bed house for sale
Robertsbridge
· 3 Bedrooms · House
· Garden · Equipped kitchen · Parking · Powder room
Robertsbridge · 3 Bedrooms · House · Garden · Equipped kitchen · Parking · Powder room
This well presented terraced family house is offered with no forward chain. Benefiting from spacious and flexible accommodation spread over 3 floors, a private and secure rear garden and a garage with off road parking. Just a short walk to sought after Loose Primary School, local shops and the playing field, with the picturesque Loose Valley conservation area.Room sizes:Entrance PorchHallwayDownstairs Cloakroom: 5'6 x 2'7 (1.68m x 0.79m)Kitchen/Diner: 14'9 x 11'5 (4.50m x 3.48m)LandingLounge: 14'9 x 11'4 (4.50m x 3.46m)Bedroom 3: 11'5 x 8'1 (3.48m x 2.47m)Bathroom: 11'4 x 6'2 (3.46m x 1.88m)LandingBedroom 1: 15'1 x 11'6 (4.60m x 3.51m)Bedroom 2: 15'1 x 8'8 (4.60m x 2.64m)Garage and DrivewayRear Garden The information provided about this property does not constitute or form part of an offer or contract, nor may it be regarded as representations. All interested parties must verify accuracy and your solicitor must verify tenure/lease information, fixtures & fittings and, where the propert
£ 300,000
4 bed house for sale
2 pictures
House · for sale
£ 750,000
4 bed house for sale
Robertsbridge
· 4 Bedrooms · House
· Garden · Concierge
Robertsbridge · 4 Bedrooms · House · Garden · Concierge
Located in the charming village of Teston, this beautifully extended semi-detached house on offers a perfect blend of modern living and traditional charm. Built in the1930s, this family home has been thoughtfully modernised to provide a spacious and comfortable environment for contemporary family life. Spanning an impressive 1,474 square feet, the property boasts plenty of reception space, ideal for both relaxation and entertaining. The heart of the home is undoubtedly the open-plan living area, which seamlessly connects to the garden through elegant bifold doors, allowing for an abundance of natural light and a delightful indoor-outdoor flow. This space is perfect for family gatherings or quiet evenings at home. With four bedrooms, there is ample room for family members or guests. The property also features two modern bathrooms, ensuring convenience for busy households. An additional family playroom offers a versatile space that can be tailored to your needs, whether it be a children'
£ 750,000
3 bed house for sale
2 pictures
House · for sale
£ 280,000
3 bed house for sale
Robertsbridge
· 3 Bedrooms · House
· Equipped kitchen
Robertsbridge · 3 Bedrooms · House · Equipped kitchen
A lovely semi-detached house set in a quiet location nearby to local schools, shops and amenities. Spacious throughout and extended to the rear, a perfect home for first time buyers and growing families alike.Room sizes:HallwayLounge: 12'6 x 11'3 (3.81m x 3.43m)Kitchen: 18'8 x 10'1 (5.69m x 3.08m)Dining Area: 11'7 x 9'2 (3.53m x 2.80m)LandingBedroom 1: 12'9 x 9'1 (3.89m x 2.77m)Bedroom 2: 11'3 x 8'8 (3.43m x 2.64m)Bedroom 3: 9'6 x 8'1 (2.90m x 2.47m)BathroomRear GardenFront GardenDriveway The information provided about this property does not constitute or form part of an offer or contract, nor may it be regarded as representations. All interested parties must verify accuracy and your solicitor must verify tenure/lease information, fixtures & fittings and, where the property has been extended/converted, planning/building regulation consents. All dimensions are approximate and quoted for guidance only as are floor plans which are not to scale and their accuracy cannot be confirmed. Refer
£ 280,000
3 bed house for sale
2 pictures
House · for sale
£ 164,000
3 bed house for sale
Robertsbridge
· 3 Bedrooms · House
· Garden · Parking
Robertsbridge · 3 Bedrooms · House · Garden · Parking
Early Bird Offer!Reserve from plan by the 30th of October and receive 1,000 cash back*We're delighted to introduce an exciting new development in the heart of Littlestone, New Romney - an exclusive collection of six beautifully designed 3 bedroom homes, all available through Shared Ownership.This thoughtfully planned scheme offers a range of property styles to suit different lifestyles, including two mid terraced, one end-of-terrace, two semi detached, and one detached home.With a 40% share starting from 162,000 (based on a full market value from 405,000), these homes provide an accessible route onto the property ladder in a highly desirable coastal setting.Each home is built to contemporary standards and are equipped for future ready living, featuring solar panels, EV charging point, two allocated parking spaces, and a private rear garden - blending modern convenience with sustainable design.With stylish interiors, energy efficient specifications and a sought after seaside location, t
£ 164,000
5 bed house for sale
2 pictures
House · for sale
£ 860,000
5 bed house for sale
Robertsbridge
· 5 Bedrooms · House
· Balcony · Fireplace · Gym · Equipped kitchen · Cellar
Robertsbridge · 5 Bedrooms · House · Balcony · Fireplace · Gym · Equipped kitchen · Cellar
A once in a lifetime opportunity to acquire a truly stunning character Victorian detached house. Set in the heart of Maidstone town, boasting a wealth of features and accommodation arranged over four floors to include a roof terrace, a balcony, bay windows, feature fireplaces and a substantial basement providing various opportunities as well as all being accessed via electronic gates.Room sizes:Entrance PorchEntrance HallCloakroomLounge: 19'0 x 15'6 (5.80m x 4.73m)Dining Area: 15'7 x 9'5 (4.75m x 2.87m)Balcony: 26'0 x 13'0 (7.93m x 3.97m)Kitchen: 15'7 x 13'4 (4.75m x 4.07m)Storeage: 10'3 x 4'8 (3.13m x 1.42m)Storage 2: 10'5 x 4'2 (3.18m x 1.27m)Utility Room: 10'6 x 6'3 (3.20m x 1.91m)Gym: 11'7 x 10'4 (3.53m x 3.15m)Family Area: 14'5 x 13'4 (4.40m x 4.07m)Workshop: 18'9 x 14'1 (5.72m x 4.30m)Study: 6'4 x 6'2 (1.93m x 1.88m)LandingBedroom 1: 15'8 x 10'1 (4.78m x 3.08m)En-Suite BathroomDressing Room: 13'4 x 8'5 (4.07m x 2.57m)Bedroom 2: 12'7 x 12'2 (3.84m x 3.71m)Bedroom 3: 11'8 x 9'5 (3.
£ 860,000
3 bed flat for sale
2 pictures
Flat · for sale
£ 325,000
Updated
3 bed flat for sale
Robertsbridge
· 3 Bedrooms · Flat
· Parking
Robertsbridge · 3 Bedrooms · Flat · Parking
An exceptionally spacious three bedroom purpose built apartment, offered to the market CHAIN FREE and forming part of this prestigious development in the heart of Meads. A real standout feature is that all three double bedrooms benefit from their own en-suite shower room, complemented by a separate family bathroom, making this an ideal home for families, guests or those seeking versatile accommodation. Further benefits include a share of the freehold, allocated parking space and beautifully maintained communal areas. Situated in one of Eastbourne's most desirable residential locations, the apartment is within easy walking distance of Meads Village with its excellent range of caf?s, shops and amenities, whilst the award-winning seafront, Holywell and the South Downs National Park are all close by. Offering generous proportions and a superb location, this is a rare opportunity to acquire a substantial apartment in an enviable setting.EntranceCommunal entrance with security entry phone sy
£ 325,000
2 bed house for sale
2 pictures
House · for sale
£ 325,000
2 bed house for sale
Robertsbridge
· 2 Bedrooms · House
· Garden · Equipped kitchen · Parking
Robertsbridge · 2 Bedrooms · House · Garden · Equipped kitchen · Parking
GUIDE PRICE ?325,000 - ?335,000* A chain free two bedroom detached bungalow, enviably positioned within the highly sought after Langney Point area, just a short stroll from the seafront and local amenities. Offering well proportioned accommodation throughout, the property comprises of a spacious living room leading into a conservatory overlooking the rear garden, a fitted kitchen, two double bedrooms and a shower room. While the bungalow would now benefit from general modernisation, it has been well maintained over the years and is presented in clean and tidy condition, allowing a purchaser to update at their own pace. Outside, the property enjoys a tandem driveway providing off road parking for two vehicles and access to the garage. The front and rear gardens offer attractive outdoor space with excellent potential for further landscaping if desired. Located within easy reach of local shops, bus routes, Eastbourne's award winning seafront and Sovereign Harbour, this is a superb opportu
£ 325,000
1 bed flat for sale
2 pictures
Flat · for sale
£ 125,000
1 bed flat for sale
Robertsbridge
· 1 Bedroom · Flat
· Equipped kitchen · Heating
Robertsbridge · 1 Bedroom · Flat · Equipped kitchen · Heating
GUIDE PRICE ?125,000 - ?130,000* A CHAIN FREE one bedroom first floor apartment with private entrance door and share of the freehold. Enviably situated in Seaside within comfortable walking distance of the town centre and seafront the flat benefits from a double bedroom, bay windowed lounge, bathroom, fitted kitchen, double glazing and gas central heating. An internal inspection comes highly recommended.EntranceExternal staircase to rear with private entrance door to -Fitted Kitchen2.51m x 2.41m (8'3 x 7'11)Range of fitted wall and base units. Worktop with inset single drainer sink unit and mixer tap. Built-in gas hob and electric oven. Plumbing and space for washing machine. Part tiled walls. Double glazed window. Entrance door. Door to inner hallway. Further door to -BathroomSuite comprising corner bath with mixer tap. Vanity unit with inset wash hand basin and cupboard below. Part tiled walls. Wood effect flooring. Radiator. Frosted double glazed window. Door to -CloakroomLow level
£ 125,000
4 bed house for sale
2 pictures
House · for sale
£ 499,950
4 bed house for sale
Robertsbridge
· 4 Bedrooms · House
· Garden · Equipped kitchen · Parking · Powder room · Concierge
Robertsbridge · 4 Bedrooms · House · Garden · Equipped kitchen · Parking · Powder room · Concierge
A CHAIN FREE extended four bedroom detached house that was built in 1923 has undergone much improvement by the current vendors. Enviably situated in Old Town within easy walking distance of local shops and within the catchment of highly regarded schools the house benefits from a bay windowed lounge, ground floor cloakroom, refitted kitchen, second reception room with log burning stove and a wonderful dining room extension that opens onto the rear gardens. The first floor has four bedrooms, a refitted bathroom and staircase to the loft room. The enclosed rear garden is mainly laid to lawn with a wooden summerhouse that been converted into two rooms and a former garage that has again been converted to provide a home office. An internal inspection comes highly recommended.EntranceFront door to-LobbyPicture rail. Opening to-HallwayRadiator. Corniced ceiling. Picture rail. Stairs to first floor. Understairs cupboard. Frosted double glazed window.Lounge4.09m x 3.86m (13'5 x 12'8)Currently us
£ 499,950
4 bed house for sale
2 pictures
House · for sale
£ 650,000
4 bed house for sale
Robertsbridge
· 4 Bedrooms · House
· Garden · Fireplace · Parking · Cellar · Powder room · Concierge
Robertsbridge · 4 Bedrooms · House · Garden · Fireplace · Parking · Cellar · Powder room · Concierge
Standout Features STRIKING GRADE II LISTED TOWNHOUSE FOUR BEDROOMS TWO RECEPTION ROOMS AND LARGE BASEMENT FLOOR EN-SUITE, FAMILY BATHROOM & CLOAKROOM WITH WC ARRANGED OVER FOUR FLOORS CHARMING CHARACTER FEATURES SECLUDED REAR COURTYARD GARDEN PROMINENT & ENVIABLE HIGH STREET POSITION GARAGE IN NEARBY RESIDENTIAL AREA EPC RATING D Property Description Striking Grade II Listed townhouse boasting many original character features, arranged over four floors and offering four bedrooms, two bathrooms, two reception rooms and a generous basement level, with a charming courtyard garden and garage on a nearby residential road, located in a prominent and enviable position on the tree lined Tenterden High Street. The accommodation offers an entrance hall leading to a bright sitting room with fireplace and log burning stove, alcove cabinetry and full height bay window with plantation shutters. The hall also offers stairs to the basement and first floor, with further doorways leading to the dining r
£ 650,000
3 bed house for sale
2 pictures
House · for sale
£ 260,000
3 bed house for sale
Robertsbridge
· 3 Bedrooms · House
· Garden · Equipped kitchen
Robertsbridge · 3 Bedrooms · House · Garden · Equipped kitchen
Enjoying far-reaching views and arranged over three spacious floors, this versatile three bedroom mid-terrace home offers flexible accommodation to suit a variety of lifestyles. Offered with no onward chain and requiring some modernisation, the property presents an excellent opportunity for buyers to create a home tailored to their own tastes and requirements. The accommodation comprises an entrance hall, living room, bedroom and shower room on the ground floor, with two further bedrooms on the first floor. The lower ground floor features a generous kitchen/dining room, utility area and direct access to the rear garden, creating an ideal space for entertaining or family living. Conveniently positioned, the property benefits from almost immediate access from the rear garden to mainline railway links, making it ideal for commuters. Local shops, amenities, regular bus routes, Hastings town centre and Alexandra Park are all within easy reach, combining excellent connectivity with everyday
£ 260,000
4 bed house for sale
2 pictures
House · for sale
£ 500,000
4 bed house for sale
Robertsbridge
· 4 Bedrooms · House
· Garden · Equipped kitchen · Parking
Robertsbridge · 4 Bedrooms · House · Garden · Equipped kitchen · Parking
This beautifully refurbished terraced character cottage house has spacious accommodation spread over 3 floors, located in the charming semi rural village of Hunton, surrounded by picturesque countryside, with a strong sense of community. Featuring stylish interior decoration, a wealth of period features, tranquil front and rear gardens and off road parking for 2 vehicles.Room sizes:Entrance PorchLounge: 19'1 x 11'1 (5.82m x 3.38m)Kitchen/Diner: 19'1 x 11'1 (5.82m x 3.38m)Pantry: 6'1 x 3'1 (1.86m x 0.94m)Utility Room: 6'0 x 6'0 (1.83m x 1.83m)Shower Room: 5'1 x 4'0 (1.55m x 1.22m)LandingBedroom 1: 11'0 x 10'1 (3.36m x 3.08m)Bedroom 2: 10'1 x 10'0 (3.08m x 3.05m)Bathroom: 6'1 x 5'1 (1.86m x 1.55m)Bedroom 3: 10'0 x 9'1 (3.05m x 2.77m)Bedroom 4: 11'0 x 9'0 (3.36m x 2.75m)EavesOff Road ParkingFront and Rear Gardens The information provided about this property does not constitute or form part of an offer or contract, nor may it be regarded as representations. All interested parties must veri
£ 500,000
3 bed house for sale
2 pictures
House · for sale
£ 649,950
3 bed house for sale
Robertsbridge
· 3 Bedrooms · House
Robertsbridge · 3 Bedrooms · House
Charles Wycherley Independent Estate Agents are delighted to present this superbly improved and thoughtfully extended cottage, ideally situated in one of the most sought-after locations within Lewes. The property offers well-proportioned accommodation arranged over several levels, including three generous double bedrooms. The impressive roof room enjoys a dual aspect, affording delightful views towards Lewes Castle and the nearby boatyard. The principal bedroom, positioned at the front on the first floor, benefits from a stylish, contemporary ensuite shower room. To the rear, a further bedroom currently utilised as a study features double doors opening onto an attractive walk-on glass seating terrace. Externally, the property continues to impress with a series of beautifully designed seating terraces, culminating in an elevated deck that captures stunning westerly views across Lewes and towards the South Downs, with out outside studio with mezzanine. These outdoor spaces provide a perf
£ 649,950

Get email alerts

Don't miss out: be the first to know about new properties

The alert was correctly created

On subscribing you accept the conditions of use and the privacy policy
Alert
Receive new ads in your inbox
Save this search
Receive alerts for new listings

We'll send you an email when we have new properties for: "Properties for sale in Robertsbridge"

The alert was correctly created

Ewhurst Green
TN19
Get email alerts and be the first to see new listings
Required field
On subscribing I accept the terms of the privacy policy
Perfect! You'll soon start receiving new listings via email
Alert
Receive an email when we have new ads for Properties for sale in Robertsbridge
Save this search
Filters

Bedrooms

Size (sq.ft)

sq.ft
sq.ft

Price

£
£

Property type

Bathrooms

Clear all filters
Receive notifications when new entries are published.