2,433 properties for sale in Robroyston

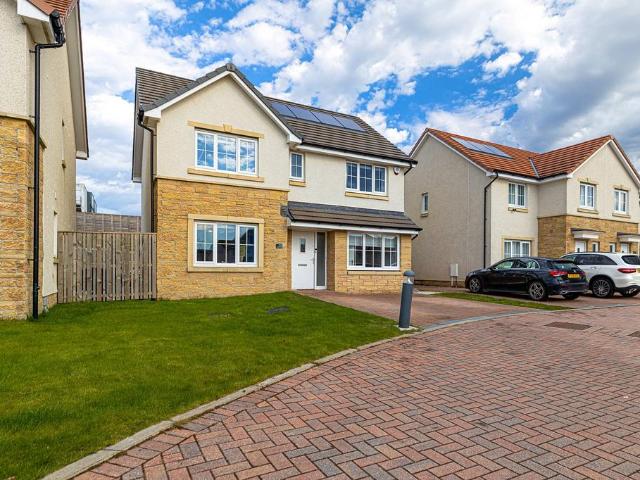
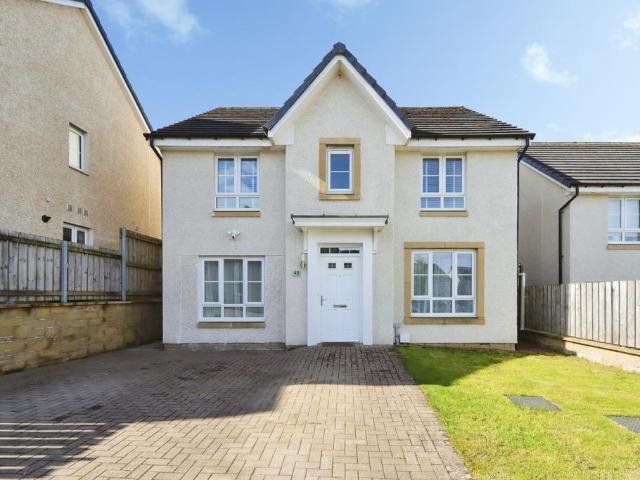
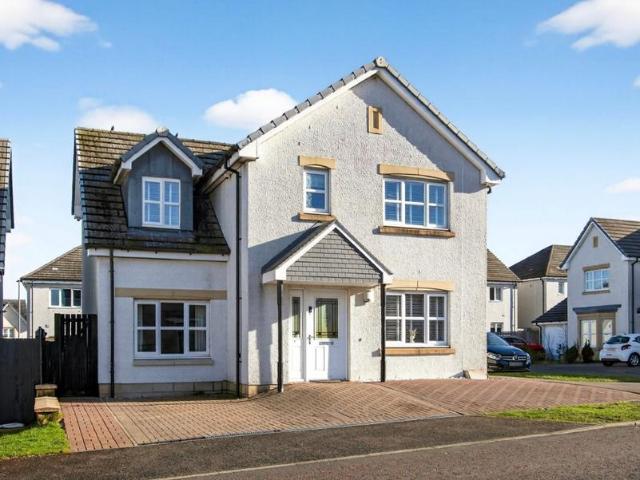
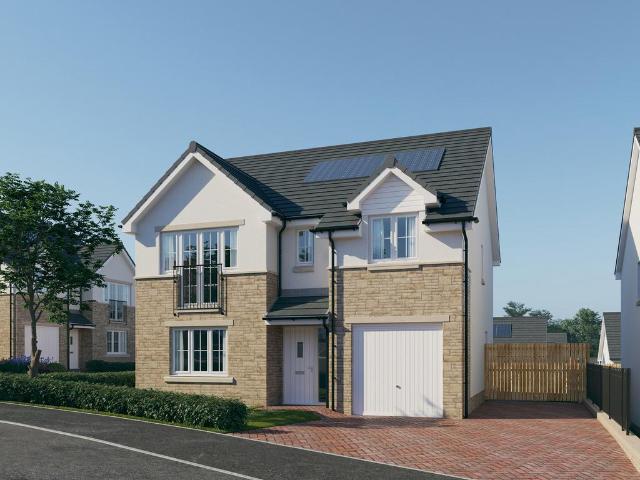
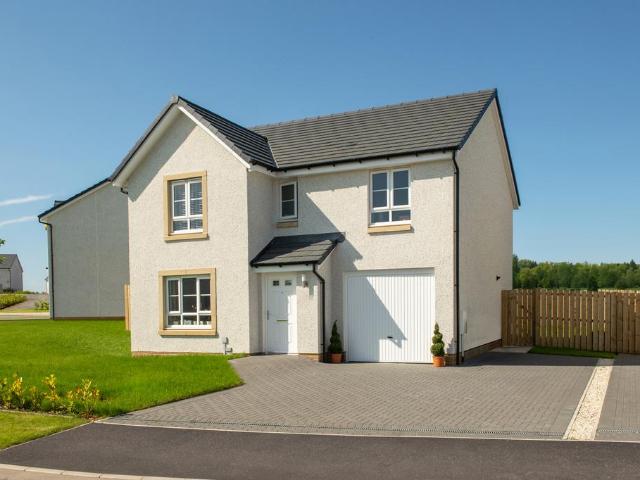
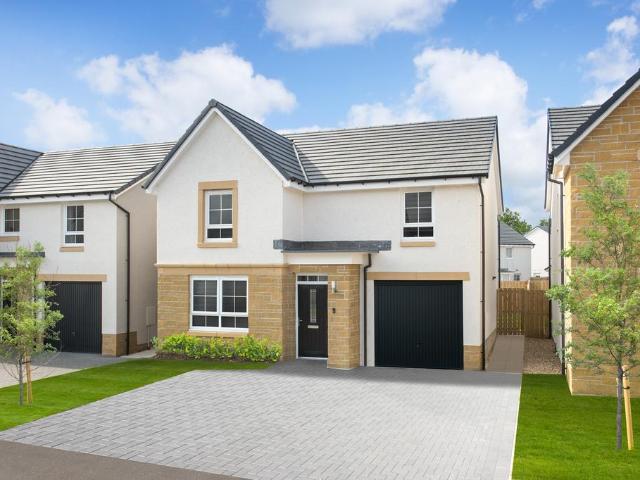
4 bedroom detached house for sale
View photo
House · for sale
£ 395,995
4 bedroom detached house for sale
Robroyston
· 4 Bedrooms · House
· Garden · Equipped kitchen · Parking
Robroyston · 4 Bedrooms · House · Garden · Equipped kitchen · Parking
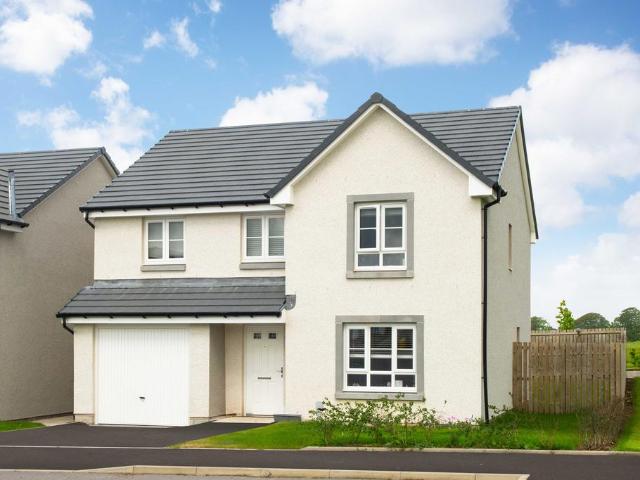
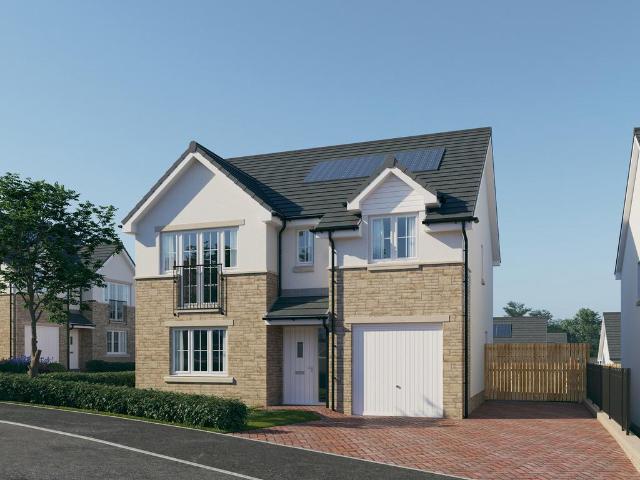
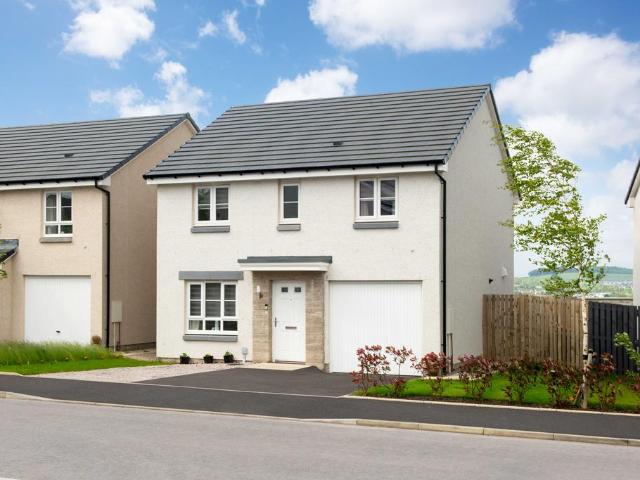
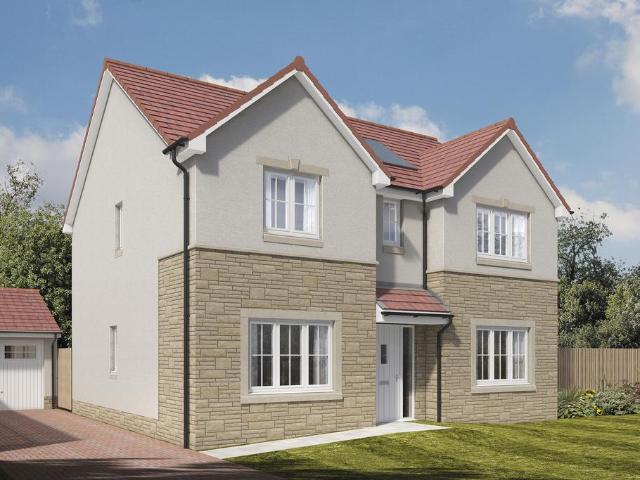
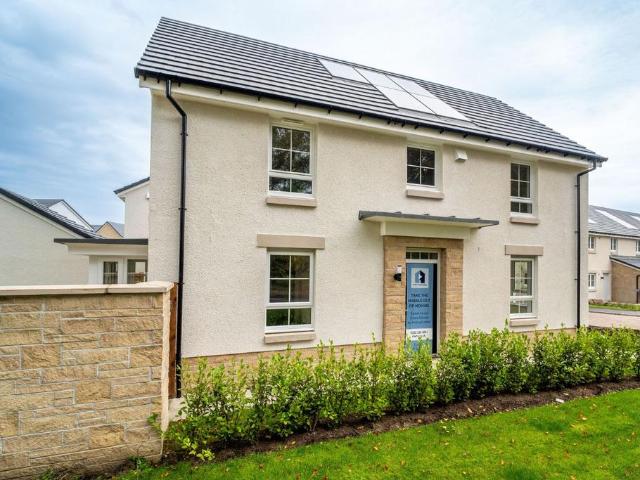
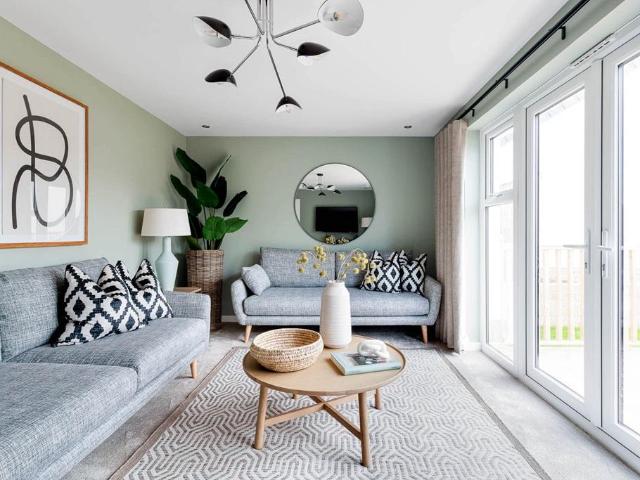
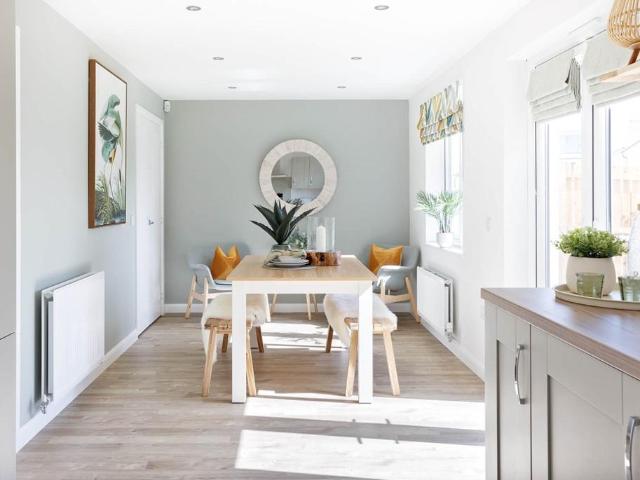
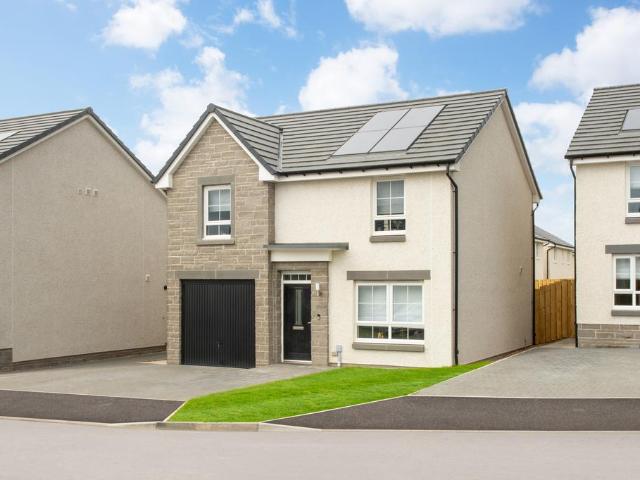
This 4 bedroom detached home, blends elegance and practicality with an open-plan kitchen/dining/family area and French doors out to your garden. Upstairs, you'll have four double bedrooms with an en suite shower room to your main bedroom. A spacious lounge, utility room, and integral garage complete your home
£ 395,995
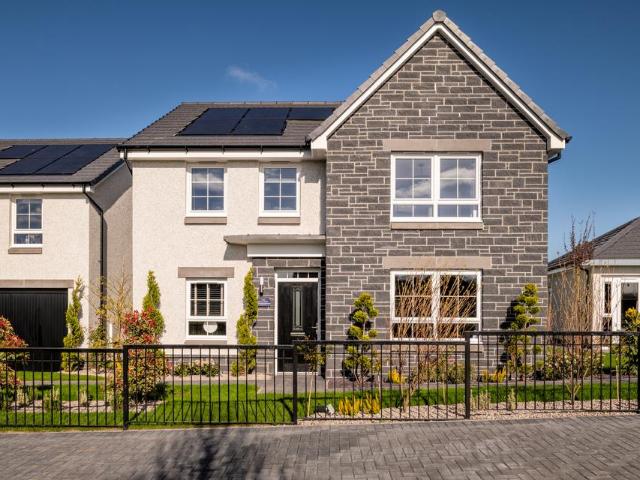
4 bedroom detached house for sale
View photo
House · for sale
£ 469,995
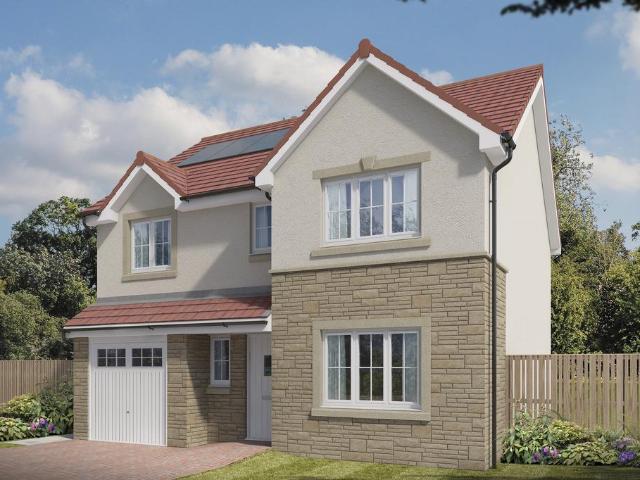
4 bedroom detached house for sale
Robroyston
· 4 Bedrooms · House
· Garden · Equipped kitchen · Powder room
Robroyston · 4 Bedrooms · House · Garden · Equipped kitchen · Powder room
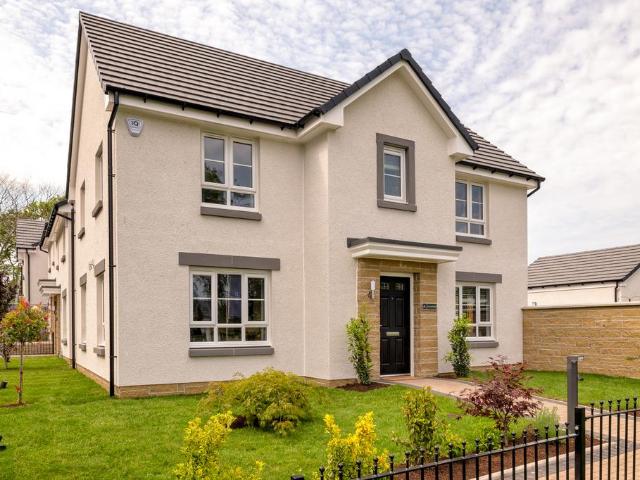
Plot 307 (The Burgess) - priced at £469,995 About the Home This pleasant 4-bedroom detached family home boasts a contemporary, open-plan kitchen and breakfast area, along with an impressive master bedroom to the upper floor. The ground floor of the Victoria offers a welcoming entrance hallway which leads onto a spacious, front-facing living room. Located towards the rear of the property is a contemporary, open-plan kitchen and breakfast area, featuring modern quality appliances such as oven, hob and chimney hood. The spacious breakfast area benefits from a convenient adjoining utility room, and elegant French doors which lead onto the rear garden and maximise natural light. A modern downstairs cloakroom with quality Roca sanitaryware is also located on this level. The first floor presents a generous, front-facing master bedroom with a modern en-suite shower room, and three further double bedrooms. The property is served by a contemporary family bathroom, complete with Roca sanitaryware
£ 469,995
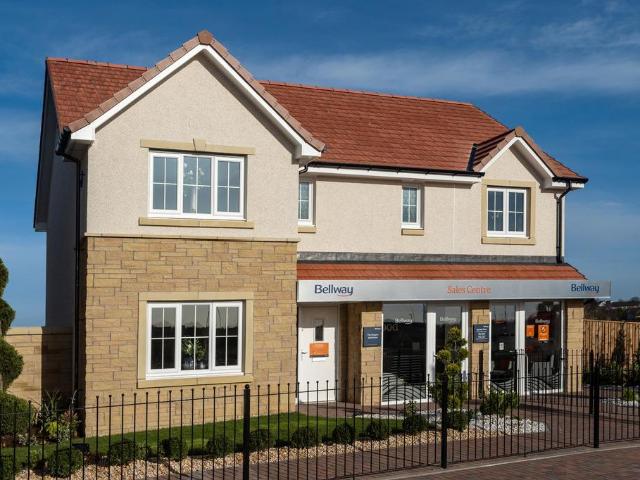
4 bedroom detached house for sale
View photo
House · for sale
£ 414,995
4 bedroom detached house for sale
Robroyston
· 4 Bedrooms · House
· Garden · Equipped kitchen · Parking
Robroyston · 4 Bedrooms · House · Garden · Equipped kitchen · Parking
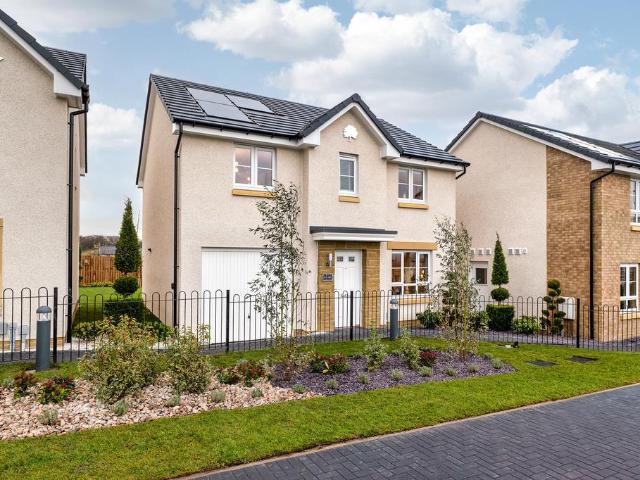
This spacious 4 bedroom detached family home features a large lounge and an open-plan kitchen/dining/family area with garden access. Upstairs, enjoy 4 double bedrooms, including a main bedroom with en suite, plus a separate study for flexible living. A utility room, WC, and integral garage complete this well-designed home
£ 414,995
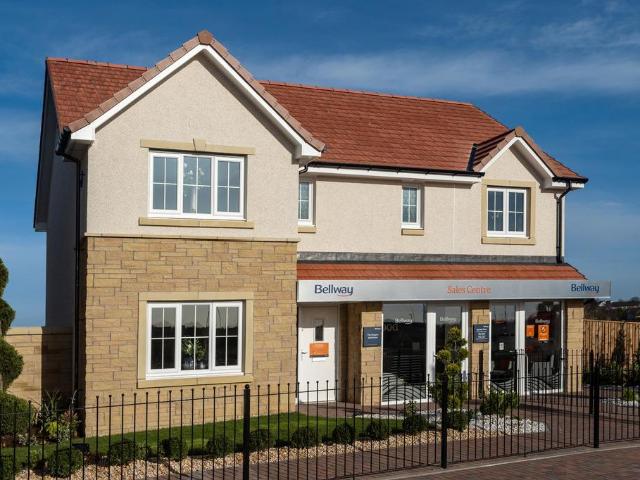
4 bedroom detached house for sale
View photo
House · for sale
£ 399,995
4 bedroom detached house for sale
Robroyston
· 4 Bedrooms · House
· Garden · Parking · Equipped kitchen
Robroyston · 4 Bedrooms · House · Garden · Parking · Equipped kitchen
Combining style and space, this 4 bedroom detached home features an open-plan kitchen/dining/family area with French doors to the garden, creating a light-filled hub for everyday living. A separate lounge with dual-aspect windows offers a relaxing retreat. Upstairs, four double bedrooms include a main bedroom with en suite. A utility room, WC, and detached garage complete this home
£ 399,995
4 bedroom detached house for sale
View photo
House · for sale
£ 359,995
4 bedroom detached house for sale
Robroyston
· 4 Bedrooms · House
· Equipped kitchen · Parking
Robroyston · 4 Bedrooms · House · Equipped kitchen · Parking
Looking for space? This stylish 4 bedroom detached home is designed for modern living. A welcoming front-facing lounge leads through to a bright open-plan kitchen and dining area with direct access to the rear garden-perfect for entertaining. A handy utility room and WC add convenience. Upstairs, you'll find 4 generous double bedrooms, including a main bedroom with en suite, plus a family bathroom. An integral garage completes this home
£ 359,995
5 bedroom detached house for sale
View photo
House · for sale
£ 503,995
5 bedroom detached house for sale
Robroyston
· 5 Bedrooms · House
· Garden · Parking · Balcony · Equipped kitchen · Powder room
Robroyston · 5 Bedrooms · House · Garden · Parking · Balcony · Equipped kitchen · Powder room
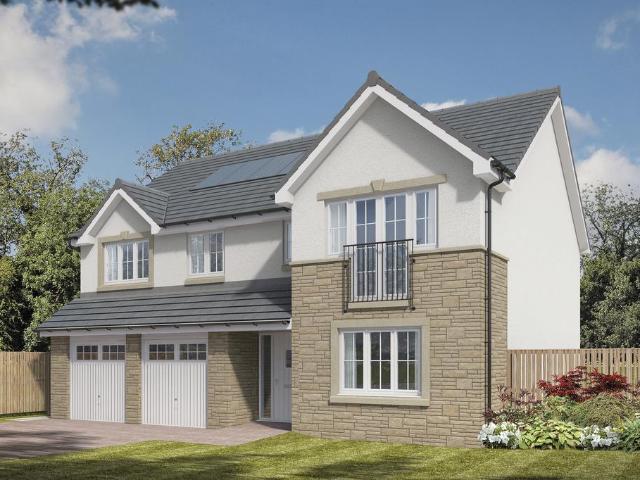
Plot 328 (The Sunningdale) - priced at £503,995 About the Home The Sunningdale is a prestigious 5-bedroom family home, which benefits from generous, open-plan living accommodation. Downstairs, the spacious kitchen, dining and family area features French doors that opens on to the rear garden. A utility room lies off the kitchen and gives access to the cloakroom. The living room overlooks the front garden and along with the integral double garage, completes the ground floor. Upstairs, bedroom 1 boasts a Juliet balcony, a fitted wardrobe and an en suite with shower enclosure. Bedroom 2 also has an en suite shower room, while the remaining bedrooms share the family bathroom. All bathrooms are furnished with Roca sanitaryware, Bristan brassware and tiling to the walls. Additional information Estate Management Charge: £240.00Total internal floor area: 1793 sq ftAnnual service charge: NoneCouncil tax band: TBCTenure: FreeholdPredicted EPC rating: BPredicted completion window: Winter 2027 The
£ 503,995
4 bedroom detached house for sale
View photo
House · for sale
£ 423,995
4 bedroom detached house for sale
Robroyston
· 4 Bedrooms · House
· Garden · Equipped kitchen · Parking · Powder room
Robroyston · 4 Bedrooms · House · Garden · Equipped kitchen · Parking · Powder room
Plot 330 (The Muirfield) - priced at £423,995 About the Home The Muirfield is a spacious 4-bedroom family home that features an open-plan kitchen and breakfast area, four double bedrooms, a well-equipped bathroom, an integral garage, and an en-suite shower room to bedrooms 1 and 2. On the ground floor, an integral garage and living room lie at the front of the home, with a hall – complete with a cloakroom – leading to an open-plan kitchen and breakfast area. This space benefits from integrated appliances, French doors to the rear garden, and an adjacent utility. A separate family room completes this floor. Upstairs, four spacious double bedrooms have access to a well-equipped family bathroom, while bedrooms 1 and 2 have the additional advantage of en-suite shower rooms. Additional information Estate Management Charge: £240.00Total internal floor area: 1447 sq ftAnnual service charge: NoneCouncil tax band: TBCTenure: FreeholdPredicted EPC rating: BPredicted completion window: Autumn 202
£ 423,995
4 bedroom detached house for sale
View photo
House · for sale
£ 339,995
4 bedroom detached house for sale
Robroyston
· 4 Bedrooms · House
· Garden · Equipped kitchen · Parking
Robroyston · 4 Bedrooms · House · Garden · Equipped kitchen · Parking
This 4 bedroom detached home is ideal for those looking to take the next step, with a front-facing lounge and an open-plan kitchen/dining area opening to the garden. Upstairs, 4 bedrooms include a main bedroom with en suite and a family bathroom. A utility space, WC, and integral garage complete this home
£ 339,995
4 bedroom detached house for sale
View photo
House · for sale
£ 435,995
4 bedroom detached house for sale
Robroyston
· 4 Bedrooms · House
· Garden · Equipped kitchen · Powder room
Robroyston · 4 Bedrooms · House · Garden · Equipped kitchen · Powder room
Plot 336 (The Lomond) - priced at £435,995 About the Home On entering the Lomond, residents will find a welcoming entrance hallway which leads onto a generous, front-facing living room. Towards the rear of the home, there is an impressive, open-plan kitchen and breakfast area, complete with modern fitted units, work surfaces and upstands, along with an integrated oven, hob and hood. There are a set of elegant French doors offering access onto the rear garden via the breakfast area, while a convenient utility room with sink facilities, provides separate access outside. Completing the ground floor living space is a modern cloakroom and useful storage cupboard, both of which can be accessed from the hallway. To the first floor, there is a spacious landing which leads onto three double bedrooms, and one single bedroom. Bedrooms 1 and 2 benefit from private en-suite shower rooms, while the remaining bedrooms are served by the property’s contemporary family bathroom, complete with quality Ro
£ 435,995
4 bedroom detached house for sale
View photo
House · for sale
£ 404,995
4 bedroom detached house for sale
Robroyston
· 4 Bedrooms · House
· Equipped kitchen
Robroyston · 4 Bedrooms · House · Equipped kitchen
The Ralston offers style and high specification throughout. The bright, modern kitchen includes a dining area, adjoining utility space and glazed bay with French doors. There is also an elegant lounge and downstairs WC. Upstairs are four spacious double bedrooms, the main bedroom with luxurious en suite, and a family bathroom
£ 404,995
4 bedroom detached house for sale
View photo
House · for sale
£ 407,500
4 bedroom detached house for sale
Robroyston
· 4 Bedrooms · House
· Garden · Parking
Robroyston · 4 Bedrooms · House · Garden · Parking
Plot 20 | The Hughes | Monument Way With plenty of living space to relax or entertain, it’s easy to see that our Hughes was deigned with modern lifestyle in mind. The open-plan kitchen-diner forms the social hub of this home, offering an ideal setting to enjoy catch-ups with friends or family around the dining table. Overlooking the rear garden, you’ll find the spacious lounge where the whole family can unwind after a busy day. From a detached garage to the separate utility room there is ample storage available for growing families. The practicalities continue upstairs as the central landing leads to four generous bedrooms, en suite shower room to bedroom one and a family bathroom. Tenure: Freehold Estate management fee: £362.80 Estate management company: TBC Council Tax Band: F EPC rating: TBC Warranty provider: NHBC Document signing fee: £120 First Time Buyer Stamp Duty Land: £13,500. Estimated amount may apply depending on buyer circumstances. Please check with your solicitor or cur
£ 407,500
4 bedroom detached house for sale
View photo
House · for sale
£ 369,995
4 bedroom detached house for sale
Robroyston
· 4 Bedrooms · House
· Garden · Equipped kitchen · Patio
Robroyston · 4 Bedrooms · House · Garden · Equipped kitchen · Patio
Plot 115 | The Fraser | Monument Way From the generous hallway, the spacious lounge is an ideal space to chill out and with views to the front garden, you can keep an eye on the kids whilst they play with friends from the community. Head to the back of the home to find an impressive kitchen living space which stretches the full width of this home. This large, sociable kitchen with practical storage and dining area is a great spot to hang out or open the double doors for some alfresco dining on the patio. Want some private time? Four bedrooms, a family bathroom and en suite upstairs provide plenty of space for everyone to chill out comfortably. Tenure: Freehold Estate management fee: £362.80 Estate management company: TBC Council Tax Band: TBC - Council Tax Band will be confirmed by the local authority on completion of the property EPC rating: TBC Warranty provider: NHBC Document signing fee: £120 First Time Buyer Stamp Duty Land: £9,749.50. Estimated amount may apply depending on buyer
£ 369,995
3 bedroom detached house for sale
View photo
House · for sale
£ 329,995
3 bedroom detached house for sale
Robroyston
· 3 Bedrooms · House
· Garden · Equipped kitchen
Robroyston · 3 Bedrooms · House · Garden · Equipped kitchen
Enjoy modern living in the Duart with a bright kitchen/dining space which provides access to your garden through French doors. 3 double bedrooms upstairs provide comfort, with the main bedroom benefiting from an en suite shower room
£ 329,995
4 bedroom detached house for sale
View photo
House · for sale
£ 369,995
4 bedroom detached house for sale
Robroyston
· 4 Bedrooms · House
· Garden · Equipped kitchen · Patio
Robroyston · 4 Bedrooms · House · Garden · Equipped kitchen · Patio
Plot 112 | The Fraser | Monument Way From the generous hallway, the spacious lounge is an ideal space to chill out and with views to the front garden, you can keep an eye on the kids whilst they play with friends from the community. Head to the back of the home to find an impressive kitchen living space which stretches the full width of this home. This large, sociable kitchen with practical storage and dining area is a great spot to hang out or open the double doors for some alfresco dining on the patio. Want some private time? Four bedrooms, a family bathroom and en suite upstairs provide plenty of space for everyone to chill out comfortably. Tenure: Freehold Estate management fee: £362.80 Estate management company: TBC Council Tax Band: F EPC rating: TBC Warranty provider: NHBC Document signing fee: £120 First Time Buyer Stamp Duty Land: £9,749.50. Estimated amount may apply depending on buyer circumstances. Please check with your solicitor or current government guidance. Second Time
£ 369,995
4 bedroom detached house for sale
View photo
House · for sale
£ 345,000
4 bedroom detached house for sale
Robroyston
· 4 Bedrooms · 3 Baths · House
· Parking
Robroyston · 4 Bedrooms · 3 Baths · House · Parking
Within a highly desirable position in the popular Ellingwood development, Robroyston, this ‘Oakmont’ style detatched home is within a well-connected suburb and located just three miles north east of Glasgow’s vibrant city centre. The impressive four-bedroom detached villa is situated on a great plot in the development with off street parking and cleverly converted garage providing additional flexible accommodation and increased square footage of living space. The area offers convenient access to a wide range of local amenities, shopping facilities and leisure pursuits, making the development attractive to a broad range of buyers, including families, first time purchasers and professionals alike. Excellent transport connections by road, rail and bus further enhance the appeal for commuters travelling into the city and beyond.The property will certainly suit a wide range of buyers with its versatile layout and generous floor area extending to over 1,300 sq ft, it is larger than the new b
£ 345,000
4 bedroom detached house for sale
View photo
House · for sale
£ 449,995
4 bedroom detached house for sale
Robroyston
· 4 Bedrooms · House
· Garden · Parking · Equipped kitchen
Robroyston · 4 Bedrooms · House · Garden · Parking · Equipped kitchen
The Ballater offers open-plan kitchen/dining/family area with French doors to your garden and a separate lounge. Upstairs, 4 double bedrooms include an en suite shower room to the main bedroom. A separate study and detached garage adds practicality
£ 449,995
4 bedroom detached house for sale
View photo
House · for sale
£ 472,995
4 bedroom detached house for sale
Robroyston
· 4 Bedrooms · House
· Garden · Parking · Equipped kitchen · Powder room
Robroyston · 4 Bedrooms · House · Garden · Parking · Equipped kitchen · Powder room
Plot 337 (The Burgess) - priced at £472,995 About the Home The Burgess is a well-equipped 4-bedroom home that features an open-plan kitchen, family, and dining room, four double bedrooms, an integral double garage, and two en-suite shower rooms. On the ground floor, a front-facing living room and integral double garage are followed by an open-plan kitchen, family, and dining area. The family and dining area has French doors leading to the rear garden, while the kitchen – complete with integrated appliances – has the benefit of an adjacent utility space and cloakroom. To the first floor, a stylish family bathroom is shared by four spacious double bedrooms, two of which have the additional benefit of en-suite shower rooms. Additional information Estate Management Charge: £240.00Total internal floor area: 1615 sq ftAnnual service charge: NoneCouncil tax band: TBCTenure: FreeholdPredicted EPC rating: BPredicted completion window: Autumn 2026 The additional information provided for council
£ 472,995
4 bedroom detached house for sale
View photo
House · for sale
£ 471,995
4 bedroom detached house for sale
Robroyston
· 4 Bedrooms · House
· Garden · Parking · Equipped kitchen · Powder room
Robroyston · 4 Bedrooms · House · Garden · Parking · Equipped kitchen · Powder room
Plot 335 (The Burgess) - priced at £471,995 About the Home The Burgess is a well-equipped 4-bedroom home that features an open-plan kitchen, family, and dining room, four double bedrooms, an integral double garage, and two en-suite shower rooms. On the ground floor, a front-facing living room and integral double garage are followed by an open-plan kitchen, family, and dining area. The family and dining area has French doors leading to the rear garden, while the kitchen – complete with integrated appliances – has the benefit of an adjacent utility space and cloakroom. To the first floor, a stylish family bathroom is shared by four spacious double bedrooms, two of which have the additional benefit of en-suite shower rooms. Additional information Estate Management Charge: £240.00Total internal floor area: 1615 sq ftAnnual service charge: NoneCouncil tax band: TBCTenure: FreeholdPredicted EPC rating: BPredicted completion window: Autumn 2026 The additional information provided for council
£ 471,995
4 bedroom detached house for sale
View photo
House · for sale
£ 340,000
4 bedroom detached house for sale
Robroyston
· 4 Bedrooms · 2 Baths · House
· Garden · Parking · Equipped kitchen · Concierge · Heating
Robroyston · 4 Bedrooms · 2 Baths · House · Garden · Parking · Equipped kitchen · Concierge · Heating
The PropertyWalk in condition, four/five bedroom detached villa in a sought after modern residential development, well located for supermarket shopping, the Robroyston rail link and access to the M80 motorway. The property provides substantial family living accommodation, is in turn key condition throughout and is a must view to avoid disappointment. The accommodation comprises a reception hallway, W/C, bright and spacious living room, family room/bedroom five, spacious modern dining kitchen with French doors to the garden and there is a utility room. Upstairs there are four well-proportioned bedrooms with the master benefiting from a modern en-suite shower room. In addition, there is a modern family bathroom. The house features double glazing and gas central heating. Off street parking via a driveway. Externally there is front and rear gardens which are mainly laid to lawn with an attached shed that runs the full length of the house. A wonderful family home in an established setting n
£ 340,000
3 bedroom detached house for sale
View photo
House · for sale
£ 320,000
3 bedroom detached house for sale
Robroyston
· 3 Bedrooms · 2 Baths · House
· Garden · Equipped kitchen · Parking
Robroyston · 3 Bedrooms · 2 Baths · House · Garden · Equipped kitchen · Parking
SUMMARYExceptionally modernised and beautifully finished, this impressive three-bedroom detached home in Robroyston offers stylish family living with flexible spaces, a fantastic garden and superb kerb appeal.DESCRIPTIONThis stunning detached home opens with a welcoming entrance hallway and a modern downstairs loo. The front living area is tastefully finished, featuring a contemporary media wall and a bright, comfortable layout. The sleek, well-designed kitchen offers excellent workspace and flows through double doors to the generous rear garden, creating an ideal indoor-outdoor connection. The integrated garage has been thoughtfully converted into a flexible multi-purpose room, perfect as a second lounge, office, playroom or studio.Upstairs, the home features three full-sized bedrooms with great storage opportunities. The master bedroom benefits from a tasteful en-suite, while the family bathroom is modern, fresh and beautifully finished. Externally, the back garden is a fantastic siz
£ 320,000
4 bedroom detached house for sale
View photo
House · for sale
£ 428,995
4 bedroom detached house for sale
Robroyston
· 4 Bedrooms · House
· Garden · Equipped kitchen · Parking · Powder room
Robroyston · 4 Bedrooms · House · Garden · Equipped kitchen · Parking · Powder room
Plot 312 (The Muirfield) - priced at £428,995 About the Home The Muirfield is a spacious 4-bedroom family home that features an open-plan kitchen and breakfast area, four double bedrooms, a well-equipped bathroom, an integral garage, and an en-suite shower room to bedrooms 1 and 2. On the ground floor, an integral garage and living room lie at the front of the home, with a hall – complete with a cloakroom – leading to an open-plan kitchen and breakfast area. This space benefits from integrated appliances, French doors to the rear garden, and an adjacent utility. A separate family room completes this floor. Upstairs, four spacious double bedrooms have access to a well-equipped family bathroom, while bedrooms 1 and 2 have the additional advantage of en-suite shower rooms. Additional information Estate Management Charge: £240.00Total internal floor area: 1447 sq ftAnnual service charge: NoneCouncil tax band: TBCTenure: FreeholdPredicted EPC rating: BPredicted completion window: Winter 202
£ 428,995
4 bedroom detached house for sale
View photo
House · for sale
£ 386,995
4 bedroom detached house for sale
Robroyston
· 4 Bedrooms · House
· Garden · Equipped kitchen · Parking
Robroyston · 4 Bedrooms · House · Garden · Equipped kitchen · Parking
This 4 bedroom detached home offers a front-facing lounge and a spacious open-plan kitchen/dining/family area with access to the back garden. Upstairs,4 double bedrooms include a main bedroom with en suite, complemented by a family bathroom. A utility room, WC, and integral garage complete this attractive home
£ 386,995
Leglen Wood Road, Robroyston, Glasgow, G21
Villa · for sale
£ 290,000
Leglen Wood Road, Robroyston, Glasgow, G21
Robroyston
· 4 Bedrooms · Villa
· Garden · Equipped kitchen · Concierge · Heating
Robroyston · 4 Bedrooms · Villa · Garden · Equipped kitchen · Concierge · Heating
Located in a sought-after residential pocket in Robroyston this is an excellent opportunity to acquire a superb modern extended detached villa, with direct access to the M80, supermarket shopping and the new Robroyston rail link. Presented to the market in turn-key condition this truly stunning and spacious family home is a must view to avoid disappointment. The accommodation comprises a reception hallway, living room, large open plan dining kitchen with access to the rear conservatory. The modern kitchen offers a fine selection of white floor and wall mounted unit and breakfast bar. The bright conservatory offers access to the rear garden. There is a utility room and a modern downstairs w/c. Upstairs the property offers four well sized bedroom with ample wardrobe storage and a modern master en-suite shower room. A modern family bathroom with over bath shower then completes the accommodation. In addition, there is double glazing, gas central heating and an attic. Externally the propert
£ 290,000
Louden Hill Road, Robroyston, Glasgow, G33
Villa · for sale
£ 230,000
Louden Hill Road, Robroyston, Glasgow, G33
Robroyston
· 3 Bedrooms · Villa
· Garden · Parking · Equipped kitchen · Patio · Heating
Robroyston · 3 Bedrooms · Villa · Garden · Parking · Equipped kitchen · Patio · Heating
Located in a sought after and desirable residential development in Robroyston, this is an excellent opportunity to acquire a modern detached villa with direct access to the M80 motorway, supermarket shopping and the new Robroyston railway station. Early viewing on this property is highly recommended. The accommodation comprises an entrance vestibule, living room, dining room with access to the rear garden and there is a kitchen. Upstairs there are three well sized bedrooms (master en-suite shower room) and a there is three-piece family bathroom. In addition, the property benefits from double glazing, gas central heating, wardrobe storage and an attic. Externally there is front and rear lawn gardens. The rear is enclosed and offers a patio. Off street parking is provided via a double mono block driveway to the front leading to an attached garage. Local supermarket shopping and amenities can be found close by. Schooling can be found at a primary level. Public transport links are availabl
£ 230,000
Cortmalaw Avenue, Glasgow, G33
Villa · for sale
£ 360,000
Cortmalaw Avenue, Glasgow, G33
Robroyston
· 4 Bedrooms · Villa
· Garden · Parking · Equipped kitchen
Robroyston · 4 Bedrooms · Villa · Garden · Parking · Equipped kitchen
SUMMARY Situated within the desirable Wallacefield Estate, this impressive family home is conveniently located for a host of amenities and transport links. This fabulous property comprises a welcoming hall, two public room, dining kitchen, four bedrooms, bathroom, en-suite, W. C, gardens and a double garage. DESCRIPTION Welcome to this beautiful house, where you will be greeted by a wide and inviting hallway. The spacious lounge has been tastefully decorated in bright tones. Through the double doors, you will find the dining room. The large family kitchen is the heart of your home. With its stylish and contemporary design, it features a range of base and wall mounted units, offering plenty of prep and storage space along with a range of integrated appliances. Adjacent to the kitchen is a utility room with convenient internal access to the double garage. The first floor accommodation comprises a spacious landing area that can easily be transformed into a home office four excellent sized
£ 360,000

Get email alerts

Don't miss out: be the first to know about new properties

The alert was correctly created

On subscribing you accept the conditions of use and the privacy policy
Alert
Receive new ads in your inbox
Save this search
Receive alerts for new listings

We'll send you an email when we have new properties for: "Properties for sale in Robroyston"

The alert was correctly created

Rye Road G21 Glasgow
Wallacewell Road G21 Glasgow
Get email alerts and be the first to see new listings
Required field
On subscribing I accept the terms of the privacy policy
Perfect! You'll soon start receiving new listings via email
Alert
Receive an email when we have new ads for Properties for sale in Robroyston
Save this search
Filters

Bedrooms

Size (sq.ft)

sq.ft
sq.ft

Price

£
£

Property type

Bathrooms

Clear all filters
Receive notifications when new entries are published.