View photo
House
·
for sale
£ 290,000
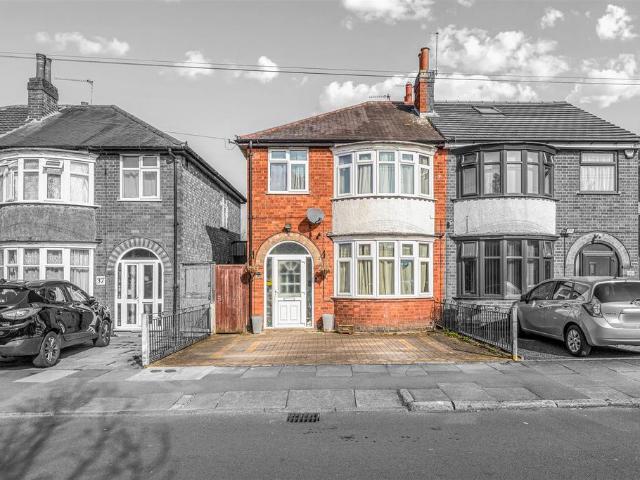
3 bedroom semi detached house for sale
Roehampton Drive LE18 Wigston
· 3 Bedrooms · 1 Bath · House
· Garden · Fireplace · Equipped kitchen
Roehampton Drive LE18 Wigston · 3 Bedrooms · 1 Bath · House · Garden · Fireplace · Equipped kitchen
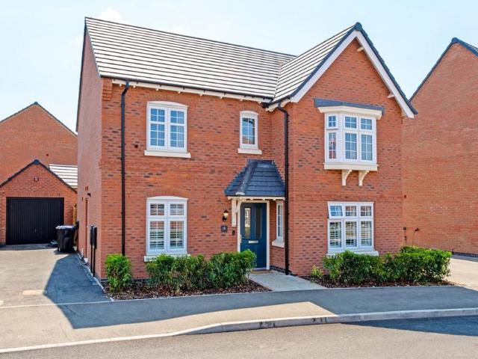
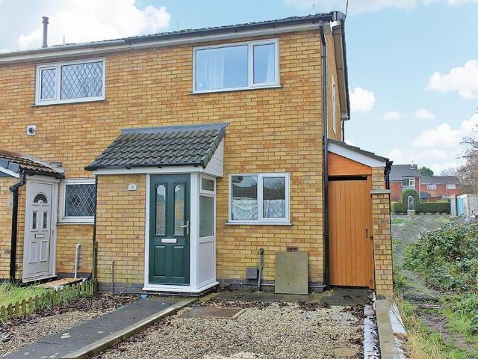
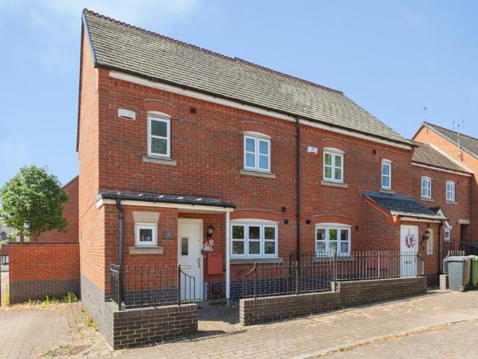
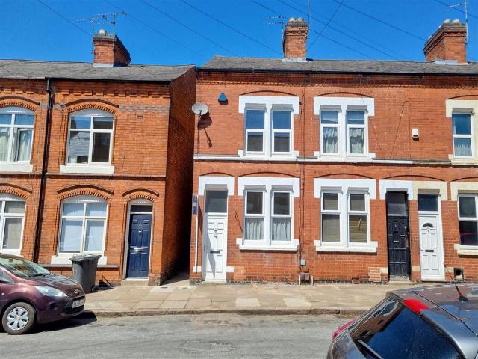
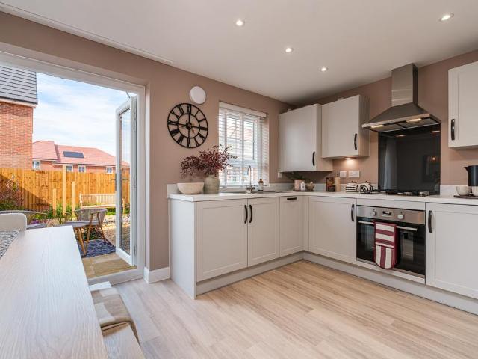
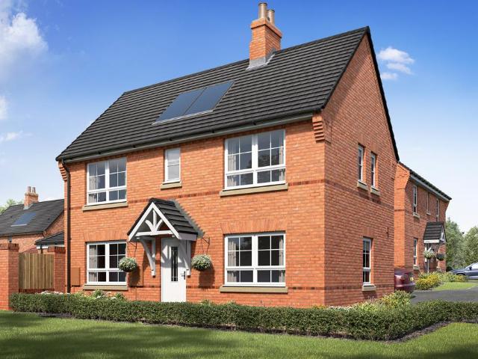
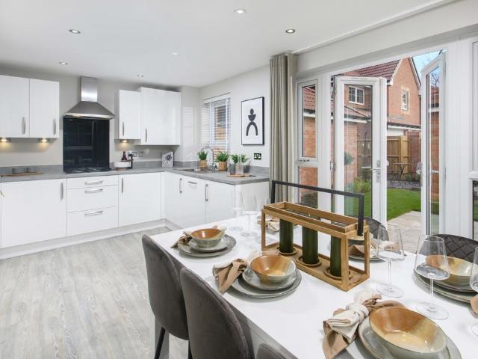
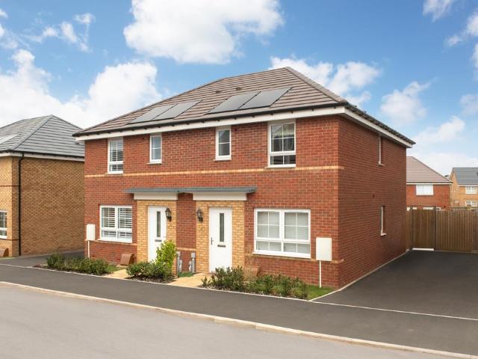
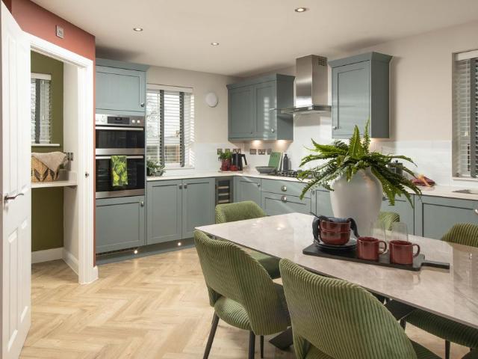
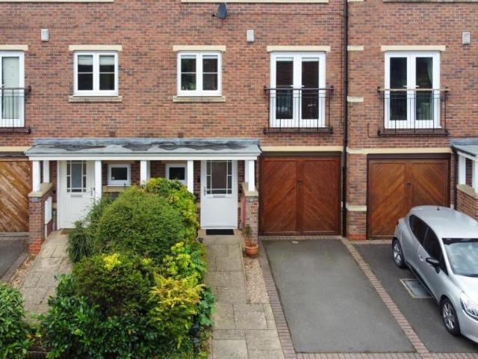
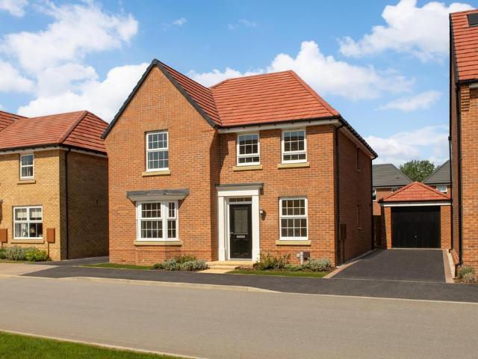
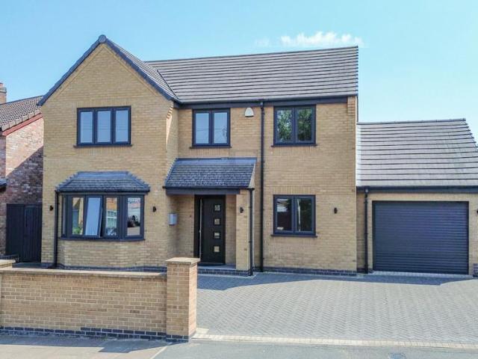
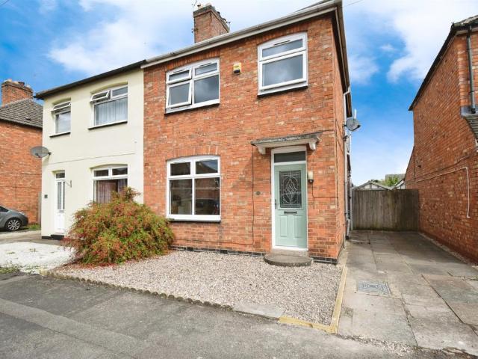
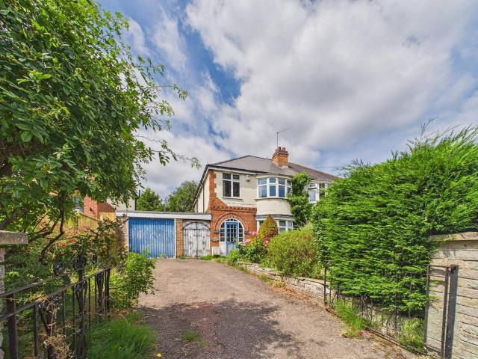
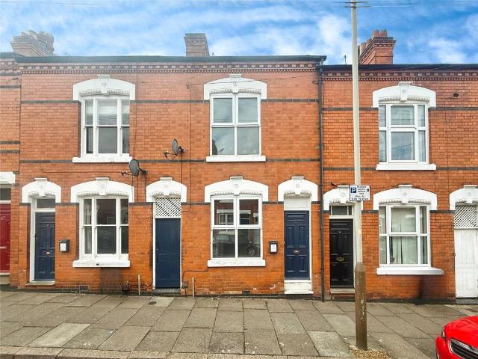
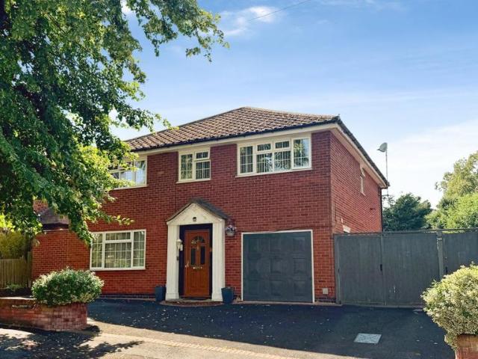
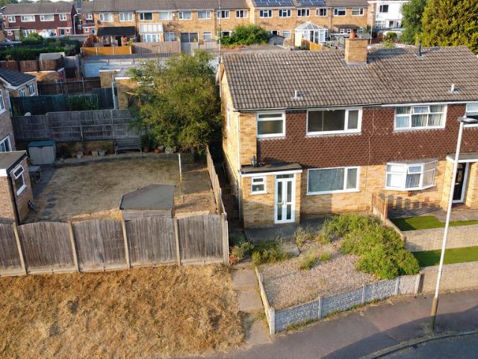
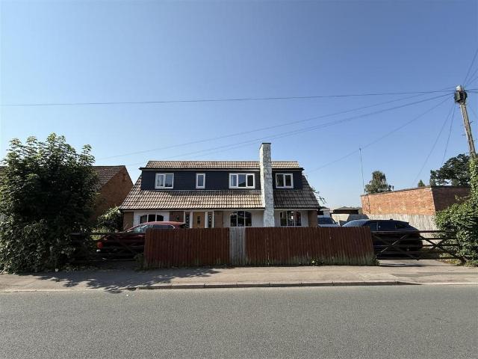
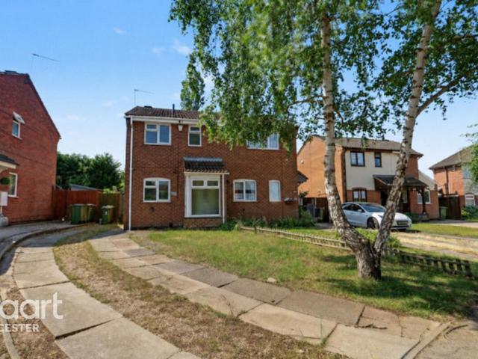
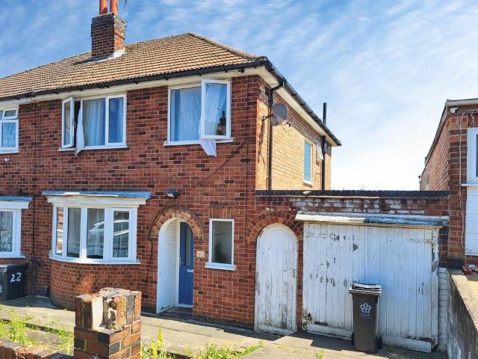
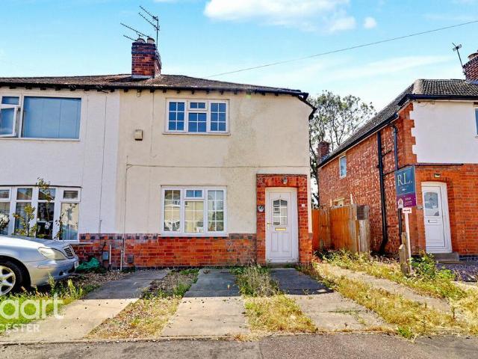
Guide price £290,000 - £310,000A great opportunity to purchase this THREE BEDOOM SEMI DETACHED property in WEST KNIGHTON.The home briefly comprises a porch, entrance hall, through lounge-diner, kitchen and downstairs W/C to the ground floor.On the first floor there are three bedrooms and a shower room.To the rear is a good sized garden with decking and seating area, mainly laid to lawn.The property is well located for local schools, easy access to Leicester City Centre, and good transport links.Porch - Double glazed front door, door leading intoHall - Two window to front aspect, radiator, staircase rising to first floor, built in under stairs cupboard with window to side aspect.Through Lounge - 7.56 x 3.30 (24'9 x 10'9) - Gas fireplace, coving, two radiators, built in cupboard, double glazed bay window to front aspect, pair of double glazed doors to rear leading out into garden.Dining Area - Kitchen - 2.77 x 1.98 (9'1 x 6'5) - Fitted units with worktops, sink with drainer, four ring ga
Guide price £290,000 - £310,000A great opportunity to purchase this THREE BEDOOM SEMI DETACHED property in WEST KNIGHTON.The home briefly comprises a porch, entrance hall, through lounge-diner, kitchen and downstairs W/C to the ground floor.On the first floor there are three bedrooms and a shower room.To the rear is a good sized garden with decking and seating area, mainly laid to lawn.The property is well located for local schools, easy access to Leicester City Centre, and good transport links.Porch - Double glazed front door, door leading intoHall - Two window to front aspect, radiator, staircase rising to first floor, built in under stairs cupboard with window to side aspect.Through Lounge - 7.56 x 3.30 (24'9 x 10'9) - Gas fireplace, coving, two radiators, built in cupboard, double glazed bay window to front aspect, pair of double glazed doors to rear leading out into garden.Dining Area - Kitchen - 2.77 x 1.98 (9'1 x 6'5) - Fitted units with worktops, sink with drainer, four ring ga
£ 290,000