View photo
Bungalow
·
for sale
£ 190,000
3 bedroom semi detached bungalow for sale
Rolston Hornsea
· 3 Bedrooms · 1 Bath · Bungalow
· Garden · Equipped kitchen · Parking · Concierge · Heating
Rolston Hornsea · 3 Bedrooms · 1 Bath · Bungalow · Garden · Equipped kitchen · Parking · Concierge · Heating
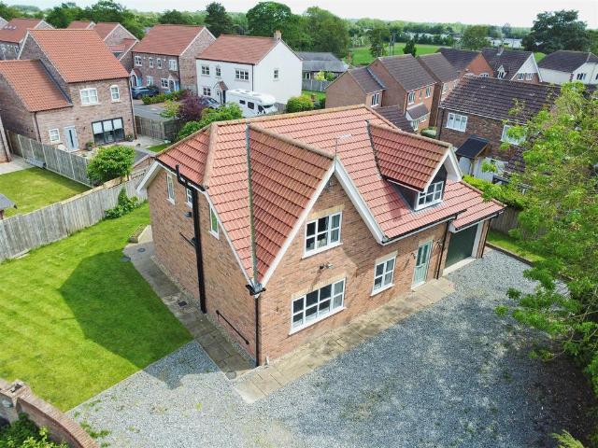
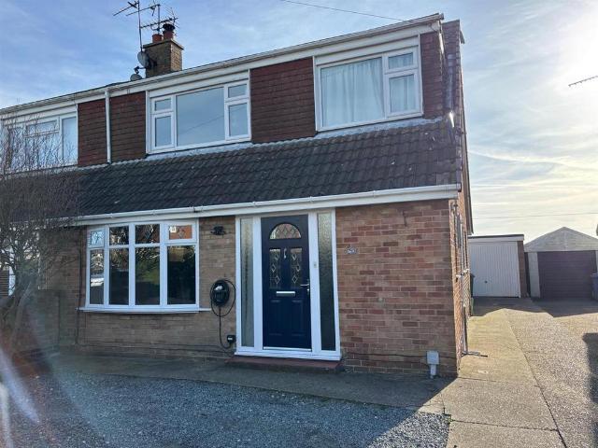
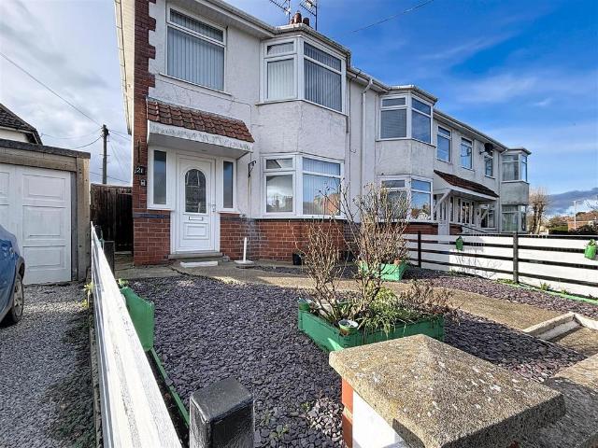
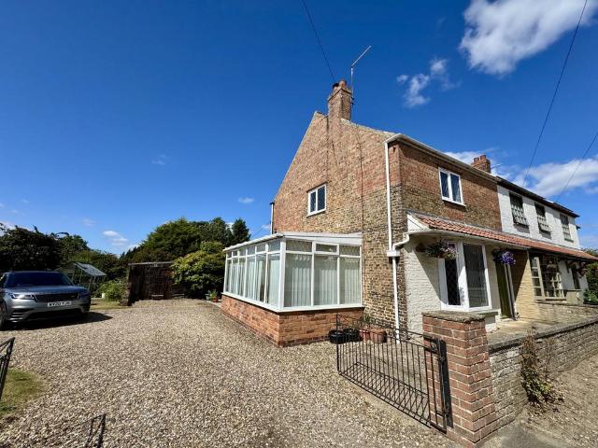
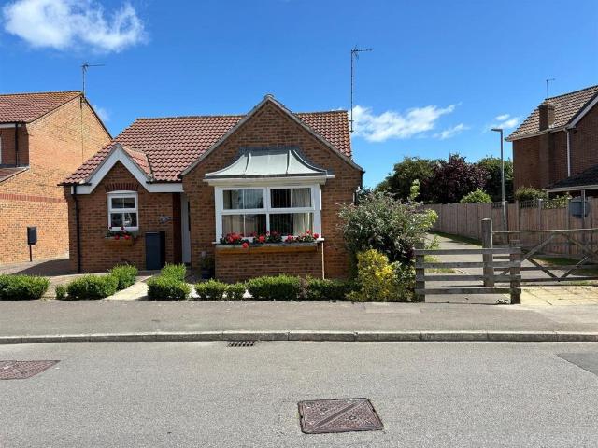
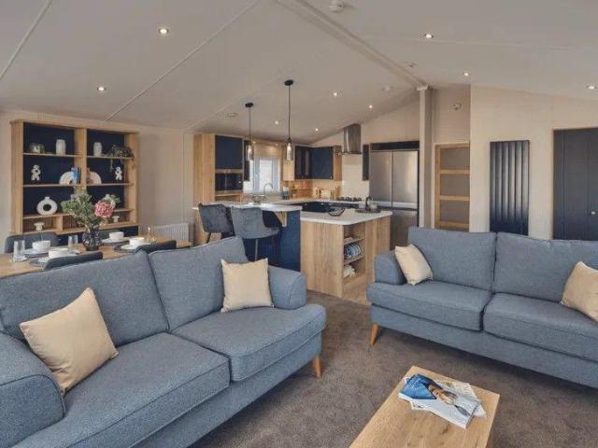
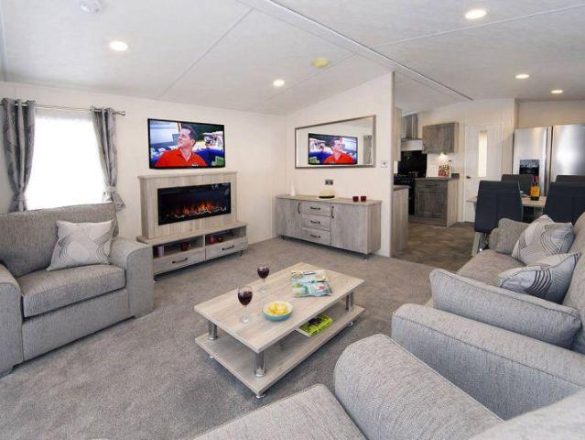
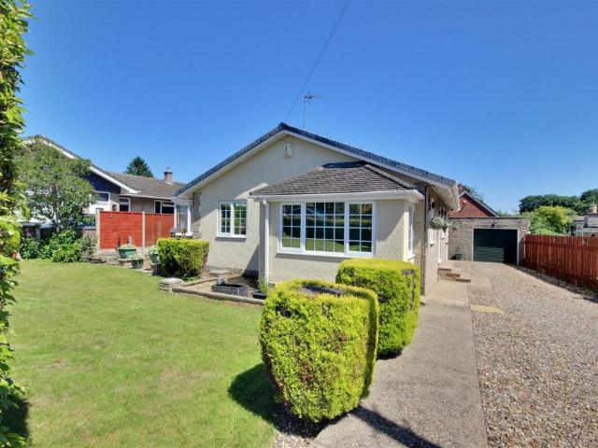
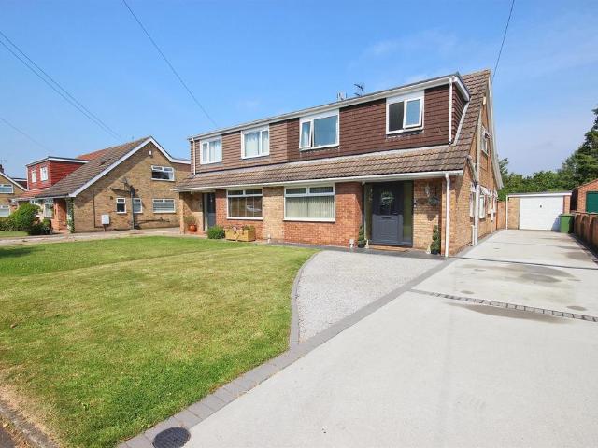
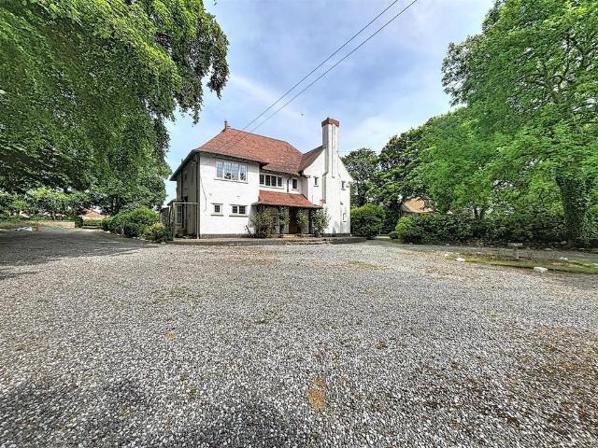
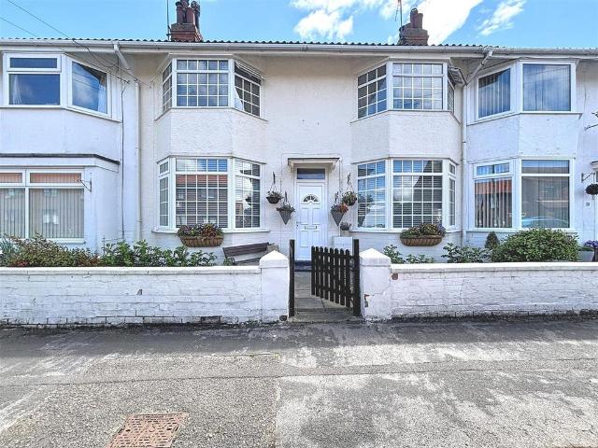
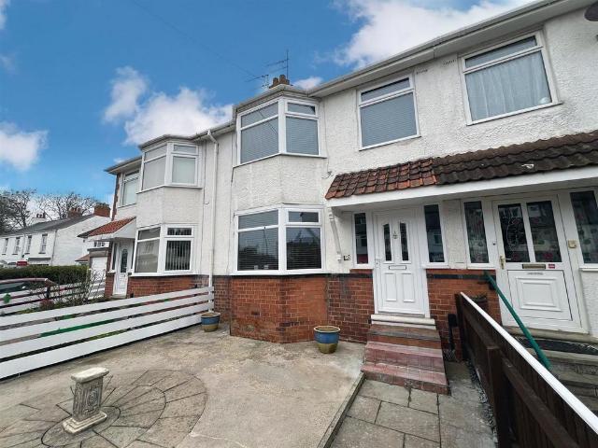
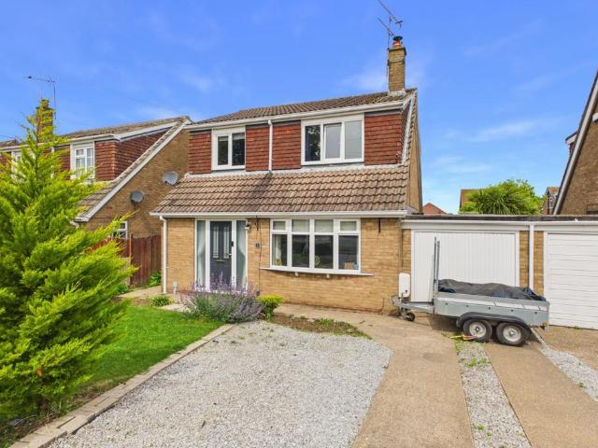
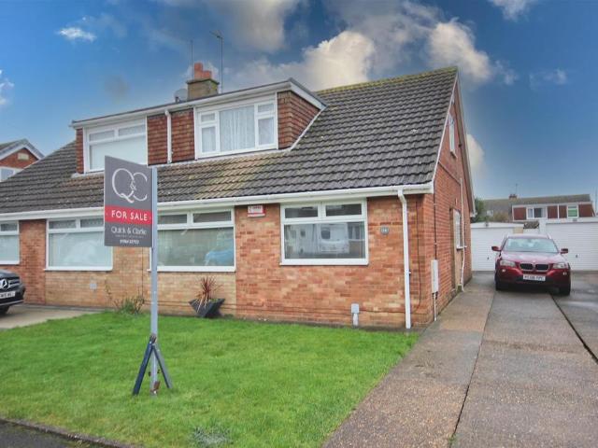
Quick and Clarke are now in receipt of an offer for the sum of £180,000 for 14 Cawood Crescent, Skirlaugh, HU11 5DW. Anyone wishing to place an offer on the property should contact Quick and Clarke Estate Agents, 2 Market Place, Hornsea, HU18 1AW[use Contact Agent Button]) before exchange of contracts.A well presented three bedroomed dormer bungalow with two reception rooms, kitchen, ground floor bedroom and modern bathroom with two double bedrooms to the first floor. Driveway with garage and good sized garden to the rear.Location - This property fronts onto Cawood Crescent which leads from Cawood Drive from the A165.Accommodation - The accommodation has mains gas central heating via hot water radiators, UPVC double glazing and is arranged on two floors as follows:Lounge - 3.33m x 4.52m (10'11 x 14'10) - With an electric fire with tiled hearth and timber mantle, ceiling cove and one central heating radiator.Bedroom 3 (Ground Floor) - 2.97m x 3.28m (9'9 x 10'9) - With one central heatin
Quick and Clarke are now in receipt of an offer for the sum of £180,000 for 14 Cawood Crescent, Skirlaugh, HU11 5DW. Anyone wishing to place an offer on the property should contact Quick and Clarke Estate Agents, 2 Market Place, Hornsea, HU18 1AW[use Contact Agent Button]) before exchange of contracts.A well presented three bedroomed dormer bungalow with two reception rooms, kitchen, ground floor bedroom and modern bathroom with two double bedrooms to the first floor. Driveway with garage and good sized garden to the rear.Location - This property fronts onto Cawood Crescent which leads from Cawood Drive from the A165.Accommodation - The accommodation has mains gas central heating via hot water radiators, UPVC double glazing and is arranged on two floors as follows:Lounge - 3.33m x 4.52m (10'11 x 14'10) - With an electric fire with tiled hearth and timber mantle, ceiling cove and one central heating radiator.Bedroom 3 (Ground Floor) - 2.97m x 3.28m (9'9 x 10'9) - With one central heatin
£ 190,000