2 pictures
House
·
for sale
£ 698,000
5 bed house for sale
Roman Lane RH13 Horsham
· 5 Bedrooms · House
· Garden · Parking · Equipped kitchen
Roman Lane RH13 Horsham · 5 Bedrooms · House · Garden · Parking · Equipped kitchen
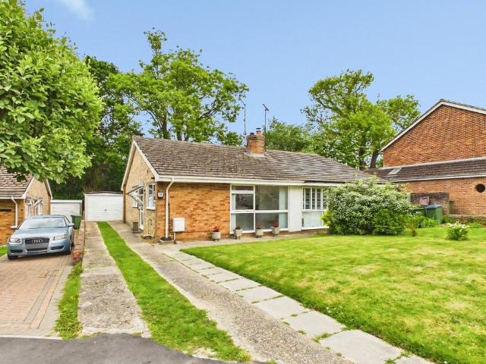
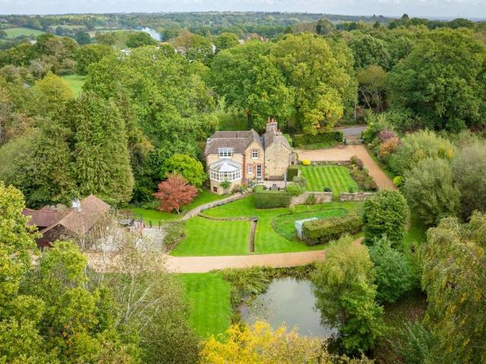
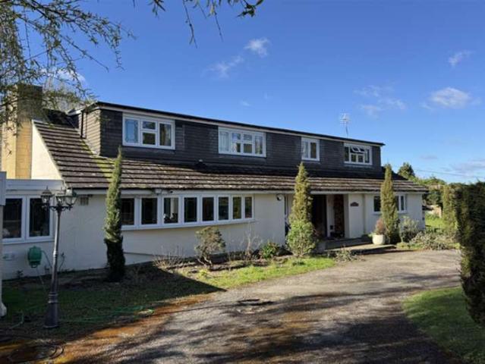
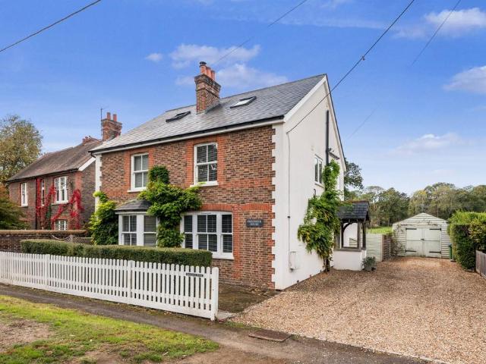
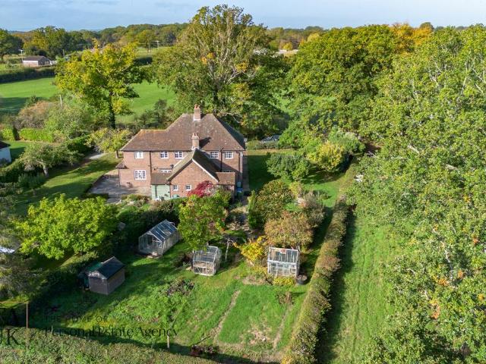
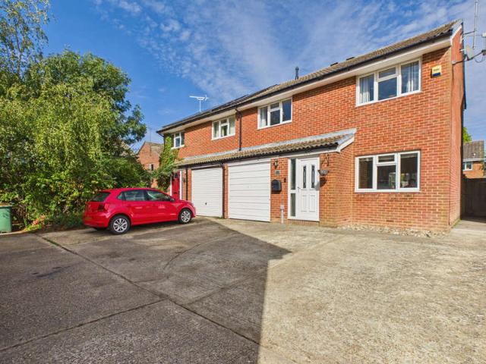
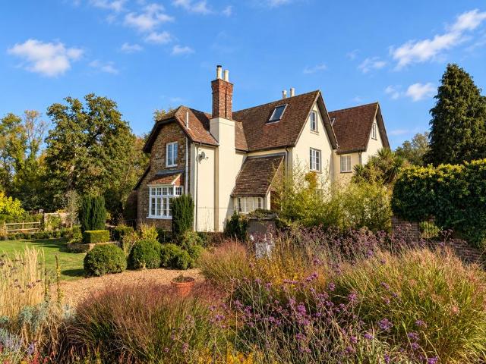
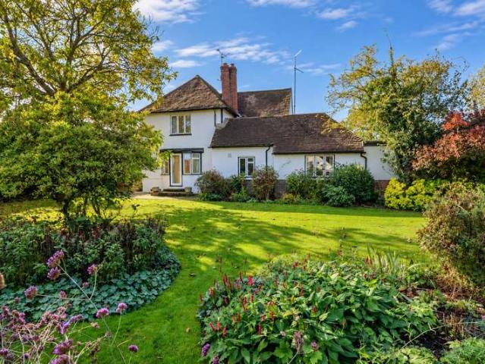
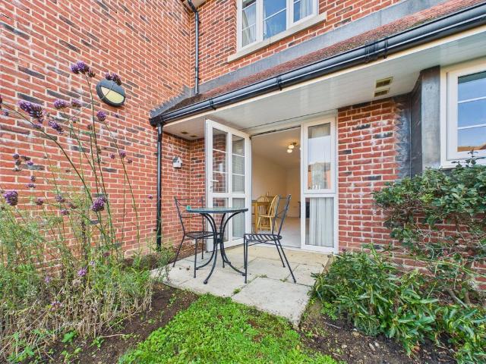
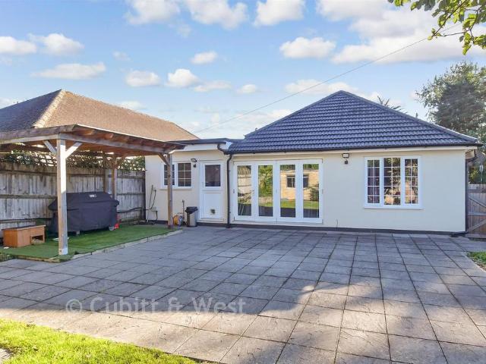
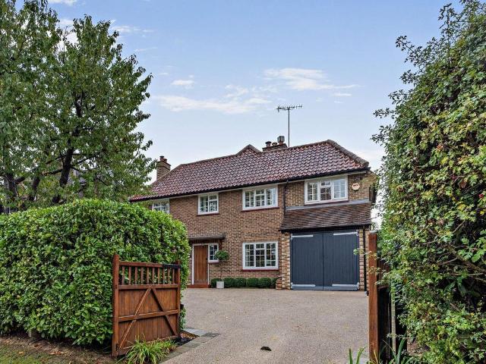
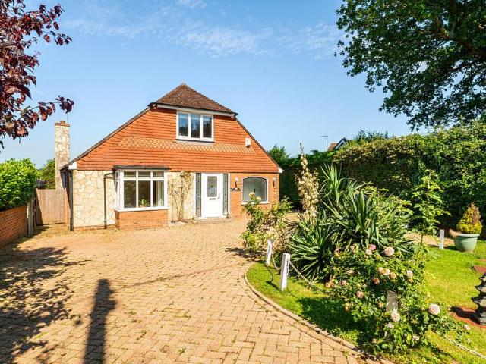
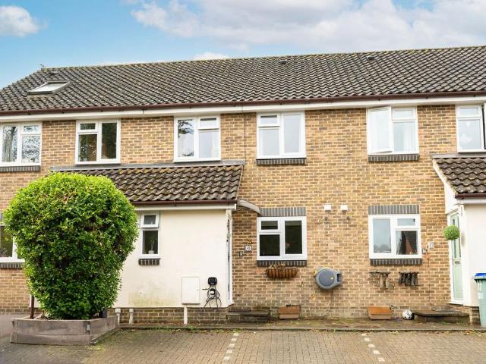
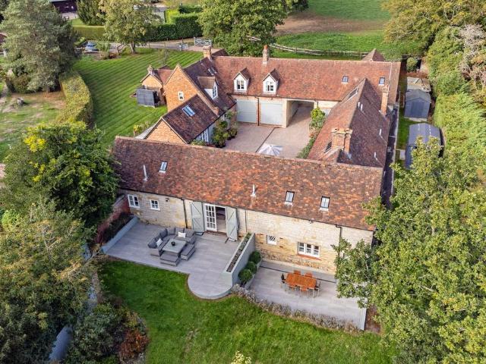
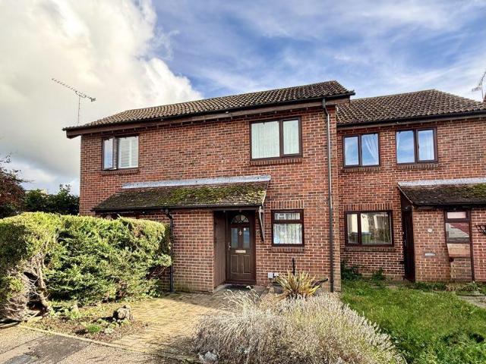
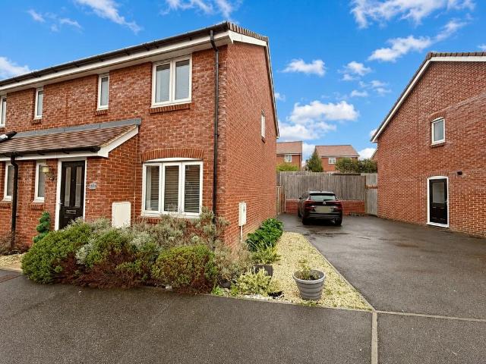
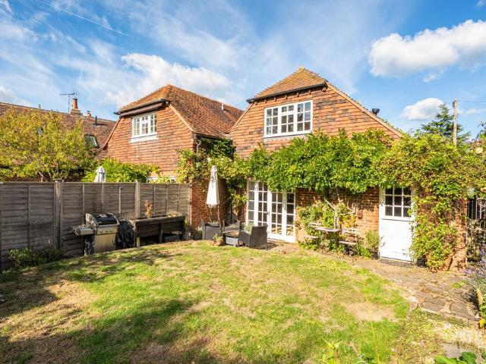
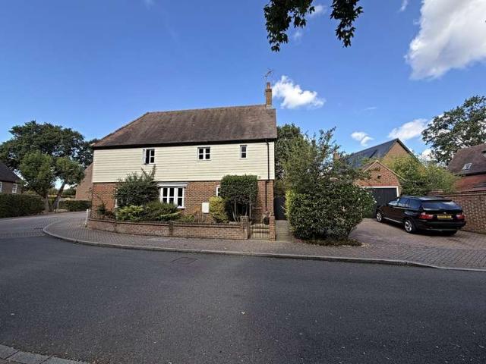
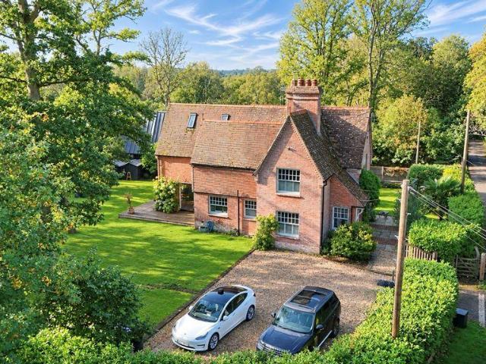
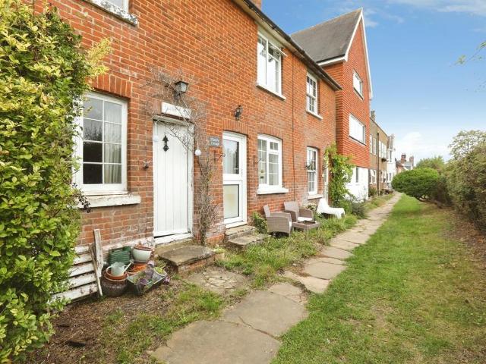
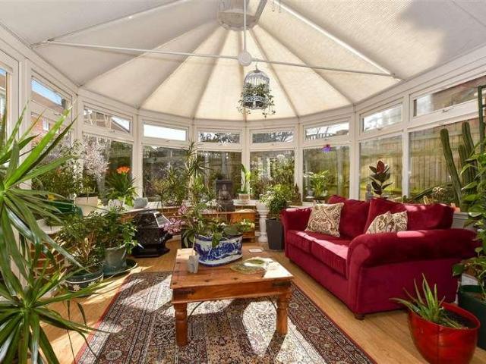
No onward chain! An attractive detached home with plenty of accommodation, ideal for growing families or multi-generation living. Well maintained pretty gardens to the front and rear, plus a double garage and driveway. Located near to the primary school and countryside. There is the convenience of two en suite shower rooms plus a refitted family bathroom. You'll enjoy everything within walking distance, and have easy access to the A24, as well as being part of this fabulous, safe community. This spacious home has been well maintained and enjoys plenty of natural light. The gardens are a particular feature to enjoy. The peaceful location is a real attraction, and bedroom 5 would suit anyone working from home if it was not needed as a bedroom.Room sizes:Entrance HallLounge: 16'7 into bay x 12'5 (5.06m x 3.79m)Family/Dining Room: 11'4 x 9'8 (3.46m x 2.95m)Conservatory: 15'4 x 11'2 (4.68m x 3.41m)Kitchen: 12'0 x 11'4 (3.66m x 3.46m)Breakfast Area: 13'4 x 8'2 (4.07m x 2.49m)Utility Room: 9'
No onward chain! An attractive detached home with plenty of accommodation, ideal for growing families or multi-generation living. Well maintained pretty gardens to the front and rear, plus a double garage and driveway. Located near to the primary school and countryside. There is the convenience of two en suite shower rooms plus a refitted family bathroom. You'll enjoy everything within walking distance, and have easy access to the A24, as well as being part of this fabulous, safe community. This spacious home has been well maintained and enjoys plenty of natural light. The gardens are a particular feature to enjoy. The peaceful location is a real attraction, and bedroom 5 would suit anyone working from home if it was not needed as a bedroom.Room sizes:Entrance HallLounge: 16'7 into bay x 12'5 (5.06m x 3.79m)Family/Dining Room: 11'4 x 9'8 (3.46m x 2.95m)Conservatory: 15'4 x 11'2 (4.68m x 3.41m)Kitchen: 12'0 x 11'4 (3.66m x 3.46m)Breakfast Area: 13'4 x 8'2 (4.07m x 2.49m)Utility Room: 9'
£ 698,000