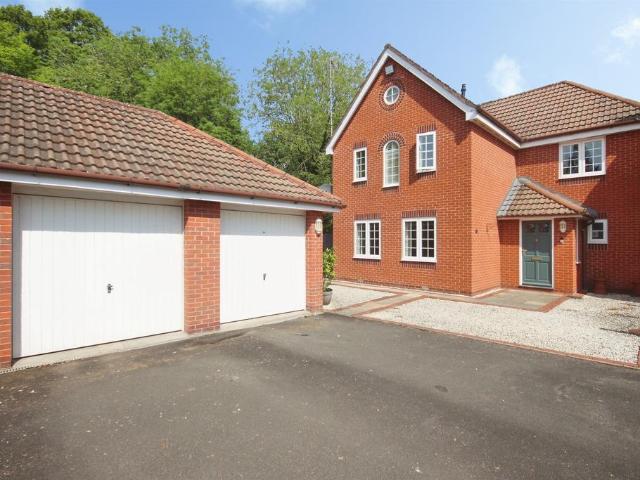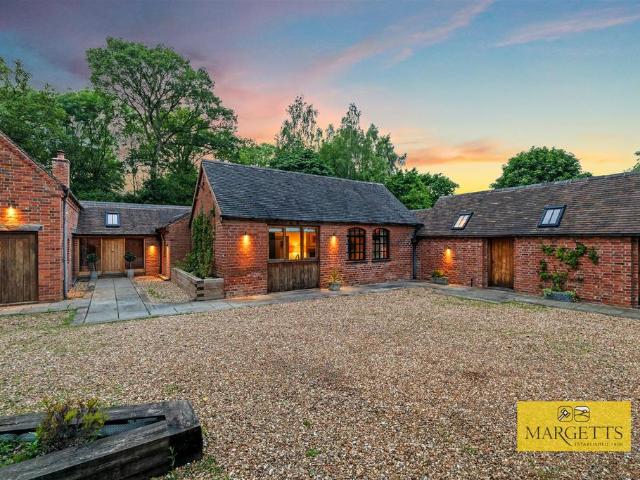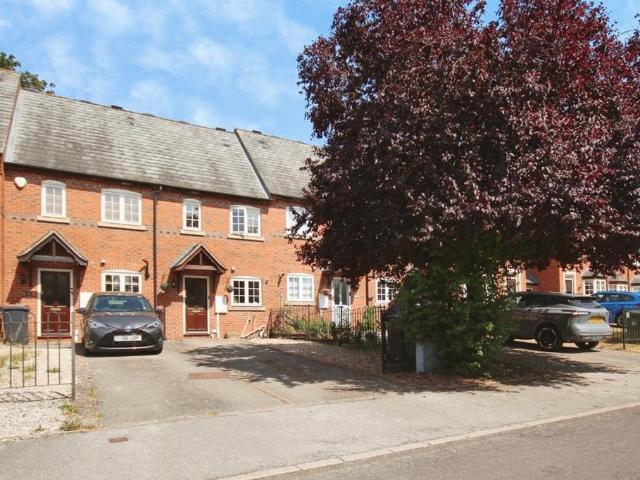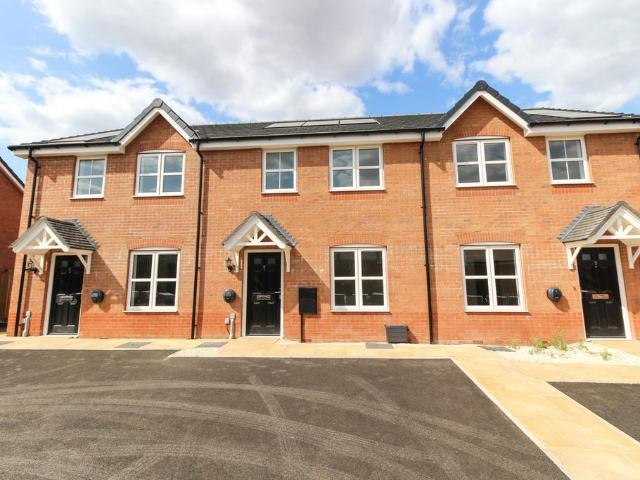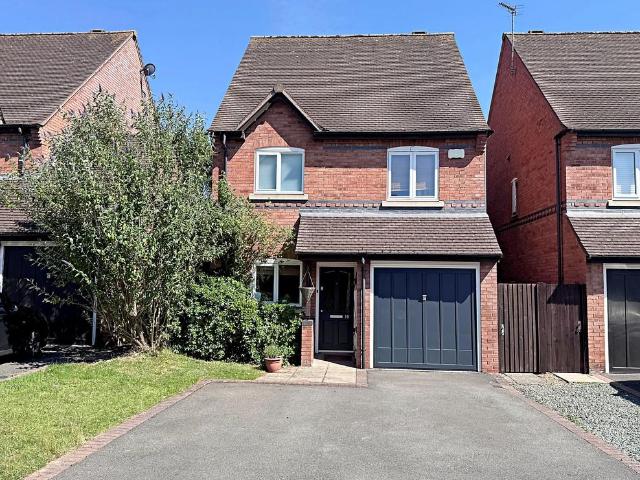
View photo
House
·
for sale
£ 415,000
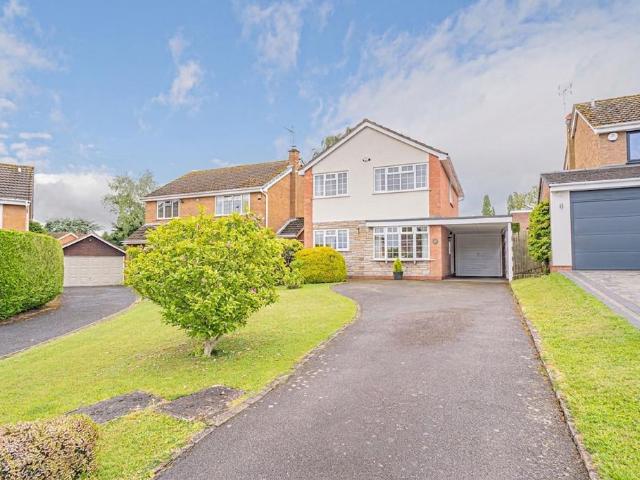
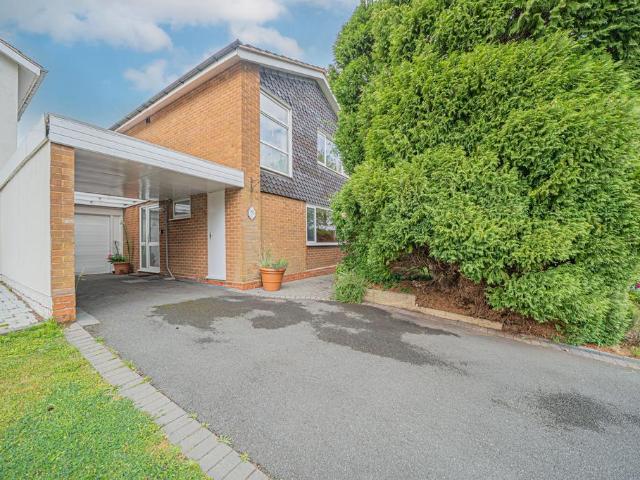
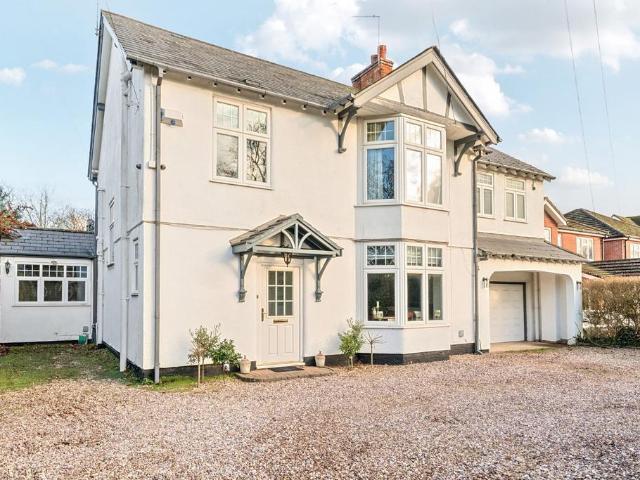
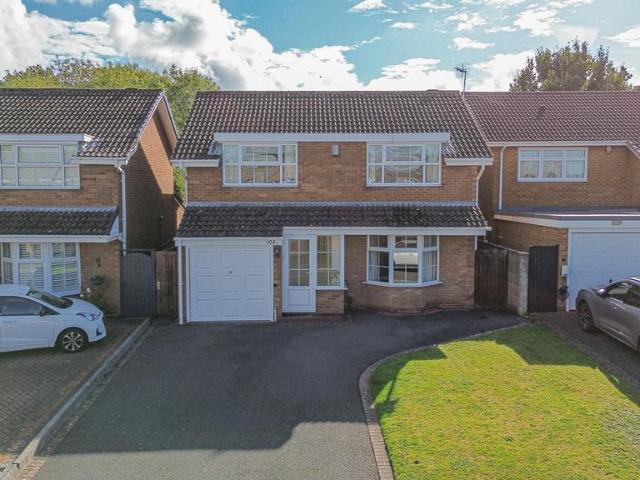
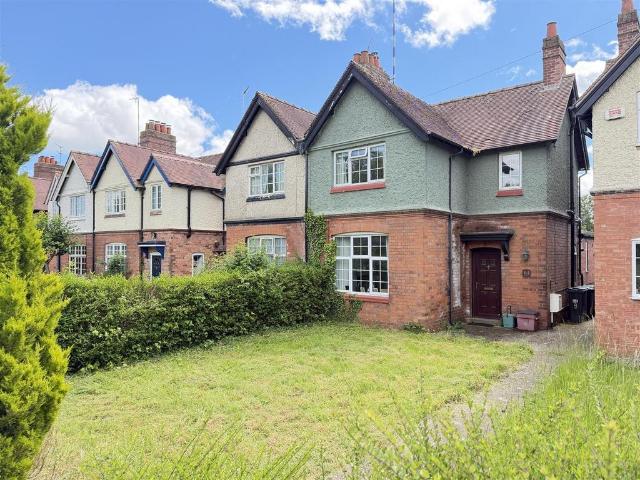
3 bedroom detached house for sale
Rowington Warwick
· 3 Bedrooms · 2 Baths · House
· Garden · Fireplace · Equipped kitchen · Parking · Powder room
Rowington Warwick · 3 Bedrooms · 2 Baths · House · Garden · Fireplace · Equipped kitchen · Parking · Powder room
Door to Entrance Hall With laminate flooring, central heating programmer, radiator, door to garage and understairs storage cupboard. Cloakroom With w.c pedestal wash basin, radiator and extractor fan. Kitchen 3.02m x 2.16m (9'11 x 7'1) Having a range of modern cupboard and drawer units with matching wall cupboards and round edged worksurfaces. Stainless steel sink unit with mixer tap over, integrated fridge and freezer, double oven and gas hob having extractor hood over. Lounge/Diner 5.66m x 4.11m (18'7 x 13'6) A generous room with a sunny aspect and direct garden access via French doors. Feature fireplace with gas fire and laminate flooring. First Floor Galleried Landing A spacious landing having airing cupboard housing hot water cylinder and fitted shelving. Smoke detector and access to roof storage space via pull down loft ladder. Master Bedroom 3.99m x 2.74m exc wardrobes (13'1 x 9'0 exc wardrobes) With radiator, two double door built in wardrobes and rear garden views. En-Suite Sh
Door to Entrance Hall With laminate flooring, central heating programmer, radiator, door to garage and understairs storage cupboard. Cloakroom With w.c pedestal wash basin, radiator and extractor fan. Kitchen 3.02m x 2.16m (9'11 x 7'1) Having a range of modern cupboard and drawer units with matching wall cupboards and round edged worksurfaces. Stainless steel sink unit with mixer tap over, integrated fridge and freezer, double oven and gas hob having extractor hood over. Lounge/Diner 5.66m x 4.11m (18'7 x 13'6) A generous room with a sunny aspect and direct garden access via French doors. Feature fireplace with gas fire and laminate flooring. First Floor Galleried Landing A spacious landing having airing cupboard housing hot water cylinder and fitted shelving. Smoke detector and access to roof storage space via pull down loft ladder. Master Bedroom 3.99m x 2.74m exc wardrobes (13'1 x 9'0 exc wardrobes) With radiator, two double door built in wardrobes and rear garden views. En-Suite Sh
£ 415,000