1,769 houses for sale in Rownhams Road SO52 Southampton

3 bed house for sale
2 pictures
House · for sale
£ 310,000
3 bed house for sale
Rownhams Road SO52 Southampton
· 3 Bedrooms · House
· Garden · Equipped kitchen · Parking · Patio
Rownhams Road SO52 Southampton · 3 Bedrooms · House · Garden · Equipped kitchen · Parking · Patio
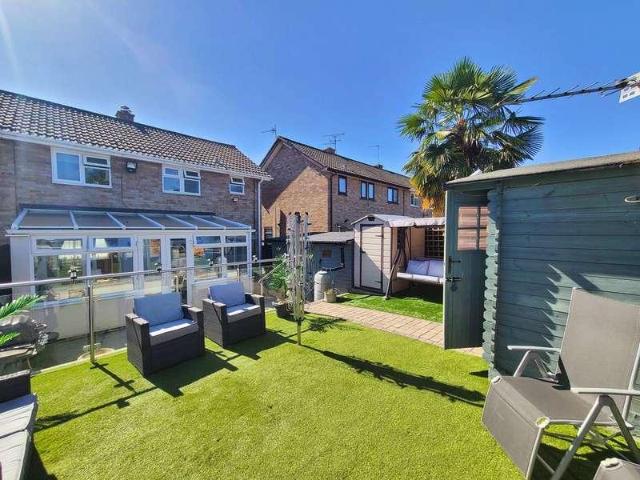
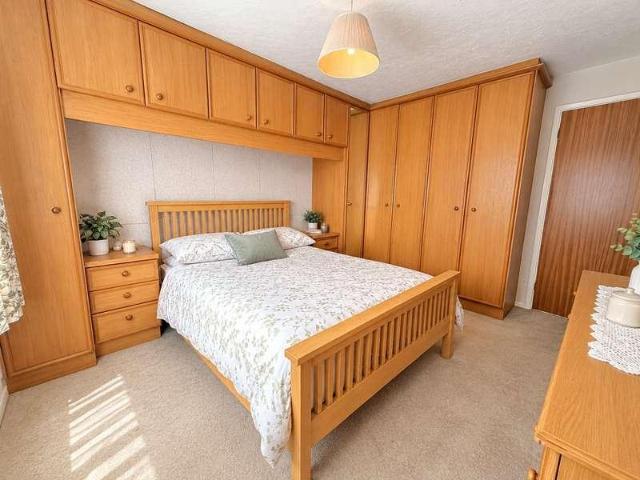
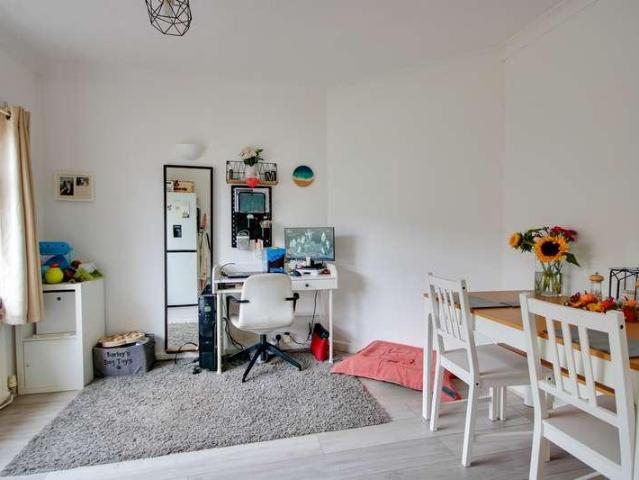
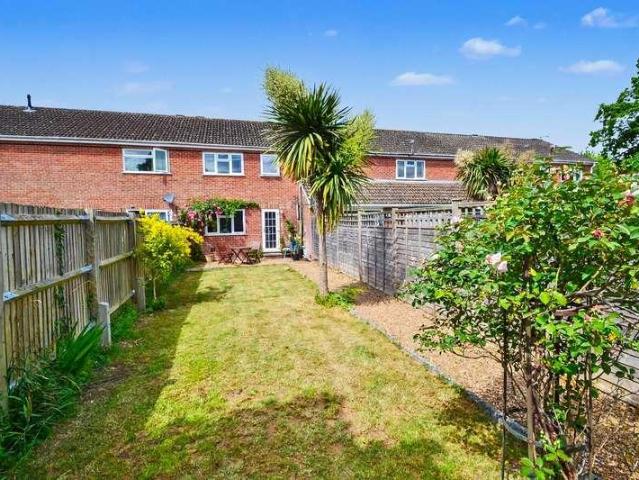
A fantastic three bedroom house, enjoying a quiet setting on Pennington Close, Colden Common. A generous & sunny rear garden, garage, Kings' School catchment and no forward chain. Pennington Close is a quiet residential cul-de-sac in the heart of Colden Common, within close proximity to countryside and falls with the catchments of the well-respected Colden Common Primary and Kings' Schools. The village provides straight forward access to Winchester, Bishopstoke and Chandler's Ford, with the M3 easily accessible for commuters. Local residents have the benefit of the recreational ground, Post Office, surgery, shop and village hall, with a real community feel across the village. This well presented family home enjoys a generous south easterly facing garden, which has rear access to the garage & parking. This is mainly laid to lawn, with a patio space for outside dining and offers much privacy. A welcoming hallway leads to a stylish kitchen / dining room, with plenty of storage cupboards a
£ 310,000
4 bed house for sale
2 pictures
House · for sale
£ 495,000
4 bed house for sale
Rownhams Road SO52 Southampton
· 4 Bedrooms · House
· Garden · Equipped kitchen · Parking · Concierge
Rownhams Road SO52 Southampton · 4 Bedrooms · House · Garden · Equipped kitchen · Parking · Concierge
Four bedrooms and two bathrooms with this spacious family home on Brickmakers Road, Colden Common. A quiet leafy setting, driveway, garage and Kings' School catchment. Brickmakers Road is situated in the heart of Colden Common, well located for countryside walks, and is a leafy well-established residential road in Colden Common. The area is popular for many reasons: straight forward transport routes towards Winchester, Chandler's Ford, Bishops Waltham and Bishopstoke, with various local bus routes, and direct access to the M3 for commuters. For schooling, this property falls within the sought after Colden Common Primary and Kings' School catchments. The village has a recreational ground, surgery, post office, Co-Op and community centre and is popular with buyers of all ages. To the front of this house lies driveway parking and a front garden laid to lawn. The ground floor is set up with a bright dual aspect living room, a further reception room / dining room, a modern kitchen complete
£ 495,000
4 bed house for sale
2 pictures
House · for sale
£ 600,000
4 bed house for sale
Rownhams Road SO52 Southampton
· 4 Bedrooms · House
· Equipped kitchen · Parking · Cellar
Rownhams Road SO52 Southampton · 4 Bedrooms · House · Equipped kitchen · Parking · Cellar
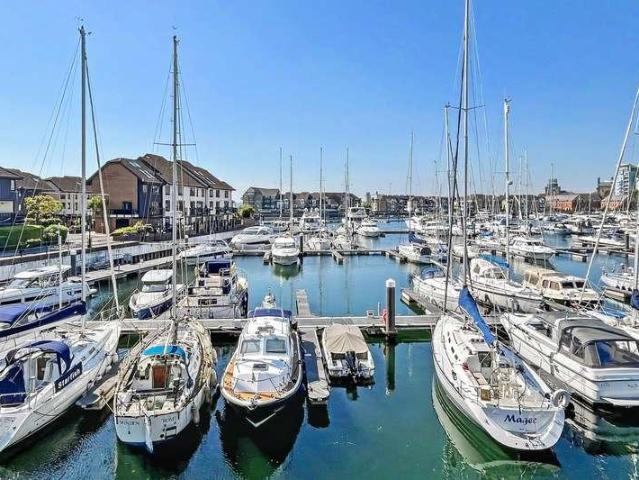
Refurbished modern four bedroom townhouse in Ocean Village. Occupying an enviable position within the prestigious Ocean Village development, this outstanding four bedroom townhouse offers approximately over 1,900 sq ft (EPC) of accommodation, which has been meticulously refurbished by the current owners. The house has been finished to a high standard with a brand new kitchen, contemporary bathrooms, underfloor heating to main living area, a new boiler and hot water system, a basement, integral garage and stylish modern interiors throughout. Upon entering the property, you are welcomed by an entrance hallway with ample space for coats and footwear. This leads through to a stunning modern open plan new kitchen, beautifully appointed with a comprehensive range of integrated appliances, sleek cabinetry, a striking central island and new tiled flooring. Adjacent to the kitchen is an impressive dining area, comfortably fitting a family-sized table. A short flight of stairs descends into the
£ 600,000
3 bed house for sale
2 pictures
House · for sale
£ 375,000
3 bed house for sale
Rownhams Road SO52 Southampton
· 3 Bedrooms · House
· Equipped kitchen · Parking
Rownhams Road SO52 Southampton · 3 Bedrooms · House · Equipped kitchen · Parking
Hamwic Independent Estate Agents are delighted to offer for sale this spacious three-bedroom chalet-style semi-detached bungalow, conveniently positioned within central Totton and offered with the significant advantage of no forward chain. The property provides a flexible arrangement across two floors, with two ground-floor bedrooms, one benefiting from its own en-suite shower room, together with a further dormer-style double bedroom on the first floor. The accommodation also includes an open-plan lounge/dining room, conservatory, kitchen, utility room and ground-floor bathroom. While the property is perfectly usable in its current form, it would benefit from a programme of updating and modernisation, giving the incoming buyer an excellent opportunity to improve and personalise the home over time. Ground Floor Accommodation The property is approached via a block-paved frontage providing off-road parking, with a low-level brick wall, lawned section and established shrubs adding some gre
£ 375,000
3 bed house for sale
2 pictures
House · for sale
£ 440,000
3 bed house for sale
Rownhams Road SO52 Southampton
· 3 Bedrooms · House
· Garden · Fireplace · Equipped kitchen · Parking · Powder room · Heating
Rownhams Road SO52 Southampton · 3 Bedrooms · House · Garden · Fireplace · Equipped kitchen · Parking · Powder room · Heating
Extended 3 bed semi in sought after location This lovely semi detached house is situated in the sought after Upper Shirley area with its excellent schooling and the Southampton Common within a short walk and the City Centre and Shirley's shopping and amenities within a short drive. There are 3 bedrooms and bathroom on the 1st floor with a lounge, cloakroom and extended Dining Room with sitting area overlooking the garden and extended kitchen on the ground floor. Benefits of this property include, gas central heating, double glazing and off road parking with a lovely well stocked garden making an early viewing recommended. Spacious Hallway: Radiator, double-glazed windows and front door, understairs cupboards, doors to: Downstairs Cloakroom: Low-level WC, wash hand basin, double-glazed windows to side elevation Lounge: (12'61 x 10'94) Feature fireplace, double radiator, coned ceiling, double-glazed window to front elevation Extended Dining/Sitting Room: (22'29 x 10'7) Feature fireplace,
£ 440,000
3 bed house for sale
2 pictures
House · for sale
£ 450,000
3 bed house for sale
Rownhams Road SO52 Southampton
· 3 Bedrooms · House
· Garden · Fireplace · Equipped kitchen · Parking · Powder room · Concierge · Heating
Rownhams Road SO52 Southampton · 3 Bedrooms · House · Garden · Fireplace · Equipped kitchen · Parking · Powder room · Concierge · Heating
Introducing Darlington Gardens, Upper Shirley An attractive and well-kept example of a 3-bedroom semi-detached house in the ever popular Upper Shirley area, which is within a stroll of Southampton Common and with the city centre, hospital and university a short drive away. There are two generous reception rooms, entrance hall with a cloakroom and an extended 17ft kitchen, plus a garden room at the rear of the garden for various possible uses. Off-road parking is found to the rear, although a driveway could be created to the front as well, subject to planning conditions, and benefits include gas central heating and double-glazed windows. Hall: Understairs cupboard, double radiator, panelled doors to Downstairs Cloakroom: Low-level WC and vanity hand wash basin, with tiled walls and double-glazed window Lounge 16' (4.88m) into bay x 12' 1 (3.68m): Feature fireplace, double radiator and double-glazed bay window to the front elevation. Dining Room 12' 4 (3.76m) x 11' 4 (3.45m): Double radi
£ 450,000
1 bed house for sale
2 pictures
House · for sale
£ 185,000
1 bed house for sale
Rownhams Road SO52 Southampton
· 1 Bedroom · House
· Garden · Equipped kitchen · Parking · Heating
Rownhams Road SO52 Southampton · 1 Bedroom · House · Garden · Equipped kitchen · Parking · Heating
Hamwic Independent Estate Agents are delighted to offer for sale this well-proportioned one-bedroom home, positioned within the popular Marchwood area and offering a slightly more individual layout with a mezzanine-style first-floor bedroom. The property provides a practical arrangement with a fitted kitchen, separate sitting room, conservatory, first-floor bedroom and modern shower room, together with a private rear garden, garage and two parking spaces. Further benefits include UPVC double glazing and gas central heating, while the rear garden offers an excellent opportunity for the next owner to redesign and landscape to their own taste. Accommodation The property is approached via a pathway leading to the front entrance, with a lawned area adding some greenery to the frontage. An outside storage cupboard provides useful additional space. The front door opens into an entrance vestibule, where a fitted cupboard houses the gas combination boiler, understood to have been installed appr
£ 185,000
6 bed house for sale
2 pictures
House · for sale
£ 400,000
6 bed house for sale
Rownhams Road SO52 Southampton
· 6 Bedrooms · House
· Garden · Equipped kitchen · Parking
Rownhams Road SO52 Southampton · 6 Bedrooms · House · Garden · Equipped kitchen · Parking
Nestled in a sought-after residential area, this charming semi-detached six-bedroom HMO is a perfect blend of style and functionality which could also lend itself to a large family as a home. Boasting a garden and a conservatory, this property is ideal for those who enjoy outdoor living and entertaining. The off-street parking adds convenience to your daily routine. The interior features well-proportioned rooms flooded with natural light, creating a warm and inviting atmosphere throughout. The modern kitchen is equipped with top-of-the-line appliances, making it a chef's delight. The bedrooms offer ample space for relaxation and privacy, while the bathrooms are elegantly designed for ultimate comfort. With easy access to local amenities, schools, and transport links, this property is perfect for Investors or Families looking for a peaceful yet convenient lifestyle. Don't miss the opportunity to make this house your new home. These particulars are believed to be correct and have been ve
£ 400,000
3 bed house for sale
2 pictures
House · for sale
£ 335,000
3 bed house for sale
Rownhams Road SO52 Southampton
· 3 Bedrooms · House
· Garden · Equipped kitchen · Heating
Rownhams Road SO52 Southampton · 3 Bedrooms · House · Garden · Equipped kitchen · Heating
Hamwic Independent Estate Agents are delighted to offer for sale this well-presented and modernised three-bedroom semi-detached home, pleasantly positioned within a cul-de-sac in the sought-after Hounsdown area of Totton. The property offers a bright and practical layout with a dual-aspect lounge, dual-aspect kitchen/dining room, conservatory, three bedrooms, modern refitted shower room and separate WC, while outside both the front and rear gardens have been thoughtfully landscaped to create attractive, low-maintenance spaces. Further benefits include double glazed windows, gas central heating and a useful powered garden cabin, making this an appealing option for first-time buyers, couples or families looking for a home with plenty of usable space both inside and out. Ground Floor Accommodation The property enjoys an attractive frontage enclosed by a low-level brick wall, with artificial turf and well-stocked flower beds creating a smart and welcoming first impression. A pedestrian sid
£ 335,000
2 bed house for sale
2 pictures
House · for sale
£ 210,000
2 bed house for sale
Rownhams Road SO52 Southampton
· 2 Bedrooms · House
· Equipped kitchen
Rownhams Road SO52 Southampton · 2 Bedrooms · House · Equipped kitchen
Entrance Hall Smooth ceiling, double glazed door to rear, stairs rising to first floor with storage under, door to: Kitchen/Diner 13' 11 (4.24m) x 10' 10 (3.30m): Smooth ceiling, window to rear, range of wall base and drawer units with work surface over, sink and drainer inset, space for washing machine, dishwasher, fridge/freezer and cooker, extractor hood, radiator, door to: Utility Cupboard 2' 9 (0.84m) x 4' 4 (1.32m): Smooth ceiling, window to side, space for tumble dryer. Lounge 16' (4.88m) x 10' 10 (3.30m): Smooth ceiling, double glazed window to front, radiator. Lean To 12' 2 (3.71m) x 7' 11 (2.41m): Polycarbonate roof, window to rear and door to rear. Door to: WC Window to rear, WC. Landing Smooth ceiling, picture rail, double glazed window to rear, loft hatch, radiator, doors to: Master Bedroom 10' 11 (3.33m) x 10' 6 (3.20m): Smooth and coved ceiling, double glazed window to front, wall mounted boiler. Bedroom Two 10' 11 (3.33m) x 6' 4 (1.93m): Smooth ceiling, double glazed wi
£ 210,000
3 bed house for sale
2 pictures
House · for sale
£ 275,000
3 bed house for sale
Rownhams Road SO52 Southampton
· 3 Bedrooms · House
· Garden · Parking · Equipped kitchen
Rownhams Road SO52 Southampton · 3 Bedrooms · House · Garden · Parking · Equipped kitchen
Introducing Ampthill Road - NO CHAIN Positioned in the popular Shirley area, this spacious three bedroom semi-detached house offers generous living space and detached garage providing off road parking, making it an ideal home for families, professionals and first-time buyers. Interior The property's main living space is the spacious open-plan lounge/dining room. The lounge area benefits from a bay window, flooding the space with natural light, while the dining area offers ample space for a dining table and sits next to the kitchen. The well-proportioned kitchen, offering ample worktop space and cupboards, along with room for all essential appliances. A small inner hallway provides access to a side door leading out to the garden, as well as the main family bathroom, which is fitted with a bathtub, WC, and hand basin. Upstairs, the property boasts three well proportioned bedrooms. The main bedroom is located at the front of the house and comfortably accommodates a large bed and wardrobes
£ 275,000
3 bed house for sale
2 pictures
House · for sale
£ 375,000
3 bed house for sale
Rownhams Road SO52 Southampton
· 3 Bedrooms · House
· Garden · Parking
Rownhams Road SO52 Southampton · 3 Bedrooms · House · Garden · Parking
Beautifully modernised and extended three bedroom detached bungalow tucked away within a quiet cul-de-sac in Central Totton. Featuring an impressive refitted kitchen-breakfast room with island, separate lounge and dining room, low maintenance private rear garden, generous mature frontage and brick set driveway with off road parking. Conveniently positioned close to local amenities, transport links and The New Forest. Front Aspect & Approach Tucked away within a cul-de-sac setting in Central Totton, this beautifully presented and thoughtfully modernised three bedroom detached bungalow enjoys an attractive approach with a generous mature front garden complemented by a brick set driveway providing useful off road parking. The frontage offers an appealing first impression with established planting and a well maintained appearance throughout. The driveway leads down the side of the property and the rear garden can then be accessed via double wooden gates. A side pedestrian access leads to t
£ 375,000
3 bed house for sale
2 pictures
House · for sale
£ 395,000
3 bed house for sale
Rownhams Road SO52 Southampton
· 3 Bedrooms · House
· Garden · Equipped kitchen · Parking
Rownhams Road SO52 Southampton · 3 Bedrooms · House · Garden · Equipped kitchen · Parking
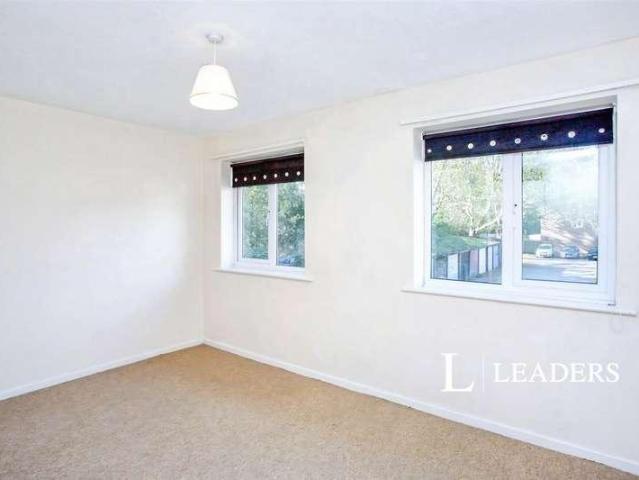
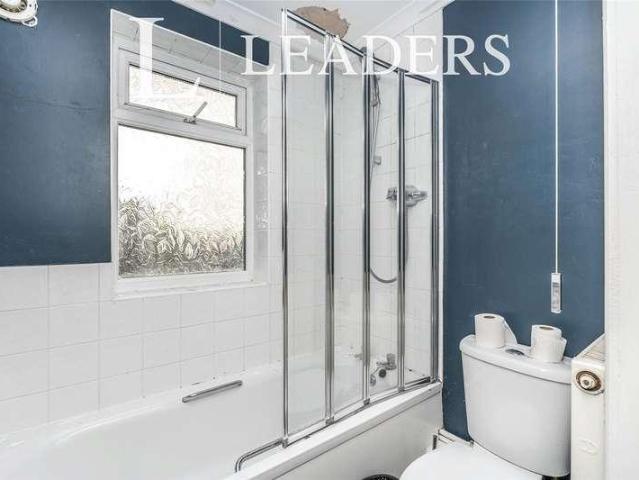
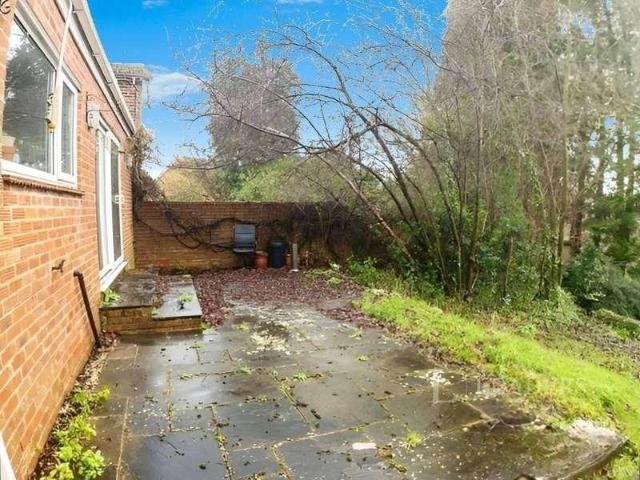
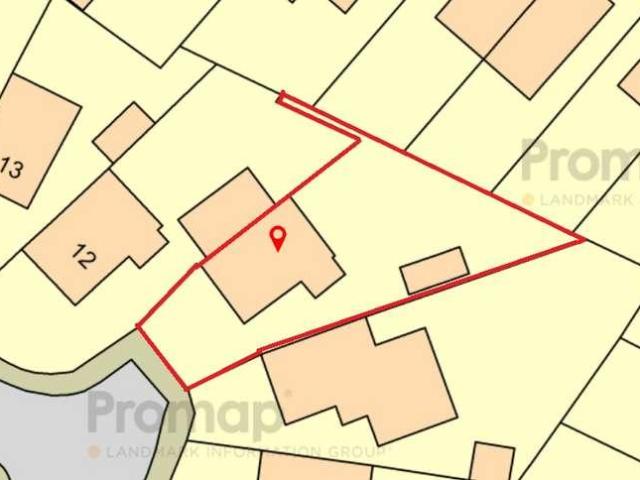
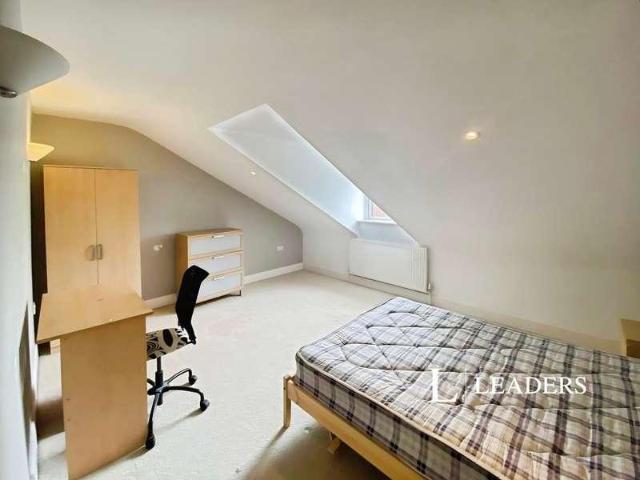
Located in a quiet no through road in popular West End, close to all the amenities of the village, this extended chalet bungalow is now offered for sale with no onward chain. The accommodation briefly comprises a porchway entrance, a generous kitchen, spacious sitting room / dining room, a fabulous fully tiled four piece bathroom, a useful study and three bedrooms. Outside the property benefits from ample driveway parking and an attached single garage. To the rear is a charming garden which backs directly onto woodland, providing both privacy and a lovely outlook. There is scope to further improve this lovely bungalow and create your dream home. Call Leaders today to arrange your viewing. Successful buyers will be required to complete online identity checks provided by Lifetime Legal. The cost of these checks is 80 plus VAT per purchase which is paid in advance, directly to Lifetime Legal. This charge verifies your identity in line with our obligations as agreed with HMRC and includes
£ 395,000
3 bed house for sale
2 pictures
House · for sale
£ 170,000
3 bed house for sale
Rownhams Road SO52 Southampton
· 3 Bedrooms · House
Rownhams Road SO52 Southampton · 3 Bedrooms · House
Introducing Lobelia Road - NO CHAIN Offering an exciting opportunity for investors, developers or buyers looking to create a home to their own specification, this three-bedroom semi-detached property is offered for sale with no foward chain. The property offers three bedrooms alongside generous living space, with the semi-detached layout providing further potential for buyers looking to enhance and personalise the property, subject to any necessary planning permissions and consents. One of the property's key advantages is its convenient location. Southampton University is within walking distance, making the property particularly appealing from an investment and rental perspective. Southampton General Hospital is also easily accessible, while excellent links to the motorway network provide convenient travel in and out of the city. With its combination of location, three-bedroom accommodation and significant scope for improvement, this property represents an excellent opportunity for tho
£ 170,000
2 bed house for sale
2 pictures
House · for sale
£ 265,000
2 bed house for sale
Rownhams Road SO52 Southampton
· 2 Bedrooms · House
· Equipped kitchen · Concierge
Rownhams Road SO52 Southampton · 2 Bedrooms · House · Equipped kitchen · Concierge
This two-bedroom house in Eastleigh, Hampshire, is offered for sale and will appeal to first-time buyers and investors seeking a well-located home with strong local amenities. The property provides one reception room, fitted kitchen and two double bedrooms, offering a practical layout for day-to-day living. There is also a family bathroom. The home has an EPC rating of C, supporting more efficient energy use, and falls within Council Tax Band B. Situated in a sought after location, the house benefits from convenient access to Eastleighs town facilities, including supermarkets, local shops, cafs and leisure amenities. Eastleigh town centre offers a variety of high street retailers, independent eateries and everyday services. For families and professionals, there are several schools and colleges in and around Eastleigh, as well as local parks and green spaces for recreation, including nearby playing fields and community open spaces. Transport links are a key feature of this location. *Ea
£ 265,000
1 bed house for sale
2 pictures
House · for sale
£ 200,000
1 bed house for sale
Rownhams Road SO52 Southampton
· 1 Bedroom · House
· Garden · Equipped kitchen
Rownhams Road SO52 Southampton · 1 Bedroom · House · Garden · Equipped kitchen
Presenting this charming one-bedroom house, ideally situated on Janson Road, Southampton, and offered for sale. Arranged over two floors, this well-proportioned home provides comfortable and low-maintenance living. The ground floor comprises a bright and welcoming lounge, leading through to a functional fitted kitchen with direct access to a private rear garden, ideal for relaxing or entertaining. To the first floor, the property offers a spacious double bedroom and a modern three-piece bathroom, complete with a shower over the bath. The property further benefits from its private garden and would make an ideal first-time purchase or investment opportunity. Conveniently located close to local amenities and transport links, this home offers both practicality and convenience. Early viewing is highly recommended. These particulars are believed to be correct and have been verified by or on behalf of the Vendor. However any interested party will satisfy themselves as to their accuracy and as
£ 200,000
5 bed house for sale
2 pictures
House · for sale
£ 450,000
5 bed house for sale
Rownhams Road SO52 Southampton
· 5 Bedrooms · House
· Garden · Parking · Concierge
Rownhams Road SO52 Southampton · 5 Bedrooms · House · Garden · Parking · Concierge
LICENCED HMO PROPERTY * This fully licened HMO property is producing a return of 30,000 per annum giving a 6.45% Yeild retuned and is fully let until the end of July 2026. Don't miss out on this charming period semi-detached house located in a sought-after town in Hampshire. This spacious property boasts five bedrooms, with a generous reception room and two bathrooms. The well-maintained garden provides a tranquil outdoor space, perfect for relaxation or entertaining guests. Additionally, the property offers off-street parking, ensuring convenience for residents. With a rental yield of over 6%, this property presents a fantastic investment opportunity for those looking to expand their portfolio. Its prime location in a desirable town adds to its appeal, making it a highly desirable property for both homeowners and investors alike. Don't hesitate to schedule a viewing and secure this fantastic property before it's gone! These particulars are believed to be correct and have been verified
£ 450,000
2 bed house for sale
2 pictures
House · for sale
£ 220,000
2 bed house for sale
Rownhams Road SO52 Southampton
· 2 Bedrooms · House
· Garden · Parking · Equipped kitchen
Rownhams Road SO52 Southampton · 2 Bedrooms · House · Garden · Parking · Equipped kitchen
Welcome to Barton Crescent! Positioned at the head of one of the most popular cul-de-sacs in Midanbury is this detached bungalow. The property offers heaps of potential and a fantastically sized plot. You are welcomed by the entrance hall with doors leading to the primary rooms. Both bedrooms are suitable for double beds; the master room benefits from fitted storage, whilst the second bedroom features a bay window. The lounge and kitchen are at the back and enjoy some lovely views across the neighbourhood. There is also a handy lean-to utility room with hot and cold feeds installed. The bathroom offers a three-piece suite. Outside, there is a sizeable driveway providing access to the detached garage. The garden is an irregular shape, but boasts a great degree of privacy. We are pleased to offer this property with NO FORWARD CHAIN and viewing is strongly recommended. Approach: Driveway providing off road parking. Entrance Hall: Coved and textured ceiling, hatch providing access to loft
£ 220,000
5 bed house for sale
2 pictures
House · for sale
£ 300,000
5 bed house for sale
Rownhams Road SO52 Southampton
· 5 Bedrooms · House
· Equipped kitchen · Parking
Rownhams Road SO52 Southampton · 5 Bedrooms · House · Equipped kitchen · Parking
A fantastic opportunity to acquire this five-bedroom HMO property, ideally situated directly opposite Solent University and offering excellent access to Southampton city centre. The ground floor comprises three bedrooms, a lounge, kitchen and bathroom, while the first floor offers a further two bedrooms, a study and bathroom. Externally, the property benefits from off-road parking, a highly desirable feature for both tenants and investors given its central location. The property's position is particularly attractive for the student rental market, being directly opposite Solent University and within easy reach of Southampton city centre, local amenities, restaurants, bars and excellent transport links. With five bedrooms, a study, off-road parking and an exceptional university location, this property represents an excellent opportunity for an investor looking to acquire an established HMO or add a strong student-focused property to their portfolio. These particulars are believed to be c
£ 300,000
2 bed house for sale
2 pictures
House · for sale
£ 240,000
2 bed house for sale
Rownhams Road SO52 Southampton
· 2 Bedrooms · House
· Garden · Equipped kitchen · Powder room · Concierge
Rownhams Road SO52 Southampton · 2 Bedrooms · House · Garden · Equipped kitchen · Powder room · Concierge
Welcome To Victoria Road! Located less than a mile from the waterfront in Woolston, this charming Victorian terraced home offers two well-proportioned double bedrooms and a wealth of character throughout. Built circa 1900, the property was designed with generous proportions, high ceilings and an abundance of natural light, creating a spacious and welcoming home. The ground floor comprises a welcoming entrance hall with under stairs' storage cupboard, leading into a stylish shaker-style kitchen/diner, complete with quartz worktops and a range of integrated appliances. The kitchen opens seamlessly into a cosy lounge, creating a generous open-plan living and entertaining space. Further to the rear is a versatile additional reception space, ideally suited for use as a home office, playroom or snug, with direct access onto the garden. A practical cloakroom/utility room completes the ground floor, providing useful space and plumbing for both a washing machine and tumble dryer. Upstairs, ther
£ 240,000
2 bed house for sale
2 pictures
House · for sale
£ 200,000
2 bed house for sale
Rownhams Road SO52 Southampton
· 2 Bedrooms · House
· Garden · Equipped kitchen · Parking · Powder room
Rownhams Road SO52 Southampton · 2 Bedrooms · House · Garden · Equipped kitchen · Parking · Powder room
Welcome to Acacia Road. This extended two-bedroom semi-detached would make a lovely family home. On the ground floor, you are welcomed by a spacious entrance hall opening into the lounge/diner. This leads through into the light, airy family room with double doors leading directly into the garden. The kitchen has space for all appliances and the ground floor is complete with a downstairs toilet. Upstairs boasts two double bedrooms and a wet room. Other benefits include off-road parking, and it is being sold with NO FORWARD CHAIN. Call us not to book your viewing on 02380 422600 Approach Dropped kerb providing off road parking, pathway to front door. Entrance Hall Smooth ceiling, stairs rising to first floor, door to: Cloakroom Textured ceiling, double glazed obscured window to side, WC. Kitchen 11' 5 (3.48m) x 6' 10 (2.08m): Textured ceiling, double glazed window to side, door to rear leading into family room, range of wall, base and drawer units with work surface over, sink and drainer
£ 200,000
3 bed house for sale
2 pictures
House · for sale
£ 180,000
3 bed house for sale
Rownhams Road SO52 Southampton
· 3 Bedrooms · House
· Garden · Equipped kitchen · Parking
Rownhams Road SO52 Southampton · 3 Bedrooms · House · Garden · Equipped kitchen · Parking
Welcome to Blackthorn Road! This three-bedroom property has lots of potential and would make a lovely family home. On the ground floor, the property comprises a lounge/diner with two windows flooding the room with natural light, a kitchen and bathroom. Upstairs there are three well proportioned bedrooms. Other benefits include the potential for off-road parking, a spacious rear garden and is sold with NO FORWARD CHAIN. Call us now to book your viewing on 02380 422600 Approach: Potential for driveway parking, pathway to front door. Entrance Hall Stairs rising to first floor, doors to: Lounge 14' 1 (4.29m) x 11' 11 (3.63m) max: Textured and coved ceiling, double glazed window to front and side. Kitchen 9' 9 (2.97m) x 7' 9 (2.36m): Textured ceiling, double glazed window to front, door to garden, wall and base units with work surface over, sink and drainer inset. Bathroom Smooth ceiling, double glazed obscured window to side and rear, bath, WC, wash hand basin. Landing Smooth ceiling, obsc
£ 180,000
2 bed house for sale
2 pictures
House · for sale
£ 210,000
2 bed house for sale
Rownhams Road SO52 Southampton
· 2 Bedrooms · House
· Equipped kitchen · Parking
Rownhams Road SO52 Southampton · 2 Bedrooms · House · Equipped kitchen · Parking
Welcome to Blackthorn Road. Situated on a generous corner plot is this three-bedroom semi-detached property with lots of potential. The ground floor consists of a lounge/diner, kitchen, lean to and a downstairs shower room, whilst upstairs hosts three well proportioned bedrooms. Other benefits include off-road parking and is being sold with NO FORWARD CHAIN! Call us now to book your viewing on 02380 422600. Approach: Mature shrub borders and lawn to sides, pathway to front door, drop kerb providing off road parking. Entrance Hall: Textured ceiling, stairs rising to first floor, door to: Lounge 14' 3 (4.34m) x 12' (3.66m) max reducing to 10'9 (3.28m): Textured and coved ceiling, double glazed window to front, understairs storage, two storage cupboards, door to: Kitchen 7' 9 (2.36m) x 9' 9 (2.97m): Smooth ceiling, double glazed window and door to rear, a range of wall, base and drawer units with work surface over, radiator, doors to: Shower Room Textured ceiling, double glazed obscured w
£ 210,000
2 bed house for sale
2 pictures
House · for sale
£ 260,000
2 bed house for sale
Rownhams Road SO52 Southampton
· 2 Bedrooms · House
· Equipped kitchen · Powder room
Rownhams Road SO52 Southampton · 2 Bedrooms · House · Equipped kitchen · Powder room
Hamwic Independent Estate Agents are delighted to offer for sale this spacious two double bedroom terraced home, conveniently positioned within the popular Hazel Farm residential area of Totton and offered with vacant possession and no forward chain. The property provides well-proportioned accommodation throughout and, while some areas would benefit from further updating, it offers an excellent opportunity for first-time buyers, downsizers or investors looking for a practical home in a well-established location. The ground floor begins with an entrance hall featuring laminate flooring, useful understairs storage and access to a ground-floor cloakroom. Positioned towards the front is the refitted kitchen, finished with contemporary cabinetry and a range of base and eye-level units, together with space for a washing machine. Buyers should note that there is currently no fitted cooking appliance or designated cooking position, and alteration to the existing kitchen arrangement will theref
£ 260,000
3 bed house for sale
2 pictures
House · for sale
£ 325,000
3 bed house for sale
Rownhams Road SO52 Southampton
· 3 Bedrooms · House
· Garden · Parking · Equipped kitchen · Concierge
Rownhams Road SO52 Southampton · 3 Bedrooms · House · Garden · Parking · Equipped kitchen · Concierge
Welcome to Deacon Road! Having been under the same ownership for OVER FIFTY YEARS, this semi-detached house in the heart of Bitterne, sitting on a substantial plot, is ready for the next person to call home. You are welcomed by a bright entrance hall with doors leading to the primary rooms. The lounge and dining room have been opened up to create a large reception space and this room boasts a bay window to the front and patio doors to the rear opening onto the rear garden. The kitchen is separate with a serving hatch. Upstairs, this property benefits from three bedrooms and a family bathroom. Outside, there is a handy utility cupboard and an outside toilet. The plot is larger than you'd expect, with the main garden leading to a secondary garden behind. There is vehicular access from Chatsworth Road and plenty of parking. Another benefit is the detached garage, fitted with an inspection pit! This home offers so much potential and is offered with NO FORWARD CHAIN. Approach: Garden to sid
£ 325,000
3 bed house for sale
2 pictures
House · for sale
£ 535,000
3 bed house for sale
Rownhams Road SO52 Southampton
· 3 Bedrooms · House
· Balcony · Parking · Powder room
Rownhams Road SO52 Southampton · 3 Bedrooms · House · Balcony · Parking · Powder room
Standout Features Waterside property with a 10 Metre Mooring Three Storey Town House Three Bedrooms Dual Aspect Water Views Prestigious Location Balcony and Private Courtyard Integral Garage and Off Road Parking Far Reaching Water Views No Chain GUIDE PRICE 535,000 TO 550,000 Property Description *10m mooring in Ocean Village Marina* GUIDE PRICE 535,000 TO 550,000 One of the standout features of this property is its 10 metre mooring located in Ocean Village Marina, renowned as the best marina in the area. Offering 24-hour deep-water access with no lock gates and minimal current, the marina provides excellent shelter from extreme winds. Upon entering this modern home, you are welcomed by a spacious hallway with a guest cloakroom, leading to an integral garage that offers the potential for conversion into a fourth bedroom, subject to necessary permissions. The ground floor also features a well-proportioned bedroom with a door leading out to a patioed area to look across the waters. This
£ 535,000
3 bed house for sale
2 pictures
House · for sale
£ 250,000
3 bed house for sale
Rownhams Road SO52 Southampton
· 3 Bedrooms · House
· Garden · Equipped kitchen · Concierge
Rownhams Road SO52 Southampton · 3 Bedrooms · House · Garden · Equipped kitchen · Concierge
Introducing Plaitford Walk - NO CHAIN This three-bedroom mid-terrace family home, ideally situated within the popular residential area of Maybush, Southampton. Offering well-proportioned accommodation throughout. The property provides excellent scope for modernisation and redecoration, allowing the new owner to create a stylish home tailored to their own taste. Internal A welcoming entrance hallway provides access to the ground-floor accommodation, stairs rising to the first floor and a useful sense of separation between the living spaces. The impressive lounge/dining room provides a generous and versatile reception space, with ample room for sofas and a dining table. The room offers an excellent setting for both relaxing and entertaining, while doors opening onto the rear garden create a pleasant connection between the indoor and outdoor living spaces. Positioned at the rear of the property, the spacious kitchen/breakfast room presents an excellent opportunity to create a contemporary
£ 250,000
3 bed house for sale
2 pictures
House · for sale
£ 275,000
3 bed house for sale
Rownhams Road SO52 Southampton
· 3 Bedrooms · House
· Garden · Parking · Equipped kitchen · Patio
Rownhams Road SO52 Southampton · 3 Bedrooms · House · Garden · Parking · Equipped kitchen · Patio
Welcome to Ludlow Road! This well-proportioned, three-bedroom terraced house is positioned within the heart of Itchen. You are welcomed by a handy entrance hall with a door leading to the lounge. The lounge has a large window to the front, built-in storage and stairs leading to the first floor. The kitchen is well-equipped and seamlessly leads to the separate dining room. Upstairs there are three bedrooms two that are suitable for double beds. The family bathroom boasts a four-piece suite! Outside, the rear garden offers great privacy it is wall enclosed and benefits from a patio seating area leading to the lawn. There is also access to the detached garage. The garage benefits from a power and light connection and a pitched roof. There is a block paved driveway to the front off-road parking. Viewing is highly recommended. Approach: Block paved driveway providing off road parking. Entrance Hall: Coved and textured ceiling with spotlights inset, radiator, door to: Lounge 9' 10 (3.00m) ma
£ 275,000
2 bed house for sale
2 pictures
House · for sale
£ 340,000
2 bed house for sale
Rownhams Road SO52 Southampton
· 2 Bedrooms · House
· Garden · Equipped kitchen · Powder room
Rownhams Road SO52 Southampton · 2 Bedrooms · House · Garden · Equipped kitchen · Powder room
Welcome to Knighton Road! Tucked away in an exclusive and secluded position, is this beautifully designed brand-new detached bungalow offering an exceptional blend of contemporary style, versatile living and peaceful surroundings. This impressive two/three bedroom home has been thoughtfully crafted to an outstanding standard, creating the perfect retreat for modern living. At the heart of the property is a spectacular 26ft x 24ft open-plan living space, flooded with natural light and designed for both relaxing and entertaining. The elegant shaker-style kitchen features integrated appliances and seamlessly flows into the living and dining areas, while expansive sliding doors open directly onto the landscaped garden, effortlessly connecting indoor and outdoor living. The ground floor also benefits from a welcoming entrance hall, a stylish cloakroom with built-in storage, underfloor heating throughout, and a highly versatile additional room ideal as a home office, snug or third bedroom, p
£ 340,000
4 bed house for sale
2 pictures
House · for sale
£ 285,000
4 bed house for sale
Rownhams Road SO52 Southampton
· 4 Bedrooms · House
· Garden
Rownhams Road SO52 Southampton · 4 Bedrooms · House · Garden
Located in a sought-after area, this modern looking period semi-detached House of Multipul Occupation offers a perfect blend of style and comfort. Boasting four bedrooms, this property is an ideal Investment. The well-maintained garden provides a tranquil outdoor space for relaxation and entertainment. With a rental yield of 6% or more, this property offers a fantastic investment opportunity for those looking to expand their portfolio. The contemporary design and high-quality finishes throughout the house add to its appeal, making it a desirable choice for discerning buyers. Conveniently situated close to local amenities, schools, and transport links, this property ticks all the boxes for modern living. Don't miss out on the chance to own this impressive home in a prime location. Contact us today to arrange a viewing and make this property your own. This property is for sale by Modern Method of Auction allowing the buyer and seller to complete within a 56 Day Reservation Period. Intere
£ 285,000

Get email alerts

Don't miss out: be the first to know about new properties

The alert was correctly created

On subscribing you accept the conditions of use and the privacy policy
Alert
Receive new ads in your inbox
Save this search
Receive alerts for new listings

We'll send you an email when we have new properties for: "Houses for sale in Rownhams Road SO52 Southampton"

The alert was correctly created

Bitterne Village SO18 Southampton
South Western House SO14 Southampton
Get email alerts and be the first to see new listings
Required field
On subscribing I accept the terms of the privacy policy
Perfect! You'll soon start receiving new listings via email
Alert
Receive an email when we have new ads for Houses for sale in Rownhams Road SO52 Southampton
Save this search
Filters

Bedrooms

Size (sq.ft)

sq.ft
sq.ft

Price

£
£

Property type

Bathrooms

Clear all filters
Receive notifications when new entries are published.