1,769 houses for sale in Rownhams Road SO52 Southampton

3 bed house for sale
2 pictures
House · for sale
£ 290,000
3 bed house for sale
Rownhams Road SO52 Southampton
· 3 Bedrooms · House
· Garden · Parking
Rownhams Road SO52 Southampton · 3 Bedrooms · House · Garden · Parking
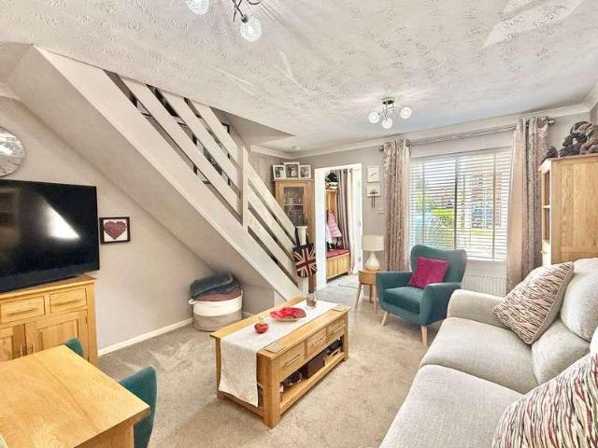
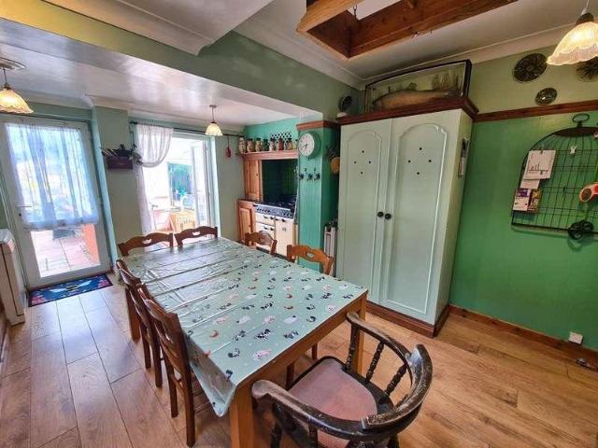
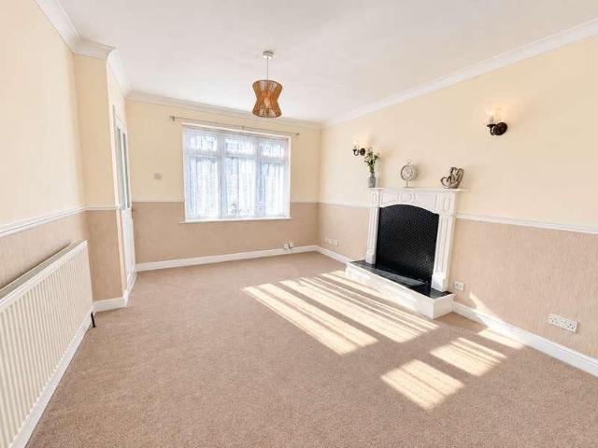
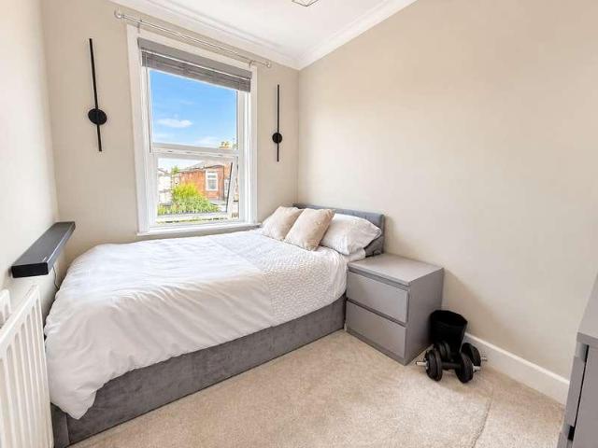
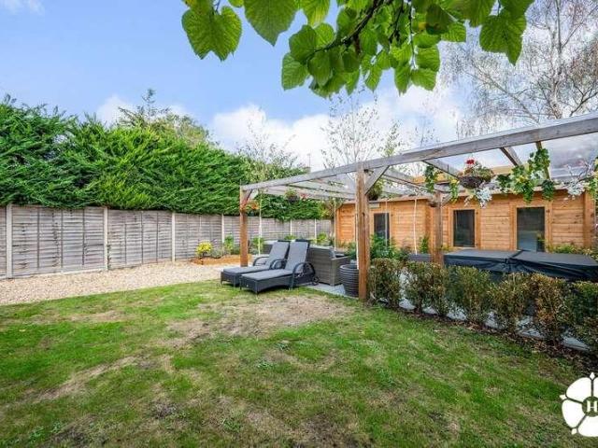
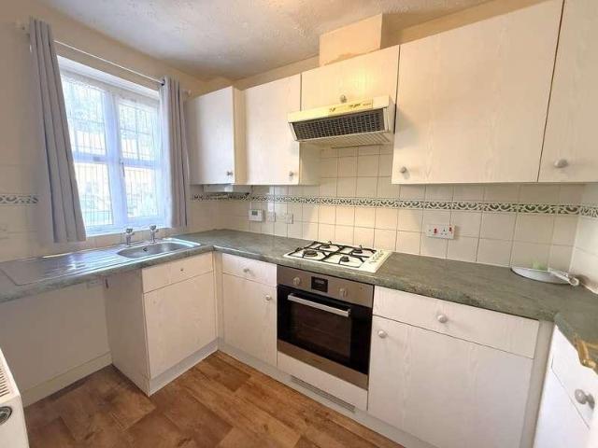
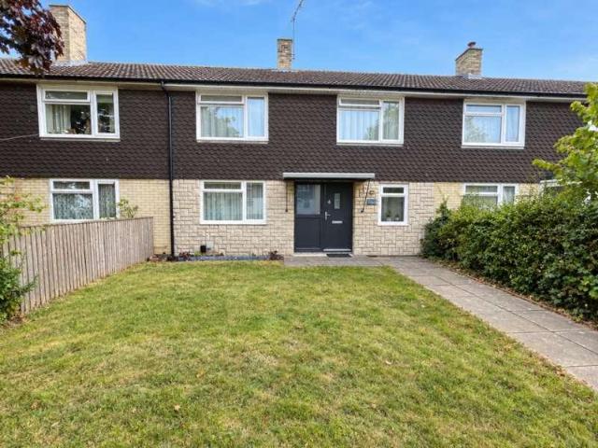
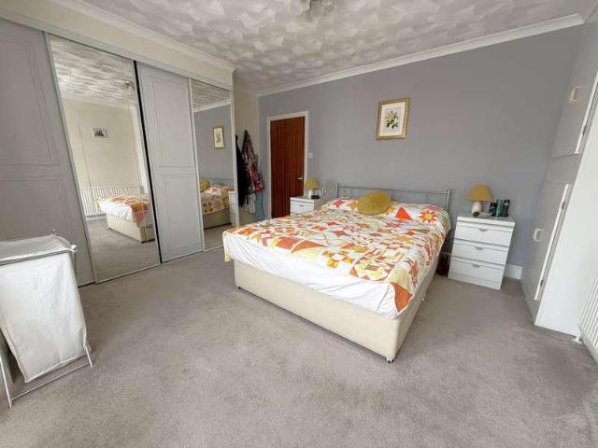
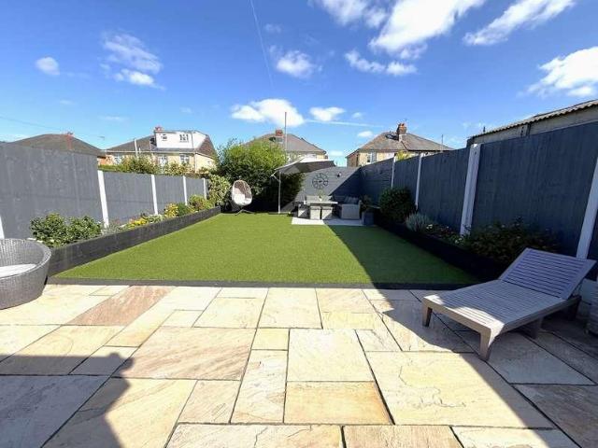
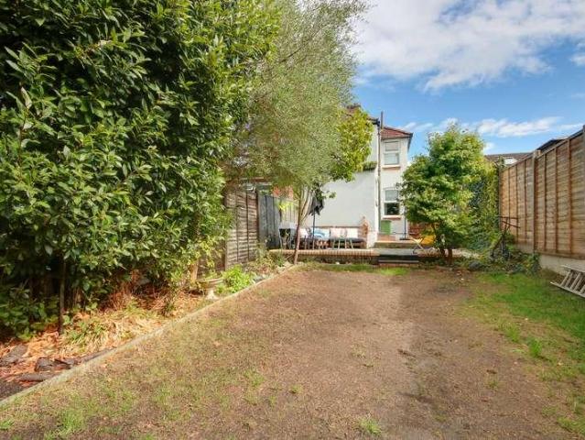
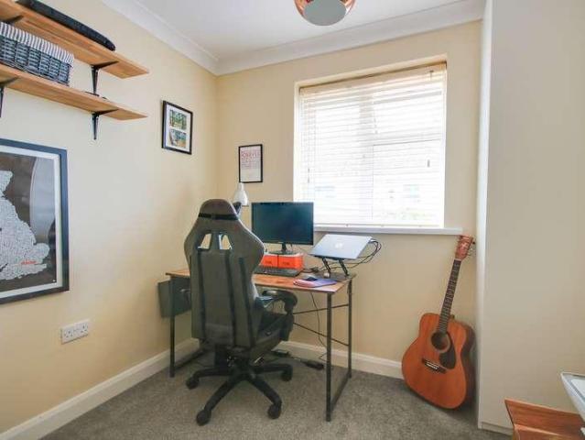
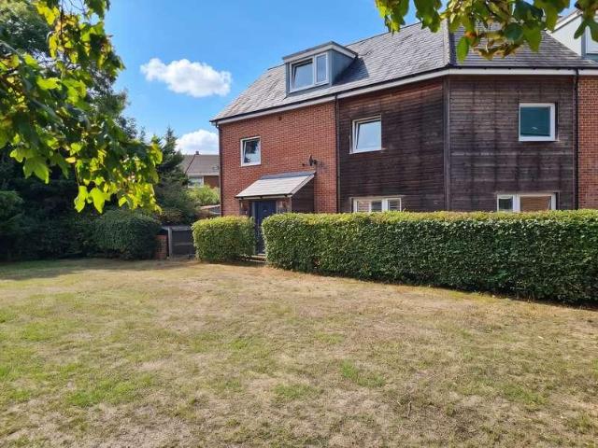
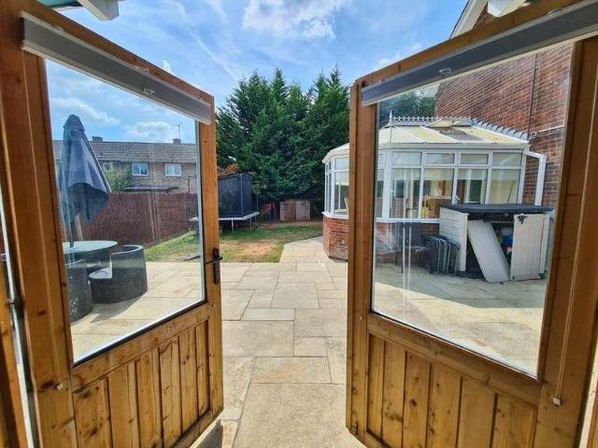
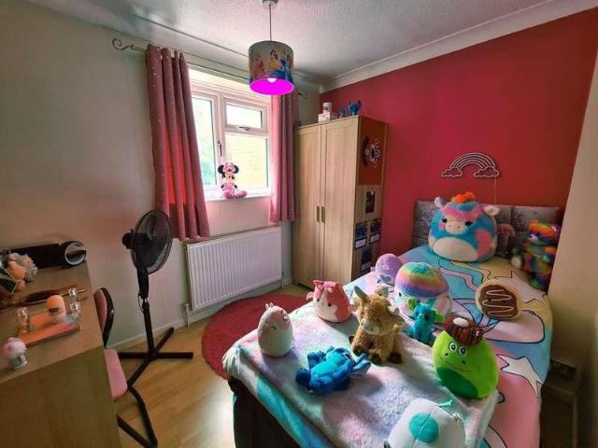
Welcome to this modern terraced house located in a sought-after residential area. This well-maintained property boasts three bedrooms, offering ample space for a growing family or professionals seeking a stylish home. The bright and spacious living areas are perfect for entertaining guests or relaxing after a long day. The property features a private garden, ideal for enjoying outdoor dining or simply unwinding in the fresh air. Residents will benefit from both residents and off-street parking facilities, ensuring convenience and peace of mind. Situated in a desirable neighbourhood, this property is close to local amenities, schools, and transport links, making it the ideal place to call home. Don't miss out on this fantastic opportunity to own a beautiful property in a thriving community. Contact us today to arrange a viewing. These particulars are believed to be correct and have been verified by or on behalf of the Vendor. However any interested party will satisfy themselves as to th
£ 290,000
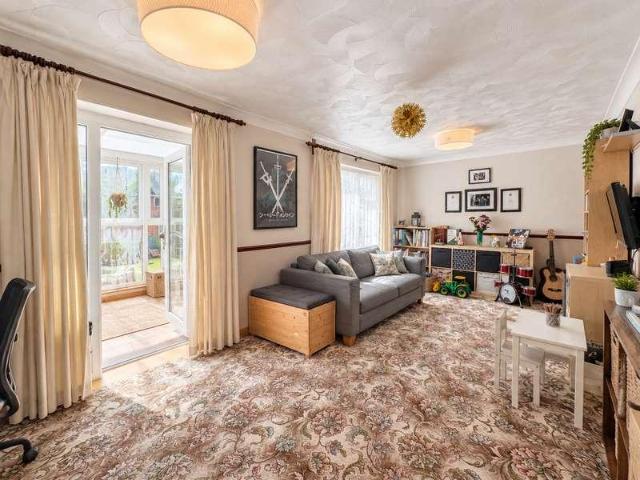
2 bed house for sale
2 pictures
House · for sale
£ 225,000
Updated
2 bed house for sale
Rownhams Road SO52 Southampton
· 2 Bedrooms · House
· Garden · Equipped kitchen · Heating
Rownhams Road SO52 Southampton · 2 Bedrooms · House · Garden · Equipped kitchen · Heating
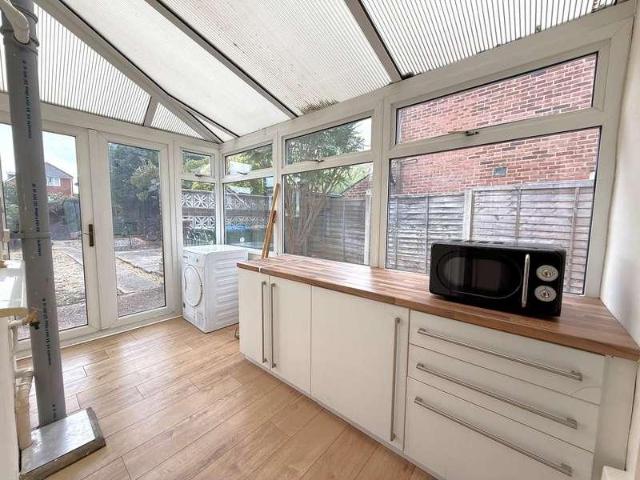
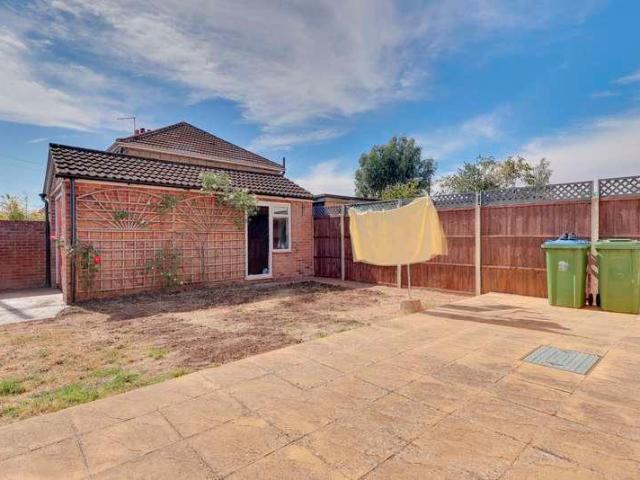
Extended two-bed house An excellent opportunity for first-time buyers to purchase a well-extended house, benefiting from an enlarged 14ft modern kitchen, enlarged hall, additional brick and double-glazed conservatory and there is even a garden office! Upstairs there are two generous bedrooms and a modern bathroom and benefits include gas central heating and double glazing. Extended Hall: Radiator and understairs cupboard with doors to: Lounge/Dining Room 19' 8 (5.99m) x 10' 10 (3.30m): Radiator, double glazed window to rear elevation and double glazed door to conservatory. Extended Kitchen 14'6 (4.42m) x 9'9 (2.97m) Refitted with an excellent modern range of units to base and eye-level work surfaces with an inset sink unit with tiled splashback, built-in oven, ceramic hob and extractor hood, radiator and space for appliances, dual aspect double-glazed windows. Conservatory 10' 3 (3.12m) x 7' 1 (2.16m): Brick and double-glazed construction, double-glazed patio doors to the garden. Landi
£ 225,000
2 bed house for sale
2 pictures
House · for sale
£ 270,000
2 bed house for sale
Rownhams Road SO52 Southampton
· 2 Bedrooms · House
· Garden · Equipped kitchen · Parking
Rownhams Road SO52 Southampton · 2 Bedrooms · House · Garden · Equipped kitchen · Parking
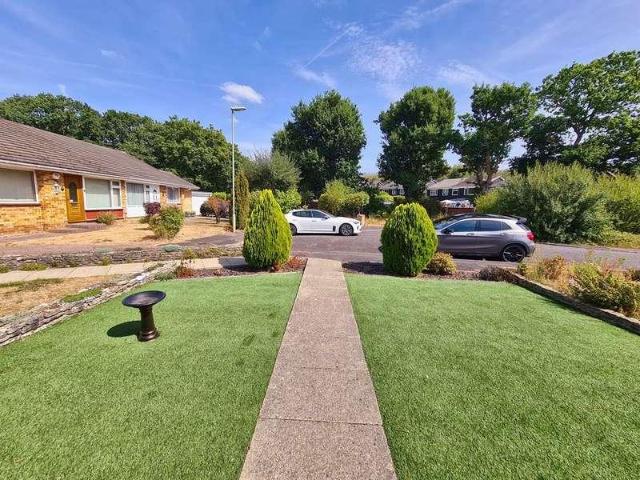
This immaculately presented two-bedroom semi-detached house offers contemporary living in a sought-after location. The property features a modern, well-appointed kitchen, a bright and airy lounge, and a versatile conservatory that provides additional living space, perfect for relaxing or entertaining. Upstairs, you will find two bedrooms and a family bathroom. The home is designed for comfort and flexibility, making it ideal for professionals, couples, or small families seeking a move-in-ready residence with quality finishes throughout. Outside, the property boasts a low maintenance frontage with a picket fence and a pathway leading to the front door. To the side, there is convenient access to the allocated parking space and a single garage (with power and lighting connected), as well as additional communal parking to the front. The sunny rear garden has been thoughtfully landscaped with artificial grass and features a fantastic covered area, creating an inviting space for year-round r
£ 270,000
4 bed house for sale
2 pictures
House · for sale
£ 400,000
4 bed house for sale
Rownhams Road SO52 Southampton
· 4 Bedrooms · House
· Garden · Fireplace · Equipped kitchen · Parking · Heating
Rownhams Road SO52 Southampton · 4 Bedrooms · House · Garden · Fireplace · Equipped kitchen · Parking · Heating
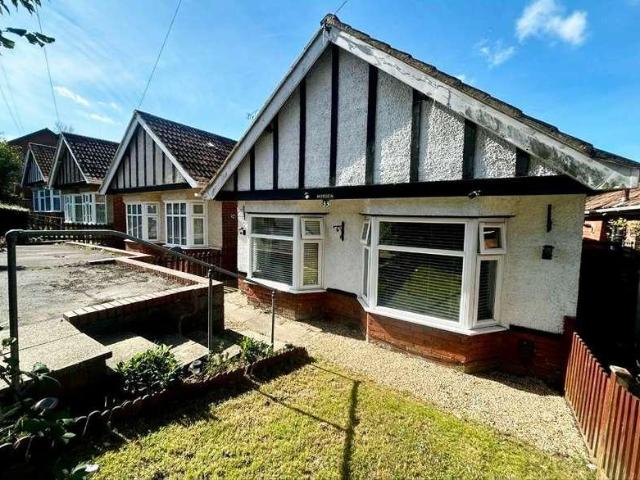
Hamwic Independent Estate Agents are delighted to offer for sale this spacious and extended four-bedroom semi-detached character home, situated within the sought-after Regents Park area of Southampton. Offering an impressive blend of period charm and practical family accommodation, the property features a superb approximately 34ft dual-aspect lounge/family room, generous kitchen/dining room, conservatory, ground-floor bathroom, four first-floor bedrooms, additional loft room and a beautifully established rear garden. Character runs throughout the house, with bay windows, original timber doors, stained-glass details, picture rails, fireplaces and exposed flooring all contributing to the personality of the home. Further benefits include double glazed windows, gas central heating and off-road driveway parking. Ground Floor Accommodation The property is approached via an open frontage providing off-road driveway parking, with enclosed boundaries to either side. There may be scope to create
£ 400,000
2 bed house for sale
2 pictures
House · for sale
£ 250,000
2 bed house for sale
Rownhams Road SO52 Southampton
· 2 Bedrooms · House
· Garden · Equipped kitchen · Parking · Heating
Rownhams Road SO52 Southampton · 2 Bedrooms · House · Garden · Equipped kitchen · Parking · Heating
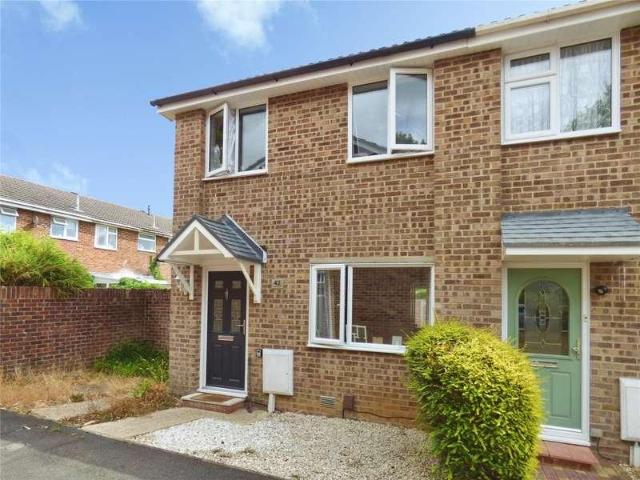
Hamwic Independent Estate Agents are delighted to offer for sale this beautifully presented and recently modernised two bedroom end of terrace home, situated within a quiet and highly desirable cul-de-sac in Marchwood. The property has been thoughtfully improved throughout and benefits from a stylish refitted kitchen, impressive conservatory with insulated tiled roof, west-facing rear garden, off-road parking for three vehicles and gas central heating. Further benefits include recently fitted carpets to the lounge, stairs, landing and second bedroom, attractive oak internal doors throughout, double glazed windows, a fully boarded loft with ladder and lighting, and vacant possession with no forward chain. An internal viewing is highly recommended to fully appreciate the standard of accommodation on offer. Front The property is approached via a driveway providing off-road parking for two vehicles. A pathway leads to the covered entrance with front door opening into the entrance hallway.
£ 250,000
2 bed house for sale
2 pictures
House · for sale
£ 235,000
2 bed house for sale
Rownhams Road SO52 Southampton
· 2 Bedrooms · House
· Garden · Equipped kitchen · Concierge
Rownhams Road SO52 Southampton · 2 Bedrooms · House · Garden · Equipped kitchen · Concierge
Introducing Outer Circle NO CHAIN Located in Coxford, Southampton, this vacant two-bedroom mid-terrace house offers well-proportioned accommodation throughout and is ideally positioned within walking distance of Southampton General Hospital. Offered with no forward chain, the property also benefits from a private driveway, making it an excellent opportunity for first-time buyers, investors or those looking to move quickly. Interior & Exterior The ground floor features a welcoming living room with newly fitted carpet, providing a comfortable space to relax and unwind. The kitchen is positioned off the living room and is fitted with a range of cupboards and worktops, with space for appliances. There is also a convenient WC and additional storage cupboard. At the rear, the conservatory provides a versatile additional reception space, making an ideal dining room or family room. French doors open directly onto the rear garden, creating a great connection between the indoor and outdoor space
£ 235,000
3 bed house for sale
2 pictures
House · for sale
£ 280,000
3 bed house for sale
Rownhams Road SO52 Southampton
· 3 Bedrooms · House
· Garden · Concierge
Rownhams Road SO52 Southampton · 3 Bedrooms · House · Garden · Concierge
Introducing this Spacious Three-Bedroom Home in Shirley Situated in the popular residential area of Shirley, Southampton, this well-presented three-bedroom semi-detached home offers spacious and versatile accommodation throughout. With two generous reception rooms, three well-proportioned bedrooms and a low-maintenance rear garden, the property is ideally suited to families, first-time buyers and those looking for a home with plenty of living space. Interior Ground Floor Upon entering the property, you are welcomed into the entrance hallway, which provides access to the principal ground-floor accommodation. Positioned at the front of the home is the spacious lounge, featuring an attractive bay window that allows plenty of natural light to fill the room. Offering ample space for comfortable seating, this is a welcoming room in which to relax and unwind. The separate dining room provides an excellent space for entertaining family and friends, with plenty of room for a large dining table
£ 280,000
3 bed house for sale
2 pictures
House · for sale
£ 400,000
3 bed house for sale
Rownhams Road SO52 Southampton
· 3 Bedrooms · House
· Equipped kitchen · Parking
Rownhams Road SO52 Southampton · 3 Bedrooms · House · Equipped kitchen · Parking
Standout Features A Detached Family Home Generous Corner Plot Lounge/Dining Room Sunroom Shower Room Kitchen Bathroom & Separate WC Garage Plus Driveway Parking No Forward Chain Popular Residential Location Property DescriptionAML Agents are required by law to conduct anti-money laundering checks on all those buying a property. We outsource the initial checks to partner suppliers Coadjute who will contact you once you have had an offer accepted on a property you wish to buy. The cost of these checks is 54 inc vat per person. This is a non-refundable fee. These charges cover the cost of obtaining relevant data, any manual checks and monitoring which might be required. This fee will need to be paid and the checks completed in advance of the office issuing a memorandum of sale on the property you would like to buy. Additional Information Tenure: Freehold Council Tax Band: D Rooms AML Agents are required by law to conduct anti-money laundering checks on all those buying a property. We outs
£ 400,000
3 bed house for sale
2 pictures
House · for sale
£ 400,000
3 bed house for sale
Rownhams Road SO52 Southampton
· 3 Bedrooms · House
· Garden · Fireplace · Equipped kitchen · Parking · Heating
Rownhams Road SO52 Southampton · 3 Bedrooms · House · Garden · Fireplace · Equipped kitchen · Parking · Heating
Extended Semi with Detached Annexe A rare opportunity has presented itself to purchase a spacious, extended 3-bedroom semi-detached house with a detached 1-bedroom annexe which is situated within walking distance of Southampton hospital. There are three generous bedrooms, one with an en-suite shower room and a spacious bathroom on the first floor and from the ground floor hall you will find an extended, fitted kitchen, extended lounge and separate dining room. Benefits include gas central heating, double glazing and a driveway leading to the integral garage. Hall: Dado Rail, understairs space, radiator and coved ceiling, doors to: Extended Lounge 20' (6.10m) x 11' 5 (3.48m) MAX: Single and double radiator, feature fireplace. Beamed ceiling, double-glazed windows and door to the rear garden. Dining Room 13' 6 (4.11m) INTO BAY x 11' 4 (3.45m): Double radiator, picture rail, double-glazed bay window to front elevation. Fireplace with gas fire. Extended Kitchen 16' 6 (5.03m) x 8' 4 (2.54m)
£ 400,000
4 bed house for sale
2 pictures
House · for sale
£ 725,000
4 bed house for sale
Rownhams Road SO52 Southampton
· 4 Bedrooms · House
· Garden · Fireplace · Equipped kitchen · Parking · Powder room
Rownhams Road SO52 Southampton · 4 Bedrooms · House · Garden · Fireplace · Equipped kitchen · Parking · Powder room
A beautifully modernised and character-rich 4-bedroom property, comprising a 3-bedroom detached family home together with a versatile 1-bedroom detached annexe. Set on a generous and private plot, this charming residence has been thoughtfully renovated throughout and offers an impressive blend of period charm and modern finishes. The main house includes a stylish refitted kitchen-diner, a spacious living room with feature inglenook fireplace, and an outstanding garden entertaining area complete with bar and wood burner. The self-contained annexe provides excellent flexibility, incorporating a double bedroom, kitchen, living-dining space and shower room, making it ideal for extended family, independent teenagers, multi-generational living, holiday letting opportunities, or potential supplementary income (subject to any necessary consents). Further benefits include refitted bathrooms, a ground floor cloakroom, and bay windows with ornate fascia details. With parking for up to 10 vehicles
£ 725,000
2 bed house for sale
2 pictures
House · for sale
£ 240,000
2 bed house for sale
Rownhams Road SO52 Southampton
· 2 Bedrooms · House
· Garden · Equipped kitchen · Powder room
Rownhams Road SO52 Southampton · 2 Bedrooms · House · Garden · Equipped kitchen · Powder room
Introducing Baronsmead - NO CHAIN Located in quiet road in a sought-after area of Southampton, this delightful two bedroom mid terrace home offers a perfect blend of comfort, modern living, and convenience. This property is ideal for first-time buyers, small families, or investors alike. Interior & Exterior Upon entering, youre welcomed into the hallway which features a cloakroom with WC and hand basin. The hallway leads to the main living spaces and stairs leading to the first floor. The lounge/dining room is spacious and offers ample room for sofas and a dining table. The room also benefits from a storage cupboard and sliding door leading onto the garden. The kitchen is well-equipped, offering cupboard and worktop space, with room for appliances. Upstairs, the property boasts two double bedrooms and bathroom. Both bedrooms can comfortably fit double beds and wardrobes. The second bedroom features a built in storage cupboard. The bathroom is fitted with a panel enclosed bath, hand bas
£ 240,000
3 bed house for sale
2 pictures
House · for sale
£ 280,000
3 bed house for sale
Rownhams Road SO52 Southampton
· 3 Bedrooms · House
· Garden · Equipped kitchen · Parking · Patio · Heating
Rownhams Road SO52 Southampton · 3 Bedrooms · House · Garden · Equipped kitchen · Parking · Patio · Heating
Well modernised 3-bedroom house in Plaitford Walk: The current owners have done a great job modernising this spacious 3-bedroom house, which features a well-fitted kitchen and first floor bathroom. The property has gas central heating and double glazing, modern decor and flooring, plus smart lighting and blinds. Bedrooms are equipped with remote-controlled ceiling fans. There is also direct access from the rear gate to a large residents' parking area. Interior: The property is entered via the main hallway. On the ground floor there is the living room and a combined kitchen and a dining room. The kitchen leads out to the back garden through a double-glazed door. The first floor consists of 3 bedrooms and a bathroom with a separate WC. Exterior: The front garden is lawned with flower borders, and the rear garden, which is reached through the kitchen, is a paved patio leading to the lawn and more flower and shrub boarders. Through the back garden, you can reach the resident parking area.
£ 280,000
4 bed house for sale
2 pictures
House · for sale
£ 340,000
4 bed house for sale
Rownhams Road SO52 Southampton
· 4 Bedrooms · House
· Garden · Equipped kitchen
Rownhams Road SO52 Southampton · 4 Bedrooms · House · Garden · Equipped kitchen
Introducing Foundry Lane Positioned in the popular Shirley area, this beautifully presented four bedroom semi detached house offers generous living space, stylish interiors, and a spacious rear garden making it an ideal home for families, first-time buyers, or anyone seeking comfortable modern living. Interior Upon entering into the entrance hallway, you are welcomed into a bright and spacious living room. The lounge area benefits from a charming bay window, flooding the space with natural light, while the dining area offers ample space for a dining table and other furniture. The rear of the house has been extended, offering a spacious kitchen/dining room. The kitchen is fitted with stylish white shaker style units and a contrasting black worktop. The kitchen has room for all essential appliances. The room benefits from dual aspect windows and a door leads you out to the garden. Upstairs, the property boasts four well proportioned bedrooms. The main bedroom is located at the front of t
£ 340,000
3 bed house for sale
2 pictures
House · for sale
£ 400,000
3 bed house for sale
Rownhams Road SO52 Southampton
· 3 Bedrooms · House
· Garden · Equipped kitchen · Parking
Rownhams Road SO52 Southampton · 3 Bedrooms · House · Garden · Equipped kitchen · Parking
Introducing Mill Road Situated in the popular residential area of Regents Park, Southampton, this beautifully presented three-bedroom semi-detached home has been lovingly cared for by the current owners and thoughtfully designed to an impressive standard throughout. Offering generous living accommodation, a stunning extended kitchen, landscaped rear garden and ample off-road parking, this is a home that is ready to be enjoyed from the moment you step through the door. Interior - Ground Floor Internally, the property begins with a useful entrance porch and hallway, providing the perfect space for coats and shoes before leading through to the impressive open-plan lounge and dining room. Spacious yet welcoming, this versatile living area provides plenty of room for both relaxing and entertaining, making it an ideal setting for family life and hosting guests. The property has been extended to the rear to create a stunning modern kitchen, which forms a real centrepiece of the home. Beautifu
£ 400,000
3 bed house for sale
2 pictures
House · for sale
£ 325,000
3 bed house for sale
Rownhams Road SO52 Southampton
· 3 Bedrooms · House
· Garden · Equipped kitchen · Parking
Rownhams Road SO52 Southampton · 3 Bedrooms · House · Garden · Equipped kitchen · Parking
GUIDE PRICE 325,000 - 350,000! Welcome to Newton Road! This three DOUBLE bedroom semi-detached property is positioned within the heart of Bitterne Park and should not be missed. You are welcomed by an entrance hall with original one over three panelled doors leading to the primary rooms. The lounge is at the front of the house and offers lots of character with large skirting boards and a bay window. The dining room benefits from a dual aspect, flooding the room with natural light. The kitchen has space for all the essential appliances and a good amount of work surface. The bathroom is located downstairs and features a modern white suite with metro-style tiling. Upstairs, all three bedrooms are suitable for double beds. Outside, there is a driveway providing off-road parking to the front. The garden is gorgeous! It boasts a popular westerly aspect, it is fully enclosed and generous in size. Viewing is highly recommended! Approach: Driveway providing off road parking for one vehicle. Ent
£ 325,000
2 bed house for sale
2 pictures
House · for sale
£ 270,000
2 bed house for sale
Rownhams Road SO52 Southampton
· 2 Bedrooms · House
· Equipped kitchen · Parking · Concierge
Rownhams Road SO52 Southampton · 2 Bedrooms · House · Equipped kitchen · Parking · Concierge
Introducing Nelson Road Located in Shirley, Southampton, this spacious and well-presented two bedroom semi-detached house offers excellent accommodation throughout. The property boasts a generous driveway providing off-road parking. Interior & Exterior The ground floor begins with a welcoming entrance leading into the lounge, positioned at the front of the property. This comfortable reception room provides the perfect space to relax, unwind and enjoy a film. The next reception room is set up as a dining room and offers ample room for a dining table to host family and guests. The kitchen conveniently sits off of the dining room, so you are never too far away. The kitchen comprises of modern units and worktops and has space for a fridge freezer and washing machine. A conservatory is situated off of the kitchen and fitted with cupboards and worktops, making this a useful utility room. The conservatory also houses a WC. Upstairs, there are two spacious double bedrooms, a well-appointed fam
£ 270,000
2 bed house for sale
2 pictures
House · for sale
£ 260,000
2 bed house for sale
Rownhams Road SO52 Southampton
· 2 Bedrooms · House
· Garden · Equipped kitchen · Parking · Patio · Powder room
Rownhams Road SO52 Southampton · 2 Bedrooms · House · Garden · Equipped kitchen · Parking · Patio · Powder room
Welcome to Acacia Road! We are pleased to offer this two-DOUBLE bedroom, semi-detached house for sale with NO FORWARD CHAIN. You are welcomed by the entrance hall with a door leading to the lounge. The lounge is bright and seamlessly leads to the kitchen. The kitchen is fitted with wall, base and drawer units and benefits from French doors opening onto the garden. On the ground floor, there is a handy cloakroom too. The first floor features the two bedrooms plus a good-sized family bathroom fitted with a white suite. Outside, there is a block paved driveway providing off-road parking for multiple vehicles. The rear garden has been designed with low maintenance in mind. Its boasts a patio seating area which leads to an artificial lawn. There is a lean-to shed with power connected that provides secure side access from front to back. This property is a blank canvas and viewing is highly recommended. Approach: Driveway providing off road parking for two vehicles. Entrance Hall: Coved and t
£ 260,000
3 bed house for sale
2 pictures
House · for sale
£ 395,000
3 bed house for sale
Rownhams Road SO52 Southampton
· 3 Bedrooms · House
· Equipped kitchen · Parking · Concierge
Rownhams Road SO52 Southampton · 3 Bedrooms · House · Equipped kitchen · Parking · Concierge
Situated in the popular area of Osborne Road North, Southampton, this beautifully presented three-bedroom home offers spacious and versatile accommodation arranged over two floors, together with off-road parking to the front and a useful detached outbuilding. Formerly operated as a five-bedroom HMO, this well-proportioned property offers a potential student let suited to investors and families alike. The sale includes all white goods and the majority of the existing furniture, allowing for a seamless transition for an incoming owner. The property further benefits from an electric vehicle charging point and recently installed windows, which remain under warranty. The ground floor provides a welcoming reception room, a separate dining room and a well-proportioned kitchen offering excellent practical space for everyday family living. To the rear is a useful utility area with a downstairs WC, providing additional convenience. To the first floor are three well-sized bedrooms, with the princ
£ 395,000
3 bed house for sale
2 pictures
House · for sale
£ 300,000
3 bed house for sale
Rownhams Road SO52 Southampton
· 3 Bedrooms · House
· Garden · Equipped kitchen · Parking · Patio
Rownhams Road SO52 Southampton · 3 Bedrooms · House · Garden · Equipped kitchen · Parking · Patio
Hamwic Independent Estate Agents are delighted to offer for sale this well-presented and modernised three-bedroom terraced home, conveniently positioned within the Millbrook area of Southampton and offering a practical, well-balanced layout ideal for first-time buyers, couples and families. The property has benefited from a number of improvements, including a refitted kitchen, separate utility room, modern bathroom, replacement roof, gas combination boiler and double glazed windows and doors over the last 5 years. The ground floor provides a generous entrance hall, contemporary kitchen and utility arrangement and a spacious lounge/dining room overlooking the rear garden, whilst upstairs are three well-proportioned bedrooms and a refitted family bathroom. Outside, the property benefits from off-road driveway parking and a landscaped rear garden with patio, lawn and established planting, creating a comfortable and manageable outdoor space. Ground Floor Accommodation The property is appro
£ 300,000
3 bed house for sale
2 pictures
House · for sale
£ 300,000
3 bed house for sale
Rownhams Road SO52 Southampton
· 3 Bedrooms · House
· Equipped kitchen
Rownhams Road SO52 Southampton · 3 Bedrooms · House · Equipped kitchen
GUIDE PRICE 300,000 - 325,000! Welcome to Gainsford Road! This immaculately presented semi-detached chalet has been cleverly redesigned and improved by the current vendors and now offers fantastic accommodation that should appeal to a range of buyers. You are welcomed by a bright entrance hall with oak doors leading to the primary rooms and a striking black and white chequered floor. The lounge opens into the kitchen/breakfast room, making this area a really sociable space. There is a half bay window to the front and space for a log burner. The kitchen has been finished with timeless shaker-style cabinetry with the popular combination of cup handles and knobs furnishing the doors. There are two bedrooms on the ground floor, one suitable for a double bed and the other a well-proportioned single bedroom. The bathroom is gorgeous! Finished with sleek grey tiling and a modern suite. Upstairs, the master bedroom enjoys dual aspect skylight windows, brilliant storage space and access to the
£ 300,000
4 bed house for sale
2 pictures
House · for sale
£ 450,000
4 bed house for sale
Rownhams Road SO52 Southampton
· 4 Bedrooms · House
· Garden · Equipped kitchen · Parking · Powder room
Rownhams Road SO52 Southampton · 4 Bedrooms · House · Garden · Equipped kitchen · Parking · Powder room
Hamwic Independent Estate Agents are delighted to offer for sale this substantial four double bedroom semi-detached townhouse, tucked away in an enviable position within this popular Linden Homes development, understood to have been constructed circa 2012. Offering in excess of 1,500 sq ft of accommodation across three floors, the property is far more spacious than first impressions suggest and provides an excellent level of flexibility for family living. The ground floor features a generous lounge/family room opening into an attractive rear orangery, modern fitted kitchen, utility room and cloakroom, whilst the upper floors provide four genuine double bedrooms, two en-suite shower rooms and a separate family bathroom. Outside, the property occupies a corner plot with a low-maintenance wraparound garden, complete with composite decking, artificial lawn, raised sleeper borders, brick-built barbecue and powered timber garden bar. A garage with off-road parking is also included. Further b
£ 450,000
3 bed house for sale
2 pictures
House · for sale
£ 335,000
3 bed house for sale
Rownhams Road SO52 Southampton
· 3 Bedrooms · House
· Garden · Equipped kitchen · Patio · Heating
Rownhams Road SO52 Southampton · 3 Bedrooms · House · Garden · Equipped kitchen · Patio · Heating
Hamwic Independent Estate Agents are delighted to offer for sale this well-presented and modernised three-bedroom semi-detached home, pleasantly positioned within a cul-de-sac in the highly sought-after Hounsdown area of Totton. Occupying a particularly generous corner plot, the property offers an excellent combination of family accommodation and outside space. The ground floor features a spacious dual-aspect lounge, impressive refitted kitchen/breakfast room and conservatory, whilst upstairs are three bedrooms, a family bathroom and separate WC. The garden is undoubtedly one of the property's standout features, wrapping around the rear and side of the house to create a substantial and versatile outdoor space. There is a dedicated children's play area, generous lawn, patio seating area and a timber summer cabin with adjoining workshop/storage, both benefiting from power and lighting. Further benefits include double glazed windows, gas central heating and excellent loft storage, making
£ 335,000
3 bed house for sale
2 pictures
House · for sale
£ 250,000
3 bed house for sale
Rownhams Road SO52 Southampton
· 3 Bedrooms · House
· Garden · Equipped kitchen · Parking
Rownhams Road SO52 Southampton · 3 Bedrooms · House · Garden · Equipped kitchen · Parking
Hamwic Independent Estate Agents are delighted to offer for sale this well-presented three-bedroom terraced home, pleasantly positioned at the end of a cul-de-sac within the popular village of Marchwood. Ideally suited to first-time buyers, young families or those looking for a practical low-maintenance home, the property offers a generous lounge/dining room, fitted kitchen, conservatory with useful utility space, three bedrooms and a modern family bathroom. Outside, the property benefits from a private south-easterly facing rear garden, two allocated parking spaces and a garage positioned within a nearby block of three. The combination of parking, garaging and private outside space makes this a particularly appealing proposition within this price range. The property is also conveniently placed for local shops, schools, pubs, bus routes and surrounding road links, while the New Forest and Southampton Water are both easily accessible.| Ground Floor Accommodation The property is approach
£ 250,000
2 bed house for sale
2 pictures
House · for sale
£ 300,000
2 bed house for sale
Rownhams Road SO52 Southampton
· 2 Bedrooms · House
· Garden · Equipped kitchen · Parking
Rownhams Road SO52 Southampton · 2 Bedrooms · House · Garden · Equipped kitchen · Parking
Hamwic Independent Estate Agents are delighted to offer for sale this two-bedroom terraced bungalow, pleasantly positioned within a peaceful cul-de-sac in the popular village of North Baddesley. Offering all of its accommodation across one level, the property provides a practical and well-proportioned layout comprising a spacious front-facing lounge, separate rear aspect kitchen, two bedrooms and bathroom. Outside, both the front and rear gardens have been landscaped, whilst a garage situated within a nearby communal block provides valuable additional parking or storage. The property is leasehold, although importantly benefits from an exceptionally long remaining term of approximately 929 years, together with a nominal ground rent understood to be just 10 per annum. Currently empty and offered with vacant possession and no forward chain, the property represents an appealing opportunity for buyers seeking single-storey living in an established and peaceful residential setting. Accommoda
£ 300,000
2 bed house for sale
2 pictures
House · for sale
£ 270,000
2 bed house for sale
Rownhams Road SO52 Southampton
· 2 Bedrooms · House
· Garden · Equipped kitchen · Parking
Rownhams Road SO52 Southampton · 2 Bedrooms · House · Garden · Equipped kitchen · Parking
Welcome to Woodmill Lane! This detached bungalow is positioned in a popular location and has so much to offer! The current owners improved and modernised the property over time, and it is now ready for someone new to call home. You are welcomed by a bright entrance hall with doors leading to the primary rooms. The lounge is at the front with a bay window, flooding the room with natural light. The kitchen has been designed with modern white units and seamlessly leads to the handy utility rooms. Both bedrooms are suitable for double beds. The bathroom is gorgeous! The garden is neatly enclosed and mostly laid to lawn. This bungalow also benefits from its own driveway, providing off-road parking. We are pleased to offer this property with NO FORWARD CHAIN viewing is highly recommended. Approach: Driveway providing off-road parking. Lounge/Diner 15' 8 (4.78m) x 10' (3.05m): Smooth finish to ceiling with picture rail, UPVC double glazed bay window to the front. Radiator Kitchen 9' 6 (2.90m)
£ 270,000
3 bed house for sale
2 pictures
House · for sale
£ 315,000
3 bed house for sale
Rownhams Road SO52 Southampton
· 3 Bedrooms · House
· Garden · Access for people with disabilities · Equipped kitchen
Rownhams Road SO52 Southampton · 3 Bedrooms · House · Garden · Access for people with disabilities · Equipped kitchen
Welcome to Wodehouse Road! A beautifully presented three-bedroom end-of-terrace home, nestled in the sought-after area of Itchen. This stylish property offers generous proportions, an abundance of natural light, and a seamless blend of modern design and classic charm. At the heart of the home is an impressive lounge, which adjoins a formal dining room, creating an ideal space for both relaxing and entertaining. The ground floor also benefits from a contemporary kitchen, fitted with a range of units, ample storage and an abundance of worktop space, making it perfect for those who enjoy cooking. Completing the ground floor is a welcoming entrance hall, a wheelchair accessible downstairs shower room and a useful lobby area providing access to the garden. Upstairs, there are three beautifully presented bedrooms, each finished to a high standard and benefiting from newly installed carpets. The first floor is completed by a stylish family bathroom and a landing with a useful airing cupboard.
£ 315,000
2 bed house for sale
2 pictures
House · for sale
£ 280,000
2 bed house for sale
Rownhams Road SO52 Southampton
· 2 Bedrooms · House
· Garden · Equipped kitchen · Parking · Concierge · Heating
Rownhams Road SO52 Southampton · 2 Bedrooms · House · Garden · Equipped kitchen · Parking · Concierge · Heating
A well-presented two bedroom house in Chatsworth Road in the heart of Boyatt Wood, Eastleigh. The ground floor comprises, entrance directly into the reception room, this room has built in storage and stairs which lead to the first floor, a further door leads through to the kitchen/diner, the kitchen is modern with a range of fitted units and ample work top space, this room also benefits from patio doors leading to a well maintained rear garden, which has rear pedestrian access. The first floor comprises the main bedroom which is complete with built in wardrobes, a second smaller bedroom which also benefits from built in wardrobes, a large airing cupboard with radiator and a modern bathroom complete with shower over the bath. Further benefits include gas central heating and a large garage within a block. Successful buyers will be required to complete online identity checks provided by Lifetime Legal. The cost of these checks is 80 plus VAT per purchase which is paid in advance, directly
£ 280,000
1 bed house for sale
2 pictures
House · for sale
£ 215,000
1 bed house for sale
Rownhams Road SO52 Southampton
· 1 Bedroom · House
· Garden · Equipped kitchen · Parking · Heating
Rownhams Road SO52 Southampton · 1 Bedroom · House · Garden · Equipped kitchen · Parking · Heating
Hamwic Independent Estate Agents are delighted to offer for sale this one-bedroom terraced home, pleasantly positioned within a cul-de-sac in the popular West Totton area and representing an excellent opportunity for first-time buyers looking to take their first step onto the property ladder. Offering more than a typical apartment or maisonette, the property provides the independence of a house together with off-road allocated parking and its own private garden, making it an appealing alternative for buyers looking for their first home. The accommodation comprises a useful entrance porch, comfortable lounge/dining room, fitted kitchen, spacious first-floor double bedroom and separate bathroom. Further benefits include double glazed windows and gas central heating via a combination boiler. Outside, there is allocated parking for two vehicles positioned opposite the property, an attractive low-maintenance frontage and a separate private enclosed garden, accessed via a pathway behind the
£ 215,000
3 bed house for sale
2 pictures
House · for sale
£ 170,000
3 bed house for sale
Rownhams Road SO52 Southampton
· 3 Bedrooms · House
· Garden · Parking
Rownhams Road SO52 Southampton · 3 Bedrooms · House · Garden · Parking
Hamwic Independent Estate Agents are delighted to offer for sale this attractive three-bedroom semi detached home, available on a shared ownership basis and pleasantly positioned within a quiet cul-de-sac in central Totton. Built circa 2009, the property represents an excellent opportunity for buyers looking to take their first step onto the property ladder, offering a modern and well-proportioned home with three bedrooms, private rear garden, driveway parking and the significant benefit of an attached brick-built garage. The property is currently offered on a 50% shared ownership basis, with the remaining share owned by VIVID Homes and a current monthly rent of approximately 404.68 payable on the unowned share. Buyers should satisfy themselves as to the eligibility requirements, affordability criteria and full terms of the shared ownership arrangement. Conveniently located for Totton town centre, local shopping facilities and excellent road, rail and bus connections, this is a superb
£ 170,000
3 bed house for sale
2 pictures
House · for sale
£ 300,000
3 bed house for sale
Rownhams Road SO52 Southampton
· 3 Bedrooms · House
· Garden · Fireplace · Parking · Concierge
Rownhams Road SO52 Southampton · 3 Bedrooms · House · Garden · Fireplace · Parking · Concierge
Hamwic Independent Estate Agents are delighted to offer for sale this three-bedroom semi-detached home, situated within the highly sought-after Eling area of Totton. Offered with no forward chain, this property presents an excellent opportunity for buyers seeking a home they can move into whilst gradually updating and modernising to suit their own tastes and requirements. The property enjoys a traditional layout, benefits from double glazed windows, a garage, ground floor bathroom and a useful lean-to incorporating a utility area and additional WC. The property is approached via a small enclosed front garden bordered by a low-level brick wall. A driveway to the side provides access to the attached garage. The front door opens into a useful entrance porch, with a further door leading into the main accommodation. The lounge/dining room is a bright and spacious reception area featuring engineered wood-effect flooring, two radiators, a feature fireplace with back boiler, and a double glaze
£ 300,000

Get email alerts

Don't miss out: be the first to know about new properties

The alert was correctly created

On subscribing you accept the conditions of use and the privacy policy
Alert
Receive new ads in your inbox
Save this search
Receive alerts for new listings

We'll send you an email when we have new properties for: "Houses for sale in Rownhams Road SO52 Southampton"

The alert was correctly created

Bitterne Village SO18 Southampton
South Western House SO14 Southampton
Get email alerts and be the first to see new listings
Required field
On subscribing I accept the terms of the privacy policy
Perfect! You'll soon start receiving new listings via email
Alert
Receive an email when we have new ads for Houses for sale in Rownhams Road SO52 Southampton
Save this search
Filters

Bedrooms

Size (sq.ft)

sq.ft
sq.ft

Price

£
£

Property type

Bathrooms

Clear all filters
Receive notifications when new entries are published.