View photo
House
·
for sale
£ 165,000
2 bedroom terraced house for sale
Rushall Walsall
· 2 Bedrooms · 1 Bath · House
· Garden · Equipped kitchen · Parking
Rushall Walsall · 2 Bedrooms · 1 Bath · House · Garden · Equipped kitchen · Parking
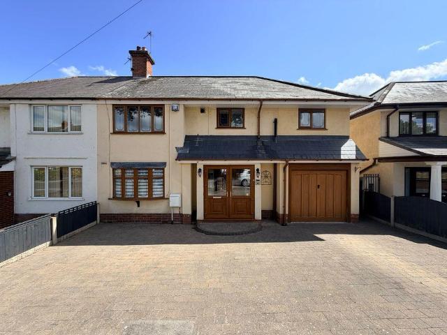
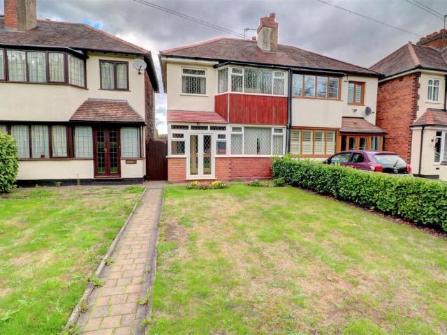
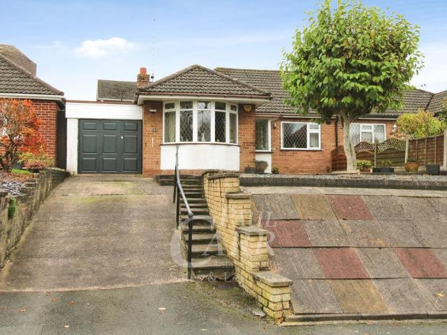
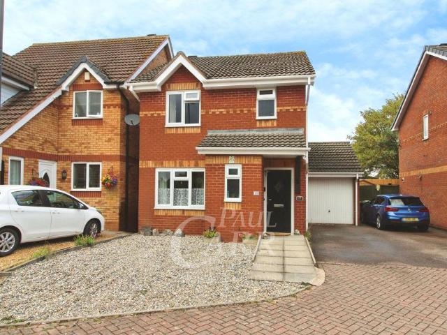
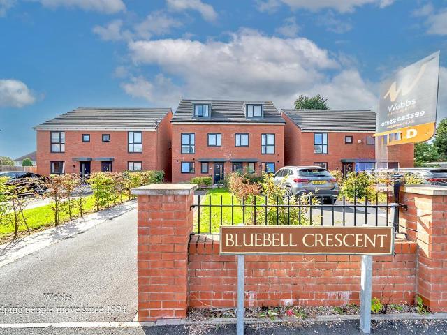
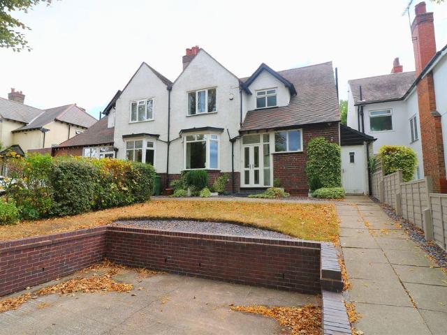
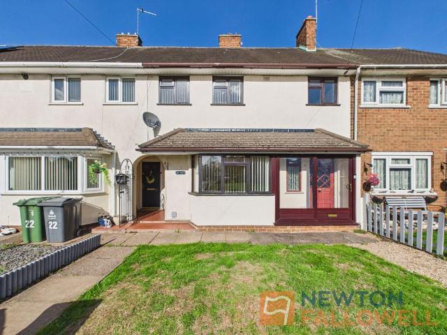
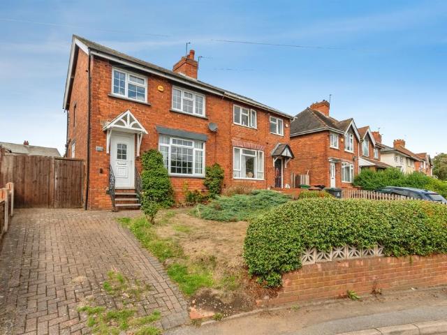
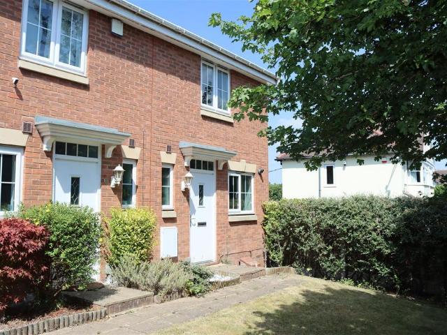
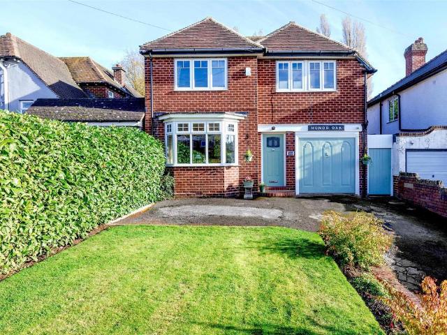
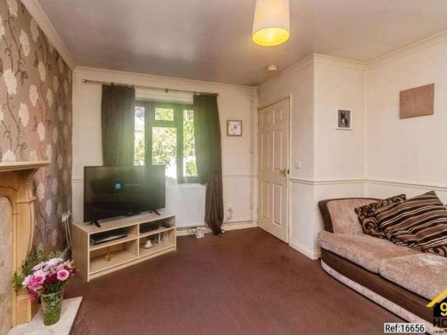
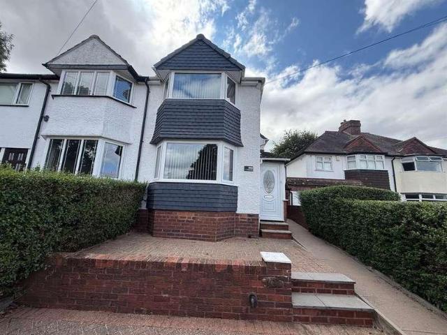
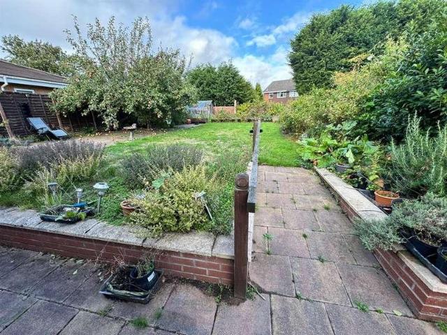
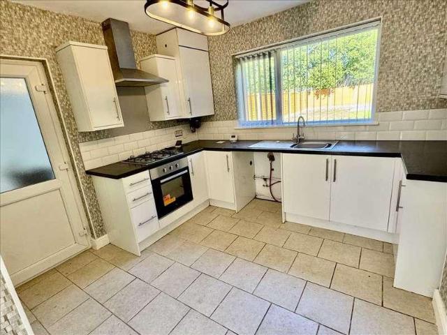
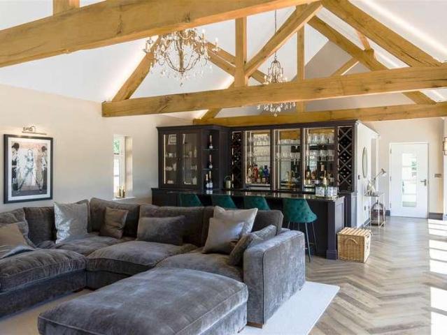
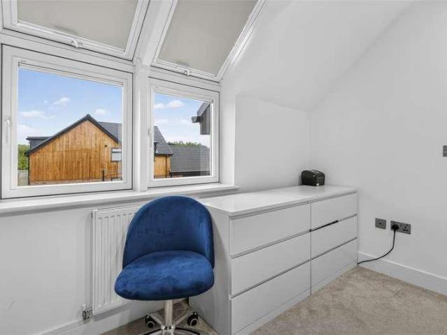
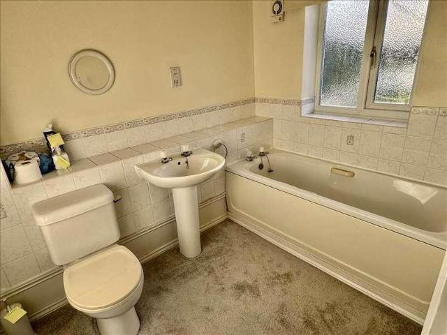
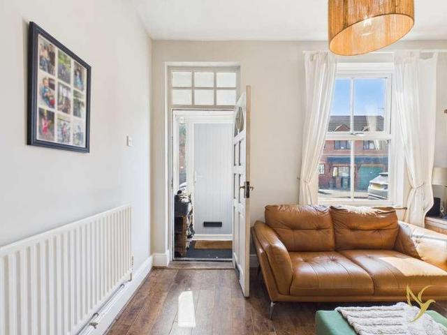
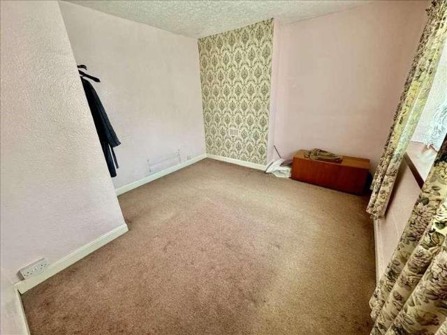
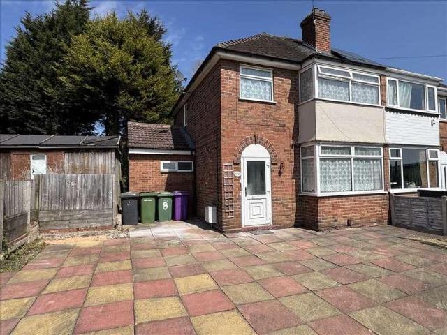
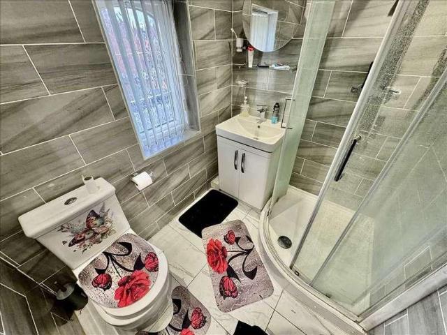
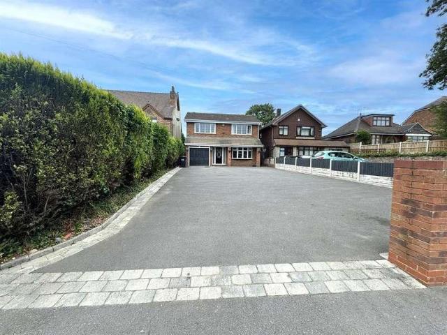
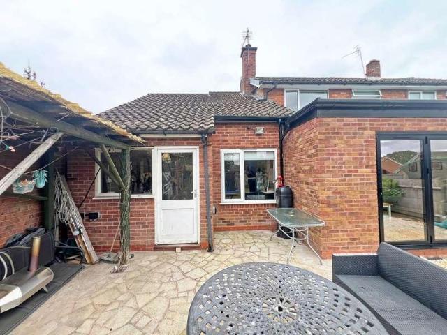
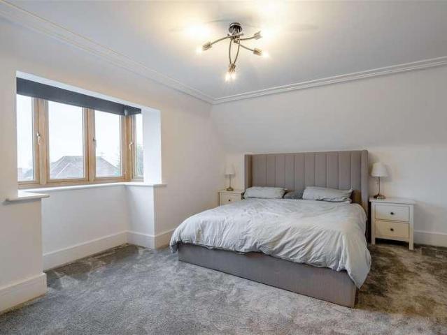
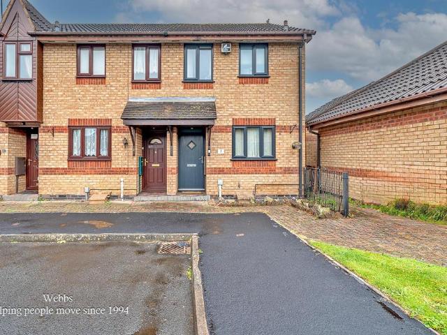
MID TERRACE FAMILY HOME * POPULAR LOCATION * EARLY VIEWING ADVISED * TWO BEDROOMS * FAMILY BATHROOM * SPACIOUS LIVING ROOM * CONSERVATORY * KITCHEN * DRIVEWAY PARKING * GARAGE * ENCLOSED REAR GARDEN * NO UPWARD CHAIN *Webbs Estate Agents have pleasure in offering this mid terraced home, situated in a popular location on a relatively new development, being close to all local amenities, shops and schools. Briefly comprising: hallway, a spacious living room, kitchen and a conservatory. To the first floor, the landing leads to two bedrooms and a family bathroom. Externally there is a private driveway and rear garden. EARLY VIEWING IS ADVISED!Entrance Hall - 1.09 x 2.00 (3'6 x 6'6) - Kitchen - 2.42 x 2.60 (7'11 x 8'6) - Living Room - 3.61 x 4.71 (11'10 x 15'5) - Conservatory - 2.49 x 1.56 (8'2 x 5'1 ) - Landing - Master Bedroom - 3.61 x 3.82 (11'10 x 12'6) - Bedroom Two - 1.76 x 3.51 (5'9 x 11'6) - Family Bathroom - 1.76 x 2.59 (5'9 x 8'5) - Identification Checks - Should a purchaser(s) hav
MID TERRACE FAMILY HOME * POPULAR LOCATION * EARLY VIEWING ADVISED * TWO BEDROOMS * FAMILY BATHROOM * SPACIOUS LIVING ROOM * CONSERVATORY * KITCHEN * DRIVEWAY PARKING * GARAGE * ENCLOSED REAR GARDEN * NO UPWARD CHAIN *Webbs Estate Agents have pleasure in offering this mid terraced home, situated in a popular location on a relatively new development, being close to all local amenities, shops and schools. Briefly comprising: hallway, a spacious living room, kitchen and a conservatory. To the first floor, the landing leads to two bedrooms and a family bathroom. Externally there is a private driveway and rear garden. EARLY VIEWING IS ADVISED!Entrance Hall - 1.09 x 2.00 (3'6 x 6'6) - Kitchen - 2.42 x 2.60 (7'11 x 8'6) - Living Room - 3.61 x 4.71 (11'10 x 15'5) - Conservatory - 2.49 x 1.56 (8'2 x 5'1 ) - Landing - Master Bedroom - 3.61 x 3.82 (11'10 x 12'6) - Bedroom Two - 1.76 x 3.51 (5'9 x 11'6) - Family Bathroom - 1.76 x 2.59 (5'9 x 8'5) - Identification Checks - Should a purchaser(s) hav
£ 165,000