1,311 properties for sale in Rushenden Queenborough

6 bed house for sale
2 pictures
House · for sale
£ 850,000
6 bed house for sale
Rushenden Queenborough
· 6 Bedrooms · House
· Equipped kitchen
Rushenden Queenborough · 6 Bedrooms · House · Equipped kitchen
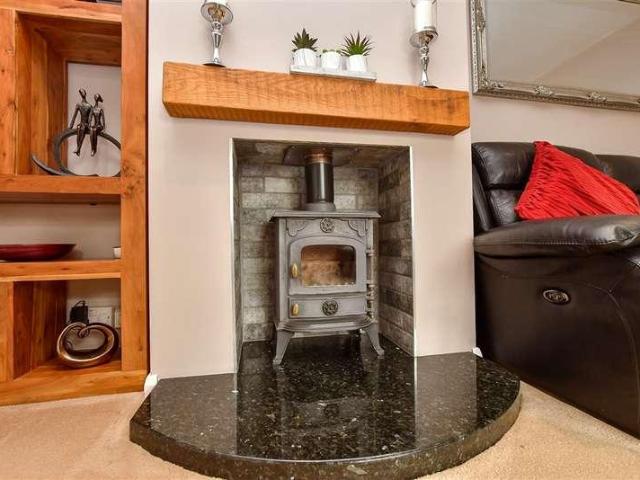
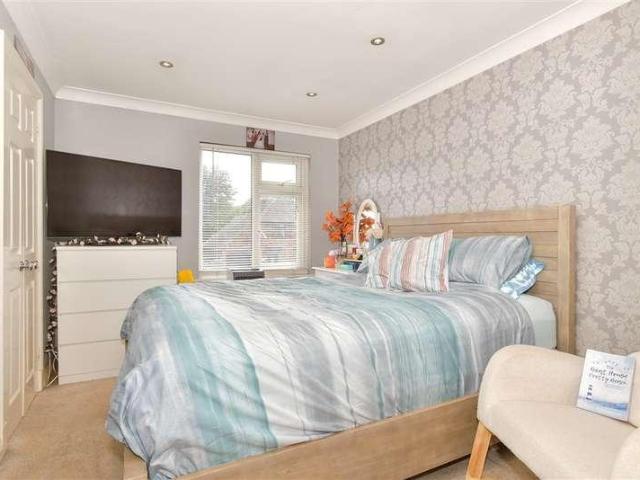
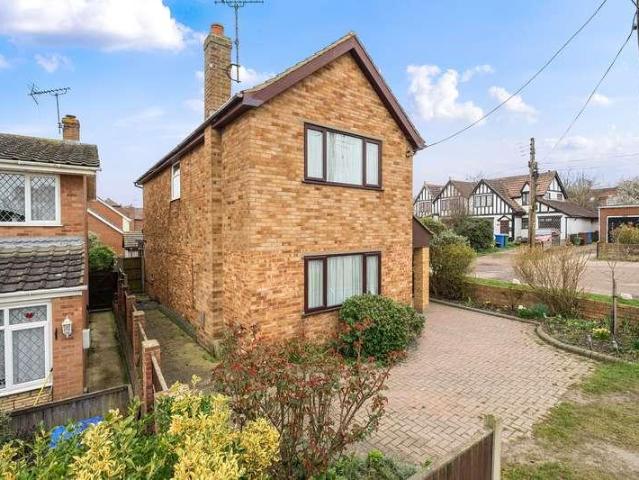
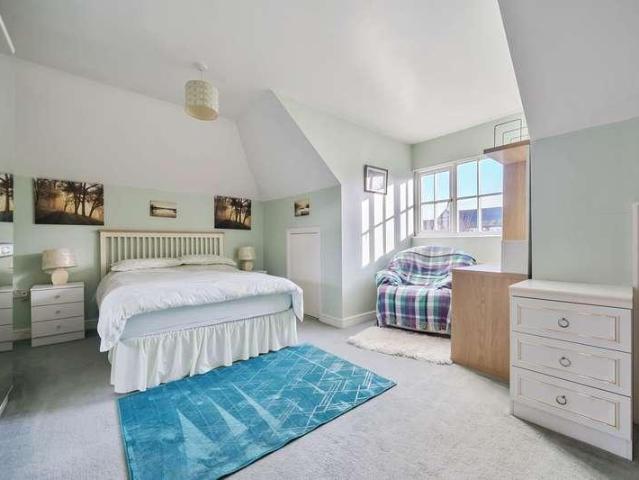
GUIDE PRICE 850,000 - 900,000INCLUSIVE OF 2 BEDROOM ANNEX. Welcome to this exceptional 6 bedroom detached house located in prestigious Kingsborough Manor. This extended property boasts a unique combination of luxury, comfort, and practicality, incorporating a four bedroom detached house with an added two bedroom self-contained annexe, making it a versatile and spacious living space. Upon entering, you are greeted by the light and spacious entrance hall, leading to the main residence which boasts a remarkable 31 ft by 25 ft kitchen/dining/family room, a hub of the home designed for modern living and entertaining. The kitchen area features a central island, top of the line Neff appliances, and a raise and lower extractor, catering to the needs of even the most discerning chef. The living space is beautifully designed, with a wood burner, bifold doors that seamlessly blend indoor and outdoor living, and velux windows equipped with electric blinds for added privacy and convenience. The mas
£ 850,000
3 bed house for sale
2 pictures
House · for sale
£ 260,000
3 bed house for sale
Rushenden Queenborough
· 3 Bedrooms · House
· Garden · Equipped kitchen · Parking
Rushenden Queenborough · 3 Bedrooms · House · Garden · Equipped kitchen · Parking
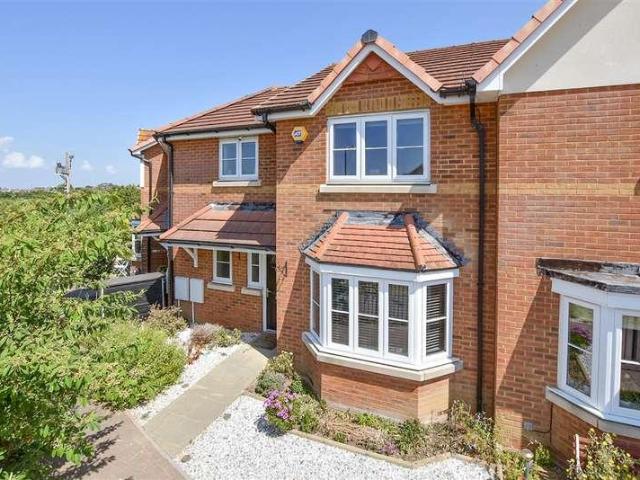
This terraced house is set in the lovely location of Minster on Sea with a local convince store and schools close by. Inside there is a nice size lounge/diner plus a modern fitted kitchen, family bathroom plus an en-suite shower room to the main bedroom. Outside there is parking behind the property, a low maintenance rear garden and the property is set in a quiet location making it ideal for any first time buyers looking to get on the property ladder.Room sizes:Entrance HallDownstairs CloakroomLounge/Diner: 24'3 x 11'1 (7.40m x 3.38m)Kitchen: 8'6 x 7'7 (2.59m x 2.31m)LandingBedroom 1: 11'9 x 11'1 (3.58m x 3.38m)En-Suite Shower RoomBedroom 2: 10'9 x 10'1 (3.28m x 3.08m)Bedroom 3: 9'4 x 7'8 (2.85m x 2.34m)BathroomFront & Rear GardensAllocated Parking The information provided about this property does not constitute or form part of an offer or contract, nor may it be regarded as representations. All interested parties must verify accuracy and your solicitor must verify tenure/lease informa
£ 260,000
1 bed flat for sale
2 pictures
Flat · for sale
£ 110,000
1 bed flat for sale
Rushenden Queenborough
· 1 Bedroom · Flat
· Garden · Equipped kitchen
Rushenden Queenborough · 1 Bedroom · Flat · Garden · Equipped kitchen
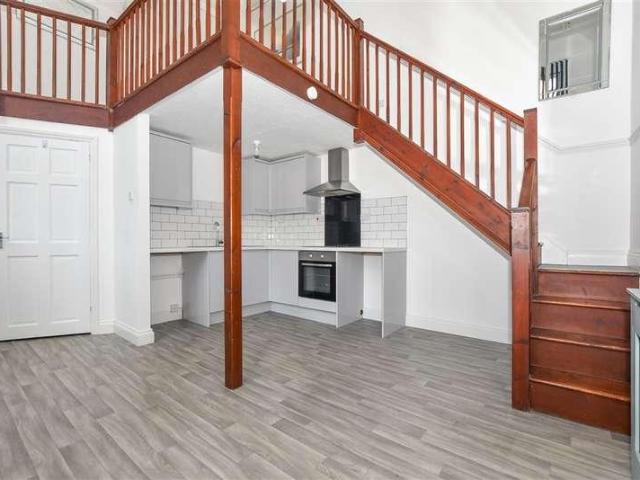
This converted freehold flat is one of a kind with no service charge or ground rent to pay. Set in a fantastic location with the award wining beach literally at the end of the road and only a short stroll away from the shops on the High Street plus the train station. This property is being sold chain free and has been tastefully decorated to a good standard throughout and is perfect for a first time buyer or someone looking for a rental.Room sizes:Entrance HallLounge/Kitchen: 14'2 x 13'2 (4.32m x 4.02m)Bathroom: 7'4 x 5'0 (2.24m x 1.53m)Mezzanine Bedroom Area: 10'7 x 10'6 (3.23m x 3.20m)Communal Garden The information provided about this property does not constitute or form part of an offer or contract, nor may it be regarded as representations. All interested parties must verify accuracy and your solicitor must verify tenure/lease information, fixtures & fittings and, where the property has been extended/converted, planning/building regulation consents. All dimensions are approximate
£ 110,000
3 bed house for sale
2 pictures
House · for sale
£ 350,000
New
3 bed house for sale
Rushenden Queenborough
· 3 Bedrooms · House
· Equipped kitchen
Rushenden Queenborough · 3 Bedrooms · House · Equipped kitchen
Introducing this heavily extended semi-detached house ideal for entertaining family and friends. Conveniently located within walking distance to local shops, schools and amenities.Room sizes:Entrance HallLounge: 14'7 x 14'5 (4.45m x 4.40m)Kitchen / Breakfast Area: 22'1 x 9'8 (6.74m x 2.95m)Dining Area: 15'5 x 9'5 (4.70m x 2.87m)LandingBedroom 1: 13'7 x 10'5 (4.14m x 3.18m)Bedroom 2: 13'2 x 9'4 (4.02m x 2.85m)Bedroom 3: 9'2 x 7'4 (2.80m x 2.24m)Bathroom: 8'7 x 6'2 (2.62m x 1.88m)CourtyardUtility / Storage RoomRear GardenDriveway The information provided about this property does not constitute or form part of an offer or contract, nor may it be regarded as representations. All interested parties must verify accuracy and your solicitor must verify tenure/lease information, fixtures & fittings and, where the property has been extended/converted, planning/building regulation consents. All dimensions are approximate and quoted for guidance only as are floor plans which are not to scale and t
£ 350,000
3 bed house for sale
2 pictures
House · for sale
£ 300,000
3 bed house for sale
Rushenden Queenborough
· 3 Bedrooms · House
· Garden · Equipped kitchen · Parking
Rushenden Queenborough · 3 Bedrooms · House · Garden · Equipped kitchen · Parking
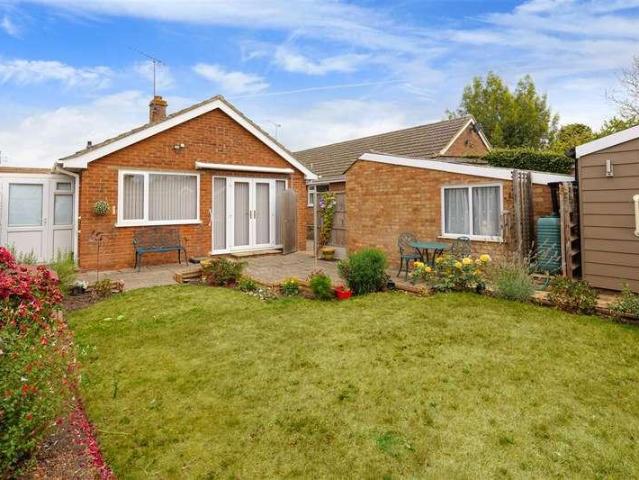
This chalet bungalow is located a stones throw away from The Glen Green which is the perfect place for the children to play or walk the dog. This property has plenty to offer someone looking to put their own stamp on something and benefits from a front driveway, garage with workshop to the rear plus a lovely size rear garden accessed via the rear conservatory which gives that extra living space downstairs. Upstairs there is also plenty of space including an en-suite shower room to the main bedroom. Please refer to the footnote regarding the services and appliances.Room sizes:Entrance PorchEntrance HallLounge: 17'4 x 10'3 (5.29m x 3.13m)Kitchen/Diner: 13'7 x 12'0 (4.14m x 3.66m)Sun Room: 15'1 x 8'9 (4.60m x 2.67m)Bathroom: 6'9 x 5'6 (2.06m x 1.68m)LandingBedroom 1: 11'5 x 9'8 (3.48m x 2.95m)En-suite Shower Room: 8'1 x 3'9 (2.47m x 1.14m)Bedroom 2: 10'1 x 10'0 (3.08m x 3.05m)Bedroom 3: 8'1 x 6'5 (2.47m x 1.96m)Front GardenFront DrivewayGarage: 19'0 x 9'2 (5.80m x 2.80m)Workshop: 12'0 x 8
£ 300,000
3 bed house for sale
2 pictures
House · for sale
£ 450,000
3 bed house for sale
Rushenden Queenborough
· 3 Bedrooms · House
· Garden · Equipped kitchen · Parking · Patio · Powder room
Rushenden Queenborough · 3 Bedrooms · House · Garden · Equipped kitchen · Parking · Patio · Powder room
This stunning 1930s detached house is brimming with character and charm and has been tastefully decorated throughout and is set back from the road giving ample off road parking as well as garage which has a workshop to the rear. As well as being absolutely charming inside with cosy lounge plus a separate dining room there is a modern kitchen with skylight roof giving plenty of natural light as well a conservatory to the rear, you certainly won't be short of space and wait until until you see the size of the rear garden! It is beautiful with lots of mature plants, a patio area and even has a pond, a summerhouse and a green house, perfect for those with green fingers.Room sizes:Entrance PorchEntrance HallDownstairs Cloakroom: 3'8 x 3'2 (1.12m x 0.97m)Lounge: 15'5 x 13'5 (4.70m x 4.09m)Dining Area: 15'7 x 11'9 (4.75m x 3.58m)Kitchen: 14'1 x 8'4 (4.30m x 2.54m)Utility Room: 10'5 x 7'8 (3.18m x 2.34m)Conservatory: 11'9 x 7'3 (3.58m x 2.21m)LandingBedroom 1: 15'8 x 11'6 (4.78m x 3.51m)Bedroo
£ 450,000
3 bed house for sale
2 pictures
House · for sale
£ 275,000
3 bed house for sale
Rushenden Queenborough
· 3 Bedrooms · House
· Balcony · Equipped kitchen
Rushenden Queenborough · 3 Bedrooms · House · Balcony · Equipped kitchen
A truly bespoke semi detached house set In Lower Halstow in an area of stunning natural beauty and will be sold with no forward chain. The property is full of character and original features and has french doors with Juliet balcony to appreciate those amazing countryside views.This property is for sale by the Modern Method of Auction. Should you view, offer or bid on the property, your information will be shared with the Auctioneer, iamsold.Room sizes:Entrance HallBathroomBedroom 1: 16'5 x 12'6 (5.01m x 3.81m)En-Suite Shower RoomBedroom 2: 17'5 x 15'5 (5.31m x 4.70m)Bedroom 3: 10'6 x 7'10 (3.20m x 2.39m)Kitchen/Living Area: 40'0 x 19'0 (12.20m x 5.80m)Rear Courtyard AUCTIONEER'S COMMENTSThis property is for sale by the Modern Method of Auction. Should you view, offer or bid on the property, your information will be shared with the Auctioneer, iamsold.This method of auction requires both parties to complete the transaction within 56 days of the draft contract for sale being received by
£ 275,000
4 bed house for sale
2 pictures
House · for sale
£ 360,000
4 bed house for sale
Rushenden Queenborough
· 4 Bedrooms · House
· Parking
Rushenden Queenborough · 4 Bedrooms · House · Parking
If you are looking for a step back from the hustle and bustle and enjoy the peaceful setting of Allhallows look no further than this semi-detached town house where you can adapt the accommodation to suit your family needs. The vendor currently uses one of the bedrooms as a sitting room so the choice of amount of bedrooms and living space would entirely be up to you. There is a garage and driveway for ease of parking and the home is in a quiet cul-De-sac yet enjoys the accessibility of transport links into the town and has local shops, schools and amenities close by. For some fresh air and time to burn off some energy enjoy the local coastal walks and play parks nearby.Room sizes:Entrance HallCloakroomKitchen/Breakfast Room: 15'10 x 8'4 (4.83m x 2.54m)Lounge/Diner: 15'2 x 10'6 (4.63m x 3.20m)LandingBedroom 1: 15'2 x 11'1 (4.63m x 3.38m)En-Suite Shower Room: 6'3 x 6'1 (1.91m x 1.86m)Bedroom 2-Used as Sitting Room: 17'5 x 8'4 (5.31m x 2.54m)LandingBedroom 3: 10'9 x 8'6 (3.28m x 2.59m)Bedr
£ 360,000
6 bed house for sale
2 pictures
House · for sale
£ 485,000
6 bed house for sale
Rushenden Queenborough
· 6 Bedrooms · House
· Garden · Equipped kitchen · Parking
Rushenden Queenborough · 6 Bedrooms · House · Garden · Equipped kitchen · Parking
This incredibly spacious detached townhouse with garage and off-road parking offers versatile living across 3 floors and is ideal for growing families or those in need of extra space. Whilst the property is well laid out and generously proportioned, it also offers the perfect opportunity to update and personalise throughout.Room sizes:Entrance HallCloakroomLounge: 15'1 x 14'9 (4.60m x 4.50m)Kitchen: 15'9 x 10'3 (4.80m x 3.13m)Family Room: 13'9 x 9'8 (4.19m x 2.95m)LandingBedroom 1: 13'2 x 12'1 (4.02m x 3.69m)En-Suite Shower RoomBedroom 3: 10'7 x 7'4 (3.23m x 2.24m)Bedroom 4: 12'7 x 7'4 (3.84m x 2.24m)Bedroom 5: 8'7 x 7'2 (2.62m x 2.19m)Family BathroomLandingBedroom 2: 12'8 x 11'2 (3.86m x 3.41m)En-Suite Dressing/BathroomBedroom 6: 11'6 x 9'2 (3.51m x 2.80m)GarageFront GardenDrivewayRear Garden The information provided about this property does not constitute or form part of an offer or contract, nor may it be regarded as representations. All interested parties must verify accuracy and y
£ 485,000
4 bed house for sale
2 pictures
House · for sale
£ 350,000
4 bed house for sale
Rushenden Queenborough
· 4 Bedrooms · House
· Garden · Equipped kitchen · Parking · Powder room
Rushenden Queenborough · 4 Bedrooms · House · Garden · Equipped kitchen · Parking · Powder room
An exceptional town house laid out over 3 floors, featuring off-road parking, 2 en-suite shower rooms, family bathroom and ground floor cloakroom for convenience, a modern kitchen/diner, spacious lounge. With excellent local amenities, schools and transport links nearby.Room sizes:HallwayCloakroomKitchen/Diner: 13'6 x 8'2 (4.12m x 2.49m)Lounge: 18'2 x 10'0 (5.54m x 3.05m)LandingBathroomBedroom 3: 13'2 x 9'2 (4.02m x 2.80m)Bedroom 2: 13'8 x 8'6 (4.17m x 2.59m)En-Suite Shower RoomBedroom 4: 10'1 x 8'2 (3.08m x 2.49m)LandingBedroom 1: 20'0 x 11'3 (6.10m x 3.43m)En-Suite Shower RoomOff-Road ParkingRear Garden The information provided about this property does not constitute or form part of an offer or contract, nor may it be regarded as representations. All interested parties must verify accuracy and your solicitor must verify tenure/lease information, fixtures & fittings and, where the property has been extended/converted, planning/building regulation consents. All dimensions are approxima
£ 350,000
2 bed house for sale
2 pictures
House · for sale
£ 425,000
2 bed house for sale
Rushenden Queenborough
· 2 Bedrooms · House
· Garden · Fireplace · Equipped kitchen · Parking
Rushenden Queenborough · 2 Bedrooms · House · Garden · Fireplace · Equipped kitchen · Parking
A charming two-bedroom detached bungalow, recently renovated to an exceptionally high standard, combining stylish modern finishes with well-proportioned and practical accommodation. Improvements include new windows, a beautifully appointed quartz-topped kitchen and a recently updated shower room. Set within a sought-after location just outside Sittingbourne, the property is complemented by an attractive rear garden, a fully insulated summer house and a long driveway providing excellent off-road parking, together with a garage. The front door is positioned to the side of the property and opens into a spacious entrance hall with useful coat storage. To the left is a bright, dual-aspect sitting room, featuring a gas fireplace and French doors opening directly onto the rear garden. The kitchen/breakfast room has been finished to a high standard, with a stylish range of fitted wall and floor units, integrated appliances, geometric splashback and quartz worktops. The space is further enhance
£ 425,000
5 bed house for sale
2 pictures
House · for sale
£ 525,000
5 bed house for sale
Rushenden Queenborough
· 5 Bedrooms · House
· Garden · Equipped kitchen · Parking · Patio · Powder room
Rushenden Queenborough · 5 Bedrooms · House · Garden · Equipped kitchen · Parking · Patio · Powder room
This stunning detached house is set in a desirable location of Minster on Sea with the Award Winning beach just around the corner. This beautiful home is ideal for a family with great size bedrooms upstairs and good size living space downstairs including lounge/diner plus a handy snug. With off road parking to the front for multiple cars plus a great size rear garden with large patio area - this really is not one to miss.Room sizes:Entrance Porch: 6'7 x 6'5 (2.01m x 1.96m)Entrance HallDownstairs Shower Room: 6'6 x 5'10 (1.98m x 1.78m)Lounge: 20'4 x 11'11 (6.20m x 3.63m)Dining Area: 14'3 x 11'11 (4.35m x 3.63m)Snug: 9'9 x 9'2 (2.97m x 2.80m)Kitchen: 14'3 x 8'5 (4.35m x 2.57m)Bedroom 5: 11'11 x 8'6 (3.63m x 2.59m)Former Garage (Utility Room): 14'9 x 8'2 (4.50m x 2.49m)Former Garage (Bar): 14'9 (4.50m) x 9'7 (2.92m) narrowing to 7'8 (2.34m)LandingBedroom 1: 12'8 x 11'11 (3.86m x 3.63m)En-suite Cloakroom: 8'7 x 5'6 (2.62m x 1.68m)Bedroom 2: 12'0 x 10'1 (3.66m x 3.08m)Bedroom 3: 11'0 x 9'10
£ 525,000
3 bed house for sale
2 pictures
House · for sale
£ 300,000
3 bed house for sale
Rushenden Queenborough
· 3 Bedrooms · House
· Garden · Equipped kitchen · Powder room
Rushenden Queenborough · 3 Bedrooms · House · Garden · Equipped kitchen · Powder room
Well located end of terrace house with spacious accommodation, a conservatory, downstairs cloakroom and a mature rear garden, close to local schools and amenities.Room sizes:PorchLounge: 13'0 x 11'9 (3.97m x 3.58m)Dining Room: 14'5 x 8'8 (4.40m x 2.64m)Kitchen: 9'9 x 7'6 (2.97m x 2.29m)Garden Room: 15'2 x 9'9 (4.63m x 2.97m)Store RoomSeparate ToiletLandingBedroom 1: 13'5 x 9'9 (4.09m x 2.97m)Bedroom 2: 11'8 x 10'2 (3.56m x 3.10m)Bedroom 3: 11'4 x 9'6 (3.46m x 2.90m)Separate ToiletShower RoomDrivewayFront and Rear Gardens The information provided about this property does not constitute or form part of an offer or contract, nor may it be regarded as representations. All interested parties must verify accuracy and your solicitor must verify tenure/lease information, fixtures & fittings and, where the property has been extended/converted, planning/building regulation consents. All dimensions are approximate and quoted for guidance only as are floor plans which are not to scale and their ac
£ 300,000
3 bed house for sale
2 pictures
House · for sale
£ 290,000
3 bed house for sale
Rushenden Queenborough
· 3 Bedrooms · House
· Garden · Equipped kitchen · Parking
Rushenden Queenborough · 3 Bedrooms · House · Garden · Equipped kitchen · Parking
This end of terrace house is set in the quaint Village of Eastchurch and the perfect property for any first time buyers with a great size rear garden plus plenty of parking to the front. Internally the house has been decorated to a high standard with a modern fitted kitchen/diner with integrated oven and hob and double doors leading to the garden. Please call to book your viewing today!Room sizes:Entrance HallLounge: 18'10 x 12'1 (5.74m x 3.69m)Kitchen/Diner: 17'8 x 8'8 (5.39m x 2.64m)LandingBedroom 1: 10'9 x 10'7 (3.28m x 3.23m)Bedroom 2: 10'9 x 8'4 (3.28m x 2.54m)Bedroom 3: 10'0 x 6'8 (3.05m x 2.03m)Bathroom: 6'7 x 5'4 (2.01m x 1.63m)Front GardenFront DrivewayRear Garden The information provided about this property does not constitute or form part of an offer or contract, nor may it be regarded as representations. All interested parties must verify accuracy and your solicitor must verify tenure/lease information, fixtures & fittings and, where the property has been extended/converted
£ 290,000
2 bed house for sale
2 pictures
House · for sale
£ 220,000
2 bed house for sale
Rushenden Queenborough
· 2 Bedrooms · House
· Garden · Equipped kitchen · Concierge
Rushenden Queenborough · 2 Bedrooms · House · Garden · Equipped kitchen · Concierge
Welcome to this charming mid-terrace house located on Bayford Road in Sittingbourne. This delightful property, built around 1900's, offers a perfect blend of character and modern living, making it an ideal choice for first-time buyers or those looking to downsize. Spanning approximately 718 square feet, the house features two well-proportioned reception rooms, providing ample space for both relaxation and entertaining. The lounge and dining room are bathed in natural light, creating a warm and inviting atmosphere. The modern kitchen is designed for convenience and functionality, ensuring that meal preparation is a pleasure. The property boasts two comfortable bedrooms, perfect for restful nights. The upstairs bathroom is thoughtfully designed, offering a private space for your daily routines. The neutral decor throughout the home allows for easy personalisation, enabling you to make it your own. One of the standout features of this property is the flat, easy-to-maintain rear garden, wh
£ 220,000
6 bed house for sale
2 pictures
House · for sale
£ 430,000
6 bed house for sale
Rushenden Queenborough
· 6 Bedrooms · House
· Garden · Equipped kitchen
Rushenden Queenborough · 6 Bedrooms · House · Garden · Equipped kitchen
Superb investment opportunity to receive a great rental return ! Substantial property with planning passed for 6 bedroom HMO right in the middle of Sittingbourne with all it's amenities. There is a multiscreen cinema, bowling alley and a popular leisure centre. 80% of major works have been completed, mainly cosmetics to finish off. Kitchen and bathrooms are already in situ. Planning No: SW/13/0188/1 appeal ref: V2255/A/13/2200382COMMUNAL LOUNGE KITCHEN/DINING ROOM UTILITY ROOM Bedroom 1 WITH EN SUITE SHOWER ROOM Bedroom 2 WITH EN SUITE SHOWER ROOM Bedroom Bedroom Bedroom Bedroom Bathroom Shower Room W.C. Garden
£ 430,000
2 bed house for sale
2 pictures
House · for sale
£ 230,000
2 bed house for sale
Rushenden Queenborough
· 2 Bedrooms · House
· Garden
Rushenden Queenborough · 2 Bedrooms · House · Garden
This characteristic Victorian terraced house is situated in the heart of Newington village. Full of charm and boasting a generous sized rear garden. This property would be perfect for first time buyers or someone looking to downsize.Room sizes:Lounge: 18'10 x 11'2 (5.74m x 3.41m)BathroomKitchen: 10'9 x 6'8 (3.28m x 2.03m)LandingBedroom 1: 11'1 x 10'9 (3.38m x 3.28m)Bedroom 2: 8'0 x 7'11 (2.44m x 2.41m)Front GardenRear Garden The information provided about this property does not constitute or form part of an offer or contract, nor may it be regarded as representations. All interested parties must verify accuracy and your solicitor must verify tenure/lease information, fixtures & fittings and, where the property has been extended/converted, planning/building regulation consents. All dimensions are approximate and quoted for guidance only as are floor plans which are not to scale and their accuracy cannot be confirmed. Reference to appliances and/or services does not imply that they are n
£ 230,000
4 bed house for sale
2 pictures
House · for sale
£ 400,000
4 bed house for sale
Rushenden Queenborough
· 4 Bedrooms · House
· Garden · Equipped kitchen
Rushenden Queenborough · 4 Bedrooms · House · Garden · Equipped kitchen
Harrison's Reeve are pleased to have the opportunity to market this property in London Road. This is in area of Newington, this delightful DETACHED CHALET BUNGALOW offers a perfect blend of comfort and convenience. With FOUR spacious bedrooms, this property is ideal for families seeking a tranquil yet accessible home. The property has a kitchen/diner. The layout is thoughtfully designed to create a warm and welcoming atmosphere, making it easy to host gatherings or enjoy quiet evenings with loved ones. The property boasts two well-appointed bathrooms, including a modern wet room, ensuring that morning routines and family life run smoothly. The large rear garden, south-facing, is a true highlight, offering a sun-drenched oasis for outdoor activities, gardening, or simply unwinding in the fresh air. Conveniently located close to motorway links, this home provides easy access to surrounding areas, making it an excellent choice for commuters. Whether you are looking for a peaceful retreat
£ 400,000
4 bed house for sale
2 pictures
House · for sale
£ 445,000
4 bed house for sale
Rushenden Queenborough
· 4 Bedrooms · House
· Garden · Balcony · Equipped kitchen · Parking · Patio
Rushenden Queenborough · 4 Bedrooms · House · Garden · Balcony · Equipped kitchen · Parking · Patio
This detached chalet bungalow is an absolute gem that needs to be viewed to be appreciated. This property has been well maintained throughout and all improvements have been thoughtfully made to create an excellent versatile space. With gated parking to the front and landscaped rear garden you will be blown away with the amazing views of the surrounding field and sea views which you can take full advantage from the rear garden, tiered patio area or bedroom balcony.Room sizes:Entrance HallLounge/Dining Area: 12'0 x 11'2 (3.66m x 3.41m)Kitchen: 13'9 x 10'5 (4.19m x 3.18m)Utility Area: 8'0 x 4'2 (2.44m x 1.27m)LandingBedroom 4: 9'9 x 8'4 (2.97m x 2.54m)Bathroom: 8'1 x 6'2 (2.47m x 1.88m)LandingBedroom 1: 12'6 x 9'4 (3.81m x 2.85m)En-suite Shower Room: 7'1 x 6'7 (2.16m x 2.01m)Bedroom 2: 14'8 x 12'0 (4.47m x 3.66m)Bedroom 3: 21'1 x 6'4 (6.43m x 1.93m)Room 1 (Home Office)Front DrivewayRear GardenIntegrated Garage The information provided about this property does not constitute or form part o
£ 445,000
5 bed house for sale
2 pictures
House · for sale
£ 475,000
5 bed house for sale
Rushenden Queenborough
· 5 Bedrooms · House
· Equipped kitchen · Parking · Heating
Rushenden Queenborough · 5 Bedrooms · House · Equipped kitchen · Parking · Heating
Bags of potential is an oft-used phrase but here, it couldnt be more fitting.* Welcome to 12 Stamford Villas, a rare and exciting opportunity to acquire a generously extended 5 bedroom detached home set in a semi-rural position on the edge of Eastchurch village, with its varied amenities just moments away. This spacious property offers a wealth of accommodation, including an older oak-fitted kitchen and utility room, a separate lounge, two dining rooms (one could be a perfect games room), and an integral garage on the ground floor. Upstairs, youll find four double bedrooms and an en-suite, with a further attic bedroom measuring an impressive 15ft by 12ft. The home benefits from gas central heating and double glazing throughout, although it would now benefit from updating both inside and out a perfect canvas for those with vision. Outside, the property sits on a generous plot of approximately three-quarters of an acre (tbv). The grounds include sweeping lawns, mature trees, and a swimmi
£ 475,000
4 bed flat for sale
2 pictures
Flat · for sale
£ 200,000
4 bed flat for sale
Rushenden Queenborough
· 4 Bedrooms · Flat
· Garden · Equipped kitchen
Rushenden Queenborough · 4 Bedrooms · Flat · Garden · Equipped kitchen
This first floor maisonette is set in a great location with the Blue Flag awarded beach at one end of the road and the town centre in the other only a short stroll away. This property which is arranged over two floors and has a newly fitted kitchen with built in appliances is perfect for a first time buyer looking to get onto the property ladder or for any investors looking to add to their portfolios. This property also comes with its own communal garden to the rear. Please refer to the footnote regarding the services and appliances.Room sizes:Lounge: 16'6 x 13'9 (5.03m x 4.19m)Kitchen: 11'6 x 10'9 (3.51m x 3.28m)Bedroom 4: 8'9 x 8'9 (2.67m x 2.67m)Bathroom: 7'0 x 5'4 (2.14m x 1.63m)LandingBedroom 1: 12'1 x 10'6 (3.69m x 3.20m)Bedroom 2: 12'2 x 10'2 (3.71m x 3.10m)Bedroom 3: 9'4 x 8'0 (2.85m x 2.44m)Front GardenCommunal Rear Garden The information provided about this property does not constitute or form part of an offer or contract, nor may it be regarded as representations. All intere
£ 200,000
4 bed house for sale
2 pictures
House · for sale
£ 425,000
4 bed house for sale
Rushenden Queenborough
· 4 Bedrooms · House
· Garden · Parking
Rushenden Queenborough · 4 Bedrooms · House · Garden · Parking
This detached house with driveway and integral garage is ready for someone to put their own stamp on it. The property boasts spacious living, a generous sized garden and ample parking. With the added benefit of being sold chain free. Within walking distance to the train station and with easy access to motorway links.Room sizes:Entrance HallDownstairs CloakroomKitchen: 16'2 x 6'10 (4.93m x 2.08m)Lounge/Diner: 20'2 x 11'9 (6.15m x 3.58m)LandingBedroom 1: 15'1 x 10'4 (4.60m x 3.15m)En-Suite Shower RoomBedroom 2: 11'10 x 10'5 (3.61m x 3.18m)Bedroom 3: 11'10 x 9'5 (3.61m x 2.87m)Bedroom 4: 9'7 x 7'11 (2.92m x 2.41m)BathroomFront GardenRear GardenIntegral GarageDriveway The information provided about this property does not constitute or form part of an offer or contract, nor may it be regarded as representations. All interested parties must verify accuracy and your solicitor must verify tenure/lease information, fixtures & fittings and, where the property has been extended/converted, plannin
£ 425,000
4 bed house for sale
2 pictures
House · for sale
£ 345,000
4 bed house for sale
Rushenden Queenborough
· 4 Bedrooms · House
· Garden · Equipped kitchen · Parking · Powder room
Rushenden Queenborough · 4 Bedrooms · House · Garden · Equipped kitchen · Parking · Powder room
This newly built semi-detached which is arranged over 3 floors is an excellent opportunity to purchase something that has not even been lived in since being built and still has 10 years left on the NHBC Guarantee. Outside there is a good size rear garden, a car port plus driveway parking to the front. Inside the property itself is the perfect blank canvass with spacious rooms which flow well throughout the house with a huge main bedroom on the top floor complete with its own en-suite shower room and well as a brand newly fitted kitchen and bathroom.Room sizes:Entrnace HallDownstairs Cloakroom: 5'7 x 4'9 (1.70m x 1.45m)Lounge: 13'6 x 12'8 (4.12m x 3.86m)Kitchen/Diner: 16'2 x 8'4 (4.93m x 2.54m)Utility Room: 5'7 x 4'9 (1.70m x 1.45m)LandingBedroom 2: 10'1 x 9'6 (3.08m x 2.90m)Bedroom 3: 10'1 x 8'8 (3.08m x 2.64m)Bedroom 4: 9'7 x 9'2 (2.92m x 2.80m)Bathroom: 6'9 x 6'2 (2.06m x 1.88m)LandingBedroom 1: 20'2 x 13'4 (6.15m x 4.07m)En-suite Shower Room: 7'9 x 6'4 (2.36m x 1.93m)Front GardenCar
£ 345,000
3 bed house for sale
2 pictures
House · for sale
£ 210,000
3 bed house for sale
Rushenden Queenborough
· 3 Bedrooms · House
· Garden · Equipped kitchen
Rushenden Queenborough · 3 Bedrooms · House · Garden · Equipped kitchen
This terraced house is not one to miss out on being only a short stroll to the award winning beach or the shops on the High Street and train station. This house has so much space on offer including a downstairs family bathroom plus an en-suite shower to the main bedroom upstairs, a great size lounge/diner and a modern kitchen with built in oven and hob. Being offered with no onward chain.Room sizes:Entrance PorchLounge/Diner: 23'6 x 14'4 (7.17m x 4.37m)Kitchen: 11'10 x 8'6 (3.61m x 2.59m)Utility Room: 8'4 x 2'4 (2.54m x 0.71m)Bathroom: 8'3 x 6'5 (2.52m x 1.96m)LandingBedroom 1: 14'6 x 12'5 (4.42m x 3.79m)En-suite Shower Room: 8'5 x 3'9 (2.57m x 1.14m)Bedroom 2: 11'8 x 11'6 (3.56m x 3.51m)Bedroom 3: 11'7 x 8'8 (3.53m x 2.64m)Rear Garden The information provided about this property does not constitute or form part of an offer or contract, nor may it be regarded as representations. All interested parties must verify accuracy and your solicitor must verify tenure/lease information, fixture
£ 210,000
3 bed house for sale
2 pictures
House · for sale
£ 280,000
3 bed house for sale
Rushenden Queenborough
· 3 Bedrooms · House
· Garden · Equipped kitchen · Parking · Powder room
Rushenden Queenborough · 3 Bedrooms · House · Garden · Equipped kitchen · Parking · Powder room
This chalet bungalow is set in a lovely location where you are only a short drive away from the shops/restaurants at Neats Court. There are also some nice countryside walks nearby so why not leave the car on the driveway or in the garage and take a nice stroll out. This is the perfect property for someone looking to downsize with its lovely sized rear garden, perfect for all the keen gardeners out there.Room sizes:Entrance HallLounge: 17'6 x 11'2 (5.34m x 3.41m)Kitchen: 9'3 x 8'6 (2.82m x 2.59m)Bedroom 3 (Dining Room): 13'1 x 7'9 (3.99m x 2.36m)Bathroom: 6'3 x 6'0 (1.91m x 1.83m)Lean To: 7'9 x 6'9 (2.36m x 2.06m)LandingBedroom 1: 13'10 x 10'0 (4.22m x 3.05m)Bedroom 2: 13'1 x 8'3 (3.99m x 2.52m)Upstairs Cloakroom: 5'9 x 3'0 (1.75m x 0.92m)Front GardenFront DrivewayGarageRear Garden The information provided about this property does not constitute or form part of an offer or contract, nor may it be regarded as representations. All interested parties must verify accuracy and your solicitor
£ 280,000
2 bed flat for sale
2 pictures
Flat · for sale
£ 160,000
Updated
2 bed flat for sale
Rushenden Queenborough
· 2 Bedrooms · Flat
· Equipped kitchen · Parking
Rushenden Queenborough · 2 Bedrooms · Flat · Equipped kitchen · Parking
Offering this first floor apartment in a desirable estate of Great Easthall. Perfect opportunity for a first home or a buy to let opportunity.Room sizes:Entrance HallLounge/Dining/Kitchen Area: 17'9 x 16'10 (5.41m x 5.13m)Bedroom 1: 16'8 x 9'11 (5.08m x 3.02m)En-suite Shower RoomBedroom 2: 12'6 x 7'7 (3.81m x 2.31m)BathroomAllocated Parking Space The information provided about this property does not constitute or form part of an offer or contract, nor may it be regarded as representations. All interested parties must verify accuracy and your solicitor must verify tenure/lease information, fixtures & fittings and, where the property has been extended/converted, planning/building regulation consents. All dimensions are approximate and quoted for guidance only as are floor plans which are not to scale and their accuracy cannot be confirmed. Reference to appliances and/or services does not imply that they are necessarily in working order or fit for the purpose. If buying to rent, please ch
£ 160,000
2 bed house for sale
2 pictures
House · for sale
£ 250,000
2 bed house for sale
Rushenden Queenborough
· 2 Bedrooms · House
· Garden · Equipped kitchen · Parking
Rushenden Queenborough · 2 Bedrooms · House · Garden · Equipped kitchen · Parking
This attractive terraced house with garage and driveway offers well presented accommodation in good condition throughout. Ideal for first time buyers, downsizer and investors alike.Room sizes:PorchLounge: 15'4 x 12'2 (4.68m x 3.71m)Kitchen: 12'3 x 8'7 (3.74m x 2.62m)LandingBedroom 1: 13'0 x 6'1 (3.97m x 1.86m)Bedroom 2: 12'3 x 8'9 (3.74m x 2.67m)BathroomDrivewayGarage en-blocRear Garden The information provided about this property does not constitute or form part of an offer or contract, nor may it be regarded as representations. All interested parties must verify accuracy and your solicitor must verify tenure/lease information, fixtures & fittings and, where the property has been extended/converted, planning/building regulation consents. All dimensions are approximate and quoted for guidance only as are floor plans which are not to scale and their accuracy cannot be confirmed. Reference to appliances and/or services does not imply that they are necessarily in working order or fit for
£ 250,000
3 bed house for sale
2 pictures
House · for sale
£ 425,000
3 bed house for sale
Rushenden Queenborough
· 3 Bedrooms · House
· Fireplace · Parking · Powder room
Rushenden Queenborough · 3 Bedrooms · House · Fireplace · Parking · Powder room
STUNNING LOCATION WITH SEA VIEWS. Situated in a highly desirable location, this beautifully presented, detached family home offers a wonderful opportunity for those seeking a spacious and exceptionally appointed residence in a rarely available location. The property boasts three generously sized double bedrooms, offering ample space for a growing family or those who require additional room for guests or a home office. Ample living space is a particular highlight and includes a sunny and versatile conservatory, offering a tranquil space to relax and unwind all year round. This home is positioned on a corner plot, providing parking facilities both at the front and side of the property, as well as a detached garage with power and light, for added convenience. A handy downstairs cloakroom further enhances the practicality of the home, while the sunny lounge exudes warmth and character with its feature fireplace and double aspect windows, flooding the space with natural light. The beautiful
£ 425,000
4 bed house for sale
2 pictures
House · for sale
£ 525,000
4 bed house for sale
Rushenden Queenborough
· 4 Bedrooms · House
· Garden · Parking · Swimming pool · Equipped kitchen · Powder room
Rushenden Queenborough · 4 Bedrooms · House · Garden · Parking · Swimming pool · Equipped kitchen · Powder room
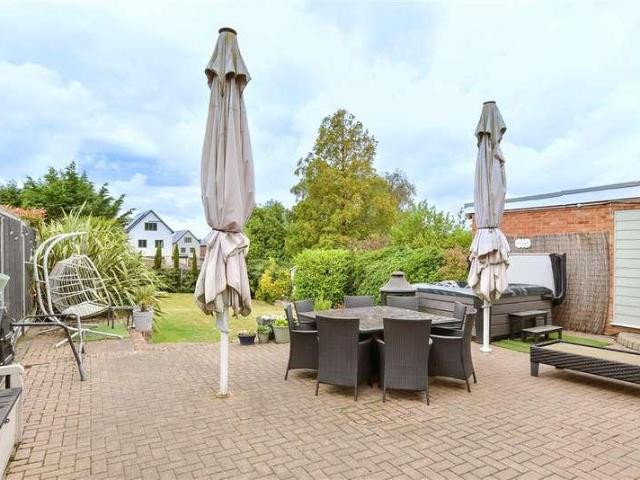
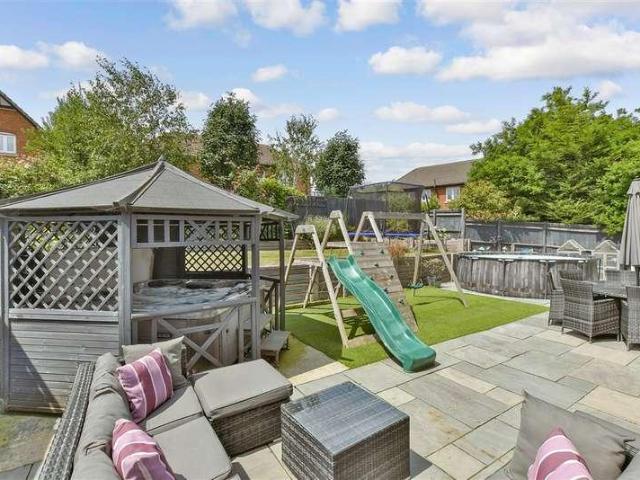
This stunning detached house is set is the desirable location of the Kingsborough Manor Estate with it generous plot size and lovely garden area which has a brick-built BBQ, hot tub area and a gardening section which is perfect for spending time in. Great sized bedrooms and a double garage plus off-road parking make this a truly great family home.Room sizes:Entrance HallLounge: 16'8 x 11'9 (5.08m x 3.58m)Dining/Family/Kitchen Area: 34'7 x 11'7 (10.55m x 3.53m)Utility Room: 7'5 x 7'3 (2.26m x 2.21m)Downstairs Cloakroom: 6'7 x 3'0 (2.01m x 0.92m)LandingBedroom 1: 15'6 x 11'8 (4.73m x 3.56m)En-Suite Shower Room: 8'9 x 4'9 (2.67m x 1.45m)Bedroom 4: 10'5 x 8'8 (3.18m x 2.64m)Bathroom: 9'9 x 5'3 (2.97m x 1.60m)Bedroom 3: 10'9 x 9'2 (3.28m x 2.80m)Bedroom 2: 10'9 x 9'5 (3.28m x 2.87m)Front GardenFront DrivewayDouble GarageRear Garden The information provided about this property does not constitute or form part of an offer or contract, nor may it be regarded as representations. All interested
£ 525,000
3 bed house for sale
2 pictures
House · for sale
£ 140,000
3 bed house for sale
Rushenden Queenborough
· 3 Bedrooms · House
· Equipped kitchen · Powder room
Rushenden Queenborough · 3 Bedrooms · House · Equipped kitchen · Powder room
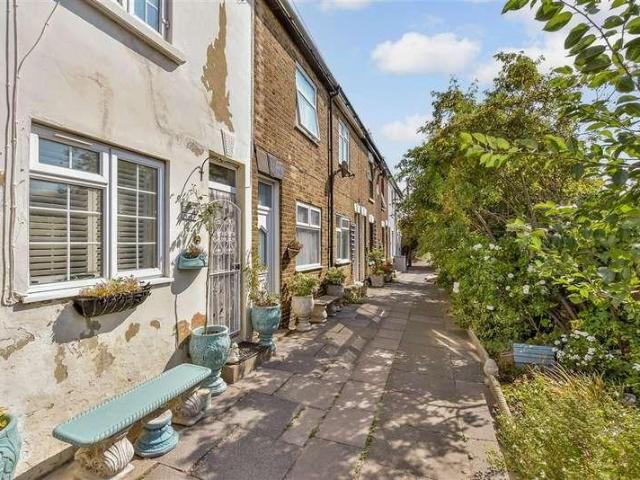
This terraced house is set tucked away in the quaint location of Blue Town. This property is perfect for anyone looking for a project or someone looking to get onto the property ladder. For sale by Modern Method of Auction. Should you view, offer or bid on the property, your information will be shared with the Auctioneer, I am sold.Room sizes:Lounge: 13'10 x 11'10 (4.22m x 3.61m)Kitchen/Dining Area: 11'5 x 10'3 (3.48m x 3.13m)Bathroom: 8'5 x 5'5 (2.57m x 1.65m)LandingBedroom 1: 13'6 x 8'5 (4.12m x 2.57m)Bedroom 2: 10'4 x 8'3 (3.15m x 2.52m)Bedroom 3: 7'2 x 5'5 (2.19m x 1.65m)Upstairs Cloakroom AUCTIONEER'S COMMENTSThis property is for sale by the Modern Method of Auction. Should you view, offer or bid on the property, your information will be shared with the Auctioneer, iamsold.This method of auction requires both parties to complete the transaction within 56 days of the draft contract for sale being received by the buyers solicitor. This additional time allows buyers to proceed with m
£ 140,000

Get email alerts

Don't miss out: be the first to know about new properties

The alert was correctly created

On subscribing you accept the conditions of use and the privacy policy
Alert
Receive new ads in your inbox
Save this search
Receive alerts for new listings

We'll send you an email when we have new properties for: "Properties for sale in Rushenden Queenborough"

The alert was correctly created

Manor Road ME11 Queenborough
Upchurch Sittingbourne
Get email alerts and be the first to see new listings
Required field
On subscribing I accept the terms of the privacy policy
Perfect! You'll soon start receiving new listings via email
Alert
Receive an email when we have new ads for Properties for sale in Rushenden Queenborough
Save this search
Filters

Bedrooms

Size (sq.ft)

sq.ft
sq.ft

Price

£
£

Property type

Bathrooms

Clear all filters
Receive notifications when new entries are published.