2,783 houses for sale in Russett Way BR8 Swanley

house for sale
2 pictures
House · for sale
£ 400,000
house for sale
Russett Way BR8 Swanley
· House
· Garden · Equipped kitchen · Parking · Concierge
Russett Way BR8 Swanley · House · Garden · Equipped kitchen · Parking · Concierge
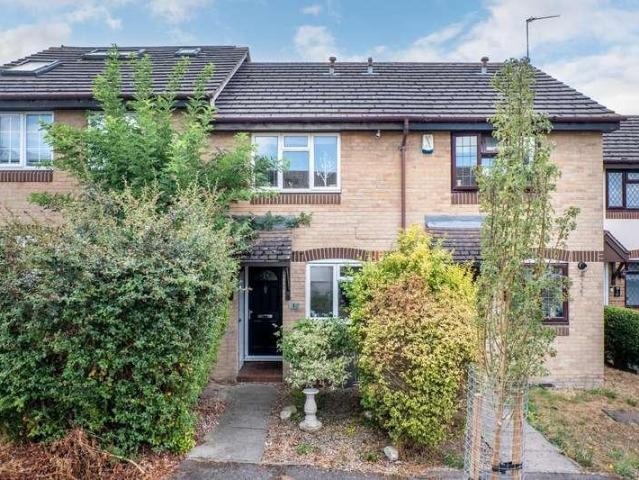
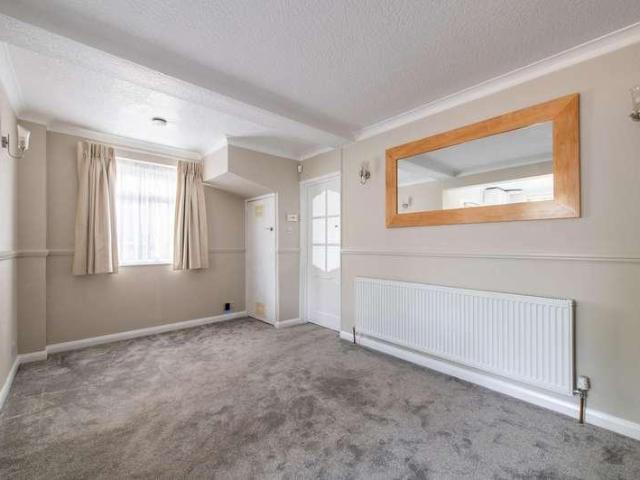
Property Description This two-bedroom terraced home in Prestbury Square, Mottingham, presents an excellent opportunity for first-time buyers, young families, or buy-to-let investors seeking a well-located property with potential.Boasting 707 sq ft of living space, this charming home features a large reception room perfect for relaxation and entertaining, alongside a fitted kitchen designed for modern living. The property offers comfortable accommodation with two well-proportioned bedrooms and a family bathroom.Externally, the property benefits from a delightful garden to the rear, providing a charming outdoor space for enjoyment and gardening. Further enhancing convenience, off-street parking on the front driveway are included. For those looking to expand, there is significant potential to extend to the rear and into the loft, subject to the necessary planning permissions.Situated in a highly convenient location, the property offers easy access to both Mottingham Village and Chislehurs
£ 400,000
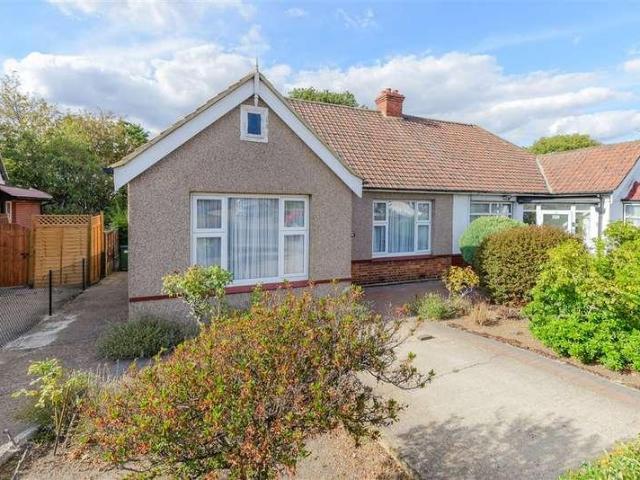
2 bed house for sale
2 pictures
House · for sale
£ 375,000
2 bed house for sale
Russett Way BR8 Swanley
· 2 Bedrooms · House
· Garden · Equipped kitchen · Parking · Concierge
Russett Way BR8 Swanley · 2 Bedrooms · House · Garden · Equipped kitchen · Parking · Concierge
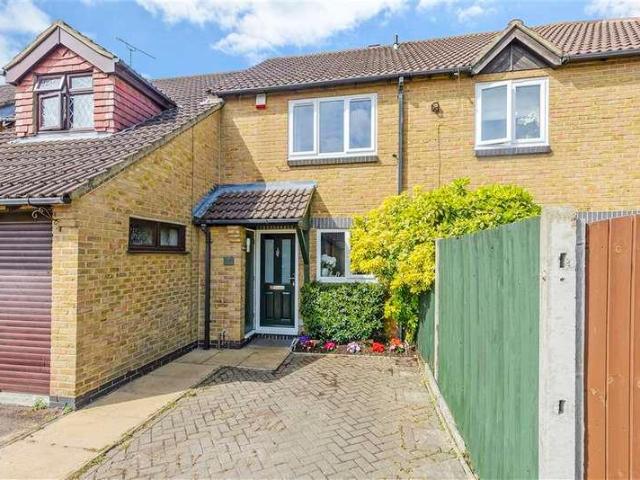
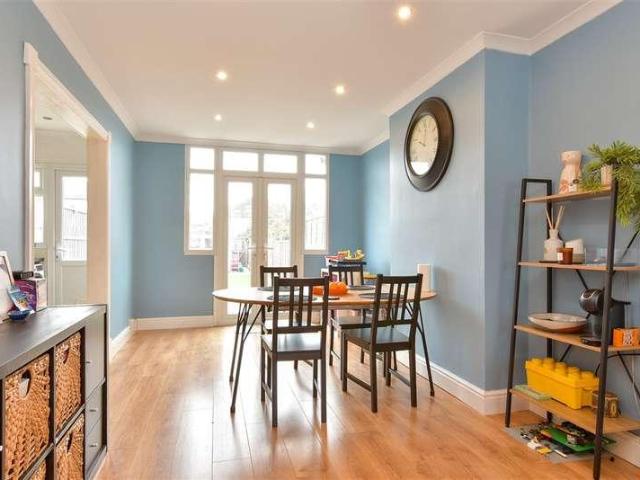
Spacious and well-presented two-bedroom bungalow offering versatile living accommodation throughout. The property boasts a generous living room and a separate dining area that could easily serve as a third bedroom, home office, or additional reception room. Outside, you'll find a lovely, peaceful rear garden with convenient side access, perfect for relaxing or entertaining. A private driveway provides off-street parking. Ideally located within easy reach of Barnehurst Station and Bexleyheath Broadway, offering a fantastic selection of shops, restaurants, and local amenities.Room sizes:Entrance HallwayLiving Room: 12'0 x 12'0 (3.66m x 3.66m)Bedroom 1: 12'0 x 12'0 (3.66m x 3.66m)Bedroom 2: 12'0 x 8'0 (3.66m x 2.44m)Dining Room: 12'5 x 12'0 (3.79m x 3.66m)Kitchen: 10'9 x 9'5 (3.28m x 2.87m)DrivewayGarden to FrontGarden to Rear The information provided about this property does not constitute or form part of an offer or contract, nor may it be regarded as representations. All interested par
£ 375,000
2 bed house for sale
2 pictures
House · for sale
£ 375,000
2 bed house for sale
Russett Way BR8 Swanley
· 2 Bedrooms · House
· Parking
Russett Way BR8 Swanley · 2 Bedrooms · House · Parking
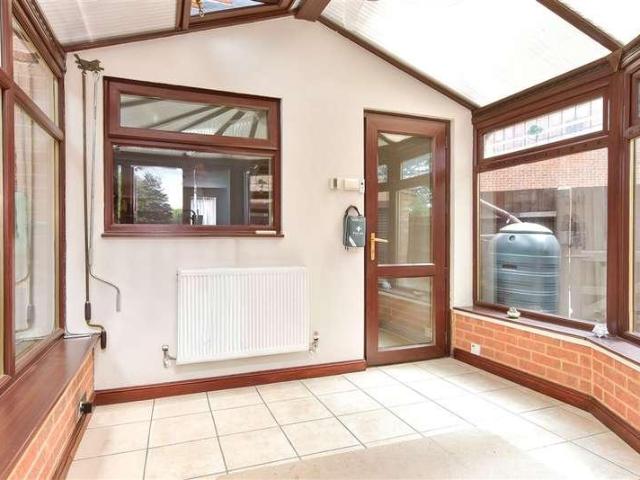
Situated in a cul-de-sac, within walking distance of West Kingsdown village and shops, is this well maintained end of terrace house. This property would suit someone that has a work van or a hobby as the detached double garage to the rear is ideal for this.Room sizes:PorchKitchen/Lounge/Dining Area: 22'6 x 11'11 (6.86m x 3.63m)Conservatory: 9'6 x 9'3 (2.90m x 2.82m)LandingBedroom 1: 11'4 x 7'8 (3.46m x 2.34m)Bedroom 2: 7'8 x 6'1 (2.34m x 1.86m)Bathroom: 10'1 x 4'7 (3.08m x 1.40m)Double Garage: 17'8 (5.39m) x 16'10 (5.13m) narrowing to 8'3 (2.52m)Rear GardenWorkshop: 8'2 x 7'3 (2.49m x 2.21m) The information provided about this property does not constitute or form part of an offer or contract, nor may it be regarded as representations. All interested parties must verify accuracy and your solicitor must verify tenure/lease information, fixtures & fittings and, where the property has been extended/converted, planning/building regulation consents. All dimensions are approximate and quoted
£ 375,000
5 bed house for sale
2 pictures
House · for sale
£ 475,000
5 bed house for sale
Russett Way BR8 Swanley
· 5 Bedrooms · House
· Parking
Russett Way BR8 Swanley · 5 Bedrooms · House · Parking
Offered to the market chain free, this spacious semi-detached house has already been extended to provide five bedrooms and offers further potential to extend as planning permission has already been granted for a single-storey rear extension, hip-to-gable roof conversion and rear dormer extension.The property delivers versatile living space ideal for growing families, home workers or multi-generational living.Perfectly positioned on the Abbey Wood/Welling borders, residents benefit from excellent transport links including easy access to the Elizabeth Line for fast connections into Central London. London schools are within comfortable walking distance, making the morning run effort less.Nature lovers will appreciate being just a short stroll from local woodland - the ideal spot for afternoon walks with the family or the dog. On-street parking adds convenience, completing the appeal of this well-located and highly adaptable home. Please refer to the footnote regarding the services and app
£ 475,000
4 bed house for sale
2 pictures
House · for sale
£ 550,000
4 bed house for sale
Russett Way BR8 Swanley
· 4 Bedrooms · House
· Garden · Equipped kitchen · Parking · Concierge
Russett Way BR8 Swanley · 4 Bedrooms · House · Garden · Equipped kitchen · Parking · Concierge
GUIDE PRICE * 550,000 >> 600,000 * Welcome to this extended four-bedroom semi-detached house, ideally situated in a sought-after area of Sidcup. This property presents a wonderful opportunity for those looking to create their perfect family home, offering a blank canvas for modernisation and personal touches.Upon entering, you are greeted by a welcoming hallway that leads to two distinct reception rooms, providing versatile spaces for both relaxation and entertaining. The extension has enhanced the living accommodation, offering generous proportions throughout. The kitchen, while functional, awaits a contemporary upgrade to become the heart of the home. Upstairs, four well-proportioned bedrooms provide comfortable private spaces, complemented by a family bathroom.Externally, the property benefits from a convenient driveway and a garage, ensuring ample off-street parking and additional storage. The garden offers a private outdoor space, perfect for family activities or quiet enjoyment.
£ 550,000
2 bed house for sale
2 pictures
House · for sale
£ 500,000
2 bed house for sale
Russett Way BR8 Swanley
· 2 Bedrooms · House
· Garden · Equipped kitchen · Parking
Russett Way BR8 Swanley · 2 Bedrooms · House · Garden · Equipped kitchen · Parking
The Homes Group are proud to present to the market this well presented semi-detached bungalow offered to the market with no chain. Located within the sought after area of Joydens Wood, offering a peaceful & relaxing lifestyle, this home offers good sized accommodation throughout with scope for expansion (subject to planning). Internally the home comprises of: entrance porch, entrance hall, two 16' living room, 18' kitchen/diner, conservatory, two double bedrooms and shower room & separate WC. Externally is the rear garden, garage and driveway offering space for numerous cars.Entrance PorchHallLiving Room5.08m x 3.66m (16'8 x 12')Kitchen/Diner5.49m x 2.90m (18' x 9'6)Conservatory2.84m x 2.08m (9'4 x 6'10)Bedroom One3.76m x 3.66m (12'4 x 12)Bedroom Two3.00m x 2.79m (9'10 x 9'2)Shower RoomSeparate WCGardenGarageDrivewayTenure: FreeholdCouncil Tax: Band D
£ 500,000
4 bed house for sale
2 pictures
House · for sale
£ 795,000
4 bed house for sale
Russett Way BR8 Swanley
· 4 Bedrooms · House
· Fireplace · Equipped kitchen · Patio
Russett Way BR8 Swanley · 4 Bedrooms · House · Fireplace · Equipped kitchen · Patio
PROPERTY This well presented and charming detached house has been a cherished home for more than 30 years and offers spacious accommodation with a modern finish. The double entrance doors open into a hallway with attractive wooden flooring that flows through much of the downstairs space. There is a downstairs WC and stairs rising to the first floor. To the right-hand side is a dining room that provides a formal place to entertain with double doors that lead through to a wonderful sitting room that measures over 21 feet in length. There is a fireplace at one end with exposed brick surround and French doors out to the patio. The kitchen / breakfast room is a great space for modern family life. It is fitted with a contemporary range of wall and base units with a worktop over and chamfered tile splashback. Integrated appliances include a fridge / freezer, oven, hob and extractor fan. There is plenty of space for a dining table and a breakfast bar provides an informal place to sit and eat.
£ 795,000
3 bed house for sale
2 pictures
House · for sale
£ 525,000
3 bed house for sale
Russett Way BR8 Swanley
· 3 Bedrooms · House
· Garden · Equipped kitchen · Parking
Russett Way BR8 Swanley · 3 Bedrooms · House · Garden · Equipped kitchen · Parking
This gorgeous, recently refurbished terraced home is tucked away in a quiet cul-de-sac and offers three well-proportioned bedrooms alongside generous living space throughout. The ground floor comprises a separate living room, open-plan kitchen/dining room, a useful utility room and a downstairs WC, whilst upstairs there are three double bedrooms and a family bathroom. Externally, the property benefits from a private rear garden, driveway parking and front garden. Call us now for more information! We are open 7 days a week! SITUATION The property is ideally positioned for convenience, with highly regarded schools including North Kent, just 0.3 miles away, and Wilmington Grammar Schools approximately 0.7 miles away. The area is also well suited to commuters, with regular bus services providing access to local amenities and Dartford Heath, as well as easy access to the M25 and A2 motorway networks. Bluewater Shopping Centre, approximately 4.6 miles away, and the Dartford Tunnel are also w
£ 525,000
4 bed house for sale
2 pictures
House · for sale
£ 650,000
4 bed house for sale
Russett Way BR8 Swanley
· 4 Bedrooms · House
· Garden
Russett Way BR8 Swanley · 4 Bedrooms · House · Garden
GUIDE PRICE ?650,000-?700,000* An exceptional four bedroom, two bathroom family home, having been tastefully decorated by the present owners and offering well proportioned accommodation. Externally there is an attractive rear garden with laid lawn and decking, whilst the front has a footpath with gravel drive. Situated on this popular residential road within half a mile of BROMLEY SOUTH RAILWAY STATION and Town Centre. The property also benefits from a new flat roof with a 15 year guarantee. We strongly advise your internal inspection to appreciate the standard of accommodation on offer.Situation Exceptional four bedroom, two bathroom family home Tastefully decorated by the present owners Offering well proportioned accommodation Attractive rear garden, footpath with gravel drive to front
£ 650,000
4 bed house for sale
2 pictures
House · for sale
£ 900,000
4 bed house for sale
Russett Way BR8 Swanley
· 4 Bedrooms · House
· Garden · Equipped kitchen · Patio · Concierge
Russett Way BR8 Swanley · 4 Bedrooms · House · Garden · Equipped kitchen · Patio · Concierge
GUIDE PRICE ?900,000 - ?950,000 Sinclair Hammelton are delighted to present this extended and newly-renovated 4 bedroom semi-detached house, situated on a popular road within the coveted Petts Wood area. Internally, the property is presented in stylish and contemporary manner throughout. To the ground floor, you will find; two separate reception rooms to the front, a modern shower room, and then undoubtedly the focal point of the home in a spacious open-plan kitchen/dining room featuring a high-quality, shaker-style newly fitted kitchen. The first floor comprises 4 bedrooms (one of which is bay-fronted) as well as a contemporary family bathroom. Externally is a ample-sized rear garden featuring both a new patio area and a traditional lawn area. There is also a newly laid driveway to the front. Our clients have undertaken extension renovation work, including said extension as well as; the instillation of new double glazing, a new central heating system, new flooring/carpets, said new ki
£ 900,000
2 bed house for sale
2 pictures
House · for sale
£ 325,000
2 bed house for sale
Russett Way BR8 Swanley
· 2 Bedrooms · House
· Garden · Equipped kitchen · Parking
Russett Way BR8 Swanley · 2 Bedrooms · House · Garden · Equipped kitchen · Parking
Guide Price ?325,000 - ?350,000. The Homes Group are delighted to offer to the market this well presented two double bedroom house which benefits from two parking spaces and a garage plus it is located within a mile of Dartford Station and is situated within close proximity of primary school, local parks and play areas. The accommodation comprises of an entrance hall, kitchen and living room on the ground floor with the two double bedrooms and a bathroom on the first floor. To the rear is a 30' garden that has pedestrian access to the gated parking area and the 17'3 x 8'6 garage.Entrance HallKitchen2.97m x 1.78m (9'9 x 5'10)Living Room5.44m x 4.78m (17'10 x 15'8)LandingBedroom One3.61m x 3.07m (11'10 x 10'1)Bedroom Two3.61m x 2.82m (11'10 x 9'3)First Floor BathroomRear Garden9.14m (30')Garage to Rear5.26m x 2.59m (17'3 x 8'6)Two Allocated Parking SpacesTenure - FreeholdCouncil Tax - Band D
£ 325,000
3 bed house for sale
2 pictures
House · for sale
£ 500,000
3 bed house for sale
Russett Way BR8 Swanley
· 3 Bedrooms · House
· Garden · Parking · Equipped kitchen
Russett Way BR8 Swanley · 3 Bedrooms · House · Garden · Parking · Equipped kitchen
Guide Price ?500,000 - ?525,000. The Homes Group are delighted to offer to the market this extended three bedroom semi-detached house located within close proximity of Bexley Grammar School, Danson Primary school, Danson Park and is situated within 0.75 miles of Welling Station. The accommodation comprises of an enclosed porch that opens into the 16' x 12'7 living room, a separate 15'10 x 9'3 dining room which is open to the 10' x 9'10 kitchen. On the first floor there are three bedrooms plus a shower room. There is a 60' rear garden and a 17' x 16'4 detached garage at the end of the garden. There is a shared driveway to the side of the property which leads to the garage. The property is being offered with no forward chain.Enclosed PorchLiving Room4.88m x 3.84m (16' x 12'7)Dining Room4.83m x 2.79m (15'10 x 9'2)Kitchen3.05m x 3.00m (10' x 9'10)LandingBedroom One3.96m x 2.34m to wardrobes (13' x 7'8 to wardrobesBedroom Two2.82m x 2.34m to wardrobes (9'3 x 7'8 to wardrobesBedroom Three2.2
£ 500,000
2 bed house for sale
2 pictures
House · for sale
£ 375,000
2 bed house for sale
Russett Way BR8 Swanley
· 2 Bedrooms · House
· Garden · Equipped kitchen · Parking
Russett Way BR8 Swanley · 2 Bedrooms · House · Garden · Equipped kitchen · Parking
Immaculate terraced house on the sought after Johnsons Way, Greenhithe, fully refurbished throughout and ready to move into.The property offers a bright living space, modern fitted kitchen/diner, two well sized bedrooms and a stylish bathroom. Outside benefits include a south facing garden, driveway and garage.Ideally located for local amenities, transport links and Bluewater Shopping Centre, this is a perfect first time buy or investment.Room sizes:HallwayLounge: 16'0 x 12'8 (4.88m x 3.86m)Kitchen: 10'1 x 6'2 (3.08m x 1.88m)LandingBedroom 1: 12'7 x 8'5 (3.84m x 2.57m)Bathroom: 6'11 x 6'7 (2.11m x 2.01m)Bedroom 2: 10'0 x 9'6 (3.05m x 2.90m)DrivewayRear GardenGarage The information provided about this property does not constitute or form part of an offer or contract, nor may it be regarded as representations. All interested parties must verify accuracy and your solicitor must verify tenure/lease information, fixtures & fittings and, where the property has been extended/converted, planni
£ 375,000
3 bed house for sale
2 pictures
House · for sale
£ 450,000
3 bed house for sale
Russett Way BR8 Swanley
· 3 Bedrooms · House
· Garden · Equipped kitchen
Russett Way BR8 Swanley · 3 Bedrooms · House · Garden · Equipped kitchen
Set in the ever-popular South Welling location, this attractive terraced house offers a blend of modern living and family-friendly convenience. The property features an open-plan lounge/diner, creating a bright and sociable space ideal for everyday living and entertaining. A real bonus is the summerhouse in the garden perfect as a home office, studio, or relaxation space. The home sits within the highly sought-after catchment area for Bexley Grammar School, making it an excellent choice for families prioritising top-tier education. Additional benefits include a private driveway, comfortable living accommodation across three bedrooms, and easy access to local shops, transport links, and green spaces.Room sizes:Entrance HallLounge/Dining Area: 27'0 into bay x 9'10 (8.24m x 3.00m)Kitchen: 11'6 x 4'11 (3.51m x 1.50m)LandingBedroom 1: 15'9 into bay x 9'6 (4.80m x 2.90m)Bedroom 2: 12'11 x 9'6 (3.94m x 2.90m)Bedroom 3: 9'8 x 5'6 (2.95m x 1.68m)BathroomDrivewayRear GardenSummer House The infor
£ 450,000
3 bed house for sale
2 pictures
House · for sale
£ 500,000
3 bed house for sale
Russett Way BR8 Swanley
· 3 Bedrooms · House
· Garden · Equipped kitchen · Parking · Powder room
Russett Way BR8 Swanley · 3 Bedrooms · House · Garden · Equipped kitchen · Parking · Powder room
A brilliantly finished and incredibly spacious terraced house situated within a modern and desirable development situated with close proximity to an array of excellent schools, Greenhithe, Dartford and Ebbsfleet stations.This beautiful home benefits from a bright and spacious lounge, large dining room, open plan kitchen with integrated white goods and appliances, excellent sized main bedroom with modern en-suite, two further double bedrooms, family bathroom and a spacious private garden.Additional benefits include spacious entrance hall, cloakroom, garage carport and driveway.Room sizes:HallwayCloakroomLounge: 19'0 x 15'8 (5.80m x 4.78m)Dining Room: 19'9 x 7'1 (6.02m x 2.16m)Kitchen: 17'8 x 9'2 (5.39m x 2.80m)LandingBedroom 1: 16'9 x 15'5 (5.11m x 4.70m)En-suite Shower RoomBedroom 2: 16'9 x 8'6 (5.11m x 2.59m)Bedroom 3: 19'0 x 6'7 (5.80m x 2.01m)BathroomGarageCar PortRear Garden The information provided about this property does not constitute or form part of an offer or contract, nor m
£ 500,000
2 bed house for sale
2 pictures
House · for sale
£ 400,000
2 bed house for sale
Russett Way BR8 Swanley
· 2 Bedrooms · House
· Garden · Equipped kitchen
Russett Way BR8 Swanley · 2 Bedrooms · House · Garden · Equipped kitchen
Situated in a quiet cul de sac with excellent transport links in and out of London is this semi-detached house. Over the last few years the present owners have replaced the roof, boiler and have installed a new kitchen. Call today to book your viewing.Room sizes:GROUND FLOOREntrance HallLounge: 14'3 x 11'0 (4.35m x 3.36m)Kitchen: 16'3 x 8'2 (4.96m x 2.49m)Utility Area: 6'7 x 5'1 (2.01m x 1.55m)CloakroomLandingBedroom 1: 10'9 x 10'1 (3.28m x 3.08m)Bedroom 2: 14'2 x 10'1 (4.32m x 3.08m)Bathroom: 6'7 x 6'1 (2.01m x 1.86m)Loft Room: 16'4 x 8'2 (4.98m x 2.49m)Front GardenRear Garden The information provided about this property does not constitute or form part of an offer or contract, nor may it be regarded as representations. All interested parties must verify accuracy and your solicitor must verify tenure/lease information, fixtures & fittings and, where the property has been extended/converted, planning/building regulation consents. All dimensions are approximate and quoted for guidance o
£ 400,000
3 bed house for sale
2 pictures
House · for sale
£ 450,000
3 bed house for sale
Russett Way BR8 Swanley
· 3 Bedrooms · House
· Concierge
Russett Way BR8 Swanley · 3 Bedrooms · House · Concierge
Standout Features THREE BEDROOM PERIOD TERRACE TWO RECEPTION ROOMS EN-SUITE TO BEDROOM ONE 0.6 MILES TO ABBEY WOOD STATION CLOSE TO ALEXANDER MCLEOD PRIMARY SCHOOL NO ONWARD CHAIN BOARDED LOFT SPACE WITH FIXED LOFT LADDER AND ROOF WINDOW EPC RATING D TOTAL FLOOR AREA 100 SQM Property Description Situated in a popular residential road and offered with on onward chain this spacious three-bedroom period terraced family home offers generous and versatile accommodation throughout, making it an excellent opportunity for growing families or buyers looking to create a home tailored to their own style. The ground floor comprises two well-proportioned reception rooms, providing flexible living and dining space, together with a ground floor bathroom. Upstairs, the property boasts three good-sized bedrooms, with Bedroom One benefitting from the added convenience of an en suite. The property also benefits from a boarded loft with roof window, accessed via a fixed loft ladder, providing excellent ad
£ 450,000
3 bed house for sale
2 pictures
House · for sale
£ 400,000
3 bed house for sale
Russett Way BR8 Swanley
· 3 Bedrooms · House
· Garden · Parking · Equipped kitchen
Russett Way BR8 Swanley · 3 Bedrooms · House · Garden · Parking · Equipped kitchen
A beautifully presented, extended three bedroom terraced house benefiting from a spacious lounge, dining area, modern kitchen, family bathroom, private garden and off street parking.Room sizes:Lounge: 13'0 x 11'3 (3.97m x 3.43m)Dining Area: 11'6 x 9'1 (3.51m x 2.77m)Kitchen/Breakfast Room: 17'1 x 11'4 (5.21m x 3.46m)CloakroomLandingBedroom 1: 13'2 x 10'5 (4.02m x 3.18m)Bedroom 2: 12'0 x 9'0 (3.66m x 2.75m)Bedroom 3: 9'4 x 6'9 (2.85m x 2.06m)Family Bathroom: 7'2 x 5'5 (2.19m x 1.65m)Front GardenRear GardenAllocated Parking The information provided about this property does not constitute or form part of an offer or contract, nor may it be regarded as representations. All interested parties must verify accuracy and your solicitor must verify tenure/lease information, fixtures & fittings and, where the property has been extended/converted, planning/building regulation consents. All dimensions are approximate and quoted for guidance only as are floor plans which are not to scale and their a
£ 400,000
3 bed house for sale
2 pictures
House · for sale
£ 325,000
3 bed house for sale
Russett Way BR8 Swanley
· 3 Bedrooms · House
· Garden · Parking · Equipped kitchen
Russett Way BR8 Swanley · 3 Bedrooms · House · Garden · Parking · Equipped kitchen
A neutrally finished terraced house situated in a quiet and residential close and benefiting from a kitchen with integrated white goods, semi open plan living area leading out to a beautifully finished private garden, family bathroom, excellent storage and garage with off street parking.Ideally located within walking distance to Darenth Valley Hospital, close proximity to Bluewater Shopping Centre, and easy access to motorways. The property also benefits from excellent public transport links, nearby schools, and local amenities, making it an ideal purchase for first time buyers, investors, and families.This property is for sale by the Modern Method of Auction. Should you view, offer or bid on the property, your information will be shared with the Auctioneer, iamsold. Please refer to the footnote regarding the services and appliances.Room sizes:HallwayKitchen: 9'8 x 9'6 (2.95m x 2.90m)Lounge: 19'10 x 15'9 (6.05m x 4.80m)LandingBedroom 1: 12'7 x 8'9 (3.84m x 2.67m)Bedroom 2: 12'1 x 8'10
£ 325,000
3 bed house for sale
2 pictures
House · for sale
£ 675,000
3 bed house for sale
Russett Way BR8 Swanley
· 3 Bedrooms · House
· Garden · Equipped kitchen · Parking · Concierge
Russett Way BR8 Swanley · 3 Bedrooms · House · Garden · Equipped kitchen · Parking · Concierge
Presenting a spacious and beautifully proportioned three-bedroom semi-detached family home, offering 1494 sq ft of living space and significant potential for further expansion, ideally situated in a sought-after New Eltham location. Upon entering, you are greeted by bright and airy reception rooms, including a through lounge, providing ample space for relaxation and entertaining. The extended kitchen/diner at the rear of the property is a true highlight, offering a generous and versatile area perfect for family meals and gatherings, with direct access to the delightful rear garden - spanning 72' and offering a wonderful outdoor retreat, ideal for recreation, gardening, or simply enjoying the open air. The upper floor comprises three well-proportioned bedrooms, providing comfortable accommodation, complemented by a family bathroom. The property benefits from a single garage and driveway, ensuring convenient off-street parking. There is also excellent potential to extend further to the r
£ 675,000
2 bed house for sale
2 pictures
House · for sale
£ 400,000
2 bed house for sale
Russett Way BR8 Swanley
· 2 Bedrooms · House
· Garden · Equipped kitchen
Russett Way BR8 Swanley · 2 Bedrooms · House · Garden · Equipped kitchen
Beautifully renovated to a high standard, this charming end of terrace home sits in the heart of Farningham village. Offering stylish interiors and modern finishes throughout, the property is available with no onward chain.Room sizes:PorchLounge: 11'4 x 10'1 (3.46m x 3.08m)Dining Room: 11'9 x 11'5 (3.58m x 3.48m)Kitchen: 9'6 x 5'7 (2.90m x 1.70m)LandingBedroom 1: 11'5 x 10'1 (3.48m x 3.08m)Bedroom 2: 9'1 x 8'5 (2.77m x 2.57m)Shower Room: 9'6 x 6'1 (2.90m x 1.86m)Front GardenRear Garden The information provided about this property does not constitute or form part of an offer or contract, nor may it be regarded as representations. All interested parties must verify accuracy and your solicitor must verify tenure/lease information, fixtures & fittings and, where the property has been extended/converted, planning/building regulation consents. All dimensions are approximate and quoted for guidance only as are floor plans which are not to scale and their accuracy cannot be confirmed. Referenc
£ 400,000
house for sale
2 pictures
House · for sale
£ 675,000
house for sale
Russett Way BR8 Swanley
· House
· Garden · Equipped kitchen · Parking · Concierge
Russett Way BR8 Swanley · House · Garden · Equipped kitchen · Parking · Concierge
Property Description Presenting a spacious and beautifully proportioned three-bedroom semi-detached family home, offering 1494 sq ft of living space and significant potential for further expansion, ideally situated in a sought-after New Eltham location.Upon entering, you are greeted by bright and airy reception rooms, including a through lounge, providing ample space for relaxation and entertaining. The extended kitchen/diner at the rear of the property is a true highlight, offering a generous and versatile area perfect for family meals and gatherings, with direct access to the delightful rear garden - spanning 72' and offering a wonderful outdoor retreat, ideal for recreation, gardening, or simply enjoying the open air.The upper floor comprises three well-proportioned bedrooms, providing comfortable accommodation, complemented by a family bathroom. The property benefits from a single garage and driveway, ensuring convenient off-street parking. There is also excellent potential to exte
£ 675,000
4 bed house for sale
2 pictures
House · for sale
£ 600,000
4 bed house for sale
Russett Way BR8 Swanley
· 4 Bedrooms · House
· Garden · Equipped kitchen · Parking · Concierge
Russett Way BR8 Swanley · 4 Bedrooms · House · Garden · Equipped kitchen · Parking · Concierge
GUIDE PRICE 600,000 - 625,000 - CHAIN FREE SALE * This spacious four-bedroom home in New Eltham offers bright and airy living spaces, ideally suited for growing families seeking comfort and convenience. Upon entering, you are greeted by a welcoming reception room, complemented by a separate dining room, fitted kitchen and w/c to the ground floor. The well-proportioned layout includes three comfortable bedrooms to the first floor with a family bathroom, alongside a versatile loft room, offering flexible accommodation options. Outside, the property boasts a generous 82' garden to the rear, providing a private outdoor sanctuary for leisure and enjoyment. On-street permit parking is available for residents. Located in a sought-after area, this home is ideally situated within walking distance of New Eltham Train Station, making commuting straightforward. A variety of shops, amenities, and leisure facilities are also close by, enhancing the local lifestyle. This chain-free sale presents a wo
£ 600,000
2 bed house for sale
2 pictures
House · for sale
£ 600,000
2 bed house for sale
Russett Way BR8 Swanley
· 2 Bedrooms · House
· Garden · Fireplace · Equipped kitchen · Parking
Russett Way BR8 Swanley · 2 Bedrooms · House · Garden · Fireplace · Equipped kitchen · Parking
GUIDE PRICE 600,000-650,000 CHAIN FREE Located in a beautiful converted period residence in a private and gated development in the Sundridge Park area is this expansive glorious ground floor, 2 double bedroom, 2 bathroom apartment complete with its own 30' x 30' private west facing rear garden. Accommodation comprises large open plan fully equipped kitchen/living room with impressive feature open fire place and two double bedrooms, the master boasting an impressive en-suite bathroom, with the second bedroom offering en suite shower room. With several rail stations, local shops, restaurants, public houses and highly appreciated schools within walking distance there is little more one would require. Ample parking. Call for viewing arrangements. EPC - D Council Tax - F Service Charge 3,560 pa TBC Ground Rent 300 pa TBC Lease length 999 years from 1st January 2005
£ 600,000
4 bed house for sale
2 pictures
House · for sale
£ 540,000
4 bed house for sale
Russett Way BR8 Swanley
· 4 Bedrooms · House
· Garden · Parking · Equipped kitchen
Russett Way BR8 Swanley · 4 Bedrooms · House · Garden · Parking · Equipped kitchen
A beautifully finished town house situated in the ever popular Victoria Park development in the very impressive Stone Hospital site which has been converted into luxury homes. This stunning property benefits from a bespoke contemporary kitchen with integrated white goods and appliances, bright and airy open plan living area and dining space leading onto a private garden.Four good size bedrooms, two bathrooms, excellent storage, garage and off street parking and finished to a wonderful spec throughout.Ideally located with easy access to the M25 and A2 as well as being close by to Dartford train station and local bus routes. Popular Stone Lodge School is a stones throw as well as several primary schools.Room sizes:Entrance HallwayKitchen: 11'8 x 7'10 (3.56m x 2.39m)Living/Dining Area: 17'6 x 14'5 (5.34m x 4.40m)CloakroomLandingBedroom 2: 14'5 x 8'8 (4.40m x 2.64m)Bedroom 4: 9'10 x 7'4 (3.00m x 2.24m)BathroomLandingBedroom 1: 14'5 x 12'0 (4.40m x 3.66m)En-suite Shower RoomBedroom 3: 12'1
£ 540,000

Get email alerts

Don't miss out: be the first to know about new properties

The alert was correctly created

On subscribing you accept the conditions of use and the privacy policy
Alert
Receive new ads in your inbox
Save this search
Receive alerts for new listings

We'll send you an email when we have new properties for: "Houses for sale in Russett Way BR8 Swanley"

The alert was correctly created

Crook Log DA6 Bexleyheath
Maidstone Road DA14 Sidcup
Get email alerts and be the first to see new listings
Required field
On subscribing I accept the terms of the privacy policy
Perfect! You'll soon start receiving new listings via email
Alert
Receive an email when we have new ads for Houses for sale in Russett Way BR8 Swanley
Save this search
Filters

Bedrooms

Size (sq.ft)

sq.ft
sq.ft

Price

£
£

Property type

Bathrooms

Clear all filters
Receive notifications when new entries are published.