1,990 properties for sale in SA61

5 bed house for sale
2 pictures
House · for sale
£ 475,000
New
5 bed house for sale
SA61
· 5 Bedrooms · House
· Garden · Fireplace · Equipped kitchen · Parking · Concierge
SA61 · 5 Bedrooms · House · Garden · Fireplace · Equipped kitchen · Parking · Concierge
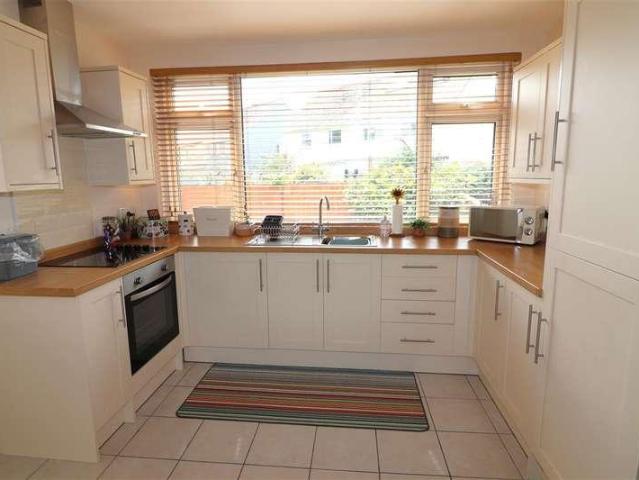
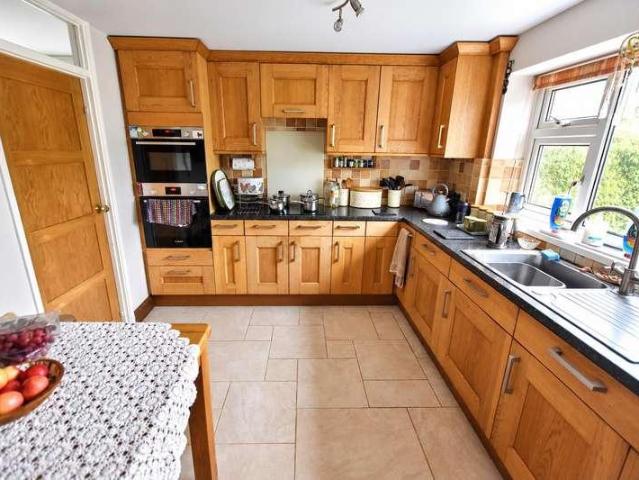
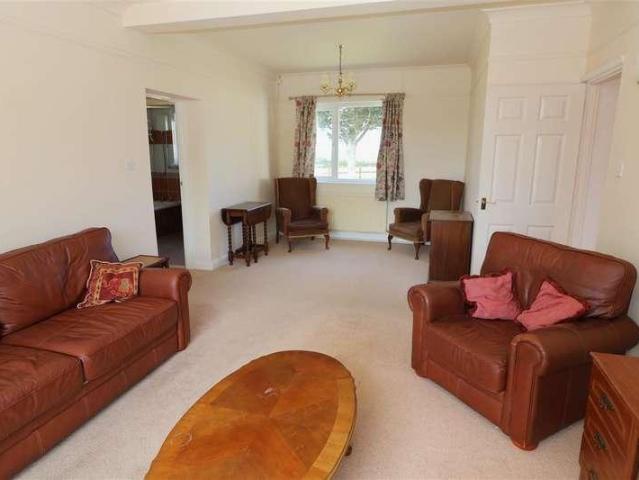
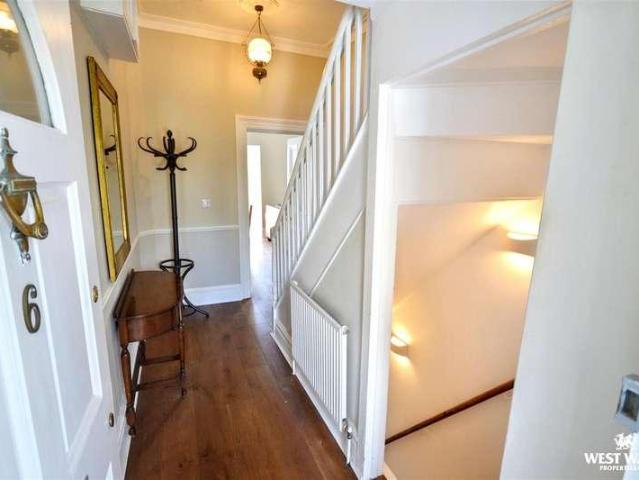
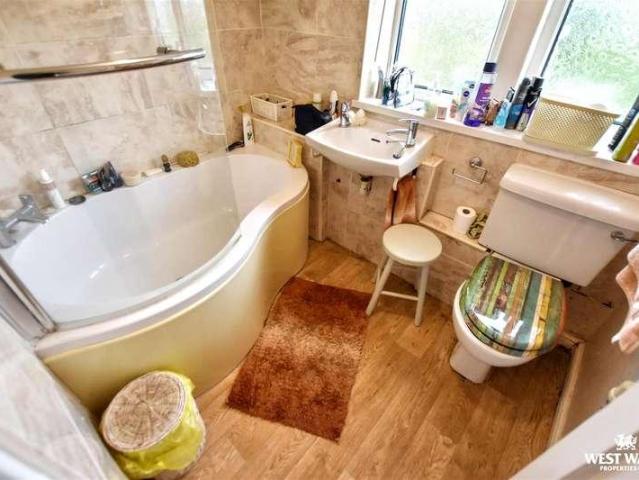
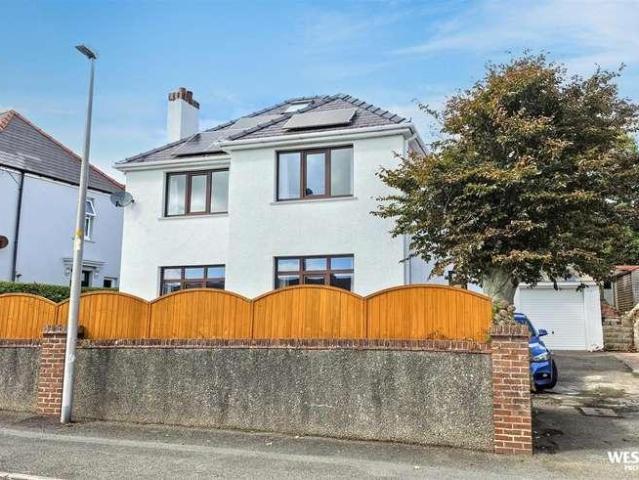
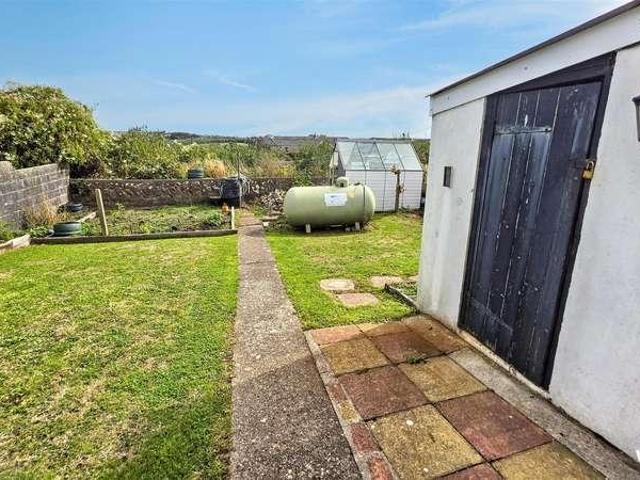
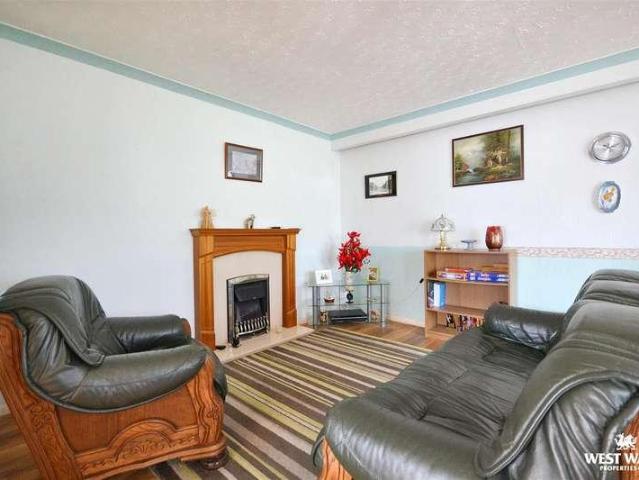
Situated within the established residential area of The Grove in Steynton, this substantial five-bedroom detached home offers extensive and versatile accommodation arranged over two floors. With multiple reception spaces, a home office, utility room, garage and car port, together with established gardens and outdoor seating areas, the property provides a well-balanced layout for family living. The property is entered into a central entrance hall featuring an attractive staircase rising to the first floor. From here, the accommodation flows into the main living areas. The lounge provides a comfortable reception space with a feature fireplace and double doors leading through to the separate dining room. The dining room has direct access to the rear garden, providing a natural connection between the indoor and outdoor spaces. A particular feature of the ground floor is the kitchen/breakfast room, fitted with an extensive range of wall and base units, work surfaces and a central breakfast
£ 475,000
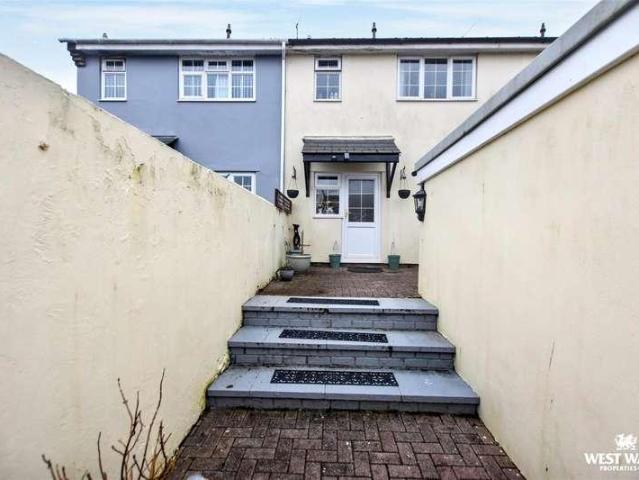
3 bed house for sale
2 pictures
House · for sale
£ 175,000
New
3 bed house for sale
SA61
· 3 Bedrooms · House
· Garden · Equipped kitchen · Parking · Heating
SA61 · 3 Bedrooms · House · Garden · Equipped kitchen · Parking · Heating
Located in the popular residential area of Saunders Road is this lovely mid - terraced house which sits adjacent to neighbouring properties accessed only by a footpath to the front. This area is in the heart of Sageston village and is within walking distance of the village school, pub and historic Carew Castle. The layout of the property briefly comprises of an open plan living room with dining area and kitchen. On the first floor the landing leads through to three bedrooms and a family bathroom. The property is served by double glazing and gas central heating, and is in a good decorative order throughout. Externally, the property is accessed by a rear lane giving access to the garage. A pedestrian gate leads to a low maintenance courtyard area. To the front of the property is a pretty lawned garden which has boundary fencing/hedgerows and a pedestrian gate leading to a footpath at the front. This is the perfect home for a young family or would make a fantastic addition to any investme
£ 175,000
3 bed house for sale
2 pictures
House · for sale
£ 230,000
New
3 bed house for sale
SA61
· 3 Bedrooms · House
· Garden · Equipped kitchen · Parking
SA61 · 3 Bedrooms · House · Garden · Equipped kitchen · Parking
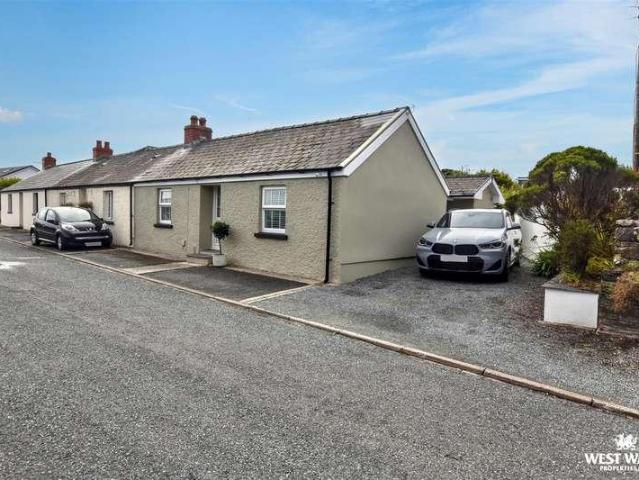
A well-presented three-bedroom detached bungalow situated in the sought-after residential area of West Haven, Cosheston. Offered for sale with no onward chain, the property provides well-maintained accommodation together with off-road parking, a garage and gardens to the front and rear. Viewing is highly recommended. The accommodation comprises an entrance hall leading through to an open-plan living/dining room with two windows overlooking the front aspect, alongside a well-equipped fitted kitchen. There are three bedrooms, a shower room and a separate WC. The property is presented in good decorative order throughout, with neutral tones providing a versatile backdrop for a new owner. Further benefits include double glazing and oil-fired central heating. Externally, the property is approached via a lawned front garden, with a driveway providing ample off-road parking and access to the adjoining single garage. Pedestrian side access leads to the rear, where the enclosed garden is predomi
£ 230,000
3 bed house for sale
2 pictures
House · for sale
£ 325,000
New
3 bed house for sale
SA61
· 3 Bedrooms · House
· Equipped kitchen
SA61 · 3 Bedrooms · House · Equipped kitchen
Nestled in the heart of the ever-popular coastal village of Saundersfoot, this charming semi-detached character cottage offers the perfect blend of traditional appeal and modern comfort. Ideally positioned within easy walking distance of the beach, harbour, and a range of local shops, cafes, and restaurants, the property is perfectly suited as a family home, holiday retreat, or investment opportunity. The accommodation is thoughtfully arranged and full of character, featuring three bedrooms, including a master bedroom complete with its own en-suite shower room. The remaining bedrooms are served by a well-appointed family bathroom, making the layout both practical and versatile. Downstairs, the cottage boasts a welcoming and cosy atmosphere, with period features complemented by comfortable living spaces ideal for relaxing after a day by the sea. The kitchen and living areas provide a warm and inviting setting for both everyday living and entertaining, with the added benefit of a useful
£ 325,000
4 bed house for sale
2 pictures
House · for sale
£ 325,000
4 bed house for sale
SA61
· 4 Bedrooms · House
· Garden · Balcony · Equipped kitchen · Powder room
SA61 · 4 Bedrooms · House · Garden · Balcony · Equipped kitchen · Powder room
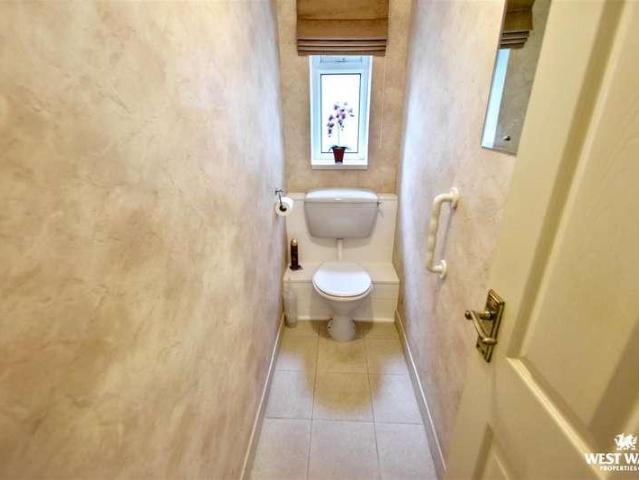
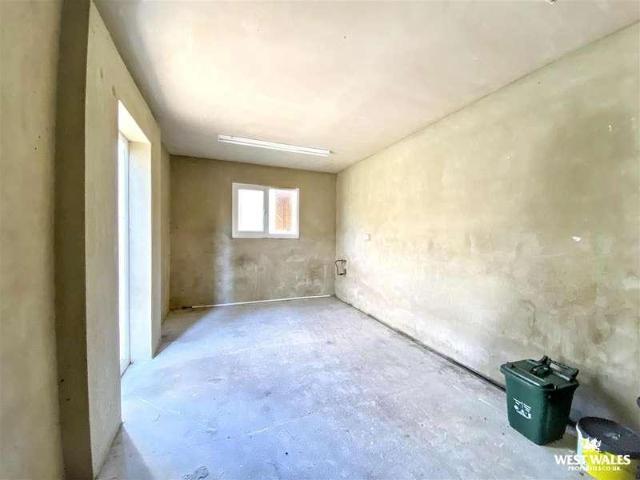
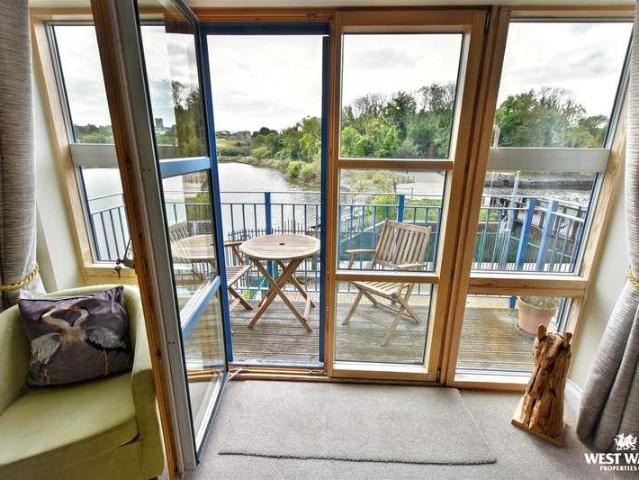
An immaculately presented four-bedroom, three-storey townhouse occupying an enviable position within the sought-after residential area of Rocky Park, Pembroke. Set alongside the picturesque Mill Pond, the property enjoys uninterrupted views towards historic Pembroke Castle, providing an impressive backdrop to this beautifully maintained home. Arranged over three floors, the accommodation offers a versatile layout well suited to modern family living. The ground floor is entered via a welcoming entrance hall, with stairs rising to the upper floors. To the front is a versatile fourth bedroom/study, while to the rear is an open-plan kitchen/dining room with double doors providing access to the garden. A convenient cloakroom/WC completes the ground-floor accommodation. The first floor is home to the principal bedroom, which benefits from its own en-suite shower room. Also on this level is the lounge, positioned to the rear of the property and opening onto a private balcony an ideal vantage
£ 325,000
3 bed house for sale
2 pictures
House · for sale
£ 110,000
3 bed house for sale
SA61
· 3 Bedrooms · House
· Garden · Fireplace · Equipped kitchen
SA61 · 3 Bedrooms · House · Garden · Fireplace · Equipped kitchen
Situated in the village of Trecwn, with lovey rural and countryside views this three-bedroom semi-detached property offering well-proportioned accommodation arranged over two floors. The property would benefit from some updating and provides an opportunity for a purchaser to modernise the accommodation to suit their own requirements. The ground floor is entered via a hallway with stairs leading to the first floor. The lounge is positioned to the front of the property and features a fireplace, while a separate dining room provides additional living space. To the rear is a fitted kitchen with a range of wall and base units, worktop space and a door providing access to the rear garden. On the first floor, the landing leads to three bedrooms, two of which are doubles. The family bathroom is fitted with a bath and wash hand basin, with the WC conveniently located separately. The property also benefits from double glazing and solid fuel heating with a back boiler. Externally, the property is
£ 110,000
3 bed house for sale
2 pictures
House · for sale
£ 169,950
3 bed house for sale
SA61
· 3 Bedrooms · House
· Garden · Fireplace · Equipped kitchen · Powder room
SA61 · 3 Bedrooms · House · Garden · Fireplace · Equipped kitchen · Powder room
A conveniently positioned home in a popular residential area, 75 Hawthorn Rise, Haverfordwest offers an excellent opportunity for first time buyers, families, or investors. This spacious three bedroom semi detached property features a comfortable living room, dining room, fitted kitchen, shower room, family shower room, and an enclosed rear garden, providing practical and versatile accommodation throughout. Conveniently located within walking distance of local schools, shops, and everyday amenities, the property also benefits from easy access to Haverfordwest town centre. An ideal home for those seeking both convenience and value in the heart of the county town. EPC C Hallway PVCu double glazed entrance door, fitted carpet, PVCu double glazed window to the side, radiator, stairs to first floor with cupboard under housing gas combination boiler. Lounge 4.07m (13' 4') x 3.46m (11' 4') PVCu double glazed window to the front, fitted carpet, radiator, feature fire place. Cloakroom Obscure P
£ 169,950
3 bed house for sale
2 pictures
House · for sale
£ 150,000
3 bed house for sale
SA61
· 3 Bedrooms · House
· Garden · Equipped kitchen · Patio · Heating
SA61 · 3 Bedrooms · House · Garden · Equipped kitchen · Patio · Heating
A well-proportioned three-bedroom semi-detached home situated in a popular residential area, conveniently located for local amenities and everyday services. The property is of Wimpy no-fines construction and would make an ideal first-time purchase or investment opportunity. The accommodation comprises an entrance hall leading into an open-plan lounge/diner, a kitchen/breakfast room with adjoining utility room, and a useful conservatory providing access to the rear garden. To the first floor, there are two double bedrooms, a single bedroom and a family bathroom fitted with an overhead shower. The property benefits from gas central heating, solar panels and double glazing. Externally, there is a paved frontage with pedestrian access leading to the rear garden, which features a patio seating area progressing onto a low-maintenance garden laid to decorative gravel. Offering well-planned accommodation and low-maintenance outside space, this is a great opportunity for a first-time buyer or i
£ 150,000
4 bed house for sale
2 pictures
House · for sale
£ 459,950
4 bed house for sale
SA61
· 4 Bedrooms · House
· Parking · Concierge
SA61 · 4 Bedrooms · House · Parking · Concierge
Set within approximately 4 acres of attractive grounds and pasture, Green Acre is a versatile smallholding offering an excellent combination of comfortable family living and equestrian or lifestyle potential in a desirable Pembrokeshire location. The detached bungalow provides spacious accommodation comprising four bedrooms, three bath/shower rooms, and two generous reception rooms, offering flexible living space for families. The property further benefits from oil fired central heating and double glazing throughout. Outside, the smallholding is complemented by a range of useful outbuildings including stables, a detached garage and ample off-road parking. The surrounding land provides excellent opportunities for equestrian use, hobby farming, or simply enjoying a peaceful rural lifestyle. Enjoying a convenient setting close to the village of Spittal, Green Acre combines countryside living with easy access to local amenities and the wider Pembrokeshire area, making it an appealing oppor
£ 459,950
4 bed house for sale
2 pictures
House · for sale
£ 318,500
Updated
4 bed house for sale
SA61
· 4 Bedrooms · House
· Balcony · Equipped kitchen
SA61 · 4 Bedrooms · House · Balcony · Equipped kitchen
A rare opportunity to acquire this beautifully restored four-storey period property, just a short walk from the marina and enjoying breath-taking views over the Cleddau Estuary. Dating back to the mid-1800s, the home seamlessly blends original character with high-quality modern finishes. Deceptively spacious throughout, the ground floor features an open-plan kitchen/living area with oak engineered flooring and French doors opening onto a generous balcony perfect for relaxing, entertaining and taking in the waterside views. The contemporary kitchen is finished to a high standard, with an island, quartz worktops, a built-in electric oven, and gas hob. The first floor offers two double bedrooms and a family bathroom, complete with marble tiles, a rain shower, double sink, and a freestanding clawfoot bath. Both the rear bedroom and the bathroom benefit from the estuary views. On the second floor, there is a further double bedroom with Velux windows opening up to views upriver. The lower gr
£ 318,500
3 bed house for sale
2 pictures
House · for sale
£ 150,000
3 bed house for sale
SA61
· 3 Bedrooms · House
· Garden · Equipped kitchen · Patio · Heating
SA61 · 3 Bedrooms · House · Garden · Equipped kitchen · Patio · Heating
A well-proportioned three-bedroom semi-detached home situated in a popular residential area, conveniently located for local amenities and everyday services. The property is of Wimpy no-fines construction and would make an ideal first-time purchase or investment opportunity. The accommodation comprises an entrance hall leading into an open-plan lounge/diner, a kitchen/breakfast room with adjoining utility room, and a useful conservatory providing access to the rear garden. To the first floor, there are two double bedrooms, a single bedroom and a family bathroom fitted with an overhead shower. The property benefits from gas central heating, solar panels and double glazing. Externally, there is a paved frontage with pedestrian access leading to the rear garden, which features a patio seating area progressing onto a low-maintenance garden laid to decorative gravel. Offering well-planned accommodation and low-maintenance outside space, this is a great opportunity for a first-time buyer or i
£ 150,000
3 bed house for sale
2 pictures
House · for sale
£ 239,950
3 bed house for sale
SA61
· 3 Bedrooms · House
· Equipped kitchen · Parking · Heating
SA61 · 3 Bedrooms · House · Equipped kitchen · Parking · Heating
A well presented two/three bedroom semi detached home situated in a popular residential area of Haverfordwest, conveniently located within easy reach of local schools, amenities and transport links. The property offers versatile and well proportioned accommodation, including a bright living space, fitted kitchen and family bathroom, making it an ideal purchase for first time buyers, families or investors. Benefiting from gas central heating and double glazing throughout, the property also enjoys private outdoor space and off-road parking. Offered to the market with no onward chain, this home provides an excellent opportunity for buyers seeking a straightforward move. EPC Rating: D Location Situated on the popular Glenfields development in Haverfordwest, this property enjoys a convenient position within walking distance of local schools, shops and everyday amenities. Haverfordwest town centre offers a wide range of facilities including supermarkets, independent retailers, leisure facili
£ 239,950
3 bed house for sale
2 pictures
House · for sale
£ 250,000
3 bed house for sale
SA61
· 3 Bedrooms · House
· Garden · Fireplace · Parking · Equipped kitchen · Concierge
SA61 · 3 Bedrooms · House · Garden · Fireplace · Parking · Equipped kitchen · Concierge
Situated in the sought-after Hakin area of Milford Haven, located within easy reach of Hakin s local amenities, schools and Milford Haven town centre and Marina. 41 Picton Road is a detached family home offering well-proportioned accommodation, original character features and established gardens. Arranged over three floors, the property combines two reception rooms, three bedrooms and a versatile loft room with off-road parking and a detached garage. The accommodation is entered through a porch into the entrance hallway, where a feature staircase and original parquet flooring beneath the carpets add to the character of the home. A ground-floor WC is accessed from the hallway, along with the dining room, which opens through to the lounge. The lounge features an original brick fireplace with a gas fire, creating a focal point to the room. The kitchen, which has been extended over time, overlooks the garden and is fitted with a range of grey wall and base units, wood-effect worktops and a
£ 250,000
3 bed house for sale
2 pictures
House · for sale
£ 160,000
3 bed house for sale
SA61
· 3 Bedrooms · House
· Garden · Fireplace · Equipped kitchen
SA61 · 3 Bedrooms · House · Garden · Fireplace · Equipped kitchen
Situated in the coastal village of Herbrandston, 3 St. Margarets Way is a three-bedroom semi-detached home offering an opportunity for buyers seeking a property they can update and make their own. With a practical layout, an enclosed rear garden and views across the surrounding countryside, the property combines village living with the potential to create a home tailored to individual tastes. The accommodation is entered through a glazed porch, leading into the hallway with stairs rising to the first floor. The lounge/dining room provides space for both seating and dining and features a fireplace. To the rear, the kitchen is fitted with a range of wall and base units, worktop space and an integrated oven and hob. A sun room, accessed from the kitchen, offers an additional seating area overlooking the rear garden, with a door providing access outside. A ground-floor WC completes the accommodation on this level. The first floor comprises three bedrooms and a shower room fitted with a sho
£ 160,000
3 bed house for sale
2 pictures
House · for sale
£ 230,000
3 bed house for sale
SA61
· 3 Bedrooms · House
· Garden · Fireplace · Parking · Equipped kitchen · Heating
SA61 · 3 Bedrooms · House · Garden · Fireplace · Parking · Equipped kitchen · Heating
A detached bungalow situated on the outskirts of the coastal town of Fishguard, within walking distance of the shops, schools, health centre and amenities. The property benefits from gas central heating, double glazing, off-road parking for two cars and a detached garage. The property is accessed via the side of the bungalow, leading into a welcoming entrance hallway. To the right, an opening leads into the kitchen, which is fitted with a range of matching wall and base units, along with space for a washing machine, oven, and fridge freezer. A window above the sink overlooks the rear garden. The hallway also benefits from two useful storage cupboards. The living and dining area features a feature fireplace with an electric fire. From here, glazed sliding doors open into the conservatory, a bright and airy space that enjoys plenty of natural light and offers lovely views over the rear garden. Positioned towards the front of the bungalow are three bedrooms, two of which are doubles, with
£ 230,000
1 bed flat for sale
2 pictures
Flat · for sale
£ 159,950
1 bed flat for sale
SA61
· 1 Bedroom · Flat
· Equipped kitchen · Cellar · Concierge
SA61 · 1 Bedroom · Flat · Equipped kitchen · Cellar · Concierge
A contemporary apartment located on Tenby's High Street. The apartment is at the basement level but benefits from natural light, thanks to light wells to the front and rear. This property boasts a modern and stylish design, with quirky kitchen and dining areas in vaulted rooms off the living room. The apartment is accessed from the High Street, via a communal hallway. On entering the apartment and heading down a carpeted staircase, there is a spacious reception room adjoining the kitchen and dining areas, with 1 bedroom and a shower room with modern walk-in shower. One of the unique features of this apartment is the presence of a lightwell, and glass pavement lights above, allowing natural light throughout. Additionally, the property benefits from Nuaire air recycling system ensuring ventilation and improved air quality.Communal EntranceEnter the building off the high street through an original refurbished solid wood front door to inner lobby with solid bamboo floor, meter cupboard and
£ 159,950
3 bed house for sale
2 pictures
House · for sale
£ 290,000
3 bed house for sale
SA61
· 3 Bedrooms · House
· Garden · Equipped kitchen
SA61 · 3 Bedrooms · House · Garden · Equipped kitchen
A beautifully presented three-bedroom end-terrace cottage, situated in the sought-after village of Hundleton, just two miles from the historic town of Pembroke and its excellent range of everyday amenities. Lovingly maintained to a high standard by the current vendors, the property offers welcoming accommodation finished in tasteful, neutral d?cor throughout. The layout comprises of a welcoming living room and well equipped kitchen/diner, complemented by a useful utility room with direct access to the rear garden. There are two double bedrooms, a further single bedroom and an impressive family shower room, complete with a generous walk-in shower, his and hers wash hand basins and illuminated mirrors. The cottage benefits from double glazing and oil-fired central heating, together with multiple loft spaces providing an excellent amount of additional storage. A particularly attractive feature is the privately owned solar panel system, which provides a healthy return from electricity supp
£ 290,000
3 bed house for sale
2 pictures
House · for sale
£ 385,000
3 bed house for sale
SA61
· 3 Bedrooms · House
· Equipped kitchen
SA61 · 3 Bedrooms · House · Equipped kitchen
This immaculately presented link-detached dormer bungalow, situated on Valley Road in the sought-after coastal village of Saundersfoot, presents an exciting opportunity for investors and buyers alike. Set within easy walking distance of the stunning coastline, sandy beaches, and local amenities, the property enjoys a highly desirable location that appeals to both holidaymakers and long-term residents. The property has been lovingly renovated by the current vendors and now boasts an impressive open plan living/kitchen/diner at the heart of the home, creating a bright and sociable space ideal for modern living and entertaining. This expansive area offers ample room for relaxing, dining, and cooking, all within a well-designed layout. Featuring the original coving, there is also solid wood flooring laid throughout. The ground floor also accommodates; two double bedrooms and a modern shower room with a waterfall shower. The loft was converted in 2024 and is now home to a impressive master
£ 385,000
3 bed house for sale
2 pictures
House · for sale
£ 100,000
3 bed house for sale
SA61
· 3 Bedrooms · House
· Equipped kitchen · Concierge · Heating
SA61 · 3 Bedrooms · House · Equipped kitchen · Concierge · Heating
FOR SALE BY MODERN METHOD OF AUCTION 38 Dartmouth Street is a conveniently located mid terrace townhouse, sitting within walking distance of the town centre, marina and supermarkets. The property would benefit from modernisation but is bursting with character, making it an exciting first time buy or investment! The layout of the property briefly comprises of an entrance vestibule leading in to a hallway, two reception rooms connected by sliding glass doors, kitchen with adjoining utility room, a split level staircase leading to two double bedrooms with fitted wardrobes, a further single bedroom and a shower room with accessible shower unit. The property is served by gas central heating, and double glazing. Externally, a walled courtyard gives curb appeal at the front. To the rear, steps from the utility room lead up to a low maintenance courtyard to the rear, with a pedestrian gate giving rear access. From the front door and street, glimpses of the sea can be enjoyed. With the further
£ 100,000
3 bed house for sale
2 pictures
House · for sale
£ 170,000
3 bed house for sale
SA61
· 3 Bedrooms · House
· Garden · Equipped kitchen
SA61 · 3 Bedrooms · House · Garden · Equipped kitchen
Situated in the popular residential development of School Gardens, Pennar, this attractive end-terrace home offers comfortable and versatile accommodation, conveniently positioned on the outskirts of Pembroke Dock. Well presented throughout with tasteful neutral decor, the property provides a flexible layout suited to a variety of buyers. The accommodation comprises an entrance hall, comfortable lounge, kitchen/diner, wet room, three double bedrooms, study ursery which currently has a cabin bed fitted and family bathroom. The ground-floor bedroom and wet room are particularly useful features, offering the potential for accessible living and making the home well suited to those looking for accommodation across two floors. Outside, the rear garden has been designed with ease of maintenance in mind, featuring a decked area with useful storage beneath for outdoor equipment, together with gated pedestrian side access. The frontage is similarly low maintenance. To the side of the property is
£ 170,000
2 bed house for sale
2 pictures
House · for sale
£ 250,000
2 bed house for sale
SA61
· 2 Bedrooms · House
· Garden · Parking
SA61 · 2 Bedrooms · House · Garden · Parking
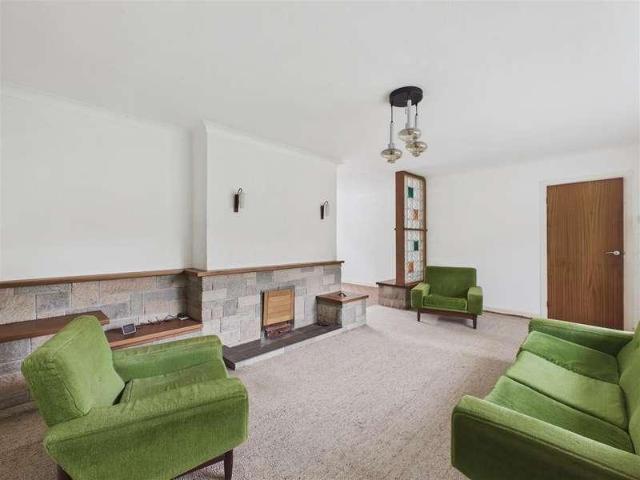
A detached 2-bedroom bungalow, with garden, garage and parking, situated in St Florence, Nr. Tenby. The property presents an excellent opportunity for those seeking a family home with potential for improvement. The bungalow boasts both front and rear gardens, providing ample outdoor space. The layout is practical and functional, catering to a variety of lifestyles, ideal for families or those who prefer single-level living. While the bungalow would benefit from modernisation, it offers a unique chance for buyers to personalise the space to their taste and requirements.HallwayA spacious hallway with doors to the lounge, bathroom and 2 bedrooms laid with checkerboard parquet wood flooring.LoungeA large bright living room with a window to the front leads to a semi open-plan style dining area, featuring a coloured glass-block wall. The room has an open fire with hearth and stone surround and checkerboard parquet wood flooring.Dining RoomSemi open plan with a window to the rear, accessed vi
£ 250,000
4 bed house for sale
2 pictures
House · for sale
£ 425,000
4 bed house for sale
SA61
· 4 Bedrooms · House
· Garden · Parking · Fireplace · Equipped kitchen · Patio · Concierge
SA61 · 4 Bedrooms · House · Garden · Parking · Fireplace · Equipped kitchen · Patio · Concierge
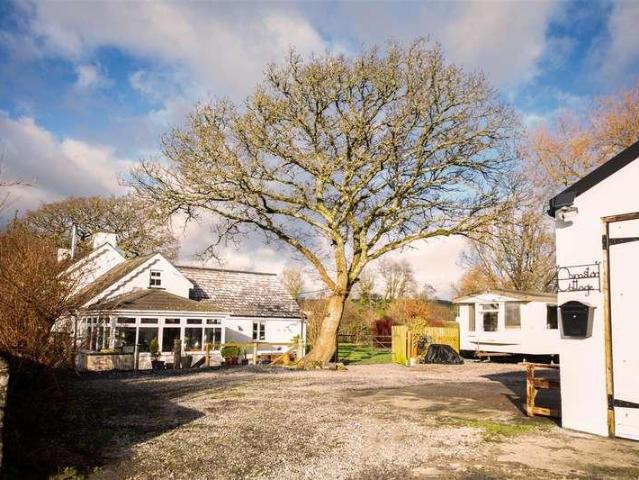
A charming and well presented detached cottage set within approximately 0.45 acres of attractive gardens and grounds, enjoying lovely countryside views in the sought after location of Canaston Bridge, just a short drive from Narberth. Offering spacious and versatile accommodation, the property features four bedrooms, two bathrooms, a welcoming living room with an inglenook fireplace and wood burning stove, a fitted kitchen/breakfast room, sun room and additional reception space. Externally, the property benefits from ample off road parking, a detached double garage, enclosed lawn and patio gardens, making it ideal for families or those seeking a peaceful rural retreat with excellent access to local amenities and transport links. EPC rating D. Council tax band E. Location Canaston Bridge is a 5-minute drive to Narberth, an effervescent little place with a thriving high street packed with independent shops, out-of-this-world eateries and a full calendar of events. You can easily spend al
£ 425,000
4 bed house for sale
2 pictures
House · for sale
£ 200,000
4 bed house for sale
SA61
· 4 Bedrooms · House
· Garden · Equipped kitchen · Parking · Patio · Heating
SA61 · 4 Bedrooms · House · Garden · Equipped kitchen · Parking · Patio · Heating
NO ONWARD CHAIN * A detached Timber framed bungalow in need of some modernisation, situated in a popular residential cul-de-sac The property is located on a no through road, yet ideally situated in close proximity to the town centre of Pembroke and all its amenities, including schools and leisure centre. The accommodation comprises; an entrance hallway with a storage cupboard, 2 double bedrooms and a single bedroom, as well as a lounge, The kitchen/diner is fitted with wall and base units and a The property has a family shower room. The property benefits from double glazing and gas central heating. Externally, the property has an established lawned front garden with mature shrubs, driveway parking and a single garage. To the rear, is a garden laid to patio. There are mature trees and shrubs bordering the garden, as well as a fence. Pembroke Town is located In the South of Pembrokeshire. The Main Street offers an array of independent businesses, including gift shops, cafe's and grocery
£ 200,000
3 bed house for sale
2 pictures
House · for sale
£ 200,000
3 bed house for sale
SA61
· 3 Bedrooms · House
· Garden · Fireplace · Equipped kitchen · Parking · Powder room
SA61 · 3 Bedrooms · House · Garden · Fireplace · Equipped kitchen · Parking · Powder room
A modern well presented three-bedroom semi-detached home offered for sale with no onward chain situated within the popular village of Hook. Located approximately 4 miles south-east of the County Town of Haverfordwest, enjoying an appealing cul de sac location with countryside views to the rear, driveway parking and an enclosed garden. The accommodation begins with an entrance hallway, with stairs to the first floor and access to a useful cloakroom/WC. The lounge provides a comfortable main living space, featuring a fireplace with timber surround, while the kitchen is fitted with a range of wall and base units, worktop surfaces and integrated cooking appliances. A door opens directly from the kitchen onto the rear garden, creating a practical connection between the house and outside space. Upstairs are three bedrooms and the family bathroom, with the rear-facing bedroom taking advantage of the attractive outlook across the neighbouring fields and surrounding countryside. The bathroom is
£ 200,000
4 bed house for sale
2 pictures
House · for sale
£ 675,000
4 bed house for sale
SA61
· 4 Bedrooms · House
SA61 · 4 Bedrooms · House
NO CHAIN AN IMPOSING AND TASTEFULLY CONVERTED EARLY 19TH CENTURY COACH HOUSE WITH APPROX 7.8 ACRES IN A DELIGHTFUL RURAL BUT NOT REMOTE SETTING. GENERAL The Coach House stands proudly in a south-facing position within the beautiful Pembrokeshire countryside. It is under a mile from Lamphey which has an excellent range of amenities and under two miles from the centre of historic Pembroke with its well known 12th Century Castle etc. The sandy beach at Freshwater East is less than three miles. The Coach House (also known as North Down Coach House) is a historic Grade II Listed Building and has several character features including ashlar quoins and an elliptical arched entrance etc. The Residential Smallholding would be ideal for a family - possibly one with an interest in horses. There is ample space for someone wishing to run a business from home and the Coachmans Cottage has development possibilities. The Land is south-facing and Callan Dyke (part of Pembroke River) forms the south boun
£ 675,000

Get email alerts

Don't miss out: be the first to know about new properties

The alert was correctly created

On subscribing you accept the conditions of use and the privacy policy
Alert
Receive new ads in your inbox
Save this search
Receive alerts for new listings

We'll send you an email when we have new properties for: "Properties for sale in SA61"

The alert was correctly created

Merlins Bridge Haverfordwest
Priory Park SA61 Haverfordwest
Get email alerts and be the first to see new listings
Required field
On subscribing I accept the terms of the privacy policy
Perfect! You'll soon start receiving new listings via email
Alert
Receive an email when we have new ads for Properties for sale in SA61
Save this search
Filters

Bedrooms

Size (sq.ft)

sq.ft
sq.ft

Price

£
£

Property type

Bathrooms

Clear all filters
Receive notifications when new entries are published.