1,625 properties for sale in SA70

3 bed house for sale
2 pictures
House · for sale
£ 300,000
New
3 bed house for sale
SA70
· 3 Bedrooms · House
· Garden · Equipped kitchen · Parking · Patio
SA70 · 3 Bedrooms · House · Garden · Equipped kitchen · Parking · Patio
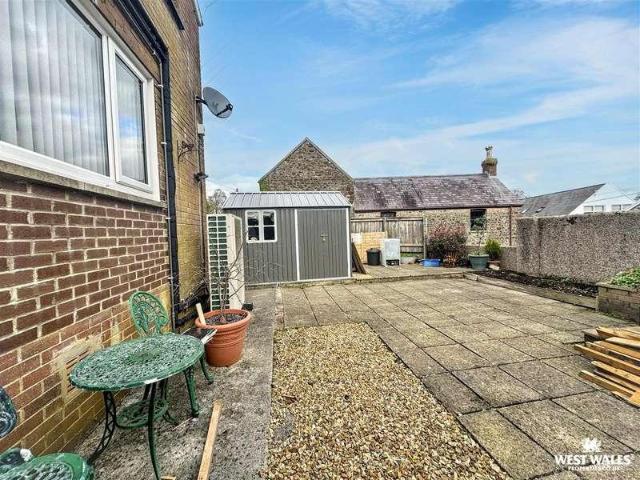
An excellent opportunity to purchase this delightful three-bedroom end-of-terrace cottage, situated in the peaceful and picturesque village of Jeffreyston. Offering characterful village living, this appealing property would make an ideal family home, countryside retreat or coastal base. The accommodation includes an entrance hall with a useful storage cupboard, a welcoming living room and a modern kitchen/diner featuring French doors which open directly onto the rear garden. Upstairs, the split-level staircase leads to three well-proportioned double bedrooms, a family bathroom and a separate additional WC. Outside, the rear garden is enclosed by a traditional stone wall boundary and features a patio area, providing a lovely space for outdoor dining and relaxation. Parking for up to four vehicles is an additional benefit, while pleasant views towards the village church enhance the property's rural appeal. Further benefits include an air source heat pump and solar panels. Jeffreyston is
£ 300,000
3 bed house for sale
2 pictures
House · for sale
£ 195,000
New
3 bed house for sale
SA70
· 3 Bedrooms · House
· Fireplace
SA70 · 3 Bedrooms · House · Fireplace
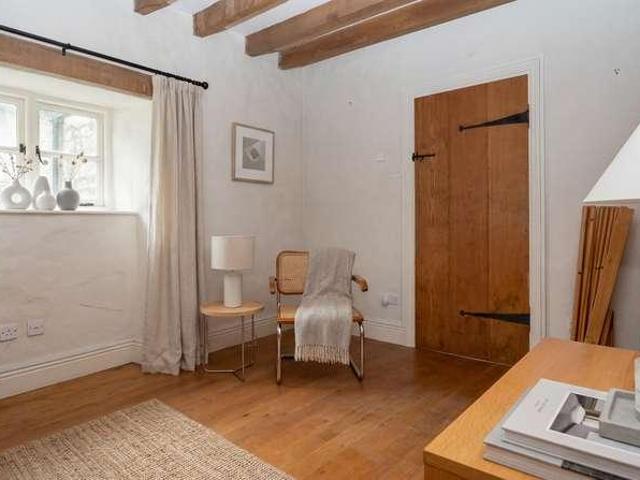
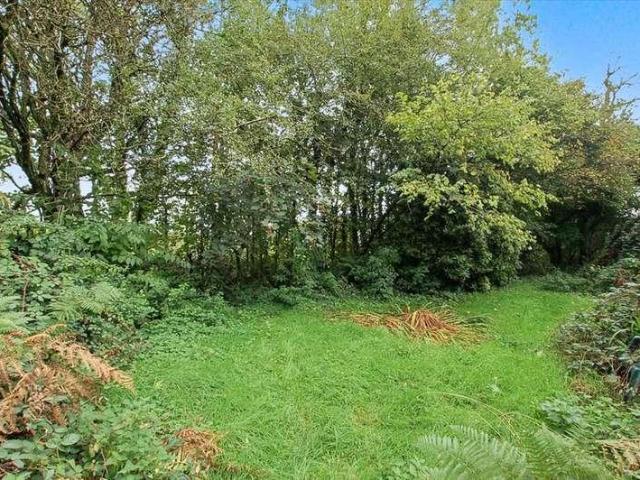
AN IMPROVABLE DETACHED COTTAGE OF CHARACTER IN AN IDYLLIC RURAL BUT NOT TOO REMOTE SETTING 'BEST & FINAL' BIDS MAY BE INVITED - TBC VIEWINGS WILL BE ARRANGED ON SET DAYS & IN BLOCKS AND TO COMMENCE FROM FRIDAY 20TH NOVEMBER 2026 - PLEASE ENQUIRE FURTHER GENERAL Loveston Wood Cottage is situated fairly centrally within South Pembrokeshire in a quiet countryside setting. Easy access can be gained to the local towns and sandy beaches within the beautiful southern section of the Pembrokeshire Coast National Park. The Cottage itself is fairly well proportioned and incorporates beamed ceilings and fireplaces etc. However, it is now in need of fairly comprehensive repair and improvement. Loveston Wood Cottage is a renovation project. The unsurfaced access lane/track which leads down to the Cottage is rather rough/uneven. With approximate dimensions, the accommodation briefly comprises. Hall Front door to rear, quarry tiled floor, part tiled walls. Sitting Room 17'3' x 11'11' (5.26m x 3.63m) d
£ 195,000
5 bed house for sale
2 pictures
House · for sale
£ 415,000
New
5 bed house for sale
SA70
· 5 Bedrooms · House
· Fireplace · Powder room
SA70 · 5 Bedrooms · House · Fireplace · Powder room
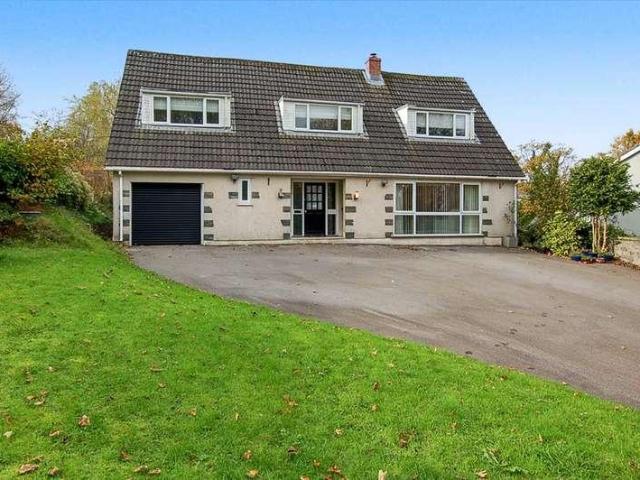
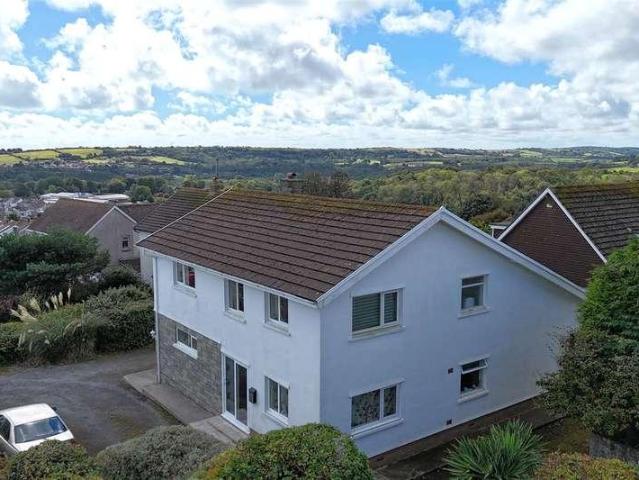
A SPACIOUS DORMER-STYLE DETACHED HOUSE PROVIDING FAMILY SIZE ACCOMMODATION WITH GENEROUS MATURE GROUNDS OF CIRCA 0.36 ACRE IN A POPULAR RESIDENTIAL AREA GENERAL Grove Hill is situated to the south side of the historic town from where easy access can be gained to local amenities including the shops, schools and superb 12th Century Castle etc. Tegfan offers well proportioned accommodation. There have been various recent improvements but it would benefit from further upgrading etc. The Grounds are a special feature. With approximate dimensions, the accommodation briefly comprises. Hall 16'0' x 14'6' (4.88m x 4.24m) overall, recessed front door and side panels, turning staircase, walk-in storage/cloaks cupboard, tiled floor, tongue and groove ceiling. Cloakroom/WC Suite comprising wash hand basin and WC, tiled floor. Sitting Room 19'10' x 13'1' (6.05m x 3.99m) picture window to front with pleasant outlooks, stone/slate fireplace with living flame gas fire and TV stand, wide opening to. Din
£ 415,000
3 bed house for sale
2 pictures
House · for sale
£ 320,000
New
3 bed house for sale
SA70
· 3 Bedrooms · House
· Garden · Equipped kitchen · Parking
SA70 · 3 Bedrooms · House · Garden · Equipped kitchen · Parking
Situated on a desirable corner plot in the popular village of Cosheston, this detached bungalow offers comfortable and versatile accommodation, ideal for families, couples or those seeking the convenience of single-storey living. The property welcomes you through an entrance hall leading to a double en-suite bedroom. The lounge area to the front is south facing, kitchen/diner provides a sociable space for everyday living and entertaining complemented by a useful utility room and integral access to the garage, while the accommodation benefits from two further bedrooms and a family bathroom. Externally, the property occupies an attractive corner plot with an enclosed wrap-around garden, providing a pleasant outdoor space to relax and entertain. A driveway to the front offers off-road parking. Further benefits include 10 solar panels installed on the roof and a air source heat pump Cosheston is an attractive and sought-after village, conveniently positioned between the surrounding towns o
£ 320,000
house for sale
2 pictures
House · for sale
£ 600,000
New
house for sale
SA70
· House
SA70 · House
Story Written in Stone, Water and TimeSet along the banks of the Cleddau Estuary, Coedcanlas is a place shaped quietly by centuries. Sheltered within its landscape and enjoying beautiful, ever-changing views across the water, this remarkable Grade II listed property forms part of a former manor estate where history, character and opportunity come together.Records suggest that a manor has existed at Coedcanlas since around 1360, evolving gradually as generations passed through. While no single building survives unchanged, the estate retains significant historic fabric. An arch within the original manor house is believed by the Royal Commission on the Ancient and Historical Monuments of Wales to date from the 15th century, with further elements from the later Tudor period and refinements introduced during the 18th century. Roof timbers bearing the inscription John Gay 1811 offer a rare and human connection to the propertys long and layered past.The house has known periods of occupation a
£ 600,000
3 bed house for sale
2 pictures
House · for sale
£ 145,000
New
3 bed house for sale
SA70
· 3 Bedrooms · House
· Garden · Fireplace · Equipped kitchen · Parking
SA70 · 3 Bedrooms · House · Garden · Fireplace · Equipped kitchen · Parking
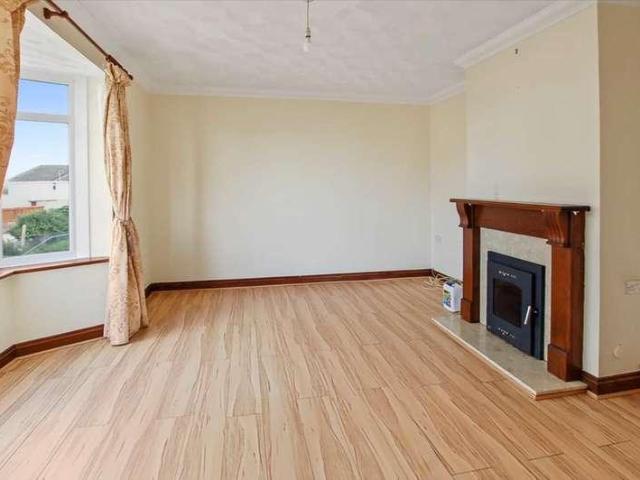
AN IMPROVED SEMI-DETACHED HOUSE OFFERING WELL POSITIONED ACCOMMODATION WHICH IS IDEAL FOR A YOUNG FAMILY GENERAL St Teilos Road is situated to the east side of the town centre, but is conveniently located for accessing the shops, schools and other amenities of Pembroke Dock plus nearby Pembroke. 50 St Teilos Road has benefited from various upgrading. The off-road parking is a fine feature and the House currently backs on a field(s). With approximate dimensions, the accommodation briefly comprises. Hall Canopied Upvc front door, side window, staircase. Sitting Room 14'9' x 11'10' (4.50m x 3.61m) plus bay window to front. Fireplace coal-effect gas fire and timber surround. Kitchen/Diner 21'4' x 8'11' (6.50m x 2.72m) south facing window and French doors to Garden. Range of fitted wall and base units incorporating contrasting work surfaces one and a half bowl sink, built-in electric oven and gas hob with extractor over, plumbing for washing machine. Landing Side window, storage cupboard. B
£ 145,000
3 bed house for sale
2 pictures
House · for sale
£ 225,000
New
3 bed house for sale
SA70
· 3 Bedrooms · House
· Garden · Parking · Fireplace · Equipped kitchen
SA70 · 3 Bedrooms · House · Garden · Parking · Fireplace · Equipped kitchen
A SIZEABLE SEMI-DETACHED HOME WITH A LARGE GARDEN IN A SOUGHT-AFTER NATIONAL PARK VILLAGE - REQUIRING SOME ATTENTION & UPGRADING BUT OFFERING HUGE POTENTIAL AS A FAMILY HOME GENERAL Stackpole is a popular village with a character pub/restaurant about five miles south of the historic town of Pembroke. The stunning sandy beaches of Freshwater East, Barafundle, Broadhaven and Freshwater West are nearby as are other beauty spots including the fabulous Bosherston Lily Ponds and Stackpole Quay which can be accessed on foot via the adjacent fields. The House would benefit from periodic improvement and redecoration. Subject to consent, there is ample space for a Double Garage and/or an extension if required. With approximate dimensions, the accommodation briefly comprises. Hall Hardwood front door, side window, staircase. Sitting Room 18'6' x 13'1' (5.64m x 3.99m) double aspect with windows to front and rear, mock 'fireplace', doors from Hall and Kitchen. Dining Room 12'5' x 10'11' (3.78m x 3.
£ 225,000
7 bed house for sale
2 pictures
House · for sale
£ 1,500,000
Updated
7 bed house for sale
SA70
· 7 Bedrooms · House
· Garden · Parking · Concierge
SA70 · 7 Bedrooms · House · Garden · Parking · Concierge
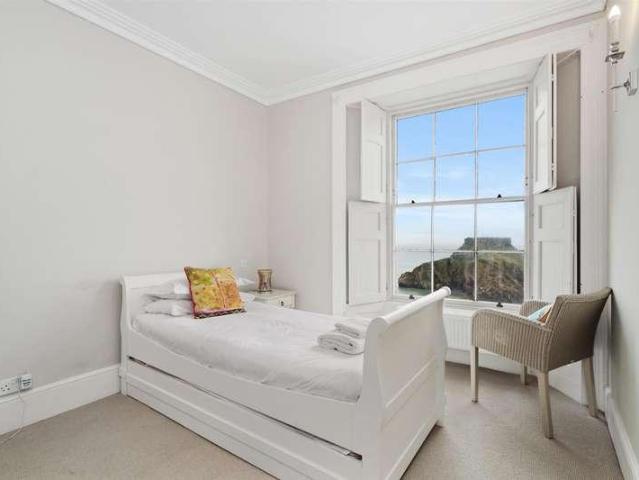
A rare opportunity to purchase one of Tenby's finest Grade II* listed homes, with 2 parking spaces. This premier house is situated in the distinguished row of Lexden Terrace, in which the front gated courtyard and cliff-top garden are located. Boasting spectacular views towards St. Catherine's Island, Caldey Island and Carmarthen Bay beyond. St Catherine's House is the largest of the terraced houses. Built circa 1845, the property is set over five floors with seven bedrooms, four bathrooms and four reception rooms and has retained many of the original architectural features. It has the added benefit of an exclusive private garden, and a flagstone terrace built into the cliffs, with steps leading directly to the golden sand beach below.Entrance HallThe property is entered via a solid wood door opening into the entrance hall which has a beautiful ornate ceiling and solid wood Welsh Oak flooring which continues throughout the ground floor.Dining Room / StudyThe Dining Room/Study (currentl
£ 1,500,000
2 bed house for sale
2 pictures
House · for sale
£ 400,000
New
2 bed house for sale
SA70
· 2 Bedrooms · House
· Garden · Fireplace · Equipped kitchen · Concierge
SA70 · 2 Bedrooms · House · Garden · Fireplace · Equipped kitchen · Concierge
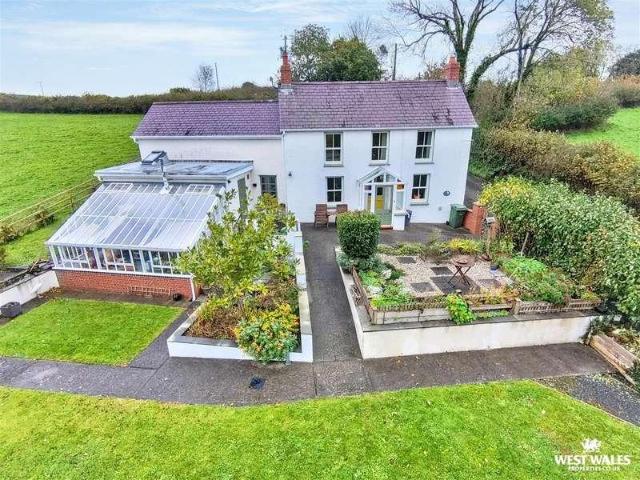
Tucked away in glorious Welsh countryside, this beautifully proportioned detached cottage is the perfect marriage of old and new. Exposed timber beams and sash windows give it undeniable period charm, while over 2,100 sq ft of flexible, light-filled accommodation makes it ready for modern family life. A sunny yellow front door opens into a welcoming porch, leading straight into the main reception room, a real standout with its stone fireplace and stove, illuminated display cabinets and sash window overlooking the garden. The second reception room sits to the left, cosy and comfortable with slate-tiled flooring and a pretty garden outlook. The bright breakfast kitchen is a joy, with shaker-style cabinetry, wooden worktops, two sets of garden-view windows and a classic range cooker at its heart, with a handy utility room. Upstairs are two delightful double bedrooms, including a master suite with built-in wardrobes and a modern en-suite shower room, along with a family bathroom. Adding ex
£ 400,000
4 bed house for sale
2 pictures
House · for sale
£ 265,000
4 bed house for sale
SA70
· 4 Bedrooms · House
· Garden · Swimming pool · Equipped kitchen · Parking · Patio
SA70 · 4 Bedrooms · House · Garden · Swimming pool · Equipped kitchen · Parking · Patio
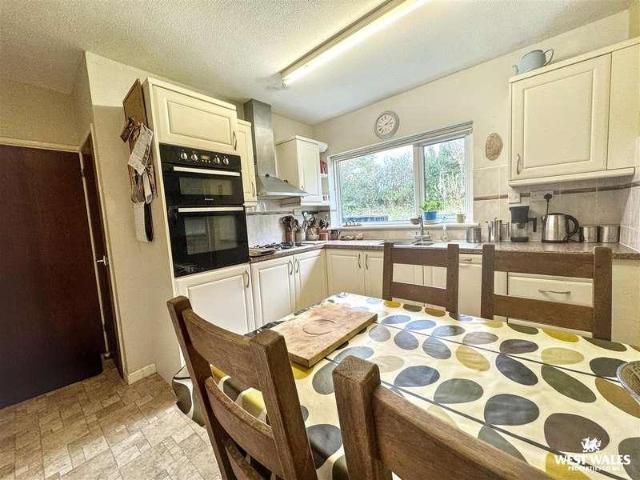
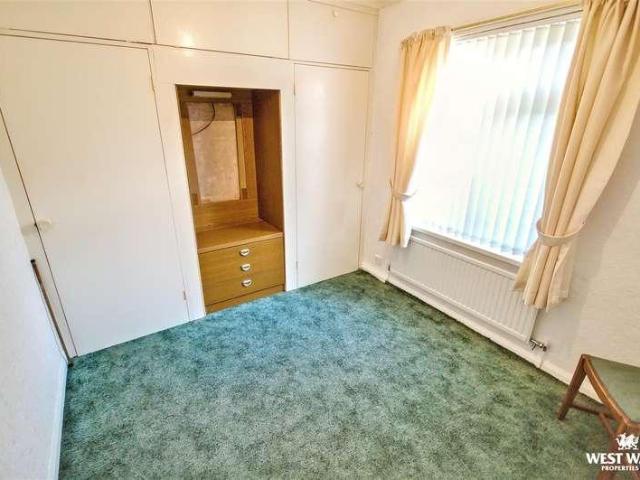
West Wales Properties presents 20 Langford Road, a 4 bedrooms semi-detached property located in the village of Johnston, within a 3-mile drive of the county town of Haverfordwest. The ground floor briefly comprises of an entrance hallway, lounge, kitchen/dining area, utility room downstairs W.C and a conservatory, offering an alternative living area. To the first floor there is a master bedroom, complete with en-suite shower room, three further bedrooms, family bathroom and an airing cupboard. Externally to the front is a gravelled driveway, providing ample, private off-street parking. To the rear a low maintenance garden, laid to lawn, and paved patio seating area, a handy storage shed and covered hot tub. Viewing is recommended to appreciate the size and versatility of this property. The property also benefits from from 11 solar panels, complete with battery storage for excess energy. We would respectfully ask that you to call our office before you view this property internally or ex
£ 265,000
3 bed house for sale
2 pictures
House · for sale
£ 265,000
3 bed house for sale
SA70
· 3 Bedrooms · House
· Garden · Equipped kitchen · Parking
SA70 · 3 Bedrooms · House · Garden · Equipped kitchen · Parking
An opportunity to purchase a three bedroom detached bungalow, situated on the outskirts of Haverfordwest town and convenient for local shops and amenities. The accommodation briefly comprises an entrance hall, living room, kitchen, family bathroom and three double bedrooms. Externally, the property benefits from a south-facing lawned front garden, together with ample off-road parking on a private driveway and low maintenance garden to the rear. An internal viewing is highly recommended to fully appreciate the versatility and accommodation this property has to offer. No Onward Chain. Haverfordwest is a popular market town offering a wide range of facilities and amenities, including a good selection of shops, retail parks, primary and secondary schools, further education facilities, a hospital, mainline railway station, leisure centre and swimming pool, cinema, restaurants and public houses. The beautiful Pembrokeshire coastline is readily accessible, with the long sandy beach at Broad H
£ 265,000
house for sale
2 pictures
House · for sale
£ 70,000
house for sale
SA70
· House
· Garden · Equipped kitchen · Parking
SA70 · House · Garden · Equipped kitchen · Parking
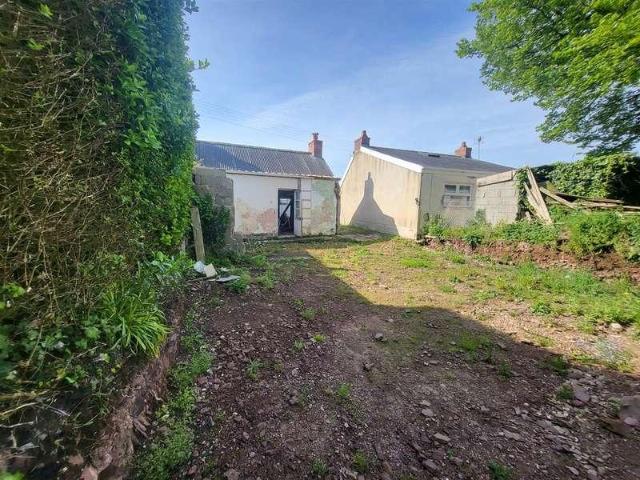
An opportunity to purchase a semi detached character cottage as a renovation project (Subject to the relevant planning permissions) in the popular village of Herbrandston. Within easy reach of Sandy Haven beach this property is ideally placed in a coastal location. The property had approved planning in 2018 (REF: NP/130214) but this has since lapsed for a single storey dwelling consisting of open plan kitchen/dining area/lounge, bathroom and two bedrooms. Externally to the front is a hard standing area suitable for vehicular parking and to the rear is a garden which is laid to lawn. With the added appeal of no onward chain, this property must be viewed to appreciate its unique opportunity for those with a vison to make a stunning home. Milford Haven has the largest port in Wales and the third-largest port in the United Kingdom. It also has a popular Marina with accompanying Restaurants, Wine Bar, and boutique shops. The town itself has a historic late 18th and 19th centuries core based
£ 70,000
4 bed house for sale
2 pictures
House · for sale
£ 425,000
4 bed house for sale
SA70
· 4 Bedrooms · House
· Parking · Equipped kitchen · Patio · Heating
SA70 · 4 Bedrooms · House · Parking · Equipped kitchen · Patio · Heating
A detached four bedroom house with separate one bed annexe on a corner double plot enjoying views across to Caldey Island convenient to the popular seaside resort of Tenby with it picturesque harbour and white sandy beaches. Comprising of:- Kitchen, Dinning Room, Sitting Room, Four double bedrooms, separate WC and bathroom. Annexe:-Kitchen, Bedroom/Sitting room and bathroom. Externally:- Driveway with parking for four cars, detached garage with patio area with views of Caldey. The property benefits from gas central heating and double glazing throughout. Council Tax Band F. EPC E Location Tenby is probably the most iconic and well-visited seaside town in Wales. Steeped in ancient history and surrounded by an imposing medieval stone wall. Tenby has seen many changes through time, but it has been on the leisure map for over 200 years. There are plenty of shops in the town specialising in locally produced items and plenty of attractions such as boat trips, wildlife parks, golf and plenty o
£ 425,000
4 bed house for sale
2 pictures
House · for sale
£ 375,000
Updated
4 bed house for sale
SA70
· 4 Bedrooms · House
· Equipped kitchen · Cellar
SA70 · 4 Bedrooms · House · Equipped kitchen · Cellar
A rare opportunity to acquire a double-fronted, end-terrace house within Tenby's town walls, with its own private rear courtyard. The property is spread over 4 floors and has a large basement, with 4 bedrooms, a large living/dining room, a kitchen to the rear, and a family bathroom. Offering large rooms, and some original features, the house has a lot of character and is deceptively spacious and is only a minute's walk from the Paragon Beach. Whilst it needs refurbishment, and would benefit from a full renovation, the property would make an ideal family home, holiday property, or long-term investment.Porch/HallwaySteps up from Cresswell street lead to a timber front door. This opens into a small entranceway, with the staircase leading up, and doors into the lounge.Lounge/Dining RoomA large dual aspect lounge/dining room, with doors leading to the rear courtyard, and to the kitchen, with double doors giving access to the basement.KitchenA bright kitchen to the rear, with a large larder
£ 375,000
2 bed flat for sale
2 pictures
Flat · for sale
£ 445,000
Updated
2 bed flat for sale
SA70
· 2 Bedrooms · Flat
· Balcony · Equipped kitchen · Parking
SA70 · 2 Bedrooms · Flat · Balcony · Equipped kitchen · Parking
This immaculately presented second floor apartment is situated in the highly sought after Waters Edge development. As close to the sea as you can get, this south-facing apartment is flooded with sunlight throughout the day. The open-plan living space has a private balcony with sea views over South Beach and Caldey Island. The apartment further comprises fitted kitchen with integrated appliances, two double bedrooms with built-in wardrobes, family bathroom and master en-suite shower room. Boasting underfloor heating throughout, centralised audio system, electric controlled blinds, dedicated parking space and secure gated access, this luxury apartment has an array of modern features which make it truly stand out. This stunning location is within easy walking distance of Tenby's vibrant town centre, offering quaint shops, charming eateries and historic landmarks.Entrance HallThe hardwood front door features 3 small porthole windows and opens into a spacious entrance hall with tiled floori
£ 445,000
5 bed house for sale
2 pictures
House · for sale
£ 600,000
5 bed house for sale
SA70
· 5 Bedrooms · House
· Fireplace · Equipped kitchen · Concierge
SA70 · 5 Bedrooms · House · Fireplace · Equipped kitchen · Concierge
Welcome to Williamston House. This most impressive detached residence dates back over 200 years and has the stories to tell! The property is located in the sought after rural hamlet of West Williamston, close to Carew Castle and the famous Cresselly Arms at Cresswell Quay. With unlimited charm and many period features, this family home offers versatile space to suite any dynamic. Entering through the porchway to the front, the layout of the property briefly comprises of an entrance hall with flagstone flooring, two reception rooms, a character dining room with an inglenook fireplace housing an original bread oven and woodburning stove, with exposed beams and quarry tile floors, a utility room, kitchen/breakfast room equipped with a Nobel range, a further reception room which was once the school room for the local children, and a sun room. The first floor, accessible by both a main staircase and a servants staircase, offers five bedrooms a family bathroom with a roll top bath, and a sep
£ 600,000
3 bed house for sale
2 pictures
House · for sale
£ 325,000
3 bed house for sale
SA70
· 3 Bedrooms · House
· Equipped kitchen
SA70 · 3 Bedrooms · House · Equipped kitchen
A distinctive three-bedroom, two-bathroom semi-detached home, beautifully converted from an original 18th-century milking outbuilding dating back to the 1700s, offering historic character and contemporary comfort. The conversion has retained the building s unique personality and charm while delivering a thoughtful, practical layout, placing one versatile bedroom conveniently on the ground floor ideal for those seeking single-level living space, a home office, or guest accommodation while the first floor provides two further bedrooms served by a practical Jack-and-Jill style bathroom. Inside, the home impresses with a spacious living and dining area, with original features including exposed beams and vaulted ceilings that celebrate the building s heritage alongside modern finishes. The modernised kitchen is highly functional, fitted with a generous range of wall and base units, integrated appliances, and ample work surfaces. A useful utility room adds further practicality, providing sto
£ 325,000
3 bed house for sale
2 pictures
House · for sale
£ 239,950
3 bed house for sale
SA70
· 3 Bedrooms · House
· Garden · Gym · Equipped kitchen · Cellar · Powder room
SA70 · 3 Bedrooms · House · Garden · Gym · Equipped kitchen · Cellar · Powder room
AN EXCEPTIONAL, EXTENDED TOWN HOUSE OFFERING GENEROUS AND COMFORTABLE ACCOMMODATION STYLED IN A CONTEMPORARY THEME GENERAL Presenting an exceptionally appointed town house in a prime town centre location, offering the perfect blend of immaculate presentation and versatile living space. This exquisite property is truly move-in ready, highlighted by a sleek and spacious 7.30-metre living room - an ideal setting for both relaxing and entertaining. The heart of the home boasts a modern, stylish kitchen complete with a thoughtfully designed side extension, creating a generously sized breakfast room. Adjacent to this, a convenient cloakroom maximises practicality. Upstairs, you will find three well-proportioned bedrooms and a sizeable bathroom, all finished to an outstanding standard. For those seeking additional flexible space, a renovated basement provides the perfect area for a home gym, office, or creative salon. A light-filled garden Sun Room opens onto the westerly aspect rear garden,
£ 239,950
3 bed house for sale
2 pictures
House · for sale
£ 180,000
3 bed house for sale
SA70
· 3 Bedrooms · House
· Equipped kitchen
SA70 · 3 Bedrooms · House · Equipped kitchen
A beautifully presented terraced cottage situated in the sought-after location of Beach Road, Llanreath, offering a delightful blend of character, charm and contemporary living. Arranged over three floors and thoughtfully extended, this inviting home has been tastefully modernised by the current owner while retaining its cosy and welcoming atmosphere. Upon entering the property, you are greeted by a welcoming hallway which provides access to two well-proportioned double bedrooms and a family bathroom. Stairs lead to the upper floor, where a loft room offers versatile accommodation, currently utilised as a bedroom. The lower ground floor is home to an attractive open-plan lounge and dining area, creating a comfortable and sociable space in which to relax or entertain. A charming wood-burning stove provides a lovely focal point, adding warmth and character to the room. Beyond, a modern fitted kitchen offers a practical and stylish space for everyday living, with access to the outside pat
£ 180,000
5 bed flat for sale
2 pictures
Flat · for sale
£ 190,000
5 bed flat for sale
SA70
· 5 Bedrooms · Flat
· Garden · Equipped kitchen · Patio
SA70 · 5 Bedrooms · Flat · Garden · Equipped kitchen · Patio
An excellent opportunity to acquire the freehold of a property comprising three apartments, ideally situated in the centre of Pembroke Dock, within convenient reach of local shops, schools and a range of everyday amenities. The property comprises two one-bedroom ground-floor apartments and a three-bedroom first-floor apartment, offering an attractive investment opportunity with a rental yield of approximately 10%. The property is being sold with tenants in situ, providing an established rental income. Flat One Ground Floor Comprising of one bedroom, kitchen, lounge and bathroom, with its own private access. Flat Two Ground Floor Comprising of one bedroom, kitchen, lounge/Diner and bathroom. Flat Three 1st Floor Comprising of three bedrooms, kitchen, lounge/Diner and bathroom. To the rear of the property is a south-facing garden and patio area, providing an attractive outdoor space, with all three apartments having access to the garden. An ideal opportunity for investors seeking a multi
£ 190,000
2 bed house for sale
2 pictures
House · for sale
£ 145,000
2 bed house for sale
SA70
· 2 Bedrooms · House
· Heating
SA70 · 2 Bedrooms · House · Heating
A charming two bedroom terrace house situated in the heart of Haverfordwest, offering spacious and versatile accommodation making it an ideal home for first time buyers, families, investors or those seeking a property within easy reach of the town's amenities. The property benefits from gas central heating, well proportioned living accommodation, generous bedroom space and a convenient town-centre location, with shops, caf?s, schools and transport links all within walking distance. With the stunning Pembrokeshire coastline and countryside also easily accessible, this property offers an excellent balance of town and coastal living. Early viewing is highly recommended to appreciate the space, potential and convenient location on offer. EPC C Location The property is ideally situated for access to local shops, supermarkets, caf?s, restaurants, schools, leisure facilities and healthcare services, while Haverfordwest's main shopping district and transport links are close at hand. Haverfordw
£ 145,000
3 bed house for sale
2 pictures
House · for sale
£ 200,000
3 bed house for sale
SA70
· 3 Bedrooms · House
· Garden · Fireplace · Equipped kitchen · Patio · Heating
SA70 · 3 Bedrooms · House · Garden · Fireplace · Equipped kitchen · Patio · Heating
A well presented, three bedroom, semi-detached property, ideally located in the heart of popular community of Neyland, within walking distance of schools, shops and other local amenities. This property is an ideal family home! Benefitting from gas central heating and double glazing, the accommodation briefly comprises; cosy lounge/diner with gas fireplace, fitted kitchen with a selection of wall and base units, and a W.C. on the ground floor. Stairs lead up to three bedrooms (the master benefitting from a built in storage cupboard), and a modern bathroom. Externally the property has a driveway to the side and an enclosed, low maintenance garden to the rear, mainly laid to lawn, with a paved patio seating area. The town centre of Neyland, with its variety of local shops, pubs, and takeaways, is within walking distance, as is the primary school, Neyland Yacht Club, and the Marina with its Bar/Restaurant. Neyland is also served by several bus routes. Haverfordwest, Milford Haven, Pembroke
£ 200,000
3 bed house for sale
2 pictures
House · for sale
£ 175,000
3 bed house for sale
SA70
· 3 Bedrooms · House
· Equipped kitchen
SA70 · 3 Bedrooms · House · Equipped kitchen
A VERY WELL POSITIONED MIXED COMMERCIAL/RESIDENTIAL PROPERTY (PART LET AND PART VACANT) WITHIN THE HEART OF THE HISTORIC TOWN - IDEAL FOR BUY TO LET INVESTORS * CURRENTLY PROVIDING AN INCOME OF ?11,000 PER ANNUM WITH FURTHER POTENTIAL * GENERAL Pembroke has population of around 7,500 albeit this is substantially boosted in summer months by tourists who visit the town's main attraction i.e. the fabulous 12th Century Pembroke Castle. Main Street is Pembroke's principal road and has a one way traffic system running west to east. 24 Main Street has been the premises of Redwing Travel for many years. The self-contained Flat has not been occupied for some time and now needs periodic upgrading e.g. Kitchen, Bathroom/WC and decoration. Once improved, the Flat would be suitable for permanent occupation or holiday letting. With approximate dimensions, the accommodation briefly comprises. Shop/Office 32'2' x 13'0' (9.80m x 3.96m) plus 7'4' x 6'7' (2.24m x 2.01m) into front window and 7'4' x 4'7'
£ 175,000
3 bed house for sale
2 pictures
House · for sale
£ 165,000
3 bed house for sale
SA70
· 3 Bedrooms · House
· Garden · Equipped kitchen
SA70 · 3 Bedrooms · House · Garden · Equipped kitchen
Offering fantastic views of the river Cleddau this property offers versatile accommodation on the edge of Neyland town. If you're looking for your first home, an investment, or a bolt-hole in Pembrokeshire, number 38 is definitely worth a view. The first-floor lounge gives the perfect vantage point to enjoy all the activities on the waterway and is an ideal place to sit and enjoy the seasonal changing view. The layout of the property briefly comprises an entrance hall, bedroom, dining room opening to kitchen and bathroom on the ground floor. With two bedrooms and a lounge on the first. Externally to the rear is steps leading to an enclosed courtyard garden. The town centre of Neyland, with its variety of local shops and excellent sporting facilities for cricket, rugby, football, and bowls, along with pubs and take-aways, is within walking distance, as is the primary school, Neyland Yacht Club, and the Marina. Neyland is also served by several bus routes to Haverfordwest, Milford Haven,
£ 165,000
2 bed house for sale
2 pictures
House · for sale
£ 180,000
2 bed house for sale
SA70
· 2 Bedrooms · House
· Garden · Parking · Lift · Equipped kitchen · Heating
SA70 · 2 Bedrooms · House · Garden · Parking · Lift · Equipped kitchen · Heating
Welcome to Thalassa, a detached bungalow presenting a fantastic development opportunity in the popular town of Milford Haven. The property is of Woolaway construction and sits within a plot measuring approximately 0.2 acres, with views of the waterway at Blackbridge and the Cleddau Estuary. The layout of the property briefly comprises an entrance hall, a living room with a gas effect fire, and a sunroom with a door leading to the back garden. A galley kitchen opens out to a dining area. The internal hallway leads through to a utility room, separate WC, bathroom with both a shower and a bath fitted with a lift assist, and two double bedrooms. The property would benefit from some improvements but offers bundles of potential, and is served by gas central heating. Externally, a driveway provides ample off-road parking and gives access to a detached garage with an adjoining car port. At the rear is a block-built outbuilding for external storage, with a conservatory seating area attached whe
£ 180,000
4 bed house for sale
2 pictures
House · for sale
£ 340,000
4 bed house for sale
SA70
· 4 Bedrooms · House
· Garden · Balcony · Fireplace · Equipped kitchen · Parking
SA70 · 4 Bedrooms · House · Garden · Balcony · Fireplace · Equipped kitchen · Parking
We are delighted to offer this well presented character property located in the popular village of Redberth, just 10 minutes from the gorgeous seaside town of Tenby. The property has been converted from the old village school and provides flexible living accommodation, making it the ideal family home or investment property. The layout of the property briefly comprises entrance hall, open plan kitchen/diner with contemporary gloss units, living room with a feature fire place, and a cwtch currently utilised as a study area. The ground floor provides two double bedrooms, one of which benefits from its own breakfast bar and en-suite with bathtub and shower. The first floor offers a further two double bedrooms both with en-suite shower rooms. The front bedroom also boasts a Juliet balcony over looking the garden. Externally the property offers a lawn garden to the rear with a gated gravel driveway providing off road parking for approximately three cars. The property also benefits from a EV
£ 340,000
7 bed house for sale
2 pictures
House · for sale
£ 465,000
Updated
7 bed house for sale
SA70
· 7 Bedrooms · House
· Garden · Parking
SA70 · 7 Bedrooms · House · Garden · Parking
A detached property offering both letting rooms and spacious owners' accommodation, situated just over a mile from both Saundersfoot and Tenby. The house has been a family-run guest house since 2020, and offers 4-5 letting rooms, with excellent reviews online. The owners have a separate living space on the ground floor, but the entire property would equally suit a large family, offering a variety of living arrangements with a central internal access. Externally, there are several outbuildings, and a garden to the rear and side, with parking and EV charger. These areas offer potential to develop or create a more connected and usable garden.The PropertySandyhill Guest House is a detached property, a short distance from Tenby and Saundersfoot. The house operates as a guest house, with 4-5 independent letting rooms, and owners' accommodation. The owners offer breakfast and currently use one of the rooms as a dining room on the ground floor.Externally, there is a garden to the rear and on o
£ 465,000
3 bed house for sale
2 pictures
House · for sale
£ 100,000
3 bed house for sale
SA70
· 3 Bedrooms · House
· Fireplace · Equipped kitchen · Parking
SA70 · 3 Bedrooms · House · Fireplace · Equipped kitchen · Parking
A TERRACED HOUSE IN A SOUGHT-AFTER STREET REQUIRING COMPREHENSIVE REPAIR AND IMPROVEMENT GENERAL Gwyther Street is well positioned for the town centre amenities including the shops, schools, doctors' surgery, railway station and water front etc. On-street parking is usually available. No. 26 has not been occupied for many years and is now ripe for sympathetic renovation. However, it retains various Victorian features and has potential as a fine family home. With approximate dimensions, the accommodation briefly comprises. Porch Hardwood front door, patterned glass door to. Hall Staircase with cupboard under. Sitting Room 12'0' x 11'2' (3.66m x 3.40m) plus arched recess with shelving and cupboard, front window, tiled fireplace, 9'4' (2.84m) high ceiling with ornamental coving. Dining Room 12'4' x 10'1' (3.76m x 3.07m) plus built in cupboard, rear window, gas fire with surround. Kitchen 13'0' x 8'2' (3.96m x 2.49m) south facing window and double glazed outside door, stainless steel sink,
£ 100,000
3 bed flat for sale
2 pictures
Flat · for sale
£ 120,000
Updated
3 bed flat for sale
SA70
· 3 Bedrooms · Flat
· Fireplace · Equipped kitchen
SA70 · 3 Bedrooms · Flat · Fireplace · Equipped kitchen
We are delighted to present this charming Grade II Listed, first-floor apartment, ideally situated in the heart of Pembroke town. Within easy walking distance of a wonderful selection of amenities, including independent shops, cafes and the historic Pembroke Castle, this characterful property offers a unique blend of period charm and contemporary living. Rich in original features, the accommodation begins with a welcoming communal entrance hallway, complete with a seating area and an elegant staircase featuring a beautifully curved wooden banister, leading to the apartment s private entrance. Inside, the entrance hall leads to a living room, where a striking fireplace with a marble surround and attractive bay windows create a characterful and inviting space. The property offers three well-proportioned double bedrooms, including a principal bedroom with a stylish en-suite shower room. A contemporary family shower room serves the remaining bedrooms, while the impressive open-plan kitchen
£ 120,000
3 bed house for sale
2 pictures
House · for sale
£ 250,000
3 bed house for sale
SA70
· 3 Bedrooms · House
· Garden · Equipped kitchen · Parking · Patio · Heating
SA70 · 3 Bedrooms · House · Garden · Equipped kitchen · Parking · Patio · Heating
6 Longfellow Close is a detached bungalow located in the popular area of Priory Park, on the outskirts of Haverfordwest town. The layout of the property briefly comprises of an entrance hallway, kitchen/diner, lounge, three bedrooms and two family shower rooms. The property benefits from double glazing and gas central heating. Externally there is tarmac driveway which leads to the integral car port providing ample off-street parking. A door from the carport also provides access to a second entranceway leading to the kitchen. To the side of the property, a concrete patio area can be found, which can be accessed from the a porch leading directly into the kitchen. To the rear, a conservatory off of the the living room progresses onto a well tended lawned garden with mature fruit trees. There is pedestrian gated access to both sides. With the added appeal of No Onward Chain, this is an excellent family home, or a comfortable bungalow to enjoy retirement. Viewing is highly recommended! The
£ 250,000

Get email alerts

Don't miss out: be the first to know about new properties

The alert was correctly created

On subscribing you accept the conditions of use and the privacy policy
Alert
Receive new ads in your inbox
Save this search
Receive alerts for new listings

We'll send you an email when we have new properties for: "Properties for sale in SA70"

The alert was correctly created

Carew Cheriton Tenby
Milton Tenby
Get email alerts and be the first to see new listings
Required field
On subscribing I accept the terms of the privacy policy
Perfect! You'll soon start receiving new listings via email
Alert
Receive an email when we have new ads for Properties for sale in SA70
Save this search
Filters

Bedrooms

Size (sq.ft)

sq.ft
sq.ft

Price

£
£

Property type

Bathrooms

Clear all filters
Receive notifications when new entries are published.