2 pictures
House
·
for sale
£ 295,000
New
3 bed house for sale
Salisbury Road CO15 Clacton-On-Sea
· 3 Bedrooms · House
· Garden · Parking · Equipped kitchen
Salisbury Road CO15 Clacton-On-Sea · 3 Bedrooms · House · Garden · Parking · Equipped kitchen
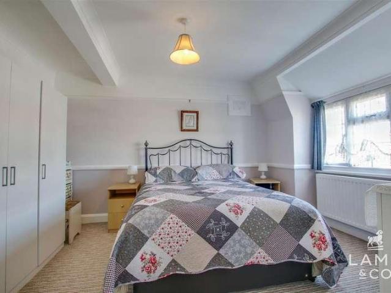
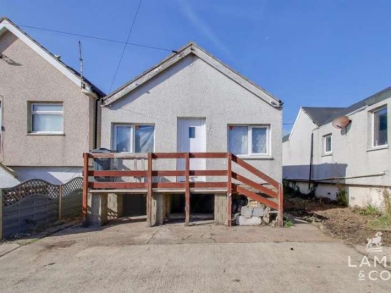
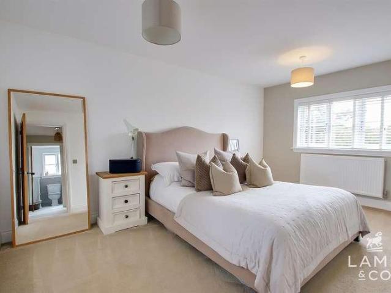
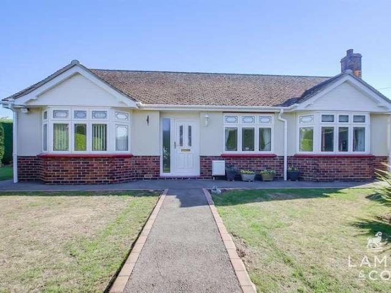
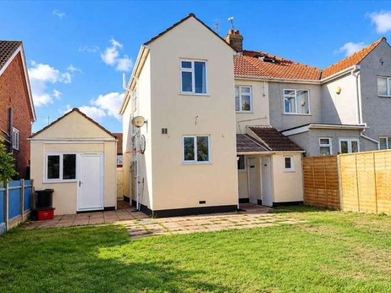
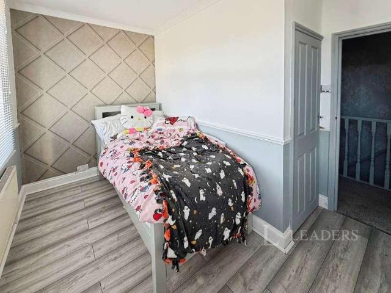
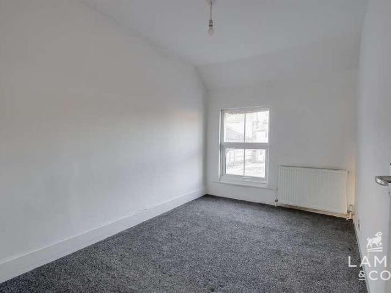
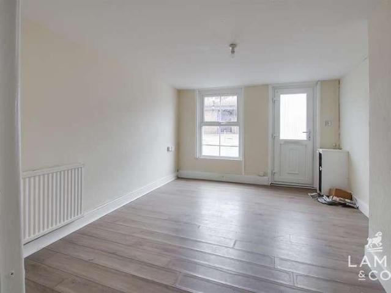
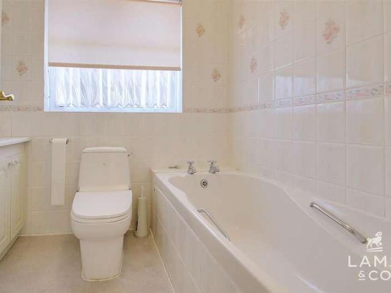
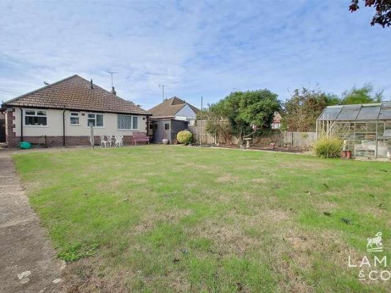
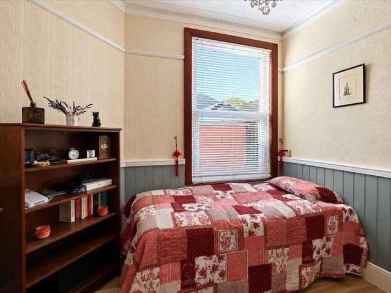
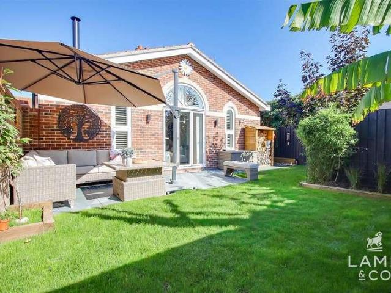
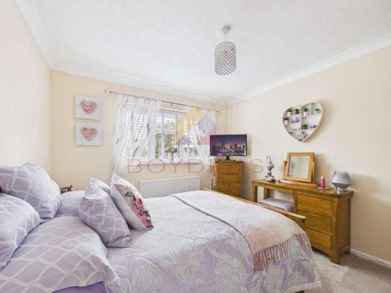
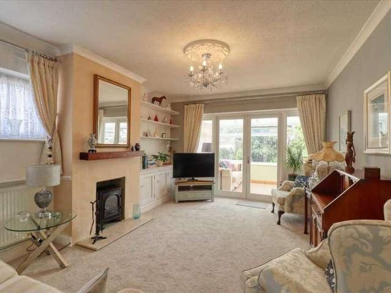
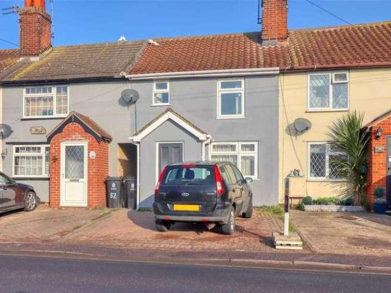
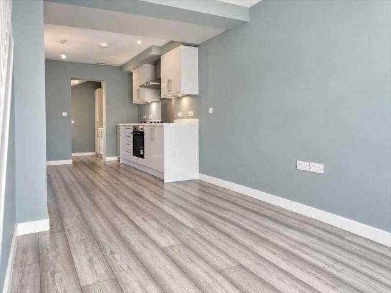
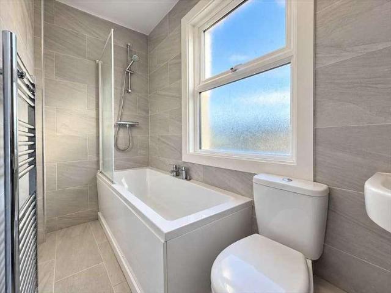
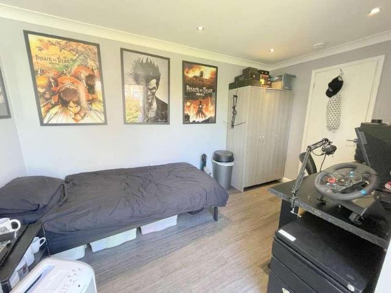
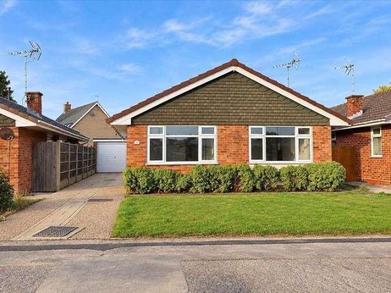
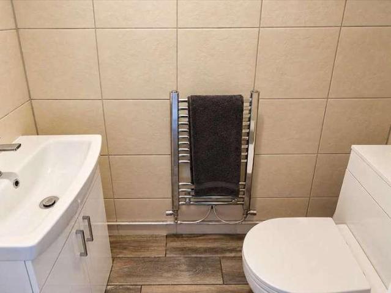
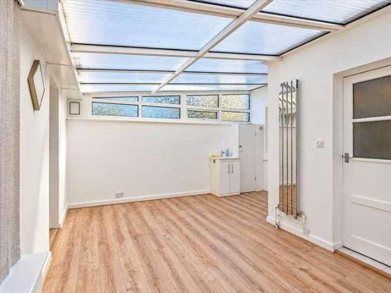
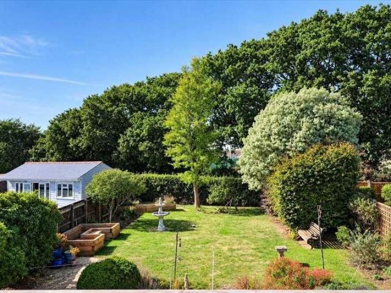
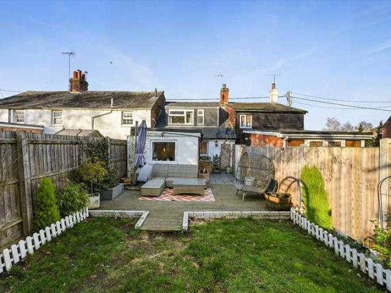
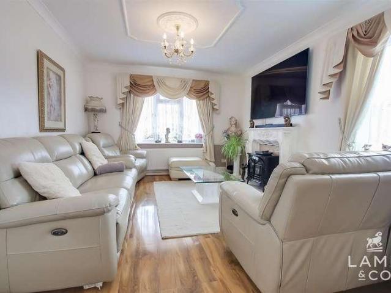
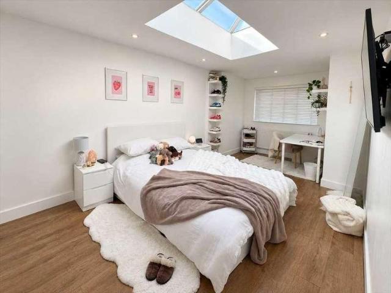
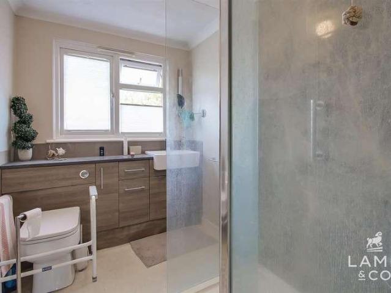
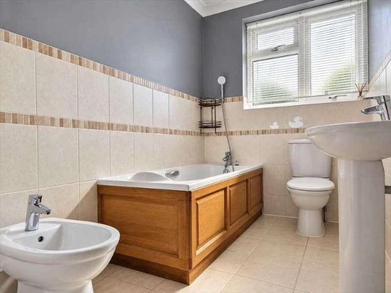
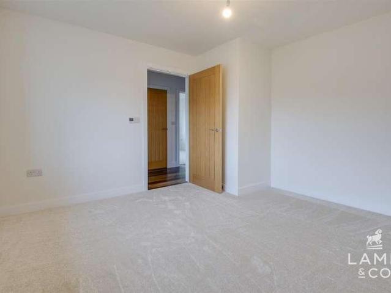
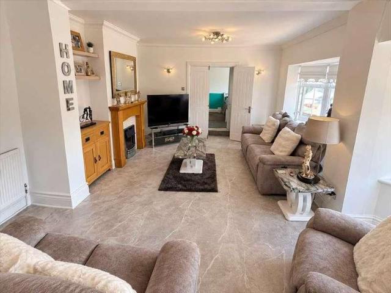
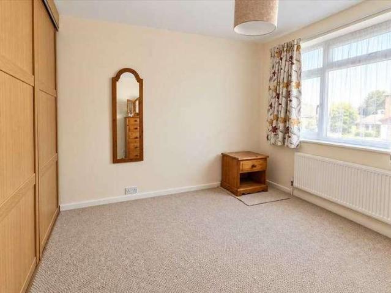
No onward chain is offered with this three bedroom detached family home situated on the borders of East Clacton and Holland on Sea. The property is within easy reach of local shops, preferred schooling and seafront with its rejuvenated sandy beaches. Clacton on Sea itself has a wealth of amenities including the famous Clacton pier and mainline station with direct links to London, Liverpool Street. Holland on Sea has an excellent village community feel with its own amenities and seafront. Further benefits include a 25'6 lounge / diner with double glazed French doors to garden, refitted 9'9 kitchen with built-in oven, hob and free-standing appliances to remain. To the first floor there are three bedrooms and refitted family bathroom. Externally there is off street parking with double gates leading to the fully enclosed rear garden, being mainly laid to lawn and detached garage. Entrance Porch: Entrance Hall: Lounge / Diner 25'6 x 10'9 (7.72m x 3.28m) Kitchen 9'9 x 8'6 (2.97m x 2.59m) Fir
No onward chain is offered with this three bedroom detached family home situated on the borders of East Clacton and Holland on Sea. The property is within easy reach of local shops, preferred schooling and seafront with its rejuvenated sandy beaches. Clacton on Sea itself has a wealth of amenities including the famous Clacton pier and mainline station with direct links to London, Liverpool Street. Holland on Sea has an excellent village community feel with its own amenities and seafront. Further benefits include a 25'6 lounge / diner with double glazed French doors to garden, refitted 9'9 kitchen with built-in oven, hob and free-standing appliances to remain. To the first floor there are three bedrooms and refitted family bathroom. Externally there is off street parking with double gates leading to the fully enclosed rear garden, being mainly laid to lawn and detached garage. Entrance Porch: Entrance Hall: Lounge / Diner 25'6 x 10'9 (7.72m x 3.28m) Kitchen 9'9 x 8'6 (2.97m x 2.59m) Fir
£ 295,000