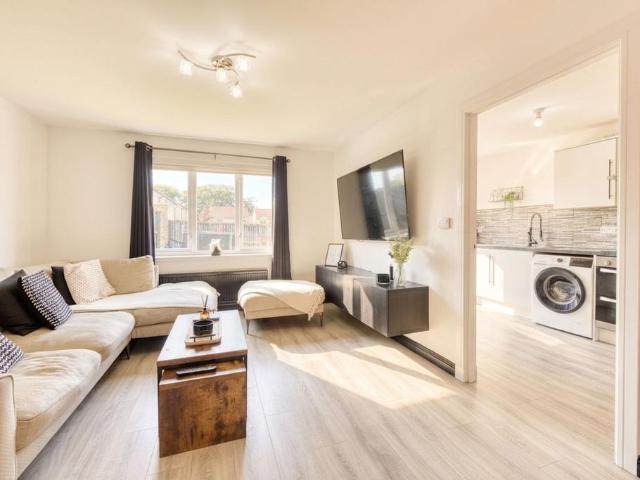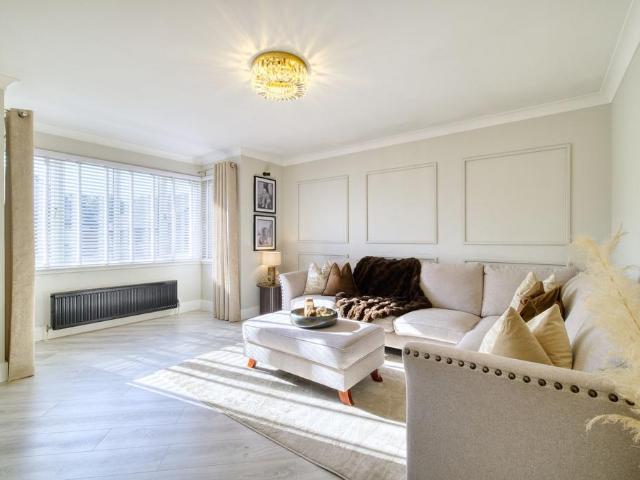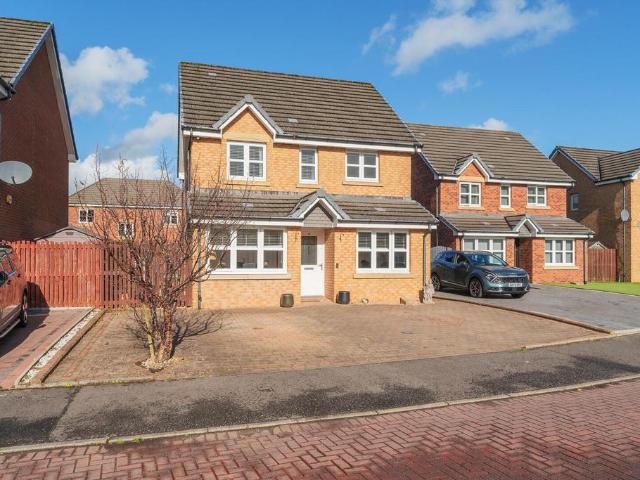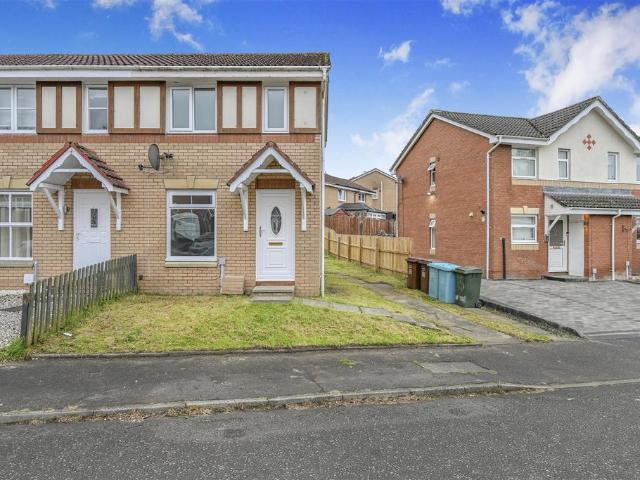
172 properties for sale in Salsburgh Shotts

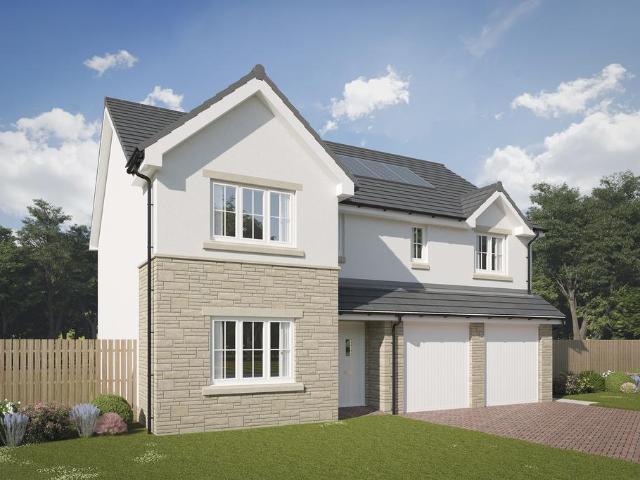
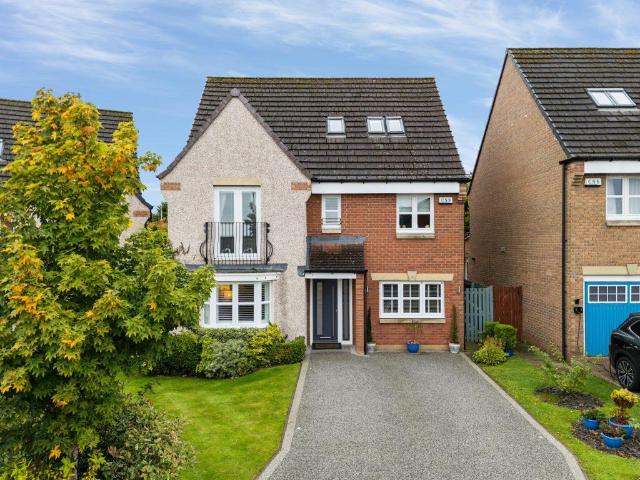
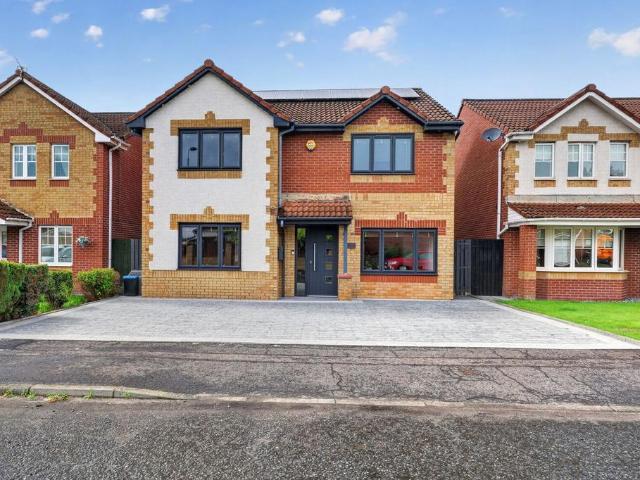
5 bedroom detached house for sale
View photo
House · for sale
£ 320,000
5 bedroom detached house for sale
Salsburgh Shotts
· 5 Bedrooms · 4 Baths · House
· Equipped kitchen · Concierge
Salsburgh Shotts · 5 Bedrooms · 4 Baths · House · Equipped kitchen · Concierge
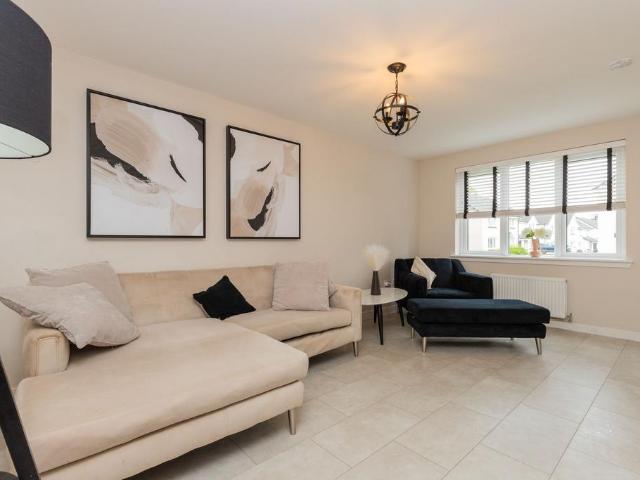
Situated on one of the most desirable plots within the estate, this exceptional home is sure to turn heads. Offering an impressive blend of contemporary style, generous living space and high-quality finishes, this outstanding four-bedroom detached family home is perfectly positioned to make the most of its enviable setting.From the moment you arrive, the property makes a striking first impression, with elegant CR Smith windows and doors adding to its attractive appearance while providing excellent energy efficiency.At the heart of the home is a spacious and welcoming lounge, flowing seamlessly through to a modern, well-equipped kitchen. This impressive living space is ideal for both relaxed family life and entertaining, with a layout designed to bring people together while maximising space and natural light.Adding further to the impressive accommodation is a second lounge area, equally as impressive and beautifully finished. Offering exceptional versatility, this additional reception r
£ 320,000
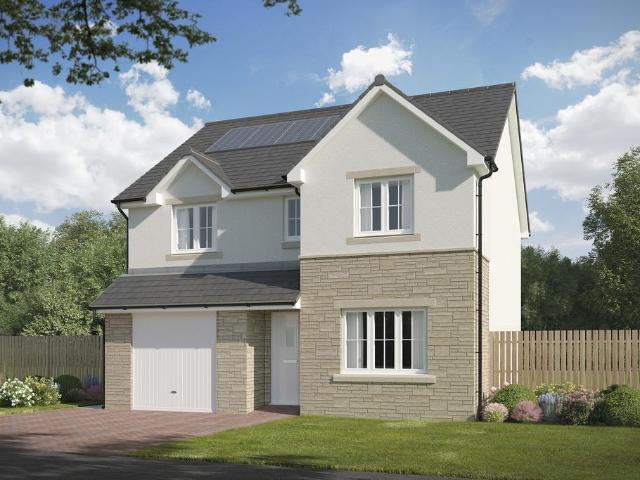
4 bedroom detached house for sale
View photo
House · for sale
£ 351,995
4 bedroom detached house for sale
Salsburgh Shotts
· 4 Bedrooms · House
· Garden · Equipped kitchen · Parking · Powder room
Salsburgh Shotts · 4 Bedrooms · House · Garden · Equipped kitchen · Parking · Powder room
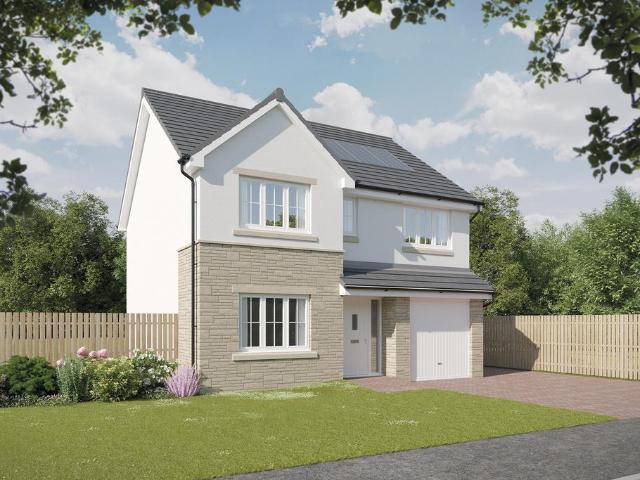
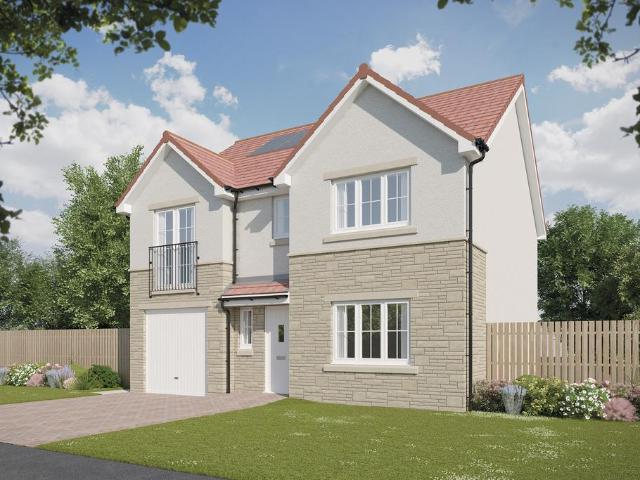
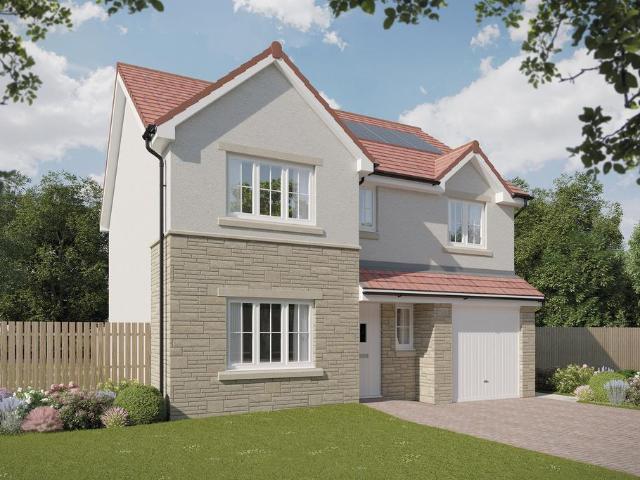
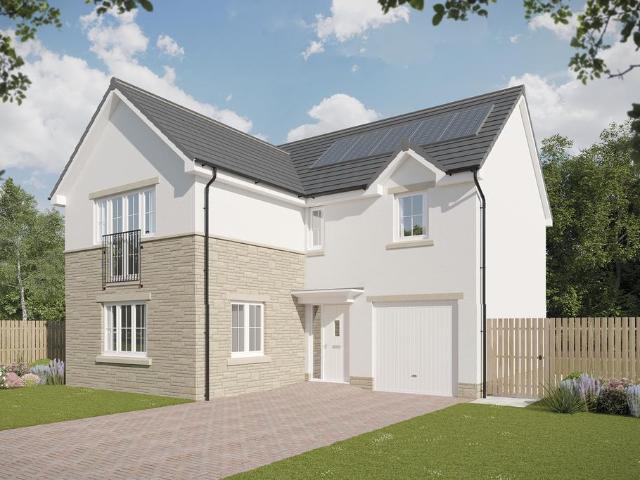
Plot 116 (The Pinehurst) - priced at £351,995 About the Home The Pinehurst is an elegant 4-bedroom detached home with generous ground floor living accommodation and an integral garage with power and light. On the ground floor, residents will find a spacious, front-facing living room which enjoys a pleasant dual aspect and overlooks the front garden. Towards the rear of the property is a contemporary, open-plan kitchen and dining area which leads onto the garden via a set of elegant French doors. There are a choice of modern fitted units to the kitchen* along with an integrated oven, hob and chimney hood. Adjoining the kitchen is a convenient utility room which includes plumbing for further appliances, and provides separate outdoor access. A modern downstairs cloakroom which can be accessed from the entrance hallway completes the ground floor living space. To the first floor there are four double bedrooms. The front-facing master bedroom overlooks the front garden via an attractive Juli
£ 351,995
4 bedroom detached house for sale
View photo
House · for sale
£ 326,995
4 bedroom detached house for sale
Salsburgh Shotts
· 4 Bedrooms · House
· Garden · Equipped kitchen · Powder room
Salsburgh Shotts · 4 Bedrooms · House · Garden · Equipped kitchen · Powder room
Plot 139 (The Kingston) - priced at £326,995 About the Home The Kingston is a 4 bedroom 2 storey modern style family home. Upon entering this stunning home, the entrance hallway provides access to the generous open-plan kitchen/dining area to the rear of the property. French doors provide access to the rear garden, whilst access to the utility room and cloakroom is provided via the kitchen. Completing this floor is a separate front-facing living room and under-stair storage. Upstairs residents will find four double bedrooms. The master bedroom benefits from an en-suite shower room and fitted wardrobe. Bedrooms 2, 3 and 4 are served by an additional family bathroom. Additional information Estate Management Charge: £150.00Total internal floor area: 1178 sq ftAnnual service charge: NoneCouncil tax band: ETenure: FreeholdPredicted EPC rating: BPredicted completion window: Summer 2027 The additional information provided for council tax, service charges and ground rents (where applicable) is
£ 326,995
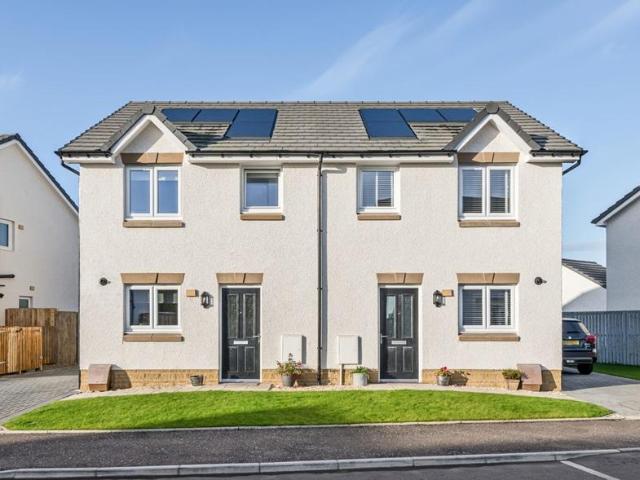
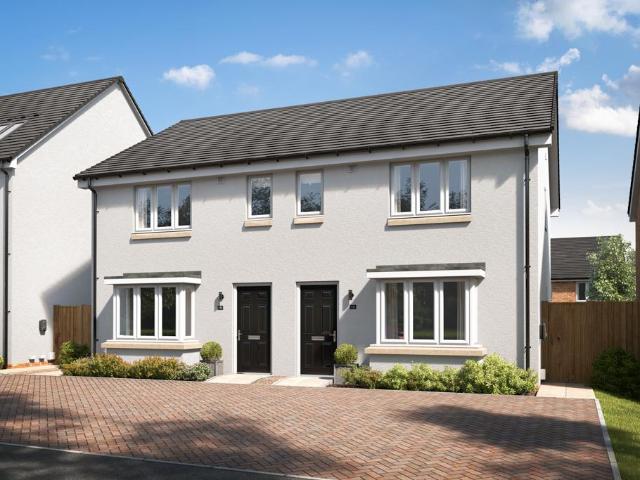
3 bedroom semi detached house for sale
View photo
House · for sale
£ 220,000
3 bedroom semi detached house for sale
Salsburgh Shotts
· 3 Bedrooms · 2 Baths · House
· Garden · Equipped kitchen
Salsburgh Shotts · 3 Bedrooms · 2 Baths · House · Garden · Equipped kitchen
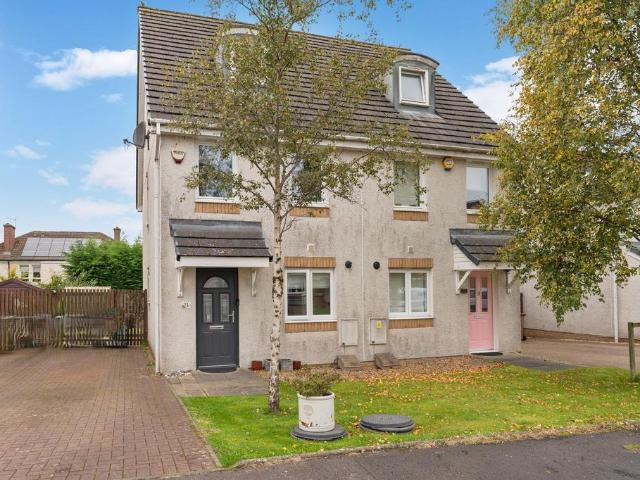
CLOSING DATE - WEDNESDAY 4TH NOVEMBER 2026 AT 12 NOON*Michelle McComb and REMAX bring to the market this beautifully presented, spacious, three-bedroom, semi-detached townhouse. Located within the extremely popular Victoria Gardens Estate in Airdrie (near Crystal Park Estate), the property is in move in condition and will suit a variety of buyers who are looking for their next home, whether upsizing or downsizing. Early viewing of this property is highly recommended.Upon entering the welcoming hallway, the kitchen/dining area is to the right, downstairs W.C to the left, and access to the lounge is straight ahead. A carpeted staircase leads to both the first and second floors.The lovely lounge is a great sized room and faces the rear of the property. French doors, with windows at each side, allow plenty of natural light into the room, creating a welcoming space. A small table and chairs would fit in this area, and the doors lead onto the rear garden of the property – perfect for enterta
£ 220,000
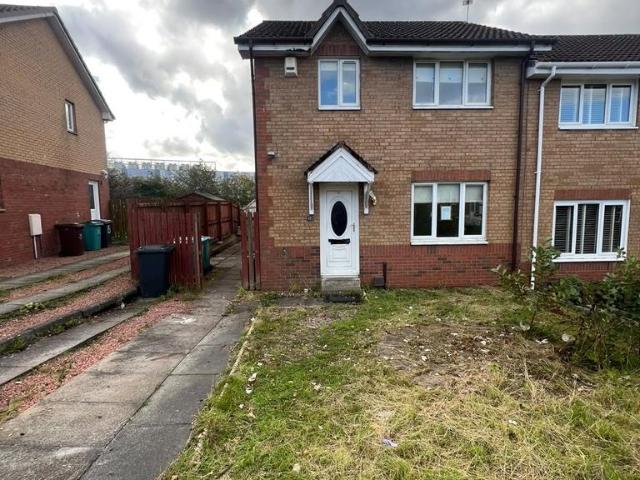
2 bedroom end of terrace house for sale
View photo
House · for sale
£ 110,000
2 bedroom end of terrace house for sale
Salsburgh Shotts
· 2 Bedrooms · 1 Bath · House
· Garden · Equipped kitchen
Salsburgh Shotts · 2 Bedrooms · 1 Bath · House · Garden · Equipped kitchen
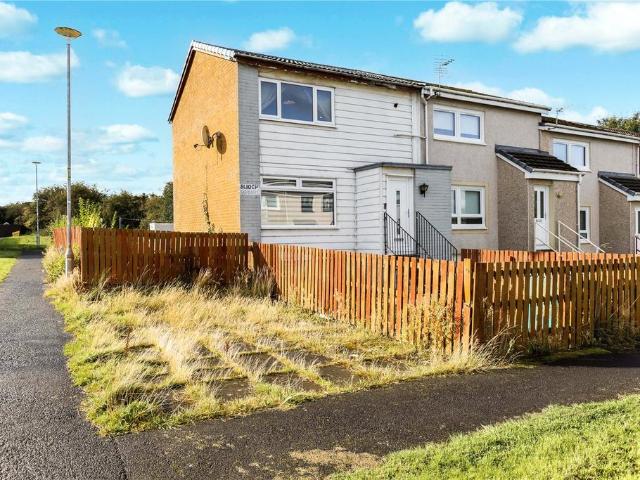
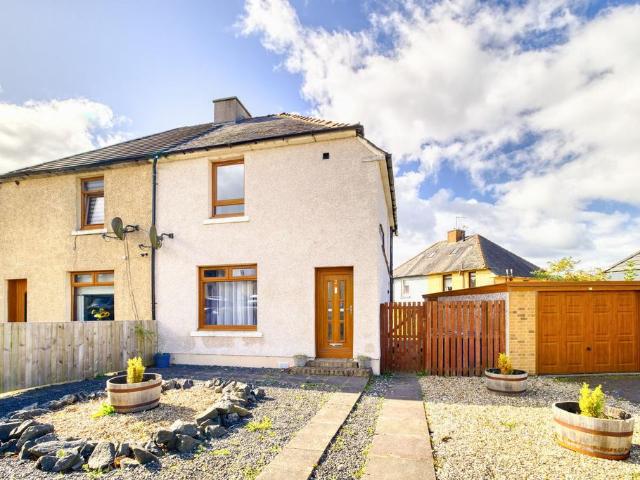
This beautifully presented two bedroom terraced home offers modern accommodation ideally suited to first-time buyers, young families and downsizers alike. The property enjoys a convenient position within a residential setting, benefiting from excellent transport links, local amenities and leisure facilities close at hand. The development offers a modern community environment with extensive green spaces and recreational facilities. The accommodation comprises a welcoming entrance hallway with useful storage, leading through to a bright and spacious lounge. To the rear, the contemporary fitted kitchen flows seamlessly into a dedicated dining area, creating an excellent space for everyday family living and entertaining. French doors provide direct access to the rear garden, allowing natural light to flood the room.On the upper level, there are two generous double bedrooms, both benefiting from built-in storage, alongside a well-appointed family bathroom fitted with a three-piece suite. Fu
£ 110,000
3 Bedroom Terraced House
View photo
Terraced House · for sale
£ 124,995
3 Bedroom Terraced House
Salsburgh Shotts
· 3 Bedrooms · Terraced House
· Garden · Fireplace · Equipped kitchen
Salsburgh Shotts · 3 Bedrooms · Terraced House · Garden · Fireplace · Equipped kitchen
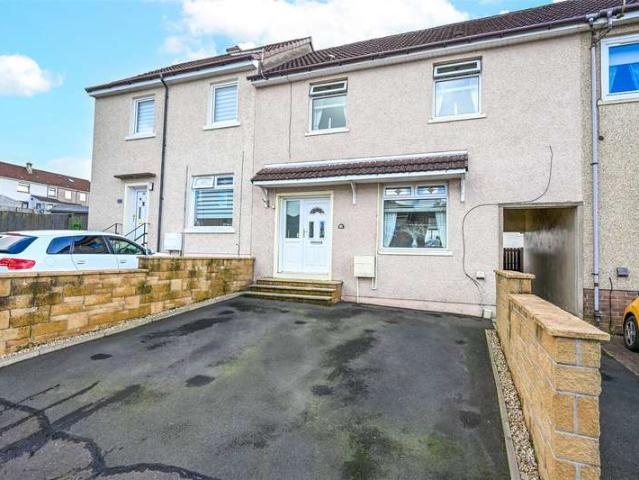
This spacious three-bedroom mid-terrace home is situated within the popular village of Chapelhall, Airdrie, and offers generous, well-proportioned accommodation arranged over two levels. The property would make an excellent purchase for first-time buyers, young families or those looking for a home with plenty of space both inside and out. The accommodation begins with a welcoming entrance hallway with useful storage, leading through to the bright and spacious living room. The living room offers generous proportions, with a feature fireplace providing an attractive focal point to the room. The fitted kitchen offers a good range of wall and base units, complemented by generous worktop space and a range of integrated appliances, with the kitchen leading directly out to the rear garden. Upstairs, there are three well-proportioned bedrooms, all benefiting from built-in storage, providing excellent practical space for a growing family. The accommodation is completed by the contemporary showe
£ 124,995
4 bedroom detached house for sale
View photo
House · for sale
£ 399,995
4 bedroom detached house for sale
Salsburgh Shotts
· 4 Bedrooms · House
· Garden · Parking · Equipped kitchen · Powder room
Salsburgh Shotts · 4 Bedrooms · House · Garden · Parking · Equipped kitchen · Powder room
Plot 150 (The Burgess) - priced at £399,995 About the Home The Burgess is a well-equipped 4-bedroom home that features an open-plan kitchen, family, and dining room, four double bedrooms, an integral double garage, and two en-suite shower rooms. On the ground floor, a front-facing living room and integral double garage are followed by an open-plan kitchen, family, and dining area. The family and dining area has French doors leading to the rear garden, while the kitchen – complete with integrated appliances – has the benefit of an adjacent utility space and cloakroom. To the first floor, a stylish family bathroom is shared by four spacious double bedrooms, two of which have the additional benefit of en-suite shower rooms. Additional information Estate Management Charge: £150.00Total internal floor area: 1615 sq ftAnnual service charge: NoneCouncil tax band: FTenure: FreeholdPredicted EPC rating: BPredicted completion window: TBC The additional information provided for council tax, servi
£ 399,995
3 bedroom end of terrace house for sale
View photo
House · for sale
£ 260,000
Updated
3 bedroom end of terrace house for sale
Salsburgh Shotts
· 3 Bedrooms · House
Salsburgh Shotts · 3 Bedrooms · House
Plot 279 | The Baxter | Calder Wynd *We have a range of offers available - At Calder Wynd, we have a range of offers available on selected homes. From a contribution towards your deposit to help with your Stamp Duty, our experienced sales team are on hand to find the best offer to suit you. Please click the “Find out more” button below to view the terms and conditions applicable to such offers. - Offer available on selected plots and developments only, subject to contract and status. The amount we pay will be agreed prior to reservation with our Sales Executive. The amount we agree to pay in total will be up to 5% of the purchase price of the property you choose to buy, inclusive of any other incentives. The upgrades/options range available to you shall be dependent on the build stage of the property you choose to buy and may be subject to plot specific restrictions. The amount we agree to pay will be a one-off payment and the relevant amount shall be deducted from your completion stat
£ 260,000
3 bedroom detached house for sale
View photo
House · for sale
£ 299,995
Updated
3 bedroom detached house for sale
Salsburgh Shotts
· 3 Bedrooms · 2 Baths · House
· Equipped kitchen
Salsburgh Shotts · 3 Bedrooms · 2 Baths · House · Equipped kitchen
CLOSING DATE SET - Monday 23rd Nov @ 12 noon*Caroline Morrison of Sweet Home is proud to bring to the market this charming detached villa, located in Forrest Street in Airdrie, offering a delightful blend of character and living space. With three spacious bedrooms and two well-appointed bathrooms, this home is perfect for families seeking comfort and convenience.Upon entering, you are greeted by a welcoming ground floor hall that leads to a formal lounge, ideal for entertaining guests or enjoying quiet evenings. The family room and dining area provide a versatile space for everyday living, while the kitchen is equipped for culinary enthusiasts. A small utility room adds practicality to the layout, and the master bedroom features an ensuite for added privacy.The upper floor boasts a split-level bathroom and two generously sized double bedrooms, each fitted with ample storage. This thoughtful design ensures that every member of the household has their own space.The property is surrounded
£ 299,995
3 bedroom semi detached house for sale
View photo
House · for sale
£ 145,000
3 bedroom semi detached house for sale
Salsburgh Shotts
· 3 Bedrooms · 1 Bath · House
· Garden · Equipped kitchen · Parking
Salsburgh Shotts · 3 Bedrooms · 1 Bath · House · Garden · Equipped kitchen · Parking
CLOSING DATE SET TUESDAY 17TH NOVEMEBER AT 12 NOON*Situated within a popular residential area of Chapelhall, this three-bedroom semi-detached property offers well-proportioned accommodation and represents an excellent opportunity for a range of purchasers, including first-time buyers, families, and investors.The accommodation extends over two levels and comprises an entrance hallway, convenient WC, spacious lounge, and a kitchen diner with patio doors providing access to the rear garden. Upstairs, there are three bedrooms and a family bathroom.Externally, the property benefits from off-street parking and gardens to the front and rear. The enclosed rear garden offers a good outdoor space with scope for further landscaping and personalisation.The property is conveniently located close to local amenities, schooling, and transport links, with easy access to surrounding towns and commuter routes.N.B. Your attention is drawn to the fact that we have been unable to confirm whether certain ite
£ 145,000
4 bedroom semi detached house for sale
View photo
House · for sale
£ 250,000
4 bedroom semi detached house for sale
Salsburgh Shotts
· 4 Bedrooms · 3 Baths · House
· Garden · Parking
Salsburgh Shotts · 4 Bedrooms · 3 Baths · House · Garden · Parking
Nestled within the highly sought after Heartlands development in Whitburn, this exceptional semi detached family home occupies an enviable corner plot in East Cults Court, tucked away in a peaceful position offering excellent privacy and generous outdoor space. Beautifully presented throughout and finished to an immaculate standard, the property is truly in walk in condition and offers flexible accommodation that will appeal to growing families, professionals and those seeking modern living in a fantastic location. With a versatile garage conversion, spacious living areas and a private, low maintenance rear garden, this is a home ready to move straight into and enjoy.Upon entering, you are welcomed by a bright and stylish entrance hallway finished with contemporary flooring, crisp neutral décor and striking black internal doors that create an immediate sense of quality. The spacious hallway sets the tone for this stylish home which awaits.Conveniently located off the hallway is a beaut
£ 250,000
3 bedroom bungalow for sale
View photo
Bungalow · for sale
£ 240,000
3 bedroom bungalow for sale
Salsburgh Shotts
· 3 Bedrooms · 1 Bath · Bungalow
· Garden · Parking · Equipped kitchen · Concierge
Salsburgh Shotts · 3 Bedrooms · 1 Bath · Bungalow · Garden · Parking · Equipped kitchen · Concierge
Beautifully presented, effortlessly stylish and ready to move straight into, this immaculate three bedroom detached bungalow on Baillie Avenue is a home that makes an impression from the moment you arrive. Offering generous accommodation all on one level, a stunning kitchen diner, beautifully finished interiors and a fantastic enclosed rear garden, this is a home designed for comfortable everyday living with plenty of space to make your own.Baillie Avenue the property enjoys an attractive frontage with a neatly maintained lawn and private driveway running alongside the home, comfortably providing off street parking for two vehicles. Steps lead to the front entrance and into the property.Inside, the bright and beautifully presented hallway immediately sets the tone. Soft neutral décor, contemporary dark internal doors and light flooring create a stylish first impression and a lovely sense of flow through the home.The lounge is a generous and inviting reception room with plenty of space
£ 240,000
4 bedroom detached house for sale
View photo
House · for sale
£ 289,995
4 bedroom detached house for sale
Salsburgh Shotts
· 4 Bedrooms · 3 Baths · House
· Concierge
Salsburgh Shotts · 4 Bedrooms · 3 Baths · House · Concierge
Location Location Location *Caroline Morrison of Sweet Home is proud to bring to the market this delightful detached house situated in the much sought after location of Lochranza Crescent, Airdrie, offering a perfect blend of modern living and comfort, providing ample space for families or those seeking a little extra room to breathe.Upon entering, you are greeted by a welcoming hallway leading to two inviting reception rooms, ideal for entertaining guests or enjoying quiet evenings with family. The layout is thoughtfully designed, ensuring a seamless flow throughout the home. With 3/4 bedrooms, there is plenty of space for everyone, whether you require a guest room, a home office, or a playroom for the children.The property boasts three bathrooms, a significant advantage for busy households, ensuring convenience and privacy for all. Each bathroom is designed with modern fixtures, adding a touch of elegance to your daily routine.The surrounding area of Airdrie is known for its friendly
£ 289,995
2 bedroom end of terrace house for sale
View photo
House · for sale
£ 130,000
2 bedroom end of terrace house for sale
Salsburgh Shotts
· 2 Bedrooms · 1 Bath · House
· Garden · Equipped kitchen · Heating
Salsburgh Shotts · 2 Bedrooms · 1 Bath · House · Garden · Equipped kitchen · Heating
Situated within a popular area of Newmains and providing spacious accommodation throughout, lies this well appointed two bedroom end terrace property.The property features a spacious lounge, along with a newly refurbished, stylish Shaker-style kitchen with herringbone-effect flooring and direct access to the rear garden. Upstairs, there are two generous bedrooms and a modern bathroom with marble-effect wet wall and a bath with shower over.With new carpets and windows throughout, this home is ready to move straight into and offers an excellent opportunity for its next owner.Features of the property include new double glazing, gas central heating, driveway and generous gardens to the front and rear. The property is situated within a quiet and well respected residential development.Newmains is perfectly located for the commuter with access to the M8/M74 just minutes away. Newmains provides bus and rail links to the surrounding area, as well as Glasgow and Edinburgh. Wishaw offers a great
£ 130,000
1 bedroom apartment for sale
View photo
Flat · for sale
£ 44,995
1 bedroom apartment for sale
Salsburgh Shotts
· 1 Bedroom · 1 Bath · Flat
· Equipped kitchen · Heating
Salsburgh Shotts · 1 Bedroom · 1 Bath · Flat · Equipped kitchen · Heating
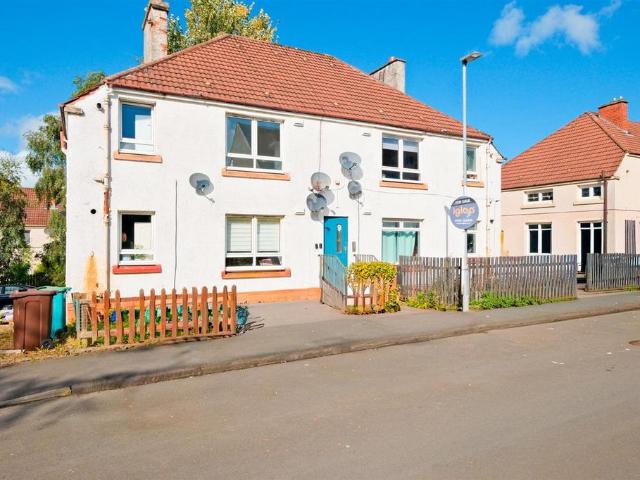
ATTENTION ALL LANDLORDS TENANT IN SITU SALE *Would you like to add a one-bedroom upper flat with a tenant already in situ to your property portfolio? What about a good-sized lounge with neutral décor, offering your tenant a comfortable space to relax? How about an oak-style fitted kitchen offering ample storage and worktop space, along with room for freestanding appliances? What about a great-sized double bedroom complete with mirrored wardrobes, providing useful built-in storage? Would gas central heating and double glazing be important features when considering your next rental investment? How about a central Coatbridge location, right next to shops and local amenities, making everyday life convenient for your tenant? What about adding a straightforward rental property with an existing tenant already in place to your investment portfolio? If so, Igloo has what your looking for Please [use Contact Agent Button]?FULL HOME REPORT AND MORTGAGE VALUATION The home report information pack i
£ 44,995
3 bedroom detached house for sale
View photo
House · for sale
£ 200,000
3 bedroom detached house for sale
Salsburgh Shotts
· 3 Bedrooms · 1 Bath · House
· Garden · Parking
Salsburgh Shotts · 3 Bedrooms · 1 Bath · House · Garden · Parking
Welcome to Earl's Place, a beautifully presented three bedroom detached home offering generous living space, a versatile layout and a substantial private rear garden. With tasteful décor, contemporary touches and the added benefit of a detached garage, this lovely home offers an excellent opportunity for families, couples or those looking for a little extra space.Stepping inside, the entrance vestibule leads through to a bright and spacious hallway, creating a welcoming first impression. Finished in soft grey tones with attractive tiled flooring, this generous space provides access to the main living accommodation, with a staircase leading to the upper level and glazed doors opening directly onto the rear garden.The lounge is a wonderfully inviting room, offering excellent proportions and plenty of space for larger furnishings. A generous window allows natural light to fill the room, while the contemporary timber slatted feature wall creates a stylish focal point around the television
£ 200,000
3 bedroom bungalow for sale
View photo
Bungalow · for sale
£ 240,000
3 bedroom bungalow for sale
Salsburgh Shotts
· 3 Bedrooms · 2 Baths · Bungalow
· Garden · Equipped kitchen
Salsburgh Shotts · 3 Bedrooms · 2 Baths · Bungalow · Garden · Equipped kitchen
Room Sizes:Lounge/Dining - 4.25m x 5.99mKitchen - 2.46m x 2.76mBedroom One - 3.19m x 5.36mBedroom Two - 3.76m x 2.71mBedroom Three - 2.70m x 2.77mBathroom - 3.06m x 1.96mWC - 1.71m x 2.39mAllison Gardens, Blackridge:A spacious detached bungalow offering modern, single level living with plenty of potential! Situated within a modern residential development in the popular village of Blackridge, this impressive three bedroom detached bungalow offers a fantastic combination of generous accommodation, practical living and excellent energy efficiency. Built circa 2020, the property provides all the benefits of a relatively modern home, with the added opportunity for its next owners to put their own stamp on it. At the heart of the home is the spacious open plan living, kitchen and dining area, creating a welcoming setting for everyday family life, entertaining or simply relaxing. The well considered layout continues through to three generously proportioned bedrooms, including a principal bedr
£ 240,000
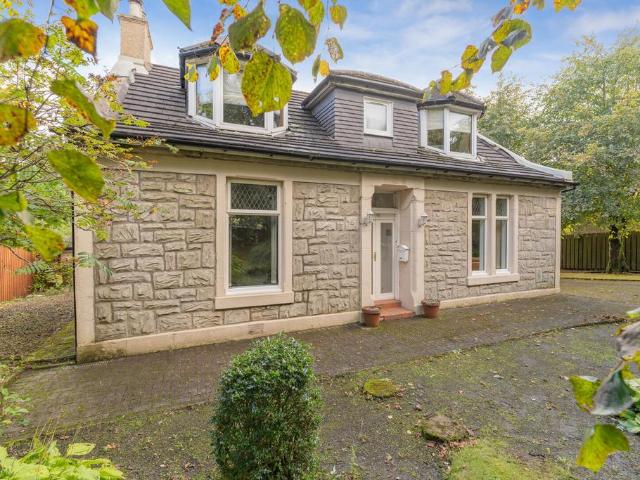
5 bedroom detached house for sale
View photo
House · for sale
£ 350,000
5 bedroom detached house for sale
Salsburgh Shotts
· 5 Bedrooms · 3 Baths · House
· Garden · Parking · Concierge
Salsburgh Shotts · 5 Bedrooms · 3 Baths · House · Garden · Parking · Concierge
Dating from circa 1900, this exceptional period residence is a home of remarkable character and individuality, combining beautiful traditional features with generous, versatile accommodation, a separate one bedroom annexe, private parking and a delightful south west facing garden.From the moment you step inside, the quality and character of the property are immediately apparent. The welcoming entrance vestibule is finished with beautiful decorative floor tiling, opening into an impressive hallway where high ceilings, traditional detailing and elegant proportions set the tone for the rest of the home.One of its most striking architectural features is the substantial dark timber staircase and galleried upper landing, creating a wonderful sense of scale through the heart of the property. Decorative ceiling roses, period style mouldings, deep skirtings and carefully retained detailing further enhance the home's distinctive turn of the century character.The reception rooms are equally impre
£ 350,000
3 bedroom semi detached house for sale
View photo
House · for sale
£ 242,995
3 bedroom semi detached house for sale
Salsburgh Shotts
· 3 Bedrooms · House
· Garden · Equipped kitchen
Salsburgh Shotts · 3 Bedrooms · House · Garden · Equipped kitchen
The Kilda is a spacious and airy, well planned out three bedroom home. Combining comfort with energy‐efficient features, offering a living space that's perfect for modern families.The open‐plan kitchen/dining area features French doors opening onto the garden, filling the space with natural light. A generous lounge with an attractive bay window creates an inviting place to relax, while a downstairs WC adds convenience.Upstairs, the main bedroom benefits from its own en suite, while a further double bedroom, single bedroom and family bathroom complete the first floor
£ 242,995
6 bedroom detached villa house for sale
View photo
House · for sale
£ 375,000
6 bedroom detached villa house for sale
Salsburgh Shotts
· 6 Bedrooms · 4 Baths · House
· Garden · Patio
Salsburgh Shotts · 6 Bedrooms · 4 Baths · House · Garden · Patio
This stunning Detached Villa has been much improved over the years and is situated in a fantastic position at the head of the cul-de-sac within an established and sought after development.The property provides excellent family accommodation over 3 levels which extends to just under 2000 sq ft which makes this one of the larger properties in the area and viewing is highly recommended to appreciate the quality of home on offer.The house is traditionally constructed with a low maintenance render and facing brick exterior beneath a pitched, concrete tiled roof with velux windows.At the front is a wide resin driveway with inset lighting and pathway to the front door. The impressive rear garden is enclosed by timber fencing and has an abundance of carefully planted shrubs with a well maintained lawn, patio area to the fare side, outside pizza oven and summer house and a further resin patio and pathway accessed from the rear.Internally the house has impressive accommodation straight from the
£ 375,000
4 bedroom detached house for sale
View photo
House · for sale
£ 330,995
4 bedroom detached house for sale
Salsburgh Shotts
· 4 Bedrooms · House
· Garden · Equipped kitchen · Powder room
Salsburgh Shotts · 4 Bedrooms · House · Garden · Equipped kitchen · Powder room
Plot 135 (The Oakmont) - priced at £330,995 About the Home The Oakmont is an impressive, detached family home which boasts a contemporary, open-plan kitchen and breakfast area, along with four spacious double bedrooms to the upper floor. The ground floor presents a front-facing living room which leads onto the open-plan kitchen and breakfast area. There is an integrated oven, hob and chimney hood included in the kitchen along with a choice of stylish fitted units.* The spacious breakfast area benefits from access to the rear garden via elegant French doors, and adjoins a convenient utility room. There is a modern cloakroom off the utility which features quality Roca sanitaryware and attractive chrome brassware. On the first floor there are four generous double bedrooms, with an en suite shower room to the master. There is a contemporary family bathroom on this floor which also includes Roca sanitaryware, satin chrome brassware and a choice of ceramic wall tiling.* *Design choices are s
£ 330,995
4 bedroom detached house for sale
View photo
House · for sale
£ 341,995
4 bedroom detached house for sale
Salsburgh Shotts
· 4 Bedrooms · House
· Garden · Equipped kitchen · Parking · Powder room
Salsburgh Shotts · 4 Bedrooms · House · Garden · Equipped kitchen · Parking · Powder room
Plot 136 (The Moray) - priced at £341,995 About the Home The Moray is a 4 bedroom 2 storey modern style family home. Upon entering this stunning home, the entrance hallway provides access to a front-facing living room, cloakroom with WC, and open-plan kitchen/dining area with french doors leading to the rear garden, plus access to the integral garage including utility area with sink facilities. Upstairs residents will find a four double bedrooms. The master bedroom benefits from an en-suite shower room and fitted wardrobe. Bedrooms 2, 3 and 4 are served by an additional family bathroom. Additional information Estate Management Charge: £150.00Total internal floor area: 1240 sq ftAnnual service charge: NoneCouncil tax band: ETenure: FreeholdPredicted EPC rating: BPredicted completion window: Summer 2027 The additional information provided for council tax, service charges and ground rents (where applicable) is only an estimation. Please check with your Sales Advisor for more specific deta
£ 341,995
4 bedroom detached house for sale
View photo
House · for sale
£ 351,995
4 bedroom detached house for sale
Salsburgh Shotts
· 4 Bedrooms · House
· Garden · Balcony · Equipped kitchen · Parking · Powder room
Salsburgh Shotts · 4 Bedrooms · House · Garden · Balcony · Equipped kitchen · Parking · Powder room
Plot 128 (The Avondale) - priced at £351,995 About the Home The Avondale is a 4-bedroom family home that features an open-plan kitchen, family, and dining room, three double bedrooms, a further single bedroom, and a well-equipped family bathroom. On the ground floor, a front facing living room, cloakroom, and integral garage precede a spacious open-plan kitchen, family, and dining space complete with integrated appliances, an adjacent utility space, and French doors to the rear garden. To the first floor, three double bedrooms and a further single bedroom have access to a stylish family bathroom, complete with wall tiling, Roca sanitaryware, and Bristan chrome-finish brassware. Both bedrooms 1 and 2 benefit from en-suite shower rooms, while bedroom 2 has the additional advantage of a Juliet balcony. Additional information Estate Management Charge: £150.00Total internal floor area: 1410 sq ftAnnual service charge: NoneCouncil tax band: FTenure: FreeholdPredicted EPC rating: BPredicted c
£ 351,995
4 bedroom detached house for sale
View photo
House · for sale
£ 346,995
4 bedroom detached house for sale
Salsburgh Shotts
· 4 Bedrooms · House
· Garden · Equipped kitchen · Powder room
Salsburgh Shotts · 4 Bedrooms · House · Garden · Equipped kitchen · Powder room
Plot 127 (The Victoria) - priced at £346,995 About the Home This pleasant 4-bedroom detached family home boasts a contemporary, open-plan kitchen and breakfast area, along with an impressive master bedroom to the upper floor. The ground floor of the Victoria offers a welcoming entrance hallway which leads onto a spacious, front-facing living room. Located towards the rear of the property is a contemporary, open-plan kitchen and breakfast area, featuring modern quality appliances such as oven, hob and chimney hood. The spacious breakfast area benefits from a convenient adjoining utility room, and elegant French doors which lead onto the rear garden and maximise natural light. A modern downstairs cloakroom with quality Roca sanitaryware is also located on this level. The first floor presents a generous, front-facing master bedroom with a modern en-suite shower room, and three further double bedrooms. The property is served by a contemporary family bathroom, complete with Roca sanitarywar
£ 346,995
2 bedroom semi detached house for sale
View photo
House · for sale
£ 150,000
2 bedroom semi detached house for sale
Salsburgh Shotts
· 2 Bedrooms · 2 Baths · House
· Garden · Parking · Equipped kitchen · Concierge
Salsburgh Shotts · 2 Bedrooms · 2 Baths · House · Garden · Parking · Equipped kitchen · Concierge
Set on a generous corner plot within Barton Terrace, this impressive two bedroom semi detached home combines beautifully presented interiors with fantastic outdoor space, excellent storage and some superb additional features. A mono blocked driveway, detached garage, enclosed gardens and a fully floored loft all add to the appeal of this surprisingly spacious home.The welcoming entrance hallway leads into a bright and generous lounge, where a large window floods the room with natural light. Hardwood flooring, ceiling spotlights and an illuminated feature alcove give the space a stylish finish, while the layout flows naturally through to the rear of the property.The contemporary kitchen is fitted with white gloss shaker style cabinetry, contrasting grey worktops, a double oven and gas hob, with a large under stair cupboard providing valuable additional storage. An open archway leads through to a separate, beautifully proportioned reception space overlooking the rear garden, offering fle
£ 150,000
4 bedroom detached house for sale
View photo
House · for sale
£ 280,000
4 bedroom detached house for sale
Salsburgh Shotts
· 4 Bedrooms · 3 Baths · House
· Garden
Salsburgh Shotts · 4 Bedrooms · 3 Baths · House · Garden
The Leith An Exceptional 4 Bedroom Detached Villa by Persimmon HomesAn impressive 4 bedroom detached villa, built by the renowned Persimmon Homes and forming part of a desirable modern residential development within Cleland, Motherwell. Ideally positioned for access to the motorway network and Cleland train station, this superb family home offers bright, well-proportioned accommodation over two levels and is perfectly suited to the professional family market.Lovingly maintained by the current owners and presented in neutral décor throughout, the property offers a fantastic combination of modern living space, excellent bedroom accommodation and private gardens.A welcoming entrance hallway provides access to the principal apartments, with a staircase rising to the upper landing. The bright and comfortable lounge is a fabulous living space, finished with neutral flooring and providing an ideal setting for relaxing with family and friends.Particular mention must be made to the impressive o
£ 280,000
2 Bedroom Terraced House
View photo
Terraced House · for sale
£ 93,000
2 Bedroom Terraced House
Salsburgh Shotts
· 2 Bedrooms · Terraced House
· Garden · Fireplace · Equipped kitchen
Salsburgh Shotts · 2 Bedrooms · Terraced House · Garden · Fireplace · Equipped kitchen
A well-presented two-bedroom mid-terraced home situated within a popular residential area of Newmains, offering well-proportioned accommodation over two levels and making an excellent opportunity for first-time buyers or buy-to-let investors. The ground floor accommodation comprises a welcoming entrance hall leading into a bright and spacious living room with a feature fireplace and a modern fitted kitchen offering a good selection of wall and floor-mounted units, contrasting work surfaces, tiled splashback, integrated cooking facilities and space for additional appliances. A rear door provides access to the garden. On the first floor, there are two well-proportioned bedrooms, including a generous master bedroom with ample space for freestanding furniture and a second double bedroom which would also lend itself well to use as a guest room, child's bedroom or home office. Completing the upper accommodation is the family bathroom, fitted with a three-piece suite comprising WC, wash hand
£ 93,000
1 Bedroom Flat
View photo
Flat · for sale
£ 45,000
1 Bedroom Flat
Salsburgh Shotts
· 1 Bedroom · Flat
· Equipped kitchen · Parking
Salsburgh Shotts · 1 Bedroom · Flat · Equipped kitchen · Parking
An excellent opportunity to acquire a well-proportioned one-bedroom duplex apartment, ideally situated in the heart of Wishaw. The property offers spacious accommodation arranged over two levels and extends to approximately 588 sq ft (54 sq m). A particular feature is the private entrance, while the building itself is accessed via a well-kept communal close. The accommodation comprises a bright and spacious living room, fitted kitchen, a generous double bedroom with fitted wardrobes and storage cupboard, and a bathroom with shower over bath. Further benefits include double glazing and electric heating. A nearby public car parking provides convenient parking for residents and visitors. The property enjoys a highly convenient central location, with Wishaw town centre and a wide range of local shops, caf?s, amenities and services all within easy reach. The property would make an ideal purchase for a first-time buyer, single professional, couple or buy-to-let investor. Viewing is highly re
£ 45,000
4 bedroom link detached house for sale
View photo
House · for sale
£ 339,995
4 bedroom link detached house for sale
Salsburgh Shotts
· 4 Bedrooms · 3 Baths · House
· Fireplace · Equipped kitchen · Concierge
Salsburgh Shotts · 4 Bedrooms · 3 Baths · House · Fireplace · Equipped kitchen · Concierge
Welcome to Rochsolloch Farmhouse, an impressive four-bedroom family home combining traditional farmhouse character with spacious modern living. Inside, a glazed door opens into a large square reception hall, with all main ground floor rooms leading off. The main lounge sits to the front, bright and airy space to relax. Opposite is a second spacious lounge with feature fireplace, connecting via double glass doors to the dining room, which can also be accessed directly from the hall. A stylish downstairs WC features wall panelling. At the heart of the home is a showstopping rustic Shaker-style kitchen with dining space. room for appliances and access to the rear. Upstairs, a large landing leads to four double bedrooms, all with built-in storage. The principal bedroom includes an ensuite shower room. The main family bathroom offers a corner bath and separate shower. A large storage cupboard, also used as a home office space, adds flexibility. Externally, the property benefits from a priva
£ 339,995
4 Bedroom Detached House
View photo
Villa · for sale
£ 290,000
4 Bedroom Detached House
Salsburgh Shotts
· 4 Bedrooms · Villa
· Parking
Salsburgh Shotts · 4 Bedrooms · Villa · Parking
Designed with family life in mind, 22 Mickel Crescent is a generous four-bedroom detached home where space, flexibility and thoughtful detail come together particularly well. Set within the popular Heartlands development in Whitburn, the property has been carefully adapted by the current owners, with considered additions throughout and a layout that gives family life room to unfold without sacrificing those all-important spaces to retreat to. To the front, the property enjoys an open outlook, adding to the sense of space around the home. A double driveway provides generous off-street parking and leads to the private garage, while the lawn and decorative stone create a neat, low-maintenance approach. Step inside and the entrance hall immediately sets the tone. Grey laminate flooring runs seamlessly from here into much of the ground floor, creating a cohesive feel between the principal living spaces. Beneath the staircase, thoughtfully designed storage makes clever use of the space while
£ 290,000

Get email alerts

Don't miss out: be the first to know about new properties

The alert was correctly created

On subscribing you accept the conditions of use and the privacy policy
Alert
Receive new ads in your inbox
Save this search
Receive alerts for new listings

We'll send you an email when we have new properties for: "Properties for sale in Salsburgh Shotts"

The alert was correctly created

Carvale Avenue ML7 Shotts
Baillieston Glasgow
Get email alerts and be the first to see new listings
Required field
On subscribing I accept the terms of the privacy policy
Perfect! You'll soon start receiving new listings via email
Alert
Receive an email when we have new ads for Properties for sale in Salsburgh Shotts
Save this search
Filters

Bedrooms

Size (sq.ft)

sq.ft
sq.ft

Price

£
£

Property type

Bathrooms

Clear all filters
Receive notifications when new entries are published.