650 properties for sale in Sand Hutton York

2 bed house for sale
2 pictures
House · for sale
£ 290,000
2 bed house for sale
Sand Hutton York
· 2 Bedrooms · House
· Garden · Equipped kitchen · Parking
Sand Hutton York · 2 Bedrooms · House · Garden · Equipped kitchen · Parking
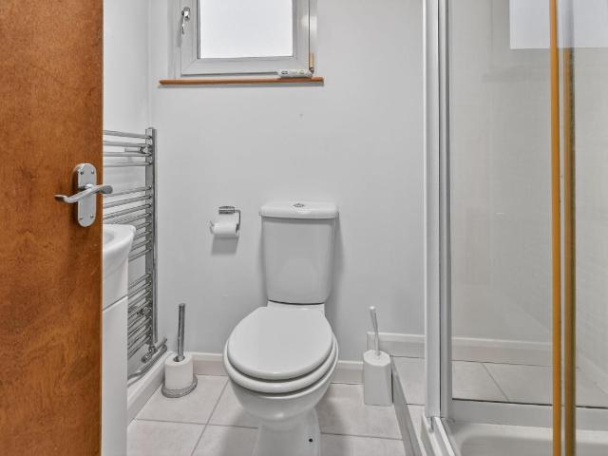
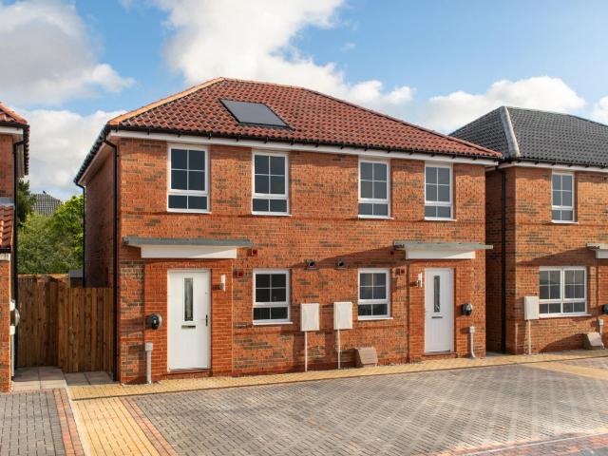
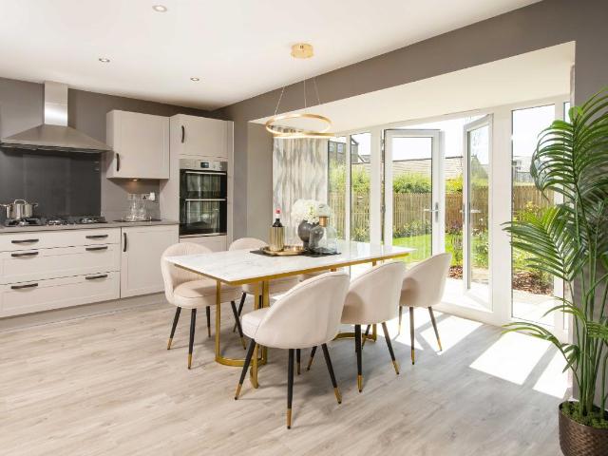
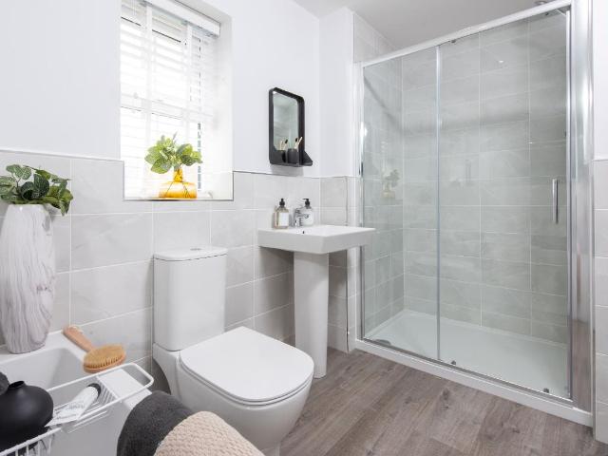
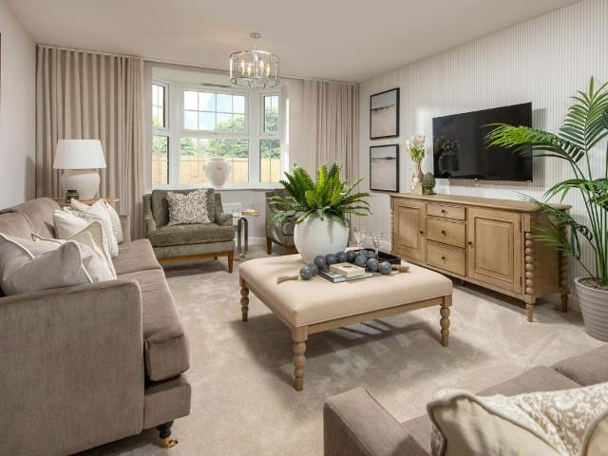
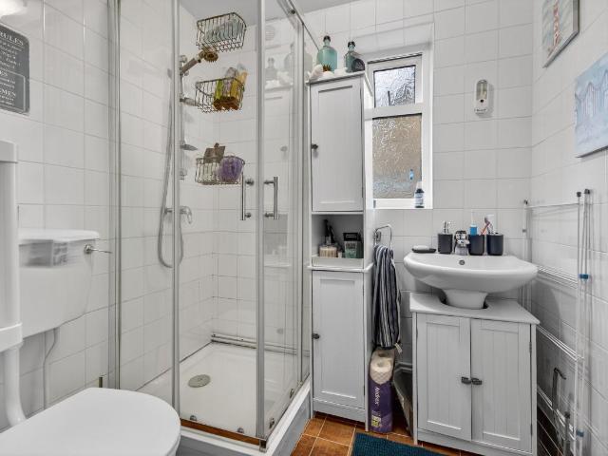
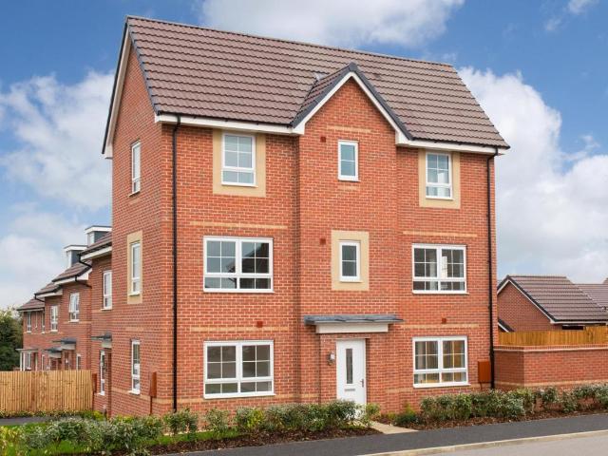
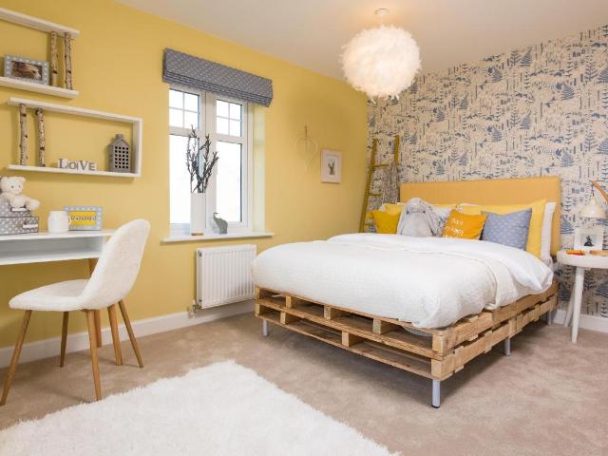
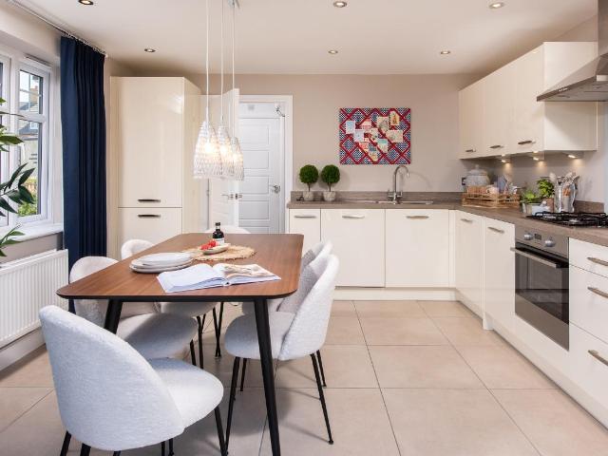
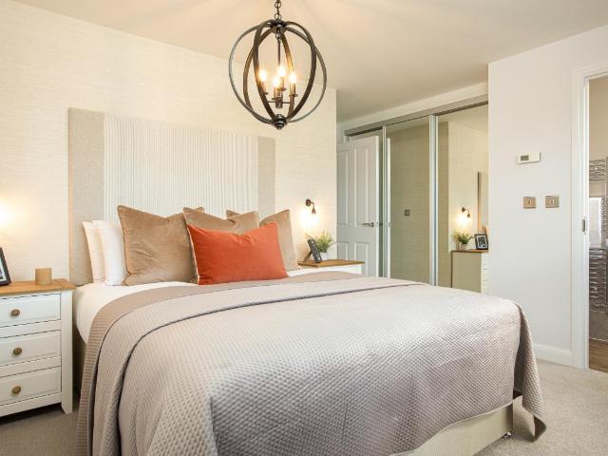
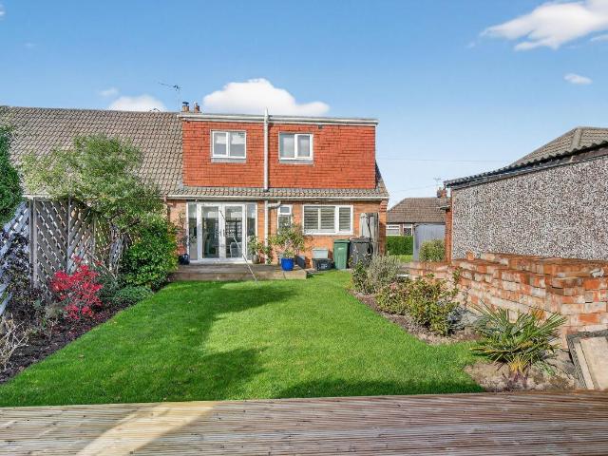
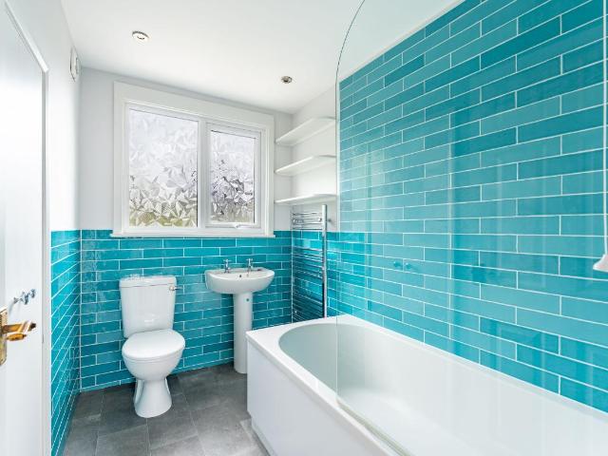
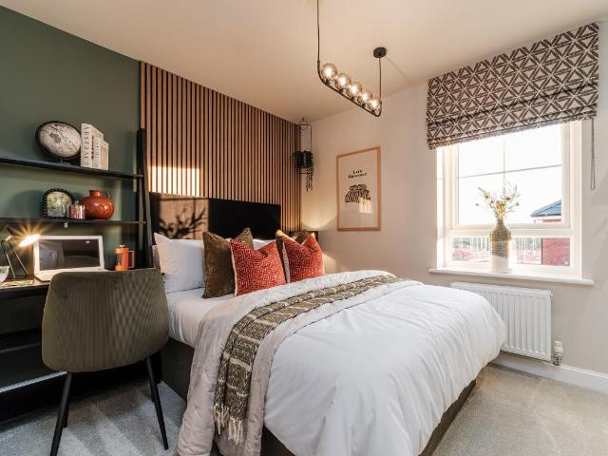
THE DENFORD, 2 BEDROOM HOME This SEMI-DETACHED Denford home has an OPEN-PLAN LIVING area with a modern kitchen, a comfortable lounge and FRENCH DOORS to the garden. Upstairs, you'll find a main bedroom with built in STORAGE, a further double bedroom and a family bathroom. This home comes with PARKING FOR TWO CARS. Room dimensions 1 Bathroom - 1839mm x 1920mm (6'0 x 6'3)Bedroom 1 - 3929mm x 2398mm (12'10 x 7'10)Bedroom 2 - 3947mm x 2688mm (12'11 x 8'9)G Kitchen / Lounge / Dining - 3910mm x 7164mm (12'9 x 23'6)WC - 998mm x 1451mm (3'3 x 4'9)
£ 290,000
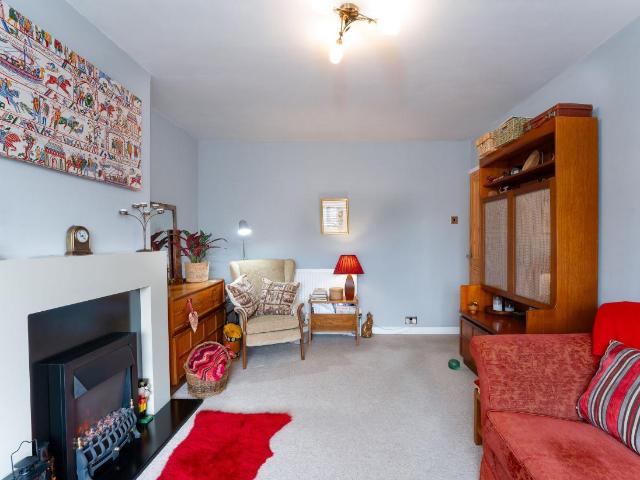
2 bed house for sale
2 pictures
House · for sale
£ 260,000
2 bed house for sale
Sand Hutton York
· 2 Bedrooms · House
· Garden · Equipped kitchen
Sand Hutton York · 2 Bedrooms · House · Garden · Equipped kitchen
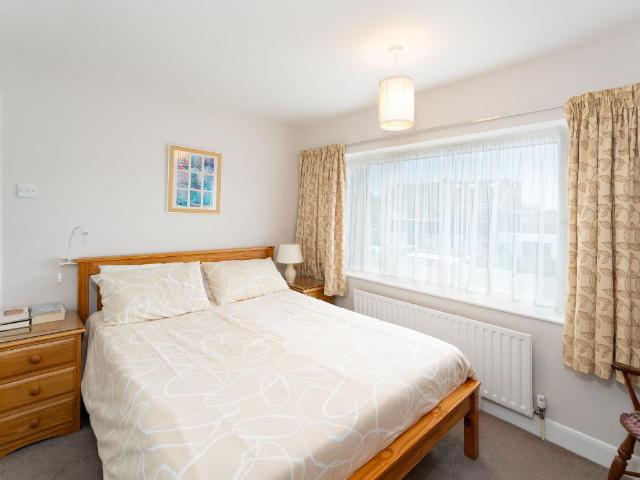
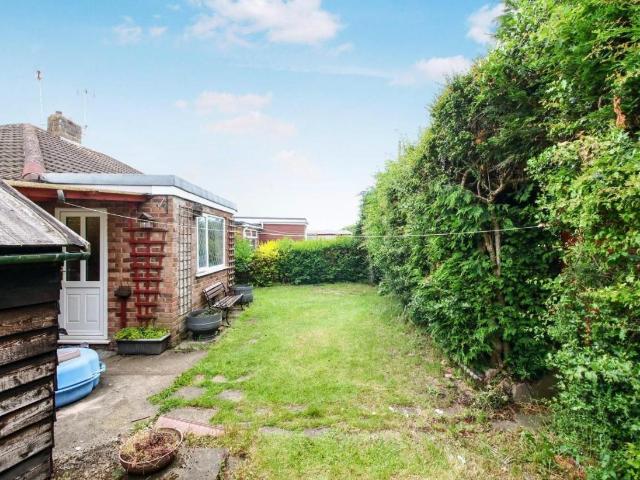
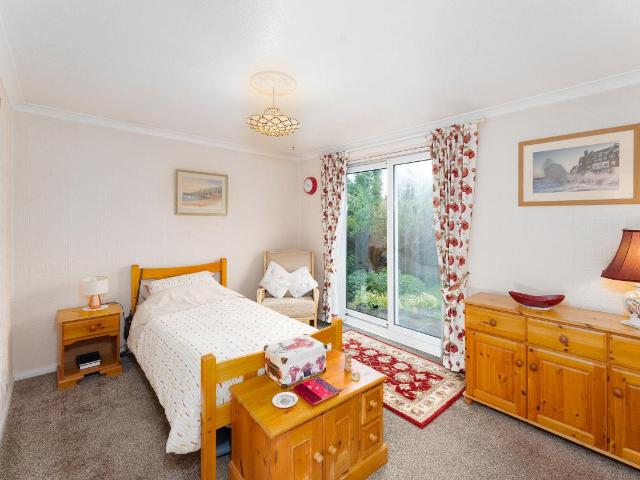
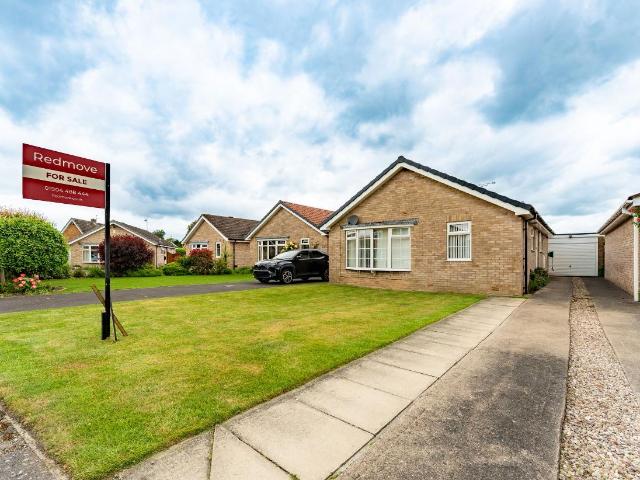
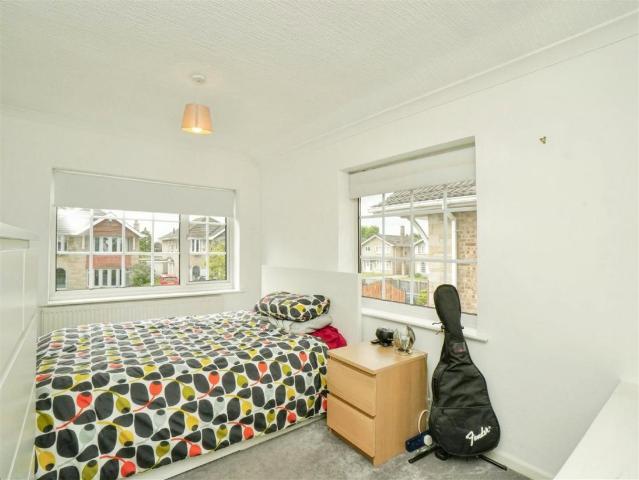
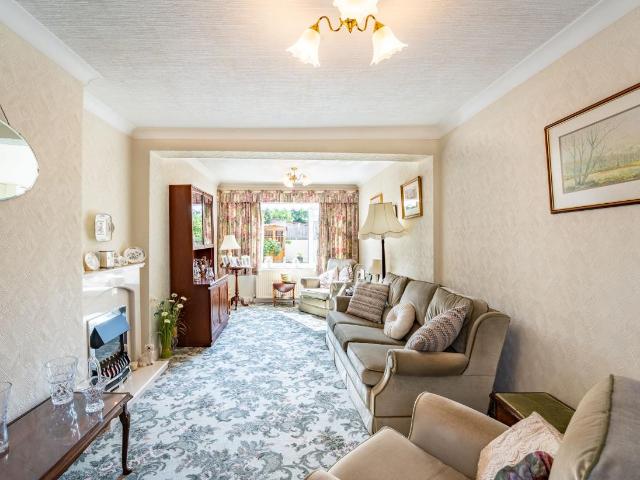
Set on a generous corner plot in the popular Huntington area of York, this well-presented bungalow offers comfortable, easy-to-manage living with excellent access to local amenities and transport links. The property is ideally placed for Monks Cross and Vangarde Shopping Park, with Huntington Road, Malton Road and the A64 all close by, making journeys into York and further afield straightforward. Inside, the accommodation is bright, practical and well maintained throughout. The sitting room is a lovely welcoming space, featuring a bay window to the front which brings in plenty of natural light, along with an electric fire creating a cosy focal point. There are two bedrooms, including a good-sized double bedroom overlooking the rear garden and a second front-facing bedroom which would also work well as a study, both of which are serviced by a modern three piece bathroom. The kitchen is fitted with a range of units, offering useful storage and workspace, with room for a small dining tabl
£ 260,000
5 bed house for sale
2 pictures
House · for sale
£ 450,000
5 bed house for sale
Sand Hutton York
· 5 Bedrooms · House
· Parking · Equipped kitchen
Sand Hutton York · 5 Bedrooms · House · Parking · Equipped kitchen
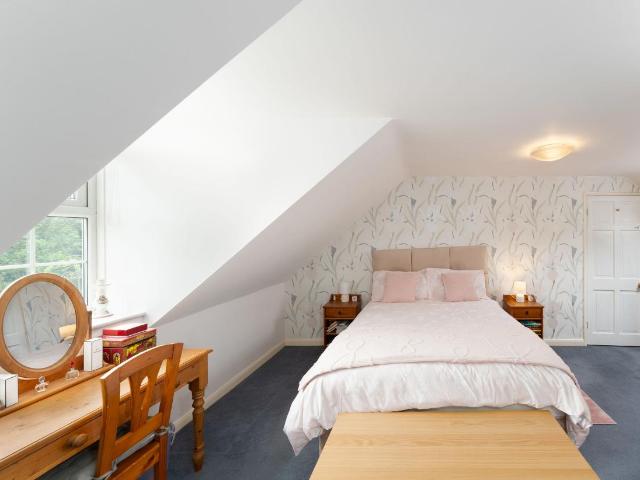
A fantastic opportunity to purchase this well maintained detached dormer bungalow, set on the highly desirable Stockton Lane and enjoying open field views to the front. This substantial home offers flexible, well proportioned accommodation throughout and briefly comprises: entrance porch, a well equipped kitchen, a spacious living through dining room, a three piece bathroom, and three ground floor bedrooms - one of which would make an ideal home office or study. To the first floor are two further good sized bedrooms, both with fitted storage, served by a separate shower room. Externally, the property benefits from a large gravelled driveway providing ample off street parking, a detached garage, and a pleasant south facing rear gardenperfect for enjoying the sun. Ready to move into, yet offering excellent scope to update, improve and potentially extend (subject to planning), we expect strong interest and therefore recommend an early viewing.Travelling from Heworth roundabout take the tu
£ 450,000
2 bed house for sale
2 pictures
House · for sale
£ 288,000
2 bed house for sale
Sand Hutton York
· 2 Bedrooms · House
· Garden · Equipped kitchen
Sand Hutton York · 2 Bedrooms · House · Garden · Equipped kitchen
THE DENFORD, 2 BEDROOM HOME INCLUDES FLOORING PACKAGE WORTH 6,280. Popular with FIRST-TIME BUYERS, the ENERGY-EFFICIENT Denford offers contemporary style. The OPEN-PLAN LAYOUT allows the rooms to flow with the lounge seamlessly, connecting to the kitchen and dining area. FRENCH DOORS lead to the garden. There's also the convenience of a downstairs WC. There are TWO DOUBLE BEDROOMS; one either side of the family bathroom. Room dimensions 1 Bathroom - 1839mm x 1920mm (6'0 x 6'3)Bedroom 1 - 3929mm x 2398mm (12'10 x 7'10)Bedroom 2 - 3947mm x 2688mm (12'11 x 8'9)G Kitchen / Lounge / Dining - 3910mm x 7164mm (12'9 x 23'6)WC - 998mm x 1451mm (3'3 x 4'9)
£ 288,000
2 bed house for sale
2 pictures
House · for sale
£ 239,950
2 bed house for sale
Sand Hutton York
· 2 Bedrooms · House
· Garden · Equipped kitchen
Sand Hutton York · 2 Bedrooms · House · Garden · Equipped kitchen
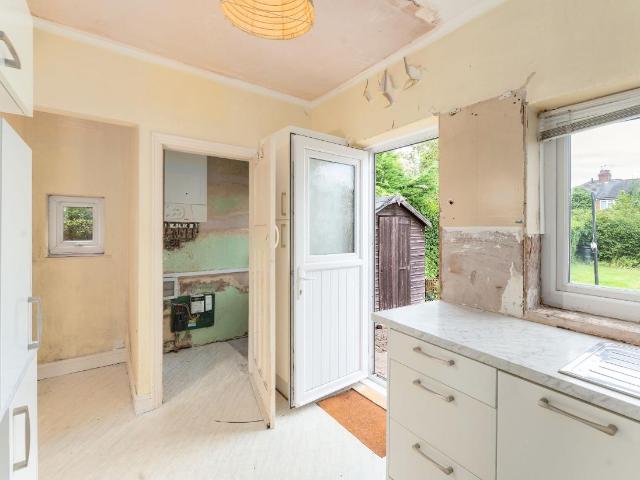
A fantastic opportunity to purchase this spacious two semi detached home which is oozing potential and is situated in the popular area of Burnholme. Offered for sale with benefit of no onward chain, the property briefly comprises; lounge with bright bay window, kitchen with dining area, two good sized bedrooms and a three piece bathroom. Externally the property benefits from a generous sized south east facing rear garden and to the front of the property is a further garden with hedged border. An ideal opportunity for first time buyers or investors, with close proximity to the City Centre, University and road networks. Early viewing is highly recommended. Travelling from Tang Hall Lane from Heworth turn left onto Bad Bargain Lane and left again onto Gerard Avenue. Follow the road round to the right and the property can be seen on the right hand side and can be identified by our for sale sign. Please note: Awaiting probate.By law, we are required to conduct anti money laundering checks o
£ 239,950
3 bed house for sale
2 pictures
House · for sale
£ 350,000
3 bed house for sale
Sand Hutton York
· 3 Bedrooms · House
· Garden · Fireplace · Parking · Equipped kitchen · Powder room
Sand Hutton York · 3 Bedrooms · House · Garden · Fireplace · Parking · Equipped kitchen · Powder room
An attractive semi-detached home located in the popular area of Appletree Village. The ground floor comprises an entrance hall with a conveniently situated cloakroom with w/c. The spacious light and bright living/dining room has a feature fireplace with patio doors leading out to a well-established attractive garden with fruit trees and a greenhouse. A modern grey and white kitchen completes the ground floor.To the rear of the property are open fields with mature trees.To the first floor are three good sized bedrooms and a three piece bathroom, with an electric shower over the bath. The first floor has a staircase leading to a loft room, currently used as a home office. The property has a garage, a carport, and a driveway providing ample off street parking.Recent improvements to the property include window replacements, bird proofing to the roof, and loft insulation. Ready to move straight in to and enjoy, we feel this property deserves to be viewed to appreciate the accommodation on o
£ 350,000
2 bed house for sale
2 pictures
House · for sale
£ 245,000
2 bed house for sale
Sand Hutton York
· 2 Bedrooms · House
· Garden · Parking · Equipped kitchen
Sand Hutton York · 2 Bedrooms · House · Garden · Parking · Equipped kitchen
Standout Features Two Bedroom Semi-Detached Bungalow Driveway And Detached Garage Spacious Bay-Fronted Lounge Enclosed Rear Garden Popular Residential Location Council Tax Band C Property Description Situated within the popular residential area of Huntington, this well-proportioned two-bedroom semi-detached bungalow offers comfortable accommodation throughout, together with a driveway, garage and an enclosed rear garden. The property is entered via a central hallway providing access to all principal rooms. To the front is a spacious lounge featuring a bay window overlooking the front garden, creating a bright and welcoming living space. The kitchen is fitted with a range of wall and base units, generous worktop space and access to both the side of the property and the rear garden. There are two bedrooms, including a generous principal bedroom overlooking the garden, and a second bedroom ideal as a guest room, study or hobby room. The accommodation is completed by a shower room fitted w
£ 245,000
3 bed flat for sale
2 pictures
Flat · for sale
£ 625,000
3 bed flat for sale
Sand Hutton York
· 3 Bedrooms · Flat
· Lift · Equipped kitchen · Security · Parking
Sand Hutton York · 3 Bedrooms · Flat · Lift · Equipped kitchen · Security · Parking
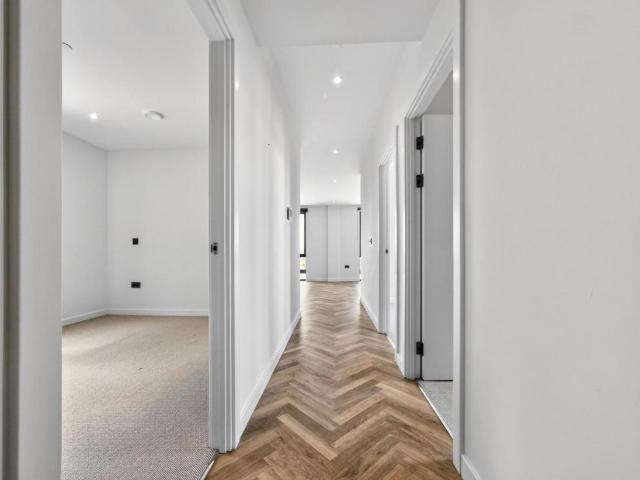
Standout Features Penthouse Apartment With Minster Views Substantial Private Roof Terrace Two Allocated Parking Spaces Concierge Service & Lift Access No Onward Chain Council Tax Band F Property Description A rare opportunity to purchase an exceptional three-bedroom penthouse apartment in the landmark Cocoa Works development (YO31), one of Yorks most prestigious residential conversions. Positioned on the sixth floor, this luxury home offers over 1,100 sq. ft. of high-specification accommodation and a substantial private roof terrace with panoramic views across York, including the iconic Minster skyline. The heart of the home is a stunning open-plan living, kitchen and dining space, designed for modern city living. The contemporary fitted kitchen features sleek cabinetry, integrated appliances and quality work surfaces, flowing seamlessly into the spacious living area. Floor-to-ceiling glazing floods the room with natural light and opens directly onto the expansive terrace perfect for e
£ 625,000
4 bed house for sale
2 pictures
House · for sale
£ 540,000
4 bed house for sale
Sand Hutton York
· 4 Bedrooms · House
· Garden · Equipped kitchen · Parking
Sand Hutton York · 4 Bedrooms · House · Garden · Equipped kitchen · Parking
THE MILLFORD, 4 BEDROOM HOME The Millford is a stylish 4 BEDROOM ENERGY-EFFICIENT HOME with INTEGRAL GARAGE. On the ground floor is a family KITCHEN DINER with glazed FRENCH DOORS to the garden. The LOUNGE IS BAY FRONTED and there is a handy UTILITY ROOM, and a WC. Within the MAIN BEDROOM IS AN EN SUITE shower room. There is a modern family bathroom within easy access to the 3 FURTHER DOUBLE BEDROOMS. Room dimensions 1 Bathroom - 2913mm x 1950mm (9'6 x 6'4)Bedroom 1 - 5196mm x 3818mm (17'0 x 12'6)Bedroom 2 - 4156mm x 2707mm (13'7 x 8'10)Bedroom 3 - 4051mm x 3365mm (13'3 x 11'0)Bedroom 4 - 3522mm x 3124mm (11'6 x 10'2)Ensuite 1 - 2235mm x 1924mm (7'3 x 6'3)G Kitchen / Family / Dining - 6037mm x 4735mm (19'9 x 15'6)Lounge - 5767mm x 3235mm (18'11 x 10'7)Utility - 2225mm x 1877mm (7'3 x 6'1)WC - 1786mm x 895mm (5'10 x 2'11)
£ 540,000
3 bed house for sale
2 pictures
House · for sale
£ 390,000
3 bed house for sale
Sand Hutton York
· 3 Bedrooms · House
· Garden · Fireplace · Parking · Equipped kitchen · Patio · Powder room
Sand Hutton York · 3 Bedrooms · House · Garden · Fireplace · Parking · Equipped kitchen · Patio · Powder room
A great opportunity to purchase this spacious three bedroom detached bungalow set within the desirable village of Haxby. Offered for sale with the additional benefit of no onward chain, the property briefly comprises; entrance hall with a convenient cloakroom, large dining kitchen, bright living room with feature fireplace, three good sized bedrooms and a shower room. With a driveway for off street parking, attached garage and a generous sized west facing rear garden with mature borders and lawn and patio areas. This property is oozing potential and is ready for a new owner to personalise and make their own. Suitable for a wide range of buyers and likely to generate high levels of interest, we strongly recommend early viewing to avoid disappointment. Travelling East on the A1237, take the first exit off the roundabout signposted to Haxby. Continue on York Road and Farmstead Rise is the second right hand turn after the railway tracks. The property is on the left hand side and can be ide
£ 390,000
3 bed house for sale
2 pictures
House · for sale
£ 350,000
3 bed house for sale
Sand Hutton York
· 3 Bedrooms · House
· Garden · Parking · Equipped kitchen
Sand Hutton York · 3 Bedrooms · House · Garden · Parking · Equipped kitchen
A fantastic opportunity to purchase this well maintained three bedroom detached bungalow in the sought after village of Dunnington. Situated in a quiet cul de sac, the property briefly comprises; entrance hall, well equipped kitchen, a large living through dining room with bright bay window and a third bedroom / study overlooking the front garden. To the rear of the property are two further good sized bedrooms, one with built in storage, and a convenient shower room. Externally the property benefits from a low maintenance lawned front garden, long driveway for ample off street parking, detached garage and a good sized rear garden with shed for additional storage. Located within walking distance to all of the local amenities that Dunnington has to offer, we feel this property will generate high interest levels and therefore early viewing is highly recommended. PLEASE NOTE: PROBATE GRANTED Travelling into Dunnington from the Stamford Bridge Road, turn right onto Church Balk. Take the fir
£ 350,000
3 bed house for sale
2 pictures
House · for sale
£ 440,000
3 bed house for sale
Sand Hutton York
· 3 Bedrooms · House
· Garden · Equipped kitchen · Parking · Powder room
Sand Hutton York · 3 Bedrooms · House · Garden · Equipped kitchen · Parking · Powder room
THE ECKINGTON, 3 BEDROOM HOME The Eckington is ENERGY-EFFICIENT HOME with a traditional exterior and an INTEGRAL GARAGE. It features an expansive OPEN-PLAN DINING KITCHEN with FRENCH DOORS which lead to the garden. You'll also discover a spacious lounge, a separate UTILITY ROOM, and a DOWNSTAIRS CLOAKROOM. There are THREE DOUBLE BEDROOMS, with the main enjoying an en suite, and a modern bathroom. Room dimensions 1 Bathroom - 2601mm x 1701mm (8'6 x 5'6)Bedroom 1 - 5247mm x 4031mm (17'2 x 13'2)Bedroom 2 - 3719mm x 2742mm (12'2 x 8'11)Bedroom 3 - 4185mm x 2428mm (13'8 x 7'11)Ensuite 1 - 2148mm x 1408mm (7'0 x 4'7)G Kitchen / Dining - 5285mm x 2873mm (17'4 x 9'5)Lounge - 4807mm x 3028mm (15'9 x 9'11)Utility - 1651mm x 1470mm (5'5 x 4'9)WC - 1495mm x 1134mm (4'10 x 3'8)
£ 440,000
3 bed house for sale
2 pictures
House · for sale
£ 400,000
3 bed house for sale
Sand Hutton York
· 3 Bedrooms · House
· Garden · Equipped kitchen · Parking
Sand Hutton York · 3 Bedrooms · House · Garden · Equipped kitchen · Parking
Standout Features NO ONWARD CHAIN 3 BED DETACHED DINING KITCHEN GARDEN ROOM ENCLOSED REAR GARDEN GARAGE DRIVEWAY PARKING EPC RATING: C COUNCIL TAX BAND: D Property Description Brought to the open market with no onward chain is this well-proportioned three-bedroom detached home, situated in the popular town of Haxby. The property offers spacious and versatile accommodation throughout, including a living room, an impressive dining kitchen, a garden room, and a downstairs WC. To the first floor are three bedrooms and a family bathroom. Externally, the property benefits from front and rear gardens, driveway parking, and a garage. EPC Rating: C. Council Tax Band: D.Haxby Haxby boasts a diverse range of shops, primarily located along its main street, complemented by two small shopping centres with Sainsburys and Co-Op supermarkets. Amenities and services in the area include doctor's surgery, dentist, two pharmacies, pubs, cafes, restaurants, the two supermarkets, independent shops, and local
£ 400,000
4 bed house for sale
2 pictures
House · for sale
£ 999,950
4 bed house for sale
Sand Hutton York
· 4 Bedrooms · House
· Garden · Fireplace · Equipped kitchen · Concierge
Sand Hutton York · 4 Bedrooms · House · Garden · Fireplace · Equipped kitchen · Concierge
Redmove are delighted to bring to the market this unique detached home, set within private grounds on a substantial corner plot in the popular Huntington area of York. Approached via a private driveway just off New Lane, the property offers spacious and versatile accommodation, ideal for a range of buyers looking for generous living space, privacy and excellent access to local amenities. The ground floor briefly comprises a good sized entrance/utility room, perfect for muddy boots, coats and everyday family life, a modern shaker style kitchen with integrated appliances, ample storage and a stylish central island, leading through to a cosy dining area with doors opening out to the garden. Also to the ground floor are two good sized bedrooms, one of which is currently used as a home office, a four piece bathroom, a large living room with feature fireplace, and a further reception room with doors leading out to the garden. To the first floor, there is a bright and spacious landing area, w
£ 999,950
4 bed house for sale
2 pictures
House · for sale
£ 400,000
4 bed house for sale
Sand Hutton York
· 4 Bedrooms · House
· Garden · Equipped kitchen · Parking
Sand Hutton York · 4 Bedrooms · House · Garden · Equipped kitchen · Parking
A fantastic double fronted detached home in a prominent position in the highly desirable village of Dunnington offered for sale with the additional benefit of no onward chain. This wonderful home briefly comprises, a large living room, dining room, breakfast kitchen, internal lobby and a ground floor w/c. To the first floor are four good sized bedrooms, each with built in storage, and a three piece house bathroom. Externally the property has a landscaped low maintenance garden and a garage. Ready for you to add your own personal touch and modernise, we feel this property is likely to achieve high interest levels and so early viewing is highly recommended. Travelling into Dunnington on Church Balk continue onto Church Street. Take the right hand turning into York Street. The property will be found on the left hand side and can be identified by our For Sale sign
£ 400,000
4 bed house for sale
2 pictures
House · for sale
£ 624,000
Updated
4 bed house for sale
Sand Hutton York
· 4 Bedrooms · House
· Equipped kitchen · Parking
Sand Hutton York · 4 Bedrooms · House · Equipped kitchen · Parking
THE HOLDEN AVAILABLE WITH PART EXCHANGE GUARANTEE PLUS UPGRADES WORTH 3,770. NEW LOWER PRICE, A SAVING OF 13,000. This stylish, ENERGY-EFFICIENT home with GARAGE has an OPEN-PLAN kitchen with dining and family area features a glazed bay with French doors. The living room provides relaxation space and there is a handy UTILITY room. The STUDY is ideal for those who work from home. The main bedroom includes an EN SUITE and the other three double bedrooms are close to the modern family bathroom. Room dimensions 1 Bathroom - 2689mm x 2266mm (8'9 x 7'5)Bedroom 1 - 4538mm x 3728mm (14'10 x 12'2)Bedroom 2 - 4379mm x 3728mm (14'4 x 12'2)Bedroom 3 - 4073mm x 2881mm (13'4 x 9'5)Bedroom 4 - 3115mm x 3043mm (10'2 x 9'11)Ensuite 1 - 2190mm x 1471mm (7'2 x 4'9)G Kitchen / Dining - 6142mm x 4685mm (20'1 x 15'4)Lounge - 5797mm x 3723mm (19'0 x 12'2)Study Downstairs - 2881mm x 2361mm (9'5 x 7'8)Utility - 2545mm x 1588mm (8'4 x 5'2)WC - 1498mm x 1588mm (4'10 x 5'2)
£ 624,000
5 bed house for sale
2 pictures
House · for sale
£ 779,950
5 bed house for sale
Sand Hutton York
· 5 Bedrooms · House
· Garden · Equipped kitchen · Parking
Sand Hutton York · 5 Bedrooms · House · Garden · Equipped kitchen · Parking
Set back from the road behind a mature hedge and private driveway, this substantial five bedroom family home offers an excellent mix of space, privacy and convenience, all within easy reach of York city centre. The house has been carefully extended and updated by the current owners, creating a home that works brilliantly for modern family life. With generous parking, a garage, a large south facing rear garden and over 2,100 sq ft of accommodation, it offers the kind of flexibility that is increasingly hard to find so close to the city. The standout space is undoubtedly the open plan kitchen, dining and living area to the rear. This is the real hub of the home, with plenty of room for cooking, eating, relaxing and entertaining. The kitchen is arranged around a large central island with breakfast bar seating, while bi-folding doors open directly onto the rear terrace, making the garden feel like a natural extension of the living space. A wood burning stove adds character and warmth, whil
£ 779,950
2 bed house for sale
2 pictures
House · for sale
£ 285,000
2 bed house for sale
Sand Hutton York
· 2 Bedrooms · House
· Garden · Parking · Equipped kitchen
Sand Hutton York · 2 Bedrooms · House · Garden · Parking · Equipped kitchen
An immaculate and recently refurbished semi detached bungalow located in a highly desirable area just off Stockton Lane. This well maintained property briefly comprises; modern open plan living dining kitchen area complete wit a stylish media wall, breakfast bar and sleek units with appliances. Two double bedrooms - one of which is set up as a home office with patio doors opening out to the rear garden, and a contemporary shower room completed the accommodation. Externally the property benefits from a driveway for off street parking, a detached garage and a good sized rear garden. Ready to move in to, yet still offering scope to extend (STPP), we believe viewing is required to truly appreciate the size and standard of accommodation on offer. Travelling from Heworth roundabout out of York. Take the turning onto Stockton Lane and continue. Beans Way will be seen on the right hand side and the property can be identified by our For Sale sign
£ 285,000
5 bed house for sale
2 pictures
House · for sale
£ 695,000
5 bed house for sale
Sand Hutton York
· 5 Bedrooms · House
· Garden · Equipped kitchen · Concierge
Sand Hutton York · 5 Bedrooms · House · Garden · Equipped kitchen · Concierge
Redmove are delighted to bring to market this substantial detached home, positioned prominently on New Lane, Huntington, offering generous family accommodation alongside a superb annexe for multi generational living or home working offered for sale with no onward chain. Set on an attractive corner plot with gardens to three sides, the property is ready to move straight into and has clearly been cared for over many years by the same family. The main house opens into a bright entrance hallway, leading to a versatile range of reception space including a spacious lounge, dining room and an additional reception room currently arranged as a treatment room. A well equipped breakfast kitchen sits alongside a handy utility room and a ground floor WC. Upstairs, the first floor landing leads to a larger than average main bedroom with fitted storage and ensuite shower room, two further double bedrooms and a single bedroom currently used as a study, all served by a modern three piece family bathroo
£ 695,000
3 bed house for sale
2 pictures
House · for sale
£ 437,000
Updated
3 bed house for sale
Sand Hutton York
· 3 Bedrooms · House
· Garden · Equipped kitchen
Sand Hutton York · 3 Bedrooms · House · Garden · Equipped kitchen
THE BRENTFORD, 3 BEDROOM HOME DEPOSIT CONTRIBUTION WORTH 13,110. NEW LOWER PRICE, A SAVING OF 8,000. An energy-efficient townhouse, The Brentford is a flexible, modern home. Downstairs features a stylish open-plan kitchen and a family room, with French doors to the garden. One floor up is the comfortable lounge, along with a double bedroom and the family bathroom. The spacious main bedroom is on the top floor, with a further double and a shower room. Room dimensions 1 Bathroom - 1700mm x 1834mm (5'6 x 6'0)Bedroom 2 - 3784mm x 3339mm (12'4 x 10'11)Lounge - 3784mm x 3585mm (12'4 x 11'9)2 Bedroom 1 - 3784mm x 4806mm (12'4 x 15'9)Bedroom 3 - 3784mm x 2672mm (12'4 x 8'9)Shower Room - 1576mm x 2382mm (5'2 x 7'9)G Family - 3784mm x 3677mm (12'4 x 12'0)Kitchen / Dining - 3771mm x 3576mm (12'4 x 11'8)Plot - 0mm x 0mm (0 x 0)WC - 1579mm x 873mm (5'2 x 2'10)
£ 437,000
3 bed house for sale
2 pictures
House · for sale
£ 440,000
3 bed house for sale
Sand Hutton York
· 3 Bedrooms · House
· Garden · Equipped kitchen
Sand Hutton York · 3 Bedrooms · House · Garden · Equipped kitchen
THE BRENTHOUSE, 3 BEDROOM HOME The Brentford is a modern, energy-efficient townhouse. This flexible home features a family room and a stylish open-plan kitchen with French doors to the garden. On the first floor, you'll find the lounge, a double bedroom, and the family bathroom. The top floor hosts the spacious main bedroom, a third double, and a shower room. Room dimensions 1 Bathroom - 1700mm x 1834mm (5'6 x 6'0)Bedroom 2 - 3784mm x 3339mm (12'4 x 10'11)Lounge - 3784mm x 3585mm (12'4 x 11'9)2 Bedroom 1 - 3784mm x 4806mm (12'4 x 15'9)Bedroom 3 - 3784mm x 2672mm (12'4 x 8'9)Shower Room - 1576mm x 2382mm (5'2 x 7'9)G Family - 3784mm x 3677mm (12'4 x 12'0)Kitchen / Dining - 3771mm x 3576mm (12'4 x 11'8)Plot - 0mm x 0mm (0 x 0)WC - 1579mm x 873mm (5'2 x 2'10)
£ 440,000
3 bed house for sale
2 pictures
House · for sale
£ 440,000
3 bed house for sale
Sand Hutton York
· 3 Bedrooms · House
· Garden · Equipped kitchen
Sand Hutton York · 3 Bedrooms · House · Garden · Equipped kitchen
THE BRENTFORD The Brentford is a flexible, energy-efficient home set over 3 floors. On the ground floor, you will find a welcoming family room, as well as the open-plan kitchen and dining area. French doors open out to the garden. The comfortable lounge and the first of 3 double bedrooms are on the first floor, which is completed by a family bathroom. At the top, there are the final 2 bedrooms, including the spacious main, and a shower room. Room dimensions 1 Bathroom - 1700mm x 1834mm (5'6 x 6'0)Bedroom 2 - 3784mm x 3339mm (12'4 x 10'11)Lounge - 3784mm x 3585mm (12'4 x 11'9)2 Bedroom 1 - 3784mm x 4806mm (12'4 x 15'9)Bedroom 3 - 3784mm x 2672mm (12'4 x 8'9)Shower Room - 1576mm x 2382mm (5'2 x 7'9)G Family - 3784mm x 3677mm (12'4 x 12'0)Kitchen / Dining - 3771mm x 3576mm (12'4 x 11'8)Plot - 0mm x 0mm (0 x 0)WC - 1579mm x 873mm (5'2 x 2'10)
£ 440,000
3 bed house for sale
2 pictures
House · for sale
£ 470,000
3 bed house for sale
Sand Hutton York
· 3 Bedrooms · House
· Garden · Equipped kitchen
Sand Hutton York · 3 Bedrooms · House · Garden · Equipped kitchen
THE HADLEY, 3 BEDROOM HOME The Hadley is a popular, energy-efficient home. Inside you'll find an open-plan kitchen diner with a utility room, and French doors to the garden. The spacious lounge is the ideal place to relax. There are 2 double bedrooms and a single, which could also double as a study. The main bedroom has an en suite shower room. A family bathroom completes the home. Room dimensions 1 Bathroom - 2025mm x 1811mm (6'7 x 5'11)Bedroom 1 - 4324mm x 4053mm (14'2 x 13'3)Bedroom 2 - 3336mm x 2978mm (10'11 x 9'9)Bedroom 3 - 2713mm x 2265mm (8'10 x 7'5)Ensuite 1 - 1856mm x 1771mm (6'1 x 5'9)G Kitchen / Family / Dining - 5450mm x 3143mm (17'10 x 10'3)Lounge - 5450mm x 3148mm (17'10 x 10'3)Utility - 1799mm x 1688mm (5'10 x 5'6)WC - 1480mm x 1014mm (4'10 x 3'3)
£ 470,000
3 bed house for sale
2 pictures
House · for sale
£ 400,000
3 bed house for sale
Sand Hutton York
· 3 Bedrooms · House
· Garden · Parking · Equipped kitchen
Sand Hutton York · 3 Bedrooms · House · Garden · Parking · Equipped kitchen
A wonderful semi detached dormer bungalow located in a quiet cul de sac off the desirable Stockton Lane. This skilfully extended home has been lovingly maintained by the current owners making it in move in condition. Briefly comprising; a large living through dining room with feature wall, modern gloss kitchen with upgraded AEG appliances, additional dining room which could double up as a home office space or occasional bedroom and a bathroom with separate w/c complete the ground floor. To the first floor are three good sized double bedrooms with a walk in wardrobe to the master. A modern shower room completes this level. Externally the property has a well kept front garden with mature borders, a large driveway for ample off street parking, a detached garage and a generous rear garden with lawn and two decked areas, perfect for entertaining with friends and family. Located in a desirable area and ready to move straight in to and enjoy - we strongly advise early viewing.Travelling on St
£ 400,000
2 bed house for sale
2 pictures
House · for sale
£ 450,000
2 bed house for sale
Sand Hutton York
· 2 Bedrooms · House
· Garden · Parking · Equipped kitchen
Sand Hutton York · 2 Bedrooms · House · Garden · Parking · Equipped kitchen
Located a stones throw from the desirable Stockton Lane is this detached home brough to market wit the additional benefit of no onward chain. This well maintained home briefly comprises; entrance hall, well equipped kitchen with integrated appliances, dining room which was originally the third bedroom, a bright conservatory, ground floor shower room with w/c and a large living room. To the first floor are two good sized double bedrooms - each with built in storage and a modern three piece bathroom. Externally the property boasts a driveway for ample off street parking, garage, gravelled front garden and a rear garden with shed for additional storage. Ready to move in to enjoy, we believe this property is likely to generate high levels of interest and so early viewing is highly recommended. Travelling from Heworth roundabout take the turning for Stockton Lane. Take the fourth turning on the left on to Greenfield Park Drive, just before the Heworth Christ Church and then left again on to
£ 450,000

Get email alerts

Don't miss out: be the first to know about new properties

The alert was correctly created

On subscribing you accept the conditions of use and the privacy policy
Alert
Receive new ads in your inbox
Save this search
Receive alerts for new listings

We'll send you an email when we have new properties for: "Properties for sale in Sand Hutton York"

The alert was correctly created

Murton York
Holtby York
Get email alerts and be the first to see new listings
Required field
On subscribing I accept the terms of the privacy policy
Perfect! You'll soon start receiving new listings via email
Alert
Receive an email when we have new ads for Properties for sale in Sand Hutton York
Save this search
Filters

Bedrooms

Size (sq.ft)

sq.ft
sq.ft

Price

£
£

Property type

Bathrooms

Clear all filters
Receive notifications when new entries are published.