2 pictures
House
·
for sale
£ 235,000
3 bed house for sale
Sandgate Road B28 Birmingham
· 3 Bedrooms · House
· Garden · Equipped kitchen · Parking
Sandgate Road B28 Birmingham · 3 Bedrooms · House · Garden · Equipped kitchen · Parking
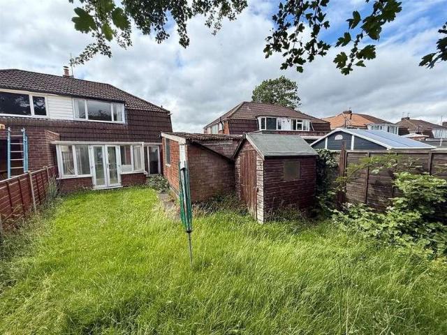
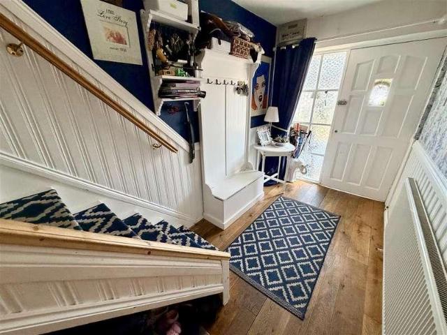
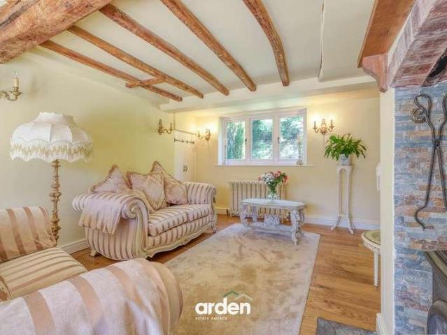
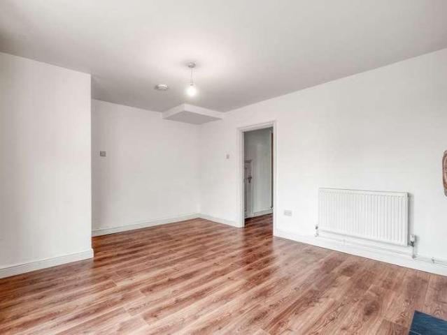
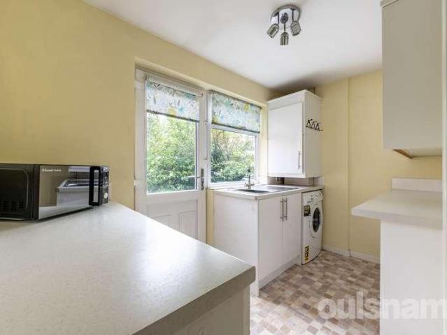
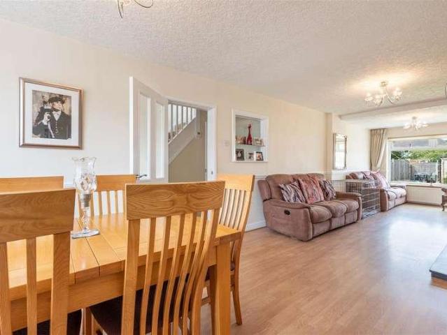
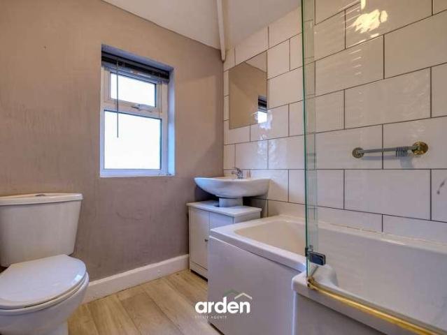
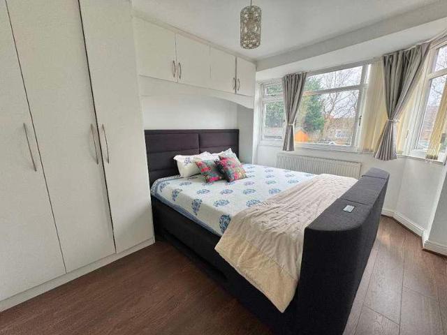
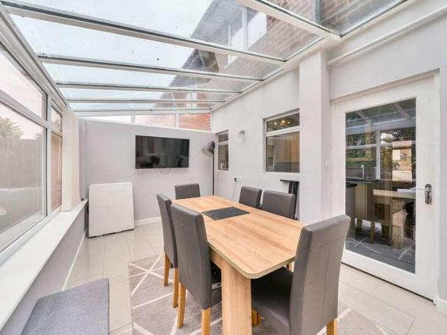
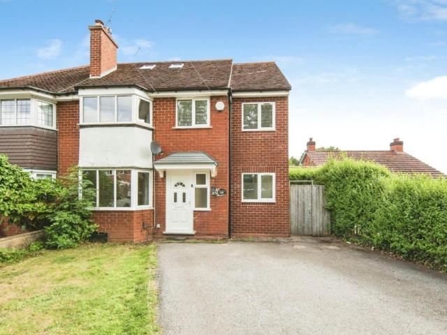
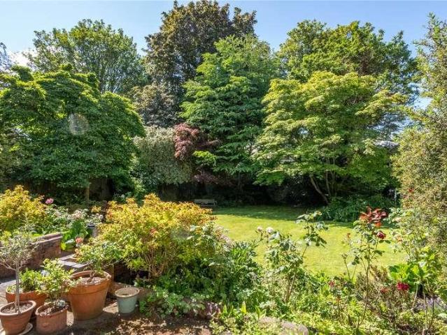
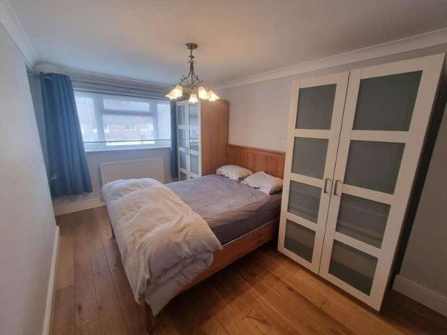
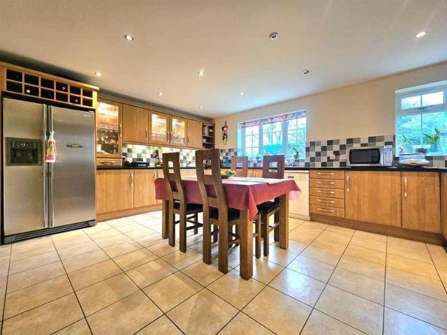
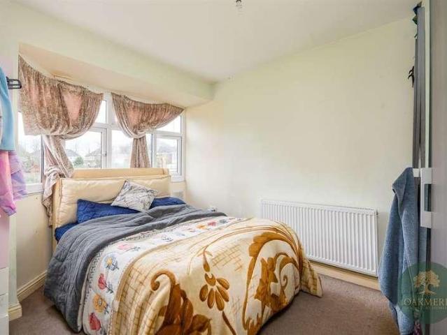
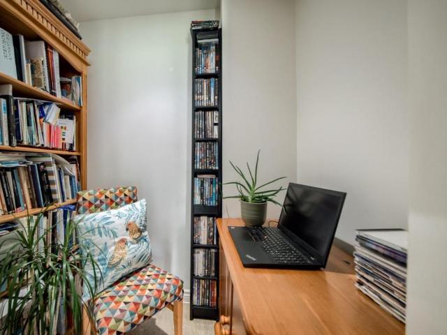
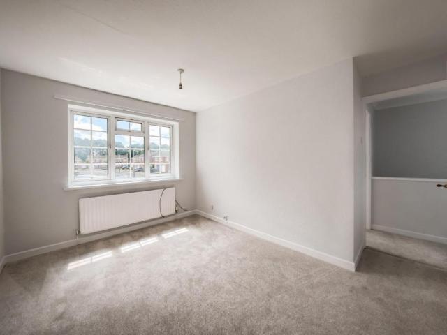
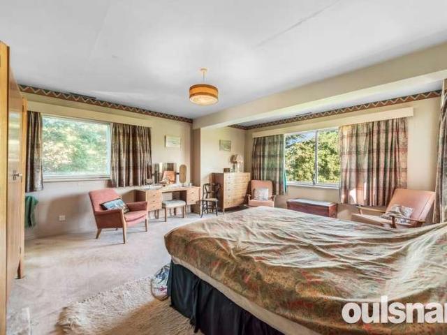
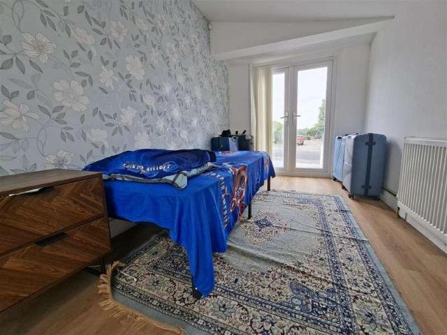
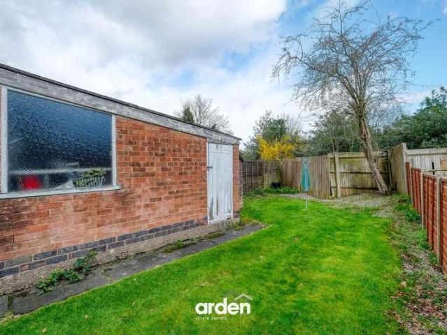
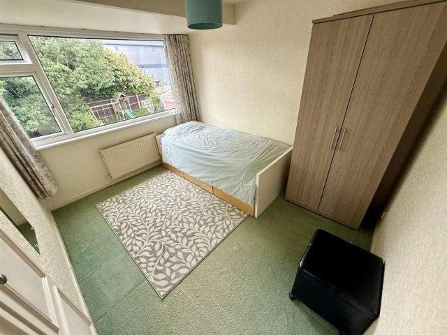
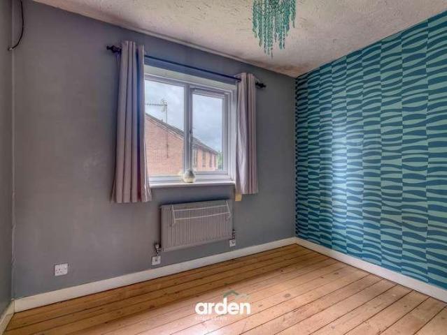
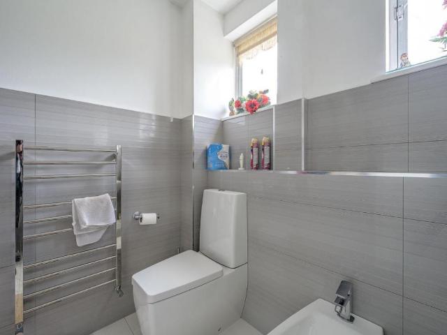
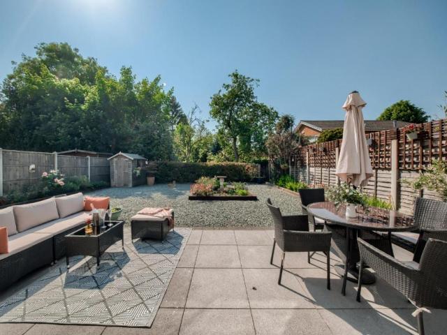
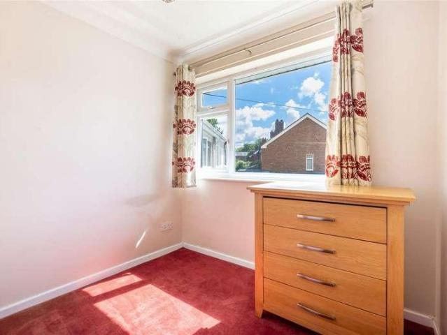
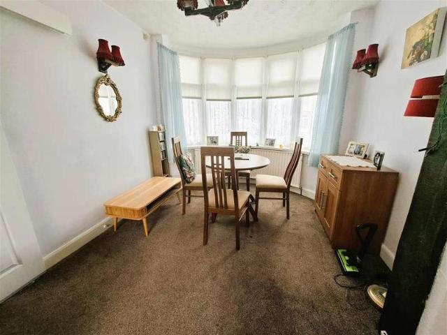
GREAT FIRST TIME PURCHASE! A traditional semi detached house on a popular road in Sheldon with NO ONWARD CHAIN.GREAT FIRST TIME PURCHASE! A traditional semi detached house on a popular road in Sheldon with NO ONWARD CHAIN.This lovely property will suit anyone looking to get on the property ladder and is a complete blank canvas to make your own. In a great location near to a good range of shops, amenities and transport links and comprising:-Enclosed porch, entrance hall, guest WC, though lounge/diner and extended kitchen to the ground floor. Upstairs there are two double bedrooms, a box room and the shower room.Further benefiting from central heating, double glazing, driveway, rear garden and rear garage with access to the service road beyond.DrivewayEnclosed Porch1.40m x 0.69m (4'7 x 2'3)Entrance Hall1.63m x 3.94m (5'4 x 12'11)Guest WC0.99m x 0.66m (3'3 x 2'2)Through Lounge/Diner2.97m x 7.70m (9'9 x 25'3)Extended Kitchen1.93m max x 5.08m (6'4 max x 16'8)Covered Side Entrance0.97m x 4.7
GREAT FIRST TIME PURCHASE! A traditional semi detached house on a popular road in Sheldon with NO ONWARD CHAIN.GREAT FIRST TIME PURCHASE! A traditional semi detached house on a popular road in Sheldon with NO ONWARD CHAIN.This lovely property will suit anyone looking to get on the property ladder and is a complete blank canvas to make your own. In a great location near to a good range of shops, amenities and transport links and comprising:-Enclosed porch, entrance hall, guest WC, though lounge/diner and extended kitchen to the ground floor. Upstairs there are two double bedrooms, a box room and the shower room.Further benefiting from central heating, double glazing, driveway, rear garden and rear garage with access to the service road beyond.DrivewayEnclosed Porch1.40m x 0.69m (4'7 x 2'3)Entrance Hall1.63m x 3.94m (5'4 x 12'11)Guest WC0.99m x 0.66m (3'3 x 2'2)Through Lounge/Diner2.97m x 7.70m (9'9 x 25'3)Extended Kitchen1.93m max x 5.08m (6'4 max x 16'8)Covered Side Entrance0.97m x 4.7
£ 235,000