280 properties to rent in Sandsfield Lane DN21 Gainsborough

Sandsfield Lane, Gainsborough
View photo
House · for rent
£ 700
Sandsfield Lane, Gainsborough
Sandsfield Lane DN21 Gainsborough
· 3 Bedrooms · 1 Bath · House
· Garden · Equipped kitchen · Concierge
Sandsfield Lane DN21 Gainsborough · 3 Bedrooms · 1 Bath · House · Garden · Equipped kitchen · Concierge
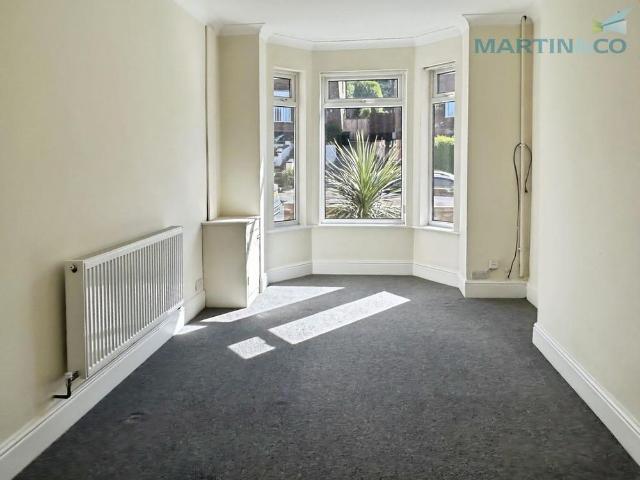
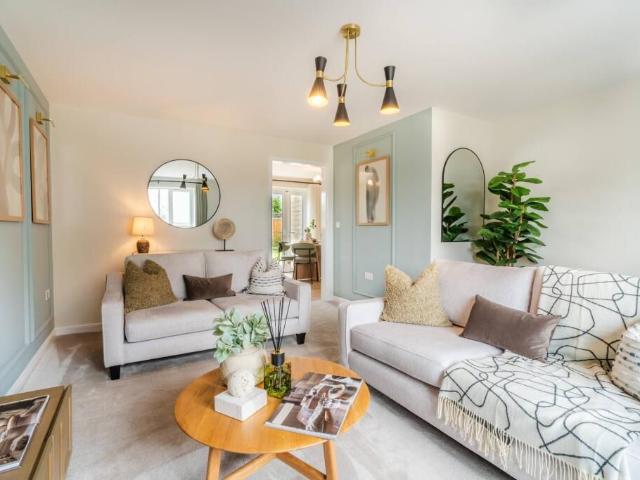
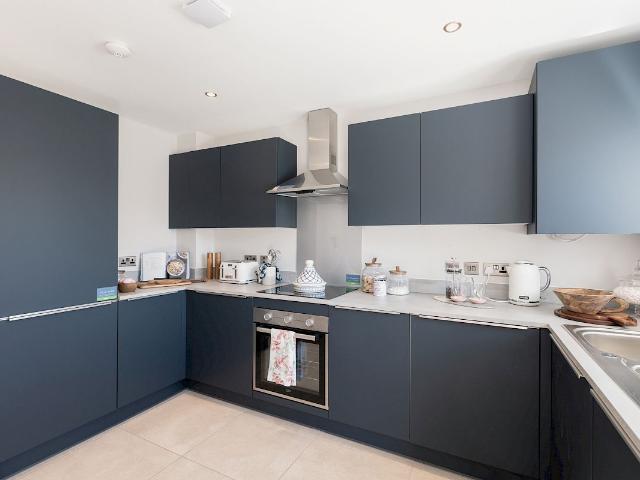
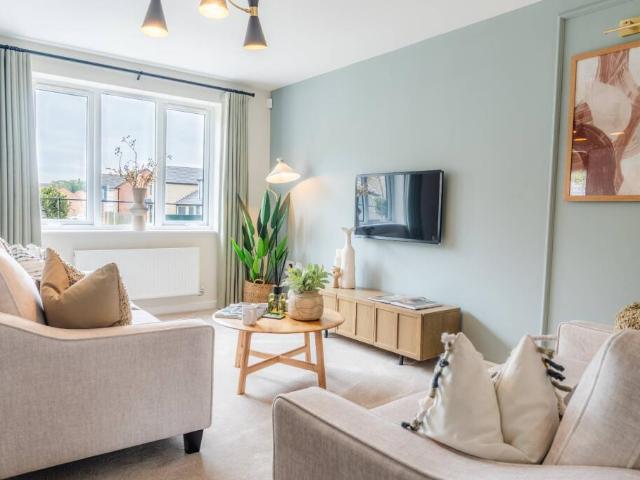
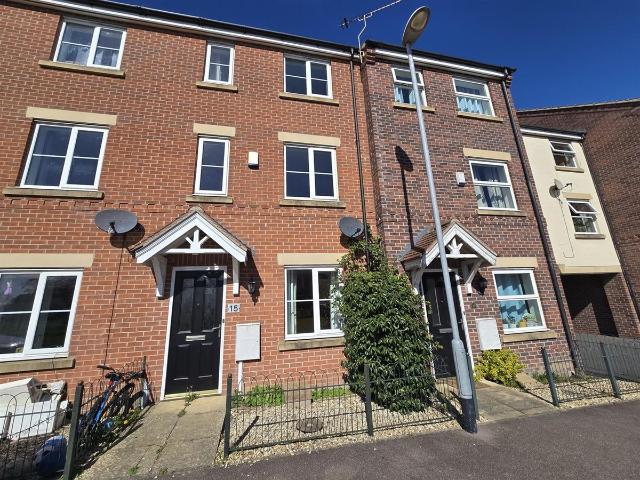
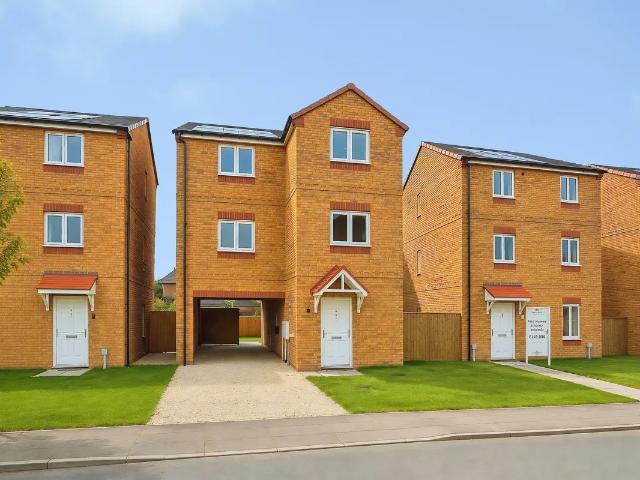
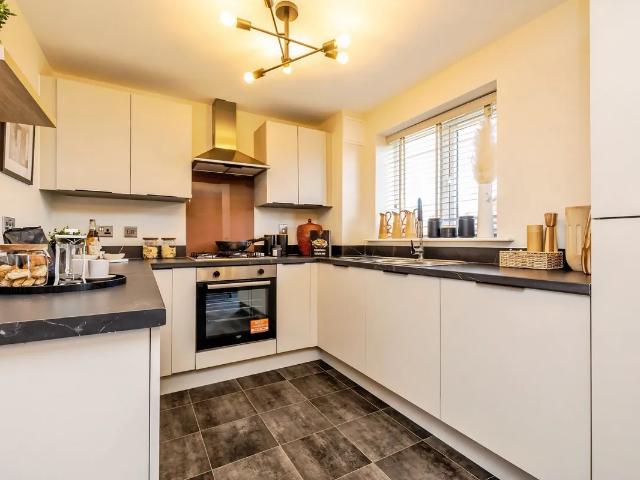
We are delighted to offer to the market this recently refurbished three-bedroom terraced house, available to let and ideally suited to families or couples. The property has been finished to a high standard throughout and offers spacious, well-planned accommodation comprising: - Two generous reception rooms, providing flexible living and dining space - A newly fitted modern kitchen with easy access to both reception rooms - Three well-proportioned bedrooms with neutral décor and good natural light - A contemporary family bathroom designed with practicality in mind Externally, the property also benefits from a courtyard garden. Situated in a popular residential location, the property offers convenient access to local schools, shops, and excellent transport links. Council Tax Band: A EPC: C Early viewing is highly recommended as properties of this quality are in high demand. Photos were taken prior to this tenancy and may not be a true reflection
£ 700
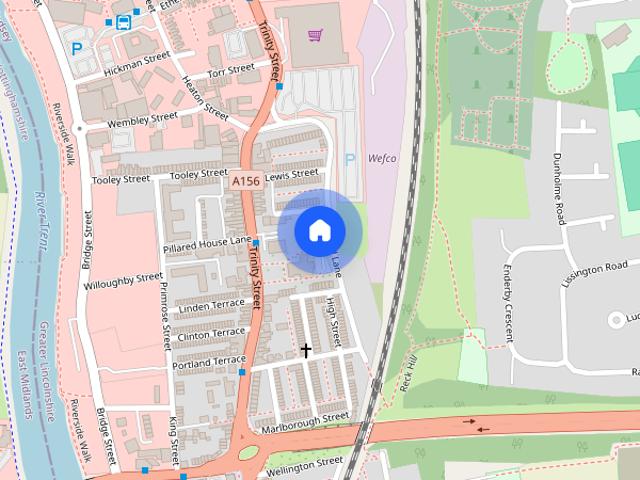
Sandsfield Lane, Gainsborough
View photo
House · for rent
£ 625
Sandsfield Lane, Gainsborough
Sandsfield Lane DN21 Gainsborough
· 2 Bedrooms · 1 Bath · House
· Equipped kitchen · Heating
Sandsfield Lane DN21 Gainsborough · 2 Bedrooms · 1 Bath · House · Equipped kitchen · Heating
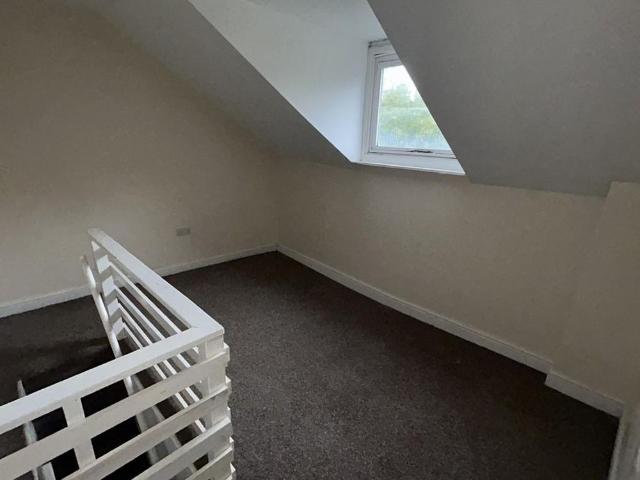
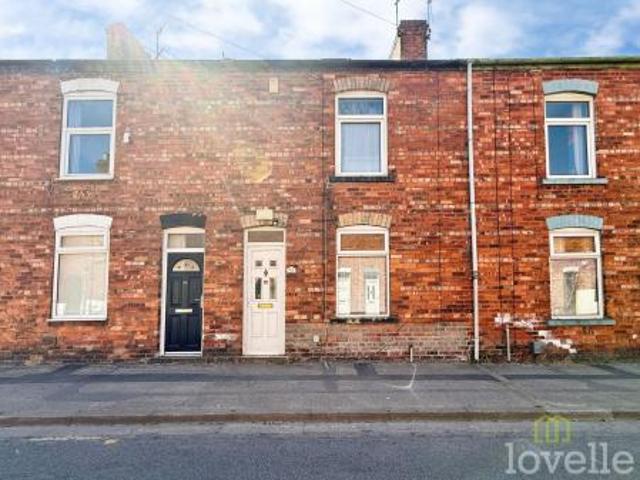
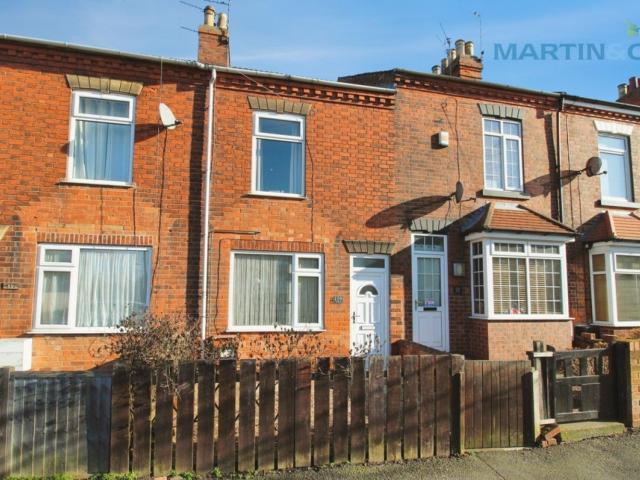
A mid terraced house located within a popular area of Gainsborough allowing easy access to the town centre and local amenities. Accommodation comprises: 2 bedrooms and an attic room, lounge, fitted kitchen and a downstairs bathroom. The property benefits from gas central heating and upvc double glazing. Externally there is a rear yard. VIEWING RECOMMENDED Council Tax Band A EPC Rating E
£ 625
4 bedroom semi detached house to rent
View photo
House · for rent
£ 625
4 bedroom semi detached house to rent
Sandsfield Lane DN21 Gainsborough
· 4 Bedrooms · 1 Bath · House
Sandsfield Lane DN21 Gainsborough · 4 Bedrooms · 1 Bath · House
Property featuressemi detached house4 bedroomslounge and dining roomfitted kitchenfitted bathroomgas c heatingupvc double glazingfront and rear gardensviewing recommended
£ 625
2 bedroom terraced house to rent
View photo
House · for rent
£ 625
2 bedroom terraced house to rent
Sandsfield Lane DN21 Gainsborough
· 936 sq.ft · 2 Bedrooms · 1 Bath · House
· Equipped kitchen · Heating
Sandsfield Lane DN21 Gainsborough · 936 sq.ft · 2 Bedrooms · 1 Bath · House · Equipped kitchen · Heating
A mid terraced house located within a popular area of Gainsborough allowing easy access to the town centre and local amenities. Accommodation comprises: 2 bedrooms and an attic room, lounge, fitted kitchen and a downstairs bathroom. The property benefits from gas central heating and upvc double glazing. Externally there is a rear yard. VIEWING RECOMMENDED Council Tax Band AEPC Rating E
£ 625
3 bedroom terraced house to rent
View photo
House · for rent
£ 700
3 bedroom terraced house to rent
Sandsfield Lane DN21 Gainsborough
· 3 Bedrooms · 1 Bath · House
· Garden · Equipped kitchen · Concierge
Sandsfield Lane DN21 Gainsborough · 3 Bedrooms · 1 Bath · House · Garden · Equipped kitchen · Concierge
We are delighted to offer to the market this recently refurbished three-bedroom terraced house, available to let and ideally suited to families or couples.The property has been finished to a high standard throughout and offers spacious, well-planned accommodation comprising: - Two generous reception rooms, providing flexible living and dining space - A newly fitted modern kitchen with easy access to both reception rooms - Three well-proportioned bedrooms with neutral décor and good natural light - A contemporary family bathroom designed with practicality in mindExternally, the property also benefits from a courtyard garden.Situated in a popular residential location, the property offers convenient access to local schools, shops, and excellent transport links.Council Tax Band: AEPC: CEarly viewing is highly recommended as properties of this quality are in high demand.Photos were taken prior to this tenancy and may not be a true reflection
£ 700
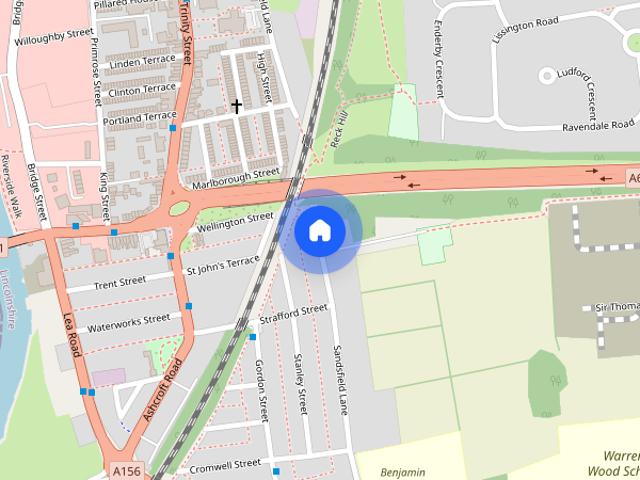
3 bed house to rent
View photo
House · for rent
£ 1,100
New
3 bed house to rent
Sandsfield Lane DN21 Gainsborough
· 3 Bedrooms · House
Sandsfield Lane DN21 Gainsborough · 3 Bedrooms · House
house - 3: Bassetlaw - for rent
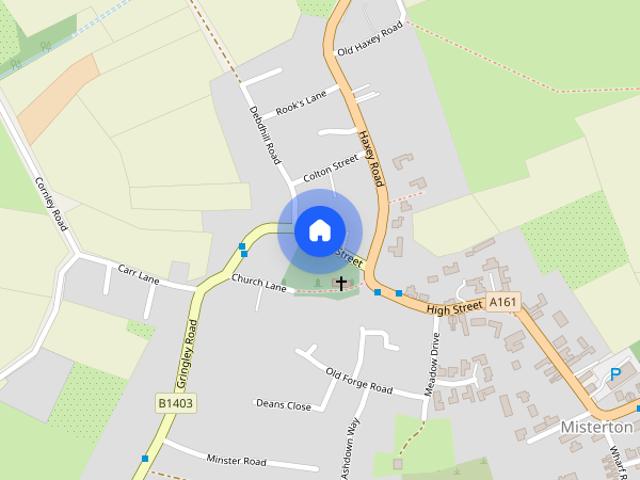
£ 1,100
Freemans Lane, Sturton Le Steeple DN22, 3 bed detached house to rent, £1,250 pcm | PrimeLocation
View photo
House · for rent
£ 1,250
Freemans Lane, Sturton Le Steeple DN22, 3 bed detached house to rent, £1,250 pcm | PrimeLocation
Sandsfield Lane DN21 Gainsborough
· 3 Bedrooms · House
· Equipped kitchen · Parking · Patio
Sandsfield Lane DN21 Gainsborough · 3 Bedrooms · House · Equipped kitchen · Parking · Patio
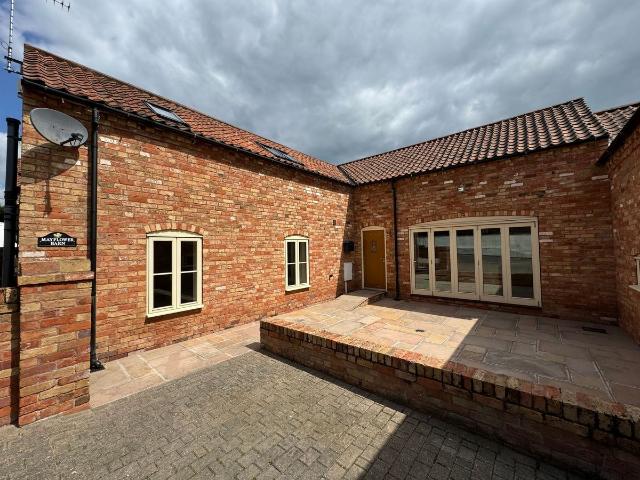
We are pleased to offer this three-bedroom barn conversion for rent. Situated in the charming village of Sturton-Le-Steeple, the property is conveniently close to the village post office and a vibrant pub. Inside, you'll find an open-plan kitchen and living area with exposed wooden beams and high ceilings. The ground floor includes two bedrooms and a modern family bathroom. A spiral staircase leads to the master bedroom, which features an ensuite bathroom. Outside, the property features a spacious patio area, perfect for outdoor dining, as well as a driveway providing ample parking space. We highly recommend viewing this property to fully appreciate its features. To arrange a viewing, please call our office at today. Disclaimer Please note: Whilst every effort is made to ensure the accuracy of these details, Alexander Jacob Ltd cannot guarantee that all information is complete or free from error, and applicants should not rely solely on this information. Money Laundering Regulations: P
£ 1,250
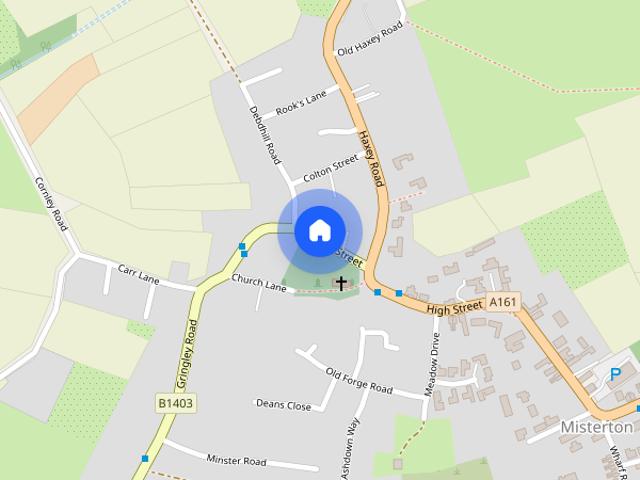
Mynster Fields, Misterton, Doncaster DN10, 2 bed detached house to rent, £900 pcm | PrimeLocation
View photo
House · for rent
£ 900
Mynster Fields, Misterton, Doncaster DN10, 2 bed detached house to rent, £900 pcm | PrimeLocation
Sandsfield Lane DN21 Gainsborough
· 2 Bedrooms · House
· Garden · Equipped kitchen
Sandsfield Lane DN21 Gainsborough · 2 Bedrooms · House · Garden · Equipped kitchen
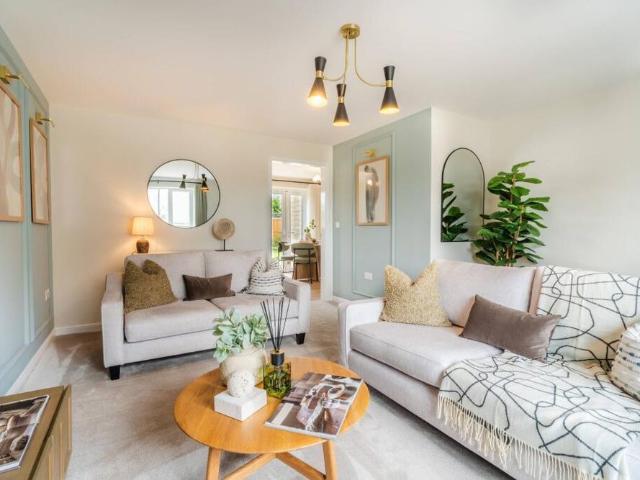
Regulated Home Purchase Plan Monthly payment = £% refund in 24 months = £ About the Home The Milford is a stunning 3-bedroom detached home, perfectly designed for modern living. The ground floor benefits from a contemporary kitchen-diner with French doors opening onto the garden, a separate living room and a downstairs WC. Upstairs, you'll find three well-proportioned bedrooms, with the main bedroom complete with a luxurious en-suite, plus a family bathroom. Room Dimensions: Ground Floor: Kitchen / Dining: 17'2 x 9'10 Living Room: 16'5 x 14'0 WC: 6'2 x 5'11 First Floor: Bedroom 1: 12'5 x 10'8 En-suite: 6'3 x 4'3 Bedroom 2: 7'2 x 9'11 Bedroom 3: 10'4 x 9'8 Bathroom: 6'3 x 7'3 Enquire today to learn how you can move into a brand new home while earning your deposit. This is A regulated home purchase plan, you will have the right & obligation to purchase this property in 24 months, you should only proceed if you wish to become A homeowner Images, floorplans and computer-generated illustrat
£ 900
Mynster Fields, Misterton, Doncaster DN10, 4 bed detached house to rent, £970 pcm | PrimeLocation
View photo
House · for rent
£ 970
Mynster Fields, Misterton, Doncaster DN10, 4 bed detached house to rent, £970 pcm | PrimeLocation
Sandsfield Lane DN21 Gainsborough
· 4 Bedrooms · House
· Garden · Equipped kitchen
Sandsfield Lane DN21 Gainsborough · 4 Bedrooms · House · Garden · Equipped kitchen
Regulated Home Purchase Plan Monthly payment = £% refund in 24 months = £ About the Home The Blessington is a beautiful 4-bedroom detached home, designed for modern family living. The ground floor features a spacious living room leading into a contemporary kitchen-diner with French doors out to the garden, plus a useful utility room and downstairs WC. Upstairs, you'll find four well-proportioned bedrooms, with the main bedroom benefiting from a luxurious en-suite, alongside a family bathroom. Room Dimensions: Ground Floor: Kitchen / Dining: 11'10 x 13'7 Living Room: 17'5 x 13'7 Utility: 4'3 x 5'5 WC: 6'0 x 5'5 First Floor: Bedroom 1: 10'6 x 13'8 En-suite: 7'10 x 3'6 Bedroom 2: 13'5 x 10'3 Bedroom 3: 14'1 x 8'3 Bedroom 4: 10'0 x 8'3 Bathroom: 7'1 x 6'4 Enquire today to learn how you can move into a brand new home while earning your deposit. This is A regulated home purchase plan, you will have the right & obligation to purchase this property in 24 months, you should only proceed if you
£ 970
Plot 12, Blessington at Nationwide. 4 bed detached house to rent £900 pcm £208 pw
View photo
House · for rent
£ 900
Plot 12, Blessington at Nationwide. 4 bed detached house to rent £900 pcm £208 pw
Sandsfield Lane DN21 Gainsborough
· 4 Bedrooms · House
· Garden · Equipped kitchen
Sandsfield Lane DN21 Gainsborough · 4 Bedrooms · House · Garden · Equipped kitchen
Regulated Home Purchase PlanMonthly payment = £1,5005% refund in 24 months = £About the HomeThe Blessington is a beautiful 4-bedroom detached home, designed for modern family living.The ground floor features a spacious living room leading into a contemporary kitchen-diner with French doors out to the garden, plus a useful utility room and downstairs WC.Upstairs, you'll find four well-proportioned bedrooms, with the main bedroom benefiting from a luxurious en-suite, alongside a family bathroom.Room Dimensions:Ground Floor:Kitchen / Dining: 11'10 x 13'7Living Room: 17'5 x 13'7Utility: 4'3 x 5'5WC: 6'0 x 5'5First Floor:Bedroom 1: 10'6 x 13'8En-suite: 7'10 x 3'6Bedroom 2: 13'5 x 10'3Bedroom 3: 14'1 x 8'3Bedroom 4: 10'0 x 8'3Bathroom: 7'1 x 6'4Enquire today to learn how you can move into a brand new home while earning your deposit.THIS IS A REGULATED HOME PURCHASE PLAN, YOU WILL HAVE THE RIGHT & OBLIGATION TO PURCHASE THIS PROPERTY IN 24 MONTHS, YOU SHOULD ONLY PROCEED IF YOU WISH TO BECOME
£ 900
Plot 11, Milford at Nationwide. 3 bed detached house to rent £700 pcm £162 pw
View photo
House · for rent
£ 700
Plot 11, Milford at Nationwide. 3 bed detached house to rent £700 pcm £162 pw
Sandsfield Lane DN21 Gainsborough
· 3 Bedrooms · House
· Garden · Equipped kitchen
Sandsfield Lane DN21 Gainsborough · 3 Bedrooms · House · Garden · Equipped kitchen
Regulated Home Purchase PlanMonthly payment = £1,2505% refund in 24 months = £About the HomeThe Milford is a stunning 3-bedroom detached home, perfectly designed for modern living.The ground floor benefits from a contemporary kitchen-diner with French doors opening onto the garden, a separate living room and a downstairs WC.Upstairs, you'll find three well-proportioned bedrooms, with the main bedroom complete with a luxurious en-suite, plus a family bathroom.Room Dimensions:Ground Floor:Kitchen / Dining: 17'2 x 9'10Living Room: 16'5 x 14'0WC: 6'2 x 5'11First Floor:Bedroom 1: 12'5 x 10'8En-suite: 6'3 x 4'3Bedroom 2: 7'2 x 9'11Bedroom 3: 10'4 x 9'8Bathroom: 6'3 x 7'3Enquire today to learn how you can move into a brand new home while earning your deposit.THIS IS A REGULATED HOME PURCHASE PLAN, YOU WILL HAVE THE RIGHT & OBLIGATION TO PURCHASE THIS PROPERTY IN 24 MONTHS, YOU SHOULD ONLY PROCEED IF YOU WISH TO BECOME A HOMEOWNERImages, floorplans and computer-generated illustrations are for
£ 700
15, Bramley Way, Misterton DN10, 3 bed terraced house to rent, £850 pcm | PrimeLocation
View photo
House · for rent
£ 850
15, Bramley Way, Misterton DN10, 3 bed terraced house to rent, £850 pcm | PrimeLocation
Sandsfield Lane DN21 Gainsborough
· 3 Bedrooms · House
· Garden · Equipped kitchen
Sandsfield Lane DN21 Gainsborough · 3 Bedrooms · House · Garden · Equipped kitchen
we are delighted to offer this well presented 3 bedroom property as available to let. the accommodation comprises of kitchen diner, 1st floor lounge, three bedrooms - master with en-suite, family bathroom and downstairs w/c. externally the property benefits from an enclosed rear garden. property not available until mid september. bond £980.00 holding deposit £196.00
£ 850
Ashworth Crescent, North Leverton, Retford DN22, 1 bed detached house to rent, £650 pcm | PrimeLocation
View photo
House · for rent
£ 650
Ashworth Crescent, North Leverton, Retford DN22, 1 bed detached house to rent, £650 pcm | PrimeLocation
Sandsfield Lane DN21 Gainsborough
· 1 Bedroom · House
· Garden · Equipped kitchen
Sandsfield Lane DN21 Gainsborough · 1 Bedroom · House · Garden · Equipped kitchen
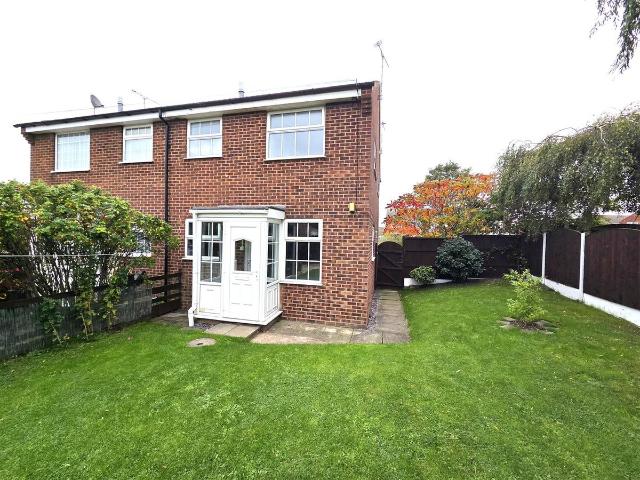
Welcome to this charming quarter house located in the picturesque village of North Leverton, Retford. This cosy one bed property boasts a spacious living room, kitchen, a spiral staircase and a well-appointed bathroom. The generous size garden is well kept and private with a shed for extra storage. The village of North Leverton is known for its friendly community and beautiful countryside, providing a serene environment for its residents to enjoy. Don't miss the opportunity to make this cosy property your own home and enjoy the idyllic lifestyle that North Leverton has to offer. Description This delightful quarter house briefly comprises of an entrance porch, living room, kitchen, spiral staircase leading to first floor, fully fitted bathroom and spacious double bedroom. Porch The property is entered through an UPvc rear facing porch which leads in to the living room. Living Room (3.96m x 2.64m (12'11 x 8'7) A spacious living room with dual aspect windows, carpet and storage heater, le
£ 650
4 bed house to rent
View photo
House · for rent
£ 1,300
4 bed house to rent
Sandsfield Lane DN21 Gainsborough
· 4 Bedrooms · House
· Parking · Equipped kitchen
Sandsfield Lane DN21 Gainsborough · 4 Bedrooms · House · Parking · Equipped kitchen
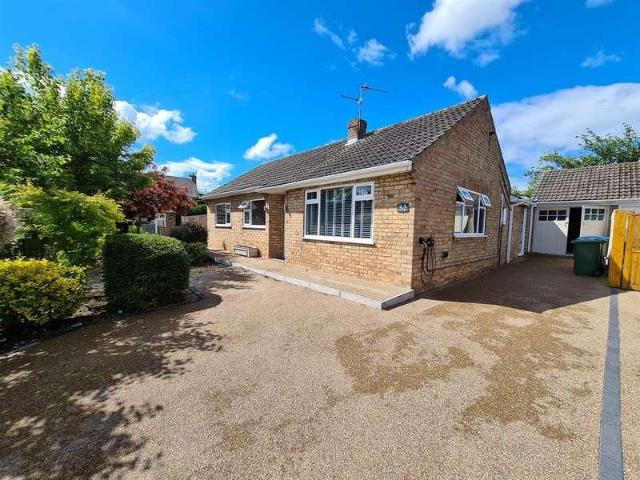
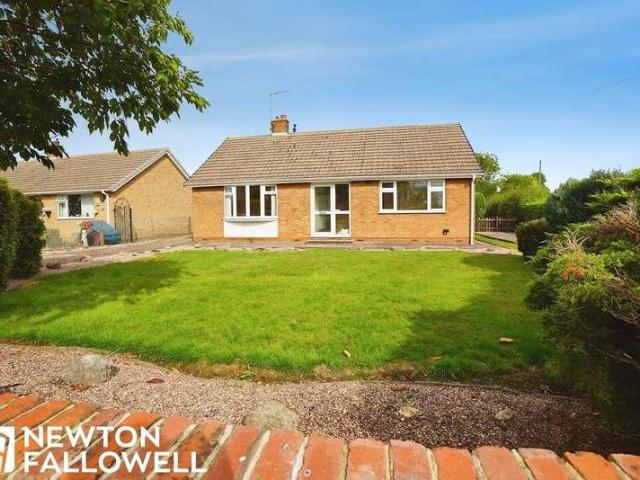
Presenting this impressive four bedroom detached bungalow, offering spacious and versatile accommodation ideal for family living. Comprising of a kitchen, lounge, four bedrooms, conservatory and detached garage and outbuildings
£ 1,300
4 bedroom detached house to rent
View photo
House · for rent
£ 900
4 bedroom detached house to rent
Sandsfield Lane DN21 Gainsborough
· 1,141 sq.ft · 4 Bedrooms · 1 Bath · House
· Garden · Equipped kitchen
Sandsfield Lane DN21 Gainsborough · 1,141 sq.ft · 4 Bedrooms · 1 Bath · House · Garden · Equipped kitchen
Regulated Home Purchase Plan Monthly payment = £1,500 5% refund in 24 months = £14,649.75 About the Home The Blessington is a beautiful 4-bedroom detached home, designed for modern family living. The ground floor features a spacious living room leading into a contemporary kitchen-diner with French doors out to the garden, plus a useful utility room and downstairs WC. Upstairs, you'll find four well-proportioned bedrooms, with the main bedroom benefiting from a luxurious en-suite, alongside a family bathroom. Room Dimensions: Ground Floor: Kitchen / Dining: 11'10 x 13'7 Living Room: 17'5 x 13'7 Utility: 4'3 x 5'5 WC: 6'0 x 5'5 First Floor: Bedroom 1: 10'6 x 13'8 En-suite: 7'10 x 3'6 Bedroom 2: 13'5 x 10'3 Bedroom 3: 14'1 x 8'3 Bedroom 4: 10'0 x 8'3 Bathroom: 7'1 x 6'4 Enquire today to learn how you can move into a brand new home while earning your deposit. THIS IS A REGULATED HOME PURCHASE PLAN, YOU WILL HAVE THE RIGHT & OBLIGATION TO PURCHASE THIS PROPERTY IN 24 MONTHS, YOU SHOULD ONLY
£ 900
Mynster Fields, Misterton, Doncaster DN10
View photo
House · for rent
£ 900
Mynster Fields, Misterton, Doncaster DN10
Sandsfield Lane DN21 Gainsborough
· 1,141 sq.ft · 4 Bedrooms · 2 Baths · House
· Garden · Equipped kitchen
Sandsfield Lane DN21 Gainsborough · 1,141 sq.ft · 4 Bedrooms · 2 Baths · House · Garden · Equipped kitchen
Regulated Home Purchase Plan Monthly payment = £1,500 5% refund in 24 months = £14,649.75 About the Home The Blessington is a beautiful 4-bedroom detached home, designed for modern family living. The ground floor features a spacious living room leading into a contemporary kitchen-diner with French doors out to the garden, plus a useful utility room and downstairs WC. Upstairs, you'll find four well-proportioned bedrooms, with the main bedroom benefiting from a luxurious en-suite, alongside a family bathroom. Room Dimensions: Ground Floor: Kitchen / Dining: 11'10 x 13'7 Living Room: 17'5 x 13'7 Utility: 4'3 x 5'5 WC: 6'0 x 5'5 First Floor: Bedroom 1: 10'6 x 13'8 En-suite: 7'10 x 3'6 Bedroom 2: 13'5 x 10'3 Bedroom 3: 14'1 x 8'3 Bedroom 4: 10'0 x 8'3 Bathroom: 7'1 x 6'4 Enquire today to learn how you can move into a brand new home while earning your deposit. THIS IS A REGULATED HOME PURCHASE PLAN, YOU WILL HAVE THE RIGHT & OBLIGATION TO PURCHASE THIS PROPERTY IN 24 MONTHS, YOU SHOULD ONLY
£ 900
3 bedroom detached house to rent
View photo
House · for rent
£ 700
3 bedroom detached house to rent
Sandsfield Lane DN21 Gainsborough
· 915 sq.ft · 3 Bedrooms · 2 Baths · House
· Garden · Equipped kitchen
Sandsfield Lane DN21 Gainsborough · 915 sq.ft · 3 Bedrooms · 2 Baths · House · Garden · Equipped kitchen
Regulated Home Purchase Plan Monthly payment = £1,250 5% refund in 24 months = £13,249.75 About the Home The Milford is a stunning 3-bedroom detached home, perfectly designed for modern living. The ground floor benefits from a contemporary kitchen-diner with French doors opening onto the garden, a separate living room and a downstairs WC. Upstairs, you'll find three well-proportioned bedrooms, with the main bedroom complete with a luxurious en-suite, plus a family bathroom. Room Dimensions: Ground Floor: Kitchen / Dining: 17'2 x 9'10 Living Room: 16'5 x 14'0 WC: 6'2 x 5'11 First Floor: Bedroom 1: 12'5 x 10'8 En-suite: 6'3 x 4'3 Bedroom 2: 7'2 x 9'11 Bedroom 3: 10'4 x 9'8 Bathroom: 6'3 x 7'3 Enquire today to learn how you can move into a brand new home while earning your deposit. THIS IS A REGULATED HOME PURCHASE PLAN, YOU WILL HAVE THE RIGHT & OBLIGATION TO PURCHASE THIS PROPERTY IN 24 MONTHS, YOU SHOULD ONLY PROCEED IF YOU WISH TO BECOME A HOMEOWNER Images, floorplans and computer-gen
£ 700
Mynster Fields, Misterton, Doncaster DN10
View photo
House · for rent
£ 698
Mynster Fields, Misterton, Doncaster DN10
Sandsfield Lane DN21 Gainsborough
· 904 sq.ft · 3 Bedrooms · 2 Baths · House
· Garden · Equipped kitchen
Sandsfield Lane DN21 Gainsborough · 904 sq.ft · 3 Bedrooms · 2 Baths · House · Garden · Equipped kitchen
Regulated Home Purchase Plan Monthly payment = £1,250 5% refund in 24 months = £13,249.75 About the Home The Milford is a stunning 3-bedroom detached home, perfectly designed for modern living. The ground floor benefits from a contemporary kitchen-diner with French doors opening onto the garden, a separate living room and a downstairs WC. Upstairs, you'll find three well-proportioned bedrooms, with the main bedroom complete with a luxurious en-suite, plus a family bathroom. Room Dimensions: Ground Floor: Kitchen / Dining: 17'2 x 9'10 Living Room: 16'5 x 14'0 WC: 6'2 x 5'11 First Floor: Bedroom 1: 12'5 x 10'8 En-suite: 6'3 x 4'3 Bedroom 2: 7'2 x 9'11 Bedroom 3: 10'4 x 9'8 Bathroom: 6'3 x 7'3 Enquire today to learn how you can move into a brand new home while earning your deposit. THIS IS A REGULATED HOME PURCHASE PLAN, YOU WILL HAVE THE RIGHT & OBLIGATION TO PURCHASE THIS PROPERTY IN 24 MONTHS, YOU SHOULD ONLY PROCEED IF YOU WISH TO BECOME A HOMEOWNER Images, floorplans and computer-gen
£ 698
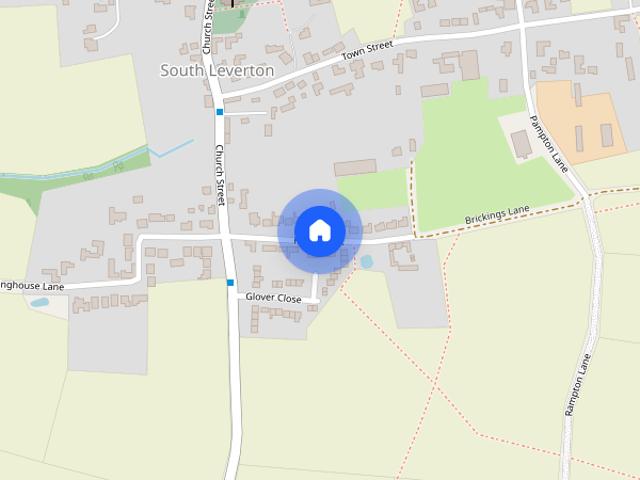
High Street, South Leverton, DN22
View photo
House · for rent
£ 1,300
High Street, South Leverton, DN22
Sandsfield Lane DN21 Gainsborough
· 1,141 sq.ft · 4 Bedrooms · 2 Baths · House
· Parking · Equipped kitchen
Sandsfield Lane DN21 Gainsborough · 1,141 sq.ft · 4 Bedrooms · 2 Baths · House · Parking · Equipped kitchen
Presenting this impressive four bedroom detached bungalow, offering spacious and versatile accommodation ideal for family living. Comprising of a kitchen, lounge, four bedrooms, conservatory and detached garage and outbuildings. EPC Rating: E
£ 1,300
Sir Thomas Avenue, Gainsborough, Lincolnshire
View photo
House · for rent
£ 950
Updated
Sir Thomas Avenue, Gainsborough, Lincolnshire
Sandsfield Lane DN21 Gainsborough
· 732 sq.ft · 3 Bedrooms · 2 Baths · House
· Garden
Sandsfield Lane DN21 Gainsborough · 732 sq.ft · 3 Bedrooms · 2 Baths · House · Garden
The Lisburn is a stunning three-bedroom semi-detached home, boasting style, comfort and practical living. Downstairs features a bright living room plus a contemporary open-plan kitchen-diner with French doors leading to the garden. A handy WC completes the downstairs space. Upstairs, you'll find a spacious main bedroom and two further bedrooms, plus a family bathroom. Full flooring throughout Included Fully turfed Gardens & Fencing White Goods Included New Development
£ 950
4 bedroom detached house to rent
View photo
House · for rent
£ 1,200
4 bedroom detached house to rent
Sandsfield Lane DN21 Gainsborough
· 4 Bedrooms · 2 Baths · House
· Equipped kitchen
Sandsfield Lane DN21 Gainsborough · 4 Bedrooms · 2 Baths · House · Equipped kitchen
Property features Unfurnished Holding deposit £276 Available now Council tax band d Executive 4 bedroom detached property. Comprising: Newly Fitted Kitchen, Dining Room, L
£ 1,200
3 bedroom detached house to rent
View photo
House · for rent
£ 850
3 bedroom detached house to rent
Sandsfield Lane DN21 Gainsborough
· 3 Bedrooms · 1 Bath · House
Sandsfield Lane DN21 Gainsborough · 3 Bedrooms · 1 Bath · House
Introducing this charming 3 bedroom cottage located in the sought-after rural village of North Leverton. Situated on South Gore Lane, this delightful property offers a peaceful retreat with all the necessary amenities close by. The property compri
£ 850
3 bedroom detached house to rent
View photo
House · for rent
£ 895
3 bedroom detached house to rent
Sandsfield Lane DN21 Gainsborough
· 3 Bedrooms · 1 Bath · House
· Concierge
Sandsfield Lane DN21 Gainsborough · 3 Bedrooms · 1 Bath · House · Concierge
Property featuresDetached House 3 Bedrooms2 Reception RoomsKitchenUtility RoomFamily Bathroom with ShowerFront GardenDriveway parkingGarageEPC RatingE/ 8.6tonnes of CO2
£ 895
15, Bramley Way, Misterton, DN10 4DY
View photo
House · for rent
£ 850
15, Bramley Way, Misterton, DN10 4DY
Sandsfield Lane DN21 Gainsborough
· 3 Bedrooms · 1 Bath · House
· Garden · Equipped kitchen
Sandsfield Lane DN21 Gainsborough · 3 Bedrooms · 1 Bath · House · Garden · Equipped kitchen
We are delighted to offer this well presented 3 bedroom property as available to let. The accommodation comprises of Kitchen Diner, 1st Floor Lounge, Three Bedrooms - Master with En-suite, Family Bathroom and Downstairs W/C. Externally the property benefits from an enclosed rear garden. Property not available until mid September. Bond £980.00 Holding Deposit £196.00
£ 850
Apartment at Mcintyre Court, West Lindsey
View photo
Flat · for rent
£ 575
New
Apartment at Mcintyre Court, West Lindsey
Sandsfield Lane DN21 Gainsborough
· 2 Bedrooms · 43 Baths · Flat
Sandsfield Lane DN21 Gainsborough · 2 Bedrooms · 43 Baths · Flat
This property is available now
£ 575
Apartment at Tower Street, West Lindsey
View photo
Flat · for rent
£ 650
Apartment at Tower Street, West Lindsey
Sandsfield Lane DN21 Gainsborough
· 3 Bedrooms · 1 Bath · Flat
Sandsfield Lane DN21 Gainsborough · 3 Bedrooms · 1 Bath · Flat
This property is available now and is offered unfurnished. It has an EPC rating of D
£ 650
Apartment at Campbell Street, West Lindsey
View photo
Flat · for rent
£ 800
Apartment at Campbell Street, West Lindsey
Sandsfield Lane DN21 Gainsborough
· 4 Bedrooms · 1 Bath · Flat
Sandsfield Lane DN21 Gainsborough · 4 Bedrooms · 1 Bath · Flat
This property is available now and comes unfurnished. The holding deposit is £184 and it falls under Council Tax Band A. The EPC rating is D
£ 800
House at Horsley Road, West Lindsey
View photo
House · for rent
£ 1,075
House at Horsley Road, West Lindsey
Sandsfield Lane DN21 Gainsborough
· 4 Bedrooms · 1 Bath · House
Sandsfield Lane DN21 Gainsborough · 4 Bedrooms · 1 Bath · House
This thoughtfully designed three-storey detached townhouse combines flexible living spaces with a bright and contemporary layout. The ground floor features a utility room and downstairs WC, with acce…
£ 1,075
House at Horsley Road, West Lindsey
View photo
House · for rent
£ 1,075
House at Horsley Road, West Lindsey
Sandsfield Lane DN21 Gainsborough
· 4 Bedrooms · 1 Bath · House
Sandsfield Lane DN21 Gainsborough · 4 Bedrooms · 1 Bath · House
This thoughtfully designed three-storey detached townhouse combines flexible living spaces with a bright and contemporary layout. The ground floor features a utility room and downstairs WC, with acce…
£ 1,075
House at Wintern Court, West Lindsey
View photo
House · for rent
£ 795
House at Wintern Court, West Lindsey
Sandsfield Lane DN21 Gainsborough
· 5 Bedrooms · 1 Bath · House
· Equipped kitchen
Sandsfield Lane DN21 Gainsborough · 5 Bedrooms · 1 Bath · House · Equipped kitchen
This is a spacious three-bedroom traditional terraced house, offering modern and comfortable accommodation. The property comprises a lounge, separate dining room, modern fitted kitchen and a contemp…
£ 795

Get email alerts

Don't miss out: be the first to know about new properties

The alert was correctly created

On subscribing you accept the conditions of use and the privacy policy
Alert
Receive new ads in your inbox
Save this search
Receive alerts for new listings

We'll send you an email when we have new properties for: "Properties to rent in Sandsfield Lane DN21 Gainsborough"

The alert was correctly created

Brayford Wharf East LN5 Lincoln
Grange Crescent LN6 Lincoln
Get email alerts and be the first to see new listings
Required field
On subscribing I accept the terms of the privacy policy
Perfect! You'll soon start receiving new listings via email
Alert
Receive an email when we have new ads for Properties to rent in Sandsfield Lane DN21 Gainsborough
Save this search
Filters

Bedrooms

Size (sq.ft)

sq.ft
sq.ft

Price (£ per month)

£
£

Property type

Bathrooms

Clear all filters
Receive notifications when new entries are published.