View photo
House
·
for sale
£ 185,000
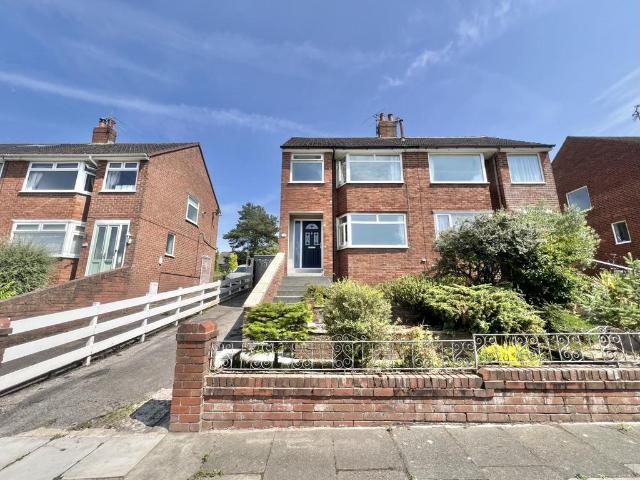
3 bedroom semi detached house for sale
Sandy Lane FY6 Poulton-Le-Fylde
· 3 Bedrooms · 1 Bath · House
· Garden · Equipped kitchen · Parking
Sandy Lane FY6 Poulton-Le-Fylde · 3 Bedrooms · 1 Bath · House · Garden · Equipped kitchen · Parking
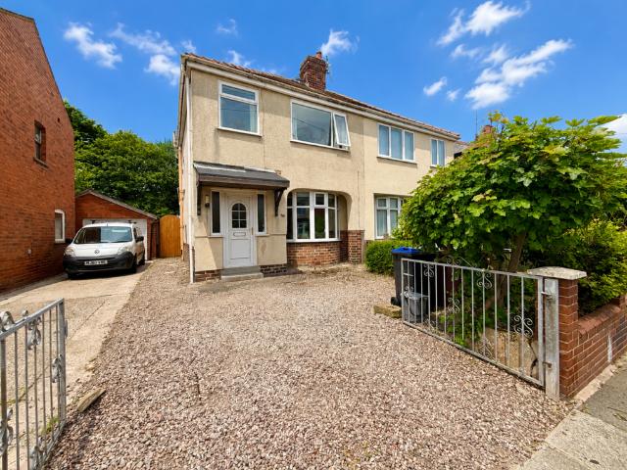
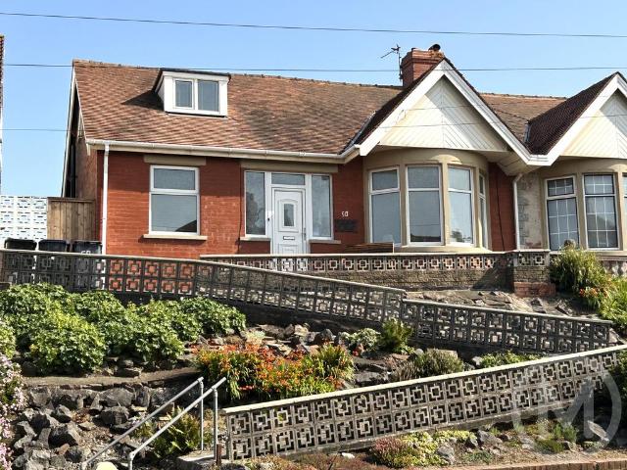
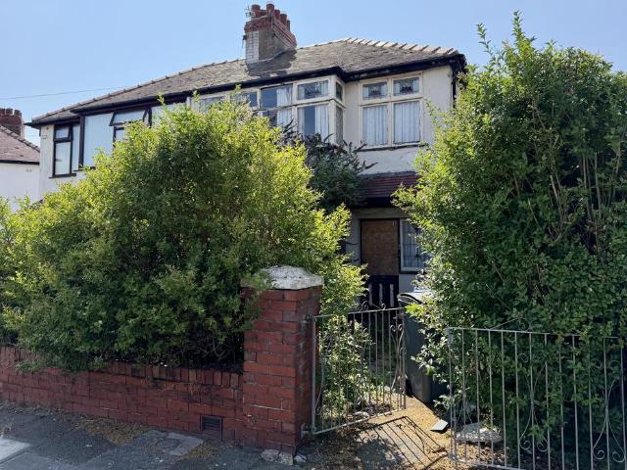
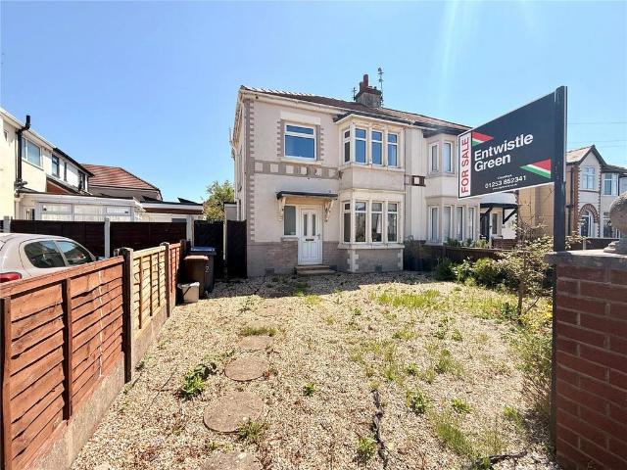
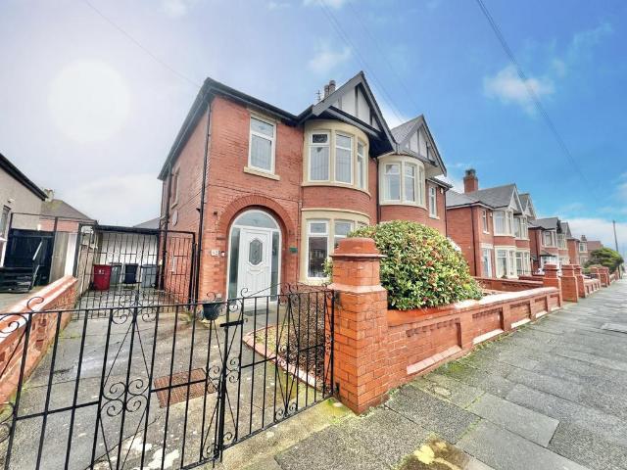
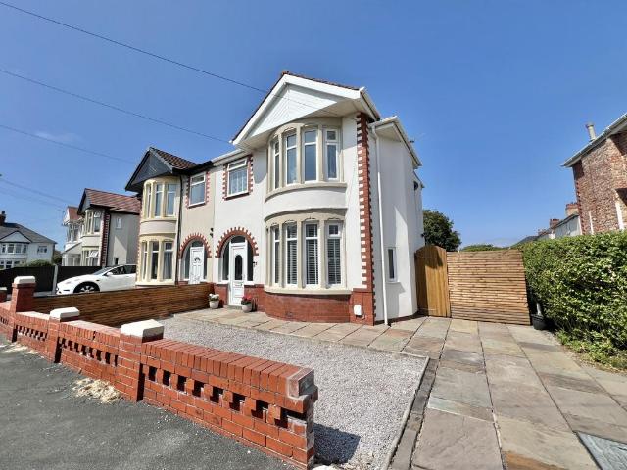
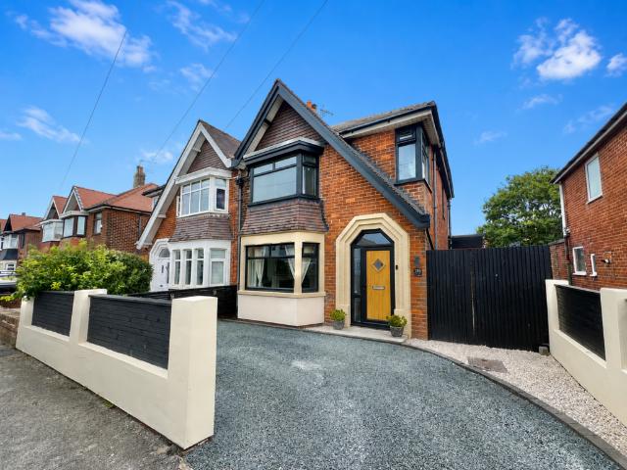
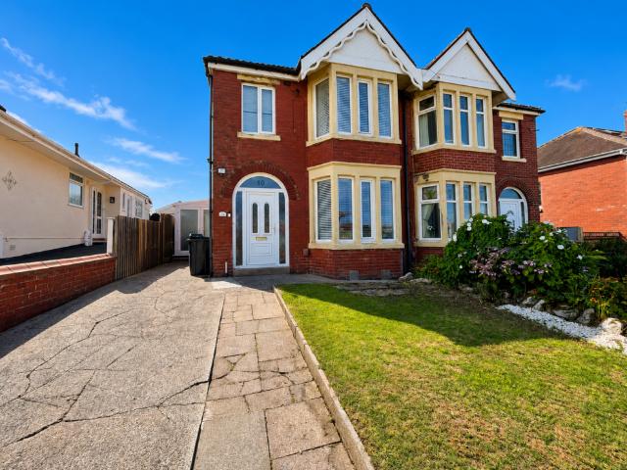
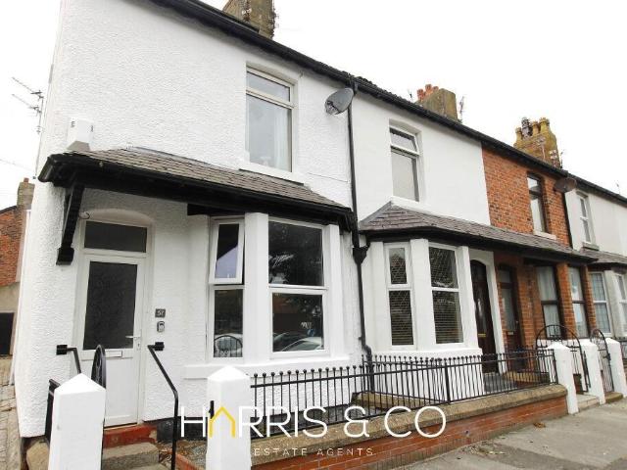
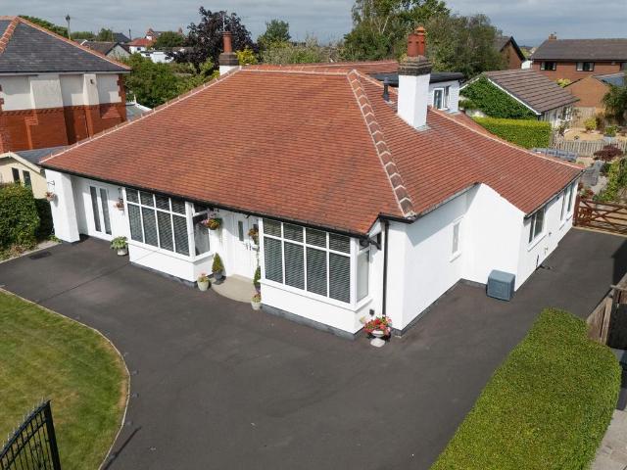
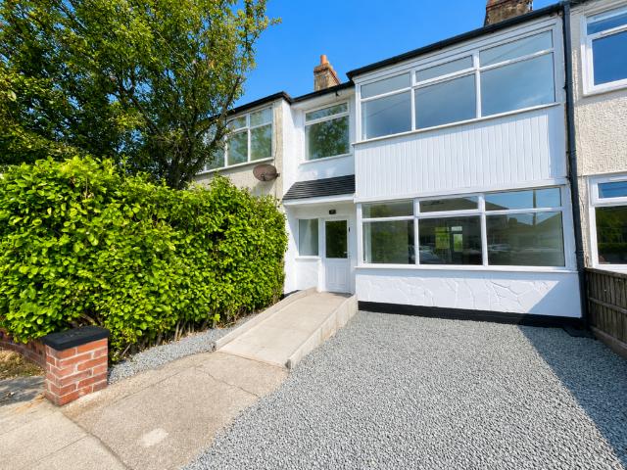
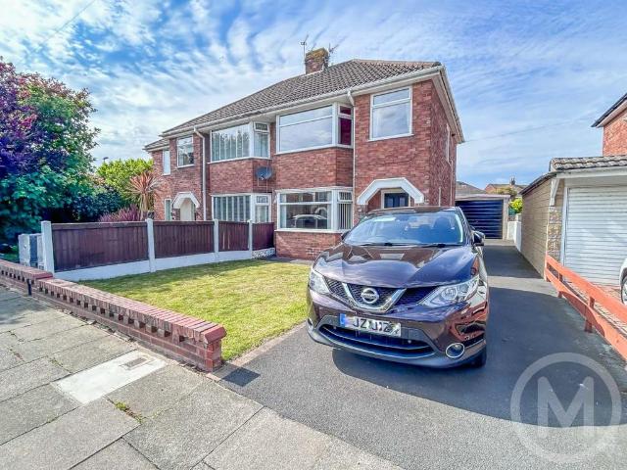
Ready to move into, this well-presented three-bedroom semi-detached home is ideally situated on the sought-after Beverley Avenue in Poulton. Offering spacious and versatile accommodation throughout, the property features a generous lounge/dining room, a sunny rear garden, a garage with a converted cinema room, ample driveway parking for several vehicles, and three good-sized bedrooms. Conveniently located close to local shops, well-regarded schools, and excellent transport links.Briefly comprising: Entrance hallway, lounge, dining room, kitchen, first floor landing, three bedrooms, bathroom, driveway parking, front and rear gardens, garage /cinema room. GROUND FLOORENTRANCE HALLWAYUPVC double glazed entrance door to the front aspect, upvc double glazed window to the side aspect, meter cupboard stairs to the first floor with storage under and radiator.LOUNGE3.69m x 3.12m (12'1 x 10'3)UPVC double glazed window to the front aspect and radiator, opening into; DINING ROOM2.79m xx 2.35m (9'2
Ready to move into, this well-presented three-bedroom semi-detached home is ideally situated on the sought-after Beverley Avenue in Poulton. Offering spacious and versatile accommodation throughout, the property features a generous lounge/dining room, a sunny rear garden, a garage with a converted cinema room, ample driveway parking for several vehicles, and three good-sized bedrooms. Conveniently located close to local shops, well-regarded schools, and excellent transport links.Briefly comprising: Entrance hallway, lounge, dining room, kitchen, first floor landing, three bedrooms, bathroom, driveway parking, front and rear gardens, garage /cinema room. GROUND FLOORENTRANCE HALLWAYUPVC double glazed entrance door to the front aspect, upvc double glazed window to the side aspect, meter cupboard stairs to the first floor with storage under and radiator.LOUNGE3.69m x 3.12m (12'1 x 10'3)UPVC double glazed window to the front aspect and radiator, opening into; DINING ROOM2.79m xx 2.35m (9'2
£ 185,000