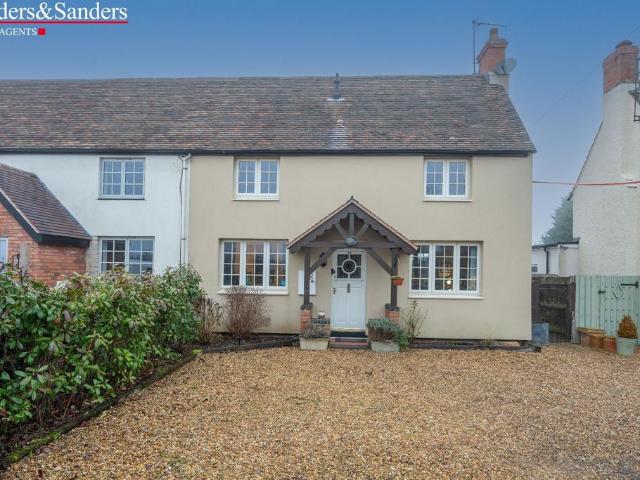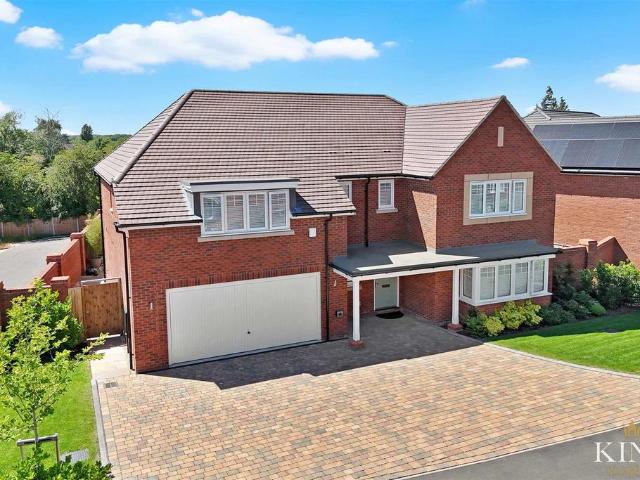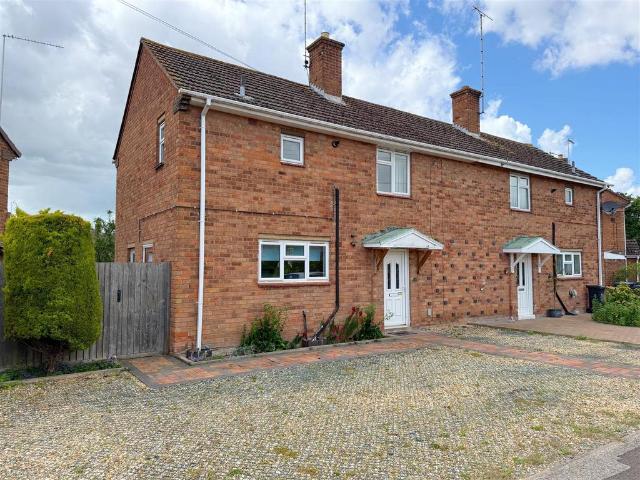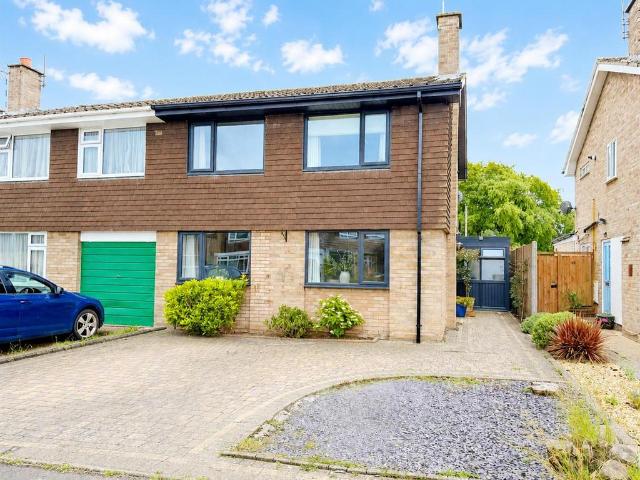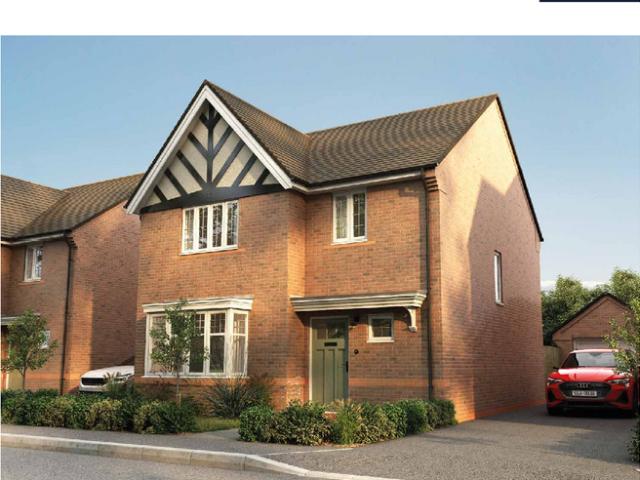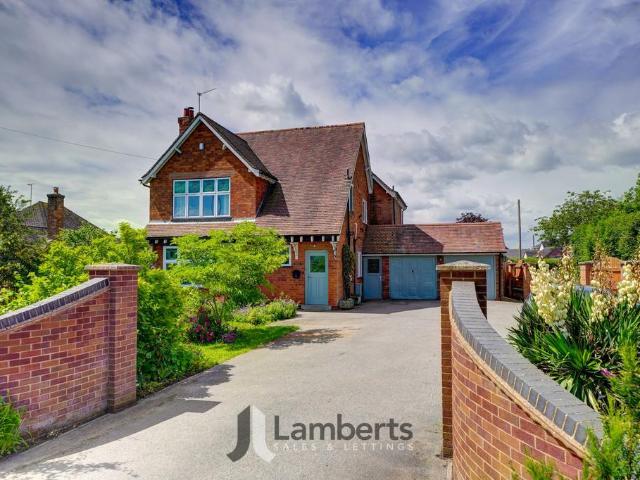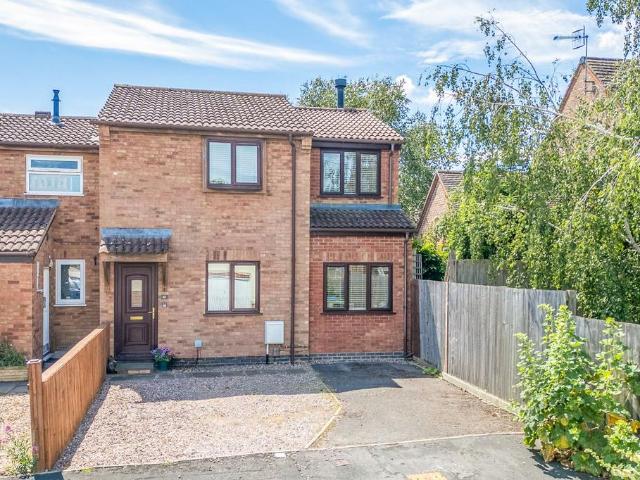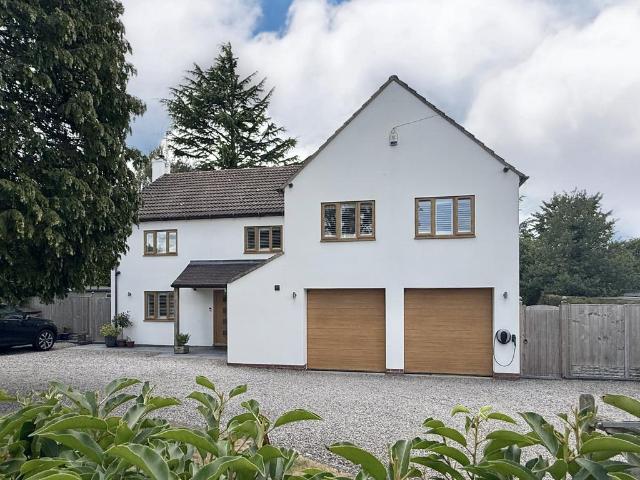
738 houses for sale in School Road B49 Alcester

6 bedroom detached house for sale
View photo
House · for sale
£ 1,700,000
6 bedroom detached house for sale
School Road B49 Alcester
· 6 Bedrooms · 5 Baths · House
· Gym · Parking
School Road B49 Alcester · 6 Bedrooms · 5 Baths · House · Gym · Parking
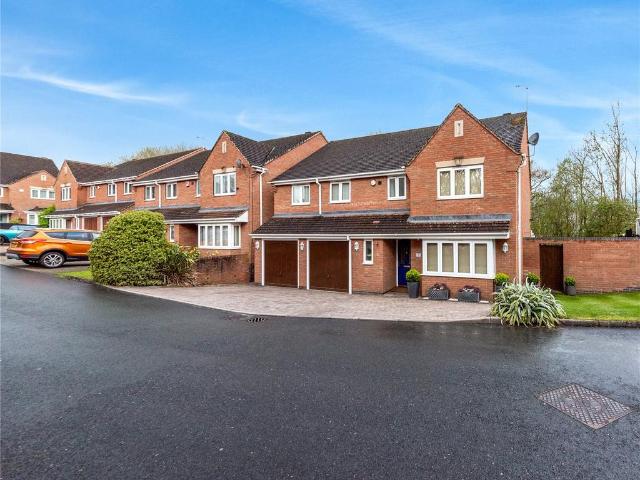
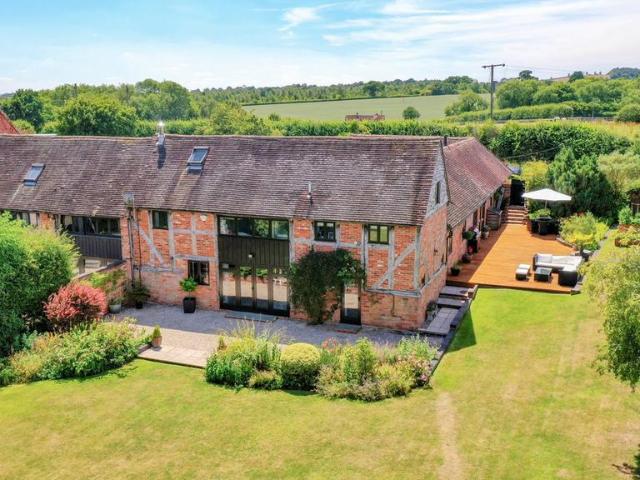
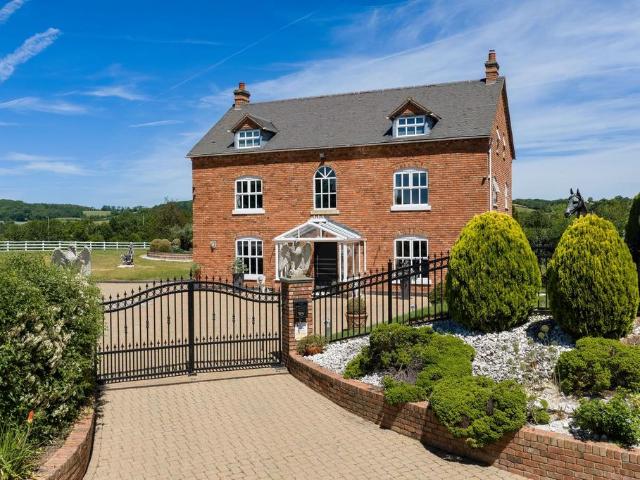
Occupying an enviable position on the edge of historic Stratford-upon-Avon and set within extensive private grounds, Langley Grounds enjoys the perfect balance of tranquillity and exceptional connectivity. The vibrant town centre, Stratford Parkway railway station, and major motorway networks are all within easy reach, placing the Midlands and beyond conveniently accessible.Constructed in 1997, this distinguished country residence has been meticulously enhanced and refined by the current owner to an exacting standard, resulting in a home of exceptional quality and sophistication. The principal residence extends to in excess of 5,300 sqft of beautifully appointed accommodation, thoughtfully designed to combine elegant family living with superb entertaining spaces.Complementing the main house is an outstanding collection of ancillary buildings, including a substantial garage complex, a fully equipped gymnasium, and versatile outbuildings, providing a further 2,700 sqft of accommodation a
£ 1,700,000
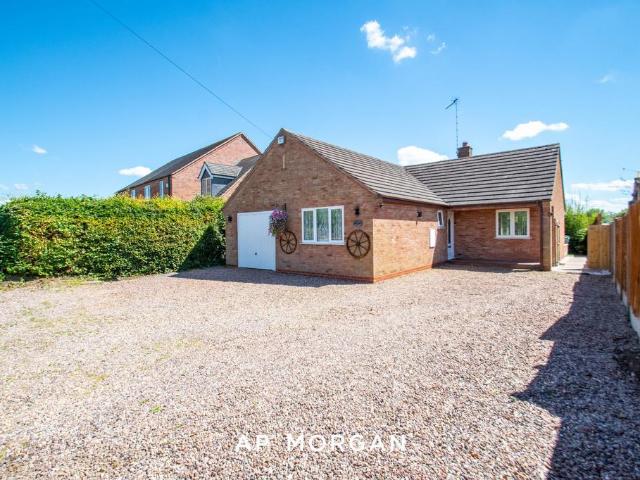
3 bedroom bungalow for sale
View photo
Bungalow · for sale
£ 500,000
3 bedroom bungalow for sale
School Road B49 Alcester
· 3 Bedrooms · 2 Baths · Bungalow
· Garden · Equipped kitchen · Parking · Patio
School Road B49 Alcester · 3 Bedrooms · 2 Baths · Bungalow · Garden · Equipped kitchen · Parking · Patio
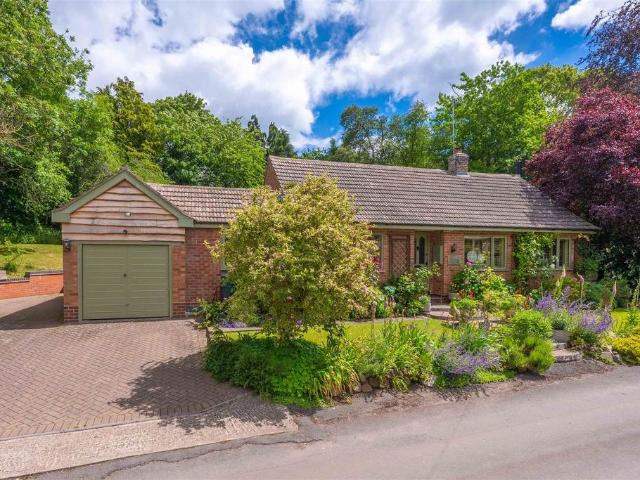
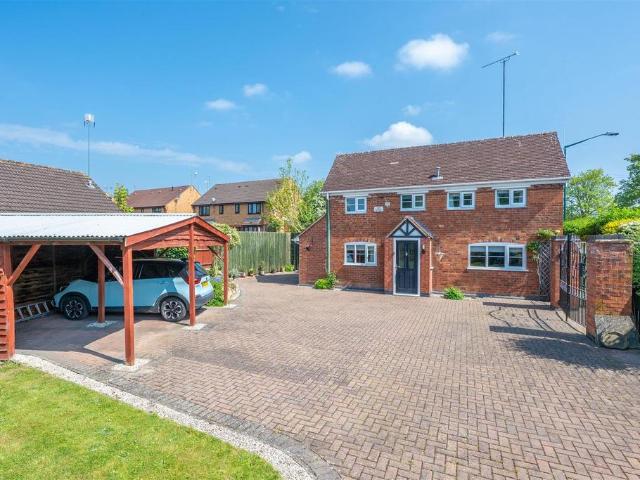
Introducing this well-presented detached bungalow situated in the semi-rural village of Wixford, offering three generously sized bedrooms, spacious lounge and dining areas, a well-fitted kitchen, two bathrooms, and a well-maintained rear garden with a newly laid patio. The property further benefits from an extensive driveway providing parking for up to five vehicles, as well as a single garage. Upon arrival, the property presents a large stone driveway, suitable for up to five vehicles, with the garage positioned to the left, offering additional parking or storage space. Both sides of the property feature gated access leading to pathways into the rear garden.Upon entering, you are welcomed into the spacious dining room, which provides ample space for a family dining table and benefits from a useful storage cupboard, as well as access to the remaining accommodation. This area opens into the generous lounge, an ideal space for relaxation and family entertainment, featuring French doors o
£ 500,000
2 bedroom terraced house for sale
View photo
House · for sale
£ 215,000
2 bedroom terraced house for sale
School Road B49 Alcester
· 2 Bedrooms · 1 Bath · House
· Garden · Equipped kitchen · Parking · Concierge
School Road B49 Alcester · 2 Bedrooms · 1 Bath · House · Garden · Equipped kitchen · Parking · Concierge
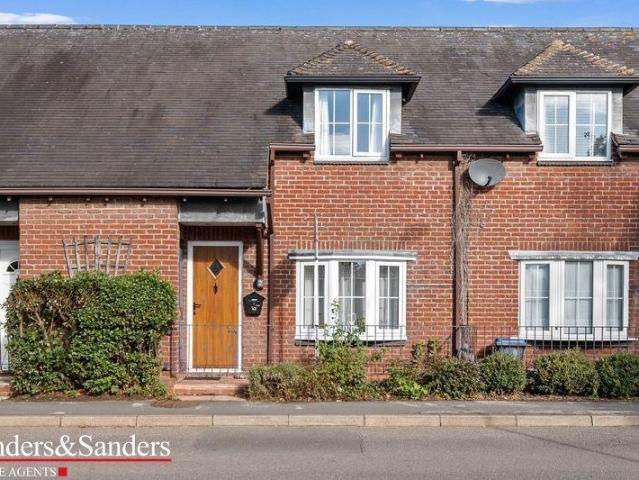
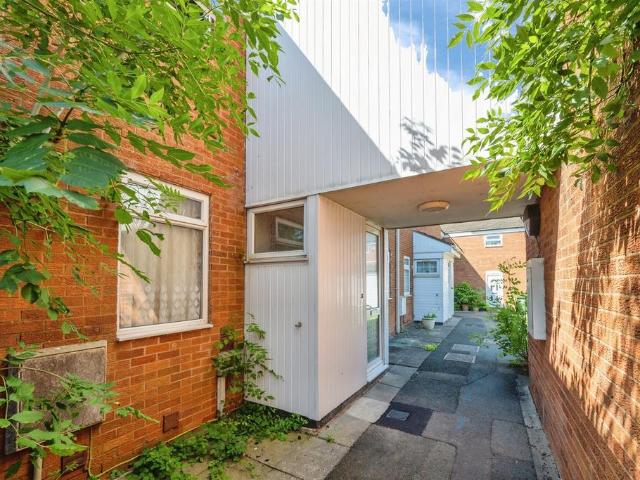
A pretty mid terrace property located a short stroll away from the town centre high street, countryside walks and small shopping precinct. The accommodation comprises: Reception hallway, living room, dining room with patio doors, kitchen, two bedrooms and bathroom. Easy to maintain garden to rear and two allocated parking spaces
£ 215,000
5 bedroom detached house for sale
View photo
House · for sale
£ 510,000
5 bedroom detached house for sale
School Road B49 Alcester
· 5 Bedrooms · 2 Baths · House
· Garden · Fireplace · Equipped kitchen · Concierge
School Road B49 Alcester · 5 Bedrooms · 2 Baths · House · Garden · Fireplace · Equipped kitchen · Concierge
Occupying a prime position within the highly sought-after Kenneth Vincent Close on the outskirts of Redditch, this impressive five-bedroom detached home offers spacious and versatile family living, complemented by a stunning rear garden with private access into protected woodland.EP RATING: CCOUNCIL TAX BAND: F The home welcomes you with a bright and inviting reception hallway, setting the tone for the stylish and spacious accommodation throughout. To the front, the lounge features a large bay window that floods the room with natural light, complemented by a charming feature gas fireplace for cosy evenings. Double doors open through to the dining room, offering either open-plan living or more formal seperation when required. A set of French doors lead into the conservatory, having tiled flooring and further double glazed doors lead out to the rear garden. The breakfast kitchen is fitted with a mixture of wall and base units, one and half bowl sink and integrated appliances to include f
£ 510,000
3 bedroom detached house for sale
View photo
House · for sale
£ 350,000
3 bedroom detached house for sale
School Road B49 Alcester
· 3 Bedrooms · 2 Baths · House
· Equipped kitchen · Parking · Powder room
School Road B49 Alcester · 3 Bedrooms · 2 Baths · House · Equipped kitchen · Parking · Powder room
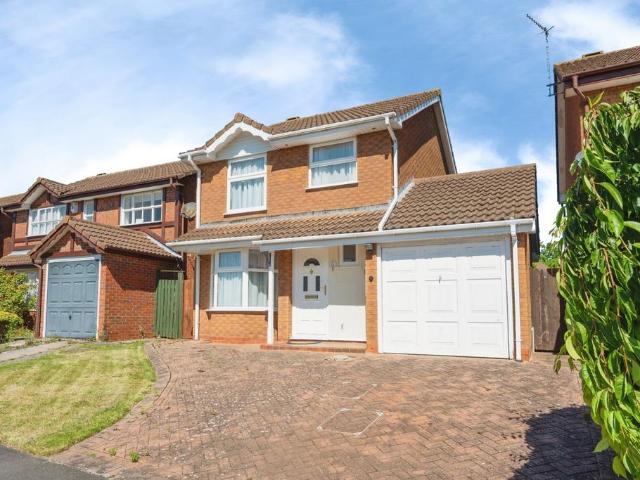
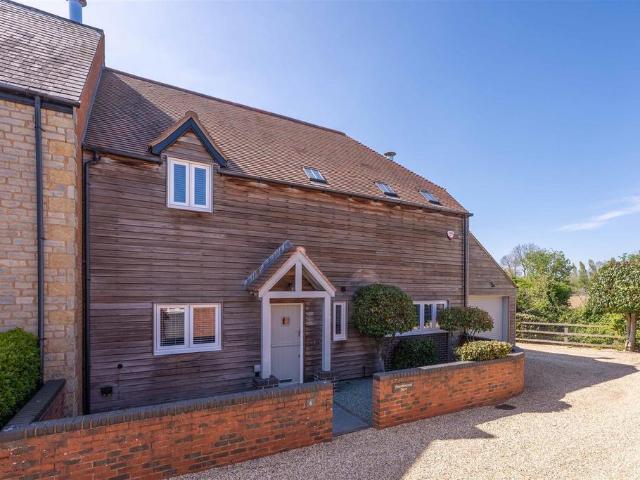
A fantastic opportunity presents itself with this three-bedroom detached home, offered for sale with no onward chain in the highly sought-after location of Bishopton, Stratford-upon-Avon.Perfectly positioned, this property enjoys a prime location within easy reach of the Maybird Shopping Park, offering an excellent selection of shops, supermarkets, restaurants, and more. Stratford-upon-Avon town centre is just a short drive away, expanding the range of local amenities. Commuters will appreciate the convenience of being within walking distance of Stratford Parkway Train Station, as well as excellent links to the A46 and M40.Accommodation• Ground Floor: The property comprises a spacious lounge, a convenient downstairs cloakroom, a kitchen/dining room ideal for family living, and garage.• First Floor: Two generous double bedrooms, a single bedroom, and a family bathroom provide comfortable living space for a variety of buyers.OutsideTo the front, the property features a driveway and a sma
£ 350,000
3 bedroom detached bungalow for sale
View photo
Bungalow · for sale
£ 725,000
3 bedroom detached bungalow for sale
School Road B49 Alcester
· 3 Bedrooms · 2 Baths · Bungalow
· Garden · Equipped kitchen · Concierge
School Road B49 Alcester · 3 Bedrooms · 2 Baths · Bungalow · Garden · Equipped kitchen · Concierge
Situated in the highly desirable village of Great Alne, The Coppice is a substantial and extended detached bungalow offering approximately 1,595 sq. ft. of versatile accommodation, set within a peaceful and established residential location on a generous plot with extensive surrounding gardens.The property is approached via a storm porch leading into a welcoming reception hall. To the right, a spacious dual-aspect living room enjoys an attractive log burning stove, two windows to the front elevation, and French doors opening to the side garden. An archway leads through to the dining room, which in turn provides access to the kitchen and utility room. The generous kitchen/breakfast room is fitted in a contemporary shaker style with granite work surfaces, a breakfast bar, and French doors alongside large windows that provide attractive views over the rear and side gardens.The bungalow offers three well-proportioned double bedrooms, including a principal bedroom measuring in excess of 14 f
£ 725,000
3 bedroom semi detached house for sale
View photo
House · for sale
£ 425,000
3 bedroom semi detached house for sale
School Road B49 Alcester
· 3 Bedrooms · 1 Bath · House
· Garden · Gym · Equipped kitchen · Parking · Patio · Concierge
School Road B49 Alcester · 3 Bedrooms · 1 Bath · House · Garden · Gym · Equipped kitchen · Parking · Patio · Concierge
An opportunity to acquire a double fronted, much improved and extremely well-presented, traditional semi-detached family home, boasting delightful views of the Warwickshire/Worcestershire countryside to both front and rear elevations. The accommodation comprises: Reception Hall with feature-stained glass door, two reception rooms, modern open-plan kitchen/breakfast room, three bedrooms and feature Victorian style bathroom. Driveway parking and extensive garden enjoying an open outlook and having patio area, storage sheds and feature brick-built studio/home office/home gym with lighting, power, heating and pitched tiled roof. No upward chain.Located in the desirable village of Cookhill on the outskirts of Alcester, this charming semi-detached home on Evesham Road presents a rare opportunity to acquire a characterful property in a picturesque countryside setting. Offered for sale at £425,000, this well-appointed residence combines traditional features with modern comforts, providing an i
£ 425,000
5 bedroom detached house for sale
View photo
House · for sale
£ 1,175,000
5 bedroom detached house for sale
School Road B49 Alcester
· 5 Bedrooms · 3 Baths · House
· Garden · Parking · Equipped kitchen · Patio
School Road B49 Alcester · 5 Bedrooms · 3 Baths · House · Garden · Parking · Equipped kitchen · Patio
King Film Available * King View 360 Tour * 2,890 sq. ft * Spectacular Kitchen Dining Family Room * Five Bedrooms and Three Bathrooms * Principal Suite with Dressing Room and En-suite * Double Garage and Parking for Multiple Vehicles * Landscaped Rear Garden with Entertaining Patio * Quiet Cul-De-Sac position * Sought-after Village Location * Constructed by the highly regarded Kendrick Homes in 2024, this exceptional five-bedroom detached family residence occupies a quiet cul-de-sac position within the sought-after village of Welford-on-Avon. Beautifully presented throughout, the property offers stylish and versatile accommodation perfectly suited to modern family living, centred around an impressive open-plan kitchen dining family room with bi-folding doors opening onto the landscaped rear garden. Combining contemporary design, high-quality finishes and a desirable village setting, this is an outstanding family home in one of Warwickshire's most sought-after locations.Situated along a
£ 1,175,000
3 bedroom semi detached house for sale
View photo
House · for sale
£ 250,000
3 bedroom semi detached house for sale
School Road B49 Alcester
· 3 Bedrooms · 1 Bath · House
· Garden · Fireplace · Equipped kitchen · Parking
School Road B49 Alcester · 3 Bedrooms · 1 Bath · House · Garden · Fireplace · Equipped kitchen · Parking
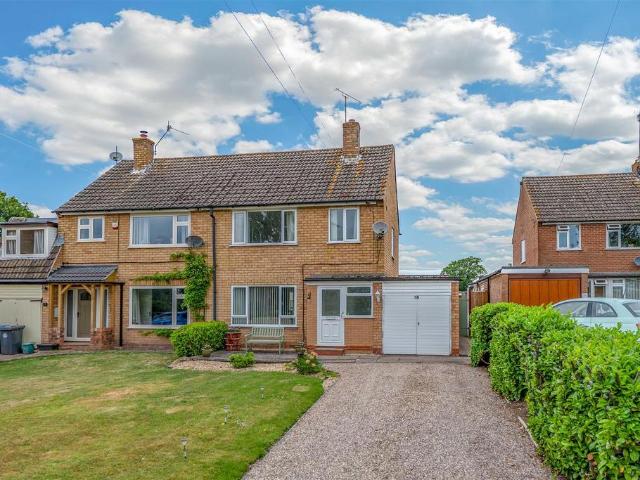
Situated in an established residential location within easy walking distance of Alcester town centre, this traditional three-bedroom semi-detached home offers well-proportioned accommodation and excellent potential for further enhancement.Set back from the road behind a generous gravel driveway providing off-road parking for up to three vehicles, the property is approached via an entrance hallway leading through to a fitted kitchen and a comfortable living room with a feature fireplace. In addition, there is a useful store room which offers excellent scope to be incorporated into the main accommodation, subject to any necessary consents, creating additional living space if desired.To the first floor are three bedrooms, a family bathroom and a separate WC.Outside, the property enjoys a pleasant and mature rear garden, predominantly laid to lawn and complimented by established planting.Alcester dates back to around AD 47 and was founded by the Romans as a walled fort on the confluence of
£ 250,000
3 bedroom semi detached house for sale
View photo
House · for sale
£ 375,000
3 bedroom semi detached house for sale
School Road B49 Alcester
· 3 Bedrooms · 1 Bath · House
· Garden · Fireplace · Equipped kitchen
School Road B49 Alcester · 3 Bedrooms · 1 Bath · House · Garden · Fireplace · Equipped kitchen
Ideally positioned within easy walking distance of the High Street and the town’s excellent amenities, this beautifully presented three-bedroom semi-detached family home offers spacious and versatile accommodation throughout.The property has been extended to the rear, creating generous ground-floor living space perfectly suited to modern family life.Entering, you are welcomed by a large, light-filled living room featuring wood-effect flooring and a feature fireplace. The modern fitted kitchen is well-appointed with ample storage and a breakfast bar, and provides access to a useful lean-to, plumbed for laundry appliances.To the rear, a versatile dining/family room enjoys French doors opening directly onto the garden — ideal for entertaining or relaxing while enjoying the sunny aspect.Upstairs, there are three well-proportioned bedrooms and a stunning family bathroom, complete with a freestanding bath and separate shower enclosure, offering both style and practicality.Externally, the pro
£ 375,000
4 bedroom terraced house for sale
View photo
House · for sale
£ 220,000
4 bedroom terraced house for sale
School Road B49 Alcester
· 4 Bedrooms · 1 Bath · House
· Garden · Equipped kitchen
School Road B49 Alcester · 4 Bedrooms · 1 Bath · House · Garden · Equipped kitchen
SUMMARY* SPACIOUS MID-TERRACE PROPERTY * FOUR GOOD SIZED BEDROOMS * CHAIN FREE * GREAT LOCATION * FAMILY BATHROOM * SECURE REAR GARDEN *DESCRIPTIONSituated in a well-established residential area of Matchborough, Redditch, this spacious four-bedroom mid-terrace home offers versatile accommodation ideal for growing families, first-time buyers, or investors alike. Conveniently located within easy reach of local schools, shops, transport links and amenities, the property combines generous living space with practical family-friendly features.Upon entering the property, you are welcomed into a bright and inviting entrance hallway providing access to the principal ground floor accommodation. The spacious lounge offers an excellent space for relaxation and entertaining, benefiting from an abundance of natural light and views over the rear garden. The well-appointed kitchen provides ample worktop and storage space, with room for dining, making it the perfect hub for family life.To the first flo
£ 220,000
3 bedroom detached house for sale
View photo
House · for sale
£ 525,000
3 bedroom detached house for sale
School Road B49 Alcester
· 3 Bedrooms · 2 Baths · House
· Garden · Equipped kitchen · Concierge
School Road B49 Alcester · 3 Bedrooms · 2 Baths · House · Garden · Equipped kitchen · Concierge
A well-presented three-bedroom detached family home situated on the sought-after Kinwarton Road, offering spacious and versatile accommodation across two floors, extending to approximately 1,235 sq. ft.The ground floor comprises a welcoming reception hall leading to a cosy living room alongside a separate dining room ideal for entertaining. To the rear, a bright and airy kitchen/breakfast room opens into a conservatory, creating an excellent family space with pleasant views over the garden. Additional benefits include a useful side porch, inner hallway, and a ground floor WC.Upstairs, the property offers three well-proportioned bedrooms. The principal bedroom benefits from fitted wardrobes and a modern en-suite shower room, while bedrooms two and three are served by a contemporary family bathroom, all accessed from a central landing.Externally, the home enjoys a porch entrance and a well-maintained wrap-around garden, ideal for families seeking both indoor and outdoor space. The proper
£ 525,000
2 bedroom end of terrace house for sale
View photo
House · for sale
£ 225,000
2 bedroom end of terrace house for sale
School Road B49 Alcester
· 2 Bedrooms · 1 Bath · House
· Garden · Equipped kitchen · Parking
School Road B49 Alcester · 2 Bedrooms · 1 Bath · House · Garden · Equipped kitchen · Parking
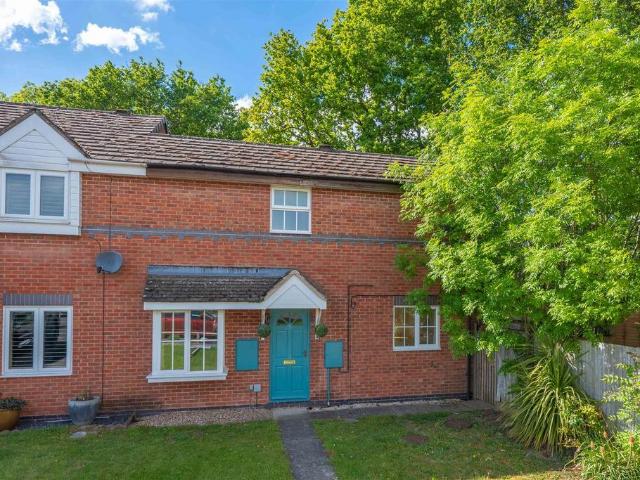
A well-presented two-bedroom end-terrace property situated in a quiet residential cul-de-sac in the popular market town of Alcester. Offering approximately 570.3 sq. ft. of accommodation across two floors, this home is ideal for first-time buyers, downsizers, or buy-to-let investors.The ground floor comprises an entrance hall, fitted kitchen, and a spacious lounge/diner with direct access to the rear garden, creating a bright and practical living space. Upstairs, the property benefits from two bedrooms and a family bathroom arranged off the central landing.Externally, the property enjoys a rear garden and benefits from a dedicated parking space within the communal car park.Conveniently located within easy reach of Alcester town centre, local amenities, schools, and transport links, the property combines comfortable living with a sought-after location.Living Room - 3.57m x 3.84m (11'8 x 12'7) - Understairs Storage - 1.56m x 0.89m (5'1 x 2'11) - Kitchen/Breakfast Room - 3.60m x 2.73m (11
£ 225,000
2 bedroom semi detached house for sale
View photo
House · for sale
£ 385,000
2 bedroom semi detached house for sale
School Road B49 Alcester
· 2 Bedrooms · 1 Bath · House
· Equipped kitchen · Parking
School Road B49 Alcester · 2 Bedrooms · 1 Bath · House · Equipped kitchen · Parking
Formerly a 3-bedroom house, now reconfigured * Situated in the sought-after village of Great Alne, this well-presented two-bedroom semi-detached home offers spacious and versatile accommodation extending to approximately 1,160 sq. ft. The property was originally designed as a three-bedroom home; however, the current owners have thoughtfully removed the wall between Bedrooms One and Three to create an impressive and spacious principal bedroom suite. Should a purchaser wish, the original layout could be easily reinstated, restoring the property to its former three-bedroom configuration.The accommodation features a generous lounge/diner, fitted breakfast kitchen, conservatory, useful store room and an extended kitchen area, providing excellent living space for modern family life. Upstairs, there are two well-proportioned double bedrooms, including the enlarged principal bedroom, together with a contemporary shower room.Outside, the property benefits from off-road parking and a private rea
£ 385,000
3 bedroom semi detached house for sale
View photo
House · for sale
£ 435,000
3 bedroom semi detached house for sale
School Road B49 Alcester
· 3 Bedrooms · House
· Garden · Equipped kitchen
School Road B49 Alcester · 3 Bedrooms · House · Garden · Equipped kitchen
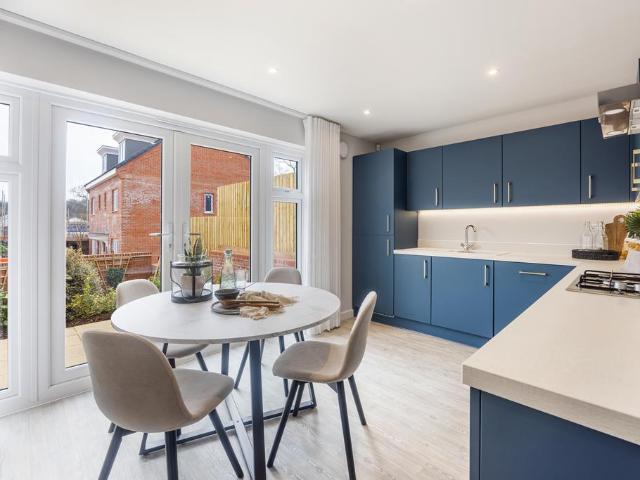
The Mirrlees is a superb new home offering an attractive flexible layout to accommodate a variety of families and buyers.Through the entrance all you can find the open plan kitchen - a bright, welcoming space with a statement bay window. The kitchen is fully fitted with sophisticated Symphony kitchen units and worktops as well as an energy efficient integrated oven. The ground floor is also home to the dining / family room which features a set of French doors leading out to the rear garden.Upstairs you can find the family lounge, which could alternatively transform into a fourth bedroom if you wish. The spacious master bedroom also resides on the first floor, with space for upgraded wardrobes from our range. The top floor offers the final two double bedrooms - an ideal layout for those with older children - and a separate shower room
£ 435,000
3 bedroom semi detached house for sale
View photo
House · for sale
£ 402,000
3 bedroom semi detached house for sale
School Road B49 Alcester
· 3 Bedrooms · House
· Equipped kitchen · Powder room
School Road B49 Alcester · 3 Bedrooms · House · Equipped kitchen · Powder room
An ideal choice for first time buyers or those looking to begin a family the McQueen is a stunning new home for sale.Through the entrance hall you'll discover the inviting family lounge - perfect for having a lazy movie day or giving you enough space for those at home virtual exercise classes. Further to the rear of the McQueen you'll find the spacious kitchen / dining room. This open plan space is brilliantly lit on a sunny day thanks to the set of French doors. There's also a hidden downstairs cloakroom.The first floor is home to two of the three bedrooms and the family bathroom. The third bedroom could be a perfect dressing room or home office. Upstairs, the master bedroom extends across the entire top floor, finished with a personal en suite
£ 402,000
3 bedroom property for sale
View photo
House · for sale
£ 550,000
3 bedroom property for sale
School Road B49 Alcester
· 3 Bedrooms · 1 Bath · House
· Garden · Equipped kitchen · Parking
School Road B49 Alcester · 3 Bedrooms · 1 Bath · House · Garden · Equipped kitchen · Parking
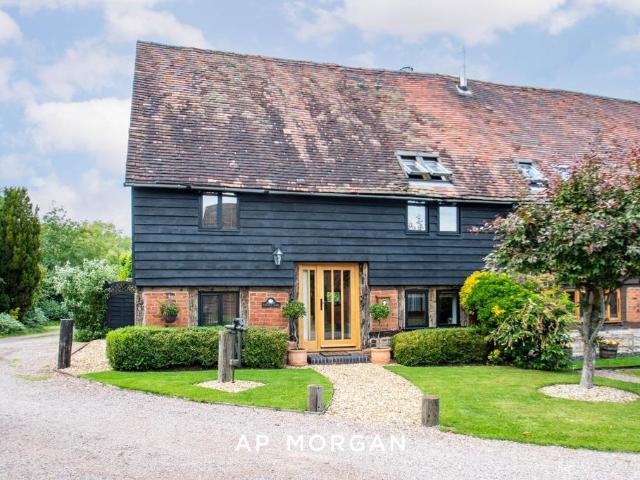
Welcome to this stunning opportunity to own a beautifully presented barn conversion, brimming with original character throughout. Offering two spacious double bedrooms and a single bedroom, this charming home features a generous lounge, a well-equipped kitchen and utility room, and a delightful garden room. Additional benefits include a garage, allocated parking, and visitor parking spaces. The property is situated in the highly sought-after and picturesque rural village of Sambourne, near Redditch. The property is approached via a long private driveway, leading to a tucked-away location. Visitor parking spaces are situated on the right, while the property itself is the first on the left. An allocated parking space is located to the side, with a gravel driveway leading to the front entrance. The front of the property features a stone pathway bordered by lawn and shrubbery on either side, complemented by original wooden beams surrounding the oak front door and windows. A side gate also
£ 550,000
3 bedroom semi detached house for sale
View photo
House · for sale
£ 380,000
3 bedroom semi detached house for sale
School Road B49 Alcester
· 3 Bedrooms · House
· Garden · Equipped kitchen
School Road B49 Alcester · 3 Bedrooms · House · Garden · Equipped kitchen
The Milton is a superb new home offering an attractive flexible layout to accommodate a variety of families and buyers.Through the entrance all you can find the open plan kitchen - a bright, welcoming space with a statement bay window. The kitchen is fully fitted with sophisticated Symphony kitchen units and worktops as well as an energy efficient integrated oven. The ground floor is also home to the dining / family room which features a set of French doors leading out to the rear garden.Upstairs you can find the family lounge, which could alternatively transform into a fourth bedroom if you wish. The spacious master bedroom also resides on the first floor, with space for upgraded wardrobes from our range. The top floor offers the final two double bedrooms - an ideal layout for those with older children - and a separate shower room
£ 380,000
4 bedroom detached house for sale
View photo
House · for sale
£ 550,000
4 bedroom detached house for sale
School Road B49 Alcester
· 4 Bedrooms · House
· Equipped kitchen · Powder room
School Road B49 Alcester · 4 Bedrooms · House · Equipped kitchen · Powder room
Plot 30: The WyattThe impressive four bedroom Wyatt oozes flexibility and space with the superior open plan kitchen / dining room, an area filled with light beaming in from contemporary French doors. This room also extends further into an inviting family area so you can put your feet up whilst keeping an eye on dinner. The contemporary fitted Symphony kitchen offers an abundance of storage facilities, cleverly hidden within sleek units. Across the entrance hall you'll find the substantial lounge featuring an attractive bay window, a perfect homely space for relaxing with a glass of wine at the end of the evening. The ground floor also offers a handy utility cupboard and cloakroom.The first floor consists of the four good sized bedrooms all finished with a neutral look to allow for your personal tastes once you move in. The master bedroom is complete with mirror fronted fitted sliding wardrobes and a personal en suite shower room. Along the hallway is the family bathroom which boasts a
£ 550,000
4 bedroom detached house for sale
View photo
House · for sale
£ 700,000
4 bedroom detached house for sale
School Road B49 Alcester
· 4 Bedrooms · 3 Baths · House
· Equipped kitchen
School Road B49 Alcester · 4 Bedrooms · 3 Baths · House · Equipped kitchen
A Must View Property - Annex - Countryside Views - This beautifully presented four bedroom detached house offers a rare opportunity to acquire a characterful family home in a sought after village location, enjoying fabulous countryside views. Built in the 1900s, the property retains a wealth of period features that blend seamlessly with modern comforts, creating a welcoming and stylish living environment. The spacious accommodation is immaculately maintained throughout. Entering the property in to a spacious entrance hall which leads through to the high quality fitted kitchen/dining room that boasts integrated appliances, ample storage, and generous worktop space, making it perfect for both family meals and entertaining guests. The family lounge is a true highlight, featuring a striking multi fuel burner as its focal point, providing a cosy retreat for relaxing evenings. For added convenience, there is a separate utility room offering practical space for laundry and storage needs. The
£ 700,000
3 bedroom semi detached house for sale
View photo
House · for sale
£ 325,000
3 bedroom semi detached house for sale
School Road B49 Alcester
· 3 Bedrooms · 2 Baths · House
· Garden · Parking
School Road B49 Alcester · 3 Bedrooms · 2 Baths · House · Garden · Parking
A stylishly presented and thoughtfully extended three-bedroom home, positioned at the end of a quiet cul-de-sac with a private south-west facing garden, driveway parking and a bright open-plan living space.Set within a peaceful cul-de-sac in a popular residential area of Stratford-upon-Avon, this beautifully presented three-bedroom home offers a wonderful balance of space, style and practicality. With an extended ground floor, a superb main bedroom suite and a sunny private garden, it is an ideal home for modern family life.The property is set back behind a generous driveway, providing excellent off-road parking and an attractive approach to the home.Inside, the entrance hall gives a welcoming first impression, with stairs rising to the first floor and access into the main living accommodation. The living and dining room has been extended to create a fantastic open-plan space. Bright, sociable and versatile, it offers plenty of room for both relaxing and dining, with a log burner creat
£ 325,000
5 bedroom detached house for sale
View photo
House · for sale
£ 1,100,000
5 bedroom detached house for sale
School Road B49 Alcester
· 5 Bedrooms · 3 Baths · House
· Garden · Parking · Equipped kitchen
School Road B49 Alcester · 5 Bedrooms · 3 Baths · House · Garden · Parking · Equipped kitchen
Set in the heart of Welford on Avon, this exceptional five-bedroom detached home offers a rare blend of space, style and setting. With a thoughtfully designed layout, an expansive rear garden, and countryside views beyond, this is a truly special opportunity in one of Warwickshire's most desirable villages.The property is approached via a sweeping in and out driveway offering extensive parking, EV charging point and access to the double garage which is fitted with electrically operated doors. Once inside, you are welcomed into a spacious central hallway - a striking introduction to the sense of scale and quality that flows throughout.To the left, the generous lounge features a window to the front, elegant French doors to the rear garden, and a wood-burning stove creating a cosy focal point. To the rear of the hallway, a separate study offers an ideal space for home working or reading in peace.On the right-hand side of the house lies the stunning kitchen/family/dining room. Designed for
£ 1,100,000
3 bedroom semi detached house for sale
View photo
House · for sale
£ 650,000
3 bedroom semi detached house for sale
School Road B49 Alcester
· 3 Bedrooms · 3 Baths · House
· Garden · Equipped kitchen · Parking · Concierge
School Road B49 Alcester · 3 Bedrooms · 3 Baths · House · Garden · Equipped kitchen · Parking · Concierge
Situated within a select courtyard-style development, constructed by Chase Homes in 2002, this property forms part of an exclusive collection of character homes.This immaculately presented semi-detached home offers beautifully maintained and deceptively spacious accommodation throughout. In brief, the property comprises; three good-sized bedrooms, three bathrooms (including two en-suites), two reception rooms, open plan kitchen/breakfast/study/family room, utility room, and downstairs WC. Externally, there is a private West-facing rear garden, single garage and driveway parking to the front.Set amidst rolling Warwickshire countryside, Wixford is a delightful village benefitting from a village hall, parish church and The Fish at Wixford (pub & restaurant). The property is well placed for the small Roman town of Alcester, which offers such facilities as shops (including Tesco Express and Waitrose), cafés, restaurants, pubs, post office, doctors' surgery/health centre, and both primary an
£ 650,000
5 bedroom property for sale
View photo
House · for sale
£ 1,000,000
5 bedroom property for sale
School Road B49 Alcester
· 5 Bedrooms · 3 Baths · House
· Garden · Equipped kitchen · Parking · Concierge
School Road B49 Alcester · 5 Bedrooms · 3 Baths · House · Garden · Equipped kitchen · Parking · Concierge
Maytree Cottage is a beautifully presented 17th Century Grade II listed barn conversion located in the highly sought-after village of Shelfield, offering a unique blend of historical character and modern living. This stunning five-bedroom property boasts flexible accommodation that effortlessly combines period features such as original wooden timbers, vaulted ceilings, and exposed brickwork with contemporary comforts. Set against the backdrop of open countryside views, the residence presents not only a charming home but also an ideal space for families seeking versatility and tranquility. With a number of reception rooms, three bathrooms, and a spectacular open plan kitchen, dining, and family area, this barn conversion truly offers something special.Additionally, the property includes attractive gardens, private parking, and the significant benefit of being offered with no onward chain, making it ready for you to move in and begin enjoying its many delights.The village of Shelfield kn
£ 1,000,000
3 bedroom detached house for sale
View photo
House · for sale
£ 398,000
3 bedroom detached house for sale
School Road B49 Alcester
· 3 Bedrooms · House
· Garden · Equipped kitchen · Powder room
School Road B49 Alcester · 3 Bedrooms · House · Garden · Equipped kitchen · Powder room
Come and discover The Henley, a beautifully designed home with a family lounge, an open plan kitchen / dining room and a luxurious dressing area in the master bedroom.Welcoming you into The Henley is a spacious entrance hall with understairs’ storage to the right, lounge to the left, and the kitchen dining room directly ahead. This superb space is fitted with Symphony units and worktops, and features French doors that not only invite the light in, but give you the option of extending your entertaining space out into the enclosed rear garden. There is also access from this part of the home to a separate utility and cloakroom. Head upstairs and you’ll find a family bathroom, laundry cupboard, and three bedrooms - two doubles and one single. The master bedroom is an exemplary space which with its own en suite bathroom with shower, and a designated dressing area
£ 398,000

Get email alerts

Don't miss out: be the first to know about new properties

The alert was correctly created

On subscribing you accept the conditions of use and the privacy policy
Alert
Receive new ads in your inbox
Save this search
Receive alerts for new listings

We'll send you an email when we have new properties for: "Houses for sale in School Road B49 Alcester"

The alert was correctly created

Alcester Hospital
Dads Lane B13 Birmingham
Get email alerts and be the first to see new listings
Required field
On subscribing I accept the terms of the privacy policy
Perfect! You'll soon start receiving new listings via email
Alert
Receive an email when we have new ads for Houses for sale in School Road B49 Alcester
Save this search
Filters

Bedrooms

Size (sq.ft)

sq.ft
sq.ft

Price

£
£

Property type

Bathrooms

Clear all filters
Receive notifications when new entries are published.