43,986 houses for sale in Scotland

5 bedroom detached house for sale
View photo
House · for sale
£ 391,000
5 bedroom detached house for sale
Scotland
· 5 Bedrooms · House
· Garden · Equipped kitchen · Parking · Powder room
Scotland · 5 Bedrooms · House · Garden · Equipped kitchen · Parking · Powder room
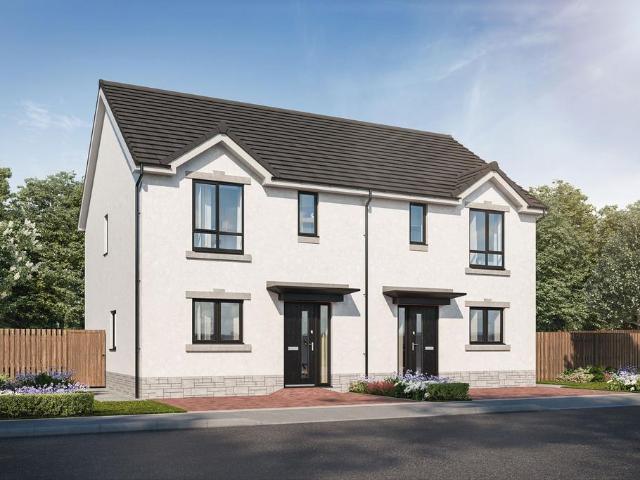
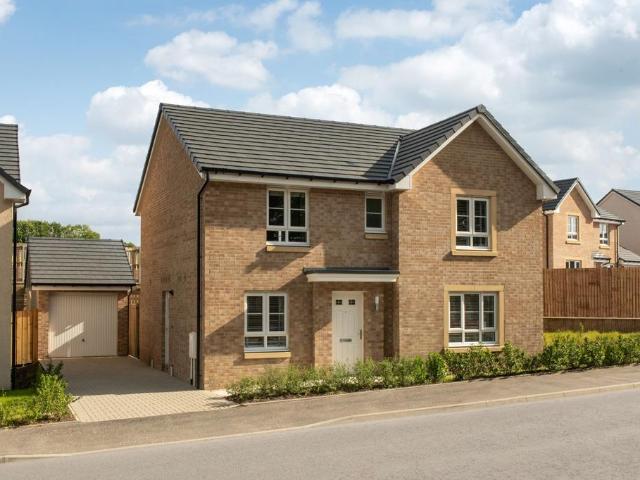
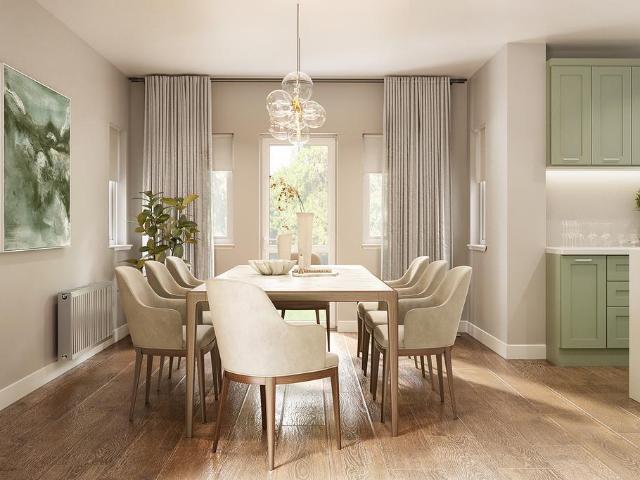
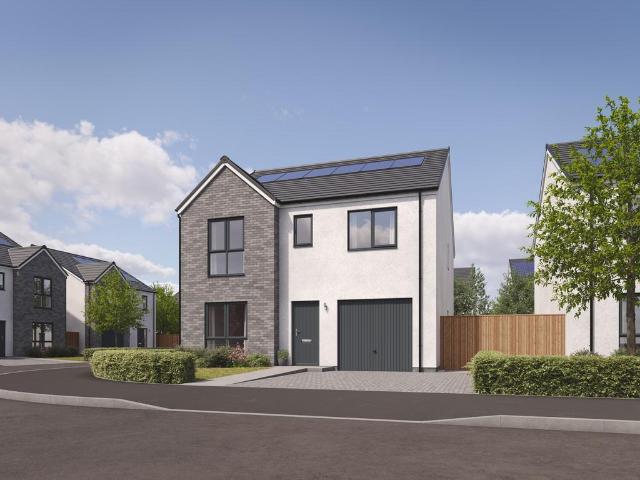
The five-bedroom detached Thornwood with its single integral garage has been especially designed with features that meet the needs of modern lifestyles and growing families. Downstairs, the Thornwood has a front-aspect lounge, kitchen/dining room with a single French door to the rear garden, separate utility and a cloakroom. Upstairs, there's a useful storage cupboard on the upper landing, bedroom one with an en suite, four further bedrooms and a family bathroom.Additional InformationTenure: HeritableCouncil tax band: Not made available by local authority until post-occupation
£ 391,000
3 bedroom detached house for sale
View photo
House · for sale
£ 370,000
3 bedroom detached house for sale
Scotland
· 3 Bedrooms · 2 Baths · House
· Equipped kitchen · Parking · Powder room · Heating
Scotland · 3 Bedrooms · 2 Baths · House · Equipped kitchen · Parking · Powder room · Heating
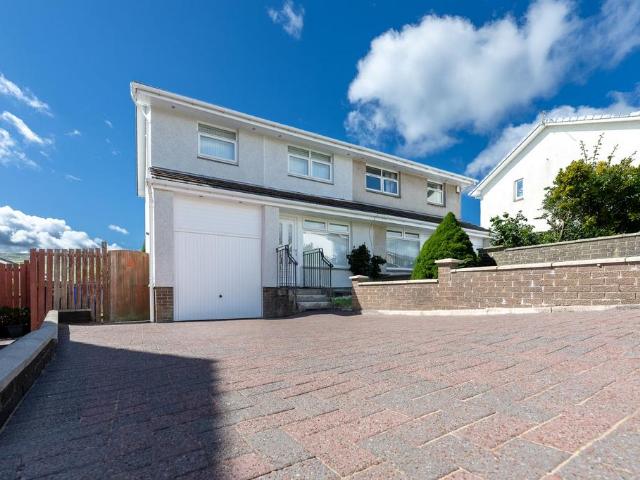
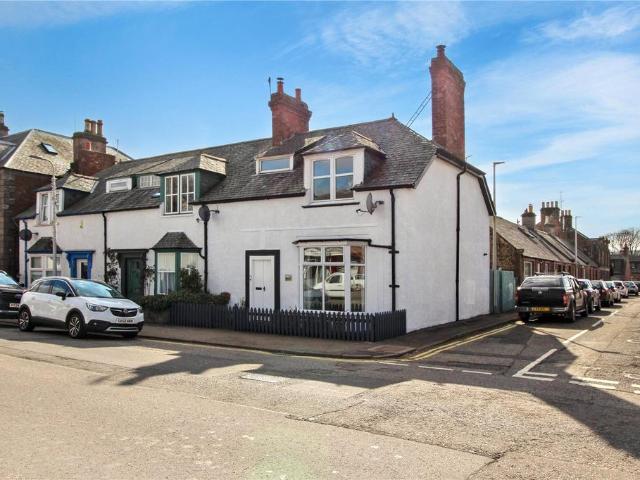
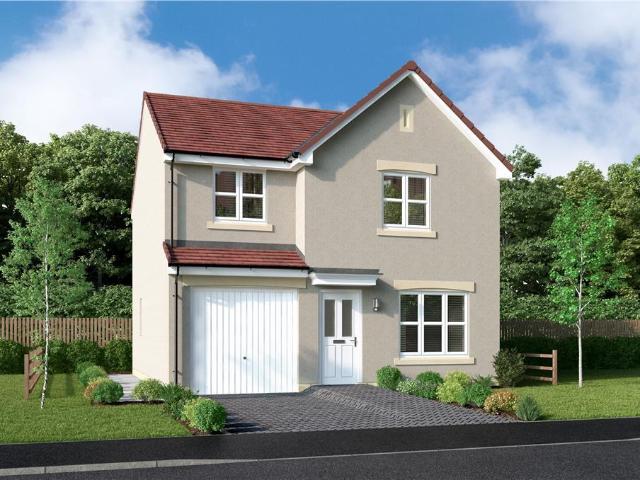
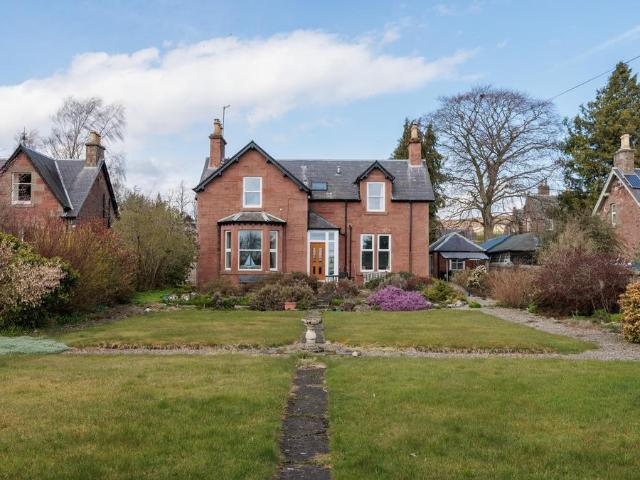
This most desirable detached family home, built in 1890, is situated in a quiet cul-de-sac on the edge of the historic and picturesque country town of Alyth. There are beautiful views from the front towards Strathmore and the Sidlaw Hills beyond. It is conveniently situated within 5 minutes’ walk of the local primary school and it is only two minutes’ walk to the nearest bus stop and shops. The tastefully presented accommodation retains many traditional features, such as panelled doors, deep skirtings and elaborate cornicing. It comprises front facing lounge with bay window, sitting room, also to the front, dining room to the rear with access to kitchen, and cloakroom off the rear hall. On the quarter landing there is a study/office, and upstairs there are three double bedrooms (two front facing with farmland views and one with window to the side), bathroom and separate toilet. There is gas central heating and the property is double glazed. Outside to the rear there is a single garage
£ 370,000
2 bedroom terraced house for sale
View photo
House · for sale
£ 140,000
2 bedroom terraced house for sale
Scotland
· 2 Bedrooms · 1 Bath · House
· Equipped kitchen · Heating
Scotland · 2 Bedrooms · 1 Bath · House · Equipped kitchen · Heating
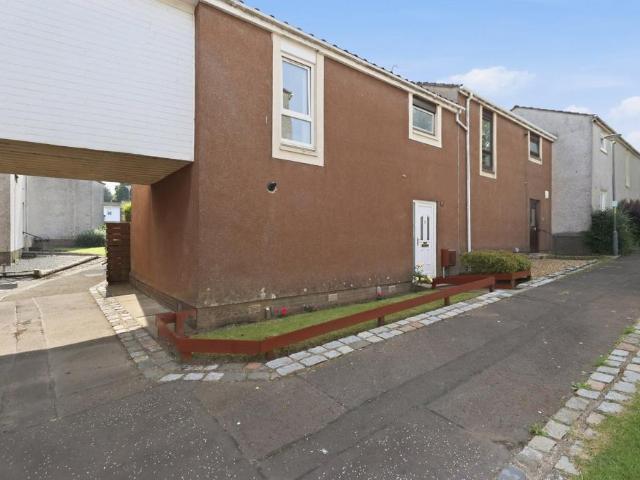
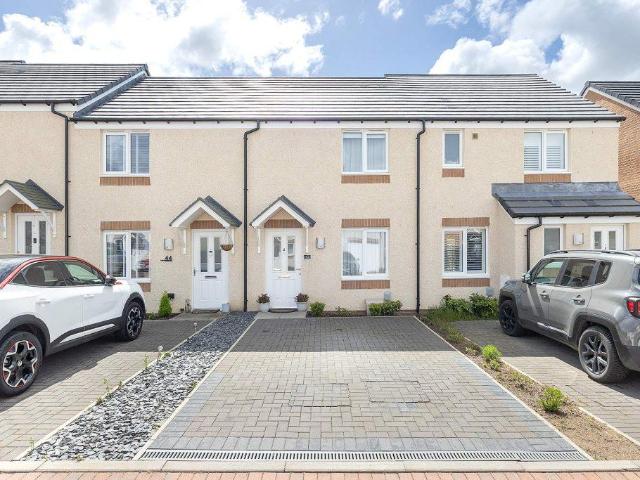
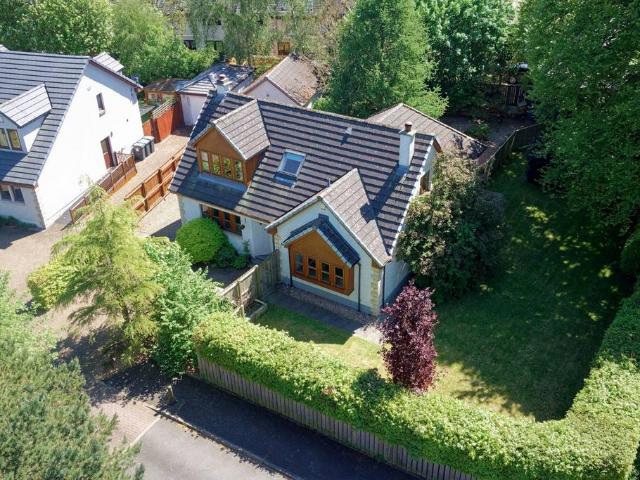
An attractive end terrace villa, peacefully positioned within a popular tree lined cul-de-sac in the sought-after Rashiehill area of Erskine. Offering bright, spacious accommodation over two levels, this well maintained home will appeal to first-time buyers, young families and those looking to downsize.The accommodation begins with a welcoming Entrance Hallway providing access to the principal apartments. To the rear, the generous Lounge benefits from a useful storage cupboard. The Dining Kitchen is fitted with a range of wall and base mounted units, ample worktop space and a freestanding cooker with electric hob. A convenient ground floor WC completes the lower level.Upstairs, there are two excellent double Bedrooms, one of which features fitted wardrobes, along with a beautifully presented Bathroom incorporating a modern white suite and electric shower.The property has been well cared for throughout and further benefits from gas central heating and double glazing.Externally, the fron
£ 140,000
3 bedroom detached house for sale
View photo
House · for sale
£ 270,000
3 bedroom detached house for sale
Scotland
· 3 Bedrooms · 3 Baths · House
· Garden · Equipped kitchen
Scotland · 3 Bedrooms · 3 Baths · House · Garden · Equipped kitchen
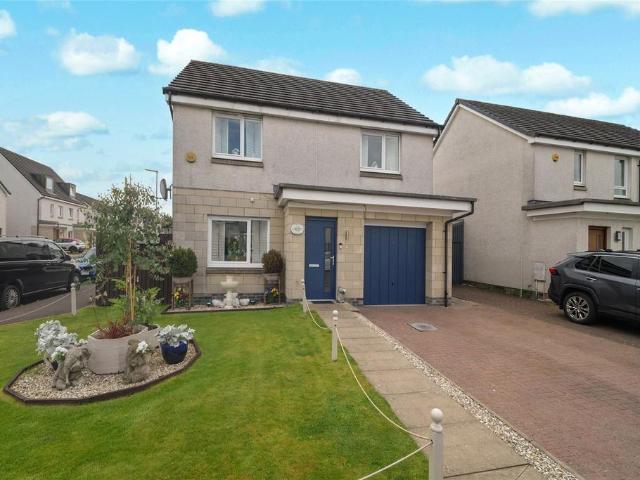
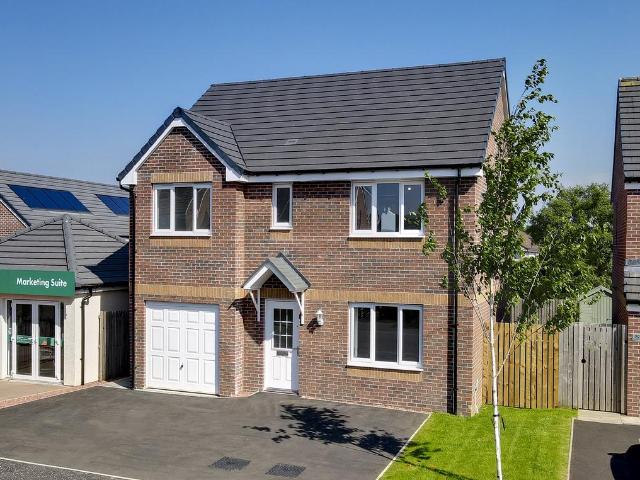
Rarely available and offered to the market for the very first time since it was built, this exceptional three-bedroom detached villa enjoys a prime position within one of Glasgow’s most sought-after modern developments in the East End; Belvidere Village. Set on Springbank Crescent, this beautifully maintained home occupies a fantastic corner plot and presents a truly unique opportunity to acquire one of only a small handful of detached homes within the development. Lovingly cared for by its original owner, the property is presented in immaculate condition throughout and is a true credit to them.The accommodation on the ground floor is both spacious and thoughtfully laid out, perfectly suited to modern family living. A bright and welcoming front facing living room offers an ideal space to relax and unwind. To the rear, the dining room flows openly into the spacious contemporary kitchen, creating a fantastic social and family friendly setting. French doors lead directly out to the garden
£ 270,000
4 bedroom detached house for sale
View photo
House · for sale
£ 340,995
4 bedroom detached house for sale
Scotland
· 4 Bedrooms · House
· Garden · Equipped kitchen · Powder room
Scotland · 4 Bedrooms · House · Garden · Equipped kitchen · Powder room
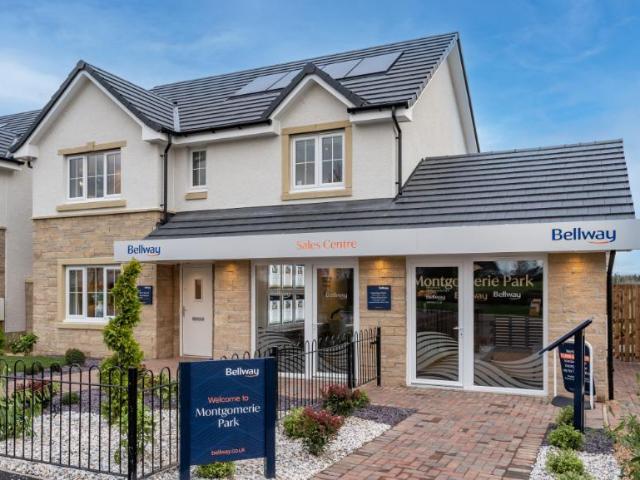
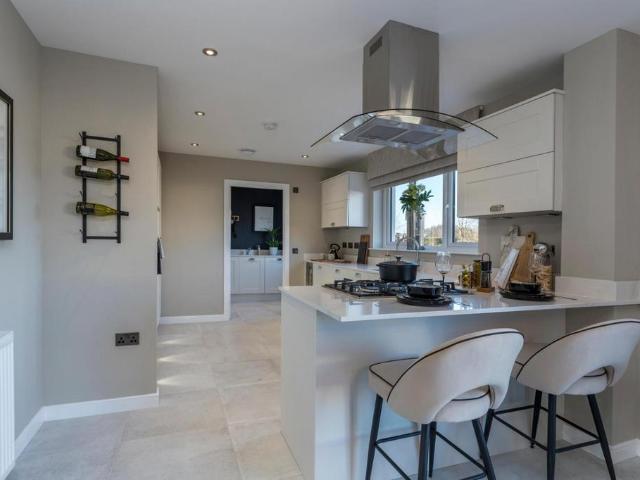
Plot 70 (The Victoria) - priced at £340,995 About the Home This pleasant 4-bedroom detached family home boasts a contemporary, open-plan kitchen and breakfast area, along with an impressive master bedroom to the upper floor. The ground floor of the Victoria offers a welcoming entrance hallway which leads onto a spacious, front-facing living room. Located towards the rear of the property is a contemporary, open-plan kitchen and breakfast area, featuring modern quality appliances such as oven, hob and chimney hood. The spacious breakfast area benefits from a convenient adjoining utility room, and elegant French doors which lead onto the rear garden and maximise natural light. A modern downstairs cloakroom with quality Roca sanitaryware is also located on this level. The first floor presents a generous, front-facing master bedroom with a modern en-suite shower room, and three further double bedrooms. The property is served by a contemporary family bathroom, complete with Roca sanitaryware
£ 340,995
3 bedroom semi detached house for sale
View photo
House · for sale
£ 302,995
3 bedroom semi detached house for sale
Scotland
· 3 Bedrooms · House
· Garden · Equipped kitchen
Scotland · 3 Bedrooms · House · Garden · Equipped kitchen
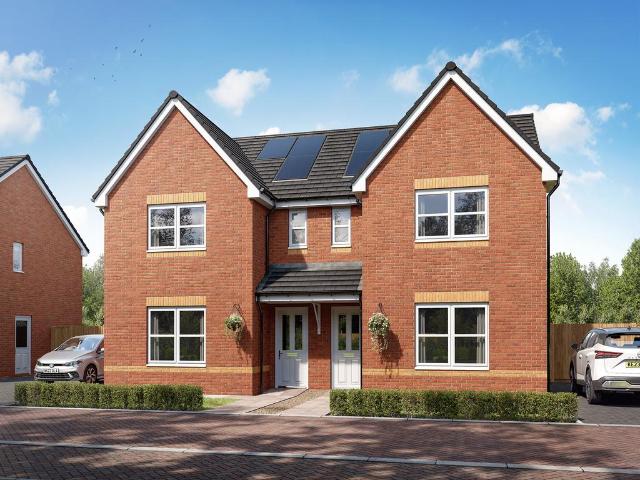
Enjoy the best of modern living in this popular three-bedroom home which benefits from a stylish open plan kitchen/dining room with French doors leading into the garden. The Elgin’s bright front aspect lounge, separate utility room with outside access, handy storage cupboard and downstairs WC complete the ground floor. Upstairs, bedroom one has an en suite, there’s a good-sized family bathroom and further storage.Additional InformationTenure: HeritableCouncil tax band: Not made available by local authority until post-occupation
£ 302,995
3 bedroom semi detached house for sale
View photo
House · for sale
£ 244,995
3 bedroom semi detached house for sale
Scotland
· 3 Bedrooms · House
· Garden · Equipped kitchen · Powder room
Scotland · 3 Bedrooms · House · Garden · Equipped kitchen · Powder room
Plot 52 (The Hillside) - priced at £244,995 About the Home The Hillside is a charming 3-bedroom home that blends traditional family home values with sleek modern design, featuring an en suite to bedroom 1, open-plan living space to the ground floor, and a well-equipped family bathroom. A welcoming entrance hall offers access into a useful downstairs cloakroom before opening into the open-plan kitchen, living, and dining area. The kitchen is complete with contemporary fitted units and useful integrated appliances, while a wall provides partial separation to the living room at the rear of the property. This space is extended into the rear garden through elegant French doors. A storage cupboard completes this floor. Upstairs, two double bedrooms and a further bedroom occupy three corners of the layout, while the family bathroom occupies the fourth. Bedroom 1 benefits from an en-suite shower room, while both wet rooms boast the same specification of Roca sanitaryware, Bristan chrome-finish
£ 244,995
3 bedroom semi detached house for sale
View photo
House · for sale
£ 180,000
3 bedroom semi detached house for sale
Scotland
· 3 Bedrooms · 1 Bath · House
· Garden · Fireplace · Equipped kitchen · Parking
Scotland · 3 Bedrooms · 1 Bath · House · Garden · Fireplace · Equipped kitchen · Parking
Set within the sought-after Drumillan Hill area, this three-bedroom semi-detached home offers bright, flexible accommodation, a garage, driveway and a lovely rear garden with attractive views.The lounge is a real highlight of the home, providing a generous space to relax, with wood-effect flooring, a feature fireplace and a striking staircase that brings character and charm to the room. Beyond the stairs, there is a natural dining area, ideal for family meals, entertaining friends or creating a sociable open-plan feel.The kitchen has a clean, modern finish, with white gloss units, contrasting worktops and tiled splashbacks. A door leads directly out towards the garden, making it practical for day-to-day living and perfect for summer evenings spent outside.Upstairs, the property offers three bedrooms, giving good flexibility for families, guests or home working. The bathroom is finished in a modern neutral style, with a bath and shower over, glazed screen, WC, wash hand basin and chrome
£ 180,000
2 bedroom chalet for sale
View photo
House · for sale
£ 155,000
2 bedroom chalet for sale
Scotland
· 2 Bedrooms · 1 Bath · House
· Garden · Equipped kitchen · Parking
Scotland · 2 Bedrooms · 1 Bath · House · Garden · Equipped kitchen · Parking
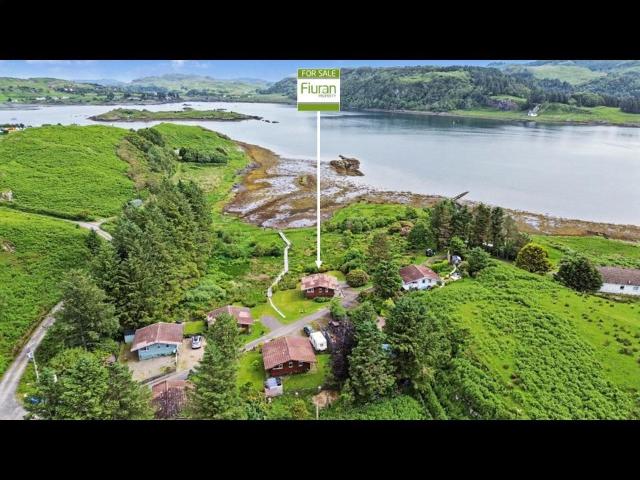
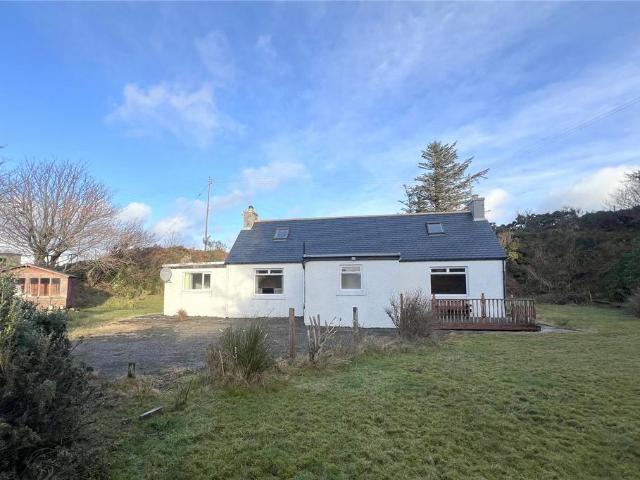
Key Features:• Delightful 2 Bedroom Chalet with stunning views• Located across from beach at Balvicar Bay• Situated in former slate-mining village on Isle of Seil• Kitchen, Lounge/Diner, 2 Bedrooms, Shower Room• Full contents included in sale (excluding personal items)• Double glazing & electric heating• Newly installed raised decking to front• Enclosed garden with drying green• Timber garden shed & further store• Private parking for two vehicles• Idyllic lifestyle opportunity• Freehold property• No chainSeil is a delightful 2 Bedroom detached Chalet Bungalow enjoying stunning views across Balvicar Bay and convenient access to a nearby beach. Nestled within an exclusive cul-de-sac of just seven chalets, the property offers a peaceful and private setting in an area of outstanding natural beauty. Combining coastal charm with a tranquil location, this idyllic home would make an ideal first-time purchase, holiday retreat, or investment opportunity.The accommodation comprises a bright and s
£ 155,000
3 bedroom detached bungalow for sale
View photo
Bungalow · for sale
£ 210,000
3 bedroom detached bungalow for sale
Scotland
· 3 Bedrooms · 1 Bath · Bungalow
· Garden · Equipped kitchen · Parking · Concierge
Scotland · 3 Bedrooms · 1 Bath · Bungalow · Garden · Equipped kitchen · Parking · Concierge
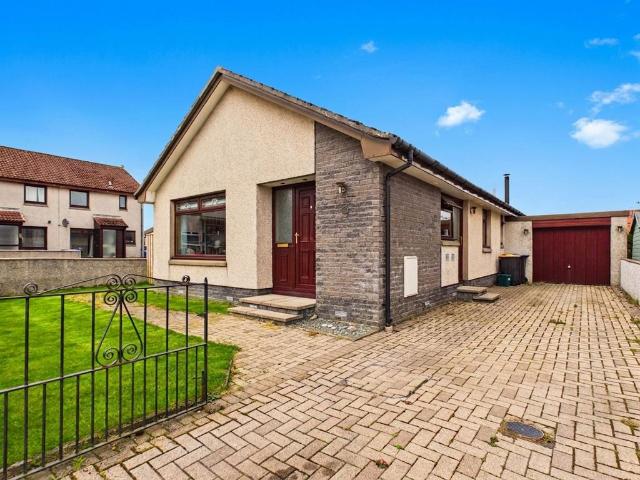
We are delighted to offer to the market this spacious three bedroom three reception room bungalow that occupies a generous corner plot within the popular Aberdeen suburb of Portlethen. This attractive property is in good order and benefits from UPVC double glazing, electric wet central heating and wood burning stove. It occupies a generous corner plot and offers generous, fully enclosed gardens, single garage and ample private parking. This delightful home currently offers two bedrooms but as there are four reception rooms, it could easily be reconfigured. We highly recommend early viewing of this one, to fully appreciate the excellent value that it represents.AccommodationVestibule, lounge, kitchen, dining room. family room, garden room, two/three bedrooms and bathroom
£ 210,000
3 bedroom terraced house for sale
View photo
House · for sale
£ 170,000
3 bedroom terraced house for sale
Scotland
· 3 Bedrooms · 1 Bath · House
· Garden · Equipped kitchen
Scotland · 3 Bedrooms · 1 Bath · House · Garden · Equipped kitchen
Welcome to MacFarlane Place, a substantial three double bedroom mid terrace property which presents a fantastic opportunity for buyers seeking a spacious and well located home. Offered with no onward chain and situated in a highly sought after cul-de-sac. A blank canvas, this is the perfect opportunity to personalise your forever home.The property enjoys generous proportions throughout with each room thoughtfully designed to maximise space and comfort making it ideal for families or those looking to upsize. An abundance of natural light floods the interior creating a bright and welcoming atmosphere from the moment you enter. The ground floor features a well proportioned lounge perfect for both relaxing and entertaining with a sliding door leading to the rear garden. The kitchen is fitted with a good range of units and worktops offering plenty of storage and preparation space and features ample space for a dining table. There is space for a full suite of appliances and a door which give
£ 170,000
4 bedroom terraced house for sale
View photo
House · for sale
£ 327,000
New
4 bedroom terraced house for sale
Scotland
· 4 Bedrooms · House
· Garden · Equipped kitchen
Scotland · 4 Bedrooms · House · Garden · Equipped kitchen
Plot 210 | The Trelton | Dolphingstone Grange This four-bedroom home offers an extra floor, giving you that little extra room. The downstairs is separated into two spaces, at the front of the home is the kitchen, with the living/dining area at the back of the home. Double doors from the living room/dining area lead into the garden, perfect for those sunny days when the kids are playing in the garden. The downstairs is completed by the WC/utility area, ideal for storing the laundry and washing machine. On the first floor is the main bedroom and a single room, both of which having access to the family bathroom. The top floor has two further bedrooms, one of which could be used as a separate study or a nursery, and an en-suite shower room. Tenure: Freehold Estate management fee: £162 Estate management company: Hacking and Paterson Council Tax Band: TBC - Council Tax Band will be confirmed by the local authority on completion of the property EPC rating: TBC Warranty provider: NHBC Document
£ 327,000
2 bedroom terraced house for sale
View photo
House · for sale
£ 135,000
2 bedroom terraced house for sale
Scotland
· 2 Bedrooms · 1 Bath · House
· Garden · Equipped kitchen
Scotland · 2 Bedrooms · 1 Bath · House · Garden · Equipped kitchen
Situated within a popular residential area of Kirkcaldy, this well-presented two-bedroom mid-terraced villa offers bright, well-proportioned accommodation, making it an ideal purchase for first-time buyers, young families or investors alike.The property is entered via a welcoming entrance hallway leading into a spacious and bright living room, providing an excellent space to relax or entertain. Positioned to the rear, the modern fitted breakfasting kitchen comprises a range of base and wall mounted units with contrasting worktops, stainless steel sink, integrated oven, hob, extractor and dishwasher, with ample space for a dining table and chairs. A door from the kitchen provides direct access to the enclosed rear garden.The upper level offers two bedrooms one double and one single, with the main benefiting from built-in storage, together with additional cupboard space on the landing and access to a useful attic providing further storage. Completing the accommodation is the family bathr
£ 135,000
2 bedroom terraced house for sale
View photo
House · for sale
£ 200,000
2 bedroom terraced house for sale
Scotland
· 2 Bedrooms · 1 Bath · House
· Garden · Parking
Scotland · 2 Bedrooms · 1 Bath · House · Garden · Parking
Set within one of Melrose's most sought after residential areas, this well presented two bedroom terraced home offers an attractive blend of convenience and tranquility. Just a short walk from the town centre, it enjoys easy access to local shops, cafés and amenities while benefiting from a peaceful position away from the bustle. The property has been well maintained throughout and provides a well proportioned layout that will suit a wide range of buyers, from first time purchasers to those looking to downsize or secure a comfortable investment. The accommodation is bright and welcoming, with good room sizes and a practical flow that enhances everyday living. To the rear, a generous private garden offers excellent outdoor space. Fully enclosed, it provides a safe and secure environment for children and pets, as well as a pleasant setting for relaxation or entertaining. Ample on street parking is available to the front. A neatly kept home in a prime Melrose location, this property prese
£ 200,000
2 bedroom terraced house for sale
View photo
House · for sale
£ 189,000
2 bedroom terraced house for sale
Scotland
· 2 Bedrooms · 2 Baths · House
· Garden · Equipped kitchen
Scotland · 2 Bedrooms · 2 Baths · House · Garden · Equipped kitchen
Room SizesLiving Room - 4.13m x 3.98mKitchen - 2.98m x 2.77mWC - 1.01m x 2.77mBedroom One - 4.13m x 2.21mBedroom Two - 3.49m x 2.53mBathroom - 1.91m x 1.94m Comitis Road, West Calder:From the moment you step inside, the property feels bright, fresh and contemporary, with neutral décor and soft grey carpeting flowing throughout. The welcoming lounge offers a modern, relaxing space with light grey carpet and crisp white walls, creating a bright yet cosy feel.To the rear, the stunning south facing kitchen enjoys excellent natural light and overlooks the private garden and open fields beyond, offering a strong sense of privacy and open outlook. Finished with white gloss units, wood effect worktops, black accent handles and white splashback tiling, it provides a clean, modern feel with ample space for dining.The ground floor WC is currently used as a utility area with space for a washing machine, complemented by a useful understairs storage cupboard.Upstairs, grey carpeting continues throug
£ 189,000
4 bedroom detached house for sale
View photo
House · for sale
£ 411,995
4 bedroom detached house for sale
Scotland
· 4 Bedrooms · House
· Garden · Parking · Equipped kitchen
Scotland · 4 Bedrooms · House · Garden · Parking · Equipped kitchen
This 4 bedroom detached home provides flexible living with an open-plan kitchen/dining/family area opening to the garden, a generous lounge, and a separate study. Upstairs, 4 double bedrooms include a main bedroom with en suite, plus a family bathroom. A detached garage, utility space, and WC complete this versatile home
£ 411,995
4 bedroom bungalow for sale
View photo
Bungalow · for sale
£ 200,000
4 bedroom bungalow for sale
Scotland
· 4 Bedrooms · 2 Baths · Bungalow
· Garden · Equipped kitchen
Scotland · 4 Bedrooms · 2 Baths · Bungalow · Garden · Equipped kitchen
Springfield is a four-bedroom detached bungalow situated in the thriving crofting community of Culkein, Drumbeg, on the West Coast of Scotland. Springfield is a four-bedroom detached bungalow situated in the thriving crofting community of Culkein, Drumbeg, on the West Coast of Scotland. Enjoying lovely views over the open countryside, this well-proportioned property benefits from oil-fired heating, generous garden grounds and is within very close proximity to the coastline, offering scenic beaches and views. Viewing is highly recommended to fully appreciate this idyllic location.The accommodation consists of: an entrance vestibule; a fully tiled family bathroom comprising a bath with mains shower, wash hand basin, WC and bidet; a welcoming inner hall; a generous lounge with a large window allowing the room to flood with natural light and featuring a log burner set in a tiled surround, providing a warm and welcoming focal point; a double-aspect kitchen/diner with a selection of base and
£ 200,000
7 bedroom detached house for sale
View photo
House · for sale
£ 2,950,000
7 bedroom detached house for sale
Scotland
· 7 Bedrooms · 3 Baths · House
· Swimming pool · Equipped kitchen · Powder room · Concierge
Scotland · 7 Bedrooms · 3 Baths · House · Swimming pool · Equipped kitchen · Powder room · Concierge
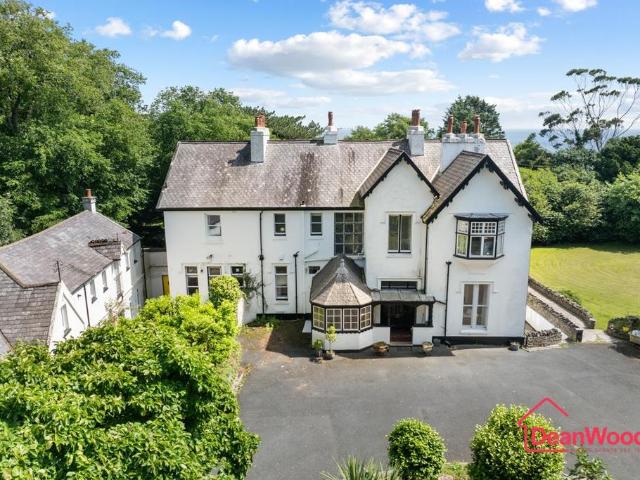
Sunnyside House is one of Douglas’ most distinguished period residences, occupying an exceptional private setting within approximately 2.8 acres of established grounds. Dating back to the 1800s, this remarkable family home enjoys a peaceful, tree-lined position bordering Summerhill Glen whilst remaining within easy walking distance of Upper Douglas, local amenities, Tesco supermarket, schools and the town centre.Steeped in character and retaining many original features, the principal house offers a versatile layout centred around a grand reception hall. Four elegant reception rooms include a magnificent drawing room, formal dining room with doors opening onto the terrace overlooking the swimming pool, a charming morning room and a well-appointed library. The spacious breakfast kitchen is fitted with quality shaker-style cabinetry, granite and marble worktops, complemented by a butler’s pantry, utility room and cloakroom.The lower ground floor incorporates a self-contained apartment wit
£ 2,950,000
4 bedroom detached villa house for sale
View photo
House · for sale
£ 550,000
4 bedroom detached villa house for sale
Scotland
· 4 Bedrooms · 2 Baths · House
· Heating
Scotland · 4 Bedrooms · 2 Baths · House · Heating
Last remaining Oak at Riverside Road, Craigiehall Meadows! Set within the highly regarded Riverside Road development at Craigiehall Meadows, this impressive four-bedroom detached family home blends striking mid-century architecture with contemporary luxury and excellent energy efficiency. Originally built circa 1960, the property has been comprehensively refurbished to a high standard, retaining its distinctive proportions while incorporating a new roof, triple glazing, upgraded electrics and a modern gas central heating system. For more information, visit: Enjoying a picturesque semi-rural setting on the western fringes of Edinburgh, the home is surrounded by open countryside, mature woodland and scenic riverside walks along the River Almond. Despite its peaceful location, the property remains exceptionally well connected, with easy access to the city centre, the motorway network, Queensferry Crossing and Edinburgh Airport. The accommodation is arranged over two levels and offers brig
£ 550,000
4 bedroom detached house for sale
View photo
House · for sale
£ 1,900,000
4 bedroom detached house for sale
Scotland
· 4 Bedrooms · 6 Baths · House
· Garden · Parking
Scotland · 4 Bedrooms · 6 Baths · House · Garden · Parking
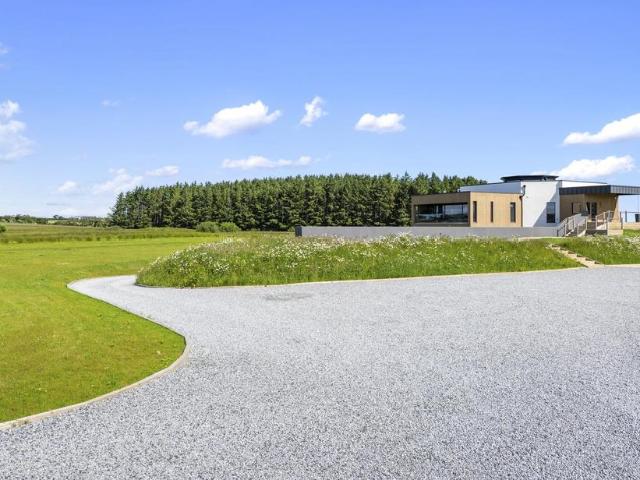
An exceptional and truly one-of-a-kind detached residence, this remarkable home delivers a bold architectural statement paired with an uncompromising level of specification and design. One of only four of its kind, the property offers an extraordinary blend of cutting-edge contemporary living and expansive rural lifestyle, set within an impressive private estate extending to approximately 20 acres. The approach is nothing short of striking. A brick pillared entrance with composite electric gates, complete with integrated camera system and post box, opens onto a sweeping chipped driveway, leading to generous parking areas accommodating up to 15 vehicles, alongside a fast charge car point. The grounds themselves are beautifully diverse and thoughtfully landscaped, comprising a stunning 2-acre pond, a further duck pond, and a gentle stream spanned by a charming brick “Swilken” bridge. Additional features include a bespoke gated wheelie bin store, a substantial brick-built garden store/dog
£ 1,900,000
5 bedroom detached house for sale
View photo
House · for sale
£ 459,995
5 bedroom detached house for sale
Scotland
· 5 Bedrooms · House
· Garden · Parking · Balcony · Equipped kitchen · Powder room
Scotland · 5 Bedrooms · House · Garden · Parking · Balcony · Equipped kitchen · Powder room
Plot 79 (The Sunningdale) - priced at £459,995 About the Home The Sunningdale is a prestigious 5-bedroom family home, which benefits from generous, open-plan living accommodation. Downstairs, the spacious kitchen, dining and family area features French doors that opens on to the rear garden. A utility room lies off the kitchen and gives access to the cloakroom. The living room overlooks the front garden and along with the integral double garage, completes the ground floor. Upstairs, bedroom 1 boasts a Juliet balcony, a fitted wardrobe and an en suite with shower enclosure. Bedroom 2 also has an en suite shower room, while the remaining bedrooms share the family bathroom. All bathrooms are furnished with Roca sanitaryware, Bristan brassware and tiling to the walls. Additional information Estate Management Charge: £169.49Total internal floor area: 1793 sq ftAnnual service charge: NoneCouncil tax band: TBCTenure: FreeholdPredicted EPC rating: BPredicted completion window: TBC The addition
£ 459,995
3 bedroom end of terrace house for sale
View photo
House · for sale
£ 170,000
3 bedroom end of terrace house for sale
Scotland
· 3 Bedrooms · 1 Bath · House
Scotland · 3 Bedrooms · 1 Bath · House
Delightful 3-bedroom home with character and charm. IMPORTANT NOTE TO POTENTIAL PURCHASERS & TENANTS: We endeavour to make our particulars accurate and reliable, however, they do not constitute or form part of an offer or any contract and none is to be relied upon as statements of representation or fact. The services, systems and appliances listed in this specification have not been tested by us and no guarantee as to their operating ability or efficiency is given. All photographs and measurements have been taken as a guide only and are not precise. Floor plans where included are not to scale and accuracy is not guaranteed. If you require clarification or further information on any points, please contact us, especially if you are traveling some distance to view. POTENTIAL PURCHASERS: Fixtures and fittings other than those mentioned are to be agreed with the seller. POTENTIAL TENANTS: All properties are available for a minimum length of time, with the exception of short term accommodati
£ 170,000
4 bedroom detached house for sale
View photo
House · for sale
£ 394,950
4 bedroom detached house for sale
Scotland
· 4 Bedrooms · 3 Baths · House
· Equipped kitchen · Parking · Powder room
Scotland · 4 Bedrooms · 3 Baths · House · Equipped kitchen · Parking · Powder room
The Kelvin is a 4 bedroom detached home with plenty of room for growing and living comfortably. The first floor features an open plan kitchen dining room and separate living space, ideal for entertaining friends and family alike. A handy utility space is found in the large attached garage with a downstairs cloakroom and storage throughout the property. The first floor is well appointed with fitted wardrobes in all four bedrooms, with bedroom 1 benefiting from an en-suite shower room too.This home is part of Scotia Homes' modern development contemporary, energy-efficient 3, 4 & 5 bedroom homes in Park View, Kintore
£ 394,950
4 bedroom detached house for sale
View photo
House · for sale
£ 307,000
4 bedroom detached house for sale
Scotland
· 4 Bedrooms · House
· Equipped kitchen
Scotland · 4 Bedrooms · House · Equipped kitchen
With a separate laundry to prevent household management from encroaching on the social space, and french doors adding a bright focal point, the kitchen provides a natural hub for everyday family life. With four bedrooms, one of them en-suite, there is always an opportunity to find peaceful seclusion.Plot 110Tenure: FreeholdLength of lease: N/AAnnual ground rent amount (£): N/AGround rent review period (year/month): N/AAnnual service charge amount (£): 135.50Service charge review period (year/month): YearlyCouncil tax band (England, Wales and Scotland): FReservation fee (£): 500For more information about the optional extras available in our new homes, please visit the Miller Homes website.Plot 111Tenure: FreeholdLength of lease: N/AAnnual ground rent amount (£): N/AGround rent review period (year/month): N/AAnnual service charge amount (£): 135.50Service charge review period (year/month): YearlyCouncil tax band (England, Wales and Scotland): FReservation fee (£): 500For more information
£ 307,000
4 bedroom detached house for sale
View photo
House · for sale
£ 380,000
4 bedroom detached house for sale
Scotland
· 4 Bedrooms · 2 Baths · House
· Equipped kitchen
Scotland · 4 Bedrooms · 2 Baths · House · Equipped kitchen
We are delighted to offer to the market this immediately impressive four-bedroom detached property. This beautiful home is set in a great location which is ideal for any family and given the care and the upgrades that have been lavished upon the property, its clear to see its presented in absolutely immaculate condition. The accommodation comprises of a welcoming hallway featuring a beautiful sweeping staircase leading to the upper bedrooms. The bright and airy lounge is a great size and contains a log burner as the focal point. Given the shape of the room, it easily accommodates a workstation/home office desk and it's evident it would suit a range of furniture configurations. It's immediately apparent to viewers the design of the home makes great use of the natural available light to create a bright, free-flowing living space, which is a joy to experience. The large kitchen/diner looks fantastic, benefitting from a very striking island unit and finished in a beautiful range of units i
£ 380,000

Get email alerts

Don't miss out: be the first to know about new properties

The alert was correctly created

On subscribing you accept the conditions of use and the privacy policy
Alert
Receive new ads in your inbox
Save this search
Receive alerts for new listings

We'll send you an email when we have new properties for: "Houses for sale in Scotland"

The alert was correctly created

Moray county
Orkney Islands county
Get email alerts and be the first to see new listings
Required field
On subscribing I accept the terms of the privacy policy
Perfect! You'll soon start receiving new listings via email
Alert
Receive an email when we have new ads for Houses for sale in Scotland
Save this search
Filters

Bedrooms

Size (sq.ft)

sq.ft
sq.ft

Price

£
£

Property type

Bathrooms

Clear all filters
Receive notifications when new entries are published.