View photo
House
·
for sale
£ 270,000
3 bedroom terraced house for sale
Scouthead Oldham
· 3 Bedrooms · 2 Baths · House
· Garden · Fireplace · Equipped kitchen · Patio · Cellar · Concierge
Scouthead Oldham · 3 Bedrooms · 2 Baths · House · Garden · Fireplace · Equipped kitchen · Patio · Cellar · Concierge
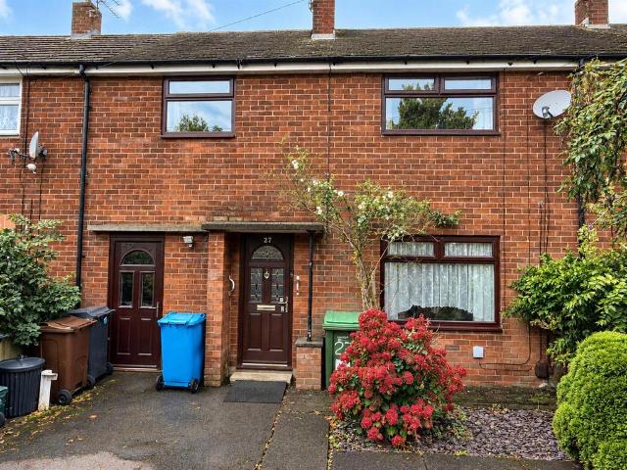
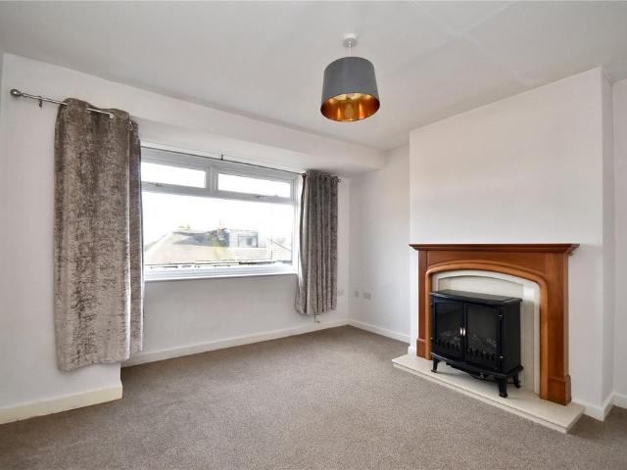
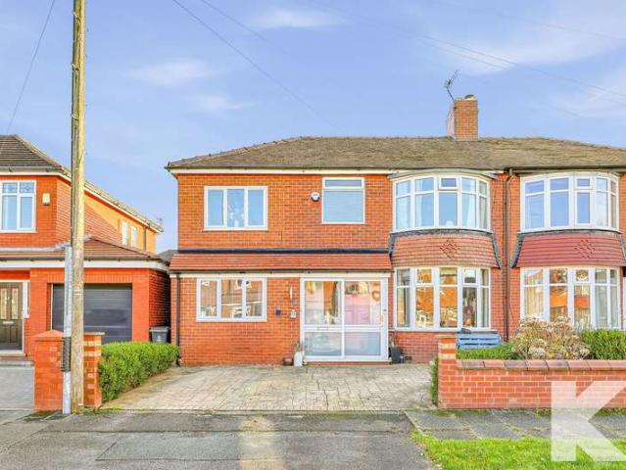
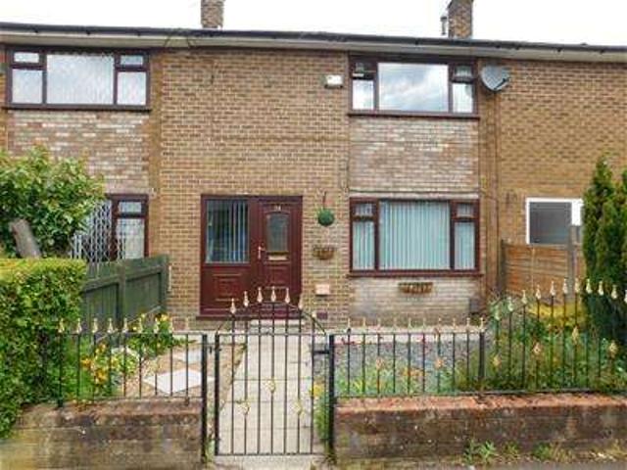
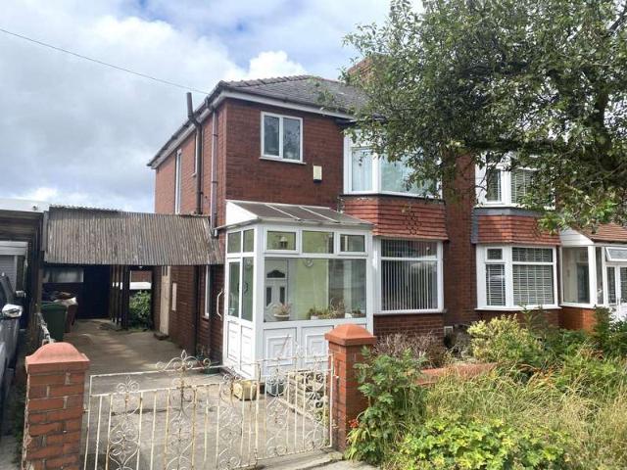
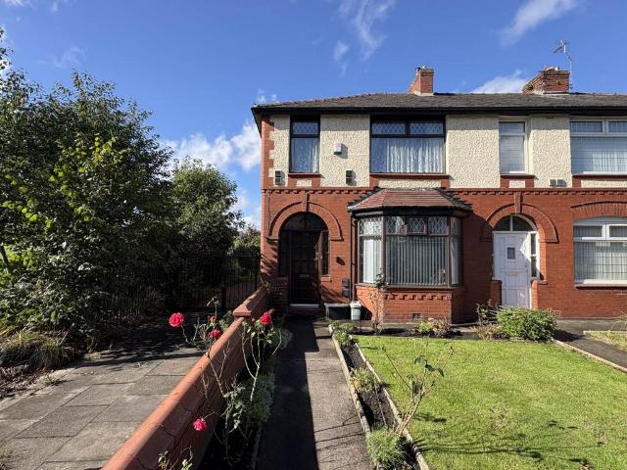
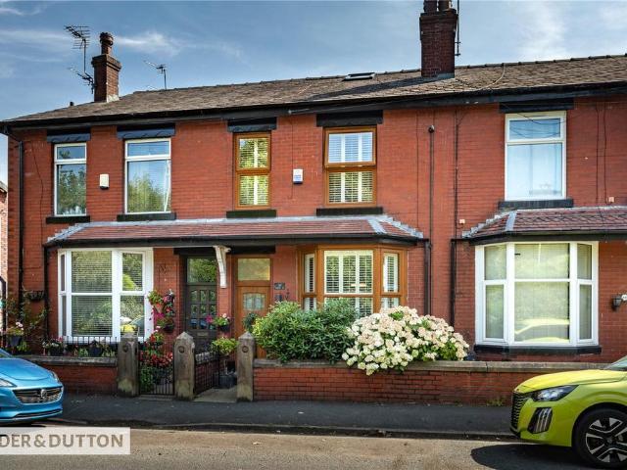
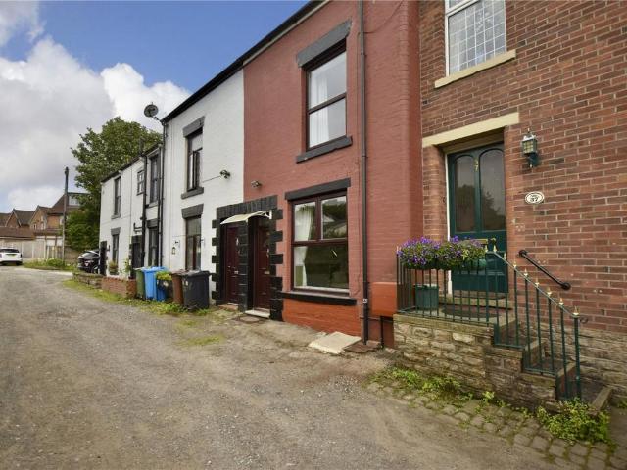
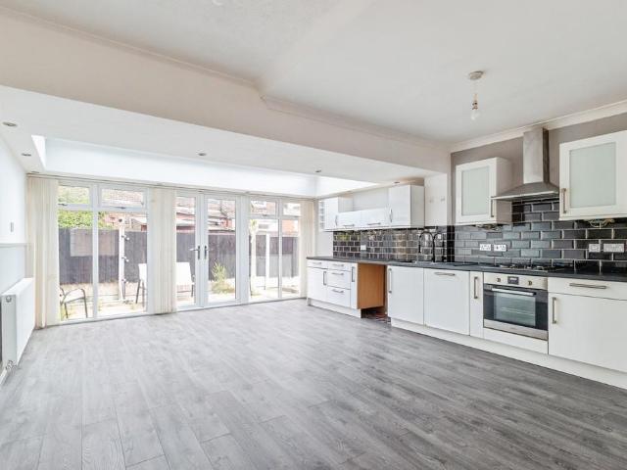
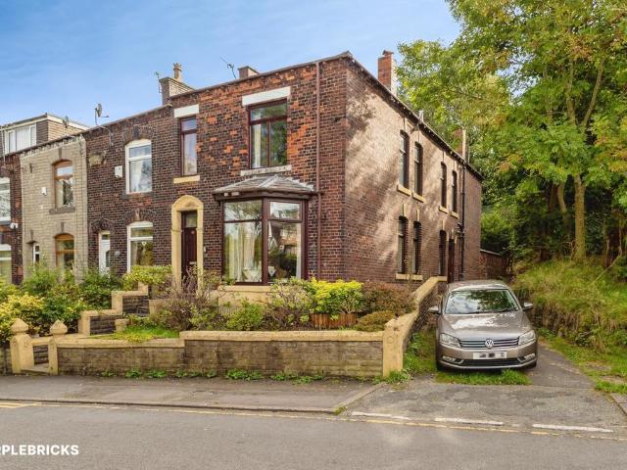
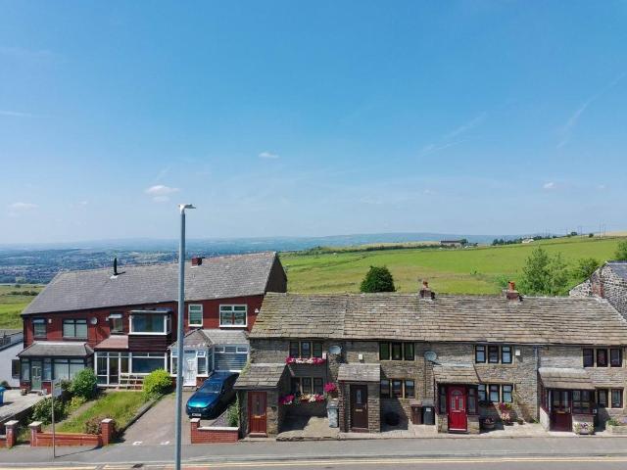
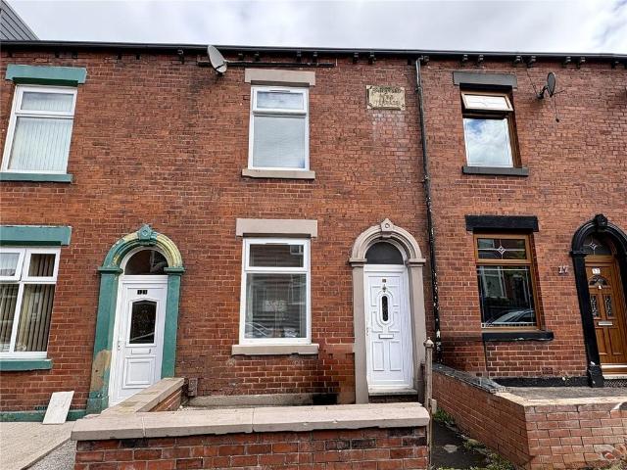
Offering a substantial 1,558 sq. ft. (144.7 sq. m.) of living space across four floors, this three-bedroom terraced property on Woodend Street provides a versatile layout and retains traditional character features.Key Features: - Four-storey accommodation - Three well-proportioned bedrooms (one with en-suite) - Two reception rooms with feature fireplaces - Lower ground floor kitchen/diner with exposed stone detailing - Lower-ground cellar/utility space - Four-piece family bathroom - Rear garden patio with views - Total floor area: 1,558 sq. ft. approx. - Ground Floor: The entrance hall leads to two distinct reception rooms: a front-facing living room (3.60m x 3.40m) and a rear lounge (4.40m x 3.60m), both offering generous layouts with feature fireplaces, and wood flooring. - Lower Ground Floor: Features a rustic kitchen and dining area (4.40m x 3.60m) with exposed stonework, a feature fire place/woodburner and direct outdoor access. This level also includes a practical cellar/utility
Offering a substantial 1,558 sq. ft. (144.7 sq. m.) of living space across four floors, this three-bedroom terraced property on Woodend Street provides a versatile layout and retains traditional character features.Key Features: - Four-storey accommodation - Three well-proportioned bedrooms (one with en-suite) - Two reception rooms with feature fireplaces - Lower ground floor kitchen/diner with exposed stone detailing - Lower-ground cellar/utility space - Four-piece family bathroom - Rear garden patio with views - Total floor area: 1,558 sq. ft. approx. - Ground Floor: The entrance hall leads to two distinct reception rooms: a front-facing living room (3.60m x 3.40m) and a rear lounge (4.40m x 3.60m), both offering generous layouts with feature fireplaces, and wood flooring. - Lower Ground Floor: Features a rustic kitchen and dining area (4.40m x 3.60m) with exposed stonework, a feature fire place/woodburner and direct outdoor access. This level also includes a practical cellar/utility
£ 270,000