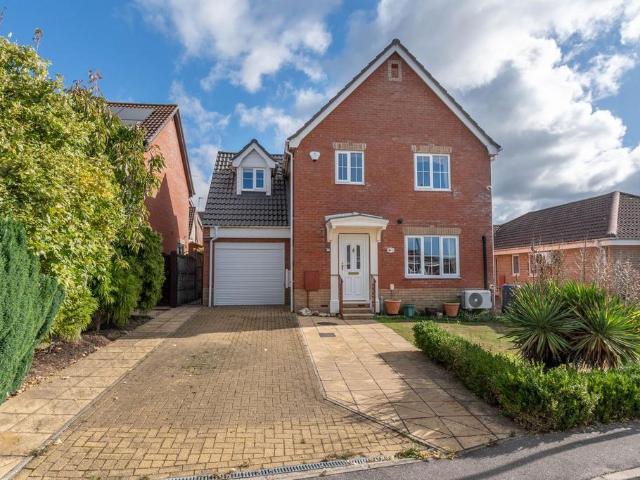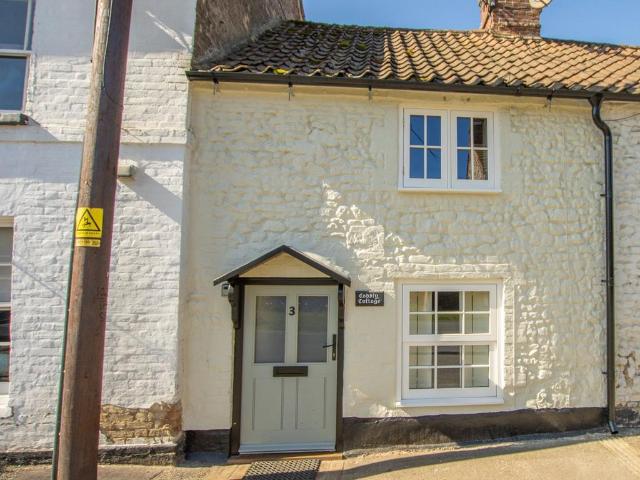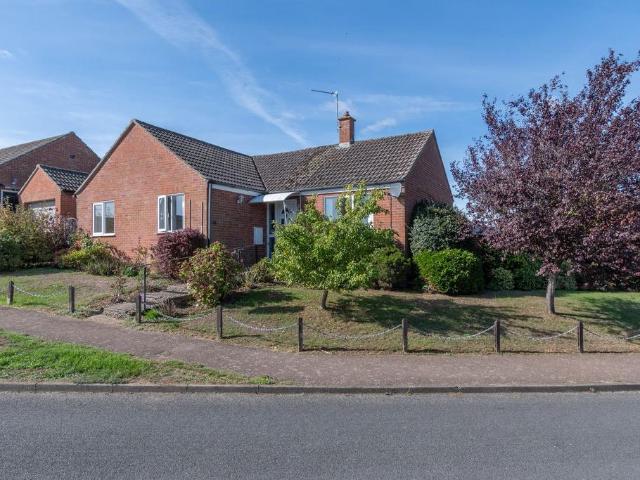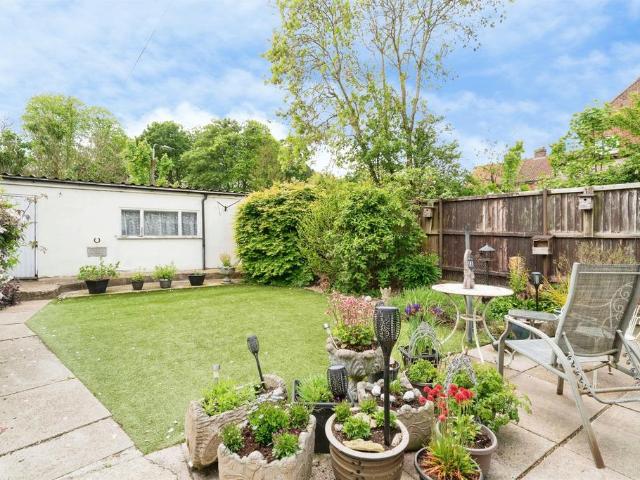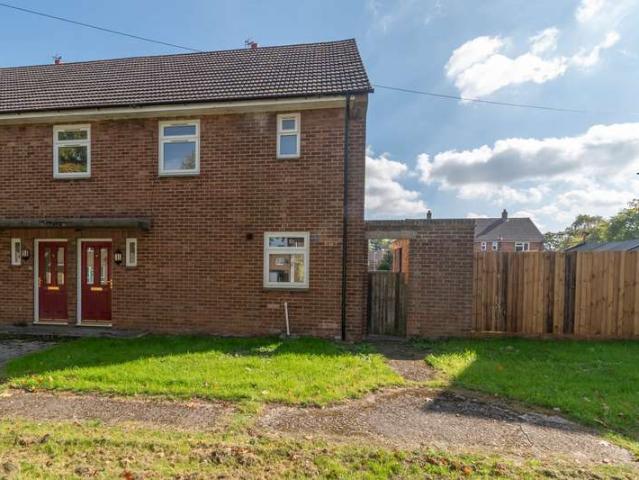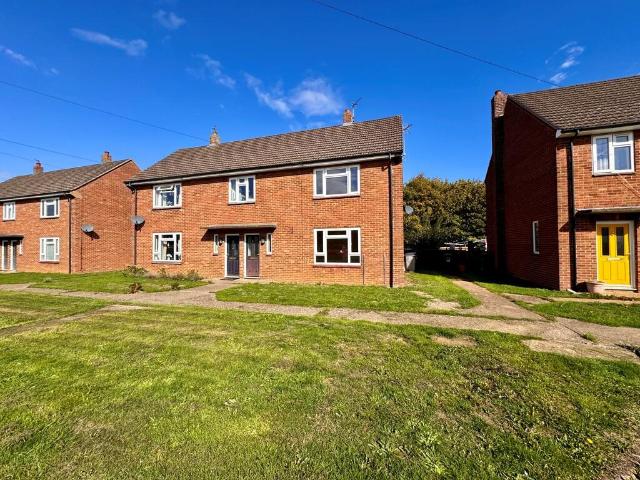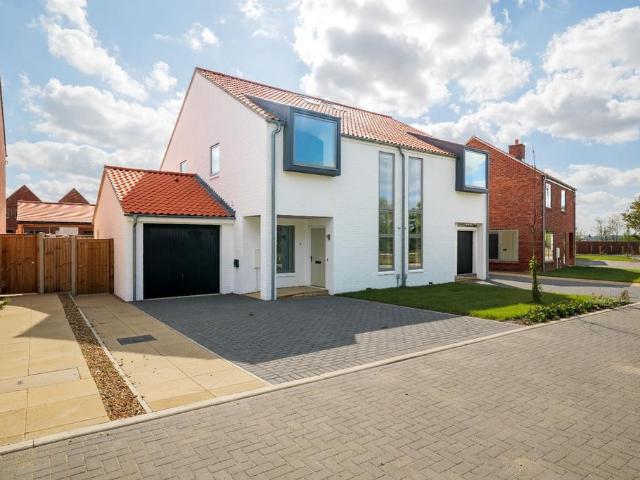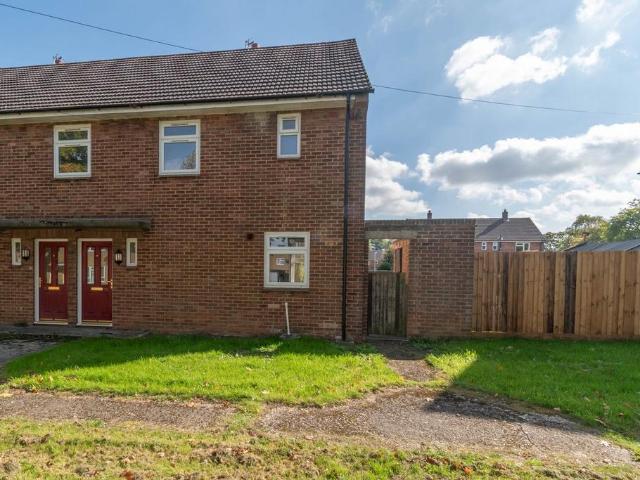
284 properties for sale in Sculthorpe Fakenham

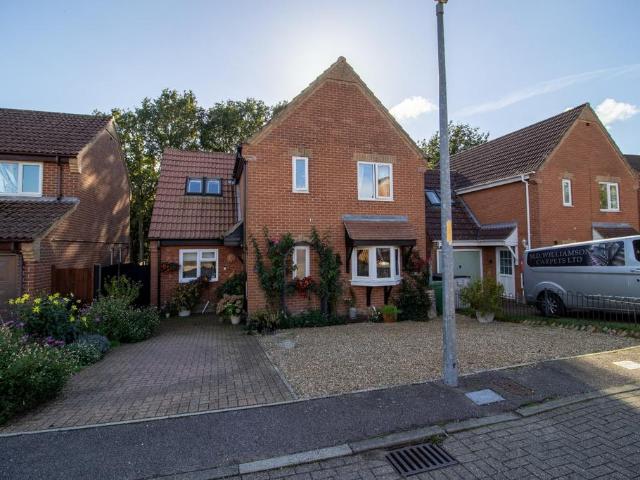
4 bedroom detached house for sale
View photo
House · for sale
£ 355,000
4 bedroom detached house for sale
Sculthorpe Fakenham
· 4 Bedrooms · 2 Baths · House
· Garden · Equipped kitchen · Powder room
Sculthorpe Fakenham · 4 Bedrooms · 2 Baths · House · Garden · Equipped kitchen · Powder room
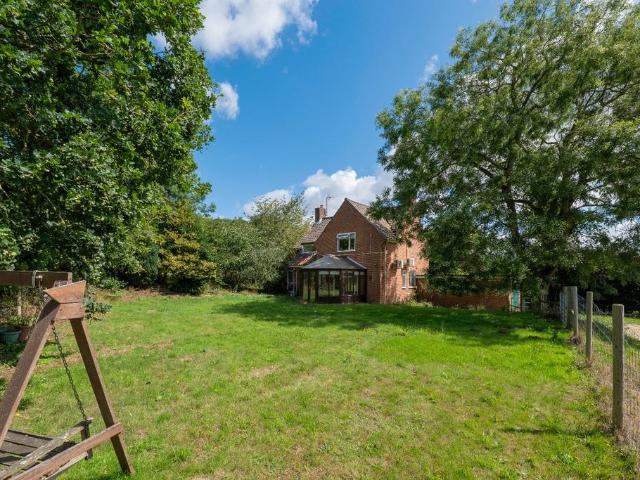
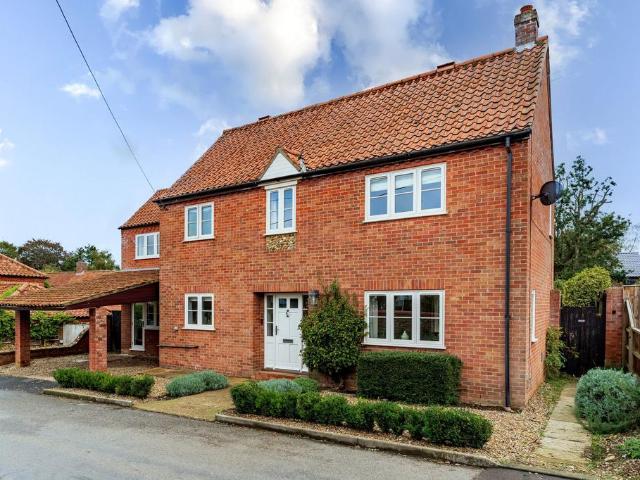
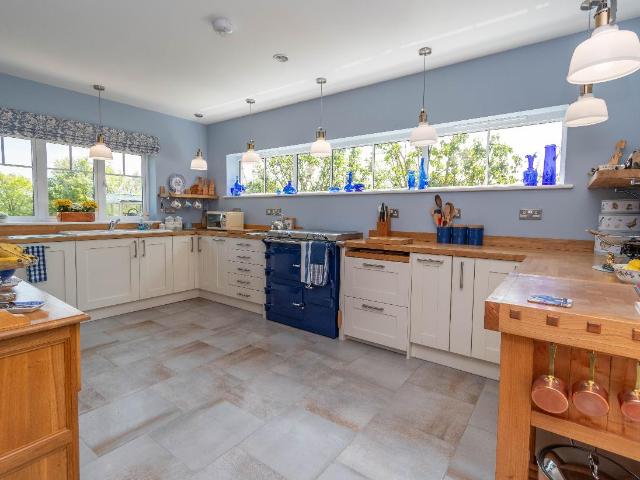
The Norfolk Agents are delighted to present this immaculately maintained four-bedroom detached family home, tucked away within a popular residential cul-de-sac in the market town of Fakenham. The property offers spacious and versatile accommodation throughout, complemented by a beautifully landscaped rear garden which enjoys a wonderful outlook towards Pensthorpe Nature Reserve. The current owners have made a number of improvements, including the installation of a new gas boiler and a superb wood-burning stove, creating a home that is both comfortable and beautifully presented.INSIDE ACCOMMODATIONThe ground floor offers a fantastic balance of living and entertaining space, perfectly suited to modern family life. The welcoming entrance hall provides access to the principal ground floor rooms, with the added convenience of built-in understairs storage and a cloakroom.The modern fitted kitchen/breakfast room is thoughtfully designed, offering an excellent range of fitted units, ample work
£ 355,000
4 bedroom detached house for sale
View photo
House · for sale
£ 600,000
4 bedroom detached house for sale
Sculthorpe Fakenham
· 4 Bedrooms · 2 Baths · House
· Garden · Parking · Equipped kitchen
Sculthorpe Fakenham · 4 Bedrooms · 2 Baths · House · Garden · Parking · Equipped kitchen
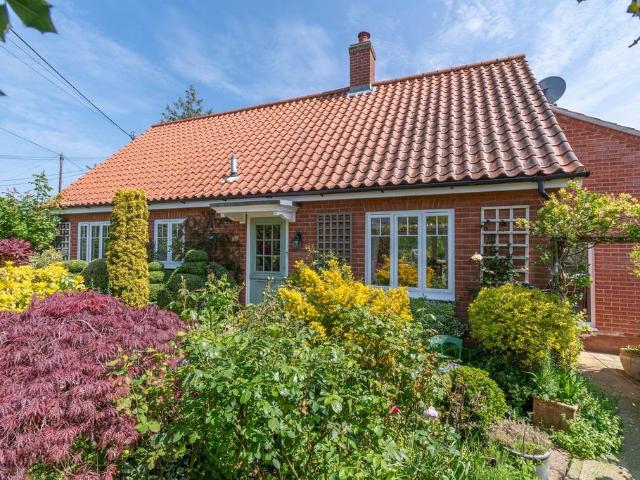
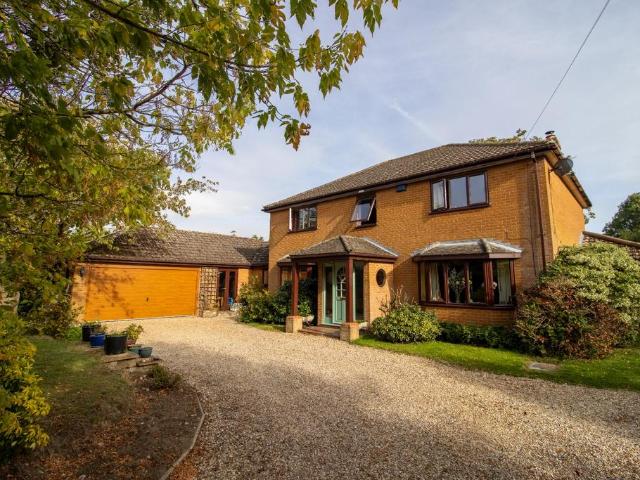
Occupying a wonderfully private position in the heart of the sought-after village of Colkirk, an impressive four-bedroom detached family home, offering an abundance of versatile living accommodation, beautifully established gardens and a double garage. Set back from the road and approached via a sweeping gravelled driveway, the property enjoys a peaceful setting whilst remaining conveniently located for the nearby market town of Fakenham.The accommodation is both spacious and adaptable, making it particularly well suited to modern family living. A welcoming entrance hall provides access to the principal ground floor rooms, including a generous triple-aspect sitting room, complete with a wood-burning stove, creating a wonderful space to relax and unwind. The kitchen/breakfast room is complemented by a separate utility room and formal dining room, whilst a further family room, currently utilised as a hobbies room, offers excellent flexibility for a variety of uses.One of the standout fea
£ 600,000
5 bedroom detached house for sale
View photo
House · for sale
£ 650,000
5 bedroom detached house for sale
Sculthorpe Fakenham
· 5 Bedrooms · 5 Baths · House
· Fireplace · Equipped kitchen · Powder room
Sculthorpe Fakenham · 5 Bedrooms · 5 Baths · House · Fireplace · Equipped kitchen · Powder room
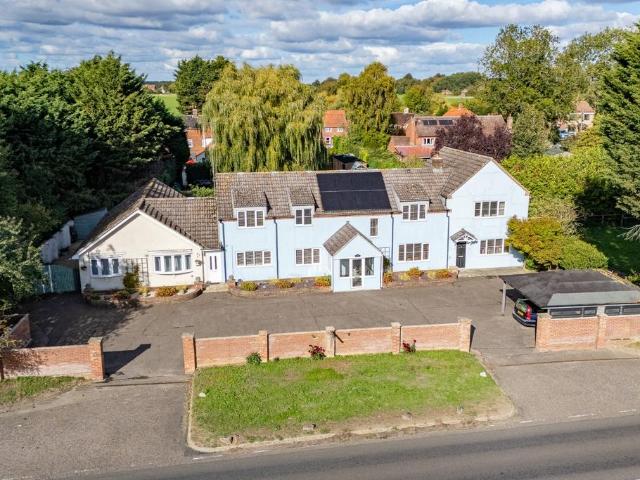
The Norfolk Agents are delighted to offer Southview, a beautifully presented three-bedroom family home with two adjoining self-contained annexes, comprising a two-bedroom and a one-bedroom annexe, ideally situated within the popular village of Sculthorpe. Offering an impressive amount of versatile accommodation, the property presents an excellent opportunity for multi-generational living, guest accommodation or additional income, with both annexes having previously operated successfully as holiday lets. The main residence offers spacious accommodation, with the ground floor comprising an inviting living room with an impressive feature fireplace, a modern kitchen/diner, utility room, cloakroom and dedicated study. Upstairs are three generous double bedrooms, including a wonderful master bedroom with private ensuite facilities along with a family bathroom. Complementing the main home are two self-contained annexes, each offering well-appointed accommodation and excellent flexibility. The
£ 650,000
4 bedroom semi detached house for sale
View photo
House · for sale
£ 300,000
4 bedroom semi detached house for sale
Sculthorpe Fakenham
· 4 Bedrooms · 2 Baths · House
· Garden · Equipped kitchen · Powder room
Sculthorpe Fakenham · 4 Bedrooms · 2 Baths · House · Garden · Equipped kitchen · Powder room
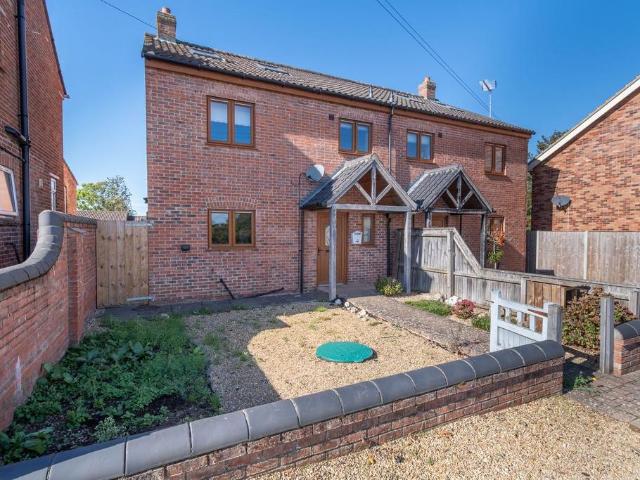
1a Mill Lane is a spacious modern semi detached family home, situated in a non estate location close to the centre of the popular and conveniently located village of Syderstone, with open countryside views to the front.The property offers versatile family sized accommodation arranged over three floors. The ground floor comprises an entrance hall, cloakroom, kitchen/dining room and a large double aspect sitting room with French doors overlooking the rear garden and leading outside. On the first floor are three bedrooms, one with an en suite shower room, together with a family bathroom fitted with a bath and separate shower cubicle. The second floor features an impressive fourth bedroom, enjoying far reaching double aspect views, alongside a large walk-in airing cupboard housing the hot water cylinder.The property would now benefit from some light refurbishment, providing an excellent opportunity for the incoming purchaser to update and finish the accommodation to their own taste. Furthe
£ 300,000
4 bedroom semi detached house for sale
View photo
House · for sale
£ 350,000
4 bedroom semi detached house for sale
Sculthorpe Fakenham
· 4 Bedrooms · 2 Baths · House
· Garden · Equipped kitchen · Parking · Powder room · Concierge
Sculthorpe Fakenham · 4 Bedrooms · 2 Baths · House · Garden · Equipped kitchen · Parking · Powder room · Concierge
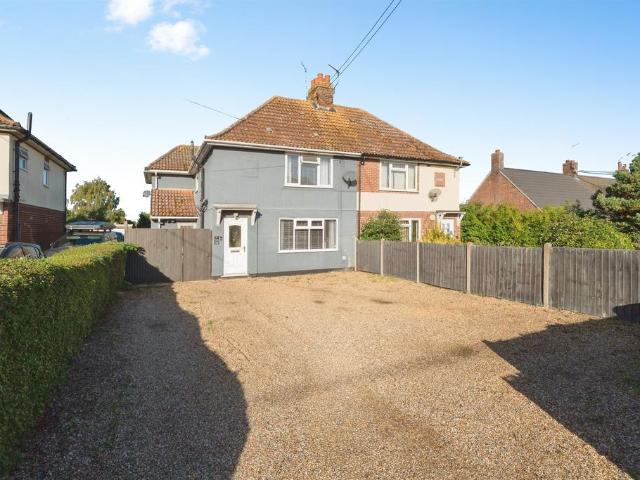
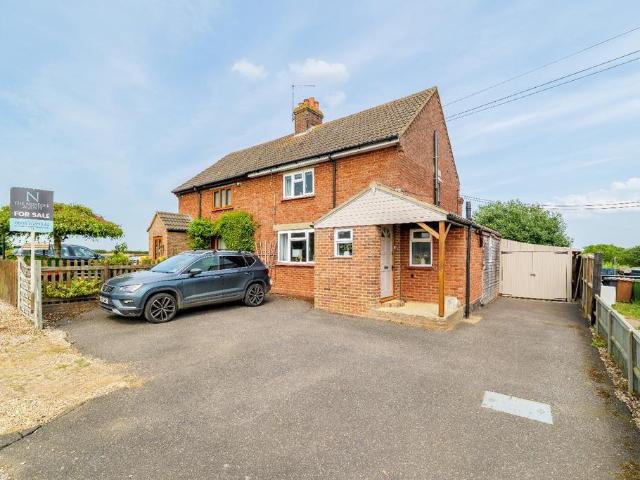
SUMMARYA modernised and extended four-bedroom semi-detached home offering spacious family accommodation, ample off-road parking and an extensive rear garden. Featuring multiple reception rooms, a conservatory, en-suite to the principal bedroom and a sought-after layout ideal for modern family living.DESCRIPTIONBuilt in 1936 and thoughtfully modernised and extended by the current owners, this impressive four-bedroom semi-detached home combines character, space and contemporary comforts to create an exceptional family residence. The accommodation is spacious and versatile throughout. The entrance hall leads to a welcoming living room, centred around a charming woodburner, while the separate dining room provides the ideal setting for family meals and entertaining. The stylish kitchen has been tastefully updated with gloss units and integrated appliances, whilst the conservatory to the rear offers additional reception space overlooking the garden. A cloakroom completes the ground floor. Up
£ 350,000
3 bedroom end of terrace house for sale
View photo
House · for sale
£ 200,000
3 bedroom end of terrace house for sale
Sculthorpe Fakenham
· 3 Bedrooms · 1 Bath · House
· Garden · Equipped kitchen · Parking · Powder room
Sculthorpe Fakenham · 3 Bedrooms · 1 Bath · House · Garden · Equipped kitchen · Parking · Powder room
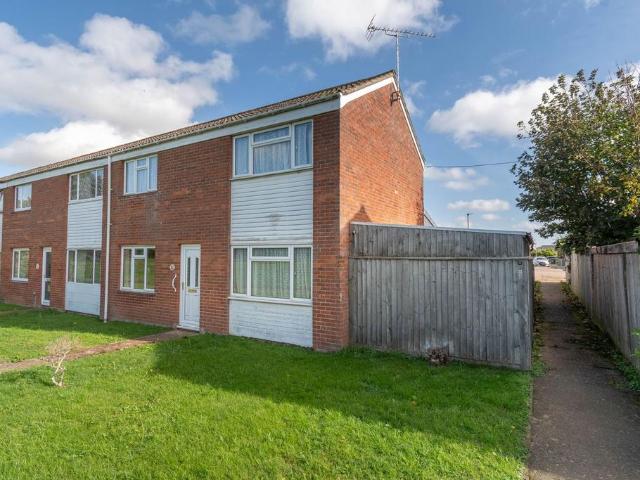
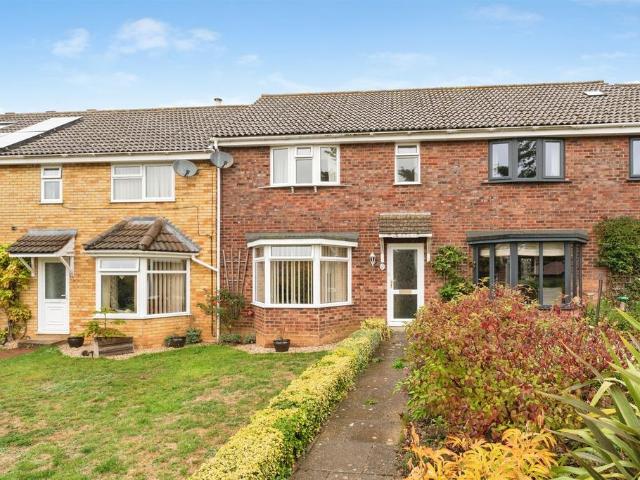
This modern and extended end of terrace property is offered for sale chain free and with vacant possession. The spacious accommodation would benefit from general updating and cosmetic improvement but would suit a younger growing family or those seeking a quiet semi rural environment close to Fakenham.On the ground floor a small entrance lobby leads to a full depth kitchen/dining room which leads through to a large rear lobby, suitable for a wide range of potential uses. Off this there is a cloakroom/WC, sun lounge extension and spacious sitting room. The first floor comprises three good sized bedrooms and bathroom with feature corner bath.Externally, the front garden is laid to lawn and there is an enclosed rear garden with useful sheds/outbuildings and gated access to casual parking at the rear.Please note that this property is subject to a Section 157 restriction which limits purchasers to those that have lived and/or worked in Norfolk for at least the past 3 consecutive years.Puddin
£ 200,000
3 bedroom terraced house for sale
View photo
House · for sale
£ 270,000
3 bedroom terraced house for sale
Sculthorpe Fakenham
· 3 Bedrooms · 1 Bath · House
· Garden · Equipped kitchen · Parking
Sculthorpe Fakenham · 3 Bedrooms · 1 Bath · House · Garden · Equipped kitchen · Parking
SUMMARYA well-presented three-bedroom terraced home in the popular village of Syderstone, offering field views, a low-maintenance rear garden, garage en bloc, and no onward chain. A move-in-ready home with scope to add your own personal touch.DESCRIPTIONOffered to the market with no onward chain, this well-presented three-bedroom terraced home occupies a pleasant position within the sought-after village of Syderstone, enjoying attractive views across open fields to the rear.The accommodation is arranged over two floors and begins with an entrance hall leading through to a bright and comfortable lounge. The kitchen provides ample storage and workspace, while a useful utility room/conservatory to the rear offers additional versatility and direct access to the garden.Upstairs, the landing gives access to three bedrooms and a family bathroom. The interiors have been modernised to create a comfortable and welcoming home, whilst still offering an excellent opportunity for purchasers to put t
£ 270,000
2 bedroom semi detached bungalow for sale
View photo
Bungalow · for sale
£ 230,000
2 bedroom semi detached bungalow for sale
Sculthorpe Fakenham
· 2 Bedrooms · 1 Bath · Bungalow
· Garden · Equipped kitchen · Parking
Sculthorpe Fakenham · 2 Bedrooms · 1 Bath · Bungalow · Garden · Equipped kitchen · Parking
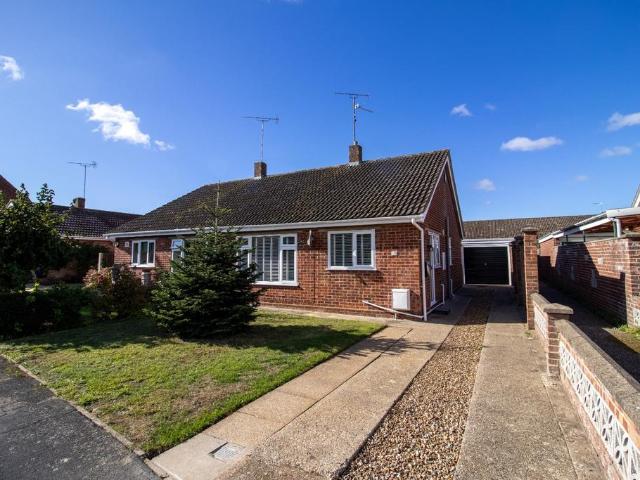
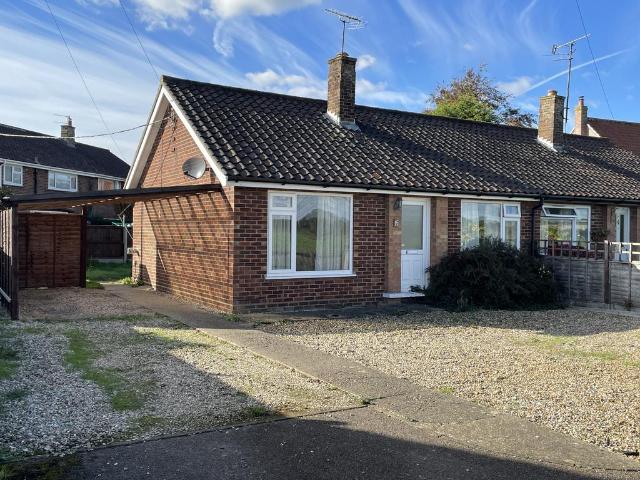
A beautifully presented and recently redecorated two-bedroom semi-detached bungalow, occupying a pleasant position within a popular residential area of Fakenham. Offering well-proportioned accommodation, a generous driveway, garage and a private rear garden, this delightful home is ideal for those seeking comfortable single-storey living.The accommodation has been recently decorated throughout, creating a fresh and welcoming feel. The property benefits from a bright and spacious living area, alongside a well-appointed kitchen featuring a range of fitted wooden units, ample worktop space and integrated cooking appliances. There are two bedrooms, offering flexibility for guests or a home office, together with a family bathroom comprising a bath with shower over, wash basin and WC.Outside the property enjoys a generous driveway providing ample off-road parking and leading to a garage. To the front is a neatly maintained garden, predominantly laid to lawn with established shrubs and planti
£ 230,000
3 bedroom detached house for sale
View photo
House · for sale
£ 360,000
3 bedroom detached house for sale
Sculthorpe Fakenham
· 3 Bedrooms · 2 Baths · House
· Garden · Equipped kitchen · Parking · Concierge
Sculthorpe Fakenham · 3 Bedrooms · 2 Baths · House · Garden · Equipped kitchen · Parking · Concierge
The Norfolk Agents are delighted to offer this impressive individual home that combines generous proportions, flexible living spaces, and a delightful village setting. Offering nearly 2,000 sq. ft. of accommodation, this property features three reception rooms, a large kitchen/diner, and three double bedrooms, located on a generous plot of 1/2 an acre and excellent parking. The location is equally appealing — tucked away in the popular village of Hempton, yet only a mile from Fakenham’s shops, schools, and weekly market, and within a short drive of the North Norfolk coastline.ACCOMMODATIONA useful porch opens into a welcoming central hallway. To one side, the lounge provides a cosy space for quiet evenings, while the living room offers a generous social area with doors through to the garden room, a bright and airy spot to enjoy views of the garden in all seasons. The newly fitted kitchen/diner forms the heart of the home, with ample space for a family table and a walk-in pantry for ext
£ 360,000
4 bed house for sale
2 pictures
House · for sale
£ 330,000
4 bed house for sale
Sculthorpe Fakenham
· 4 Bedrooms · House
· Garden · Equipped kitchen · Parking · Powder room
Sculthorpe Fakenham · 4 Bedrooms · House · Garden · Equipped kitchen · Parking · Powder room
Brief Description A modern detached house with spacious 4 bedroom, 2 bathroom accommodation, driveway parking and garage, situated a mile from the town centre. No onward chain. Main Description 9 Mallard Close is a modern detached house situated on a cul de sac just a mile from the centre of the market town of Fakenham. The property has driveway parking for 2 cars with a garage and an attractively landscaped rear garden. Further benefits include gas-fired central heating, UPVC double glazed windows and doors throughout, solar panels and air conditioning in the sitting room. The living accommodation is spacious and well presented comprising an entrance hall, cloakroom, kitchen/breakfast room with a separate utility, dining room and sitting room. There are also 4 bedrooms, 1 with an en suite shower room, and a bathroom. 9 Mallard Close is being offered for sale with no onward chain. OUTSIDE The property is approached off Mallard Close across a brickweave and paved driveway providing park
£ 330,000
4 bedroom detached house for sale
View photo
House · for sale
£ 330,000
4 bedroom detached house for sale
Sculthorpe Fakenham
· 4 Bedrooms · 2 Baths · House
· Garden · Equipped kitchen · Parking · Powder room
Sculthorpe Fakenham · 4 Bedrooms · 2 Baths · House · Garden · Equipped kitchen · Parking · Powder room
9 Mallard Close is a modern detached house situated on a cul de sac just a mile from the centre of the market town of Fakenham. The property has driveway parking for 2 cars with a garage and an attractively landscaped rear garden. Further benefits include gas-fired central heating, UPVC double glazed windows and doors throughout, solar panels and air conditioning in the sitting room.The living accommodation is spacious and well presented comprising an entrance hall, cloakroom, kitchen/breakfast room with a separate utility, dining room and sitting room. There are also 4 bedrooms, 1 with an en suite shower room, and a bathroom.9 Mallard Close is being offered for sale with no onward chain.Fakenham, the largest town in North Norfolk, is a vibrant community ideally located between the Norfolk coast and the historic centres of Norwich and King’s Lynn. Its central position makes it a perfect base for exploring the region while offering plenty to enjoy locally.Every Thursday the town hosts i
£ 330,000
2 bedroom cottage for sale
View photo
House · for sale
£ 260,000
2 bedroom cottage for sale
Sculthorpe Fakenham
· 2 Bedrooms · 1 Bath · House
Sculthorpe Fakenham · 2 Bedrooms · 1 Bath · House
The Norfolk Agents are pleased to offer this well-presented character cottage, situated in the heart of one of North Norfolk's most sought after village locations. North Creake provides access to miles of walks through the stunning Norfolk countryside and is just minutes' away from Burnham Market, with the beautiful beaches of Brancaster, Holkham and Wells all reachable within around 15 minutes. The cottage has served as the perfect base from which to explore the area, with a stylishly-presented and well-maintained interior, along with a private and low-maintenance outside space. The property enjoys a warm and cosy atmosphere, displaying a wealth of character features; as well as more recent installations, such as new windows and external doors. The cottage has been used as both a private holiday home and a successful holiday let by the current owners, who are offering the property with no onward chain. ACCOMMODATIONVisitors are welcomed into the spacious sitting room, where a wood bur
£ 260,000
3 bedroom detached bungalow for sale
View photo
Bungalow · for sale
£ 285,000
3 bedroom detached bungalow for sale
Sculthorpe Fakenham
· 3 Bedrooms · 1 Bath · Bungalow
· Fireplace · Equipped kitchen
Sculthorpe Fakenham · 3 Bedrooms · 1 Bath · Bungalow · Fireplace · Equipped kitchen
36 Gwyn Crescent is a modern detached bungalow situated in a prominent position on a popular cul de sac on the eastern outskirts of Fakenham, approximately 1.3 miles from the town centre. The property has well proportioned accommodation comprising an entrance hall leading to a well appointed kitchen with a conservatory off and a large L-shaped double aspect sitting/dining room. There are three bedrooms and a bathroom with a shower cubicle and bath.The property further benefits from majority UPVC double glazed windows and doors, gas-fired central heating and a fireplace housing a gas fire in the sitting/dining room.36 Gwyn Crescent is being offered for sale with no onward chain and the furniture, fixtures and fittings are available by separate negotiation, if required.Fakenham, the largest town in North Norfolk, is a vibrant community ideally located between the Norfolk coast and the historic centres of Norwich and King’s Lynn. Its central position makes it a perfect base for exploring
£ 285,000
2 bedroom end of terrace house for sale
View photo
House · for sale
£ 230,000
2 bedroom end of terrace house for sale
Sculthorpe Fakenham
· 2 Bedrooms · 1 Bath · House
· Garden · Parking · Equipped kitchen
Sculthorpe Fakenham · 2 Bedrooms · 1 Bath · House · Garden · Parking · Equipped kitchen
SUMMARYCharming two-bedroom cottage in Great Ryburgh featuring a spacious lounge, separate dining room, generous double bedrooms and a modern wet room. Outside offers a private garden and rare double garage, all set within a peaceful Norfolk village ideal for countryside living.DESCRIPTIONNestled within the picturesque Norfolk village of Great Ryburgh, this charming two bedroom cottage offers an inviting blend of rural character and everyday practicality. Set within a peaceful village setting, the home is ideally suited to those seeking a slower pace of life surrounded by countryside, without sacrificing comfort.Internally, the accommodation flows beautifully. A spacious lounge provides a warm and relaxing retreat, perfect for unwinding after a long day, while the separate dining room offers an ideal setting for family meals and entertaining guests. The well equipped kitchen is thoughtfully laid out to support day to day living. Both bedrooms are genuine doubles, providing ample space
£ 230,000
6 bedroom link detached house for sale
View photo
House · for sale
£ 650,000
6 bedroom link detached house for sale
Sculthorpe Fakenham
· 6 Bedrooms · 4 Baths · House
· Parking
Sculthorpe Fakenham · 6 Bedrooms · 4 Baths · House · Parking
The Norfolk Agents are delighted to offer this spacious and highly impressive period property, conveniently situated just a short walk from the amenities of Fakenham town centre. The house has been lovingly restored and refurbished by the current owners over recent years, with great attention to detail being taken to ensure that the property retains the atmosphere and character of a period building, whilst also displaying a stylish and contemporary finish. With almost 4,000 sq./ft. of internal floor area (including outbuildings), the property enjoys exceptional room proportions and offers superb versatility, with flexible accommodation with option of a separate living space or annexe. This would be ideal for a buyer who is looking to create an income from their home, or for three generations of a family looking to live together with independent accommodation. The house occupies a generous plot with a private gated driveway, a garage and separate workshop, along with an enclosed rear ga
£ 650,000
4 bedroom link detached house for sale
View photo
House · for sale
£ 750,000
4 bedroom link detached house for sale
Sculthorpe Fakenham
· 4 Bedrooms · 2 Baths · House
· Garden · Parking · Fireplace · Equipped kitchen
Sculthorpe Fakenham · 4 Bedrooms · 2 Baths · House · Garden · Parking · Fireplace · Equipped kitchen
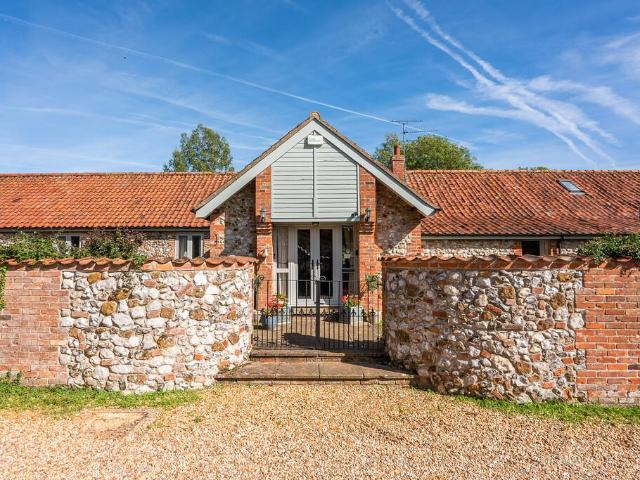
SUMMARY: A substantial linked-detached barn conversion offering over 2,500 sq. ft. of single-storey accommodation, set within approximately 1.3 acres (STMS). Owned by the same family since 1999, the property retains plenty of character including exposed beams, original brick and flintwork and a vaulted sitting room with a large fireplace. With four bedrooms, established gardens, paddock, double garage and two access points, the property offers an excellent opportunity to update and personalise. ACCOMMODATION: An entrance hall welcomes you to the property and provides access to the accommodation and a useful WC. The spacious sitting room is a particular highlight, featuring a vaulted ceiling, exposed beams, original brick and flintwork and an charming fireplace. There is a separate dining room also with exposed beams and brick and flintwork, together with a well-appointed kitchen/breakfast room with solid wood units, granite worktops and exposed beams.The principal bedroom is a generous
£ 750,000
2 bedroom flat for sale
View photo
Flat · for sale
£ 120,000
2 bedroom flat for sale
Sculthorpe Fakenham
· 2 Bedrooms · 1 Bath · Flat
· Equipped kitchen · Parking · Heating
Sculthorpe Fakenham · 2 Bedrooms · 1 Bath · Flat · Equipped kitchen · Parking · Heating
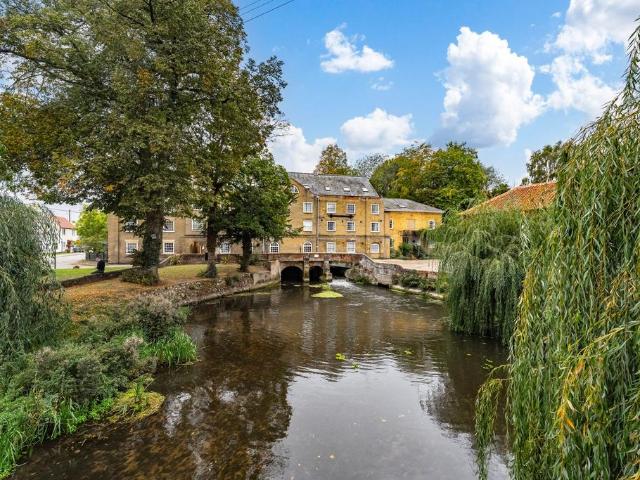
Guide Price: £120,000 - £140,000. A charming second-floor apartment set within a Grade II listed mill conversion, enjoying views towards the River Wensum and a highly convenient position just a short walk from Fakenham Market Place. Combining character features with practical modern comforts, the property benefits from sash windows, oak flooring and gas central heating throughout. The accommodation includes a comfortable sitting room, fitted kitchen with excellent storage, two bedrooms and a shower room. An allocated parking space adds further appeal, particularly given the town-centre location. Ideal for first-time buyers, downsizers or investors seeking a low-maintenance home in an attractive riverside setting.The LocationSet in a sought-after part of the traditional Norfolk market town of Fakenham, this location offers the perfect balance of convenience and community. The town centre is just a short walk or drive away, providing a variety of independent shops, supermarkets, cafés, a
£ 120,000
2 bedroom semi detached bungalow for sale
View photo
Bungalow · for sale
£ 180,000
2 bedroom semi detached bungalow for sale
Sculthorpe Fakenham
· 2 Bedrooms · Bungalow
· Garden · Equipped kitchen · Parking
Sculthorpe Fakenham · 2 Bedrooms · Bungalow · Garden · Equipped kitchen · Parking
NO ONWARD CHAINWell presented, semi-detached ex-Local Authority owned Bungalow with oil fired central heating and double glazing, well fenced gardens and ample parking space; set in a slightly elevated position with lovely, far reaching views across open farmland.Half double glazed door to;Entrance Hall: Telephone point. Ceiling recessed spotlight. Fitted coat hooks.Sitting room: 15’5” x 11’2”, (4.7m x 3.1m).Airing cupboard with double doors, radiator and slatted shelves. Meters cupboard. Ceiling recessed spotlights. Dimmer switch. TV point. Fine rural views.Kitchen: 10’2” x 5’9”, (3.1m x 1.7m). 1½ bowl stainless steel sink unit with mixer tap set in fitted work surface with tiled splashback, and cupboard, “LEC” fridge, appliance space and plumbing for washing machine under. Further fitted work top with tiled splashback, with drawers and cupboards under. Fitted shelf with tiled splashback, and “Grant” oil fired central heating boiler under. “Gorenge” electric cooker with “Beko” cooker
£ 180,000
4 bedroom detached house for sale
View photo
House · for sale
£ 475,000
4 bedroom detached house for sale
Sculthorpe Fakenham
· 4 Bedrooms · 2 Baths · House
· Garden · Equipped kitchen · Parking · Patio
Sculthorpe Fakenham · 4 Bedrooms · 2 Baths · House · Garden · Equipped kitchen · Parking · Patio
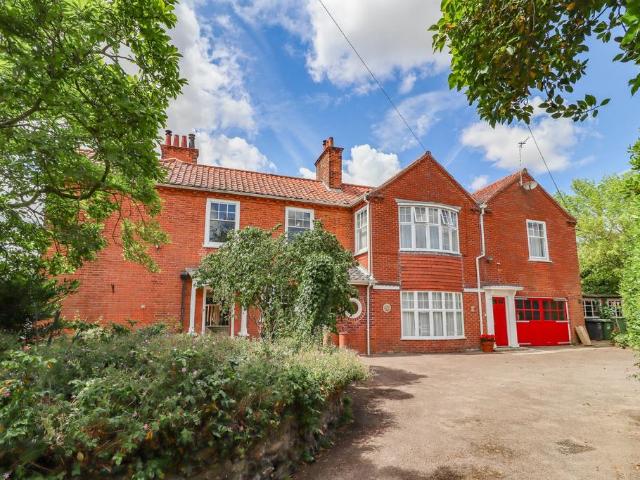
A beautifully renovated village home where timeless character meets exceptional contemporary style, set on a generous plot with a superb rear garden and versatile outbuilding. Occupying a substantial plot with stunning kerb appeal, this attractive red-brick property has been thoughtfully improved throughout and offers approximately 1,586 sq. ft. of beautifully presented accommodation. Stylish interiors, including herringbone flooring, a bespoke kitchen, elegant décor and a luxurious principal suite with dressing room (or fourth bedroom), create a home that is both welcoming and visually impressive. Outside, the expansive rear garden, large patio area, covered seating space and detached outbuilding provide outstanding opportunities for entertaining, relaxing and future potential. With extensive recent upgrades, a carport, ample parking and a peaceful village setting, this is a home ready to be enjoyed from day one.The LocationSituated in the heart of the Norfolk countryside, Whissonsett
£ 475,000
5 Bedroom Detached House
View photo
Villa · for sale
£ 325,000
5 Bedroom Detached House
Sculthorpe Fakenham
· 5 Bedrooms · Villa
· Garden · Balcony · Parking · Cellar
Sculthorpe Fakenham · 5 Bedrooms · Villa · Garden · Balcony · Parking · Cellar
For sale by auction on Wednesday, 21 October 2026 at 10:00 Venue: Livestream Auction An increasingly rare opportunity to acquire a substantial three-storey detached property with a large attached two-storey workshop/store offering scope for enhancement and potential conversion, subject to the necessary consents. The property is offered for sale with no onward chain. The property is believed to date from the 1860s and was built for William Utting, a former brewer from Lichfield, Staffordshire, who was responsible for constructing a number of the neighbouring properties on Queens Road. Retaining a wealth of original character, the accommodation is arranged over three floors plus a cellar and provides considerable flexibility. The master bedroom benefits from a south-facing balcony overlooking the private and secluded rear gardens. The gardens also incorporate a detached brick-built garage, wood store and gardener's WC. Of particular interest is the substantial attached two-storey wo
£ 325,000
3 bedroom bungalow for sale
View photo
Bungalow · for sale
£ 230,000
3 bedroom bungalow for sale
Sculthorpe Fakenham
· 3 Bedrooms · 1 Bath · Bungalow
· Garden · Equipped kitchen · Parking
Sculthorpe Fakenham · 3 Bedrooms · 1 Bath · Bungalow · Garden · Equipped kitchen · Parking
Situated within a quiet cul-de-sac in the popular market town of Fakenham, this semi-detached bungalow presents an excellent opportunity for buyers seeking a property they can modernise and make their own. Offering well-proportioned accommodation throughout, the home benefits from off-road parking to the front, a carport and driveway leading to a detached single garage, as well as an enclosed rear garden.The heart of the home is the spacious sitting/dining room, a bright and inviting space featuring double doors to the front aspect which flood the room with natural light and provide ample room for both relaxation and entertaining. The accommodation further comprises a kitchen, three bedrooms and a shower room, offering flexible living arrangements to suit a variety of purchasers.Requiring updating throughout, this bungalow is ideal for those looking to add value and create a home tailored to their own tastes and requirements. Early viewing is highly recommended to appreciate the potent
£ 230,000
3 bedroom semi detached bungalow for sale
View photo
Bungalow · for sale
£ 230,000
3 bedroom semi detached bungalow for sale
Sculthorpe Fakenham
· 3 Bedrooms · 1 Bath · Bungalow
· Equipped kitchen · Parking · Concierge
Sculthorpe Fakenham · 3 Bedrooms · 1 Bath · Bungalow · Equipped kitchen · Parking · Concierge
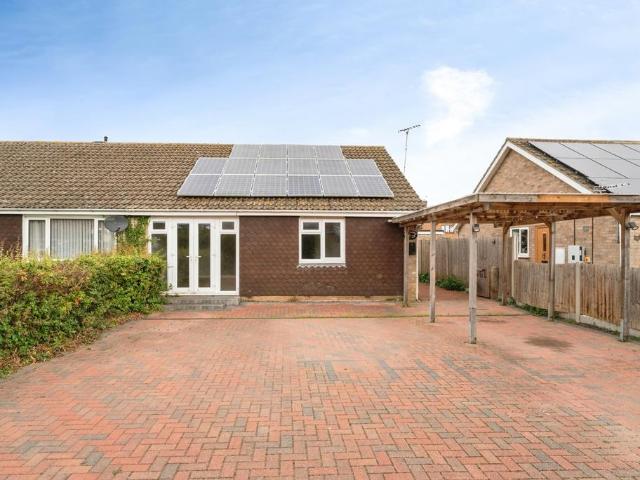
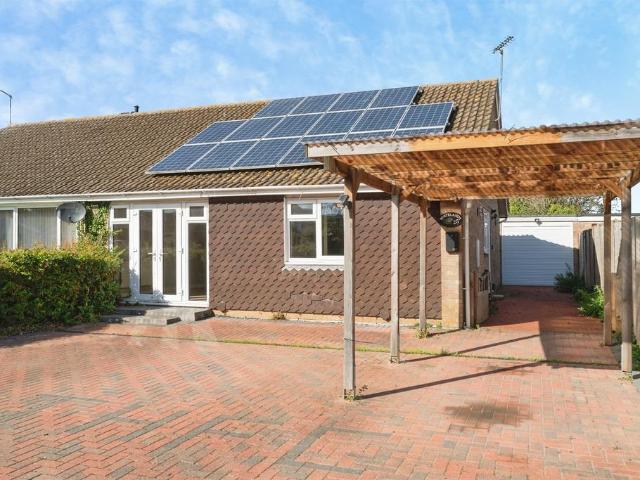
SUMMARYPacked with potential and impressive energy efficiency, this spacious semi-detached bungalow offers two bedrooms, a versatile additional reception room, solar panels, a garage with electric door and ample block-paved parking. Requiring some cosmetic updating, it's an excellent opportunity to createDESCRIPTIONLocated on a popular street and offering excellent potential to personalise, this spacious two bedroom semi-detached bungalow combines comfortable living with impressive energy efficiency. Benefitting from solar panels and an outstanding energy performance rating, the property offers the potential for reduced running costs and economical day-to-day living.The accommodation includes a welcoming living room, a fitted kitchen, two well-proportioned bedrooms, and a shower room. An additional reception room provides valuable flexibility and could easily be utilised as a third bedroom, dining room, home office or hobby space to suit individual requirements. While the bungalow woul
£ 230,000
3 bedroom semi detached house for sale
View photo
House · for sale
£ 290,000
3 bedroom semi detached house for sale
Sculthorpe Fakenham
· 3 Bedrooms · 1 Bath · House
· Garden · Equipped kitchen · Parking · Patio · Powder room
Sculthorpe Fakenham · 3 Bedrooms · 1 Bath · House · Garden · Equipped kitchen · Parking · Patio · Powder room
The Norfolk Agents are pleased to present this beautifully presented three-bedroom semi-detached family home, situated in the sought-after village of East Barsham. The property provides neatly appointed accommodation, along with ample off-road parking, and a sizeable workshop to the side. The rear garden is a great feature, including a decking space, patio, and garden shed. We would like to make interested parties aware, that this property is being sold with no onward chain. ACCOMMODATION:The ground floor comprises a welcoming entrance porch, perfect for storing coats and shoes, leading into a central hallway with a convenient cloakroom/WC. To the front of the property is a bright and spacious dining room, while the heart of the home is the impressive open-plan kitchen/breakfast room, offering plenty of space for everyday family living and entertaining. To the rear of the property, is a generous living room space, which enjoys direct access to the garden via french doors, which open di
£ 290,000
3 bedroom detached house for sale
View photo
House · for sale
£ 425,000
3 bedroom detached house for sale
Sculthorpe Fakenham
· 3 Bedrooms · 1 Bath · House
· Garden · Equipped kitchen · Patio
Sculthorpe Fakenham · 3 Bedrooms · 1 Bath · House · Garden · Equipped kitchen · Patio
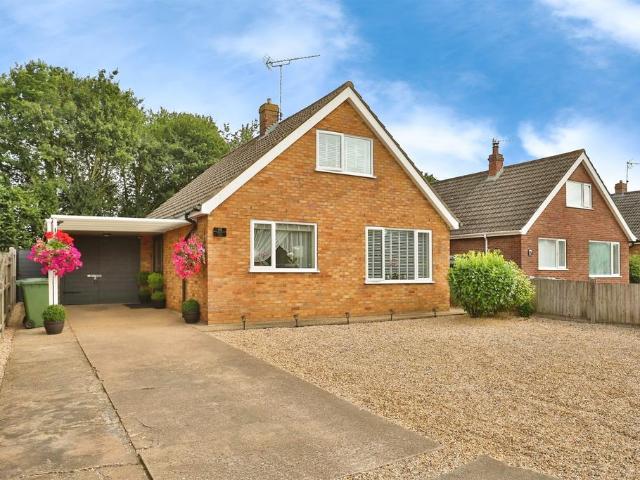
SUMMARYBeautifully renovated three-bed detached chalet bungalow featuring oak flooring throughout, a stunning kitchen with skylight, open-plan living space, luxury bathroom and patio garden, creating a stylish and light-filled home perfect for modern living.DESCRIPTIONWelcome to this exquisite three-bedroom detached chalet bungalow, a true gem that has been meticulously renovated to the highest standards. As you step inside, you are greeted by a spacious and light-filled interior, featuring beautiful hardwood oak flooring that runs seamlessly throughout the home.The heart of the property is the stunning fitted kitchen, boasting top-of-the-line appliances and a skylight that bathes the room in natural light, creating a warm and inviting atmosphere. The kitchen flows effortlessly into the open plan living and dining area, making it perfect for both everyday living and entertaining guests. Step outside the patio sliding doors to discover a stunning patio area, ideal for alfresco dining or
£ 425,000
3 bed house for sale
2 pictures
House · for sale
£ 450,000
3 bed house for sale
Sculthorpe Fakenham
· 3 Bedrooms · House
· Garden · Access for people with disabilities · Equipped kitchen
Sculthorpe Fakenham · 3 Bedrooms · House · Garden · Access for people with disabilities · Equipped kitchen
Brief Description A beautifully refurbished and extended 3 bedroom, 2 bathroom detached bungalow situated on the edge of the village and standing in beautifully landscaped gardens. Main Description School Lodge is a modern detached bungalow situated in an attractive setting on the edge of the village overlooking playing fields but within walking distance of the centre of the amenity rich village of Walsingham. The property is built of red brick under a pantiled roof and has been lovingly refurbished and extended by the current owners to now provide well proportioned 3 bedroom, 2 bathroom accommodation designed to be wheelchair accessible. There is a good sized double aspect sitting/dining room with a wide opening to the well appointed kitchen/breakfast room. The large principal bedroom is served by a spacious shower room with bedroom 2 having a small dressing area and en suite shower room. There is also a third bedroom currently used as a study/occasional bedroom for guests. Further be
£ 450,000
3 bedroom detached bungalow for sale
View photo
Bungalow · for sale
£ 450,000
3 bedroom detached bungalow for sale
Sculthorpe Fakenham
· 3 Bedrooms · 2 Baths · Bungalow
· Access for people with disabilities · Fireplace · Equipped kitchen
Sculthorpe Fakenham · 3 Bedrooms · 2 Baths · Bungalow · Access for people with disabilities · Fireplace · Equipped kitchen
School Lodge is a modern detached bungalow situated in an attractive setting on the edge of the village overlooking playing fields but within walking distance of the centre of the amenity rich village of Walsingham. The property is built of red brick under a pantiled roof and has been lovingly refurbished and extended by the current owners to now provide well proportioned 3 bedroom, 2 bathroom accommodation designed to be wheelchair accessible. There is a good sized double aspect sitting/dining room with a wide opening to the well appointed kitchen/breakfast room. The large principal bedroom is served by a spacious shower room with bedroom 2 having a small dressing area and en suite shower room. There is also a third bedroom currently used as a study/occasional bedroom for guests. Further benefits include UPVC double glazed windows and doors throughout, practical hard floors, solar panels, modern electric radiators and a fireplace in the sitting room currently housing an electric stove
£ 450,000
Semi Detached House
View photo
Villa · for sale
£ 160,000
Semi Detached House
Sculthorpe Fakenham
· Villa
· Equipped kitchen · Parking · Powder room
Sculthorpe Fakenham · Villa · Equipped kitchen · Parking · Powder room
Brief Description A 3 bedroom semi detached house situated in an attractive setting in the heart of this popular development. No onward chain. Main Description 117 Holkham Green is a semi detached house situated on the popular Kiptons development on the outskirts of the conveniently located village of West Raynham. The accommodation comprises an entrance hall, kitchen, dining room and sitting room with a landing upstairs leading to 3 bedrooms, a bathroom with separate cloakroom. Further benefits include UPVC windows and external doors throughout, panelled internal doors, a modern kitchen, electric radiators and communal parking. 117 Holkham Green is being offered for sale with no onward chain. Please note that a service charge of approximately 35 per calendar month is payable covering maintenance and upkeep of the communal grounds on the development. Please be aware that this property is subject to a flying freehold over the neighbouring property.Ground FloorA partly glazed UPVC door w
£ 160,000
2 bedroom semi detached house for sale
View photo
House · for sale
£ 150,000
Updated
2 bedroom semi detached house for sale
Sculthorpe Fakenham
· 2 Bedrooms · 1 Bath · House
· Garden · Equipped kitchen
Sculthorpe Fakenham · 2 Bedrooms · 1 Bath · House · Garden · Equipped kitchen
SUMMARY: Offered for sale with no onward chain, this semi-detached house is in good condition and ready for immediate occupation. The accommodation includes a sitting room, dining room, kitchen, two bedrooms, a bathroom and a separate WC. There is also a particularly good-sized rear garden, backing onto woodland.A notable advantage of this property is LPG central heating, providing an alternative to the storage heating found in many homes on the development. The property would suit first-time buyers or buy-to-let investors. GROUND FLOOR: The front door opens into an entrance hall (please note the bedroom of the neighbouring property sits above this room, thus creating a flying freehold), which provides access to the sitting room and kitchen. The sitting room features a window overlooking the front, allowing plenty of natural light into the room and creating a bright and spacious feel.The kitchen is fitted with a range of wall and base units and provides access to the rear garden.The di
£ 150,000
3 bedroom semi detached house for sale
View photo
House · for sale
£ 335,000
3 bedroom semi detached house for sale
Sculthorpe Fakenham
· 3 Bedrooms · 2 Baths · House
· Garden · Parking
Sculthorpe Fakenham · 3 Bedrooms · 2 Baths · House · Garden · Parking
The Orchid is an impressive three-bedroom semi-detached residence, thoughtfully designed with sustainability, energy efficiency and modern living at its core. This striking newly built home showcases a high-quality contemporary specification, complemented by elegant Velfac windows, a generous rear garden and the significant added benefit of its own garage.The property incorporates a range of energy-efficient features including solar panels, an air source heat pump and a fully installed EV charging point, creating a home designed with both environmental consideration and future running costs in mind.AccommodationUpon entering, you are welcomed into a bright and airy entrance hall, enhanced by an impressive full-height window which allows natural light to flood into the space. The quality of craftsmanship is immediately apparent, with high-quality luxury vinyl tile flooring flowing throughout the ground floor. The entrance hall also provides access to a useful understairs storage cupboar
£ 335,000
3 bedroom semi detached house for sale
View photo
House · for sale
£ 150,000
3 bedroom semi detached house for sale
Sculthorpe Fakenham
· 3 Bedrooms · 1 Bath · House
· Equipped kitchen · Parking · Powder room
Sculthorpe Fakenham · 3 Bedrooms · 1 Bath · House · Equipped kitchen · Parking · Powder room
117 Holkham Green is a semi detached house situated on the popular Kiptons development on the outskirts of the conveniently located village of West Raynham.The accommodation comprises an entrance hall, kitchen, dining room and sitting room with a landing upstairs leading to 3 bedrooms, a bathroom with separate cloakroom. Further benefits include UPVC windows and external doors throughout, panelled internal doors, a modern kitchen, electric radiators and communal parking.117 Holkham Green is being offered for sale with no onward chain. Please note that a service charge of approximately £35 per calendar month is payable covering maintenance and upkeep of the communal grounds on the development. Please be aware that this property is subject to a flying freehold over the neighbouring property.The Kiptons is a popular rural development of over 100 former RAF houses to the west of the village of West Raynham. With spacious communal grounds, the development also benefits from a public house,
£ 150,000

Get email alerts

Don't miss out: be the first to know about new properties

The alert was correctly created

On subscribing you accept the conditions of use and the privacy policy
Alert
Receive new ads in your inbox
Save this search
Receive alerts for new listings

We'll send you an email when we have new properties for: "Properties for sale in Sculthorpe Fakenham"

The alert was correctly created

Brisley Dereham
Guist Dereham
Get email alerts and be the first to see new listings
Required field
On subscribing I accept the terms of the privacy policy
Perfect! You'll soon start receiving new listings via email
Alert
Receive an email when we have new ads for Properties for sale in Sculthorpe Fakenham
Save this search
Filters

Bedrooms

Size (sq.ft)

sq.ft
sq.ft

Price

£
£

Property type

Bathrooms

Clear all filters
Receive notifications when new entries are published.