32,539 houses for sale in SE17

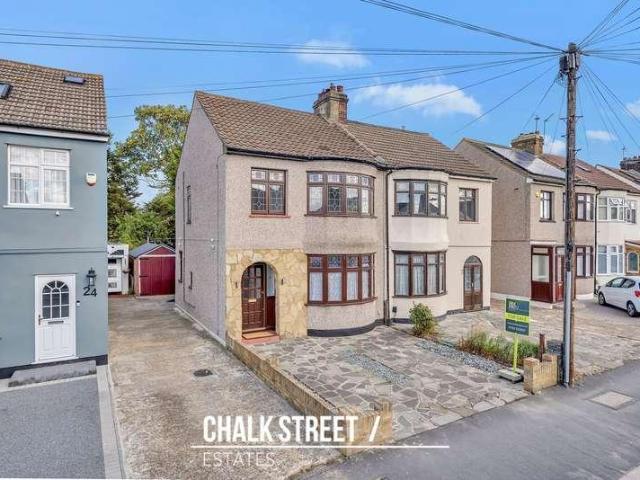
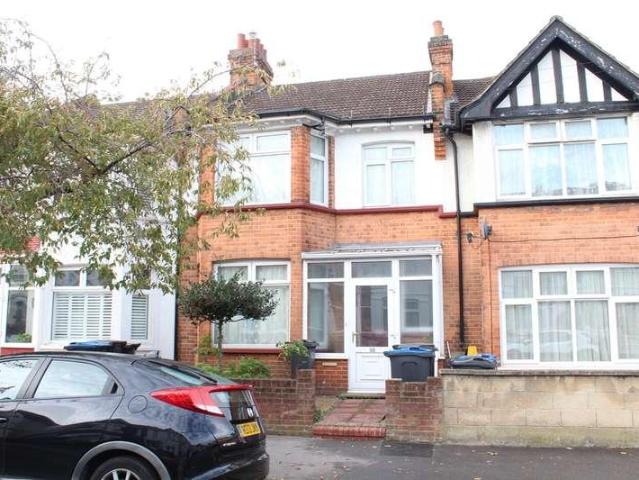
3 bed house for sale
2 pictures
House · for sale
£ 430,000
3 bed house for sale
SE17
· 3 Bedrooms · House
· Equipped kitchen · Powder room · Concierge
SE17 · 3 Bedrooms · House · Equipped kitchen · Powder room · Concierge
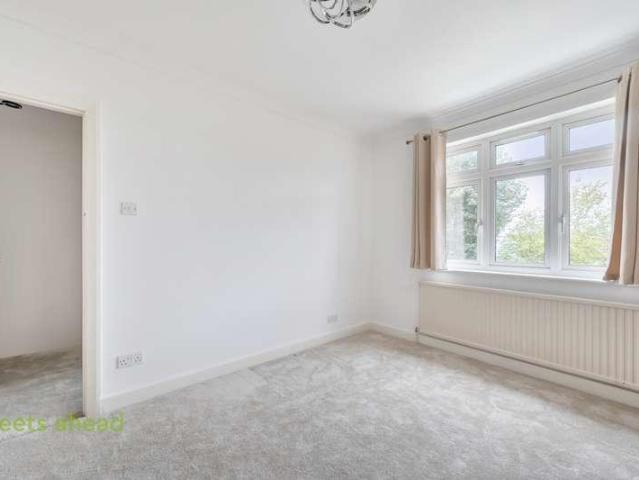
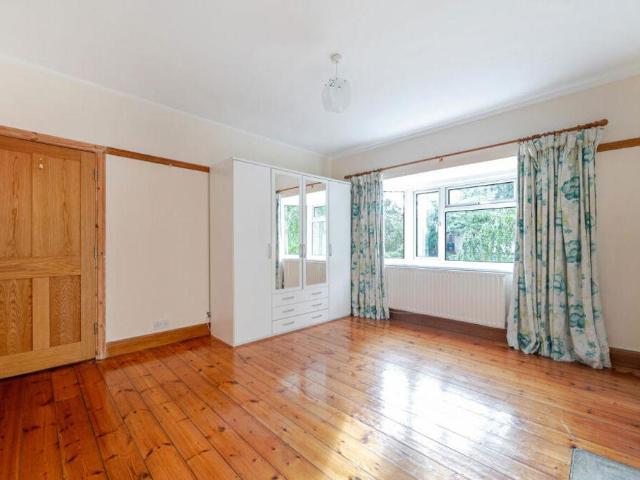
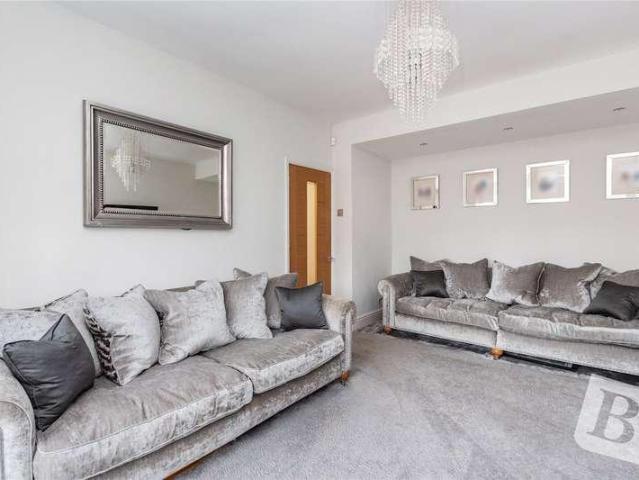
An extended and well-proportioned three-bedroom family home with plenty of character features. Situated in a highly sought-after and popular residential road, this property is offered with no onward chain, making it an ideal purchase for those looking to move swiftly. Boasting a bright and spacious interior filled with plenty of natural light throughout, this charming house perfectly balances comfort and practicality with its versatile layout and tasteful features. The property includes two generous reception rooms, a comfortable family/utility room, a fitted kitchen, a cloakroom, and a recently updated shower room, catering perfectly to modern family living.Located close to Thornton Heath Pond and surrounded by excellent local amenities, the home benefits from excellent transport links including numerous bus routes and Thornton Heath train station, offering easy travel into central London and surrounding areas. Croydon University Hospital is also nearby, ensuring access to healthcare
£ 430,000
2 bed house for sale
2 pictures
House · for sale
£ 500,000
2 bed house for sale
SE17
· 2 Bedrooms · House
· Garden · Parking
SE17 · 2 Bedrooms · House · Garden · Parking
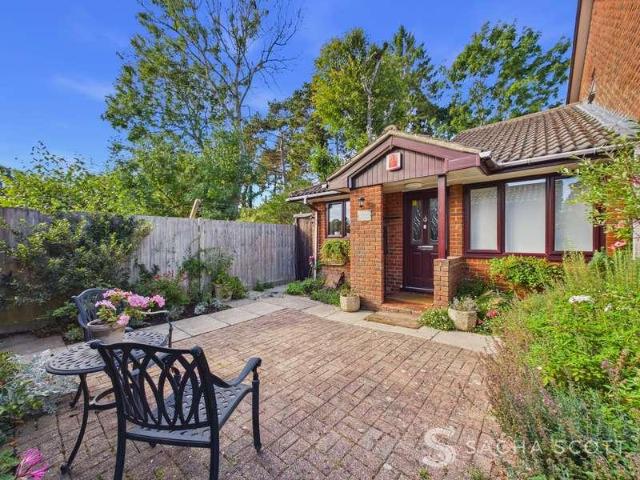
Beautifully Presented Semi-Detached Bungalow - Two Double Bedrooms - Short, Flat Walk to Banstead High Street - Pretty Garden with Gated Park Access - Garage and Parking - Community Centre OppositeTucked away in a quiet corner of The Orchard, just off Banstead High Street, this beautifully presented two double bedroom semi-detached bungalow enjoys a lovely position with village life close at hand. A short, flat walk takes you to Waitrose, Tesco Express and a choice of independent shops, cafes and restaurants, making it easy to pop out for everyday essentials or meet friends for lunch without taking the car. With Banstead Community Centre opposite and gated access to the park beyond the rear garden, there is plenty to enjoy nearby.A Virtual Tour is available for this property, offering you the chance to explore the space in more detail and get a real feel for the layout at your own pace.The entrance porch provides a handy place to leave coats and shoes before stepping into the spacious
£ 500,000
3 bed house for sale
2 pictures
House · for sale
£ 750,000
3 bed house for sale
SE17
· 3 Bedrooms · House
· Garden · Equipped kitchen · Concierge
SE17 · 3 Bedrooms · House · Garden · Equipped kitchen · Concierge
A well-presented three-bedroom, two-bathroom Victorian terraced house on the peaceful Henshaw Street. A short walk away from the heart of the Elephant and Castle regeneration area with excellent transport linked to all over London. EPC rating D. Step into the house and, to your left, are two well-proportioned reception rooms, both featuring sash windows and fitted carpets. The front reception overlooks the quiet street, while the second enjoys a pleasant outlook over the rear garden, offering flexible space for both living and dining. At the rear of the house is a contemporary kitchen fitted with sleek worktops, modern white units, a gas hob, electric oven, washing machine and dishwasher. A door leads directly out to the private rear garden. The garden is fully paved, making it a low-maintenance outdoor space that's ideal for relaxing or entertaining. The first floor comprises a generous principal bedroom overlooking the front of the property, along with two bathrooms at the rear. The
£ 750,000
5 bed house for sale
2 pictures
House · for sale
£ 4,500,000
5 bed house for sale
SE17
· 5 Bedrooms · House
· Garden · Equipped kitchen · Concierge
SE17 · 5 Bedrooms · House · Garden · Equipped kitchen · Concierge
A truly special Victorian family home of remarkable scale and presence, this exceptional five-bedroom detached residence has been thoughtfully reconstructed to create a beautiful balance of contemporary elegance and character, offering an environment designed for modern family life, entertaining, and everyday comfort. Arranged over multiple levels and extending to approximately 4,500 sq ft, the house unfolds with a sense of space and light throughout. A welcoming private front reception offers a peaceful retreat, while to the rear a striking open-plan, split-level family hub brings together a bespoke kitchen, dining and living space the natural heart of the home opening seamlessly onto a private terrace and an expansive rear garden of approximately 3,000 sq ft, ideal for both relaxed family living and summer entertaining. The principal suite is a calm and luxurious sanctuary, complete with a dressing area and en-suite bathroom. Three further bathrooms serve the upper floors, while the
£ 4,500,000
5 bed house for sale
2 pictures
House · for sale
£ 2,750,000
5 bed house for sale
SE17
· 5 Bedrooms · House
· Garden · Balcony · Equipped kitchen · Concierge
SE17 · 5 Bedrooms · House · Garden · Balcony · Equipped kitchen · Concierge
An exceptional late-Victorian family home on one of Stroud Greens most desirable roads, beautifully refurbished back to brick and finished to an outstanding standard throughout. Extending to approximately 3,218sq ft (including the Outbuilding) across four floors, this impressive residence seamlessly combines period elegance with contemporary luxury. The raised ground floor features a grand entrance hall leading to two elegant reception rooms, including a beautifully proportioned front reception with a striking bay window and bespoke wooden flooring. To the rear, a versatile additional room overlooks the garden and is equally suited as a bedroom, study, or further reception space. A private balcony provides an attractive outlook across the landscaped rear garden. The lower ground floor has been expertly reconfigured to create a spectacular open-plan kitchen, dining, and family space designed for modern living and entertaining. The bespoke kitchen centres around a substantial island and
£ 2,750,000
3 bed house for sale
2 pictures
House · for sale
£ 720,000
3 bed house for sale
SE17
· 3 Bedrooms · House
· Garden · Parking · Equipped kitchen · Patio · Concierge
SE17 · 3 Bedrooms · House · Garden · Parking · Equipped kitchen · Patio · Concierge
A three bedroom semi-detached house available in good condition with Davidson Frost-Wellings. Downstairs the house has a bay-windowed reception room, a spacious and bright dine-in kitchen with skylight and sliding doors leading to the rear garden. There is also a porch and guest WC. Upstairs the house has two double bedrooms with bay windows, as well as a large third bedroom and family bathroom. Further benefits include a driveway providing off street parking, as well as a mature West-facing rear garden with patio, lawn and borders. Harrow Council tax band E
£ 720,000
3 bed house for sale
2 pictures
House · for sale
£ 575,000
3 bed house for sale
SE17
· 3 Bedrooms · House
· Garden · Parking · Equipped kitchen
SE17 · 3 Bedrooms · House · Garden · Parking · Equipped kitchen
A beautifully presented three bedroom terraced home set on the highly sought after, tree lined Aylesford Avenue in Beckenham. This charming property offers an extended kitchen and an open plan ground floor living space, complete with a convenient W.C, creating an ideal layout for modern family living. The first floor provides three well proportioned bedrooms and a family bathroom fitted with a contemporary three piece suite. To the rear, the property boasts a stunning south facing garden, beautifully maintained and enjoying exceptional privacy with views over allotments offering greenery, tranquillity, and the benefit of not being overlooked. A garage positioned at the rear adds further practicality and storage options. Additional features include off street parking to the front, making this an excellent choice for families and commuters alike. Perfectly positioned for families, the property is within easy reach of highly regarded local schools, a great selection of shops and everyday
£ 575,000
5 bed house for sale
2 pictures
House · for sale
£ 850,000
5 bed house for sale
SE17
· 5 Bedrooms · House
· Garden · Equipped kitchen · Patio · Concierge
SE17 · 5 Bedrooms · House · Garden · Equipped kitchen · Patio · Concierge
Offered to the market with extended and well presented accommodation, this five bedroom, three bathroom home comes to the market in excellent condition throughout and is ideal for the modern family. The accommodation briefly comprises of an entrance porch, hallway with built in storage, a front aspect bedroom with en-suite shower, an open plan 129 x 96 reception room opening onto the 129 x 109 dining room and a further rear aspect 129 x 112 reception room which opens onto the garden. There is also a separate lounge and a modern fitted kitchen which opens onto the garden. To the first floor, there are three bedrooms, all with built in wardrobes and a family bathroom and to the second floor there is a further spacious double bedroom with built in wardrobes and an en-suite shower room. Outside, to the rear aspect is a large private garden with a lawn area and a patio perfect for dining and entertaining. There is also a laundry room with a separate storage shed. To the front of the propert
£ 850,000
3 bed house for sale
2 pictures
House · for sale
£ 700,000
3 bed house for sale
SE17
· 3 Bedrooms · House
· Equipped kitchen
SE17 · 3 Bedrooms · House · Equipped kitchen
Aspire Estate Agents are delighted to present this three-bedroom mid-terraced family home, ideally situated on Moore Walk, E7. The property offers a practical and versatile layout, making it an excellent choice for families, first-time buyers or those looking for an investment opportunity within a well-established East London residential location. A particular feature of the property is the rear extension, which provides valuable additional space to the ground floor and enhances the overall versatility of the accommodation. The extended area offers excellent scope for creating a generous kitchen, dining and family living arrangement, subject to the existing configuration and any necessary alterations. The ground floor provides comfortable living accommodation with excellent potential for modern family living. The rear extension creates a greater sense of space and allows the property to offer more flexibility than a traditional mid-terraced home. The first floor provides three bedrooms
£ 700,000
4 bed house for sale
2 pictures
House · for sale
£ 1,250,000
4 bed house for sale
SE17
· 4 Bedrooms · House
· Garden · Equipped kitchen · Concierge
SE17 · 4 Bedrooms · House · Garden · Equipped kitchen · Concierge
A rarely available semi-detached freehold property, located on this desirable street in the Bedford Park Conservation Area. Currently arranged as two flats with full planning approved for conversion back to a single dwelling, the house offers the ingoing purchaser the chance to remodel and extend. The property is well maintained, in good decorative order, and benefits from recently installed windows throughout. The property comprises four bedrooms, two bathrooms, two reception rooms, a dining room, a fitted kitchen, a further kitchen/utility room, eaves storage and a mature 30' private garden. Conveniently located within walking distance of a range of amenities, including the independent retailers on Turnham Green Terrace and the extensive facilities of Chiswick High Road. There are also excellent transport links, with Turnham Green Station, local bus routes, and the A4/M4 providing easy access to London and the West. The property is offered for sale with no onward chain
£ 1,250,000
4 bed house for sale
2 pictures
House · for sale
£ 625,000
4 bed house for sale
SE17
· 4 Bedrooms · House
· Equipped kitchen · Concierge
SE17 · 4 Bedrooms · House · Equipped kitchen · Concierge
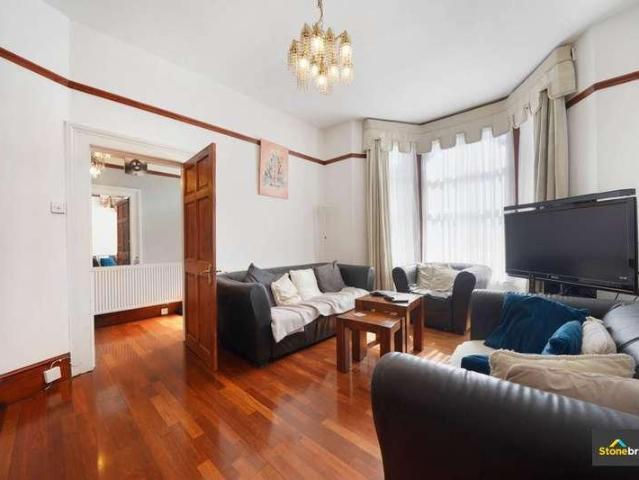
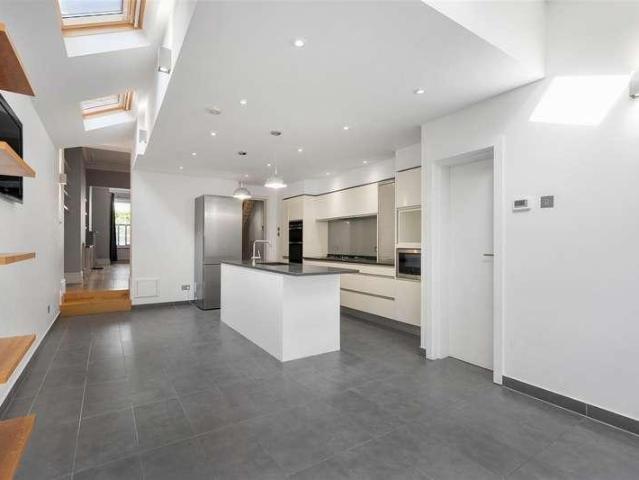
Stonebridge are delighted to present this substantial and well-maintained family home, proudly offered to the market for the first time in over 40 years. The property represents a rare opportunity for owner-occupiers and investors alike, combining immediate liveability with strong long-term asset enhancement potential Internally, the property offers generous accommodation extending to approximately 1,868 sq ft (173.5 sq m) of gross internal area, with additional loft space bringing the total footprint to circa 2,173 sq ft (201.8 sq m). The layout is well configured for family living, with three double bedrooms + loft room three spacious reception areas, and functional kitchen space. The property has been carefully maintained over the years and remains in good overall condition, allowing a purchaser to move in with minimal immediate capital expenditure At the same time, there is clear value-add potential, with scope for a loft conversion and rear extension (subject to the usual planning
£ 625,000
4 bed house for sale
2 pictures
House · for sale
£ 1,395,000
4 bed house for sale
SE17
· 4 Bedrooms · House
· Garden · Equipped kitchen · Powder room · Concierge
SE17 · 4 Bedrooms · House · Garden · Equipped kitchen · Powder room · Concierge
An immaculately presented four-bedroom period family home with bright and spacious rooms located on this sought-after residential street. The accommodation comprises a 28'5 double reception room with bay window and 3m high ceilings, a fully fitted kitchen/breakfast room with bi-fold doors onto the garden, low-maintenance private south-facing garden, 15'8x15'1 primary bedroom with bay window and fitted wardrobes, three further double bedrooms, family bathroom, further shower room, guest cloakroom, eaves storage. Balfern Grove is in a super location, being close to the River Thames, local parks, and Chiswick High Road's shops, cafes and restaurants. Transport links include Stamford Brook and Turnham Green stations, local bus routes and the A4/M4 for routes in and out of London. Offered for sale with no onward chain
£ 1,395,000
2 bed house for sale
2 pictures
House · for sale
£ 425,000
2 bed house for sale
SE17
· 2 Bedrooms · House
· Garden · Equipped kitchen · Concierge
SE17 · 2 Bedrooms · House · Garden · Equipped kitchen · Concierge
Gibbs Gillespie are delighted to present this Locally Listed two-bedroom period cottage dating back to the 18th century. This property is located in a sought-after location in Harrow Weald with excellent amenities, schools and transport links only a short distance away. The property comprises on the ground floor of a large reception room, fitted kitchen and a family bathroom. To the first floor are two good sized bedrooms. To the rear of the property is a lovely private and secluded garden with the additional benefit of a side access. College Road is conveniently situated, within proximity to Harrow and Wealdstone Station and Stanmore Station, which can take you into Central London in less than thirty minutes. There are a variety of shops, restaurants and bus routes on Harrow Weald High Street and the A41, A5, M1 and M25 are also easily accessible
£ 425,000
3 bed house for sale
2 pictures
House · for sale
£ 500,000
3 bed house for sale
SE17
· 3 Bedrooms · House
· Garden · Equipped kitchen · Concierge
SE17 · 3 Bedrooms · House · Garden · Equipped kitchen · Concierge
This well-proportioned three-bedroom semi-detached house offers approximately 1,086 sq ft of accommodation, together with a substantial rear garden and a particularly useful 285 sq. ft. garden house. The property has been extended to the rear, creating a generous kitchen/reception space, while the first floor provides three bedrooms and a family bathroom. The property offers excellent scope for modernisation and improvement throughout. Whilst the property would benefit from updating and modernisation, it offers well-proportioned accommodation with considerable potential for a purchaser to create a home tailored to their own requirements. The generous ground-floor layout includes separate reception and dining rooms, together with the extended kitchen/reception area providing excellent everyday living and entertaining space. Externally, the property benefits from a rear garden extending approximately 73'6 in length, providing a good-sized outdoor space with scope for landscaping and ente
£ 500,000
3 bed house for sale
2 pictures
House · for sale
£ 450,000
3 bed house for sale
SE17
· 3 Bedrooms · House
· Garden · Equipped kitchen · Concierge
SE17 · 3 Bedrooms · House · Garden · Equipped kitchen · Concierge
Chain Free! Three bedroom family home located on popular residential road in the heart on Mitcham Town Centre. Accommodation briefly comprises an enclosed porch, welcoming entrance hall, spacious reception room measuring in excess of 16ft x 11ft, dining room, Lshaped kitchen with a range of fitted units/appliances with doors leading out to a level 51ft rear garden perfect for those long summer days. Upstairs boasts a landing with loft access, family bathroom and three well proportioned bedrooms. Located in the heart of Mitcham within 0.5 miles of Mitcham Eastfields Station and Town Centre with its array of local shops and amenities. Call a member of the sales team today as this may be that special dream home you have been waiting for!
£ 450,000
5 bed house for sale
2 pictures
House · for sale
£ 2,500,000
5 bed house for sale
SE17
· 5 Bedrooms · House
· Garden · Fireplace · Equipped kitchen · Concierge
SE17 · 5 Bedrooms · House · Garden · Fireplace · Equipped kitchen · Concierge
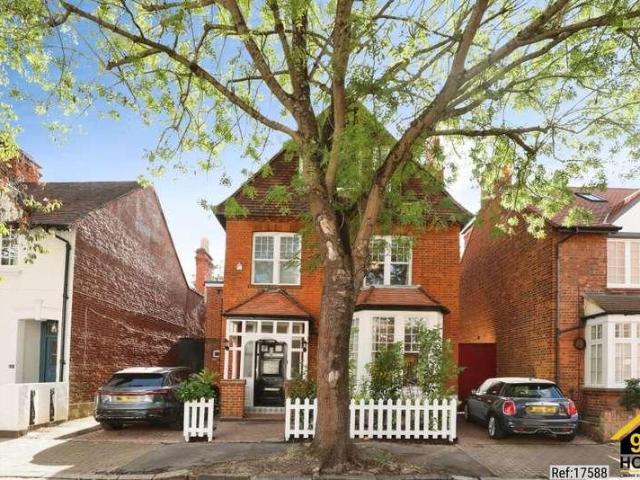
Property Ref: 17588 A rare opportunity to acquire a recently refurbished Bedford Park family home of c. 3,000 sq ft. Properties of this size and quality seldom come to market. Ground Floor A wide, light-filled hallway with the original staircase leads to a front reception room that has 3.2m ceiling height, large bay windows and a working fireplace. The centrepiece is the c. 700 sq ft family room at the rear. It has a newly upgraded kitchen with modern appliances, a dining area that easily fits 6-8 person table and a working fireplace, and a large lounge area (currently has a 3 metre sofa). A separate utility room, laundry room and pantry sit alongside. Sliding doors open onto the south-facing garden. First Floor (2.7m ceilings) Large master bedroom that currently accommodates a super king bed and leads to a spacious en-suite bathroom Second bedroom overlooking the garden, with a working fireplace Third bedroom also with an en-suite, currently used as a nursery Family bathroom All rooms
£ 2,500,000
6 bed house for sale
2 pictures
House · for sale
£ 2,000,000
6 bed house for sale
SE17
· 6 Bedrooms · House
· Garden · Parking
SE17 · 6 Bedrooms · House · Garden · Parking
Nestled within one of Hadley Wood's most peaceful and sought-after cul-de-sacs, this substantial six-bedroom detached family residence occupies a magnificent mature plot with an impressive approx 105ft x 75ft rear garden, a sweeping carriage driveway and an integrated double garage. Extending to approximately 4,069 sq ft, the property offers an exceptional balance of generous family living, elegant entertaining space and exciting scope to further enlarge or remodel, subject to the necessary planning consents, creating a truly outstanding long-term family home. Set within one of Hadley Wood's peaceful and sought-after cul-de-sacs, the property offers an abundance of versatile living accommodation, making it perfectly suited to growing families and those who enjoy entertaining. The generous proportions throughout, combined with the impressive plot size, provide exciting potential to reconfigure, remodel or extend further to create a truly outstanding long-term family home. The ground flo
£ 2,000,000
2 bed house for sale
2 pictures
House · for sale
£ 340,000
2 bed house for sale
SE17
· 2 Bedrooms · House
· Garden · Equipped kitchen · Parking · Patio
SE17 · 2 Bedrooms · House · Garden · Equipped kitchen · Parking · Patio
Set along a peaceful private road and surrounded by lovely walking routes, this two bedroom detached bungalow offers an appealing blend of privacy, space, and potential. The home benefits from two allocated parking spaces, a large rear garden, and a welcoming front patio area, providing plenty of outdoor space for relaxing or entertaining. Both bedrooms are generously sized doubles, making the property ideal for couples, small families, or those looking to downsize without compromising on room. There is also potential to extend (subject to planning permission), giving future owners the opportunity to tailor the home to their needs. Viewings are highly recommended to appreciate the setting, layout, and possibilities this property offersRoom sizes:Lounge: 13'4 x 11'7 (4.07m x 3.53m)Conservatory: 14'2 x 8'2 (4.32m x 2.49m)Kitchen: 12'5 x 7'3 (3.79m x 2.21m)Bedroom 1: 13'6 x 11'2 (4.12m x 3.41m)Bedroom 2: 12'8 x 10'7 (3.86m x 3.23m)Bathroom: 7'8 x 4'7 (2.34m x 1.40m)Allocated ParkingFront
£ 340,000
3 bed house for sale
2 pictures
House · for sale
£ 480,000
3 bed house for sale
SE17
· 3 Bedrooms · House
· Garden · Equipped kitchen · Parking · Concierge
SE17 · 3 Bedrooms · House · Garden · Equipped kitchen · Parking · Concierge
A fantastic opportunity to acquire this spacious three-bedroom semi-detached family home, ideally situated on a quiet residential road in Croydon. The property offers generous and versatile accommodation, including two separate reception rooms, making it ideal for modern family living, entertaining or creating a dedicated dining, play or home-working space. To the rear, the property boasts an impressive approximately 70ft garden, providing an excellent outdoor space for families, entertaining and enjoying the warmer months. The downstairs is completed by a contemporary U-shaped kitchen, offering plenty of worktop and storage space and providing a practicalenvironment for everyday family life. Upstairs, there are three well-proportioned bedrooms, complemented by a modern family bathroom. One of the property's standout features is the huge driveway, providing substantial off-street parking for multiple vehicles a particularly valuable feature for a family home. Call now to arrange a view
£ 480,000
3 bed house for sale
2 pictures
House · for sale
£ 799,999
3 bed house for sale
SE17
· 3 Bedrooms · House
· Garden · Equipped kitchen
SE17 · 3 Bedrooms · House · Garden · Equipped kitchen
Paul Simon is delighted to offer for sale this attractive three/four-bedroom, bay-fronted terrace, ideally positioned in a desirable residential turning just off Green Lanes. Offering a character and excellent scope for transformation, the property requires complete modernisation throughout and represents an exciting opportunity for buyers looking to create a substantial and individual family home. With its traditional Victorian frontage, generous proportions and north-facing rear garden, the property provides an excellent blank canvas for those looking to refurbish and add value. The property is currently arranged internally to provide accommodation similar to two separate flats, including an additional kitchen on the first floor. However, the property is not officially divided into two flats. Warham Road is ideally located with a wide array of amenities on your doorstep, including the vibrant mix of shops, cafs, restaurants, and independent stores along Green Lanes. The green open sp
£ 799,999
2 bed house for sale
2 pictures
House · for sale
£ 550,000
2 bed house for sale
SE17
· 2 Bedrooms · House
· Garden · Parking
SE17 · 2 Bedrooms · House · Garden · Parking
Seymours of Surbiton are delighted to offer to the market this semi-detached house located within close proximity of Surbiton town centre. In need of modernisation, the property benefits from an excellent plot, ample off street parking and a garden in excess of 100ft
£ 550,000
3 bed house for sale
2 pictures
House · for sale
£ 450,000
3 bed house for sale
SE17
· 3 Bedrooms · House
· Garden · Fireplace · Equipped kitchen · Concierge
SE17 · 3 Bedrooms · House · Garden · Fireplace · Equipped kitchen · Concierge
Beautifully cared for and thoughtfully improved over the years, this charming three-bedroom terraced house offers generous living space, a versatile layout and a wonderful sense of home. Extending to approximately 93sqm (1,001sqft), the property combines character and practicality, making it an appealing choice for families, or moving up the property ladder. Since purchasing the property in 2011, the current owner has made a number of beautiful improvements, including enhancing the front exterior, creating the loft extension and upgrading the garden. The result is a home that has been lovingly developed and enjoyed over many years, with care and attention evident throughout. The ground floor features a larger-than-average through reception room, providing excellent space for both relaxing and entertaining. A feature fireplace creates an attractive focal point, adding warmth and character to the living space. The galley-style kitchen offers plenty of worktop space and cupboard storage,
£ 450,000
1 bed house for sale
2 pictures
House · for sale
£ 350,000
1 bed house for sale
SE17
· 1 Bedroom · House
· Garden · Equipped kitchen · Concierge
SE17 · 1 Bedroom · House · Garden · Equipped kitchen · Concierge
Welcome to this delightful one-bedroom house situated on the vibrant borders of Kensal Green and Harlesden. Boasting a fantastic location with excellent transport links and local amenities, this well-presented home offers a comfortable and convenient lifestyle. Featuring a bright open plan reception and kitchen area, a modern bathroom, and a private rear garden, it provides an ideal opportunity for first-time buyers or anyone looking to downsize. With no upper chain, this property is ready for you to move in and make it your own.Positioned close to Kensal Green and Willesden Junction stations, the property benefits from easy access to the London Overground and Bakerloo line, making commuting or exploring the city straightforward. The surrounding area is known for its lively community atmosphere, boasting a rich selection of cafes, restaurants, shops, and local markets. Additionally, nearby green spaces such as Queens Park offer perfect spots for outdoor recreation and relaxation, blend
£ 350,000
5 bed house for sale
2 pictures
House · for sale
£ 1,200,000
5 bed house for sale
SE17
· 5 Bedrooms · House
· Equipped kitchen
SE17 · 5 Bedrooms · House · Equipped kitchen
An outstanding five bedroom, three bathroom semi-detached home of real character, set in the heart of Thames Ditton. The property has been extended and refurbished to create a stylish, versatile family home, with the standout feature being a stunning open plan kitchen diner, ideal for modern family living and entertaining. Retaining a wealth of period charm alongside contemporary finishes, the property is perfectly placed for the villages shops, restaurants, well-regarded schools and the mainline station
£ 1,200,000
3 bed house for sale
2 pictures
House · for sale
£ 650,000
3 bed house for sale
SE17
· 3 Bedrooms · House
· Garden · Equipped kitchen · Parking · Concierge
SE17 · 3 Bedrooms · House · Garden · Equipped kitchen · Parking · Concierge
Sinclair Hammelton are proud to bring to the market this charming three bedroom semi detached house offering over 1400sqft of living accommodation. Conveniently located being in close proximity to the desirable Raglan Primary School and 0.5 mile from Bickley Station and 0.8 mile from Bromley South Station. You also have Chatterton Village with its array of independent shops and restaurants as well as Whitehall Park. Living accommodation comprises an entrance porch, hallway, reception room with feature bay window, a sizeable lounge diner with french doors leading out to the garden. There is also a galley kitchen, W/C and garage completing the ground floor. To the first floor there are two double bedrooms with built in storage, a well proportioned single room with ample storage and a four piece family bathroom. There is potential to extend further if required subject to the relevant planning permissions. Externally the property offers a South facing rear garden mostly laid to lawn with p
£ 650,000
4 bed house for sale
2 pictures
House · for sale
£ 534,950
4 bed house for sale
SE17
· 4 Bedrooms · House
· Garden · Equipped kitchen · Parking · Concierge
SE17 · 4 Bedrooms · House · Garden · Equipped kitchen · Parking · Concierge
Enjoying a delightful position on Mead Way, directly overlooking Pickhurst Park, is this well-proportioned three/four-bedroom townhouse offering versatile accommodation arranged over three floors, perfectly suited to modern family life. The ground floor provides excellent flexibility, featuring a spacious room that can be utilised as a fourth bedroom, home office or additional reception room, complemented by a contemporary shower room with WC. To the rear, a bright garden room opens directly onto the private rear garden, creating an ideal space for relaxation or entertaining. Occupying the first floor is a generous kitchen/dining room, perfect for family meals and social occasions, alongside a separate reception room enjoying pleasant views and an abundance of natural light. The top floor comprises three well-appointed bedrooms and a family bathroom, offering comfortable accommodation for growing families. Externally, the property benefits from off-street parking to the front and a sec
£ 534,950
3 bed house for sale
2 pictures
House · for sale
£ 500,000
3 bed house for sale
SE17
· 3 Bedrooms · House
· Garden · Fireplace · Parking
SE17 · 3 Bedrooms · House · Garden · Fireplace · Parking
Guide Price 500,000 - 525,000 Offered for sale with the added advantage of no onward chain and ideally located within close proximity of Hornchurch Underground Station is this three-bedroom semi-detached house. Boasting well-proportioned living accommodation throughout, the property also benefits from ample off-street parking, a detached garage and a generous rear garden measuring approximately 71' in length. Upon entering the home, you are greeted with a welcoming entrance hallway, featuring stairs rising to the first floor and access to the ground-floor accommodation. Positioned at the front of the property, the bright and spacious living room measures 13'8 x 11'11 at its maximum dimensions. Drawing an abundance of natural light from the attractive bay window, the room also features a fireplace and opens through to the adjoining dining area. Measuring 11'11 x 10'6, the dining area provides ample space for a dining table and chairs, while French doors open directly onto the rear garde
£ 500,000
3 bed house for sale
2 pictures
House · for sale
£ 550,000
3 bed house for sale
SE17
· 3 Bedrooms · House
· Garden · Equipped kitchen · Parking
SE17 · 3 Bedrooms · House · Garden · Equipped kitchen · Parking
Situated in a popular residential location and within easy reach of Waddon Station, this spacious three double bedroom family home offers generous living accommodation, a substantial rear garden and the added benefit of a private driveway providing off-street parking. The property is well suited to growing families, with bright and well-proportioned rooms throughout. The ground floor offers ample living and entertaining space, while the kitchen provides a practical layout with direct access to the garden. Upstairs, all three bedrooms are genuine doubles, providing flexibility for family life, guests or those working from home. One of the standout features of the property is the impressive rear garden, offering plenty of space for children to play, outdoor dining and gardening enthusiasts alike. To the front, the private driveway provides convenient off-street parking
£ 550,000
5 bed house for sale
2 pictures
House · for sale
£ 1,100,000
5 bed house for sale
SE17
· 5 Bedrooms · House
· Garden · Equipped kitchen · Concierge
SE17 · 5 Bedrooms · House · Garden · Equipped kitchen · Concierge
Situated on Highfield Drive, Bromley, this spacious and versatile family home offers generous accommodation arranged over three floors, complemented by a garden and a substantial detached outbuilding. Offering an excellent balance of reception space, bedroom accommodation and additional storage, the property presents an ideal opportunity for families seeking a home with flexibility and scope to suit a variety of lifestyles. The ground floor comprises a welcoming reception room, a spacious living room and a separate dining room, creating an ideal setting for both family life and entertaining. The kitchen/breakfast room provides a practical and sociable space, while a useful lean-to and separate store offer additional storage. The first floor features four well-proportioned bedrooms and a family bathroom, with a further bedroom on the second floor, together with useful eaves storage. This adaptable layout provides ample space for a growing family, visiting guests or those requiring a ded
£ 1,100,000
5 bed house for sale
2 pictures
House · for sale
£ 775,000
5 bed house for sale
SE17
· 5 Bedrooms · House
· Garden · Parking · Equipped kitchen
SE17 · 5 Bedrooms · House · Garden · Parking · Equipped kitchen
GUIDE PRICE 775,000 - 825,000 FIVE BEDROOM DETACHED FAMILY HOME BOASTING 2,081 SQ.FT. OF ACCOMMODATION INCLUDING THE OUTBUILDING INTERNAL ACCOMMODATION BOASTS 18' LOUNGE, GROUND FLOOR SHOWER ROOM/WC, SITTING ROOM, 19' KITCHEN, SEPARATE UTILITY ROOM & CONSERVATORY THE FIRST FLOOR COMPRISES OF FIVE BEDROOMS & FAMILY BATHROOM/WC EXTERNALLY THE PROPERTY BOASTS A 74' X 38' REAR GARDEN PLUS 23' OUTBUILDING HOUSING ADDITIONAL SHOWER ROOM/WC & STORE ROOM OFF STREET PARKING FOR MULTIPLE VEHICLES CLOSE TO TOWERS INFANT SCHOOL, BOASTING A 'STRONG STANDARD' OFSTED RATING SITUATED 0.7 MILES TO EMERSON PARK STATION WITH INTER-CONNECTING LINKS TO BOTH ROMFORD ELIZABETH LINE STATION & UPMINSTER C2C/DISTRICT LINE/OVERGROUND STATION COUNCIL TAX BAND: E
£ 775,000

Get email alerts

Don't miss out: be the first to know about new properties

The alert was correctly created

On subscribing you accept the conditions of use and the privacy policy
Alert
Receive new ads in your inbox
Save this search
Receive alerts for new listings

We'll send you an email when we have new properties for: "Houses for sale in SE17"

The alert was correctly created

Bethwin Road SE5 London
Grosvenor Park SE5 London
Get email alerts and be the first to see new listings
Required field
On subscribing I accept the terms of the privacy policy
Perfect! You'll soon start receiving new listings via email
Alert
Receive an email when we have new ads for Houses for sale in SE17
Save this search
Filters

Bedrooms

Size (sq.ft)

sq.ft
sq.ft

Price

£
£

Property type

Bathrooms

Clear all filters
Receive notifications when new entries are published.