9,187 houses for sale in SE18 with 3 bedrooms

3 bed house for sale
2 pictures
House · for sale
£ 425,000
New
3 bed house for sale
SE18
· 3 Bedrooms · House
· Garden · Parking · Equipped kitchen
SE18 · 3 Bedrooms · House · Garden · Parking · Equipped kitchen
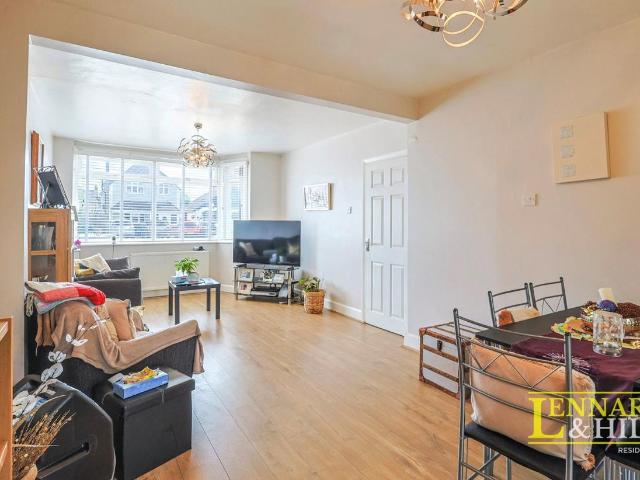
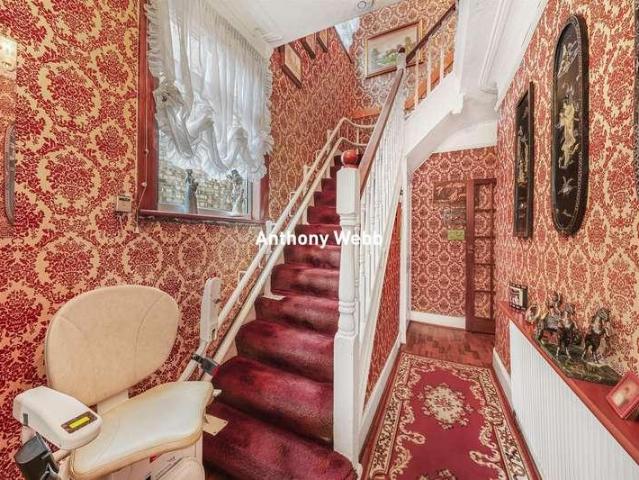
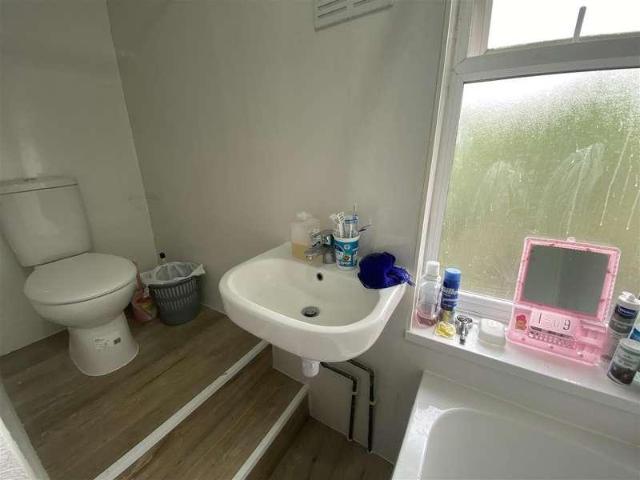
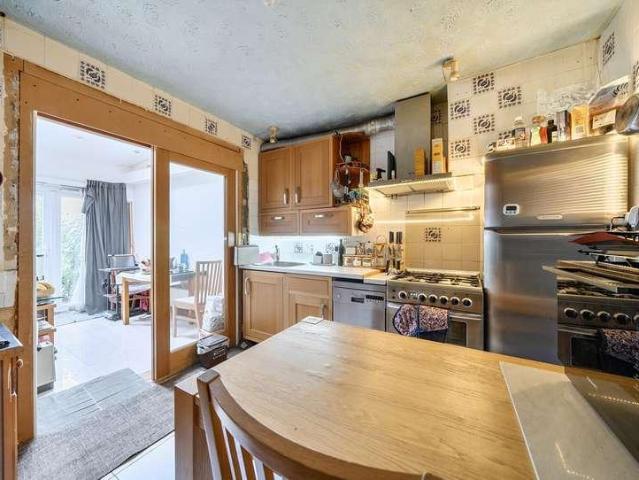
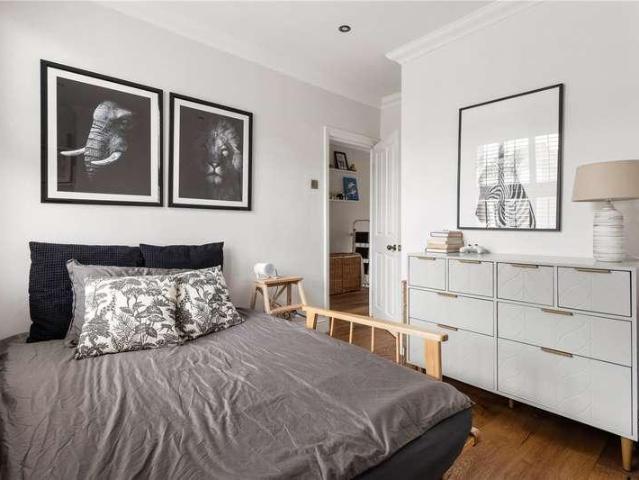
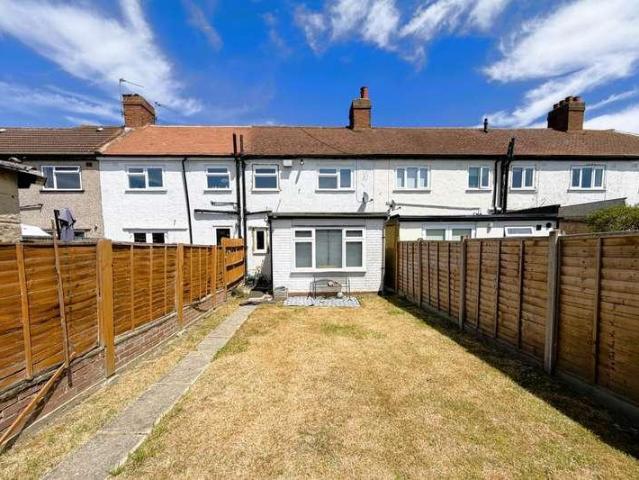
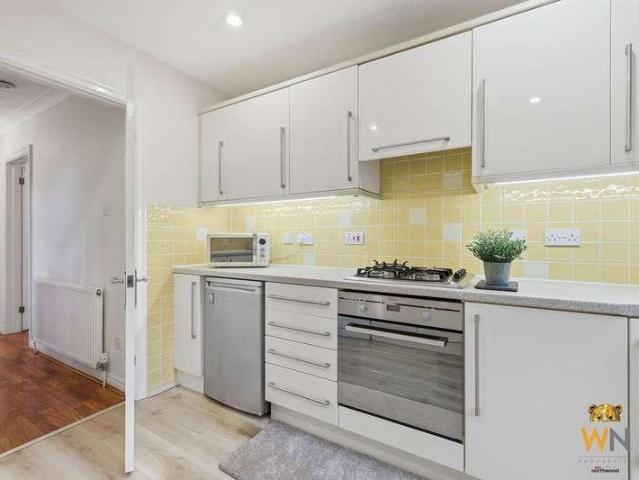
THREE BEDROOM SEMI DETACHED FAMILY HOME SITUATED IN THE POPULAR UPMINSTER ROAD NORTH AREA OF RAINHAM CONVENIENT FOR PARSONAGE FARM PRIMARY SCHOOL, THE HARRIS ACADEMY & RAINHAM C2C STATION 15' KITCHEN/BREAKFAST ROOM 22' LOUNGE/DINER FIRST FLOOR FAMILY BATHROOM/WC REAR GARDEN OFF STREET PARKING COUNCIL TAX BAND: D
£ 425,000
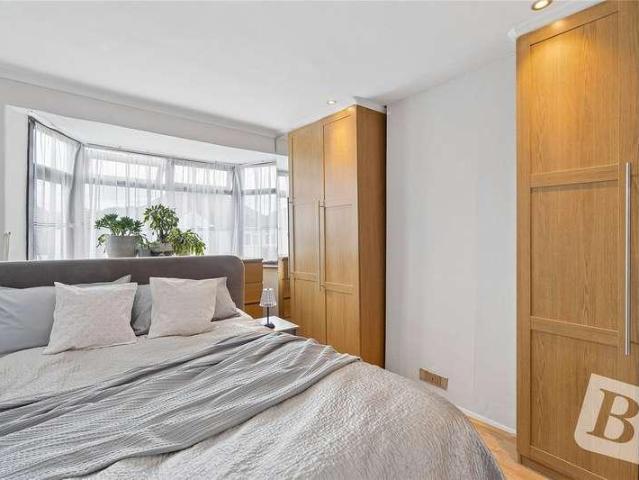
3 bed house for sale
2 pictures
House · for sale
£ 475,000
New
3 bed house for sale
SE18
· 3 Bedrooms · House
· Garden · Parking · Equipped kitchen · Powder room · Concierge
SE18 · 3 Bedrooms · House · Garden · Parking · Equipped kitchen · Powder room · Concierge
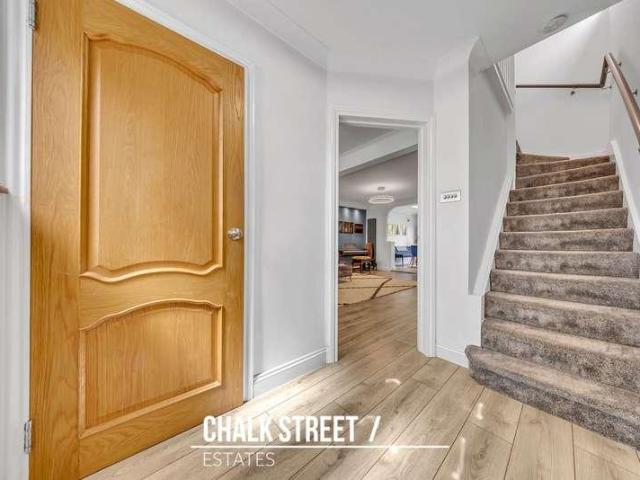
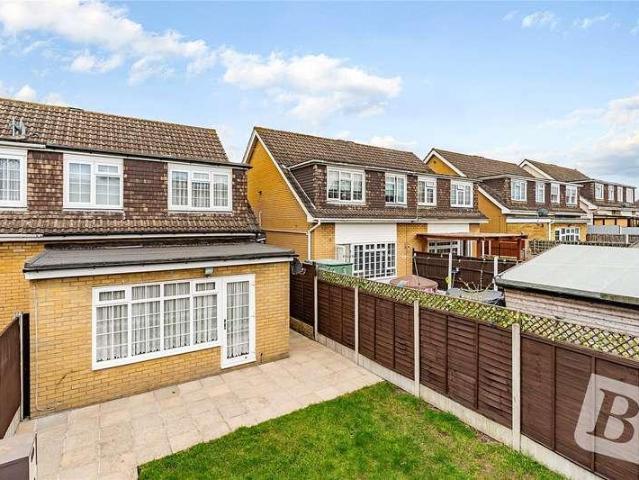
GUIDE PRICE 475,000 - 525,000 THREE BEDROOM SEMI DETACHED FAMILY HOME TWO RECEPTION ROOMS 18' KITCHEN/DINER GROUND FLOOR CLOAKROOM FIRST FLOOR SHOWER ROOM/WC REAR GARDEN MEASURING IN EXCESS OF 115' OFF STREET PARKING CLOSE TO THE OFSTED OUTSTANDING HARROW LODGE PRIMARY SCHOOL, HORNCHURCH HIGH SCHOOL. HARROW LODGE PARK & GRENFELL PARK SITUATED 1.1 MILES TO ROMFORD ELIZABETH LINE STATION & 1.5 MILES TO ELM PARK DISTRICT LINE STATION COUNCIL TAX BAND: D
£ 475,000
3 bed house for sale
2 pictures
House · for sale
£ 575,000
3 bed house for sale
SE18
· 3 Bedrooms · House
· Garden · Parking
SE18 · 3 Bedrooms · House · Garden · Parking
Welcome to this charming terraced house, boasting modern comforts and a homely atmosphere. This inviting property features 3 bedrooms, perfect for a growing family or those in need of extra space. Situated in a quiet neighbourhood, this home offers a peaceful retreat from the hustle and bustle of city life. The property comes with a lovely garden, ideal for relaxing or entertaining guests. Off-street parking and a garage provide convenient storage solutions for your vehicles and belongings. The interior is tastefully decorated, creating a warm and welcoming ambiance throughout. Don't miss the opportunity to make this house your new home. Contact us today to arrange a viewing and envision yourself living in this wonderful property
£ 575,000
3 bed house for sale
2 pictures
House · for sale
£ 450,000
New
3 bed house for sale
SE18
· 3 Bedrooms · House
· Garden · Parking · Equipped kitchen
SE18 · 3 Bedrooms · House · Garden · Parking · Equipped kitchen
GUIDE PRICE 450,000 - 500,000 PLEASE CHECK OUT THE VIDEO THREE BEDROOM SEMI DETACHED FAMILY HOME 21' LOUNGE/DINER 11' FITTED KITCHEN FIRST FLOOR FAMILY BATHROOM/WC 68' APPROX. SOUTHERLY FACING REAR GARDEN 15' OUTBUILDING SITUATED 0.4 MILES TO ELM PARK DISTRICT LINE STATION CLOSE TO THE OFSTED OUTSTANDING SCOTTS PRIMARY SCHOOL CLOSE TO ELM PARK PRIMARY SCHOOL & ABBS CROSS ACADEMY & ARTS COLLAGE POTENTIAL FOR OFF STREET PARKING, SUBJECT TO THE NECESSARY PLANNING CONSENTS COUNCIL TAX BAND: D
£ 450,000
3 bed house for sale
2 pictures
House · for sale
£ 375,000
New
3 bed house for sale
SE18
· 3 Bedrooms · House
· Equipped kitchen
SE18 · 3 Bedrooms · House · Equipped kitchen
EASY WALK TO HEATHWAY. Three bedroom house in great location close to park and tube station. NO CHAIN.HALLWAYLOUNGE4.27m x 3.66m (14 x 12)KITCHEN3.66m x 2.03m (12 x 6'8)With new combi boiler.WET/SHOWER ROOM/WCLANDING/LOFT ACCESSBEDROOM ONE5.49m x 2.74m,1.83m (18 x 9,6)BEDROOM TWO3.20m x 2.82m (10'6 x 9'3)BEDROOM THREE2.59m x 2.44m (8'6 x 8)EXTERIOR/FRONT/BACK GARDENSWe routinely refer potential purchasers to Move with Us Ltd. It is your decision whether you choose to deal with Move with Us Ltd. In making that decision, you should know that we receive an annual payment benefits from Move with Us Ltd, equating to approximately ?314.48 per referral
£ 375,000
3 bed house for sale
2 pictures
House · for sale
£ 395,000
New
3 bed house for sale
SE18
· 3 Bedrooms · House
· Garden
SE18 · 3 Bedrooms · House · Garden
This three bedroom terraced home sits in a quiet culdesac just off Bromley Hill, offering a comfortable setting with scope to personalise. The private rear garden provides a good amount of outdoor space. Flimwell Close is well positioned for local amenities. Bromley Town Centre is close by, with Bromley High Street and The Glades offering a wide range of shops, cafs and restaurants. Downham is also within easy reach for additional convenience. The area benefits from several nearby green spaces, including Beckenham Place Park, Downham Fields and Churchdown Park. Families have a choice of wellregarded schools within a mile, including Rangefield Primary, Burnt Ash Primary, Downderry Primary and Good Shepherd Catholic Primary School. For older children, Haberdashers Knights Academy and Bishop Challoner School are also accessible. Transport links are strong, with Bromley South and Beckenham Hill stations providing regular services into central London
£ 395,000
3 bed house for sale
2 pictures
House · for sale
£ 525,000
New
3 bed house for sale
SE18
· 3 Bedrooms · House
· Garden · Equipped kitchen · Parking
SE18 · 3 Bedrooms · House · Garden · Equipped kitchen · Parking
An extended and well presented 3 bedroom semi detached house in a popular location with an independent drive, garage and a 123ft rear garden. Inside, is spacious, light and airy featuring a lovely kitchen/diner and 2 stylish bathrooms. Definitely worth viewing. PORCH Double glazed window and door to front. Further door to: HALL Entrance door. Radiator. Laminate floor. Stairs to first floor. GROUND FLOOR SHOWER ROOM White suite comprising close coupled WC, vanity unit with wash basin & shower enclosure with thermostatic mixer shower. Chrome ladder radiator. LIVING ROOM A generous room with a double glazed bay window to front. Radiators. Laminate floor. Double doors to Kitchen/Diner. KITCHEN A large space with plenty of natural light. Double glazed double doors and window to rear garden plus 3 roof lights. Range of modern fitted units at both base and eye level. Complementary worktops with inset sink unit & mixer tap. Integrated oven, hob, and chimney hood. Matching island/breakfast bar.
£ 525,000
3 bed house for sale
2 pictures
House · for sale
£ 575,000
New
3 bed house for sale
SE18
· 3 Bedrooms · House
· Garden · Equipped kitchen · Concierge
SE18 · 3 Bedrooms · House · Garden · Equipped kitchen · Concierge
Ideally situated within walking distance of Hornchurch Town Centre and Harrow Lodge Park, just 0.1 miles from Hornchurch Station, and within close proximity to excellent local schools, is this well-presented three-bedroom semi-detached house. Upon entering the property, the welcoming hallway provides access to the principal reception room, with stairs rising to the first floor. Measuring an impressive 24'9 in length, the spacious living room is tastefully decorated in neutral tones and benefits from a bay window. The room flows seamlessly through to the extended kitchen/dining room at the rear of the property. Spanning the full width of the rear extension, the kitchen is fitted with numerous wall and base units, with worktops to three sides and ample space for essential appliances. There is also plenty of room for a dining table and chairs. An overhead skylight lantern and double doors opening onto the rear garden flood the space with an abundance of natural light. Completing the groun
£ 575,000
3 bed house for sale
2 pictures
House · for sale
£ 595,000
New
3 bed house for sale
SE18
· 3 Bedrooms · House
· Garden · Gym · Parking
SE18 · 3 Bedrooms · House · Garden · Gym · Parking
Full description This 1930s semi-detached house features a traditional exterior, but offers more than initially meets the eye as you are greeted with a modern and welcoming interior. It has been tastefully updated and refreshed by the current owners, including installation of a new boiler, and is presented in excellent condition, making it a move-in ready family home. Ample off-street parking is available on the driveway, and the useful outbuildings at the end of the west facing rear garden provide a versatile space which would be ideal for a gym, conversion into a home office, workshop, or just as additional storage. Presenting potential enlargement possibilities (subject to the usual permissions), the home offers immediate comfort with exciting potential for a long-term opportunity. Ground Floor Entrance Amtico herringbone flooring, radiator, stairs up to first floor, door to living room. Living Room 4.03m x 4.19m (13' 3 x 13' 9) Amtico herringbone flooring, double glazed window to f
£ 595,000
3 bed house for sale
2 pictures
House · for sale
£ 900,000
New
3 bed house for sale
SE18
· 3 Bedrooms · House
· Fireplace · Equipped kitchen · Concierge
SE18 · 3 Bedrooms · House · Fireplace · Equipped kitchen · Concierge
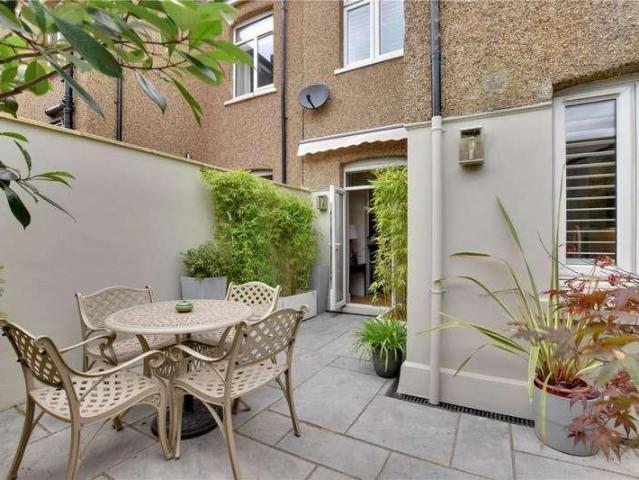
A beautifully restored Edwardian family home, finished to an exceptional standard and situated in one of West Greenwich's most desirable conservation areas. Having undergone a meticulous and comprehensive renovation, this outstanding three-bedroom period home effortlessly combines the elegance and character of the Edwardian era with the comfort and convenience of contemporary living. Every detail has been carefully considered, creating a home of exceptional quality that is both beautifully presented and ready to move straight into. The accommodation begins with an elegant reception room, where a striking original tiled fireplace provides a wonderful focal point, complemented by restored period features, ornate plasterwork, bespoke plantation shutters and oak herringbone flooring. To the rear, the impressive bespoke kitchen/dining room has been thoughtfully designed for modern family life, featuring quartz worktops, an extensive range of cabinetry including a generous larder cupboard, i
£ 900,000
3 bed house for sale
2 pictures
House · for sale
£ 600,000
3 bed house for sale
SE18
· 3 Bedrooms · House
· Garden · Parking · Equipped kitchen · Concierge
SE18 · 3 Bedrooms · House · Garden · Parking · Equipped kitchen · Concierge
Exceptional Three Bedroom Semi-Detached Family Home Watford Way, Hendon, London NW4 4TE A Wonderful Family Home with Outstanding Potential Situated on the highly sought after Watford Way in Hendon, this spacious three bedroom semi-detached family home offers generous living accommodation, an impressive rear garden, and excellent potential to further extend (subject to the necessary planning permissions). Beautifully suited to growing families, the property combines well-proportioned reception space with practical family living, while providing scope for future enhancement. Key Features Three bedroom semi-detached family home Two spacious reception rooms Large kitchen/dining room Generous private rear garden Garage accessed from the rear Off street parking for several vehicles Two generous double bedrooms Excellent potential for loft conversion and further extension (STPP) Highly desirable Hendon location Close to excellent transport links, schools and local amenities Watford Way is one
£ 600,000
3 bed house for sale
2 pictures
House · for sale
£ 2,250,000
New
3 bed house for sale
SE18
· 3 Bedrooms · House
· Garden · Equipped kitchen · Concierge
SE18 · 3 Bedrooms · House · Garden · Equipped kitchen · Concierge
Alexanders are proud to offer this fabulous Grade II Listed home, situated on one of Camden's most sought-after roads, and only a stone's throw from Regent's Park. This charismatic property benefits from generously proportioned and well laid out rooms, an abundance of natural light and stunning south facing terraces and gardens. The ground floor of the property comprises a large modern kitchen and open-plan dining area leading to the terrace and garden beyond, and further benefits from a separate utility room and WC. The staircase leads up to a spacious south-facing terrace and a grand double reception room, perfect for entertaining. The large master bedroom, with walk-in wardrobes and a spacious ensuite bathroom, spans the entire second floor, and the top floor has two further good sized double bedrooms and a second bathroom. Boasting a fantastic location, the property is situated on a quiet and residential part of Albert Street, which leads right to the heart of Camden Town with its
£ 2,250,000
3 bed house for sale
2 pictures
House · for sale
£ 640,000
New
3 bed house for sale
SE18
· 3 Bedrooms · House
· Garden · Equipped kitchen · Cellar · Concierge
SE18 · 3 Bedrooms · House · Garden · Equipped kitchen · Cellar · Concierge
3-BEDROOM MID-TERRACED VICTORIAN HOUSE - SEPARATE LARGE RECEPTION - EXTENDED LOUNGE WITH OPEN-PLAN FITTED ISLAND KITCHEN - GENEROUS SIZE DOUBLE BEDROOMS -FIRST FLOOR BATHROOM - GROUND FLOOR SHOWER SUITE - USABLE LOFT ROOM & BASEMENT - POTENTIAL FOR DRIVEWAY - WALKING DISTANCE TO UPTON PARK STATION & GREEN STREET - EXCELLENT CONDITION - 640,000-650,000 (GUIDE PRICE) ARQ Homes a delighted to offer this three-bedroom mid-terraced Victorian house situated in highly sought out part of Forest Gate, E7. This ideal family home consists of: large separate reception; extended lounge with an open-plan modern fitted island kitchen and bi-folding doors to rear garden; ample size master bedroom; two generous size double bedrooms; a first floor family bathroom; and a low maintenance rear garden with storage shed. It also benefits from: an additional ground floor shower suite; usable loft room with potential to further extend with double dormers (subject to planning permission); basement; and scope fo
£ 640,000
3 bed house for sale
2 pictures
House · for sale
£ 825,000
New
3 bed house for sale
SE18
· 3 Bedrooms · House
· Balcony · Equipped kitchen · Parking · Concierge
SE18 · 3 Bedrooms · House · Balcony · Equipped kitchen · Parking · Concierge
This spacious four bedroom townhouse extends to approximately 1,366 square feet and is arranged over four floors, offering well-balanced accommodation throughout. The first floor features a bright and expansive open-plan reception room and kitchen measuring over 25 ft in length, creating an ideal space for both entertaining and everyday living. The kitchen is fitted with integrated appliances and ample storage. The second floor comprises two generous double bedrooms together with a family bathroom and additional storage. The third floor features a versatile room with direct access to a private south-west-facing balcony overlooking Greenland Dock. Currently arranged as a home office and additional reception space, this flexible area could also serve as a spacious fourth bedroom, guest suite, or studio, depending on individual requirements. The ground floor comprises a study, with the potential to extend into part or all of the integral garage (subject to the necessary consents), creatin
£ 825,000
3 bed house for sale
2 pictures
House · for sale
£ 650,000
New
3 bed house for sale
SE18
· 3 Bedrooms · House
· Garden · Equipped kitchen · Heating
SE18 · 3 Bedrooms · House · Garden · Equipped kitchen · Heating
A CHAIN FREE three bedroom, end of terrace house, requiring modernisation. The property offers 1145 sq ft of well presented living space and offers great potential to extend and improve. Ideally located in the heart of Wood Green, the property benefits from a range of local caf?s and restaurants, with The Mall Wood Green offering a wide variety of shops and dining options. Wood Green Underground station also provides easy access to the Piccadilly Line (Zone 3), making it ideal for commuters requiring convenient access to London and beyond. Hallway Through lounge with bay window and access to garden Kitchen opening to a conservatory with doors to garden First floor landing with access to insulated loft space Good size family bathroom Two double bedrooms with bay windows Single bedroom Double glazing Gas central heating Paved rear garden with flower and shrub borders. Haringey Council tax band E
£ 650,000
3 bed house for sale
2 pictures
House · for sale
£ 375,000
New
3 bed house for sale
SE18
· 3 Bedrooms · House
· Garden · Equipped kitchen · Heating
SE18 · 3 Bedrooms · House · Garden · Equipped kitchen · Heating
GUIDE PRICE - ?375,000 - ?400,000 Steps are pleased to offer for sale this CHAIN FREE three bedroom family home, conveniently located just of Wood Lane and therefore within close proximity of local schools, shopping and transport facilities with direct bus routes into both Barking and Romford. To the ground floor is your lounge and kitchen with your three bedrooms and bathroom to the first floor. With added benefits to include, gas central heating, double glazing and rear garden offering the potential to extend (stpp).EntranceVia door to hallwayHallwayRadiator. Understairs storage cupboard. uPVC window to rear. Staircase to first floor. Doors toLounge3.92 x 3.83 (12'10 x 12'6 )uPVC window to front. Radiator.Kitchen2.98 x 2.50 (9'9 x 8'2 )Range of fitted wall and base units with roll top work surfaces. Stainless steel single drainer sink unit with mixer taps. Built in oven and hob with extractor over. Spaces for washing machine and fridge freezer. Tiled splash backs. Wall mounted boiler
£ 375,000
3 bed house for sale
2 pictures
House · for sale
£ 425,000
New
3 bed house for sale
SE18
· 3 Bedrooms · House
· Garden · Equipped kitchen
SE18 · 3 Bedrooms · House · Garden · Equipped kitchen
A well-presented three-bedroom mid-terraced home coming to the market, offering a bright and versatile accommodation throughout. The property features a comfortable living room, a fitted kitchen and a separate dining room, complemented by a modern family bathroom located on the ground floor. Upstairs, there are three well-proportioned bedrooms. To the rear, the property benefits from a garden with a timber shed ideal for storage use. The house is pleasantly situated on a no-through road, making it an attractive option for families and buyers seeking a peaceful setting. Offered with no onward chain
£ 425,000
3 bed house for sale
2 pictures
House · for sale
£ 1,700,000
New
3 bed house for sale
SE18
· 3 Bedrooms · House
· Garden · Fireplace · Equipped kitchen · Concierge
SE18 · 3 Bedrooms · House · Garden · Fireplace · Equipped kitchen · Concierge
This beautifully presented Victorian home is ideally situated on the highly sought-after Albion Drive and offered to the market with no onward chain. Combining timeless character with sympathetic updates, the property offers in one of East Londons most enviable residential locations. The ground floor is rich in original period charm. A stunning double reception showcases wood flooring, and a feature fireplace complete with wood-burning stove. The reception benefits from a dual aspect sash window and french doors lead to a south facing terrace, flooding the room with light throughout the day. Moving to the downstairs accommodation, is a beautifully finished shaker-style kitchen. The space comfortably accommodates a large dining table and opens directly onto a delightful south facing private garden, creating a seamless indoor-outdoor flow ideal for alfresco dining and entertaining. A double bedroom is located on this level and offers a full bathroom suite with panelling and delicate colo
£ 1,700,000
3 bed house for sale
2 pictures
House · for sale
£ 460,000
3 bed house for sale
SE18
· 3 Bedrooms · House
· Garden · Fireplace · Equipped kitchen · Concierge
SE18 · 3 Bedrooms · House · Garden · Fireplace · Equipped kitchen · Concierge
Situated on Purrett Road in Plumstead, this charming three-bedroom end-of-terrace home offers approximately 1,067 square feet of well-proportioned living space. Upon entering, you are welcomed by a bright and inviting reception room, featuring a characterful wooden fireplace and bay windows that flood the space with natural light. Beyond this is an additional reception room, perfect for entertaining guests or family meals, while the fitted kitchen provides direct access to a large private garden that offers excellent outdoor space. The property comprises three well-sized bedrooms and a modern three-piece family bathroom, providing comfortable accommodation throughout. Ideally positioned, there are benefits from easy access to Plumstead High Street and Woolwich Town Centre, where residents can enjoy a wide range of supermarkets, independent shops, cafs, restaurants, healthcare facilities, and everyday amenities. For commuters, Plumstead Station is within walking distance, while nearby W
£ 460,000
3 bed house for sale
2 pictures
House · for sale
£ 490,000
New
3 bed house for sale
SE18
· 3 Bedrooms · House
· Equipped kitchen · Concierge
SE18 · 3 Bedrooms · House · Equipped kitchen · Concierge
PROPERTY An attractive three bedroom end of terrace cottage located in a semi rural position on the outskirts of the ever popular village of Dunton Green. Entering the property through a useful porch with room for coats and shoe storage you go through a glazed door into an inner hall which has the stairs in front of you ascending to the first floor and a door into the main reception room. This generous room is light and airy, benefitting from two windows which flood the space with light and is stylishly appointed. A doorway leads from this room to the good size kitchen which is fitted with a range of wall and base units with complimentary worksurfaces running over, single bowl sink with mixer tap, electric oven with hob and extractor fan over and space for a washing machine and fridge freezer. The walls are partly tiled in a modern metro pattern and there is a useful under stairs storage area. Two doors lead from the kitchen, one to the side of the house providing access to the rear or
£ 490,000
3 bed house for sale
2 pictures
House · for sale
£ 325,000
New
3 bed house for sale
SE18
· 3 Bedrooms · House
· Garden · Equipped kitchen · Parking · Patio
SE18 · 3 Bedrooms · House · Garden · Equipped kitchen · Parking · Patio
Guide Price 325,000 - 350,000 M&M Estate and Letting Agents Gravesend are delighted to present this three-bedroom family home, offered to the market with no forward chain and ideally situated on the edge of the ever-popular Chalk Village. The property offers well-proportioned accommodation throughout, including a separate lounge, a spacious kitchen/dining room, a convenient downstairs WC and a bright conservatory overlooking the rear garden. Upstairs, there are three well-sized bedrooms, all served by a modern four-piece family bathroom comprising a bath, separate shower, WC and wash hand basin. Externally you have a low maintenance rear garden made up of patio, ideal for those who aren't green fingered with a rear garage to the rear. The location is ideal for commuters, with regular bus and commuter coach services nearby, easy access to the A2, M2, M20 and M25, and Gravesend town centre just a short drive away. Gravesend railway station offers services to London, the Medway Towns and
£ 325,000
3 bed house for sale
2 pictures
House · for sale
£ 500,000
New
3 bed house for sale
SE18
· 3 Bedrooms · House
· Garden · Equipped kitchen · Parking · Concierge
SE18 · 3 Bedrooms · House · Garden · Equipped kitchen · Parking · Concierge
Tucked away within a quiet and sought-after cul-de-sac in Shirley, this beautifully presented three-bedroom semi-detached family home offers generous and versatile accommodation, ideally positioned for a wide range of local amenities. The property features two well-proportioned reception rooms, a well-appointed kitchen, and two contemporary bathrooms, providing flexible living space well suited to both modern family life and entertaining. Further benefits include off-street parking and a delightful rear garden, ideal for relaxation, children, or summer entertaining. Watlings Close is a peaceful residential turning just off The Glade, well served by local bus routes into Croydon and Beckenham. A large Tesco superstore is within a mile, while highly regarded schools such as Monks Orchard Primary, Edenham and Marian Vian are all conveniently located nearby
£ 500,000
3 bed house for sale
2 pictures
House · for sale
£ 445,000
New
3 bed house for sale
SE18
· 3 Bedrooms · House
· Garden · Parking · Equipped kitchen · Concierge · Heating
SE18 · 3 Bedrooms · House · Garden · Parking · Equipped kitchen · Concierge · Heating
A three bedroom terrace house requiring updating. Gas central heating and double glazing. Lounge, kitchen/diner, three bedrooms, bathroom. Approximately 50` rear garden, garage, off street parking. No onward chain. ENTRANCE HALL Understairs cupboard housing meters, telephone point, coved cornice. FRONT RECEPTION ROOM - 10'11 (3.33m) x 9'11 (3.02m) Coved cornice, radiator, door to:- KITCHEN - 10'7 (3.23m) x 7'1 (2.16m) Part tiled walls, stainless steel sink unit with drainer and mixer tap, range of wall and base units with worksurface over, Bosch built-in electric oven, Moffat built-in gas hob, plumbed for washing machine, plumbed for dishwasher open to;- DINING ROOM - 10'10 (3.3m) x 7'10 (2.39m) Door to garden. LANDING Access to loft. BEDROOM ONE - 13'3 (4.04m) x 10'4 (3.15m) Coved cornice, radiator. BEDROOM TWO - 9'7 (2.92m) x 8'2 (2.49m) Main central heating boiler, radiator. BEDROOM THREE - 6'8 (2.03m) x 5'10 (1.78m) BATHROOM Tiled walls, panel enclosed bath with mixer taps and show
£ 445,000
3 bed house for sale
2 pictures
House · for sale
£ 750,000
New
3 bed house for sale
SE18
· 3 Bedrooms · House
· Garden · Equipped kitchen · Powder room
SE18 · 3 Bedrooms · House · Garden · Equipped kitchen · Powder room
GUIDE PRICE 750,000 - 800,000 Detached Family Home | No Onward Chain | Prime Shenfield Location Offered for sale with No Onward Chain, this attractive detached family home occupies a highly sought-after residential position in Shenfield, just 0.4 miles from Shenfield Station, providing fast and convenient services into London via the Elizabeth Line and mainline rail network. Perfectly suited to families, the property is within easy reach of a selection of highly regarded local schools and offers spacious, well-balanced accommodation throughout. The ground floor comprises a welcoming entrance hall, a generous living room with sliding doors opening into a bright conservatory overlooking the rear garden, creating an ideal space for relaxing or entertaining. The fitted kitchen offers a range of wall and base units with ample worktop space and direct access to the garden, while a convenient ground floor cloakroom completes the accommodation. To the first floor are three well-proportioned be
£ 750,000
3 bed house for sale
2 pictures
House · for sale
£ 600,000
3 bed house for sale
SE18
· 3 Bedrooms · House
· Garden · Equipped kitchen
SE18 · 3 Bedrooms · House · Garden · Equipped kitchen
We are excited to bring to the market this extended end of terrace 1930s built house which offers a great opportunity for a buyer to leave their own stamp on the property as updating is necessary but the house offers spacious larger than average accommodation for a growing family.The property is situated between Heather Road and Brook Road. Local bus services and local schools are on the doorstep with the nearest Stations being Neasden (Jubilee Line) or Brent Cross West (overground trains). Local shops can be found within a few hundred yards at The Ox & Gate and Neasden with main shops being within 2 miles radius at Brent Cross Shopping complex.Ground Floor: Storm Porch: Leading to: Entrance Hall: Dining Room (front): 11?10? x 10?6? (3?6? x 3.2m). Double glazed window. Spacious Lounge (rear): 16?4? x 11?9? (5.0m x 3.6m). Double glazed French doors to rear garden. Kitchen: 12?8? x 9?8? (3.9m x 3.0m). Double glazed door to rear garden. Sink unit. Plumbed for washing machine. Shower Room/
£ 600,000

Get email alerts

Don't miss out: be the first to know about new properties

The alert was correctly created

On subscribing you accept the conditions of use and the privacy policy
Alert
Receive new ads in your inbox
Save this search
Receive alerts for new listings

We'll send you an email when we have new properties for: "Houses for sale in SE18 with 3 bedrooms"

The alert was correctly created

Ancona Road SE18 London
Tuam Road SE18 London
Get email alerts and be the first to see new listings
Required field
On subscribing I accept the terms of the privacy policy
Perfect! You'll soon start receiving new listings via email
Alert
Receive an email when we have new ads for Houses for sale in SE18 with 3 bedrooms
Save this search
Filters

Bedrooms

Size (sq.ft)

sq.ft
sq.ft

Price

£
£

Property type

Bathrooms

Clear all filters
Receive notifications when new entries are published.