2 pictures
House
·
for sale
£ 600,000
4 bed house for sale
Seagull Road ME2 Rochester
· 4 Bedrooms · House
· Garden · Equipped kitchen · Parking · Powder room
Seagull Road ME2 Rochester · 4 Bedrooms · House · Garden · Equipped kitchen · Parking · Powder room
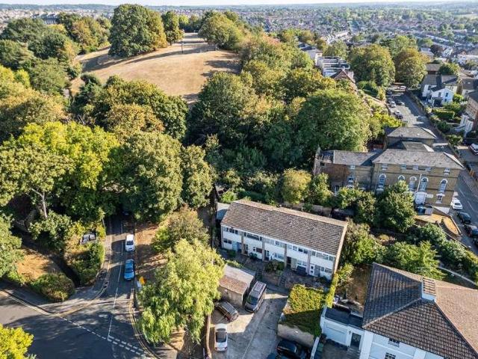
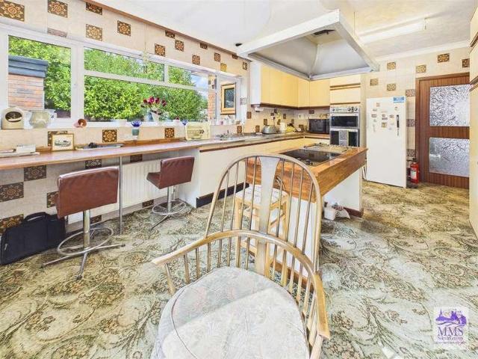
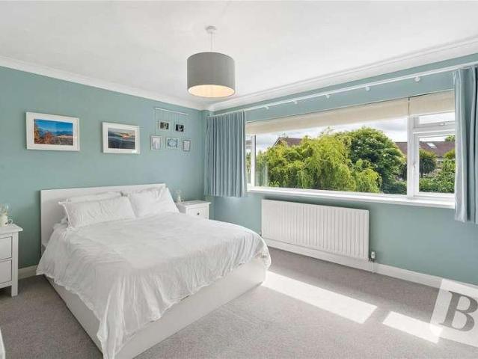
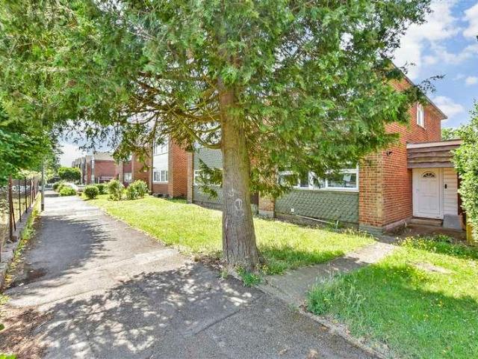
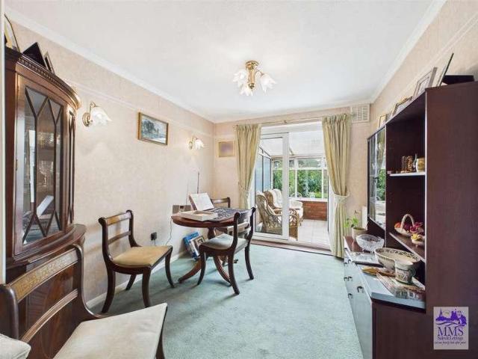
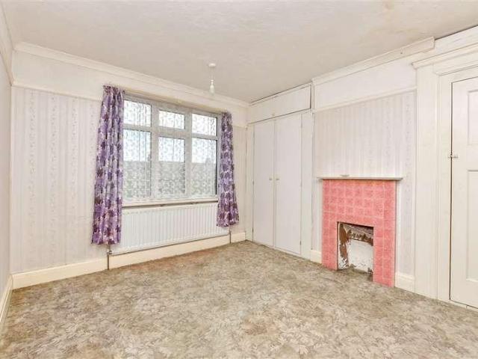
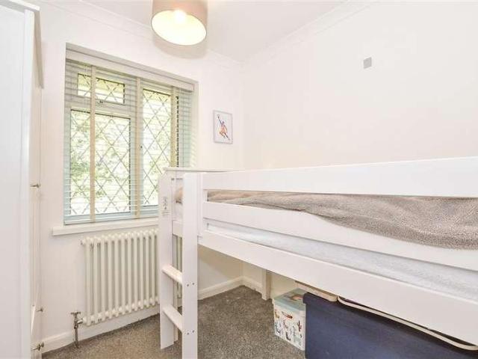
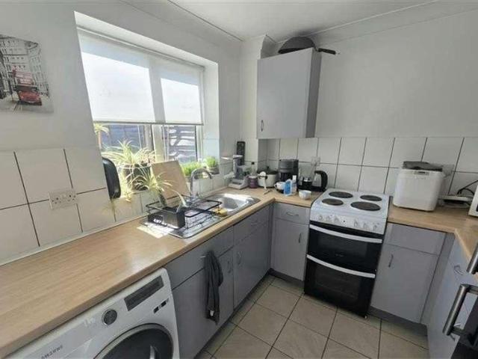
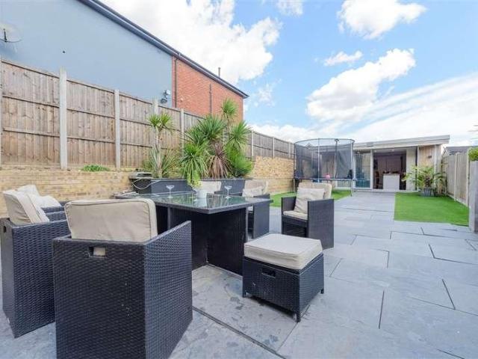
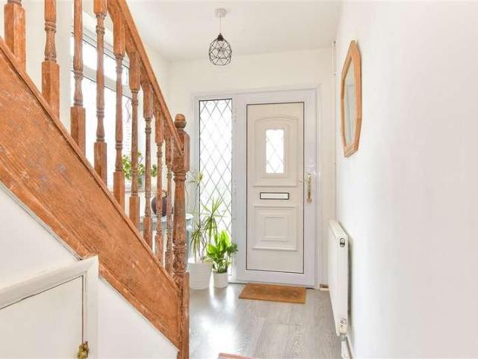
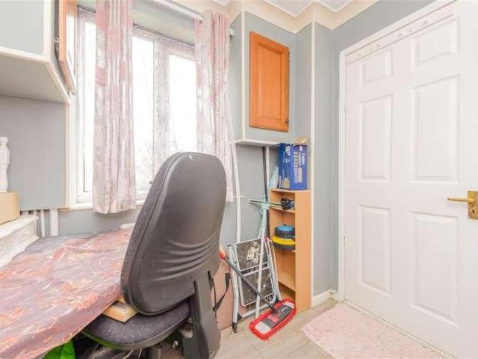
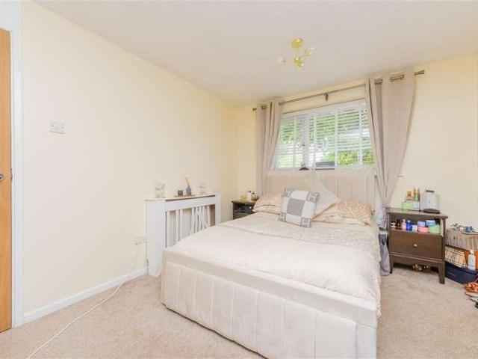
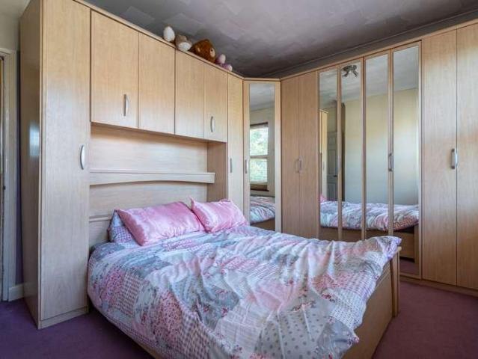
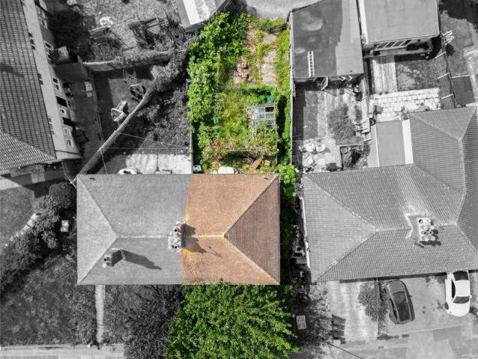
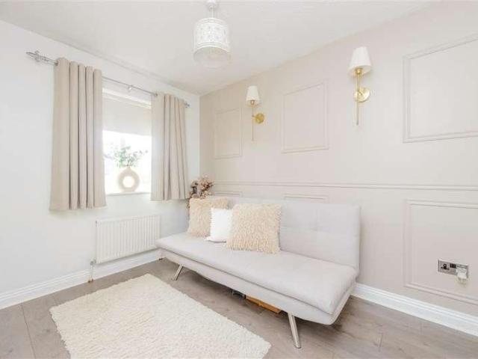
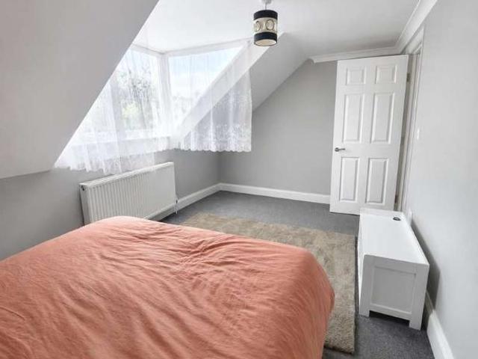
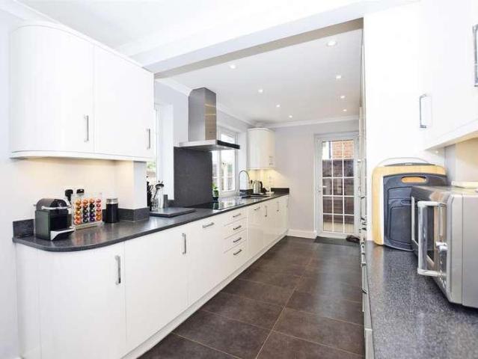
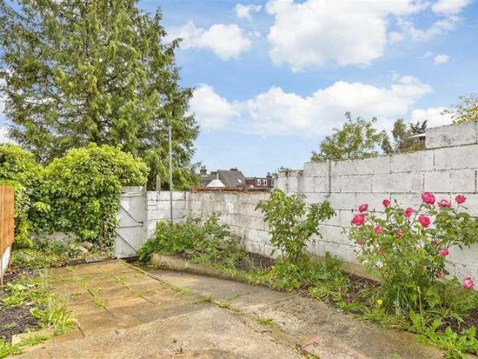
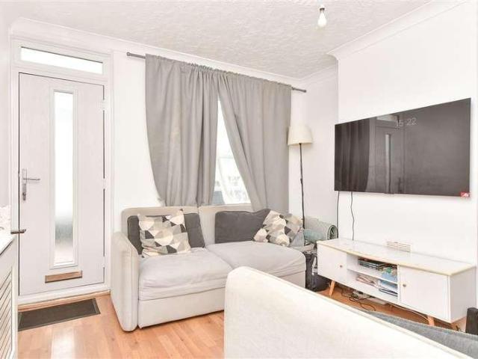
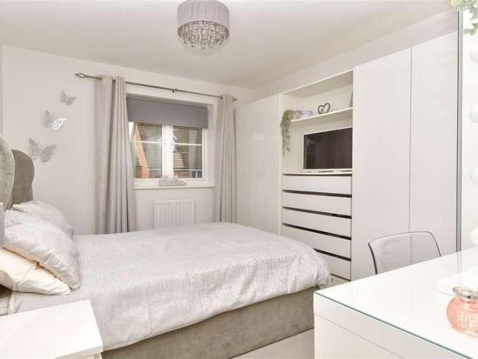
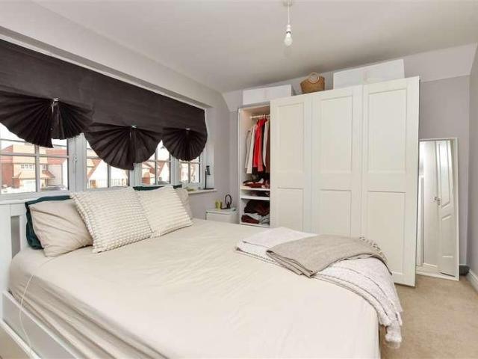
This well presented detached house will be the perfect home for the family with plenty of living accommodation on offer to include a spacious open plan kitchen/diner with underfloor heating, a downstairs cloakroom and a utility room for added space and storage. There is an en-suite shower room to the main bedroom and outside you can enjoy the benefit of a driveway and garage for ease of parking. The nearby Medway Valley Park offers a variety of things to do for the family to include a cinema, bowling alley, leisure club and a choice of restaurants.Room sizes:Entrance HallCloakroomLounge: 16'5 x 11'6 (5.01m x 3.51m)Kitchen/Diner: 30'9 x 13'3 (9.38m x 4.04m)Utility Room: 10'1 x 5'0 (3.08m x 1.53m)LandingBedroom 1: 13'1 x 10'8 (3.99m x 3.25m)En-Suite Shower Room: 8'2 x 4'5 (2.49m x 1.35m)Bedroom 2: 11'10 x 8'8 (3.61m x 2.64m)Bedroom 3: 13'1 x 9'9 (3.99m x 2.97m)Bedroom 4: 12'0 x 8'2 (3.66m x 2.49m)Bathroom: 8'11 x 6'2 (2.72m x 1.88m)DrivewayGarageFront GardenRear Garden The information pr
This well presented detached house will be the perfect home for the family with plenty of living accommodation on offer to include a spacious open plan kitchen/diner with underfloor heating, a downstairs cloakroom and a utility room for added space and storage. There is an en-suite shower room to the main bedroom and outside you can enjoy the benefit of a driveway and garage for ease of parking. The nearby Medway Valley Park offers a variety of things to do for the family to include a cinema, bowling alley, leisure club and a choice of restaurants.Room sizes:Entrance HallCloakroomLounge: 16'5 x 11'6 (5.01m x 3.51m)Kitchen/Diner: 30'9 x 13'3 (9.38m x 4.04m)Utility Room: 10'1 x 5'0 (3.08m x 1.53m)LandingBedroom 1: 13'1 x 10'8 (3.99m x 3.25m)En-Suite Shower Room: 8'2 x 4'5 (2.49m x 1.35m)Bedroom 2: 11'10 x 8'8 (3.61m x 2.64m)Bedroom 3: 13'1 x 9'9 (3.99m x 2.97m)Bedroom 4: 12'0 x 8'2 (3.66m x 2.49m)Bathroom: 8'11 x 6'2 (2.72m x 1.88m)DrivewayGarageFront GardenRear Garden The information pr
£ 600,000