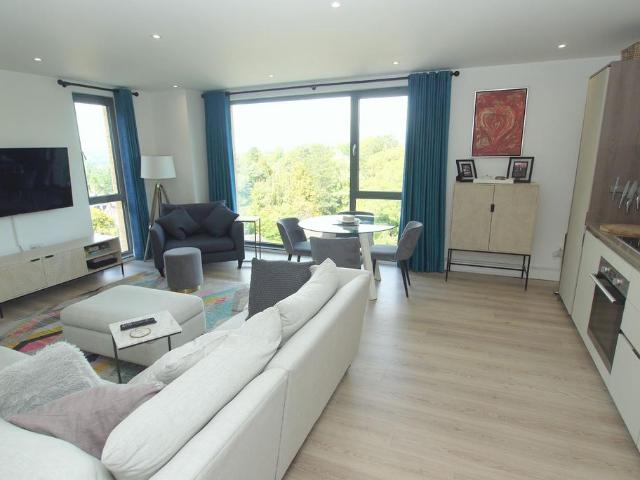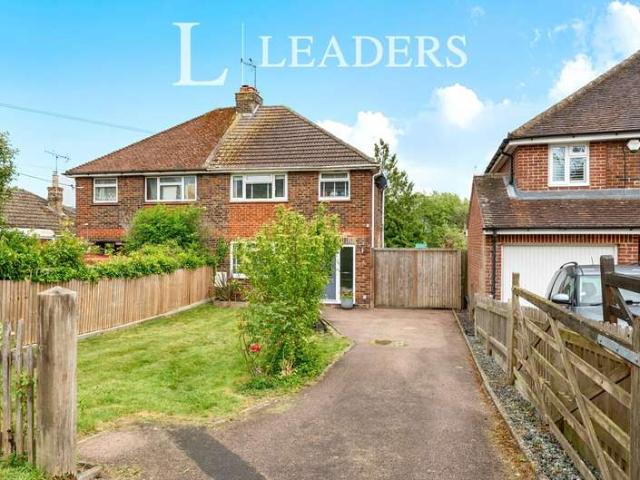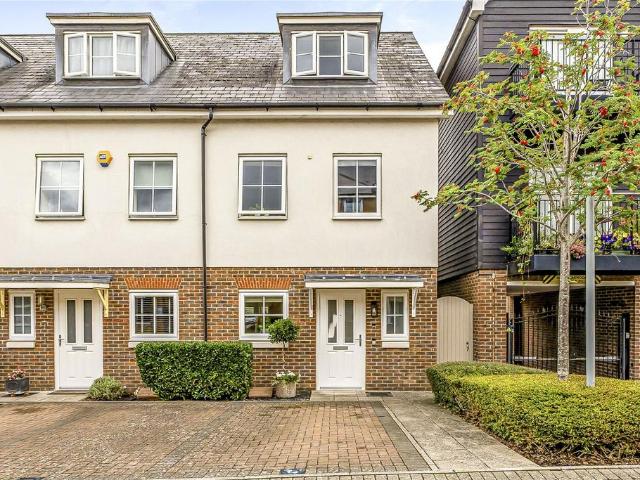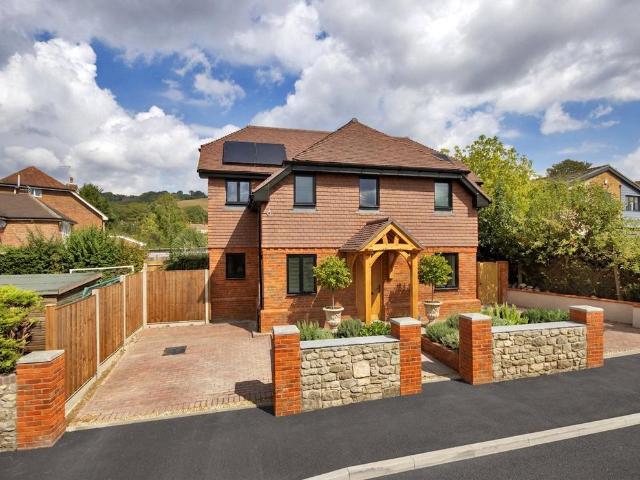
457 properties for sale in Sevenoaks Hospital

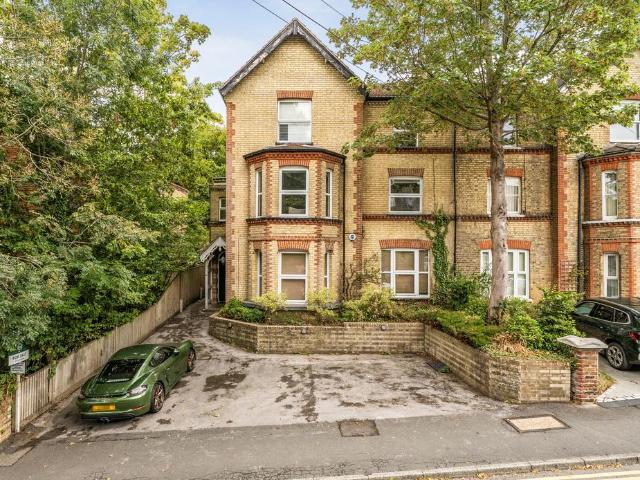
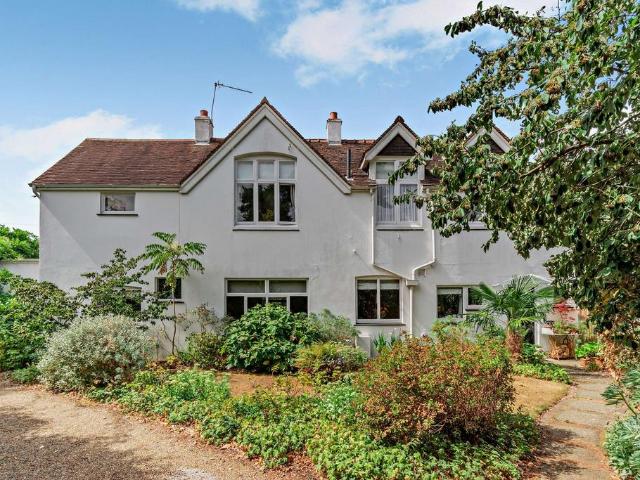
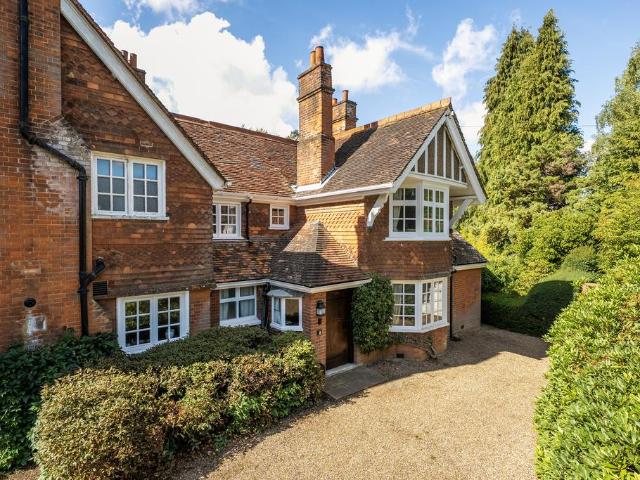
4 bedroom semi detached house for sale
View photo
House · for sale
£ 1,100,000
4 bedroom semi detached house for sale
Sevenoaks Hospital
· 4 Bedrooms · 2 Baths · House
· Garden · Parking
Sevenoaks Hospital · 4 Bedrooms · 2 Baths · House · Garden · Parking
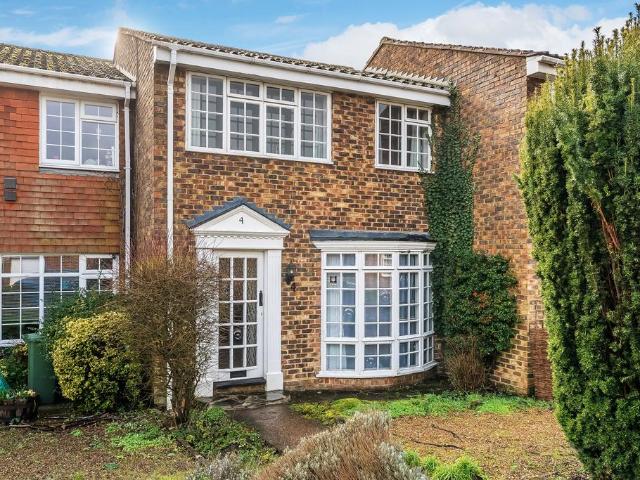
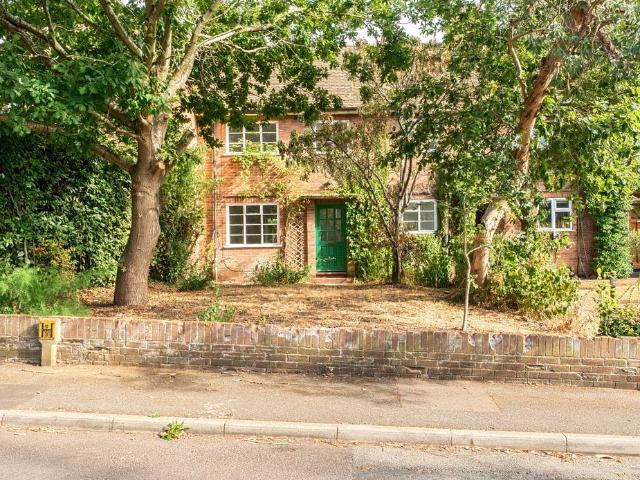
Built in the late 1860s with a 1920s extension at the side, and owned by the same family since 1960. This impressive Victorian semi-detached home is situated on a quiet, prime residential road close to the centre of Sevenoaks, close to all amenities and rail links. South Park is a hidden gem location, where properties rarely become available. The house is situated within a good-size plot (approx. 0.337 acres) with ample off-street parking to the front, accessed via shared driveway as well as a wonderfully leafy and secluded garden to the rear. The perfect opportunity to acquire a beautiful Character home with huge potential and completely Chain Free
£ 1,100,000
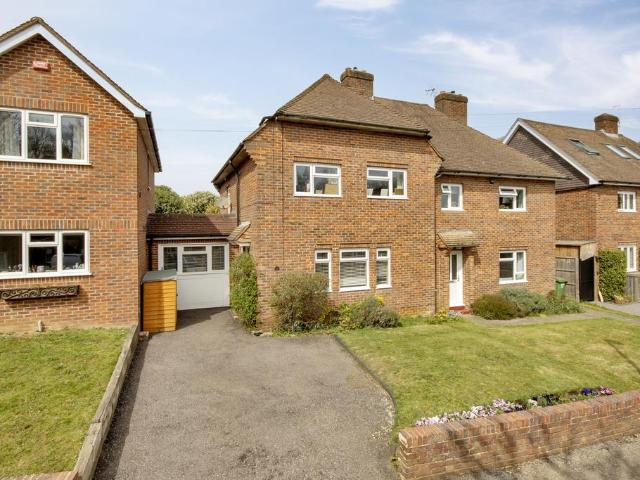
4 bedroom detached house for sale
View photo
House · for sale
£ 1,350,000
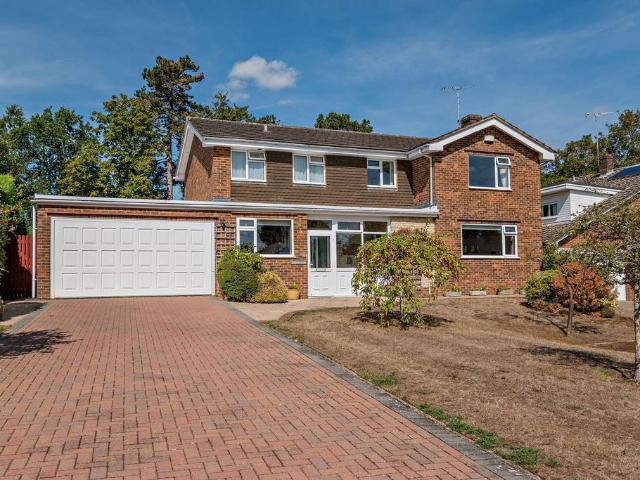
4 bedroom detached house for sale
Sevenoaks Hospital
· 4 Bedrooms · 2 Baths · House
· Garden · Fireplace · Concierge
Sevenoaks Hospital · 4 Bedrooms · 2 Baths · House · Garden · Fireplace · Concierge
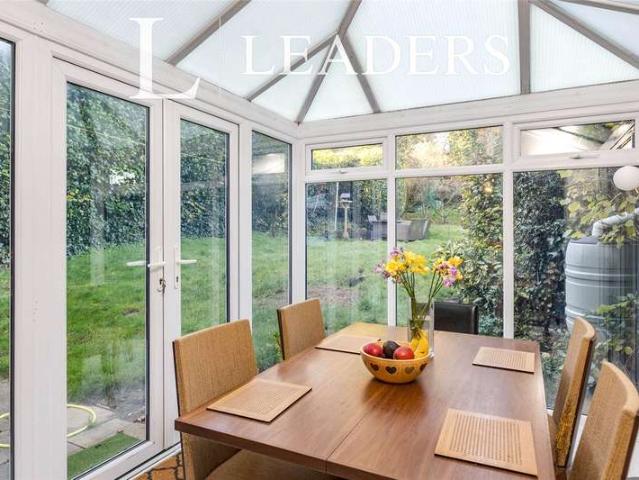
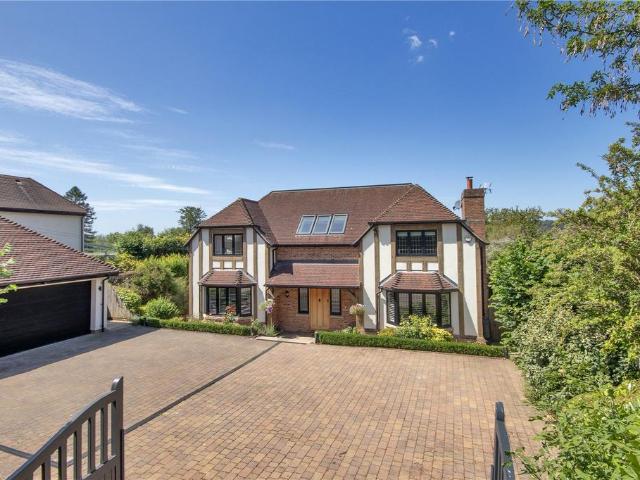
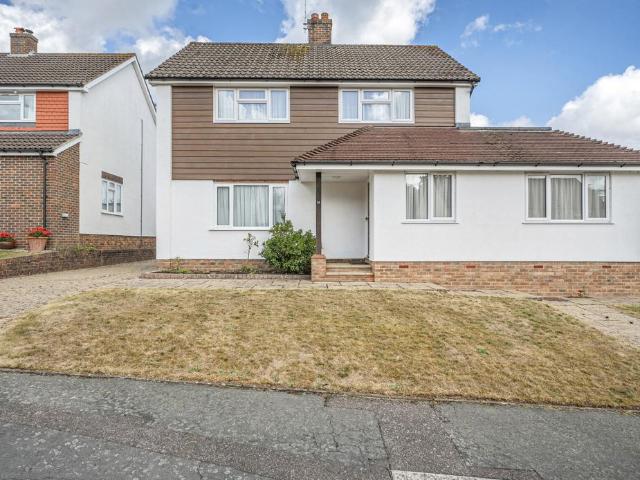
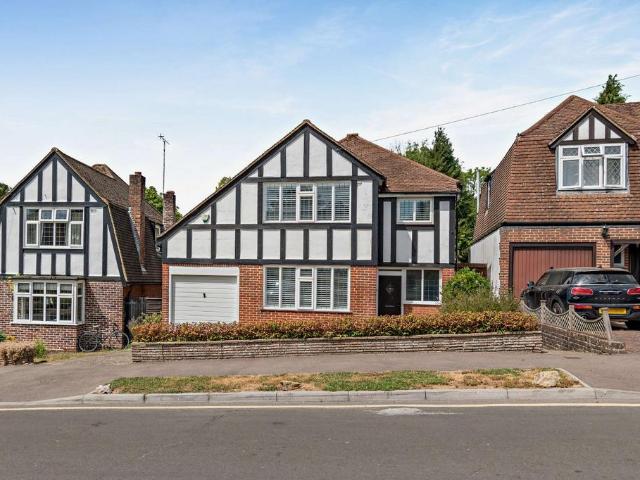
5 Chartway is a splendid family home, set in a highly desirable position on a peaceful residential cul-de-sac in the heart of Sevenoaks. The property offers light, airy and flexible living accommodation, while outside there are attractive and private landscaped gardens. On the ground floor are five comfortable and well-presented reception rooms, including the 24ft sitting room, which features an elegantly corniced ceiling, south-facing window to the front and an attractive feature fireplace. There is also a useful private study, a formal dining room and a sunny garden room, while at the rear, the generous L-shaped conservatory provides further versatile space in which to relax or entertain benefitting from underfloor heating. With panoramic windows, clear polycarbonate roofing and French doors opening onto the gardens, the conservatory is flooded with natural light throughout the day and enjoys a pleasant outlook over the rear garden. The ground floor also includes a well-equipped kitc
£ 1,350,000
4 Bedroom Detached House
View photo
Villa · for sale
£ 675,000
4 Bedroom Detached House
Sevenoaks Hospital
· 4 Bedrooms · Villa
· Garden · Parking · Fireplace · Equipped kitchen · Powder room
Sevenoaks Hospital · 4 Bedrooms · Villa · Garden · Parking · Fireplace · Equipped kitchen · Powder room
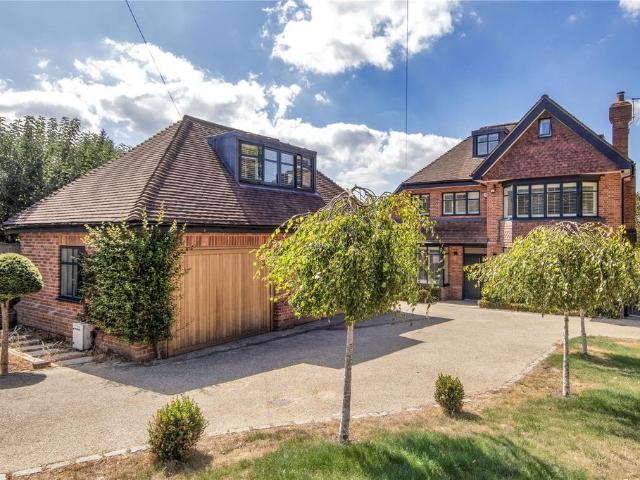
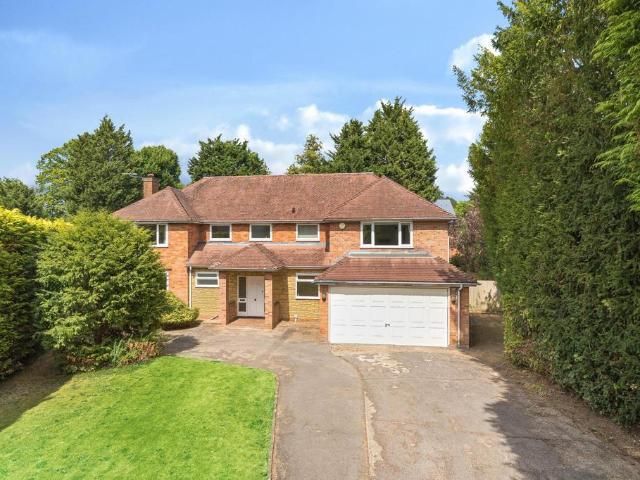
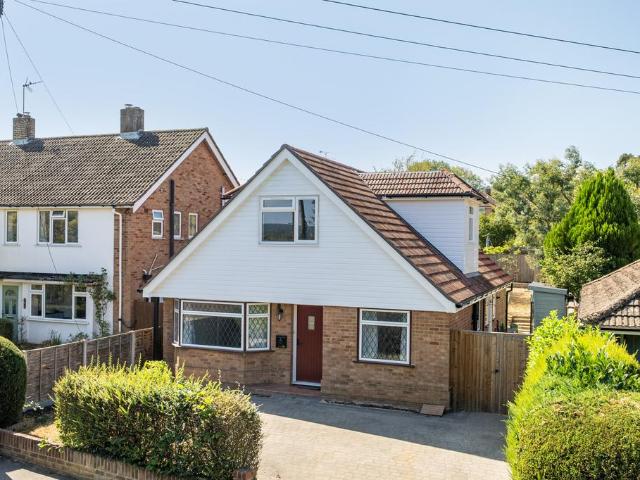
PROPERTY SUMMARYAn attractive detached four-bedroom family home offering well-balanced and versatile accommodation arranged over two floors. The property features a bright sitting room with a feature fireplace, an open plan dining room with direct access to the conservatory and a stylish modern kitchen/breakfast room fitted with a comprehensive range of units and integrated appliances. A cloakroom completes the ground floor. Upstairs, there are four bedrooms, including a principal bedroom with ensuite shower room, in addition to a modern family bathroom. Externally, the property benefits from a driveway providing off-road parking and access to a double garage with twin up and over doors. The rear garden has been thoughtfully landscaped with paved terraces, established planting and a pergola creating a private and attractive space for outdoor entertaining. Please note: the property has previously been underpinned in 2026 and we have documentation which is available for inspection.LOCATI
£ 675,000
4 Bedroom Detached House
View photo
Villa · for sale
£ 675,000
4 Bedroom Detached House
Sevenoaks Hospital
· 4 Bedrooms · Villa
· Garden · Parking · Fireplace · Equipped kitchen · Powder room
Sevenoaks Hospital · 4 Bedrooms · Villa · Garden · Parking · Fireplace · Equipped kitchen · Powder room
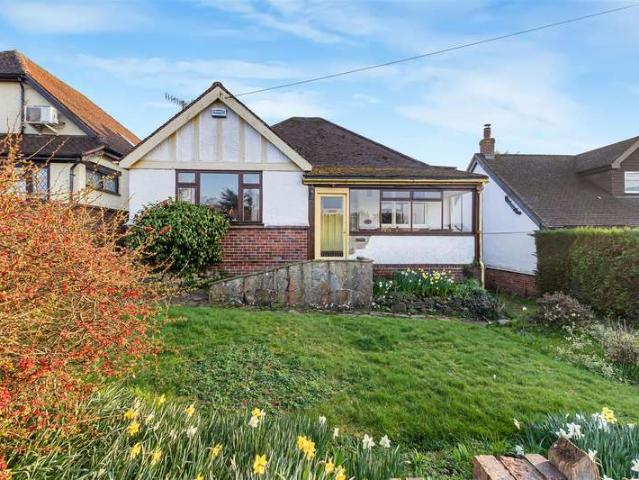
Being sold via Secure Sale online bidding. Terms & Conditions apply. STARTING PRICE ?675,000 STARTING PRICE ?675,000Attractive Detached 4 bedroom Family home situated in a tucked away cul de sac offering well portioned accommodation PROPERTY SUMMARY An attractive detached four-bedroom family home offering well-balanced and versatile accommodation arranged over two floors. The property features a bright sitting room with a feature fireplace, an open plan dining room with direct access to the conservatory and a stylish modern kitchen/breakfast room fitted with a comprehensive range of units and integrated appliances. A cloakroom completes the ground floor.Upstairs, there are four bedrooms, including a principal bedroom with ensuite shower room, in addition to a modern family bathroom.Externally, the property benefits from a driveway providing off-road parking and access to a double garage with twin up and over doors. The rear garden has been thoughtfully landscaped with paved terraces, e
£ 675,000
4 Bedroom Detached House
View photo
Villa · for sale
£ 890,000
4 Bedroom Detached House
Sevenoaks Hospital
· 4 Bedrooms · Villa
· Garden · Parking · Powder room
Sevenoaks Hospital · 4 Bedrooms · Villa · Garden · Parking · Powder room
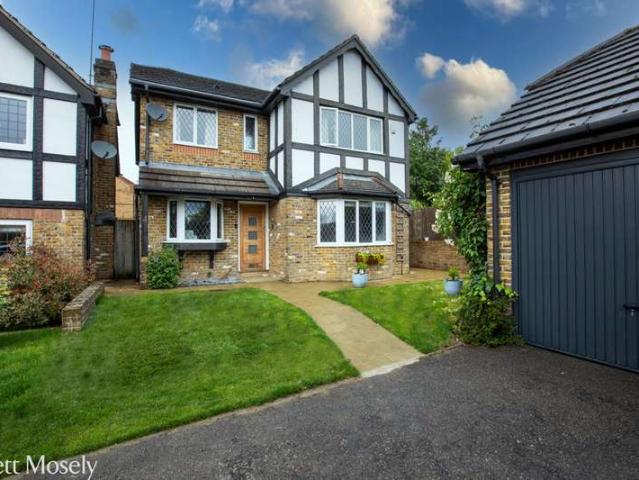
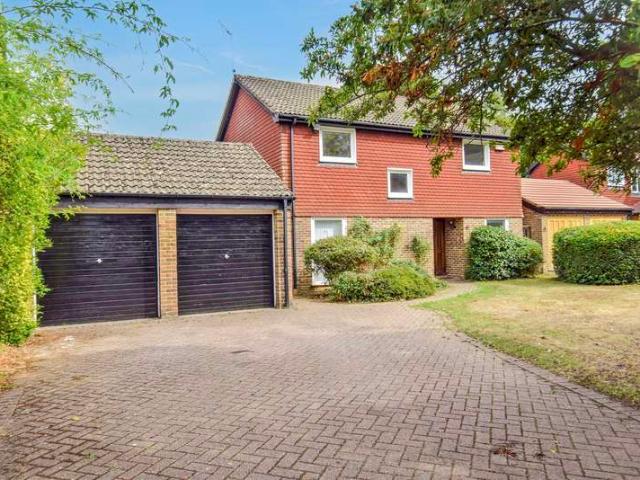
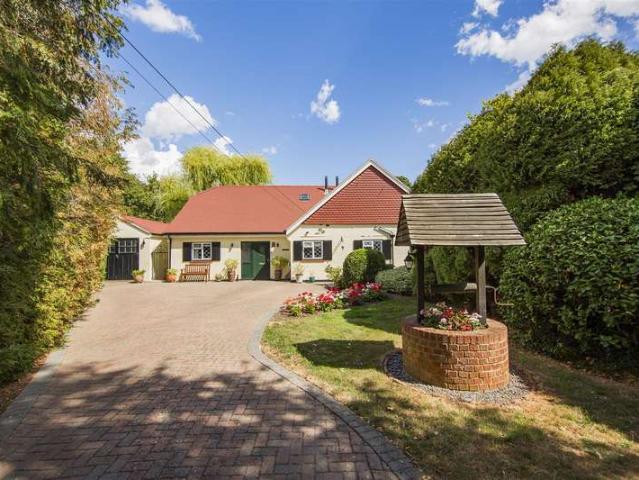
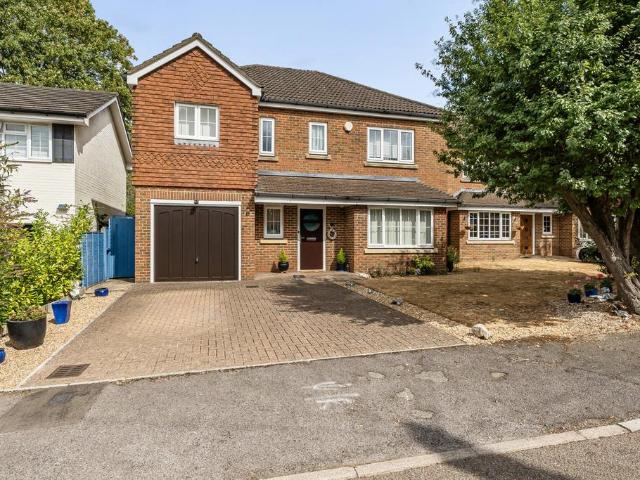
Full description EXCELLENT LOCATION - A versatile 4 bedroom detached house set in a lovely position at the end of a popular and quiet well spaced residential cul de sac within walking distance of Riverhead Infants School and Amherst Primary School. Whilst already sizeable the property also offers potential for enlargement, subject to planning. The property benefits from a double garage, private driveway and rear and front gardens NO CHAIN. Ground Floor Covered Porch 1.35m x 0.99m (4' 5 x 3' 3) Light, electric meter cupboard, tiled floor. Entrance Hall 3.51m x 2.64m (11' 6 x 8' 8) Parquet flooring, stairs lead up to the first floor, understairs storage cupboard with light, electric fuse box, gas meter and safe, double radiator, coved cornice, security control panel. Cloakroom 2.29m x 1.02m (7' 6 x 3' 4) Low level wc, wash hand basin set into vanity unit with cupboard under, radiator, half tiled walls with dado, tiled floor, coved cornice, sealed unit double glazed window to the side wit
£ 890,000
3 Bedroom House
View photo
House · for sale
£ 850,000
3 Bedroom House
Sevenoaks Hospital
· 3 Bedrooms · House
· Garden · Equipped kitchen · Parking
Sevenoaks Hospital · 3 Bedrooms · House · Garden · Equipped kitchen · Parking
GUIDE PRICE: 850,000 - 875,000Situated on the highly regarded St Johns Hill in Sevenoaks, this charming and well-proportioned family home offers generous and flexible accommodation, a delightful private garden, and the added benefit of parking all within easy reach of the town centre and mainline station.The property is approached via a welcoming porch which opens into a central hallway, immediately creating a homely first impression. To the front is a cosy sitting room, ideal for relaxing evenings, while to the rear the home opens into a spacious kitchen/family room a wonderful hub for everyday living and entertaining. This space flows naturally into a bright conservatory/dining area, enjoying attractive views over the garden and providing direct access outside, perfect for summer dining and family gatherings. A practical utility room, WC and additional storage complete the ground floor accommodation.The first floor offers two well-proportioned bedrooms, both filled with natural light
£ 850,000
2 bedroom apartment for sale
View photo
Flat · for sale
£ 450,000
2 bedroom apartment for sale
Sevenoaks Hospital
· 2 Bedrooms · 2 Baths · Flat
· Garden · Equipped kitchen · Parking
Sevenoaks Hospital · 2 Bedrooms · 2 Baths · Flat · Garden · Equipped kitchen · Parking
An character first floor apartment with communal outdoor space located in a desirable central location with excellent access to both the station and High Street. A two bedroom converted, spacious apartment occupying the first floor of this impresssive older style building.The property is conveniently positioned within a few minutes walk (0.1 mile) of Sevenoaks mainline station and nearby parade of shops. The town centre is also half a mile distant.The property is presented in outstanding decorative order and has a light and airy feel. The layout comprises of a spacious sitting room with feature bay window, modern fitted kitchen/diner, main bedroom with en-suite, further guest bedroom and family bathroom. Outside is a communal garden to the rear and off road parking to the front that can be used out of office hours with permission from the freeholder.EPC Rating CMaintenance Charge £2215 paGround Rent £0.00.Council Tax Band D
£ 450,000
3 bedroom link detached house for sale
View photo
House · for sale
£ 650,000
3 bedroom link detached house for sale
Sevenoaks Hospital
· 3 Bedrooms · 1 Bath · House
· Garden · Equipped kitchen · Parking · Concierge
Sevenoaks Hospital · 3 Bedrooms · 1 Bath · House · Garden · Equipped kitchen · Parking · Concierge
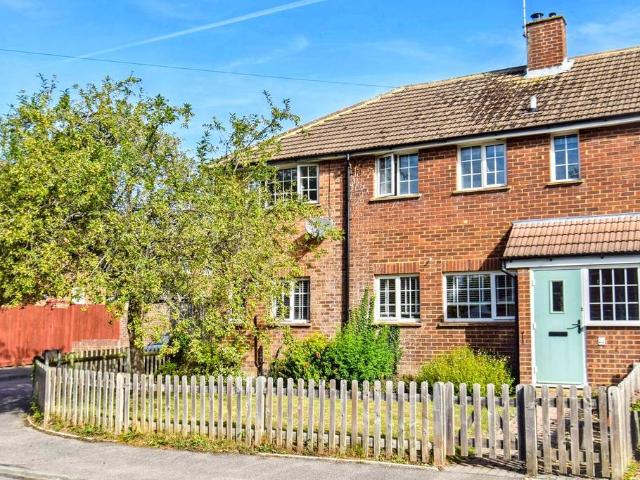
An attractive and modern three-bedroom terraced home, offering well-proportioned and versatile accommodation extending to approximately 1,068 sq ft. Ideally positioned close to the station, the property combines contemporary living with excellent convenience and benefits from a driveway, converted garage and well-maintained rear garden. The ground floor provides two reception rooms, offering flexibility for both formal and informal living. The contemporary kitchen is fitted with integrated appliances, a breakfast bar, ample floor to ceiling cupboard space and is also complemented by a new utility & W/C area. The former integral garage was converted by the current owners to add the utility and extra reception room. Upstairs there is a small landing which provides access to the three well-proportioned bedrooms. The principle bedroom overlooks the rear garden and benefits from two fitted wardrobes. The family bathroom serves all three bedrooms. Outside, the property benefits from a privat
£ 650,000
2 bedroom end of terrace house for sale
View photo
House · for sale
£ 595,000
2 bedroom end of terrace house for sale
Sevenoaks Hospital
· 2 Bedrooms · 1 Bath · House
· Garden
Sevenoaks Hospital · 2 Bedrooms · 1 Bath · House · Garden
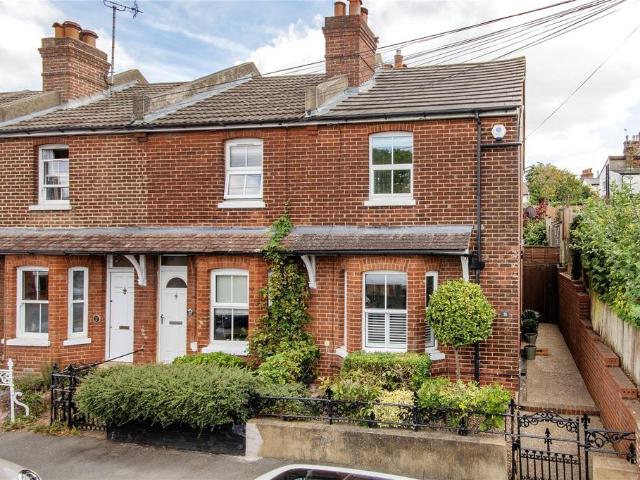
NO ONWARD CHAIN * Immaculately presented Victorian end-of-terrace home with garden in a quiet central Sevenoaks street, just 0.5 miles from the station DESCRIPTIONConveniently located in a quiet street in central Sevenoaks, this beautifully presented two-bedroom, two-reception-room Victorian end-of-terrace house combines elegant period features with stylish interiors. The accommodation includes a wood-burning stove and panelling, creating a relaxing and inviting home. The landscaped terraced garden provides several areas for alfresco dining and entertaining, with attractive rooftop views towards Kippington church spire.FEATURES- The property is entered via the side into a stylish sitting room, where a large bay window, with plantation shutters, to the front fills the space with natural light. Elegant panelling, a wood-burning stove and fitted storage create a warm and characterful room, setting the tone for the rest of the property.- To the rear, the dining room enjoys patio doors open
£ 595,000
3 bedroom terraced house for sale
View photo
House · for sale
£ 400,000
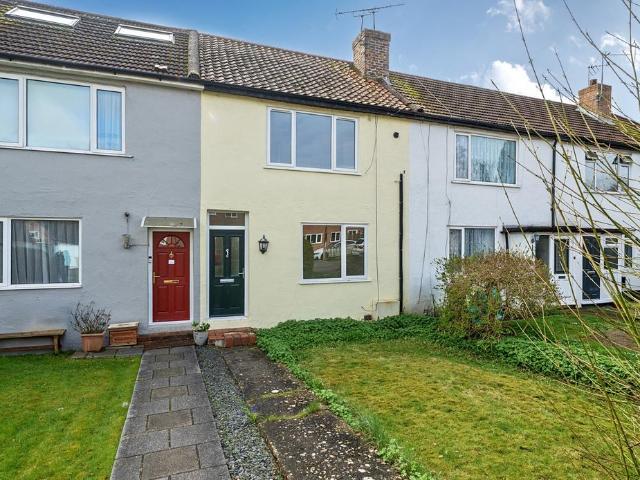
3 bedroom terraced house for sale
Sevenoaks Hospital
· 3 Bedrooms · 1 Bath · House
· Garden · Parking · Equipped kitchen
Sevenoaks Hospital · 3 Bedrooms · 1 Bath · House · Garden · Parking · Equipped kitchen
Situated in the popular village of Kemsing, within 300 yards of local parade of shops, this well-presented property with southerly aspect garden is offered with NO ONWARD CHAIN. Situated in the popular village of Kemsing, within 300 yards of local parade of shops, this well-presented property is offered with NO ONWARD CHAIN.The accommodation, decorated throughout in neutral tones provides a sitting room, open plan fitted kitchen/diner and bathroom to the ground floor, whilst to the first floor are two double and a further guest bedroom. New flooring/carpets have recently been laid to compliment the decor. To the rear of the property is a southerly facing garden with detached garage to rear accessed via Oxenhill Road. Council Tax Band D
£ 400,000
2 bedroom terraced house for sale
View photo
House · for sale
£ 475,000
2 bedroom terraced house for sale
Sevenoaks Hospital
· 2 Bedrooms · 1 Bath · House
· Garden · Equipped kitchen
Sevenoaks Hospital · 2 Bedrooms · 1 Bath · House · Garden · Equipped kitchen
CHAIN FREE GUIDE PRICE IN THE REGION OF £475,000 - £500,000. A delightful and charming two-bedroom home, quietly positioned in a cul-de-sac in the sought-after village of Otford. The property is conveniently located within a short walk of Otford Primary School and approximately a ten-minute walk from Otford Station, which offers direct services to London Bridge, London Waterloo East, and London Charing Cross. The accommodation comprises two bedrooms, a separate living room and a kitchen/dining room with double doors opening onto a pleasant rear garden. Please call for more information! We are open 7 days a week!
£ 475,000
4 bedroom detached house for sale
View photo
House · for sale
£ 1,930,000
4 bedroom detached house for sale
Sevenoaks Hospital
· 4 Bedrooms · 3 Baths · House
· Garden · Parking · Equipped kitchen · Concierge
Sevenoaks Hospital · 4 Bedrooms · 3 Baths · House · Garden · Parking · Equipped kitchen · Concierge
Immaculate property of over 2,800 sq ft with open-plan living, expansive bifolds to a landscaped garden and far-reaching rural views on the outskirts of Otford within 0.5 miles of the station. DESCRIPTIONA contemporary family home extending to over 2,800 sq ft, featuring an impressive open-plan kitchen, dining and family room, two further reception rooms, four double bedrooms and three bathrooms. Set within approximately 0.8 acres of beautifully landscaped gardens, the grounds include an outdoor pizza oven, fire pit, rose garden, orchard and vegetable garden. The property also benefits from a detached double garage and enjoys an enviable position on the outskirts of Otford village with expansive views of the North Downs.FEATURES- Step into the double height entrance hall with custom built glass and oak stairs leading to a galleried landing, underfloor heated porcelain tiles that extend throughout the main living areas and glass doors that draw your eye through the living accommodation
£ 1,930,000
5 bedroom detached house for sale
View photo
House · for sale
£ 2,000,000
5 bedroom detached house for sale
Sevenoaks Hospital
· 5 Bedrooms · 4 Baths · House
· Garden · Parking · Equipped kitchen · Concierge
Sevenoaks Hospital · 5 Bedrooms · 4 Baths · House · Garden · Parking · Equipped kitchen · Concierge
Contemporary detached family house of 4069 sq ft featuring design led interiors, far reaching rear views, a stunning open plan kitchen/dining/family room with bifolds opening onto landscaped gardens, detached double garage with room above. DESCRIPTIONDetached family home, designed and built by the current owners in 2017, with light-filled interiors, a full-width kitchen/ dining/family room with bi-folds to the garden, three further reception rooms, principal suite with dressing room, four double bedrooms and four bathrooms. Detached double garage with studio above, landscaped gardens with mature planting and rural views, set in approximately a quarter of an acre and within 0.5 miles of Otford Station.FEATURES- Enter the property through an elegant porch into a stunning entrance hall, where a striking cantilevered walnut and glass staircase creates a dramatic first impression. Bespoke timber doors with glazed panels and carefully considered sightlines draw the eye seamlessly through to
£ 2,000,000
3 Bedroom Detached Bungalow
View photo
Bungalow · for sale
£ 625,000
Updated
3 Bedroom Detached Bungalow
Sevenoaks Hospital
· 3 Bedrooms · Bungalow
· Equipped kitchen
Sevenoaks Hospital · 3 Bedrooms · Bungalow · Equipped kitchen
An attractive two double bedroom detached bungalow, with excellent scope for extension and modernisation, forming part of the highly sought after and conveniently situated Bradbourne Lakes area of Sevenoaks. With lakeside walks on the doorstep, the property is also within genuine walking distance of Sevenoaks mainline rail station (0.6 miles) with its fast and frequent links to London Bridge / Charing Cross in less than thirty minutes, in addition to which, a number of excellent local Schools, as well as all of the shopping, social and leisure facilities on offer in the town centre are readily accessible. Providing exciting potential for modernisation and / or extension (subject to obtaining all relevant consents), the accommodation is considered to be well planned and proportioned, currently comprising both an entrance porch and hallway, spacious sitting room, separate dining room / bedroom three, kitchen, two double bedrooms and the family bathroom. Additional benefits include the at
£ 625,000
1 Bedroom Apartment Flat
View photo
Apartment · for sale
£ 250,000
1 Bedroom Apartment Flat
Sevenoaks Hospital
· 1 Bedroom · Apartment
· Balcony · Gym · Equipped kitchen · Parking
Sevenoaks Hospital · 1 Bedroom · Apartment · Balcony · Gym · Equipped kitchen · Parking
Forming part of the sought after contemporary Ryewood development in Dunton Green, this first floor apartment is exceptionally well appointed and comes complete with allocated parking and a balcony. Recently constructed by Berkeley Homes, this exclusive development is located within walking distance of a range of doorstep amenities / shops and Dunton Green mainline rail station, providing easy commuter links to London. The well planned and proportioned accommodation comprises a welcoming entrance hallway with generous storage space, social open plan living area complete with frontal balcony and contemporary kitchen with a full suite of integrated appliances, double bedroom and bathroom. Additional benefits include one allocated space within the gated car park, use of the onsite residents only gym and private woodland area. Available with NO ONWARD CHAIN, your internal viewing comes highly recommended in order to fully appreciate all this superb apartment has to offer. COMMUNAL ENTRANCE
£ 250,000
3 bedroom detached house for sale
View photo
House · for sale
£ 1,200,000
3 bedroom detached house for sale
Sevenoaks Hospital
· 3 Bedrooms · 1 Bath · House
· Garden · Fireplace · Equipped kitchen · Concierge
Sevenoaks Hospital · 3 Bedrooms · 1 Bath · House · Garden · Fireplace · Equipped kitchen · Concierge
6 Park Lane is a beautifully presented family home with three double bedrooms and attractive décor and fittings, set in a desirable and convenient position. Outside, the property has white-rendered elevations, while inside, a neutral colour palette gives the accommodation a light and airy feel throughout. The property offers a well-balanced layout, with comfortable reception spaces and bedrooms arranged over two floors. Upon entering, the welcoming reception hall has white-painted brickwork and exposed wooden flooring. The main reception room is the sitting room, which also has exposed wooden flooring, a brick feature fireplace and south-facing French doors opening to the gardens. The formal dining room provides space for family meals and entertaining or could be used as a further sitting room, depending on requirements. Adjoining the dining room, the kitchen has rustic wooden storage and shelving, a range cooker and space for the necessary home appliances, together with a breakfast ta
£ 1,200,000
4 bedroom semi detached house for sale
View photo
House · for sale
£ 625,000
4 bedroom semi detached house for sale
Sevenoaks Hospital
· 4 Bedrooms · 2 Baths · House
· Parking
Sevenoaks Hospital · 4 Bedrooms · 2 Baths · House · Parking
No need to extend this one! An excellent four double bedroom semi detached family house set on a corner site lying at the foot of the North Downs in a popular residential road within walking distance of Otford railway station via a public footpath. The property benefits from a detached garage and parking area. There is superb country walking on the doorstep and the town of Sevenoaks is just a short drive away
£ 625,000
5 bedroom detached house for sale
View photo
House · for sale
£ 2,950,000
5 bedroom detached house for sale
Sevenoaks Hospital
· 5 Bedrooms · 4 Baths · House
· Garden · Equipped kitchen · Parking · Cellar · Powder room · Concierge
Sevenoaks Hospital · 5 Bedrooms · 4 Baths · House · Garden · Equipped kitchen · Parking · Cellar · Powder room · Concierge
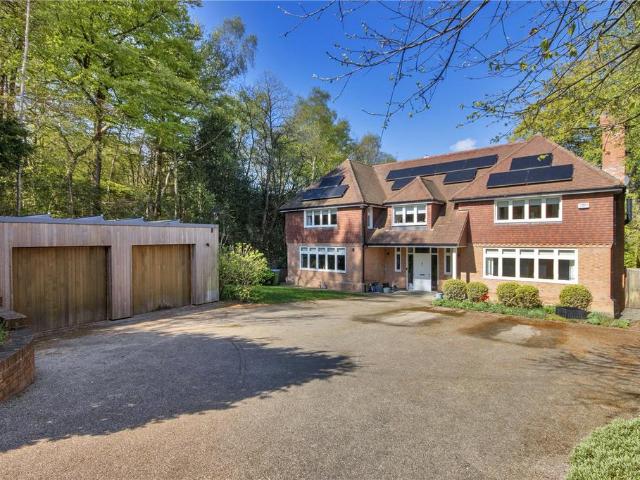
A stunning contemporary detached family home of over 6500 sq ft with sustainable features, set in over 0.6 acres and enjoying beautiful woodland views, just 1.5 miles from Sevenoaks town DESCRIPTIONA spacious contemporary home built in 2017 and designed for family living, featuring an open-plan kitchen, dining and living area, five bedrooms, four bathrooms and three reception rooms. The lower ground floor includes a games room, wine cellar and storage, while the second floor offers potential for conversion. The property also benefits from a separate garage, summerhouse and garden with woodland views.FEATURESEntrance & Hallway• Grand entrance hall setting the tone for the property• Galleried landing, high ceilings and curved walls• Glazing through to the garden room enjoying views over the garden and to the woodland.• Oak flooring throughout the ground floor reception rooms• Large coat cupboard and separate cloakroom• Sustainable features including solar panels, air source heat pump and
£ 2,950,000
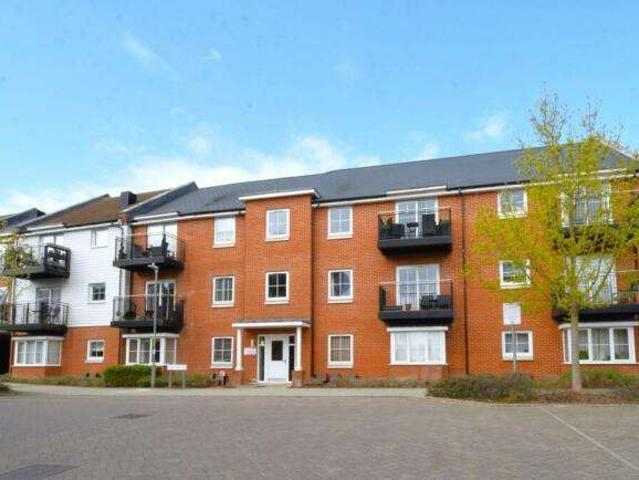
2 bedroom apartment for sale
View photo
Flat · for sale
£ 400,000
2 bedroom apartment for sale
Sevenoaks Hospital
· 2 Bedrooms · 2 Baths · Flat
· Lift · Equipped kitchen · Security
Sevenoaks Hospital · 2 Bedrooms · 2 Baths · Flat · Lift · Equipped kitchen · Security
This beautifully presented, contemporary apartment is located on the sixth floor and has fantastic panoramic views across Sevenoaks and the countryside beyond. It is situated in a prime location for both Sevenoaks mainline station and town centre. The communal entrance has concierge desk, private business suite with seating and private boardroom, lifts and stairs leading up to the apartments. The private entrance hall has an entryphone system and utility cupboard with space and plumbing for washing machine. Doors lead off to the principal rooms. The kitchen/living room has a kitchen area with work surfaces with a range of cupboards and drawers beneath and wall mounted units above with under unit lighting incorporating an underhung stainless steel sink. Integrated appliances include a built in oven, four ring ceramic hob with extractor hood above, dishwasher, fridge and freezer. The kitchen area opens to the living room which has an air conditioning unit and is dual aspect with large pi
£ 400,000
3 Bedroom House
View photo
House · for sale
£ 600,000
3 Bedroom House
Sevenoaks Hospital
· 3 Bedrooms · House
· Garden · Equipped kitchen
Sevenoaks Hospital · 3 Bedrooms · House · Garden · Equipped kitchen
GUIDE PRICE: 600,000 - 625,000Located in the heart of the ever-popular village of Otford, this beautifully presented three-bedroom semi-detached home offers stylish and versatile accommodation arranged over two floors, extending to approximately 868 sq ft. Thoughtfully updated throughout, the property combines contemporary finishes with a warm and inviting atmosphere, perfectly suited to modern family living.The ground floor is centred around an impressive open-plan kitchen/living space measuring approximately 253 x 171, creating a superb environment for both everyday living and entertaining. The recently fitted shaker-style kitchen has been thoughtfully designed with sleek cabinetry, integrated appliances, stone-effect work surfaces and attractive herringbone flooring, all complemented by an abundance of natural light from the large picture window overlooking the garden. The open-plan layout provides excellent flexibility for dining and relaxing alike, while a welcoming entrance hall
£ 600,000
3 bedroom end of terrace house for sale
View photo
House · for sale
£ 640,000
3 bedroom end of terrace house for sale
Sevenoaks Hospital
· 3 Bedrooms · 2 Baths · House
· Garden · Equipped kitchen
Sevenoaks Hospital · 3 Bedrooms · 2 Baths · House · Garden · Equipped kitchen
PROPERTYA larger than average end-of-terrace town house, built by Berkeley Homes in 2013 and presented in truly fantastic order with a unique layout. The front door opens into an entrance hall with wood-effect flooring that flows through most of the downstairs space. There is a contemporary downstairs WC and a large storage cupboard to the right hand side and stairs leading to the first floor. A door leads through to the amazing open-plan kitchen / dining / living room which is over 38 feet long. It is ideal for entertaining and modern family living with triple aspect windows, sky lights and a set of bi-folding doors that can be opened up to incorporate the garden into everyday life. A bespoke fitted cabinet with integrated accent lighting provides a stunning focal point to the space and there is plenty of room for a dining table and large sofa. The kitchen itself has a range of modern wall and base units with a worktop over and matching splashback. Integrated appliances from Siemens i
£ 640,000
3 bedroom detached house for sale
View photo
House · for sale
£ 825,000
3 bedroom detached house for sale
Sevenoaks Hospital
· 3 Bedrooms · 3 Baths · House
· Garden · Equipped kitchen · Parking · Concierge
Sevenoaks Hospital · 3 Bedrooms · 3 Baths · House · Garden · Equipped kitchen · Parking · Concierge
A stunning new build detached property situated in a quiet no-through road in Kemsing village, with open-plan kitchen/dining room, garden & off-road parking. DESCRIPTIONA new-build home of 1337 sq ft, finished to a high standard featuring a spacious kitchen/dining room with a large central island. The property offers three double bedrooms, two with ensuite, two reception rooms, a garden and off-road parking. Situated in a quiet cul-de-sac in Kemsing village, close to local amenities and just two miles from Otford station.FEATURES- Step into the property through an oak-framed porch into a double-height entrance hall with sightlines through to the kitchen and garden beyond. High-end parquet-style flooring extends through to the kitchen, complemented by oak doors, underfloor heating and bespoke aluminum double glazing, setting the tone for this design-led interior.- To the rear, the impressive kitchen/dining room is flooded with natural light from the patio doors and dual-aspect windows.
£ 825,000
4 Bedroom Bungalow
View photo
Bungalow · for sale
£ 1,095,000
4 Bedroom Bungalow
Sevenoaks Hospital
· 4 Bedrooms · Bungalow
· Garden
Sevenoaks Hospital · 4 Bedrooms · Bungalow · Garden
A TRULY EXCEPTIONAL PROPERTY SITTING ON A PLOT OF APPROXIMATELY 1/2 ACRE. PRESENTED TO AN EXTREMELY HIGH SPECIFICATION THROUGHOUT GUIDE PRICE: ?1.095m DESCRIPTION As Sole Agents we are delighted to be able to present this exceptional property sitting in a quiet and much favoured location in the village of Kemsing. Newhaven has been a much loved family home for many years and now comes onto the market after being completely renovated throughout to a high specification. All of the renovations have been made with so much thought and immense attention to detail resulting in a stylish family home sitting on a plot of approximately half an acre. In our opinion this property offers scope for a separate annexe for either an older relative or young person to have their own space within the family home. LOCATION This superb property is situated in the picturesque area of Noah's Ark, on the outskirts of the popular village of Kemsing. which is centered around St Ediths Well within a walled garden
£ 1,095,000
4 bedroom detached house for sale
View photo
House · for sale
£ 750,000
4 bedroom detached house for sale
Sevenoaks Hospital
· 4 Bedrooms · 2 Baths · House
· Garden · Equipped kitchen · Concierge
Sevenoaks Hospital · 4 Bedrooms · 2 Baths · House · Garden · Equipped kitchen · Concierge
A well proportioned detached property offered with NO ONWARD CHAIN.Situated on a corner plot position in a cul-de-sac location, this well maintained and presented family home is ideally situated for the campus of Trinity, Weald of Kent and Tunbridge Grammar schools being within a short walk (0.2 mile). Situated on a corner plot position in a cul-de-sac location, this well maintained and presented family home is ideally situated for the campus of Trinity, Weald of Kent and Tunbridge Grammar schools being within a short walk (0.2 mile).The flexibly arranged accommodation, laid out over two floors, provides enclosed porch with storage, welcoming entrance hall, 18'10 x 10'11 sitting room, dining room with patio doors leading to rear garden, fitted kitchen, separate utility room and the 4th bedroom/reception room with en-suite facilities. To the first floor is the main bedroom and two further guest bedrooms and the family bathroom with separate w.c.To the front is the property is a well-ten
£ 750,000
3 bedroom terraced house for sale
View photo
House · for sale
£ 525,000
3 bedroom terraced house for sale
Sevenoaks Hospital
· 3 Bedrooms · 1 Bath · House
· Garden · Parking · Equipped kitchen
Sevenoaks Hospital · 3 Bedrooms · 1 Bath · House · Garden · Parking · Equipped kitchen
A well proportioned three-bedroom family home with detached garage to rear and 70' x 27'1 established garden with NO ONWARD CHAIN, within 0.1 mile of well regarded secondary schools. A well proportioned three-bedroom family home with detached garage to rear and 70' x 27'1 established garden with NO ONWARD CHAIN. The ground floor provides a welcoming entrance hall, dual aspect sitting room, fitted kitchen and useful outbuilding with utility room and w.c. On the first floor are the three bedrooms, two of which are doubles and the family bathroom Externally, the property benefits from the rear garden providing excellent outdoor space, together with a sizeable 304 sq. ft detached garage accessed off both Seal Hollow Road and The Crescent with remote control door, power and light. The property is exceptionally well placed for families, being approximately 0.1 mile from the campus for Trinity School, Weald of Kent and Tunbridge Grammar and 0.5 mile of Bat & Ball Station.The property further
£ 525,000
5 bedroom detached house for sale
View photo
House · for sale
£ 1,315,000
5 bedroom detached house for sale
Sevenoaks Hospital
· 5 Bedrooms · 3 Baths · House
· Garden · Fireplace · Parking · Equipped kitchen
Sevenoaks Hospital · 5 Bedrooms · 3 Baths · House · Garden · Fireplace · Parking · Equipped kitchen
Situated on the highly sought-after southern side of Sevenoaks, this attractive detached family home offers over 2,800 sq ft of well-balanced accommodation, excluding the integral garage, set on a generously sized plot. Well maintained by the current owners, the property enjoys an abundance of natural light thanks to extensive double glazing and its delightful garden outlook. The ground floor provides excellent living space, including a generous sitting room with feature fireplace which opens on to conservatory, a separate dining room and a study, ideal for home working. A well-appointed kitchen/breakfast/family room is the heart of the home and is fitted with a comprehensive range of units and integrated appliances. A separate utility room provides internal access to the detached garage. The first floor offers five double bedrooms, three benefitting from fitted storage; there is also a single bedroom which could be utilised as a second study. The principal bedroom enjoys an ensuite sh
£ 1,315,000
3 bedroom detached house for sale
View photo
House · for sale
£ 860,000
3 bedroom detached house for sale
Sevenoaks Hospital
· 3 Bedrooms · 2 Baths · House
· Garden · Fireplace · Equipped kitchen
Sevenoaks Hospital · 3 Bedrooms · 2 Baths · House · Garden · Fireplace · Equipped kitchen
20 Tudor Drive is a beautifully appointed detached family home offering more than 1,200 sq ft of light-filled accommodation arranged over two floors. The property combines stylish yet understated interiors with elegant contemporary fittings, while outside it benefits from attractive west-facing gardens. The ground floor features a comfortable drawing room overlooking the front of the property, complete with plantation shutters, wooden flooring and an attractive brick-built fireplace. To the rear, additional living space is provided by the sitting room, which flows seamlessly into the dining area and kitchen in an open-plan arrangement. The dining area provides space for a family dining table and features bi-fold doors opening onto the rear garden, while the contemporary kitchen is fitted with sleek white cabinetry, integrated appliances and an adjoining utility area with space for laundry appliances. The first floor comprises three well-presented bedrooms, two of which are generous dou
£ 860,000
4 bedroom detached house for sale
View photo
House · for sale
£ 650,000
4 bedroom detached house for sale
Sevenoaks Hospital
· 4 Bedrooms · 2 Baths · House
· Garden · Equipped kitchen
Sevenoaks Hospital · 4 Bedrooms · 2 Baths · House · Garden · Equipped kitchen
This attractive detached family home has been thoughtfully extended and modernised to provide approximately 1,343 sq ft of well-presented accommodation. The property combines generous living space with contemporary finishes and a convenient location, making it an excellent choice for modern family living. The ground floor provides a welcoming entrance hall with access to two of the bedrooms, a contemporary shower room serves these rooms. Following on from the hallway the spacious living room enjoys excellent natural light and benefits from French doors opening directly onto the rear garden, creating a seamless connection between the house and outside space. The kitchen/breakfast room has recently been modernised and provides a stylish and practical environment for everyday family life. There is ample space for a breakfast table making this an ideal space for entertaining and family gatherings. Upstairs, the property offers two further well-proportioned bedrooms, created through the rec
£ 650,000
4 bedroom detached house for sale
View photo
House · for sale
£ 850,000
4 bedroom detached house for sale
Sevenoaks Hospital
· 4 Bedrooms · 3 Baths · House
· Equipped kitchen · Parking · Powder room · Concierge
Sevenoaks Hospital · 4 Bedrooms · 3 Baths · House · Equipped kitchen · Parking · Powder room · Concierge
A beautifully presented four-bedroom detached family home, ideally positioned on Scotts Way in Sevenoaks, offering well-proportioned accommodation arranged over two floors, together with convenient off-street parking. The property provides a practical and versatile layout, perfectly suited to modern family living, with generous reception space and a good balance of private and entertaining areas.The ground floor offers a welcoming entrance leading into the principal living accommodation. The spacious reception areas provide an excellent setting for both relaxed family life and entertaining, while the kitchen offers a practical and well-positioned heart to the home. A useful downstairs cloakroom further enhances the functionality of the ground floor.The first floor comprises four well-proportioned bedrooms, providing excellent flexibility for a growing family, home working or guest accommodation. The principal bedroom benefits from its own en-suite shower room, while the remaining bedro
£ 850,000
3 bedroom detached house for sale
View photo
House · for sale
£ 600,000
3 bedroom detached house for sale
Sevenoaks Hospital
· 3 Bedrooms · 2 Baths · House
· Garden · Equipped kitchen
Sevenoaks Hospital · 3 Bedrooms · 2 Baths · House · Garden · Equipped kitchen
This attractive detached family home has been recently redecorated and benefits from new carpets, creating a bright and welcoming property ready for its new owners. Offering three well-proportioned bedrooms, the accommodation is ideally suited to modern family living. Entering into the home a spacious hallway can be found, there is also a separate WC adds further convenience. The kitchen is fitted with floor to ceiling cupboards, ample work surfaces and there is plenty of space for a breakfast table. Moving through the large L shaped sitting room can be found, which boasts French door access out to the garden. Moving upstairs the principal bedroom is of generous proportions and benefits from a private en-suite shower room, while the two further bedrooms are served by a family bathroom. The property is ideally situated in the popular Greatness area of Sevenoaks, with excellent local amenities, schools and recreational facilities close at hand. Bat & Ball station is approximately 0.4 mil
£ 600,000

Get email alerts

Don't miss out: be the first to know about new properties

The alert was correctly created

On subscribing you accept the conditions of use and the privacy policy
Alert
Receive new ads in your inbox
Save this search
Receive alerts for new listings

We'll send you an email when we have new properties for: "Properties for sale in Sevenoaks Hospital"

The alert was correctly created

Tonbridge Railway Station
Swanley Railway Station
Get email alerts and be the first to see new listings
Required field
On subscribing I accept the terms of the privacy policy
Perfect! You'll soon start receiving new listings via email
Alert
Receive an email when we have new ads for Properties for sale in Sevenoaks Hospital
Save this search
Filters

Bedrooms

Size (sq.ft)

sq.ft
sq.ft

Price

£
£

Property type

Bathrooms

Clear all filters
Receive notifications when new entries are published.