349 properties for sale in Eynsford Railway Station

4 bed house for sale
2 pictures
House · for sale
£ 900,000
New
4 bed house for sale
Eynsford Railway Station
· 4 Bedrooms · House
· Garden · Equipped kitchen · Parking · Powder room
Eynsford Railway Station · 4 Bedrooms · House · Garden · Equipped kitchen · Parking · Powder room
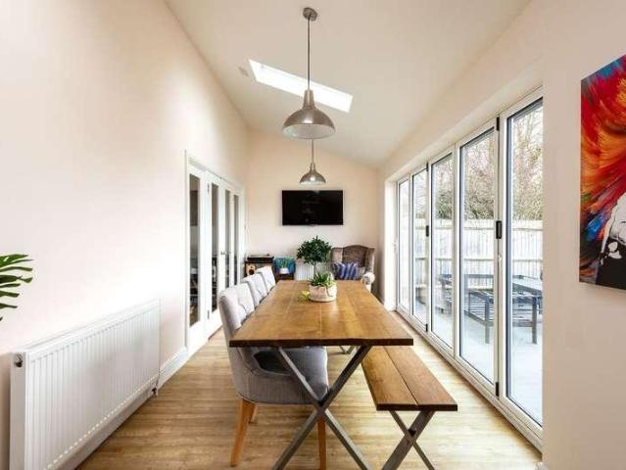
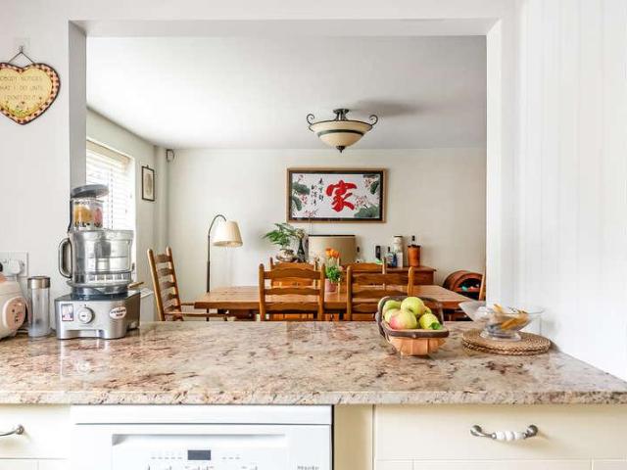
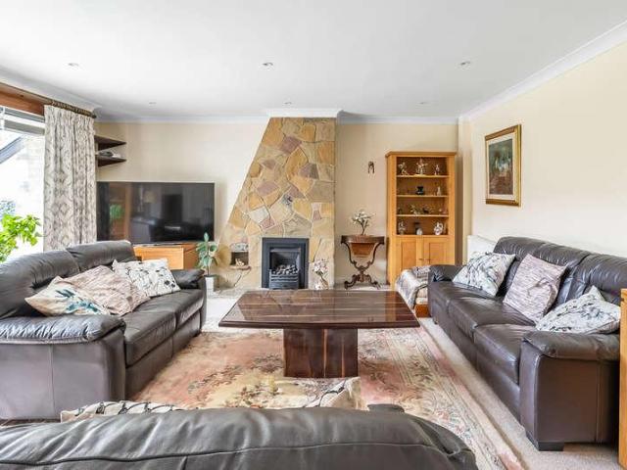
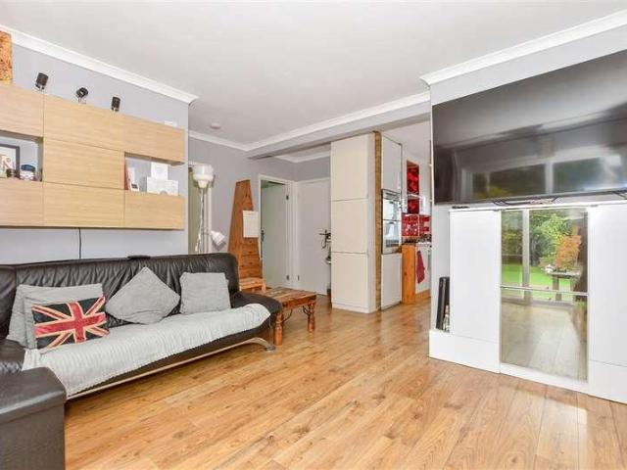
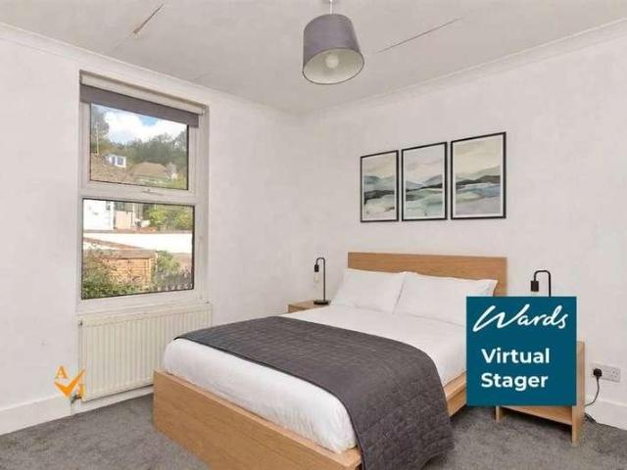
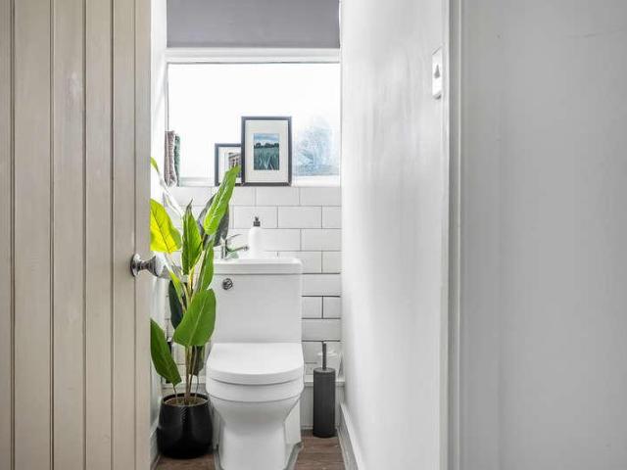
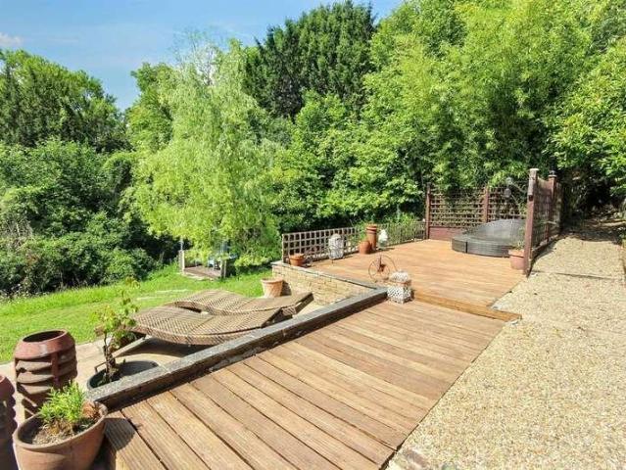
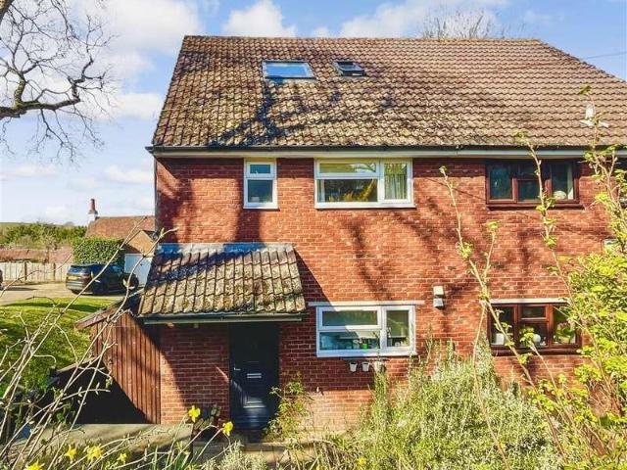
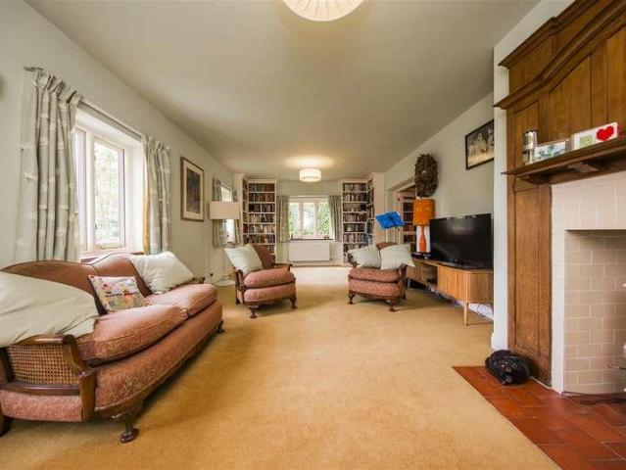
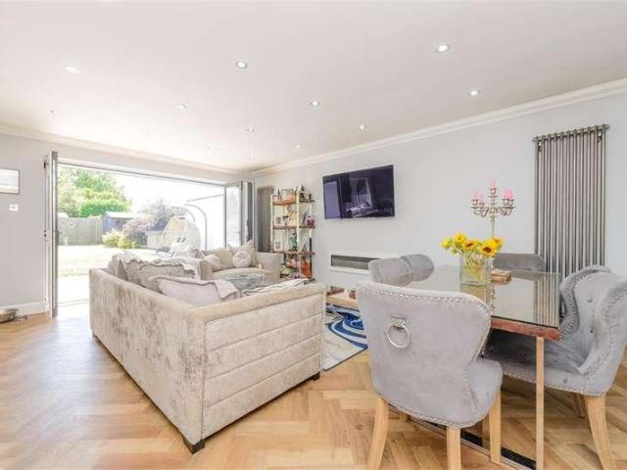
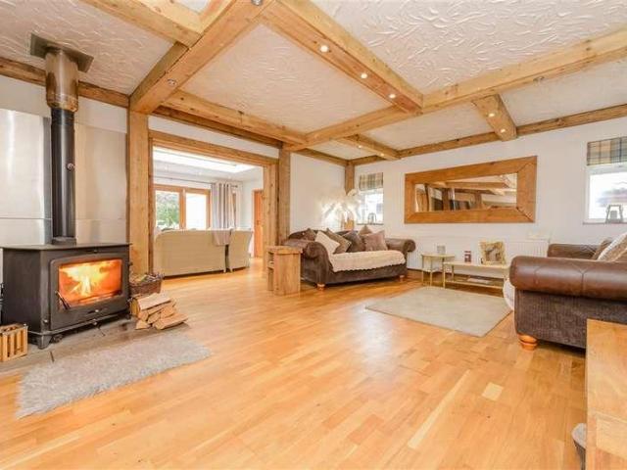
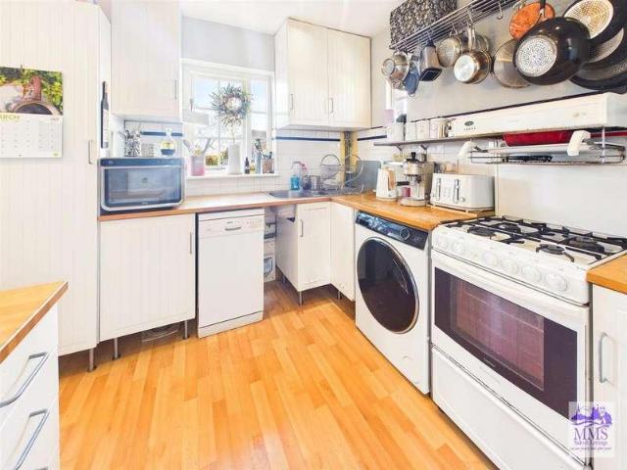
Impressive detached family house in sought-after Farningham offering parking for 5 cars, a stunning landscaped garden with garden room, 22ft lounge and 32ft luxury kitchen. There is also a study which can be used as a home office or separate snug/play room. Ideally positioned for excellent road links via the A20, M20 and M25 and rail links from either Eynsford or Farningham train station.Room sizes:HallwayLounge: 22'5 x 16'7 (6.84m x 5.06m)Kitchen/Diner: 32'0 x 11'2 (9.76m x 3.41m)Study: 8'10 x 7'9 (2.69m x 2.36m)Cloakroom: 5'5 x 3'3 (1.65m x 0.99m)LandingBedroom 1: 14'2 x 12'1 (4.32m x 3.69m)En-Suite Shower Room: 10'9 x 7'7 (3.28m x 2.31m)Bedroom 2: 13'5 x 10'8 (4.09m x 3.25m)Bedroom 3: 11'8 x 10'8 (3.56m x 3.25m)Bedroom 4: 9'10 x 8'1 (3.00m x 2.47m)Family Shower Room: 7'9 x 6'6 (2.36m x 1.98m)Off-Road ParkingRear GardenGarden Room The information provided about this property does not constitute or form part of an offer or contract, nor may it be regarded as representations. All inter
£ 900,000
4 bed house for sale
2 pictures
House · for sale
£ 1,200,000
New
4 bed house for sale
Eynsford Railway Station
· 4 Bedrooms · House
· Garden
Eynsford Railway Station · 4 Bedrooms · House · Garden
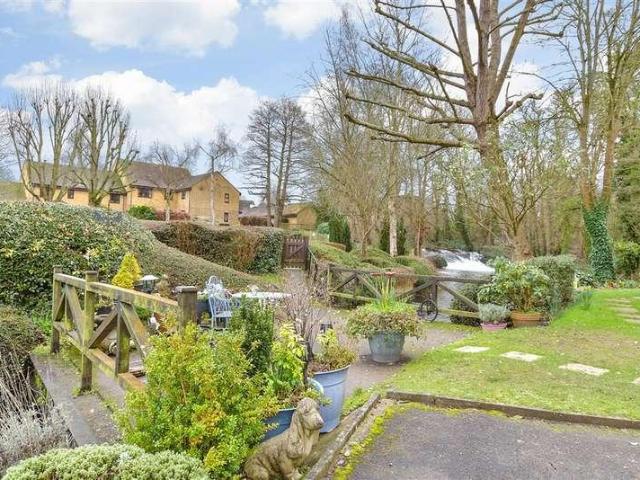
Dating back to around 1890 this remarkable property offers a rare opportunity to own a truly individual home in an idyllic countryside setting. Rich in character and local heritage, the house enjoys a spectacular position on the side of a valley, surrounded by approximately one acre of private gardens and woodland, with stunning views. As soon as you enter the front door it offers an exceptional sense of peace and seclusion. Over the years, the property has been thoughtfully modernised while retaining its unique charm and period character. The deceptively spacious accommodation is arranged over three floors and offers flexible living space suited to modern family life, entertaining, home working or multi-generational living. The welcoming entrance hall has been transformed into a charming library with bespoke fitted bookcases, while the generous living room has been opened up to create a wonderful sense of space and flow. Oak flooring runs throughout the principal living areas, and a w
£ 1,200,000
2 bed house for sale
2 pictures
House · for sale
£ 350,000
New
2 bed house for sale
Eynsford Railway Station
· 2 Bedrooms · House
· Garden · Equipped kitchen
Eynsford Railway Station · 2 Bedrooms · House · Garden · Equipped kitchen
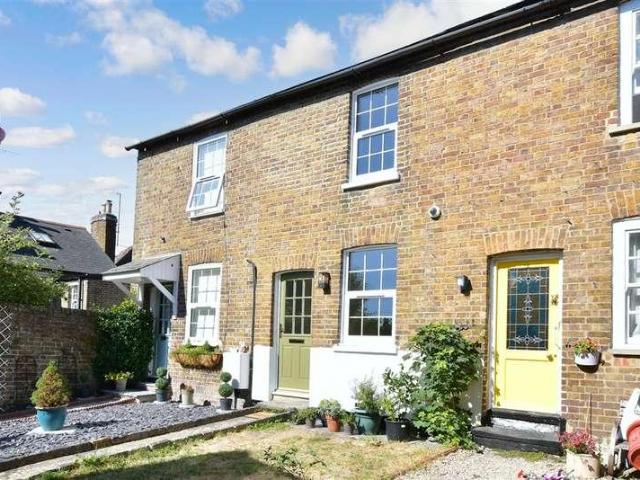
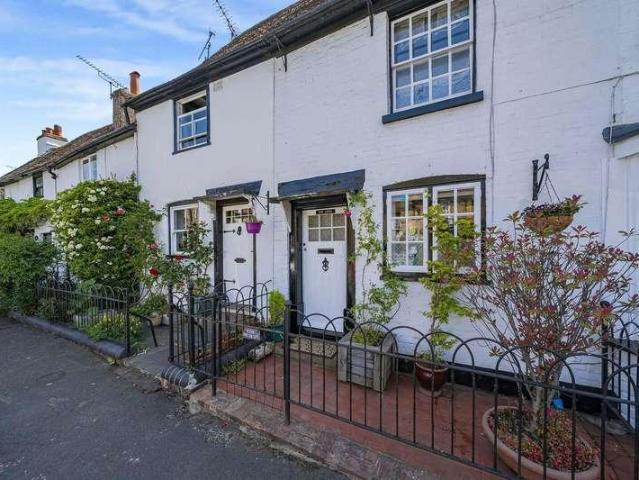
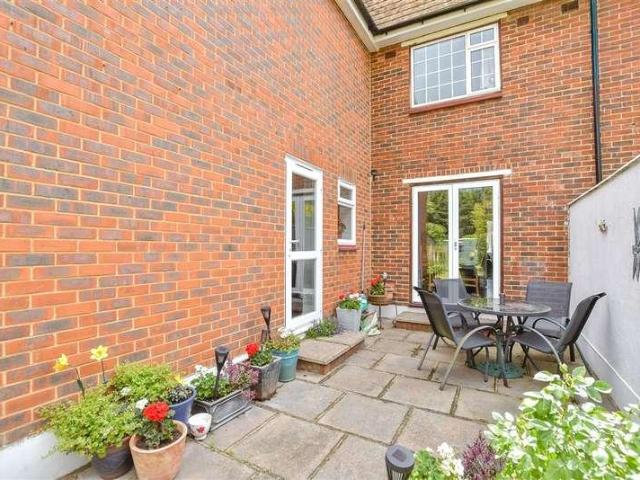
Recently renovated throughout, this attractive mid-terrace house in the heart of Farningham offers modern living with an en-suite to the main bedroom. Excellent transport links via the A20, M20 and nearby train stations make it ideal for commuters.Room sizes:Lounge: 11'8 x 10'10 (3.56m x 3.30m)Kitchen: 10'9 x 9'6 (3.28m x 2.90m)LandingBedroom 1: 11'6 x 11'1 (3.51m x 3.38m)En-Suite Shower Room: 9'6 x 4'2 (2.90m x 1.27m)Bedroom 2: 6'8 x 5'11 (2.03m x 1.80m)Front GardenRear Garden The information provided about this property does not constitute or form part of an offer or contract, nor may it be regarded as representations. All interested parties must verify accuracy and your solicitor must verify tenure/lease information, fixtures & fittings and, where the property has been extended/converted, planning/building regulation consents. All dimensions are approximate and quoted for guidance only as are floor plans which are not to scale and their accuracy cannot be confirmed. Reference to app
£ 350,000
2 bed house for sale
2 pictures
House · for sale
£ 400,000
Updated
2 bed house for sale
Eynsford Railway Station
· 2 Bedrooms · House
· Garden · Equipped kitchen · Parking
Eynsford Railway Station · 2 Bedrooms · House · Garden · Equipped kitchen · Parking
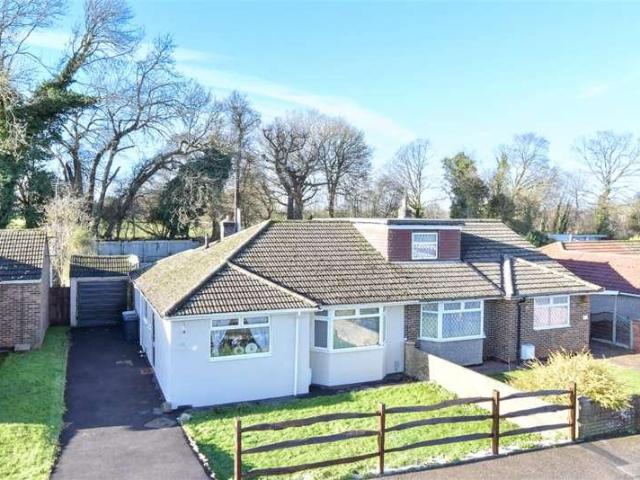
This perfectly located semi-detached bungalow is set in the village of West Kingsdown. With off road parking and gardens both front and rear, this bungalow also comes with the added bonus of spacious loft room with eaves storage. The local amenities of West Kingsdown are close by as are links to the A20 and local motorways.Room sizes:HallwayLounge: 16'6 x 10'9 (5.03m x 3.28m)Dining Area: 11'0 x 8'6 (3.36m x 2.59m)Kitchen: 17'8 x 9'5 (5.39m x 2.87m)Bedroom 1: 12'4 x 10'9 (3.76m x 3.28m)Bedroom 2: 8'11 x 8'7 (2.72m x 2.62m)Bathroom: 8'9 x 7'0 (2.67m x 2.14m)Loft Room: 13'3 x 12'1 (4.04m x 3.69m)DrivewayFront GardenRear Garden The information provided about this property does not constitute or form part of an offer or contract, nor may it be regarded as representations. All interested parties must verify accuracy and your solicitor must verify tenure/lease information, fixtures & fittings and, where the property has been extended/converted, planning/building regulation consents. All dimen
£ 400,000
4 bed house for sale
2 pictures
House · for sale
£ 795,000
4 bed house for sale
Eynsford Railway Station
· 4 Bedrooms · House
· Fireplace · Equipped kitchen · Patio
Eynsford Railway Station · 4 Bedrooms · House · Fireplace · Equipped kitchen · Patio
PROPERTY This well presented and charming detached house has been a cherished home for more than 30 years and offers spacious accommodation with a modern finish. The double entrance doors open into a hallway with attractive wooden flooring that flows through much of the downstairs space. There is a downstairs WC and stairs rising to the first floor. To the right-hand side is a dining room that provides a formal place to entertain with double doors that lead through to a wonderful sitting room that measures over 21 feet in length. There is a fireplace at one end with exposed brick surround and French doors out to the patio. The kitchen / breakfast room is a great space for modern family life. It is fitted with a contemporary range of wall and base units with a worktop over and chamfered tile splashback. Integrated appliances include a fridge / freezer, oven, hob and extractor fan. There is plenty of space for a dining table and a breakfast bar provides an informal place to sit and eat.
£ 795,000
4 bed house for sale
2 pictures
House · for sale
£ 800,000
4 bed house for sale
Eynsford Railway Station
· 4 Bedrooms · House
· Equipped kitchen
Eynsford Railway Station · 4 Bedrooms · House · Equipped kitchen
Situated in a cul-de-sac of only eight properties and walking distance to local shops is this superb, gated, detached bungalow. Over the last 4 years, the property has had an extensive rebuild which includes a rewire, new windows, new roof and a new boiler and heating system. The property still has further scope subject to planning.Room sizes:Entrance HallBedroom 3: 10'0 x 9'7 (3.05m x 2.92m)Bedroom 4: 11'8 x 7'4 (3.56m x 2.24m)Bathroom: 9'5 x 5'2 (2.87m x 1.58m)Lounge: 19'2 x 13'5 (5.85m x 4.09m)Kitchen: 11'8 x 10'3 (3.56m x 3.13m)Utility Room: 9'9 x 5'8 (2.97m x 1.73m)LandingBedroom 1: 14'3 x 12'6 (4.35m x 3.81m)En-suite: 10'7 x 9'7 (3.23m x 2.92m)Bedroom 2: 13'4 x 10'7 (4.07m x 3.23m)Walk-in wardrobeEn-suite: 6'9 x 5'9 (2.06m x 1.75m)Rear GardenGarageStorage RoomDriveway The information provided about this property does not constitute or form part of an offer or contract, nor may it be regarded as representations. All interested parties must verify accuracy and your solicitor must v
£ 800,000
3 bed house for sale
2 pictures
House · for sale
£ 450,000
3 bed house for sale
Eynsford Railway Station
· 3 Bedrooms · House
· Garden · Equipped kitchen
Eynsford Railway Station · 3 Bedrooms · House · Garden · Equipped kitchen
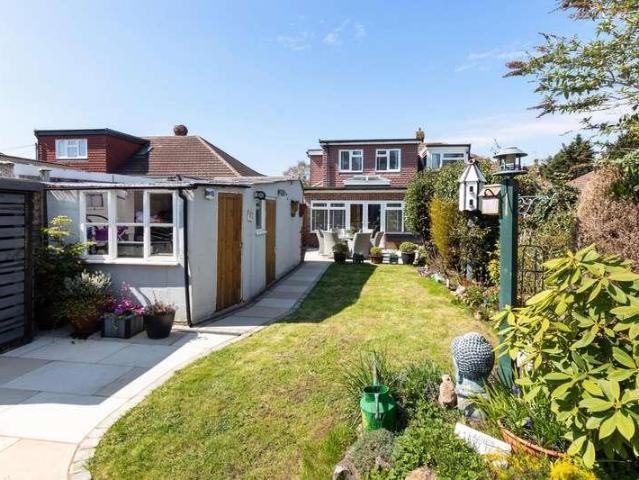
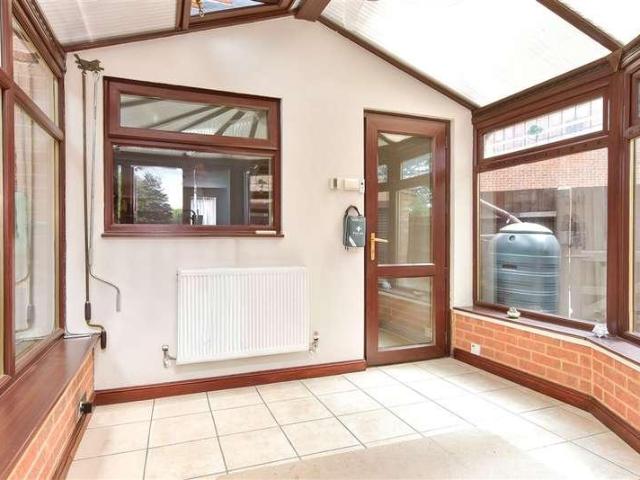
Discover this beautifully extended three-bedroom detached bungalow situated on the highly sought-after Neal Road. This property offers generous living space and stunning views from its garden into the surrounding fields. Walking distance to all the local amenities in West Kingsdown.Room sizes:Conservatory: 12'3 x 10'8 (3.74m x 3.25m)Lounge: 13'8 x 12'8 (4.17m x 3.86m)Dining Room: 13'1 x 11'0 (3.99m x 3.36m)Kitchen: 11'8 x 8'2 (3.56m x 2.49m)Utility Room: 8'9 x 4'5 (2.67m x 1.35m)Bedroom 1: 7'9 x 7'9 (2.36m x 2.36m)Bedroom 2: 10'2 x 7'9 (3.10m x 2.36m)Bedroom 3: 14'5 x 13'4 (4.40m x 4.07m)Shower Room: 8'0 x 5'5 (2.44m x 1.65m)Summer house: 23'3 x 11'3 (7.09m x 3.43m)Out building: 17'8 x 8'5 (5.39m x 2.57m)Front GardenRear Garden The information provided about this property does not constitute or form part of an offer or contract, nor may it be regarded as representations. All interested parties must verify accuracy and your solicitor must verify tenure/lease information, fixtures & fitt
£ 450,000
3 bed house for sale
2 pictures
House · for sale
£ 700,000
3 bed house for sale
Eynsford Railway Station
· 3 Bedrooms · House
· Garden · Fireplace
Eynsford Railway Station · 3 Bedrooms · House · Garden · Fireplace
PROPERTY This beautifully presented three double bedroom home has been thoughtfully renovated by the current owner combining stylish interiors with well-proportioned living space and is now offered to the market with no onward chain. Located on a tucked away private road which benefits from its own meadow bounded by the River Darent, it is within walking distance to one of the three village pubs and the local amenities, including shops, the Mount Vineyard restaurant, as well as the railway station. The house is approached by a mainly laid to lawn front garden with low fences at the borders and a path leading up to the front door. You enter the property into a spacious entrance hall with access to a downstairs W.C to the immediate left, handy understairs storage and a door straight ahead that leads into the living accommodation. The living room is a bright space featuring attractive wood flooring with underfloor heating, a contemporary visual fireplace, and a large picture window with w
£ 700,000
4 bed house for sale
2 pictures
House · for sale
£ 675,000
4 bed house for sale
Eynsford Railway Station
· 4 Bedrooms · House
· Garden · Equipped kitchen
Eynsford Railway Station · 4 Bedrooms · House · Garden · Equipped kitchen
Set along a peaceful and sought after road, this detached bungalow offers the perfect blend of convenience and rural charm. Ideally positioned for swift access to the M25 and M20, as well as nearby rail links offering fast services into London.Room sizes:Entrance HallLounge: 18'1 x 15'1 (5.52m x 4.60m)Kitchen: 12'4 x 12'4 (3.76m x 3.76m)Dining Area: 13'8 x 11'9 (4.17m x 3.58m)Bedroom 1: 11'9 x 10'6 (3.58m x 3.20m)En-Suite: 8'4 x 7'4 (2.54m x 2.24m)Bedroom 2: 11'8 x 8'4 (3.56m x 2.54m)Bedroom 3: 13'7 x 11'8 (4.14m x 3.56m)Bedroom 4: 11'3 x 9'3 (3.43m x 2.82m)Shower Room: 10'1 (3.08m) x 8'6 (2.59m) narrowing to 5'9 (1.75m)GarageRear Garden The information provided about this property does not constitute or form part of an offer or contract, nor may it be regarded as representations. All interested parties must verify accuracy and your solicitor must verify tenure/lease information, fixtures & fittings and, where the property has been extended/converted, planning/building regulation conse
£ 675,000
1 bed flat for sale
2 pictures
Flat · for sale
£ 290,000
1 bed flat for sale
Eynsford Railway Station
· 1 Bedroom · Flat
· Garden · Parking · Gym · Equipped kitchen
Eynsford Railway Station · 1 Bedroom · Flat · Garden · Parking · Gym · Equipped kitchen
Situated in a quiet residential location, on a larger than average plot, is this ground floor maisonette with front and side gardens. The property has off street parking along with a detached garage. All the amenities of West Kingsdown, including a Co-op, chemist, gym and delicatessen are close by.Room sizes:HallwayLounge: 14'4 x 11'3 (4.37m x 3.43m)Bedroom: 11'8 x 11'1 (3.56m x 3.38m)Kitchen: 10'5 x 8'8 (3.18m x 2.64m)Shower Room: 7'5 x 4'5 (2.26m x 1.35m)GarageFront GardenDrivewaySide Garden The information provided about this property does not constitute or form part of an offer or contract, nor may it be regarded as representations. All interested parties must verify accuracy and your solicitor must verify tenure/lease information, fixtures & fittings and, where the property has been extended/converted, planning/building regulation consents. All dimensions are approximate and quoted for guidance only as are floor plans which are not to scale and their accuracy cannot be confirmed.
£ 290,000
4 bed house for sale
2 pictures
House · for sale
£ 500,000
4 bed house for sale
Eynsford Railway Station
· 4 Bedrooms · House
· Garden · Parking · Equipped kitchen
Eynsford Railway Station · 4 Bedrooms · House · Garden · Parking · Equipped kitchen
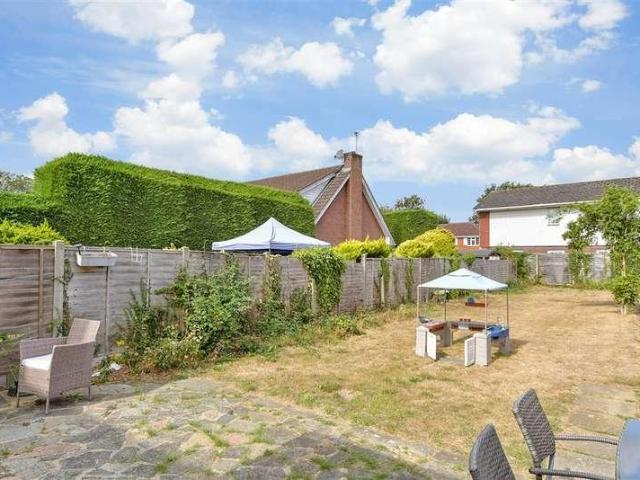
Situated in a quiet village location on a corner plot is this extended semi detached house with detached garage, driveway and rear garden. The property is well maintained and has fantastic routes in and out of London including A20, M20 and M25 motorway linksRoom sizes:HallwayCloakroom: 6'3 x 2'7 (1.91m x 0.79m)Lounge: 17'2 x 12'0 (5.24m x 3.66m)Dining Room: 16'1 x 9'4 (4.91m x 2.85m)Kitchen: 12'0 x 10'10 (3.66m x 3.30m)LandingBedroom 1: 16'3 x 9'3 (4.96m x 2.82m)Bedroom 3: 11'2 x 10'1 (3.41m x 3.08m)Bedroom 2: 13'11 x 10'6 (4.24m x 3.20m)Bedroom 4: 7'7 x 7'1 (2.31m x 2.16m)Bathroom: 7'8 x 7'6 (2.34m x 2.29m)Rear GardenPatio Area: 30'0 x 10'0 (9.15m x 3.05m)DrivewayWrap Around Front Garden The information provided about this property does not constitute or form part of an offer or contract, nor may it be regarded as representations. All interested parties must verify accuracy and your solicitor must verify tenure/lease information, fixtures & fittings and, where the property has been ex
£ 500,000
3 bed house for sale
2 pictures
House · for sale
£ 550,000
3 bed house for sale
Eynsford Railway Station
· 3 Bedrooms · House
· Garden · Equipped kitchen
Eynsford Railway Station · 3 Bedrooms · House · Garden · Equipped kitchen
A charming three-bedroom family home, ideally situated in a sought-after position in the heart of the ever-popular Shoreham Village. Full of character and offering generous living accommodation throughout, the property features a spacious open-plan kitchen/dining room, a separate sitting room, three bedrooms, with the third occupying the second floor, a family bathroom and a private rear garden. A viewing is highly recommended to fully appreciate everything this wonderful home has to offer. Call us now for more information! We are open 7 days a week! SITUATION The property is situated in the heart of the highly sought-after village of Shoreham, offering a range of local amenities, including a village shop, several pubs, a charming tea room, a primary school, a village church, the popular Mount Vineyard, and the Shoreham Aircraft Museum. Shoreham railway station provides direct services to Central London, including Blackfriars and St Pancras, with convenient connections to London Victor
£ 550,000
4 bed house for sale
2 pictures
House · for sale
£ 1,250,000
4 bed house for sale
Eynsford Railway Station
· 4 Bedrooms · House
· Garden
Eynsford Railway Station · 4 Bedrooms · House · Garden
Full description Often sought, seldom found. One of a kind and an opportunity not to be missed. An extended 1930's built 4/5 bedroom detached chalet house well set amidst its stunning secluded expansive garden and plot which extends in all to just over one acre enjoying the most phenomenal views over the Darent Valley and the historic village of Eynsford. You will surely be wowed as you drive through the gates and down the sweeping driveway. NO CHAIN. Ground Floor Entrance Hall Solid wood front door with sealed unit double glazed leaded light windows either side with obscure glazing, double and single radiators, coved cornice, carpet, thermostat control for the central heating, stairs lead up to the first floor, understairs storage cupboard. Shower Room 7' 10 x 6' 4 (2.39m x 1.93m) Corner shower cubicle, low level wc with lime oak seat, wash hand basin with mixer tap, toiletries cupboard, shaver point, double radiator, fully tiled walls, tiled floor, wall light, mirror, sealed unit dou
£ 1,250,000
3 bed house for sale
2 pictures
House · for sale
£ 525,000
3 bed house for sale
Eynsford Railway Station
· 3 Bedrooms · House
· Garden · Equipped kitchen · Parking · Powder room
Eynsford Railway Station · 3 Bedrooms · House · Garden · Equipped kitchen · Parking · Powder room
Situated in the heart of sought-after Eynsford village, this well-presented end of terrace house offers a spacious lounge, bright kitchen/diner, principal bedroom with en-suite, low maintenance garden, allocated parking and easy access to the station and local amenities.Room sizes:HallwayLounge: (L-shaped) 17'9 x 11'0 (5.41m x 3.36m) plus 17'11 x 9'10 (5.46m x 3.00m)Kitchen/Diner: 16'4 x 10'9 (4.98m x 3.28m)Cloakroom: 5'10 x 2'11 (1.78m x 0.89m)LandingBedroom 1: (L-shaped) 13'10 x 11'0 (4.22m x 3.36m) plus 7'10 x 3'10 (2.39m x 1.17m)En-Suite Shower Room: 7'5 x 5'3 (2.26m x 1.60m)Bedroom 2: 11'3 x 5'10 (3.43m x 1.78m)Bedroom 3: 10'2 x 6'11 (3.10m x 2.11m)Bathroom: 6'11 x 6'10 (2.11m x 2.08m)Allocated ParkingRear Garden The information provided about this property does not constitute or form part of an offer or contract, nor may it be regarded as representations. All interested parties must verify accuracy and your solicitor must verify tenure/lease information, fixtures & fittings and,
£ 525,000
1 bed flat for sale
2 pictures
Flat · for sale
£ 230,000
1 bed flat for sale
Eynsford Railway Station
· 1 Bedroom · Flat
· Equipped kitchen · Parking
Eynsford Railway Station · 1 Bedroom · Flat · Equipped kitchen · Parking
Offered at an attractive price, this spacious first floor apartment in desirable Old Mill Close is ideal for first-time buyers or those looking to downsize. Benefitting from a share of freehold, allocated parking, river access and communal grounds the property enjoys a peaceful setting whilst remaining within easy reach of Eynsford station and local amenities.Room sizes:Lounge: 13'11 x 13'8 (4.24m x 4.17m)Kitchen: 13'7 x 7'2 (4.14m x 2.19m)Bedroom: 12'4 x 10'7 (3.76m x 3.23m)Bathroom: 8'7 x 6'10 (2.62m x 2.08m)Communal GardenAllocated Parking The information provided about this property does not constitute or form part of an offer or contract, nor may it be regarded as representations. All interested parties must verify accuracy and your solicitor must verify tenure/lease information, fixtures & fittings and, where the property has been extended/converted, planning/building regulation consents. All dimensions are approximate and quoted for guidance only as are floor plans which are not
£ 230,000
house for sale
2 pictures
House · for sale
£ 50,000
house for sale
Eynsford Railway Station
· House
· Parking
Eynsford Railway Station · House · Parking
Full description A rare opportunity to acquire a detached garage situated on a plot of land at the end of a private road, which backs to woodland. Garage 5.89m x 3.36m (19' 4 x 11' 0) Voluntary Road Contribution for Johnsons Avenue There is a voluntary road contribution of 70.00 per year. Electricity and Water We do not believe that the site has water and electricity connected, but the services are available in the road
£ 50,000
4 bed house for sale
2 pictures
House · for sale
£ 895,000
4 bed house for sale
Eynsford Railway Station
· 4 Bedrooms · House
· Garden · Equipped kitchen · Parking · Patio
Eynsford Railway Station · 4 Bedrooms · House · Garden · Equipped kitchen · Parking · Patio
AN EXCEPTIONAL PROPERTY SITTING IN THE HEART OF THE VILLAGE IN WALKING DISTANCE TO STATION - NO ONWARD CHAIN ?895,000DESCRIPTIONAs Sole Agents we are delighted to present this exceptional property sitting in the very heart of the village and in walking distance to Eynsford Station. The accommodation is arranged over two floors with a light and airy Sitting Room overlooking the rear garden, Dining Room and well designed Kitchen on the Ground Floor. A Master Bedroom with En Suite on the First Floor together with 3 further Bedrooms. Anvil House is extremely well presented and has been designed with great thought and attention to detail. The rear garden is a true feature of the property with a large patio area providing a perfect setting for outdoor entertaining. Steps lead down to a well maintained lawn surrounded by a variety of shrubs. There is an attached Garage with additional space for off road parking. With NO ONWARD CHAIN we strongly recommend early viewing to fully appreciate all
£ 895,000
4 bed house for sale
2 pictures
House · for sale
£ 695,000
4 bed house for sale
Eynsford Railway Station
· 4 Bedrooms · House
· Parking · Equipped kitchen
Eynsford Railway Station · 4 Bedrooms · House · Parking · Equipped kitchen
Situated in a highly desirable residential cul-de-sac, this impressive detached home offers generous living space, excellent parking, and a beautifully established garden-perfectly suited for modern family living.From the moment you arrive, the property makes a strong first impression with its ample driveway, double garage and attractive frontage. Inside, the well-proportioned layout has been thoughtfully designed to balance both everyday comfort and entertaining space. The ground floor boasts a spacious and light-filled living room, ideal for relaxing evenings, alongside a separate dining room perfect for hosting family and friends. A dedicated study provides flexibility for home working, while the well-appointed kitchen and adjoining utility room offer practicality and convenience for busy households. Upstairs, the property continues to impress with four well-sized bedrooms, including a principal bedroom with en-suite, creating a private retreat. The remaining bedrooms are served by
£ 695,000
6 bed house for sale
2 pictures
House · for sale
£ 750,000
6 bed house for sale
Eynsford Railway Station
· 6 Bedrooms · House
· Garden · Equipped kitchen · Parking · Patio
Eynsford Railway Station · 6 Bedrooms · House · Garden · Equipped kitchen · Parking · Patio
Exceptional 6-Bed Detached Family Home | Approx. 2,400 sq ft | Chain Free | Sold via Secure Sale Online Auction Summary - This property presents an excellent opportunity to acquire a substantial detached family residence extending to approximately 2,400 sq ft. Occupying a private road position and offered with no onward chain, the property has been extensively renovated and modernised throughout, creating a spacious and highly versatile home suitable for large and multi-generational families. The accommodation is currently arranged as six bedrooms and four bathrooms, together with an impressive 22ft living room opening onto a recently fitted kitchen. Externally, the property benefits from ample off-street parking and a generous rear garden incorporating a large patio and lawned areas. The vendor advises that the property has benefited from significant energy-efficiency improvements, including owned solar panels, triple and double glazing with shutters to most rooms. Location - West Kin
£ 750,000
6 bed house for sale
2 pictures
House · for sale
£ 750,000
6 bed house for sale
Eynsford Railway Station
· 6 Bedrooms · House
· Equipped kitchen
Eynsford Railway Station · 6 Bedrooms · House · Equipped kitchen
Being sold via Secure Sale online bidding. Terms & Conditions apply. Starting Bid ?750,000. This property will be legally prepared enabling any interested buyer to secure the property immediately once their bid/offer has been accepted. Ultimately a transparent process which provides speed, security and certainty for all parties.Exceptional 6-Bed Detached Family Home Approx. 2,400 sq ft Chain Free Sold via Secure Sale Online AuctionSUMMARYThis property presents an excellent opportunity to acquire a substantial detached family residence extending to approximately 2,400 sq ft. Occupying a private road position and offered with no onward chain, the property has been extensively renovated and modernised throughout, creating a spacious and highly versatile home suitable for large and multi-generational families.The accommodation is currently arranged as six bedrooms and four bathrooms, together with an impressive 22ft living room opening onto a recently fitted kitchen. Externally, the proper
£ 750,000
6 bed house for sale
2 pictures
House · for sale
£ 1,375,000
6 bed house for sale
Eynsford Railway Station
· 6 Bedrooms · House
· Garden · Equipped kitchen
Eynsford Railway Station · 6 Bedrooms · House · Garden · Equipped kitchen
A beautifully presented detached house in the highly sought-after village of Shoreham, featuring a generous garden, including a garden office and a superb 1 bedroom detached converted barn - perfect for multi-generation living. Ideally positioned within walking distance of the station with excellent London links, well-regarded local schools and a range of village amenities.Room sizes:HallwayLounge: 19'9 x 13'9 (6.02m x 4.19m)Lounge/Kitchen: 21'9 x 12'3 (6.63m x 3.74m)Snug: 12'9 x 11'2 (3.89m x 3.41m)Utility Room: 8'6 x 8'3 (2.59m x 2.52m)Office: 15'6 x 10'8 (4.73m x 3.25m)LandingBedroom 1: 13'9 x 11'8 (4.19m x 3.56m)En-Suite Bathroom: 6'9 x 5'11 (2.06m x 1.80m)Bathroom 1: 9'1 x 7'8 (2.77m x 2.34m)Bedroom 2: 12'8 x 12'1 (3.86m x 3.69m)Bedroom 3: 12'1 x 11'5 (3.69m x 3.48m)Bedroom 4/Dressing Room: 10'4 x 8'10 (3.15m x 2.69m)Bedroom 5: 12'3 x 10'2 (3.74m x 3.10m)Shower Room: 7'9 x 6'8 (2.36m x 2.03m)Bedroom: 16'6 x 12'7 (5.03m x 3.84m)Bathroom: 11'1 x 5'11 (3.38m x 1.80m)Lounge/Kitchen: 2
£ 1,375,000
2 bed house for sale
2 pictures
House · for sale
£ 495,000
2 bed house for sale
Eynsford Railway Station
· 2 Bedrooms · House
· Equipped kitchen · Parking · Powder room
Eynsford Railway Station · 2 Bedrooms · House · Equipped kitchen · Parking · Powder room
A spacious detached bungalow, set in the desirable village of West Kingsdown, offering well proportioned living throughout. This home features a bright conservatory, generous off road parking and is in a peaceful, yet well connected, location with easy access to local amenities and transport links.Room sizes:Entrance HallLounge: 16'5 x 13'2 (5.01m x 4.02m)Conservatory: 11'7 x 10'0 (3.53m x 3.05m)Bathroom: 8'11 x 7'3 (2.72m x 2.21m)Bedroom 1: 11'3 x 10'11 (3.43m x 3.33m)Downstairs cloakroom: 7'2 x 3'2 (2.19m x 0.97m)Bedroom 2: 11'9 x 9'10 (3.58m x 3.00m)Kitchen: 13'7 x 10'1 (4.14m x 3.08m)Dining room: 12'6 x 11'5 (3.81m x 3.48m)Rear GardenGarageOff road parking The information provided about this property does not constitute or form part of an offer or contract, nor may it be regarded as representations. All interested parties must verify accuracy and your solicitor must verify tenure/lease information, fixtures & fittings and, where the property has been extended/converted, planning/bu
£ 495,000
4 bed house for sale
2 pictures
House · for sale
£ 800,000
4 bed house for sale
Eynsford Railway Station
· 4 Bedrooms · House
· Garden · Equipped kitchen · Patio
Eynsford Railway Station · 4 Bedrooms · House · Garden · Equipped kitchen · Patio
PROPERTY This wonderful detached family home was originally built in 1988 by Crest and is positioned on a desirable cul-de-sac with pleasant countryside views to the rear. It has been renovated throughout by the current ownerto an extremely high standard and offers spacious accommodation with a contemporary finish. Internally the accommodation is immaculately presented throughout, with tastefully chosen fixtures and a real eye for style. The front door opens into a hallway with tiled flooring. To the right-hand side is a cosy sitting room with recessed lighting, wooden floors and a window overlooking the front of the property. At the rear of the house is a fantastic open-plan kitchen / dining space which has been designed for modern family living. A large picture frame window overlooks the garden with a set of bi-folding doors that can be opened up to incorporate outdoor living into everyday life. The beautiful stone flooring in the kitchen has been used on the patio providing a seamle
£ 800,000
5 bed house for sale
2 pictures
House · for sale
£ 1,200,000
5 bed house for sale
Eynsford Railway Station
· 5 Bedrooms · House
· Fireplace · Concierge
Eynsford Railway Station · 5 Bedrooms · House · Fireplace · Concierge
A RARE OPPORTUNITY TO ACQUIRE A CHARMING 5 BEDROOM PROPERTY SITTING IN A PEACEFUL WOODLAND SETTING WITH SELF CONTAINED ANNEXE - GUIDE PRICE ?1.2m Open House Saturday 18th July - Call Ibbett Mosely for detailsTHE BARNENTRANCEThrough solid front door into:ENTRANCE PORCHTiled Floor.ENTRANCE HALLStaircase to first floor. RadiatorSTUDYWindow to front. Range of shelving. RadiatorSHOWER ROOMDouble glazed window to rear. Suite comprising: newly installed fully tiled shower cubicle, wash hand basin and WC. Vertical radiator. Tiled floor.BEDROOMDouble glazed window to rear. Radiator.RECEPTION ROOMDouble glazed window to sideOpen brick fireplace with wood burning stove sitting on tiled hearth. Exposed beams. Timber Flooring. Built in cupboards. Radiator Leading through into:SITTING ROOMDouble glazed patio doors leading to rear. Dual aspect double glazed Georgian style windows to front and side. Television point. Timber Flooring. Exposed beams. Radiator.DINING ROOMDouble glazed patio door to rear.
£ 1,200,000
2 bed flat for sale
2 pictures
Flat · for sale
£ 350,000
2 bed flat for sale
Eynsford Railway Station
· 2 Bedrooms · Flat
· Garden · Equipped kitchen · Parking
Eynsford Railway Station · 2 Bedrooms · Flat · Garden · Equipped kitchen · Parking
This 2 bedroom large spacious maisonette, with a large garden to the rear and off road parking for two large cars including a garage that has been extended, with power sockets and lights which also provided potential for a great sized workshop. The property is located within a very short walk to Eynsford on the Victoria line and has been completed to a fantastic standard including a bespoke modern kitchen and for the right buyer all ready to move into.Room sizes:HallwayLounge: (L-shaped) 21'1 x 12'4 (6.43m x 3.76m) plus 10'6 x 10'5 (3.20m x 3.18m)Dining Area: 12'9 x 10'8 (3.89m x 3.25m)Kitchen: 13'2 x 8'9 (4.02m x 2.67m)Bedroom 1: 13'2 x 11'4 fitted wardrrobes (4.02m x 3.46m)En-Suite Shower Room: 6'7 x 3'1 (2.01m x 0.94m)Bedroom 2: 12'3 x 8'9 (3.74m x 2.67m)Bathroom: 9'2 x 4'7 (2.80m x 1.40m)Off Road ParkingGarageRear Garden The information provided about this property does not constitute or form part of an offer or contract, nor may it be regarded as representations. All interested pa
£ 350,000

Get email alerts

Don't miss out: be the first to know about new properties

The alert was correctly created

On subscribing you accept the conditions of use and the privacy policy
Alert
Receive new ads in your inbox
Save this search
Receive alerts for new listings

We'll send you an email when we have new properties for: "Properties for sale in Eynsford Railway Station"

The alert was correctly created

Ravensbourne Railway Station
Grove Park Railway Station
Get email alerts and be the first to see new listings
Required field
On subscribing I accept the terms of the privacy policy
Perfect! You'll soon start receiving new listings via email
Alert
Receive an email when we have new ads for Properties for sale in Eynsford Railway Station
Save this search
Filters

Bedrooms

Size (sq.ft)

sq.ft
sq.ft

Price

£
£

Property type

Bathrooms

Clear all filters
Receive notifications when new entries are published.